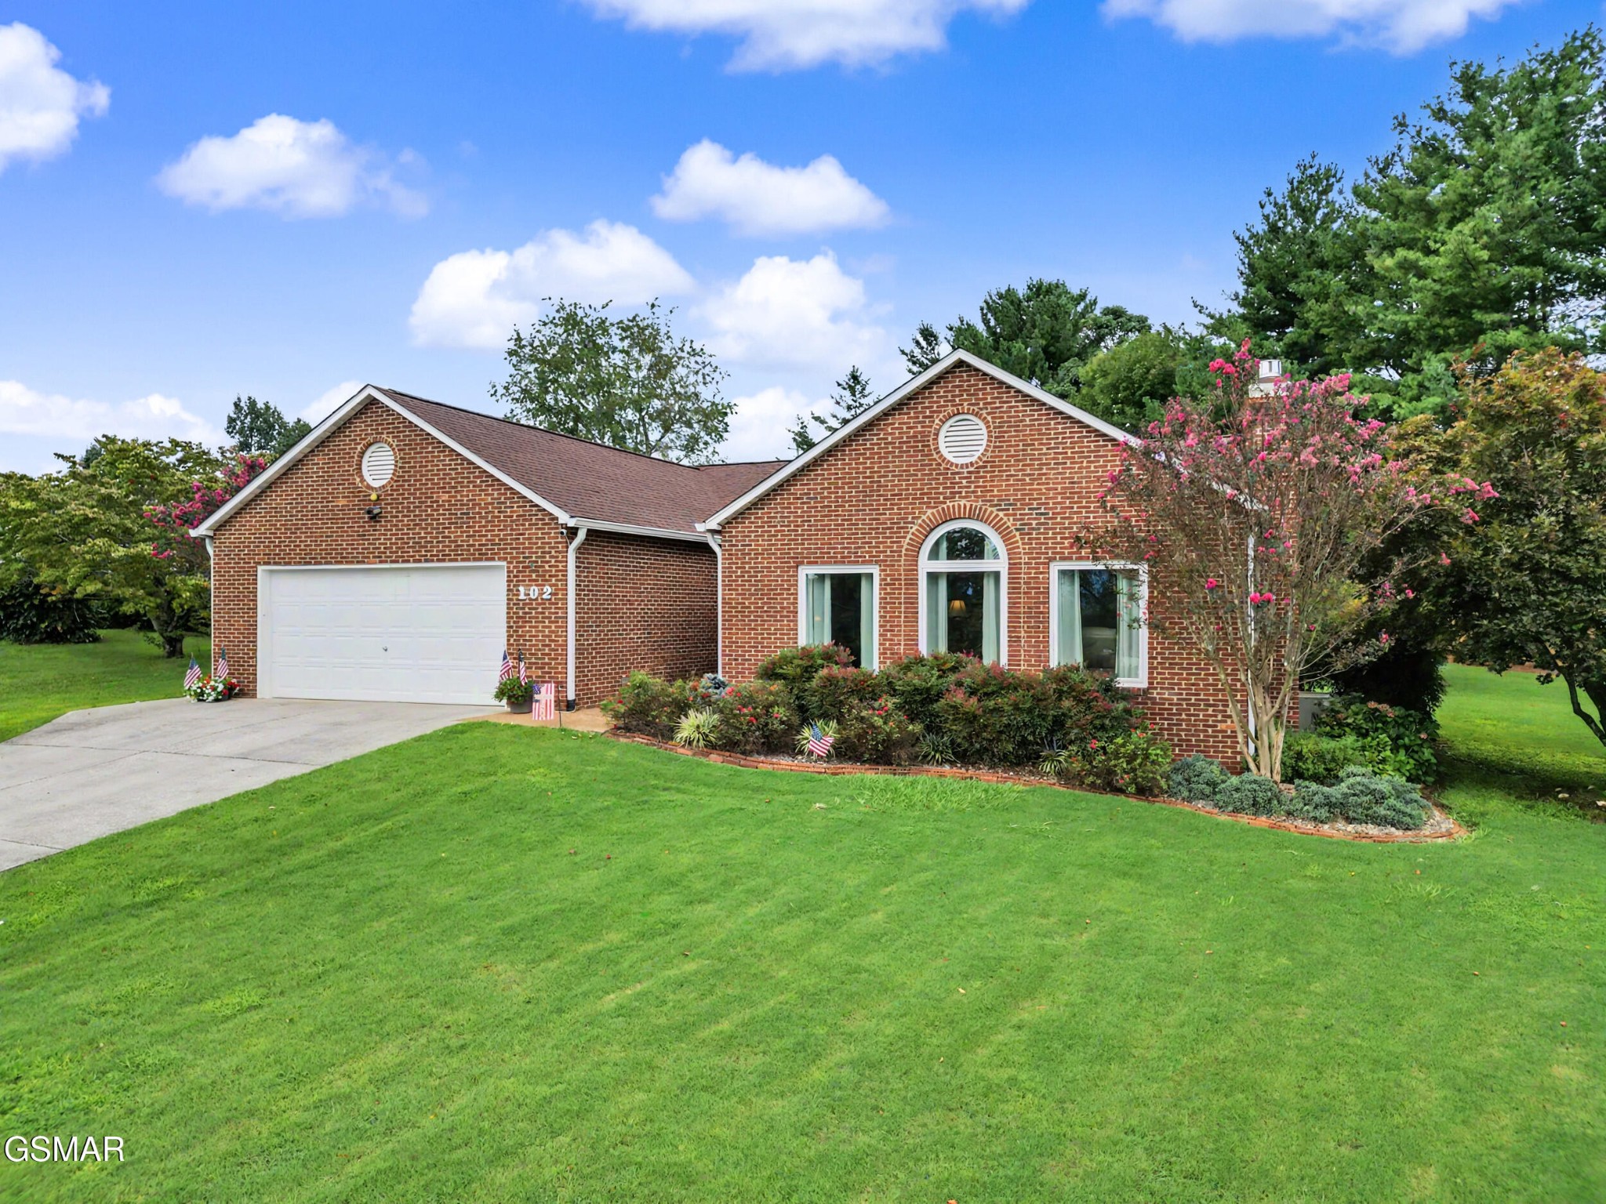
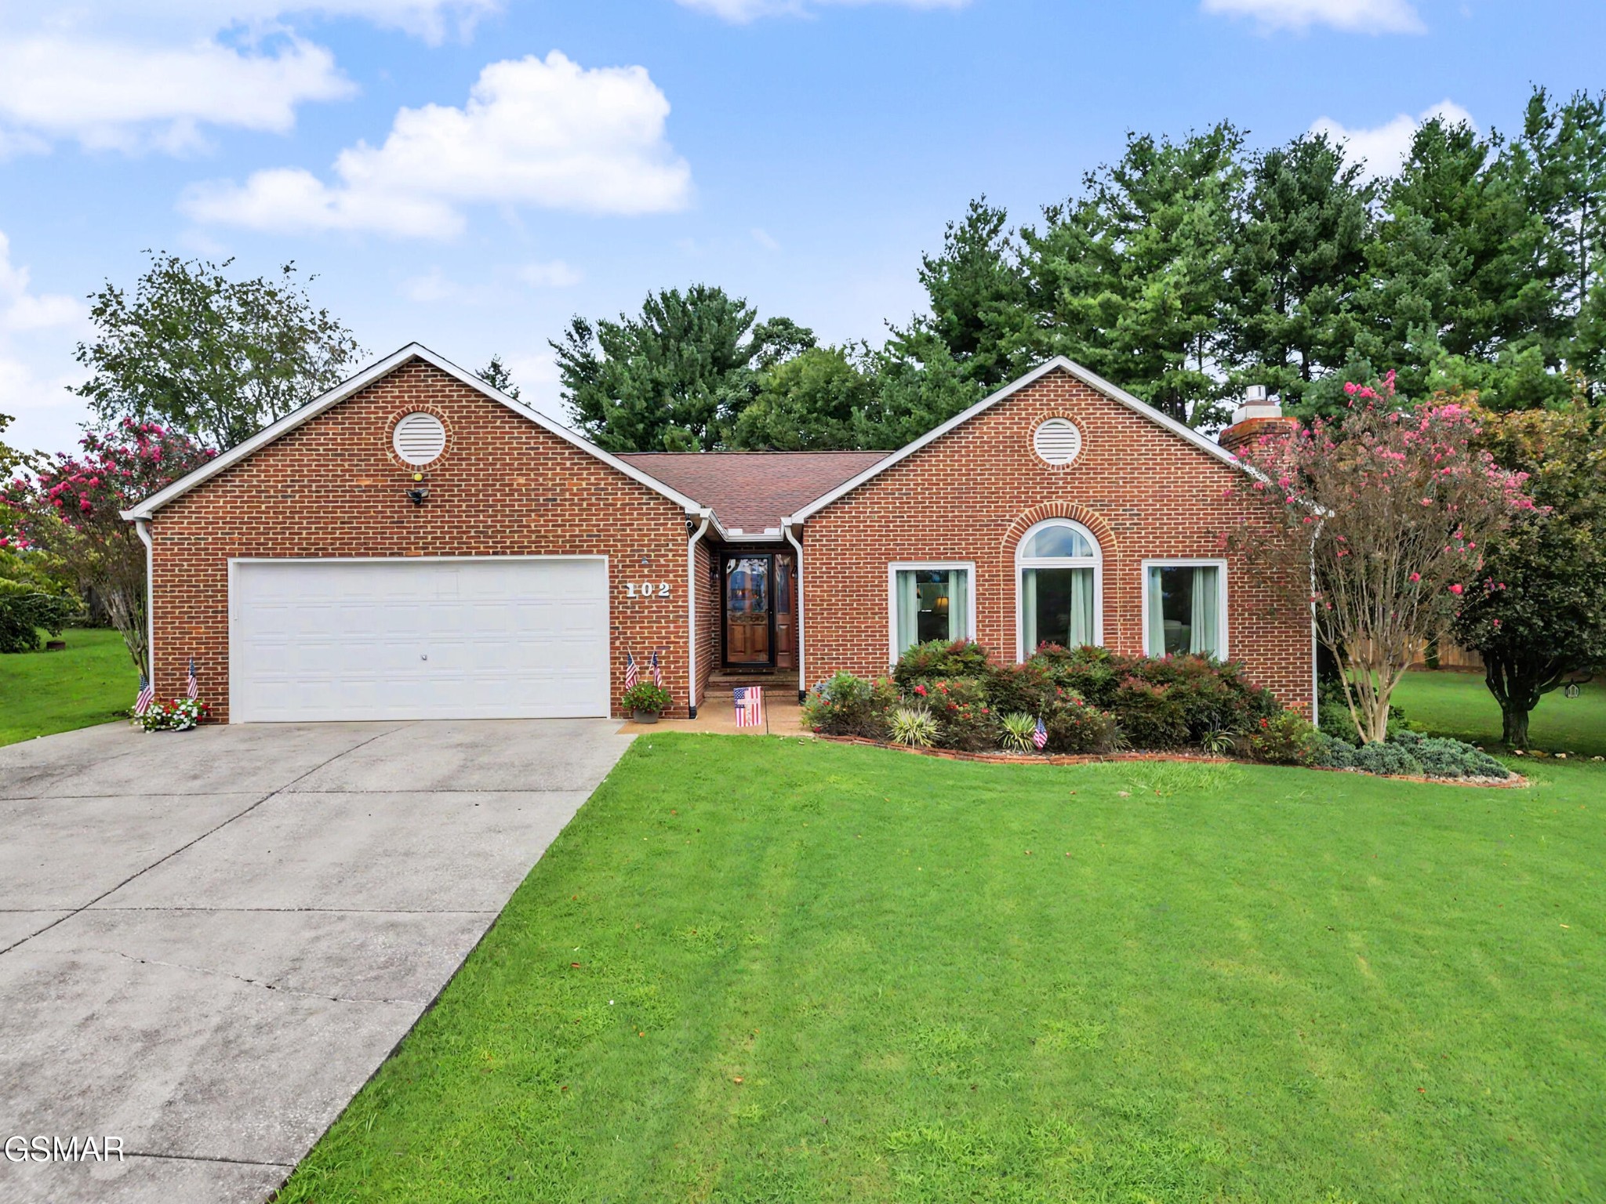
Red brick home with an attached garage, arched window, flowering landscaping, and broad lawn.
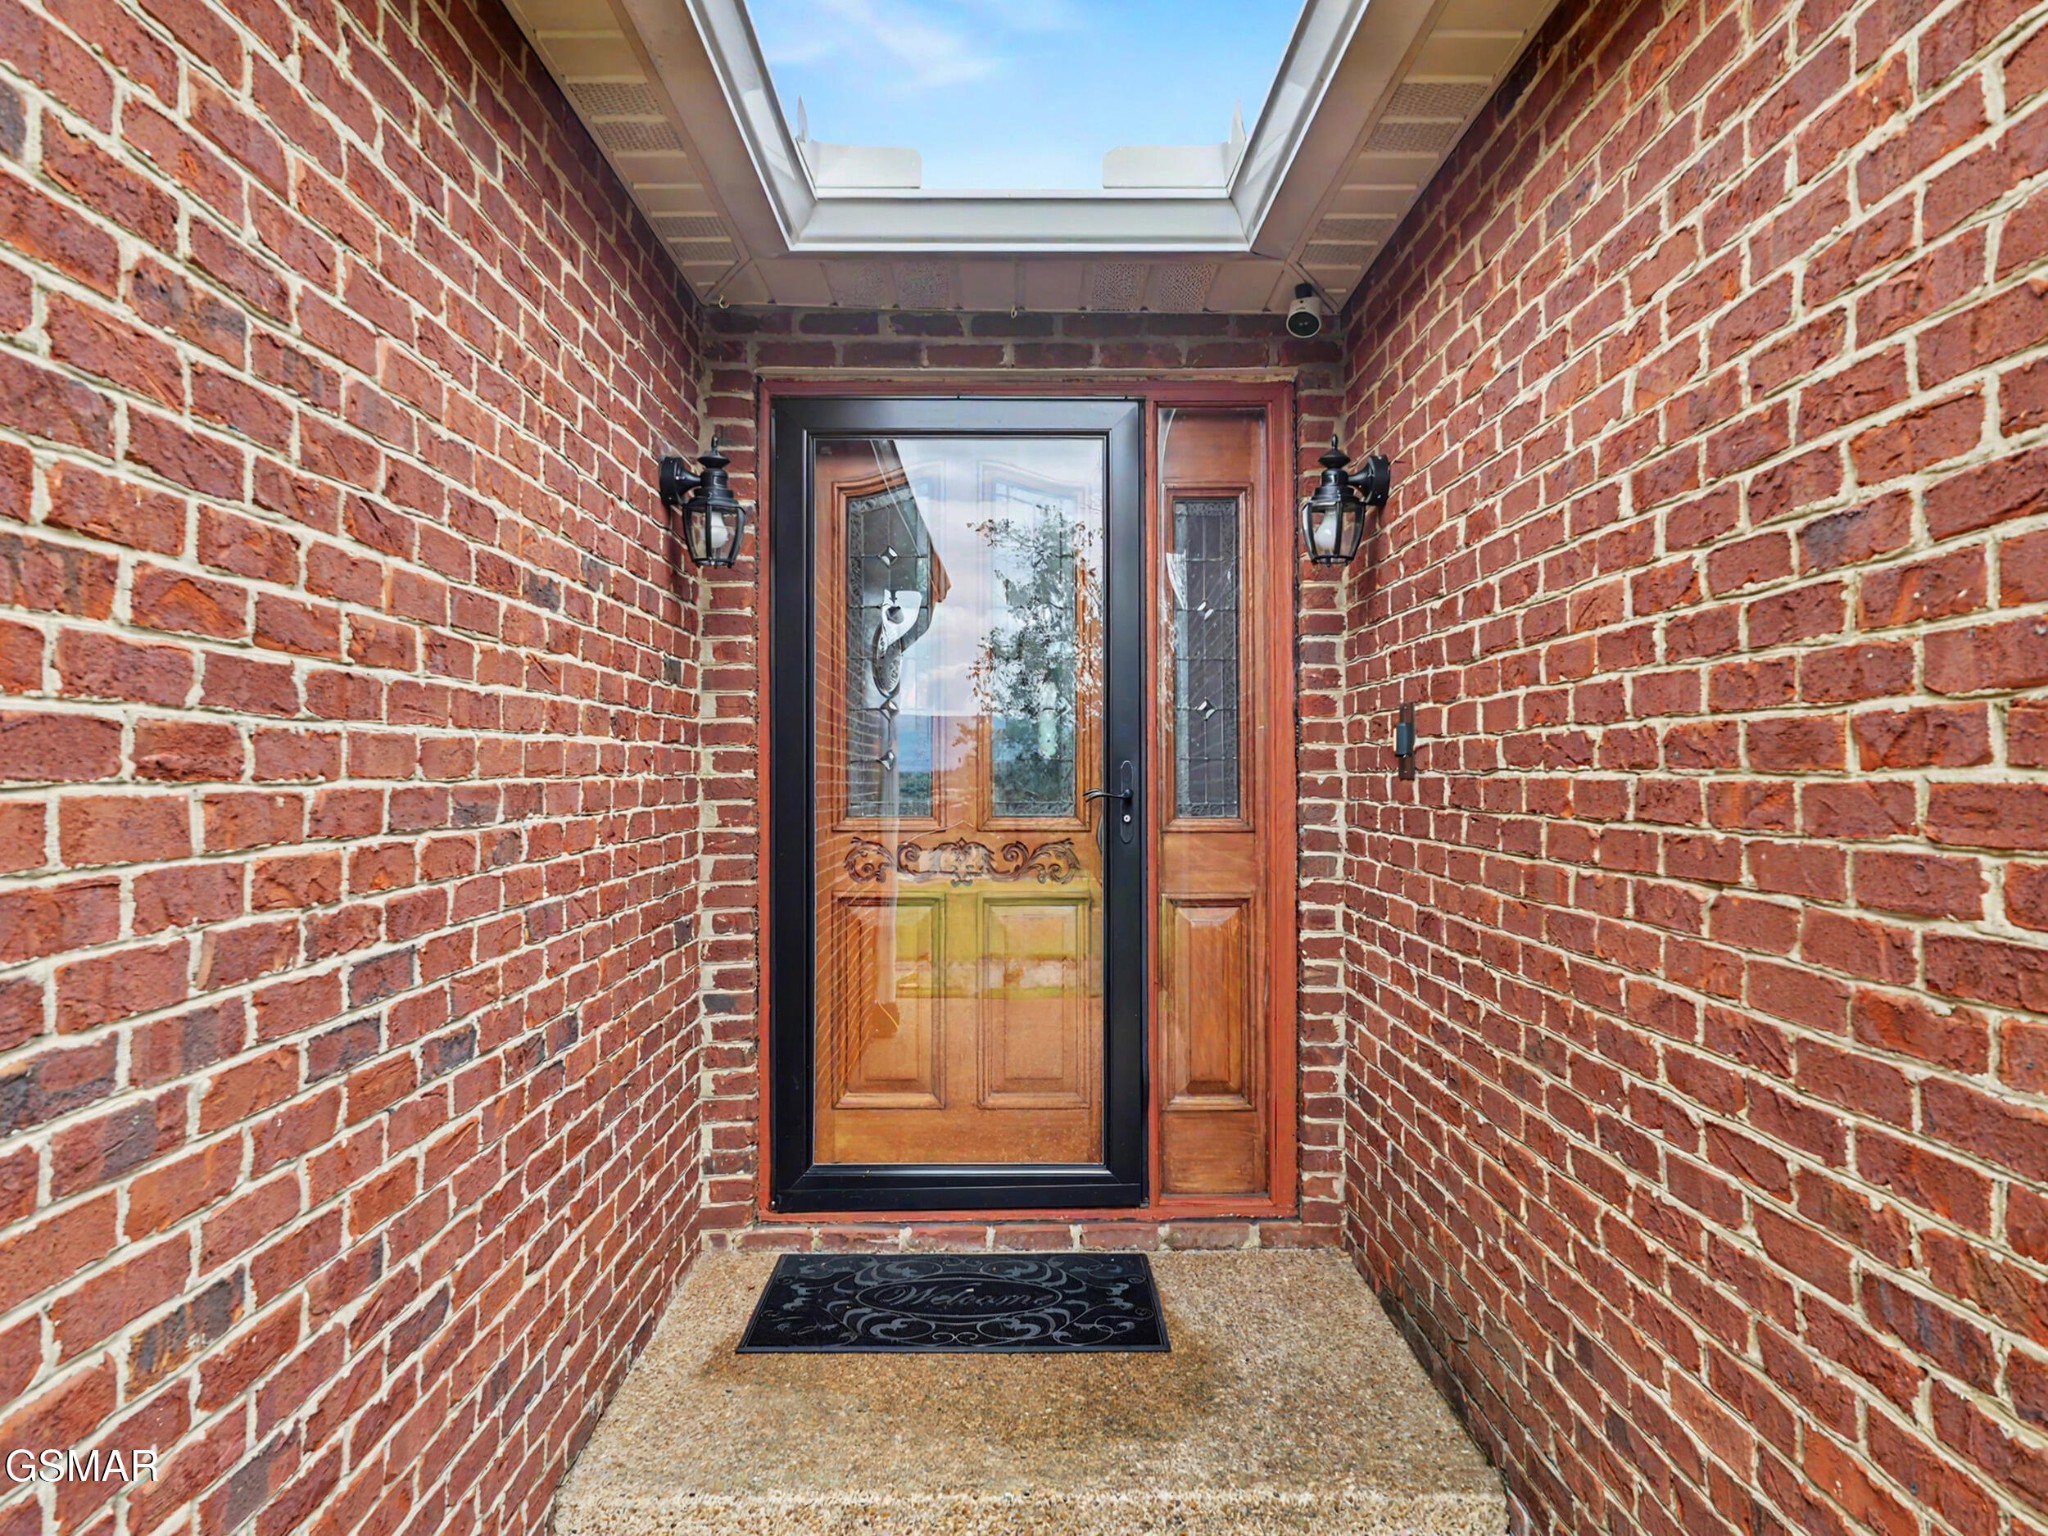
Brick entry with carved wooden glass-panel door, black lanterns, and skylight.
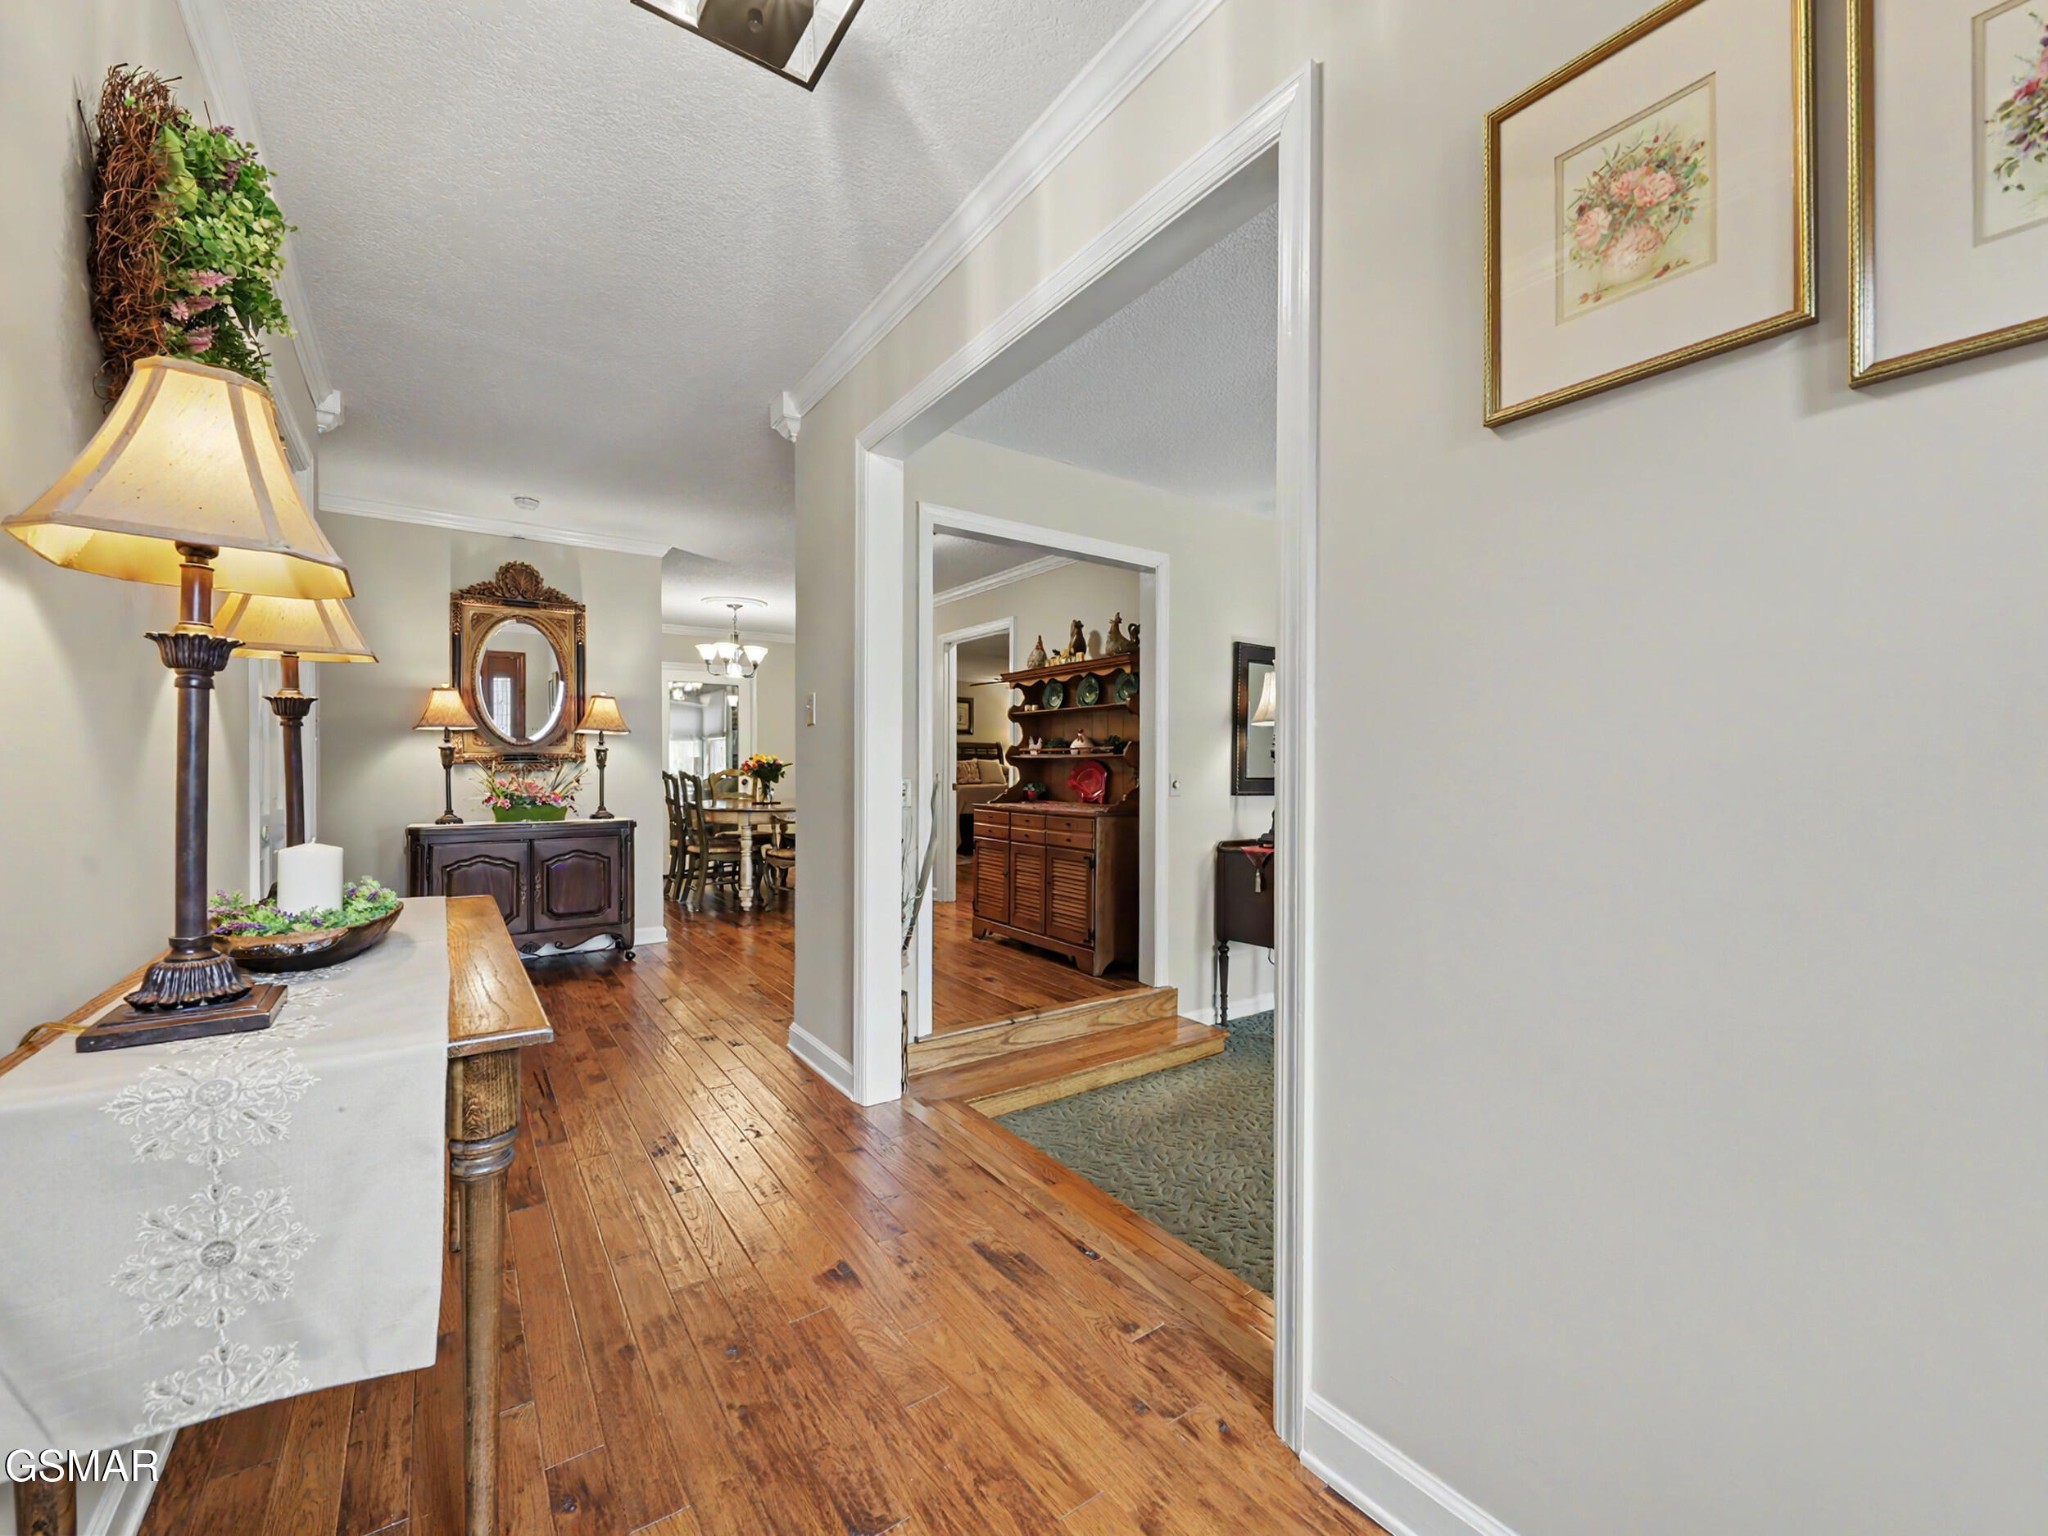
Foyer with polished hardwood floors, a console table and mirror, and doorways to adjoining rooms.
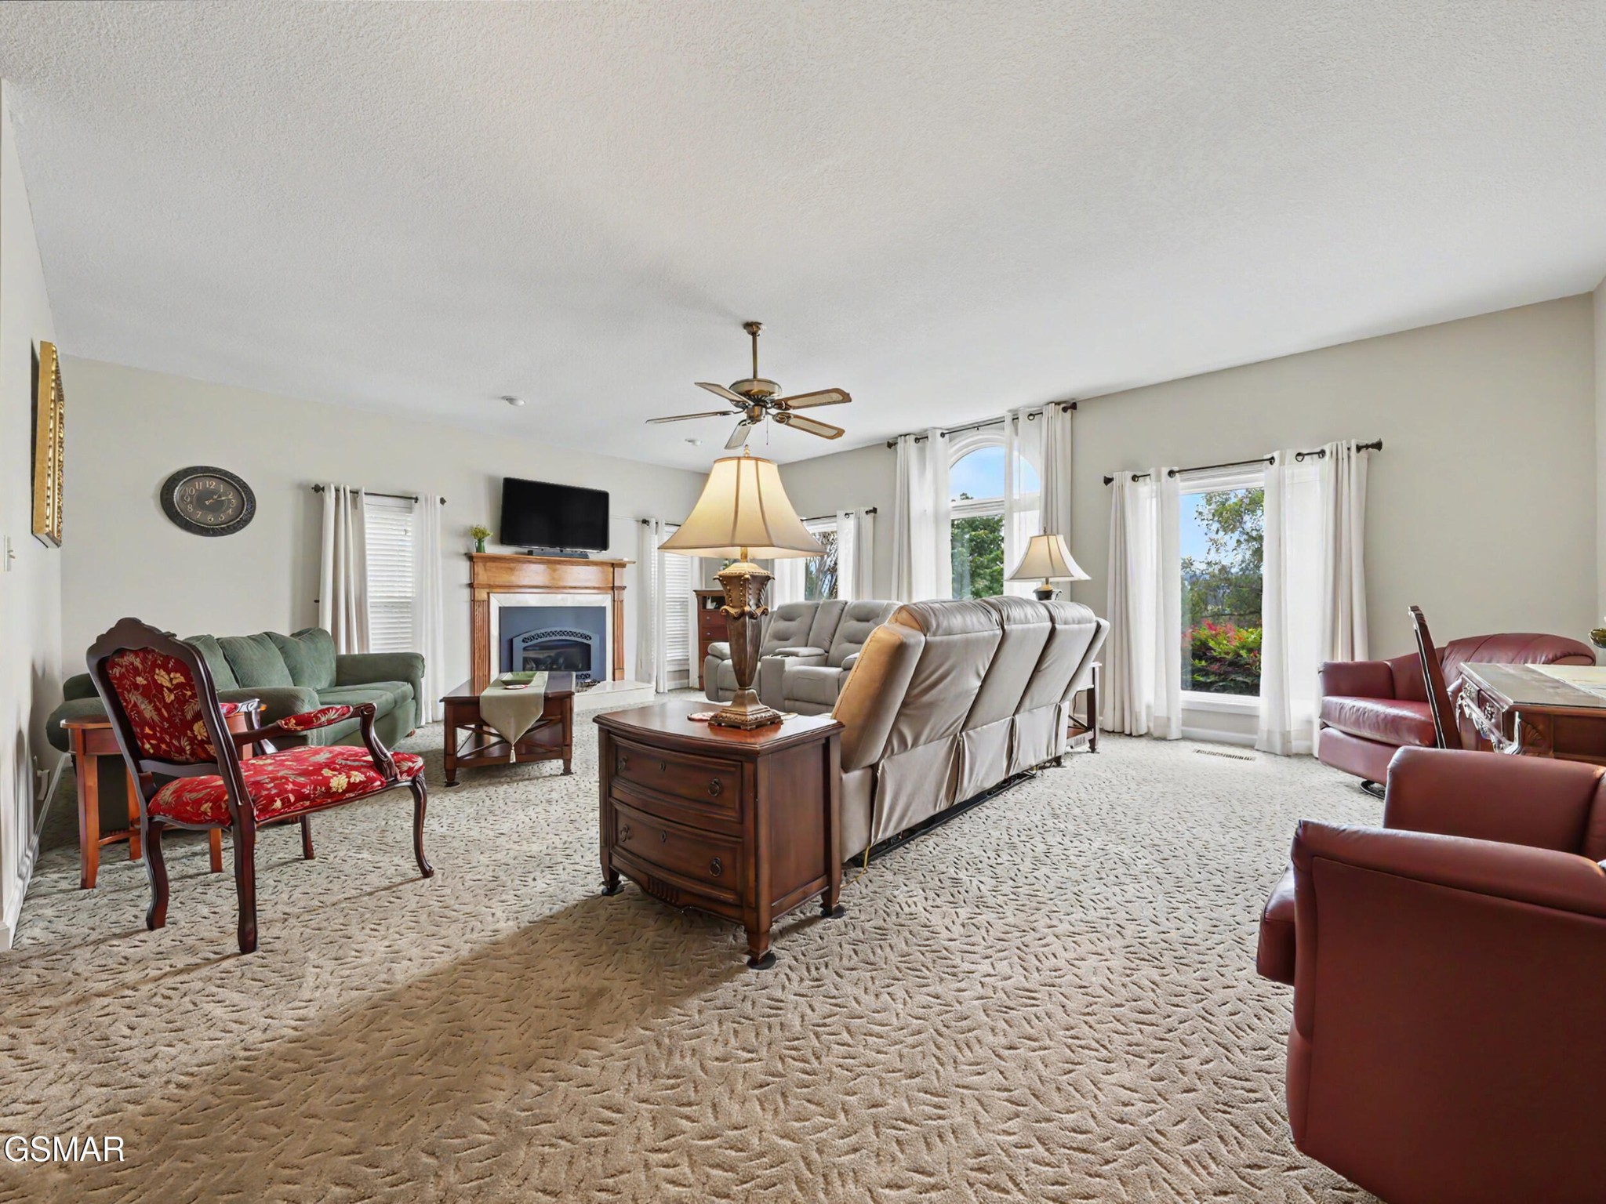
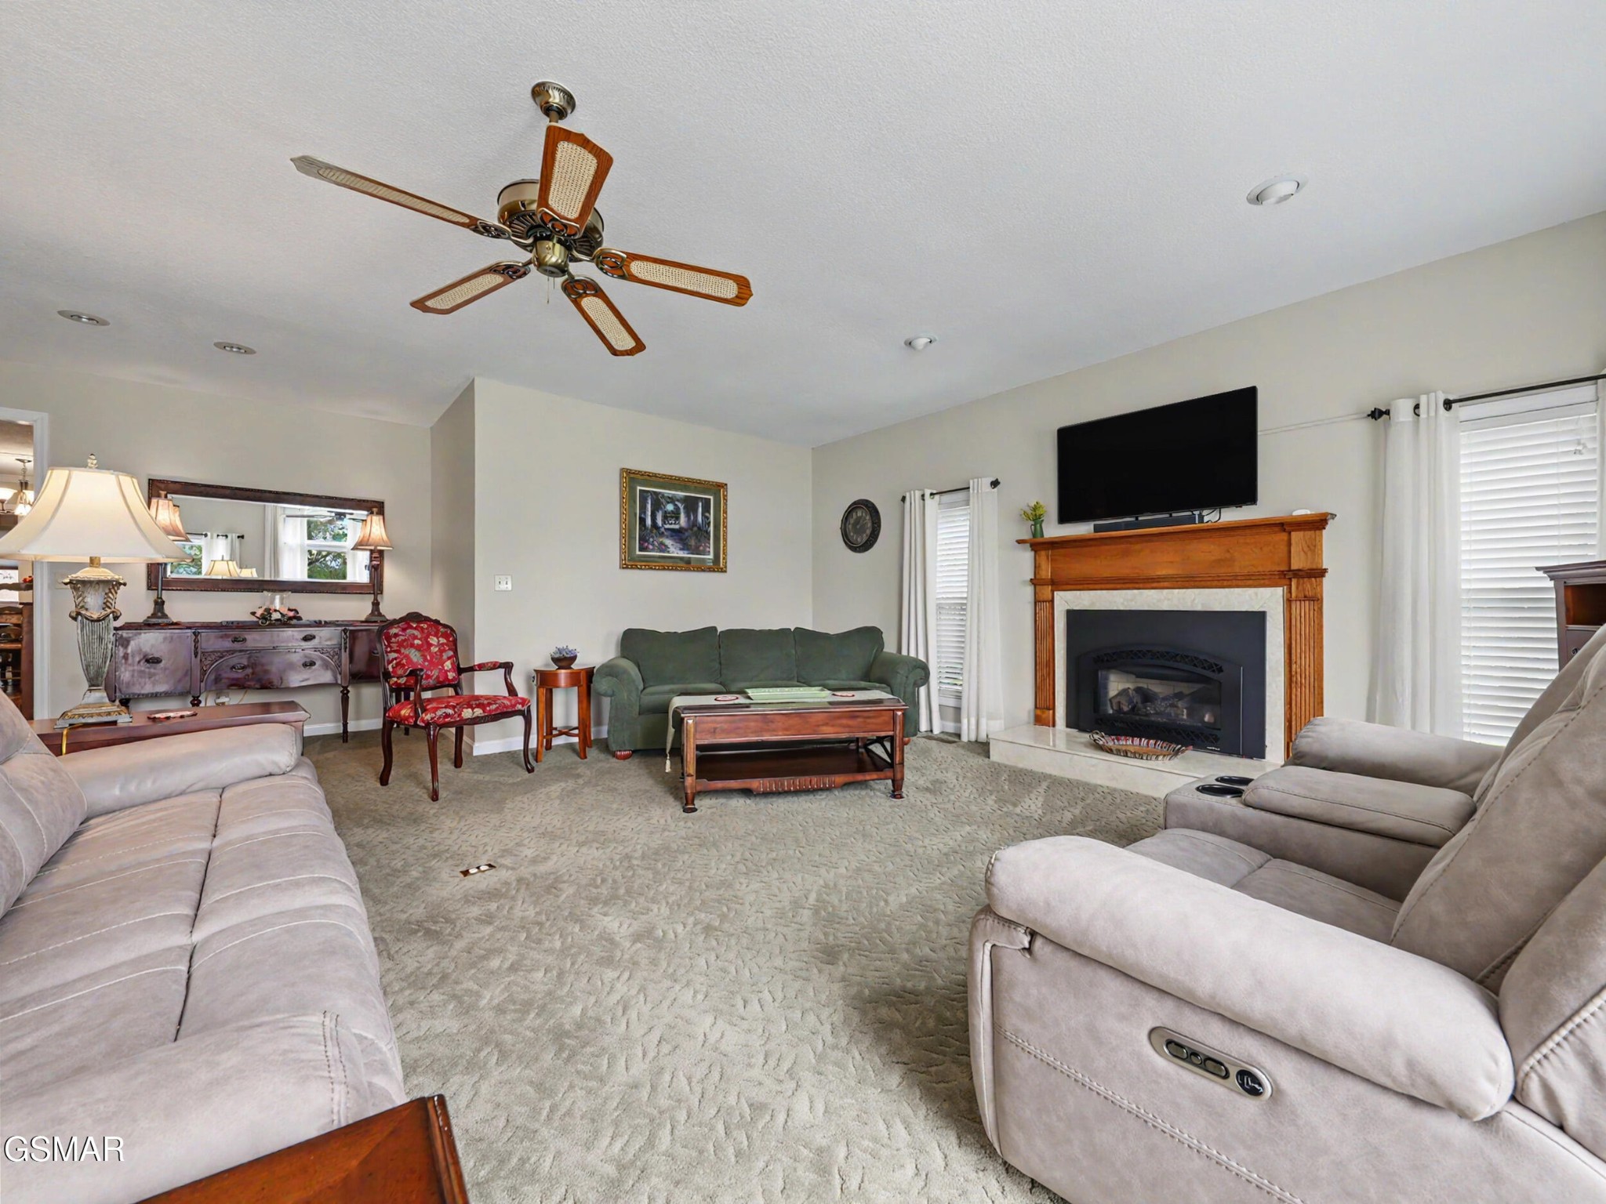
Furnished living room with a fireplace, multiple seating areas, and large windows overlooking greenery.
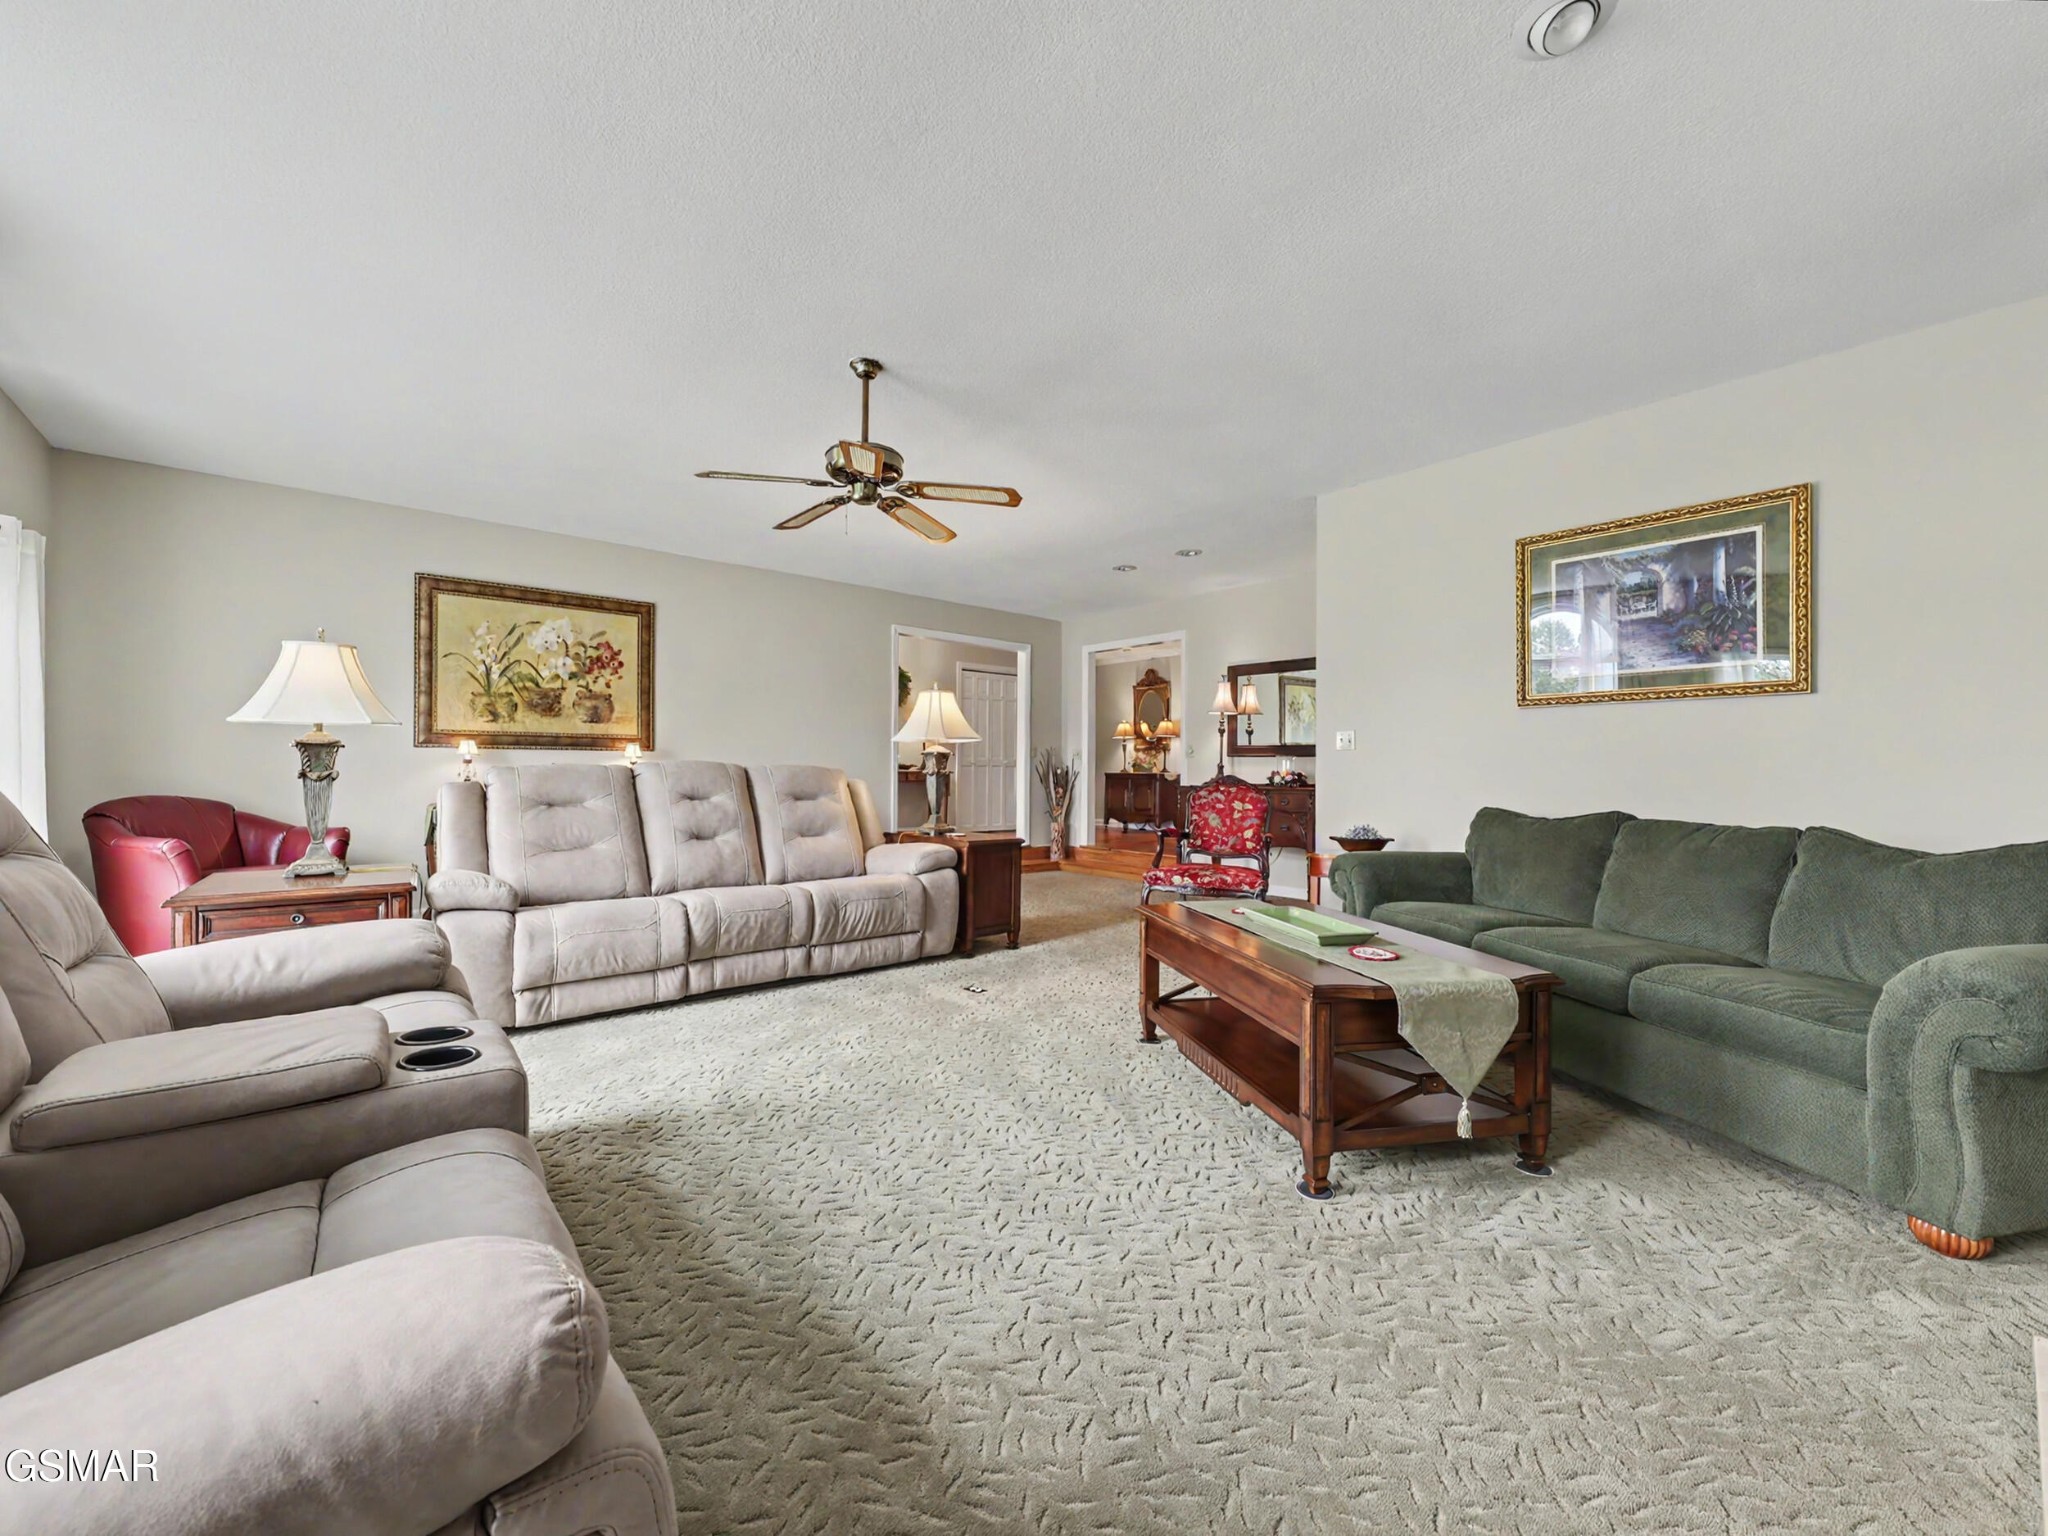
Furnished living room with a wood-trimmed fireplace, ceiling fan, and reclining sofas.
Living room with beige recliners, a green sofa, and a wooden coffee table.
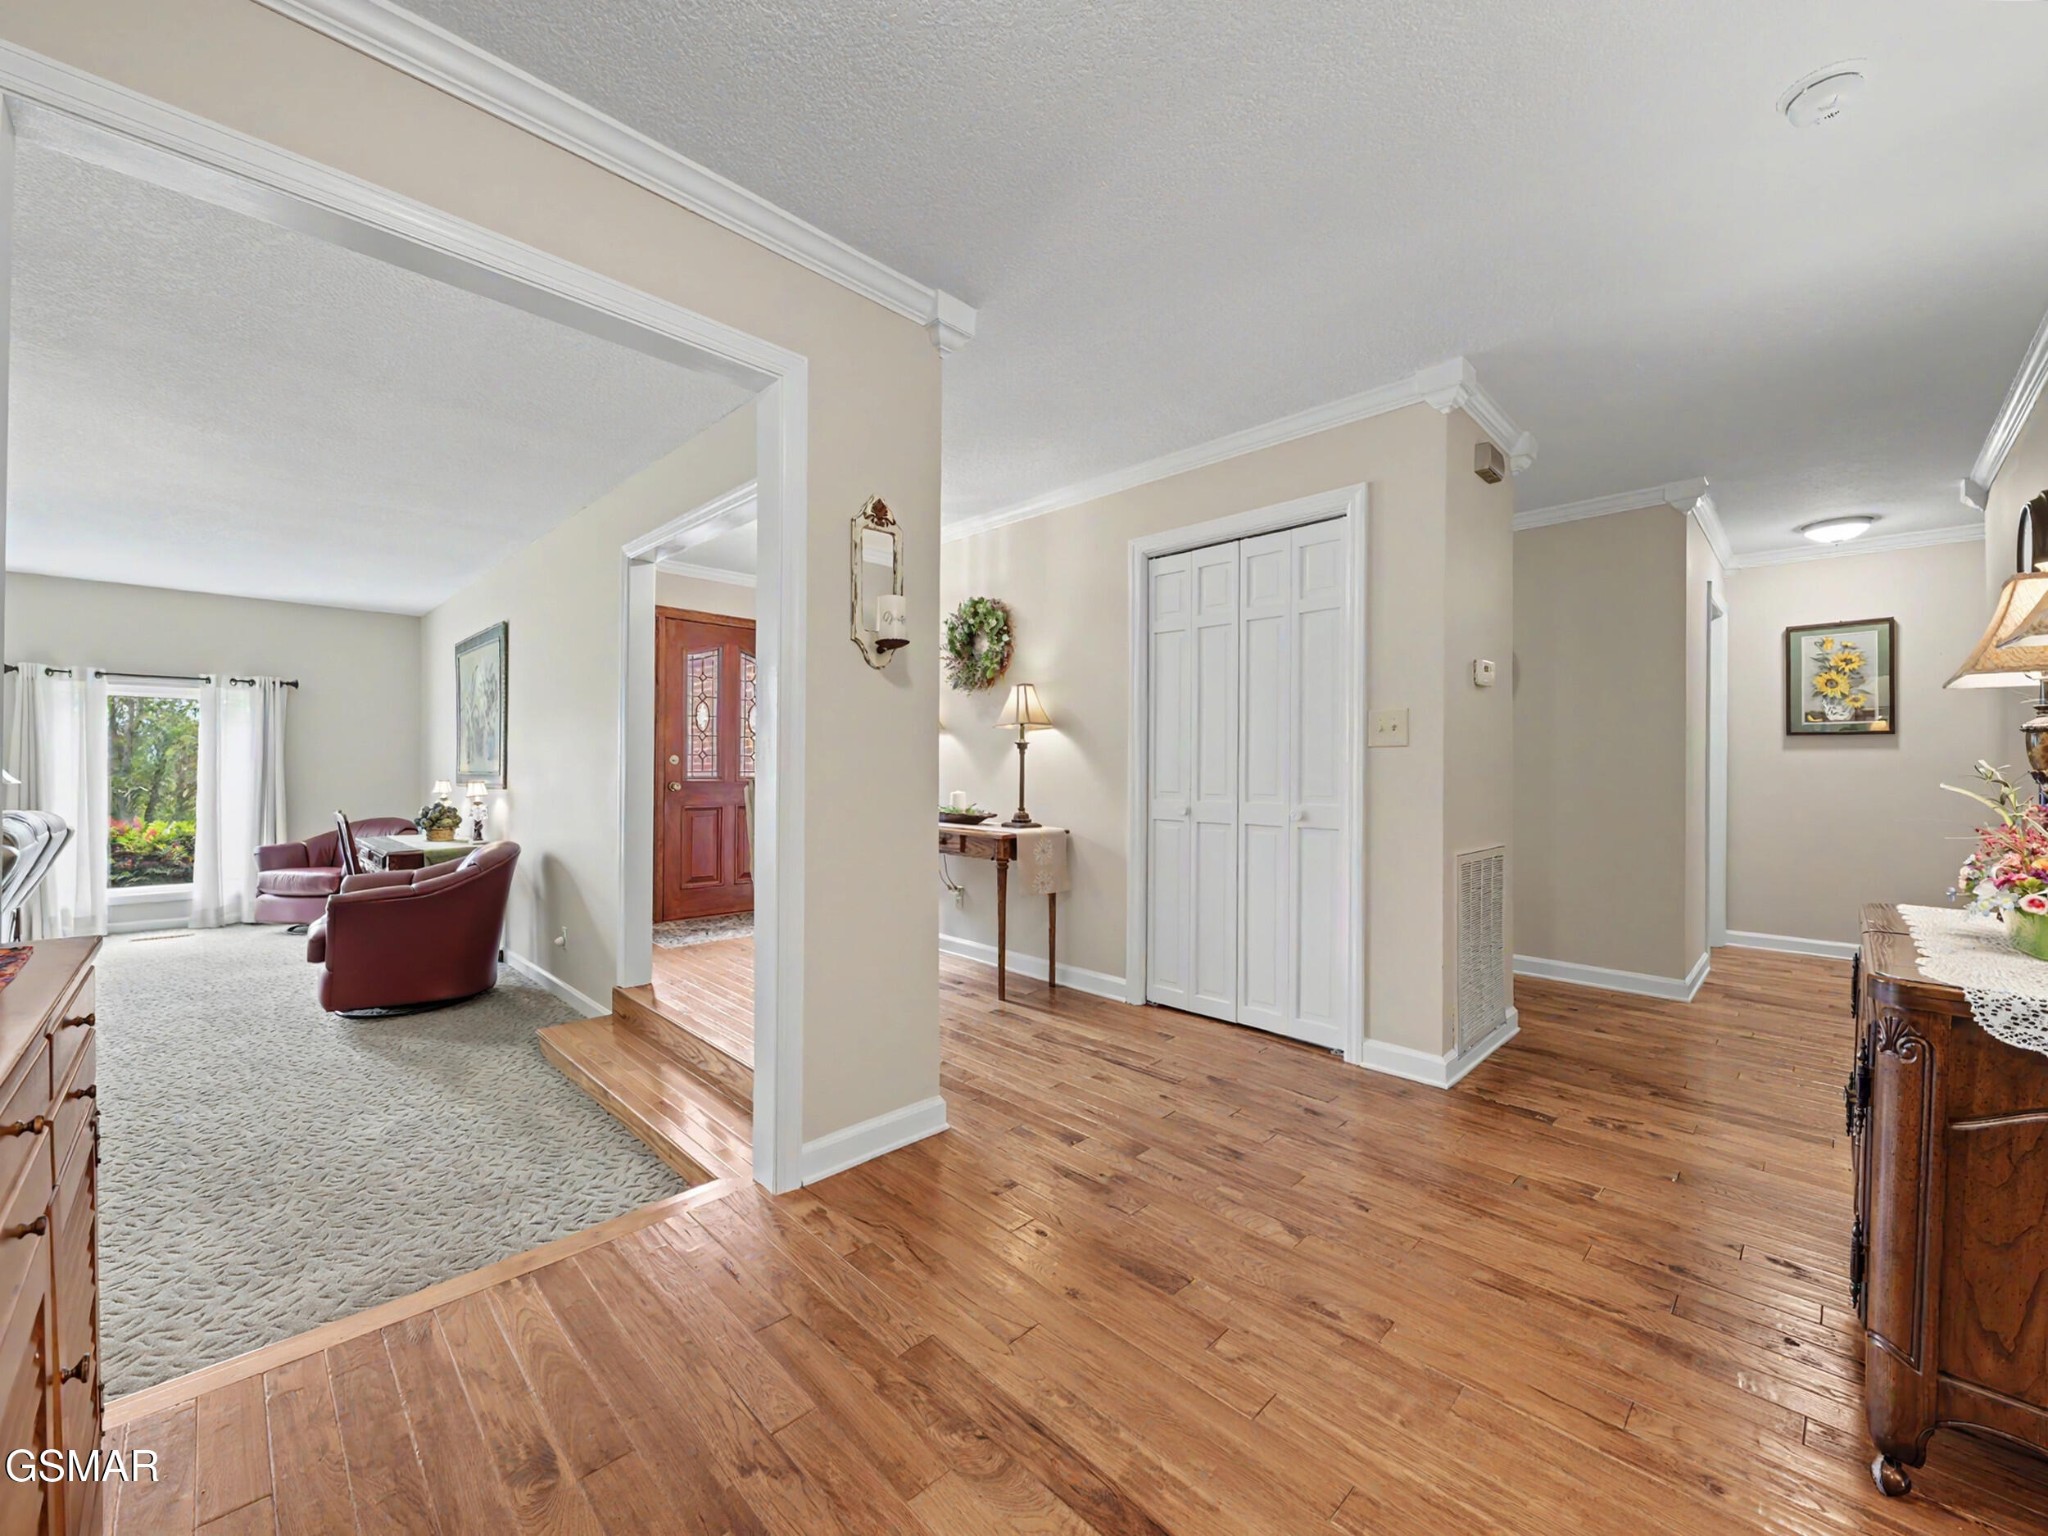
Entry hall with hardwood floors and white closet doors beside a carpeted sitting room with burgundy chairs.
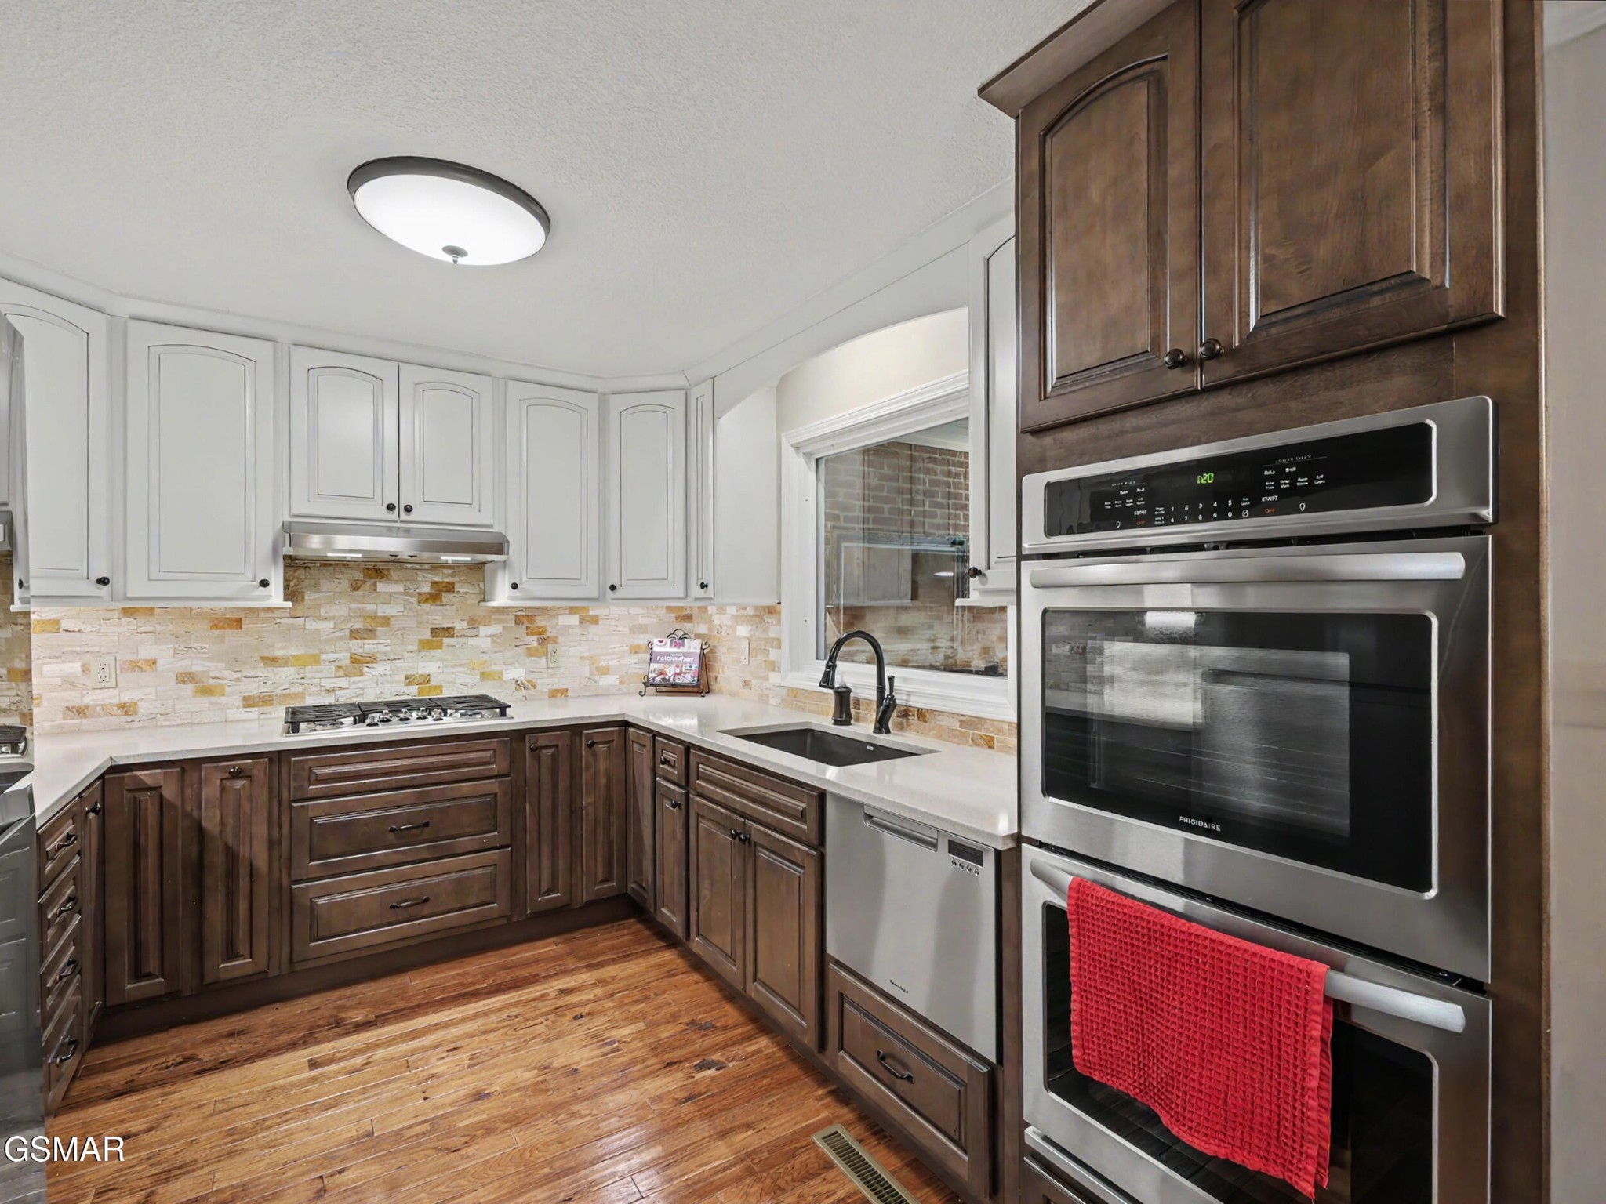
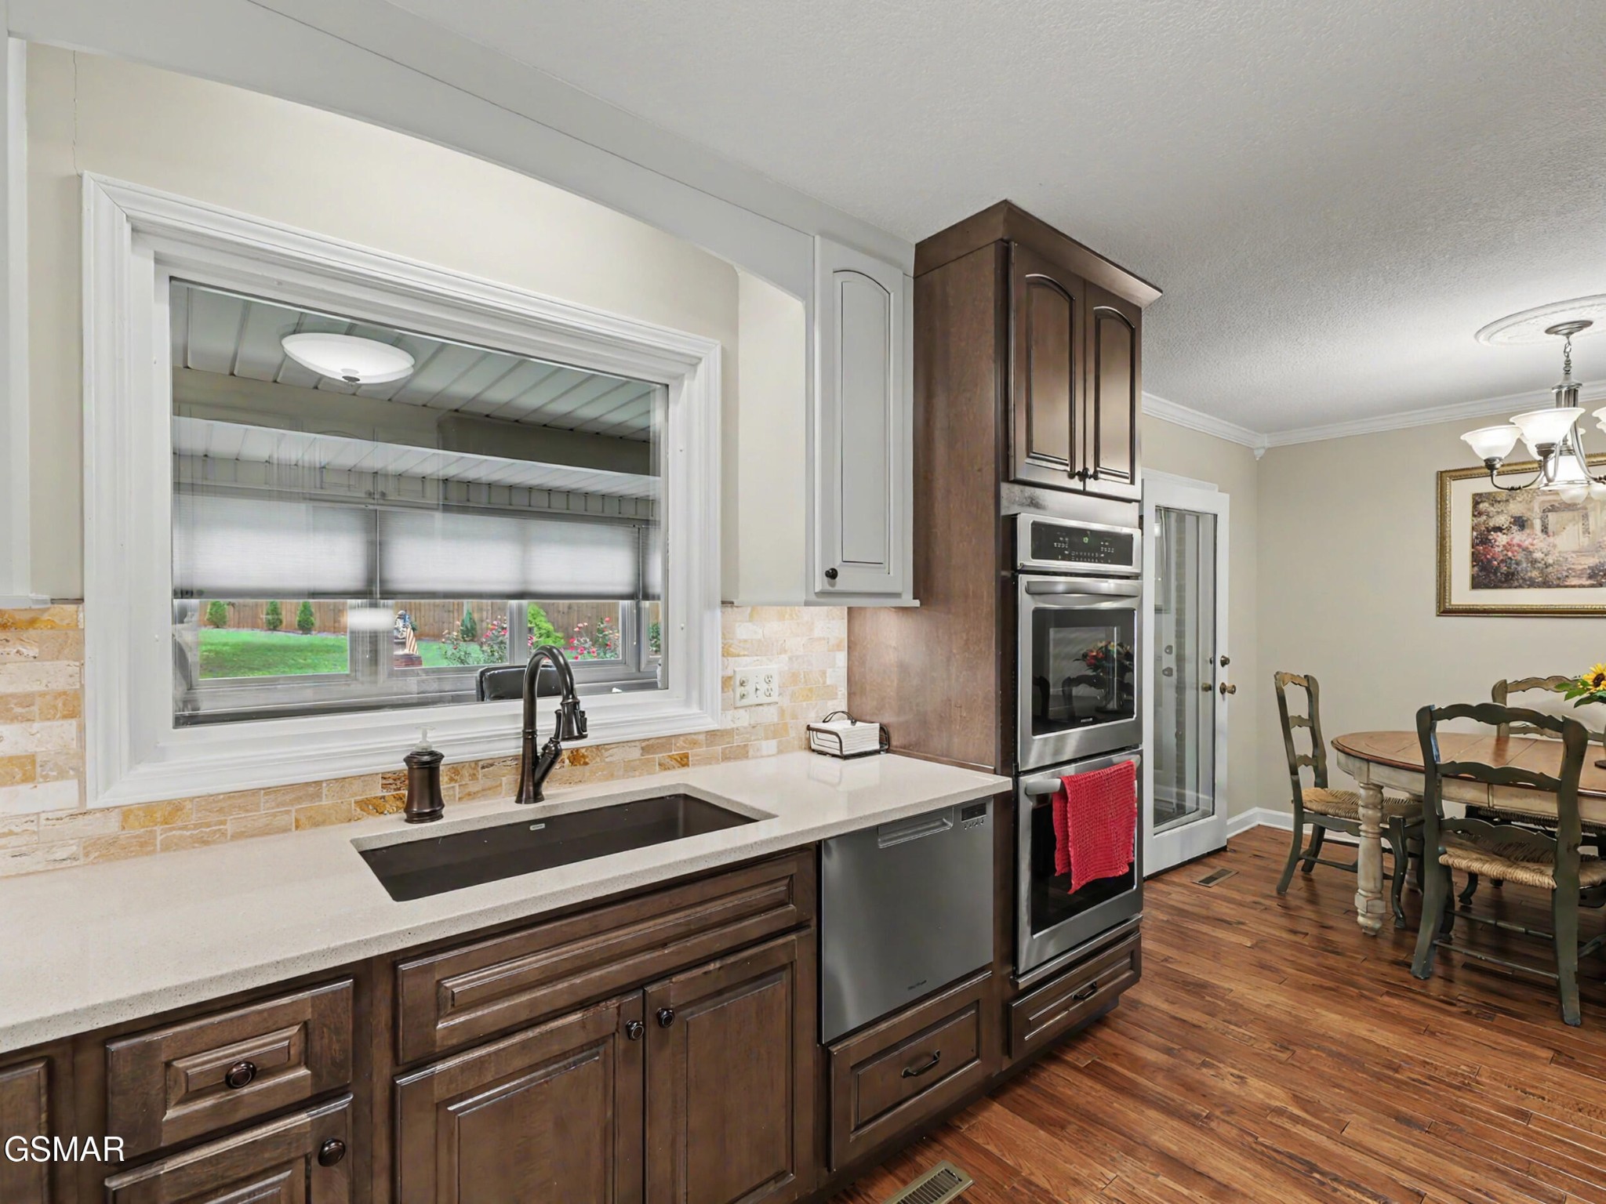
Kitchen with contrasting white and dark wood cabinets, stone backsplash, and stainless steel double wall ovens.
Kitchen with dark wood cabinetry, stainless steel appliances, and a dining area.
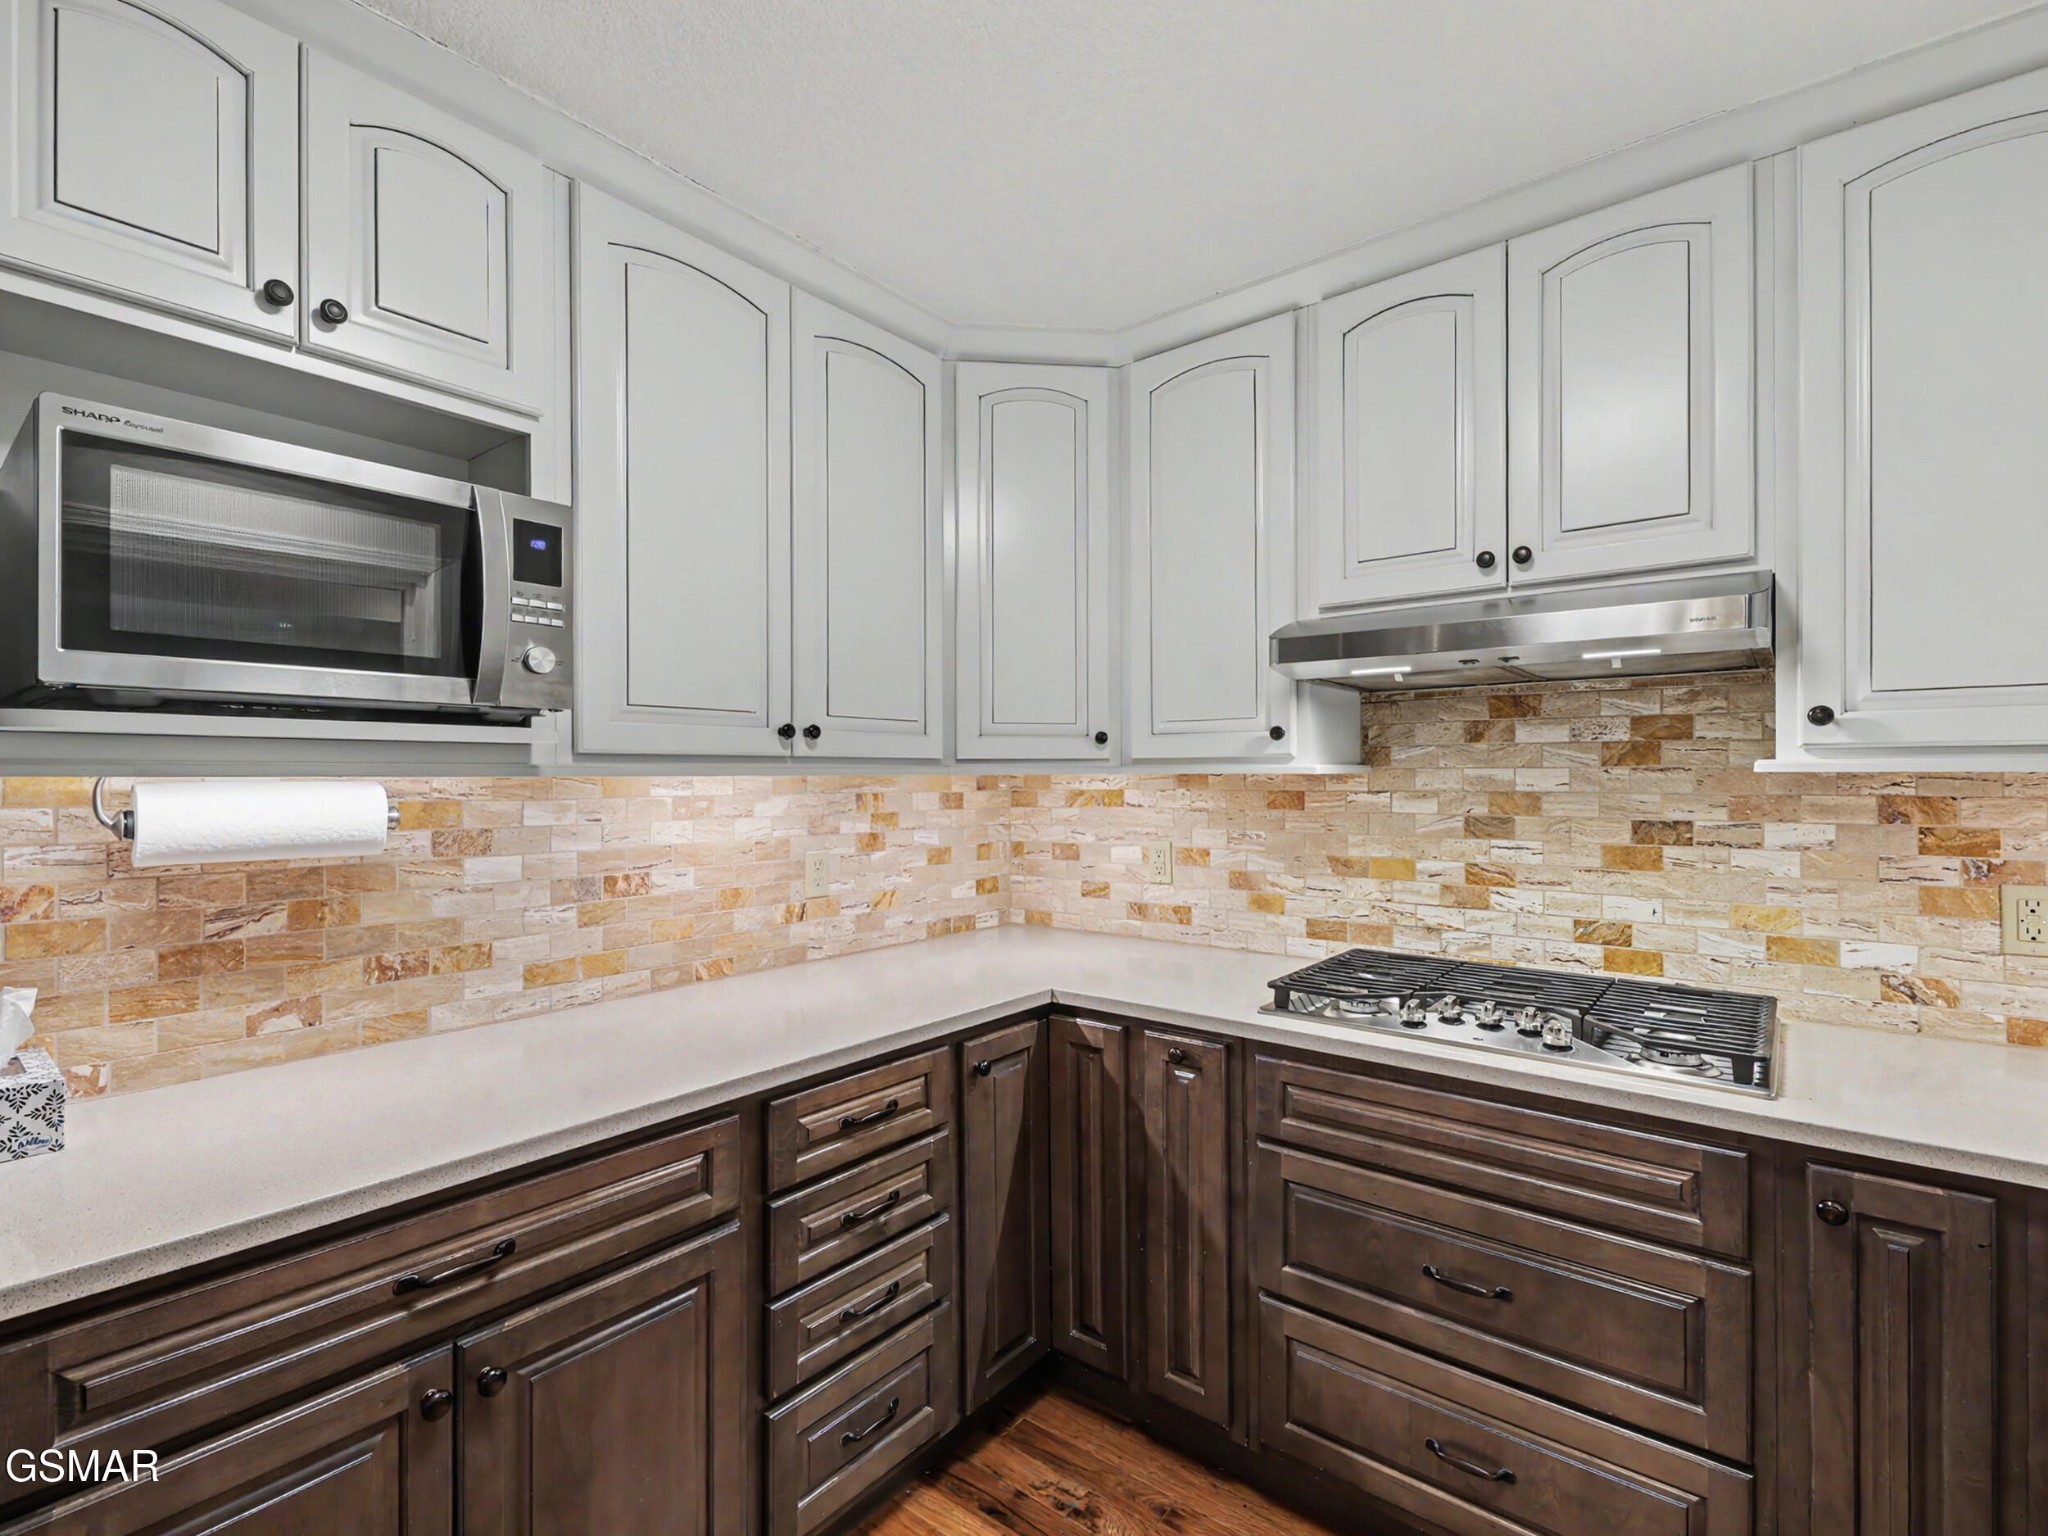
Kitchen with white upper cabinets, dark wood lower cabinets, and a tan stone-tile backsplash.
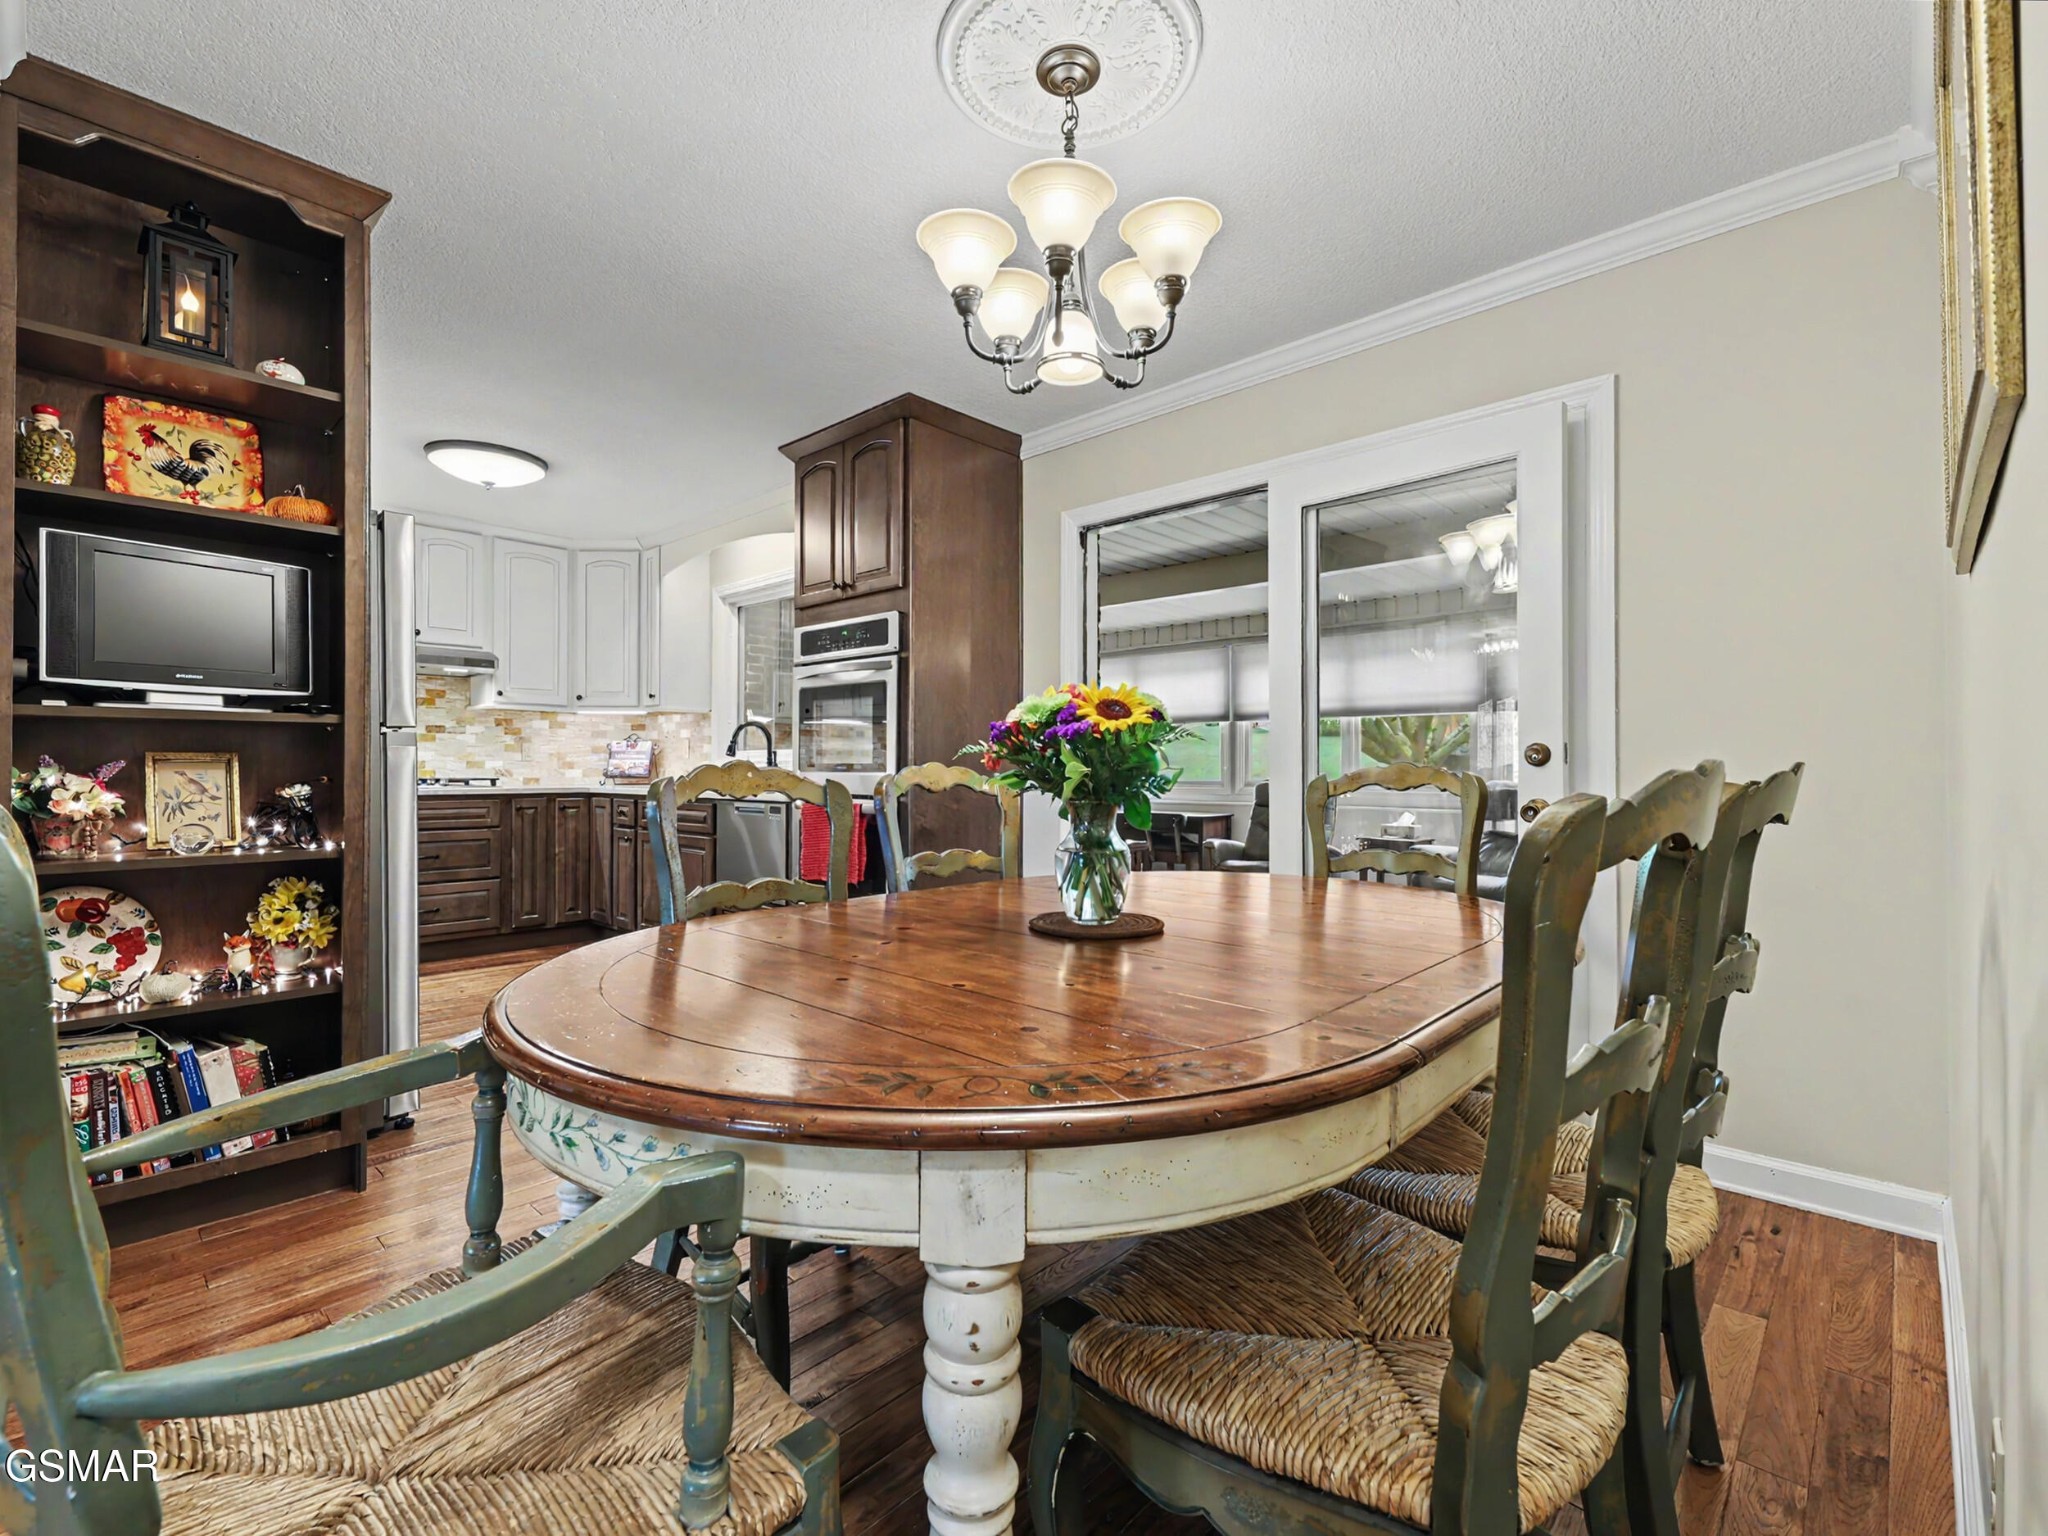
Dining room with a round wood table, woven-seat chairs, and a flower centerpiece beside the kitchen.
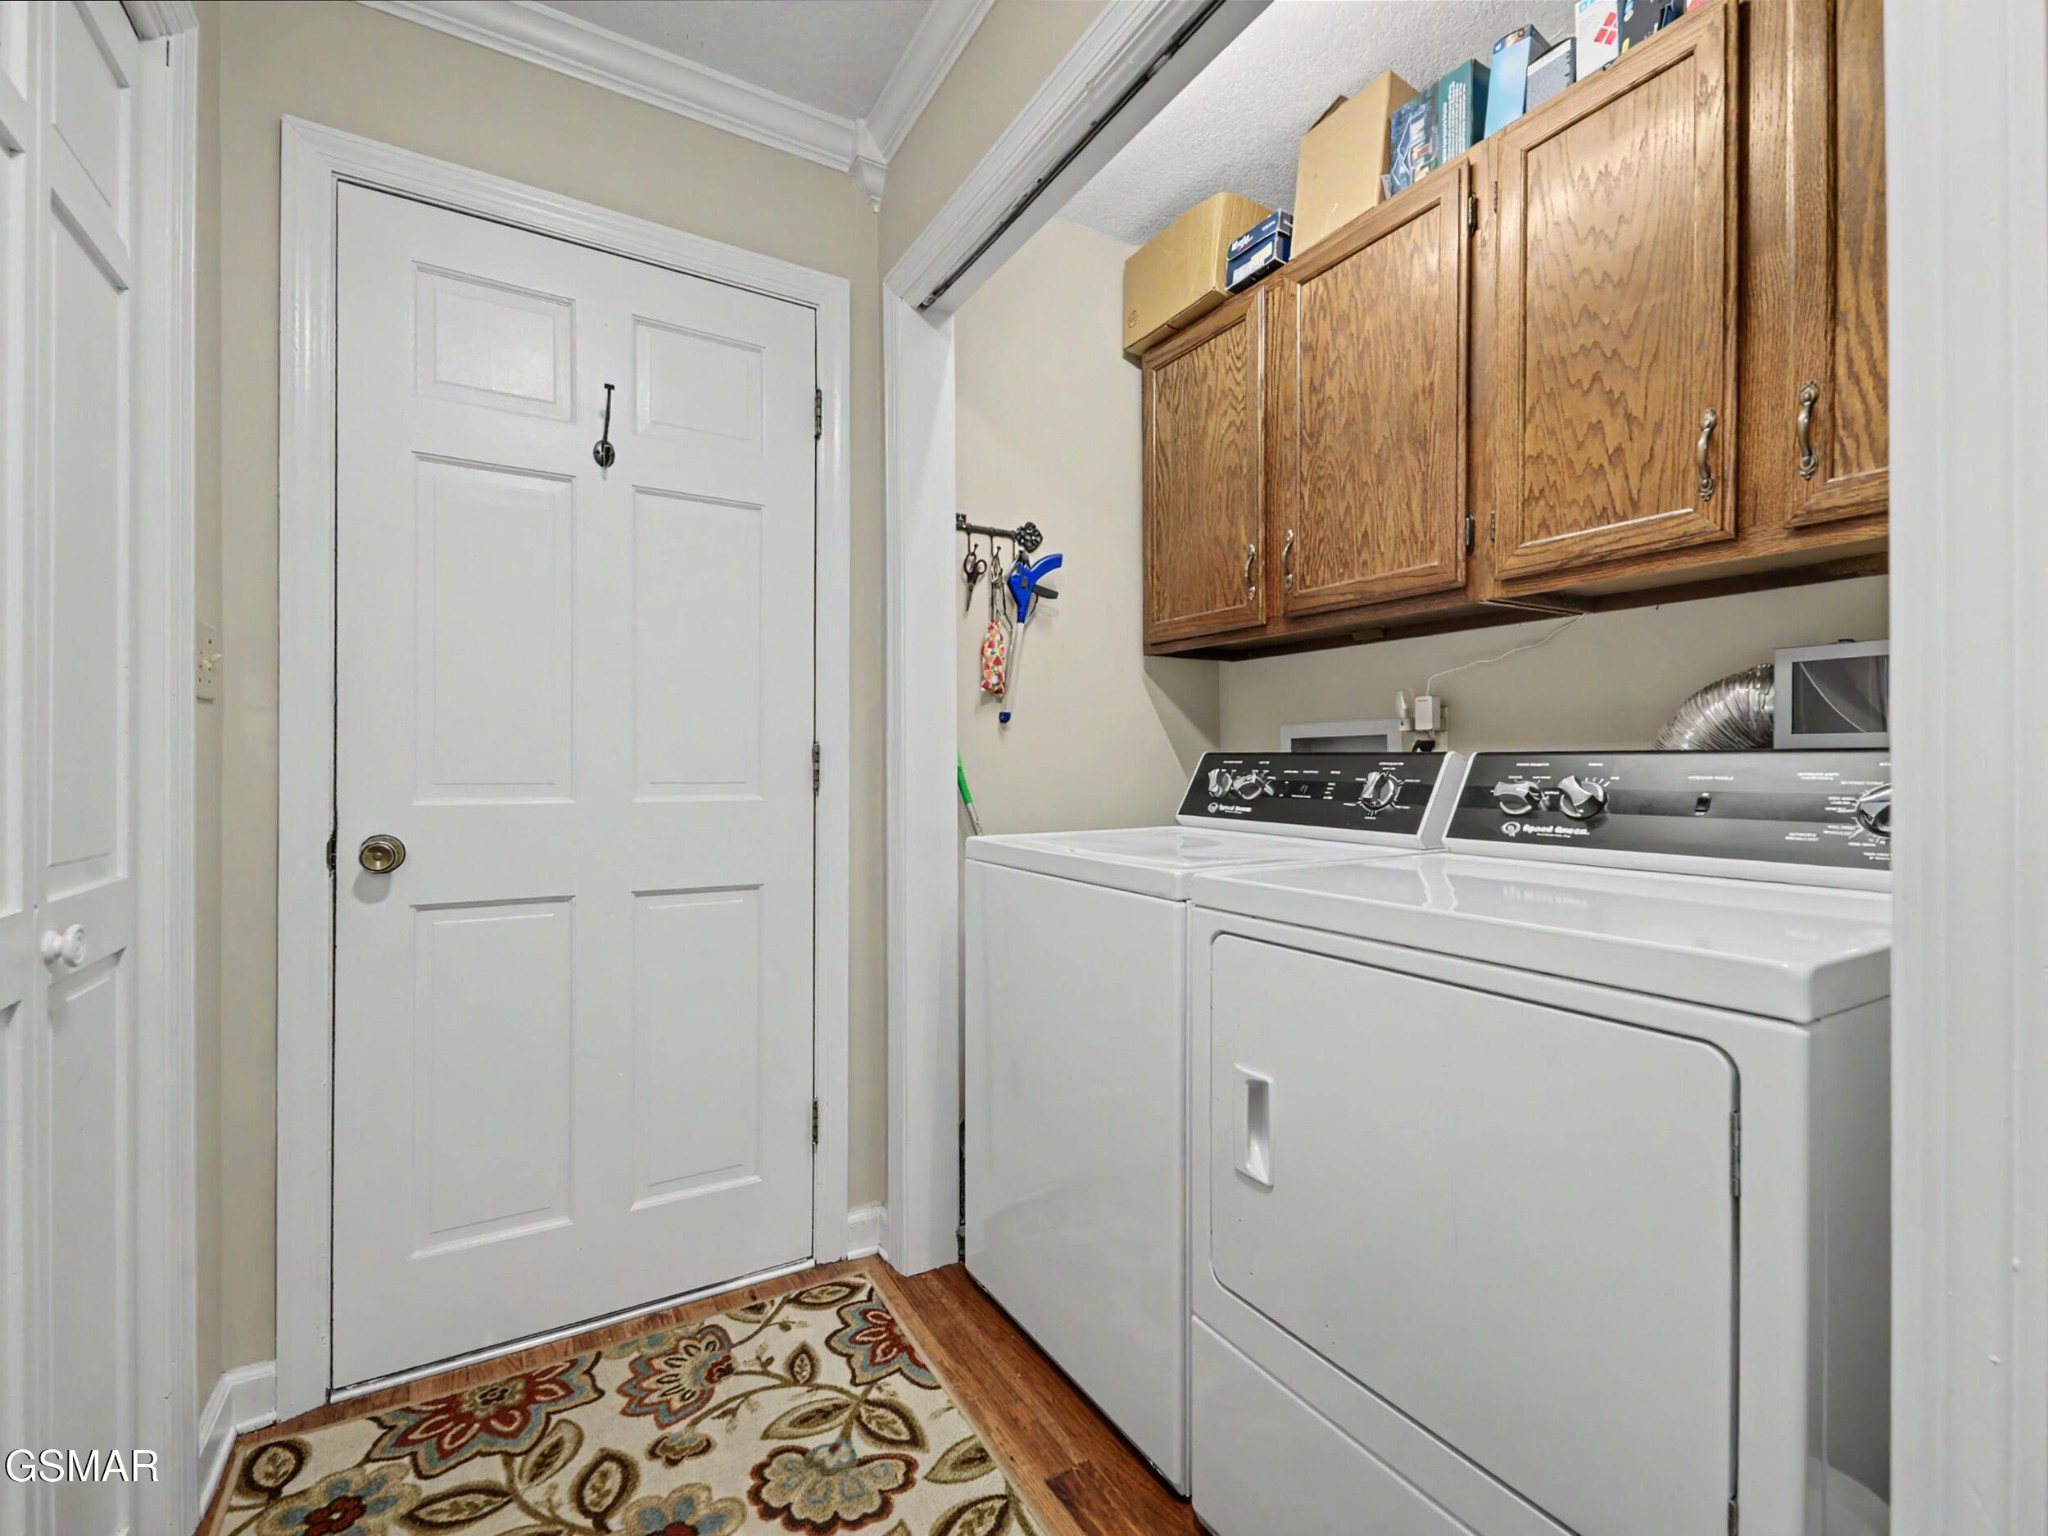
Laundry room with white washer and dryer, oak cabinets, and a patterned rug.
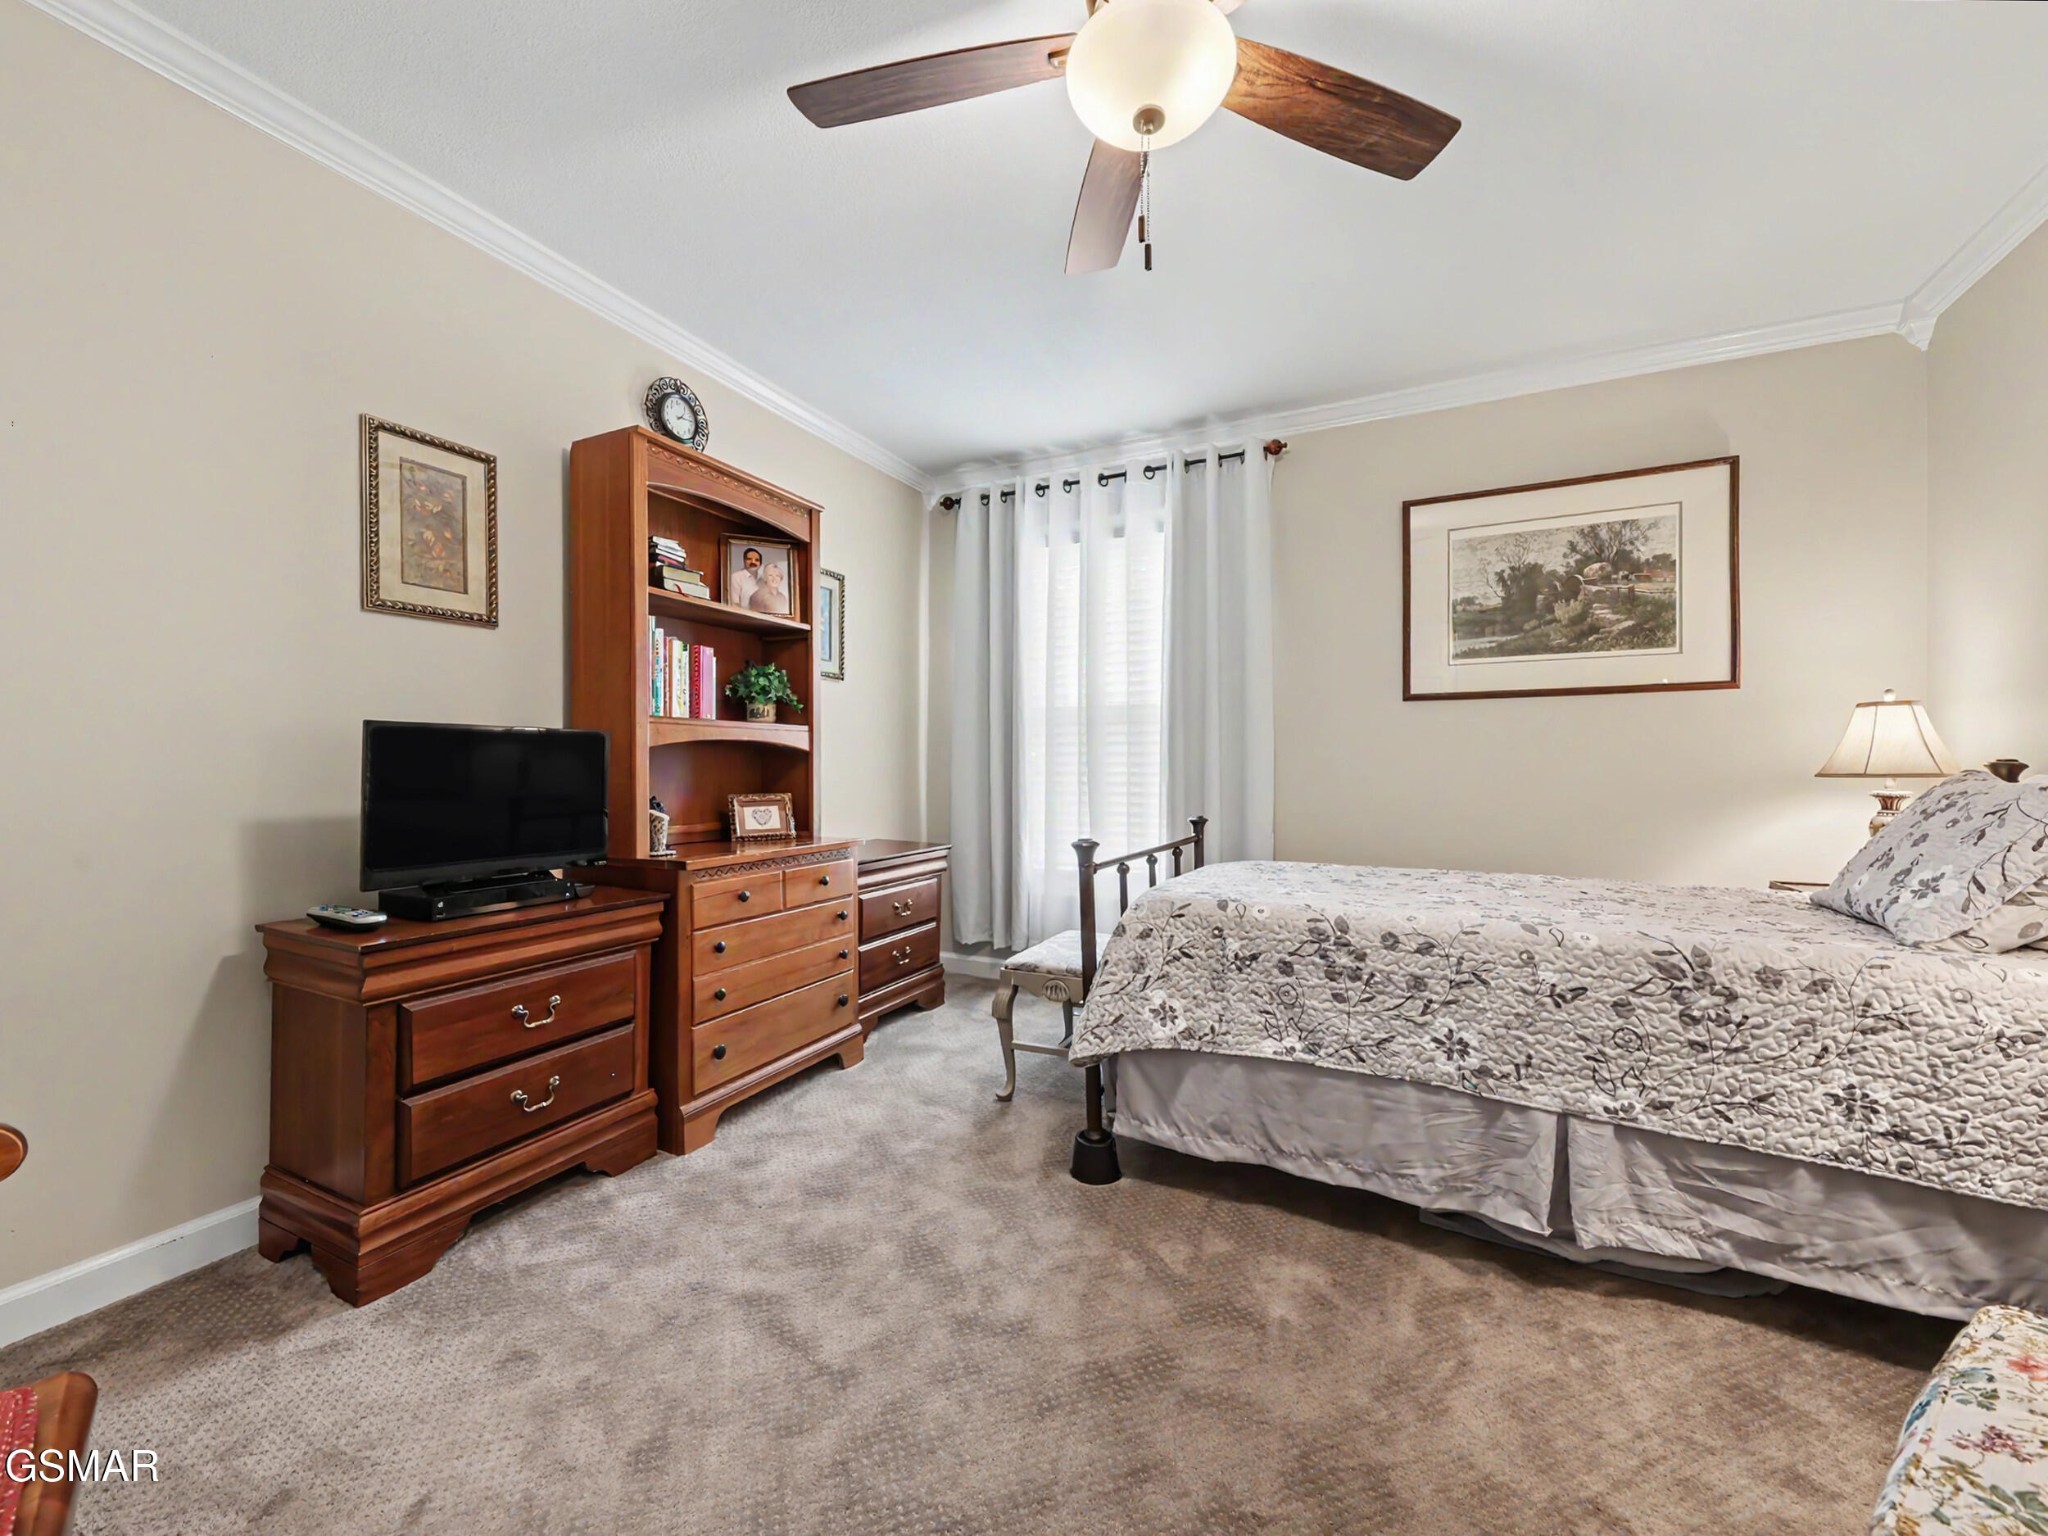
Furnished bedroom with a patterned bedspread, wooden dressers, bookcase, and ceiling fan.
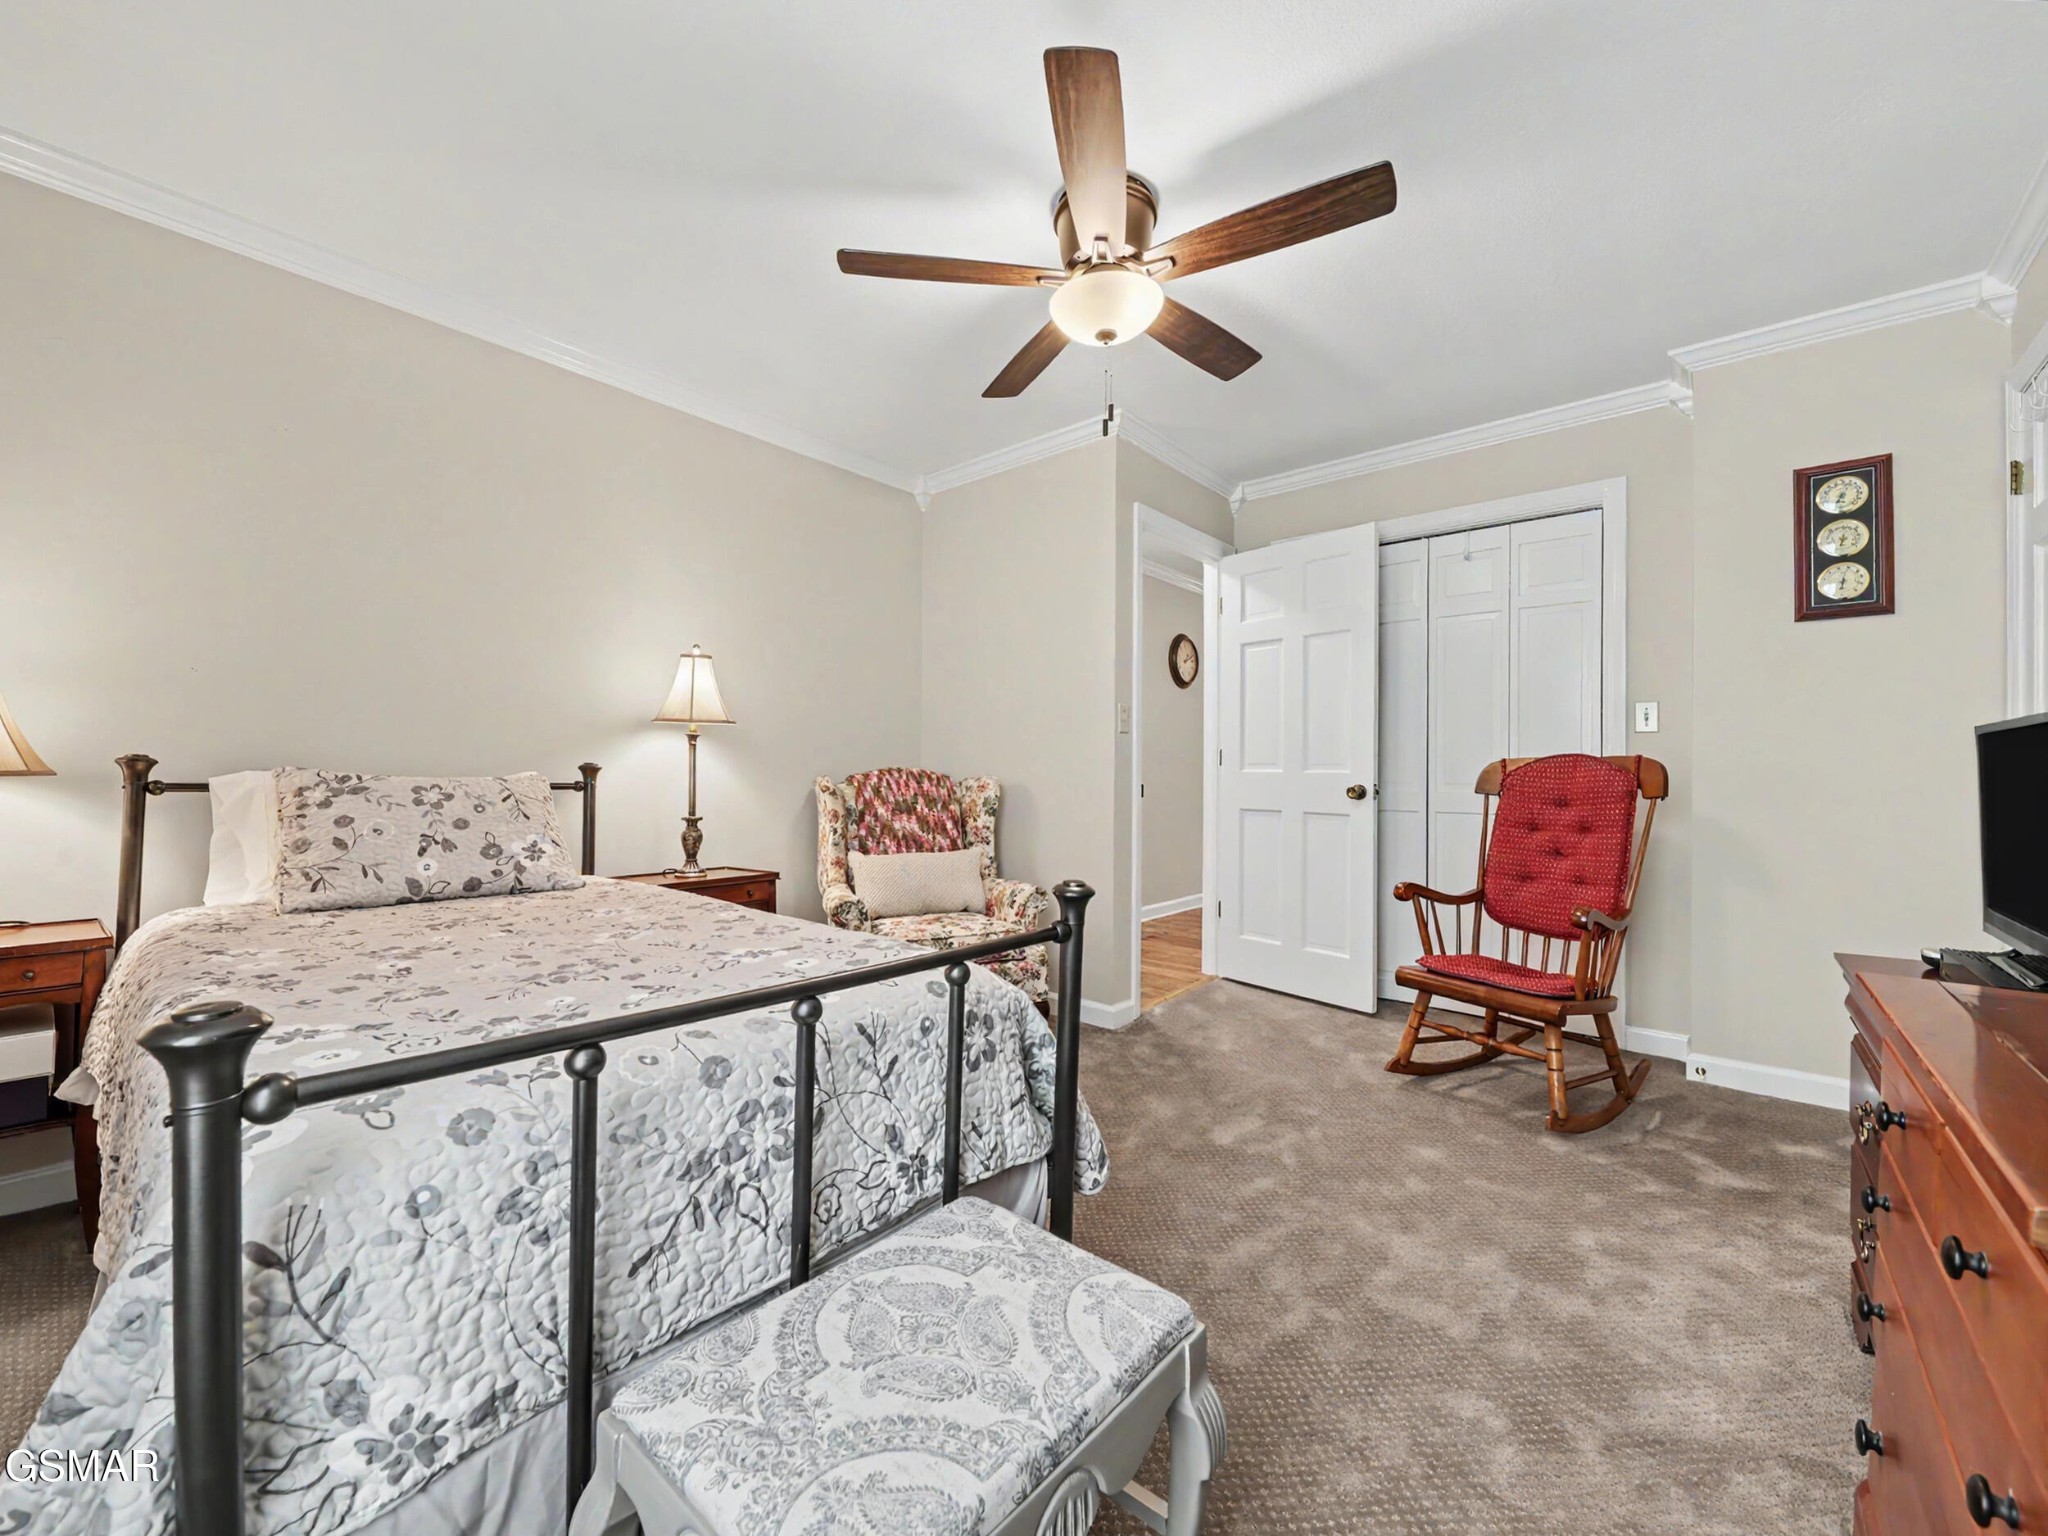
Furnished bedroom with a metal four-poster bed, patterned bedding, and a red wooden rocking chair.
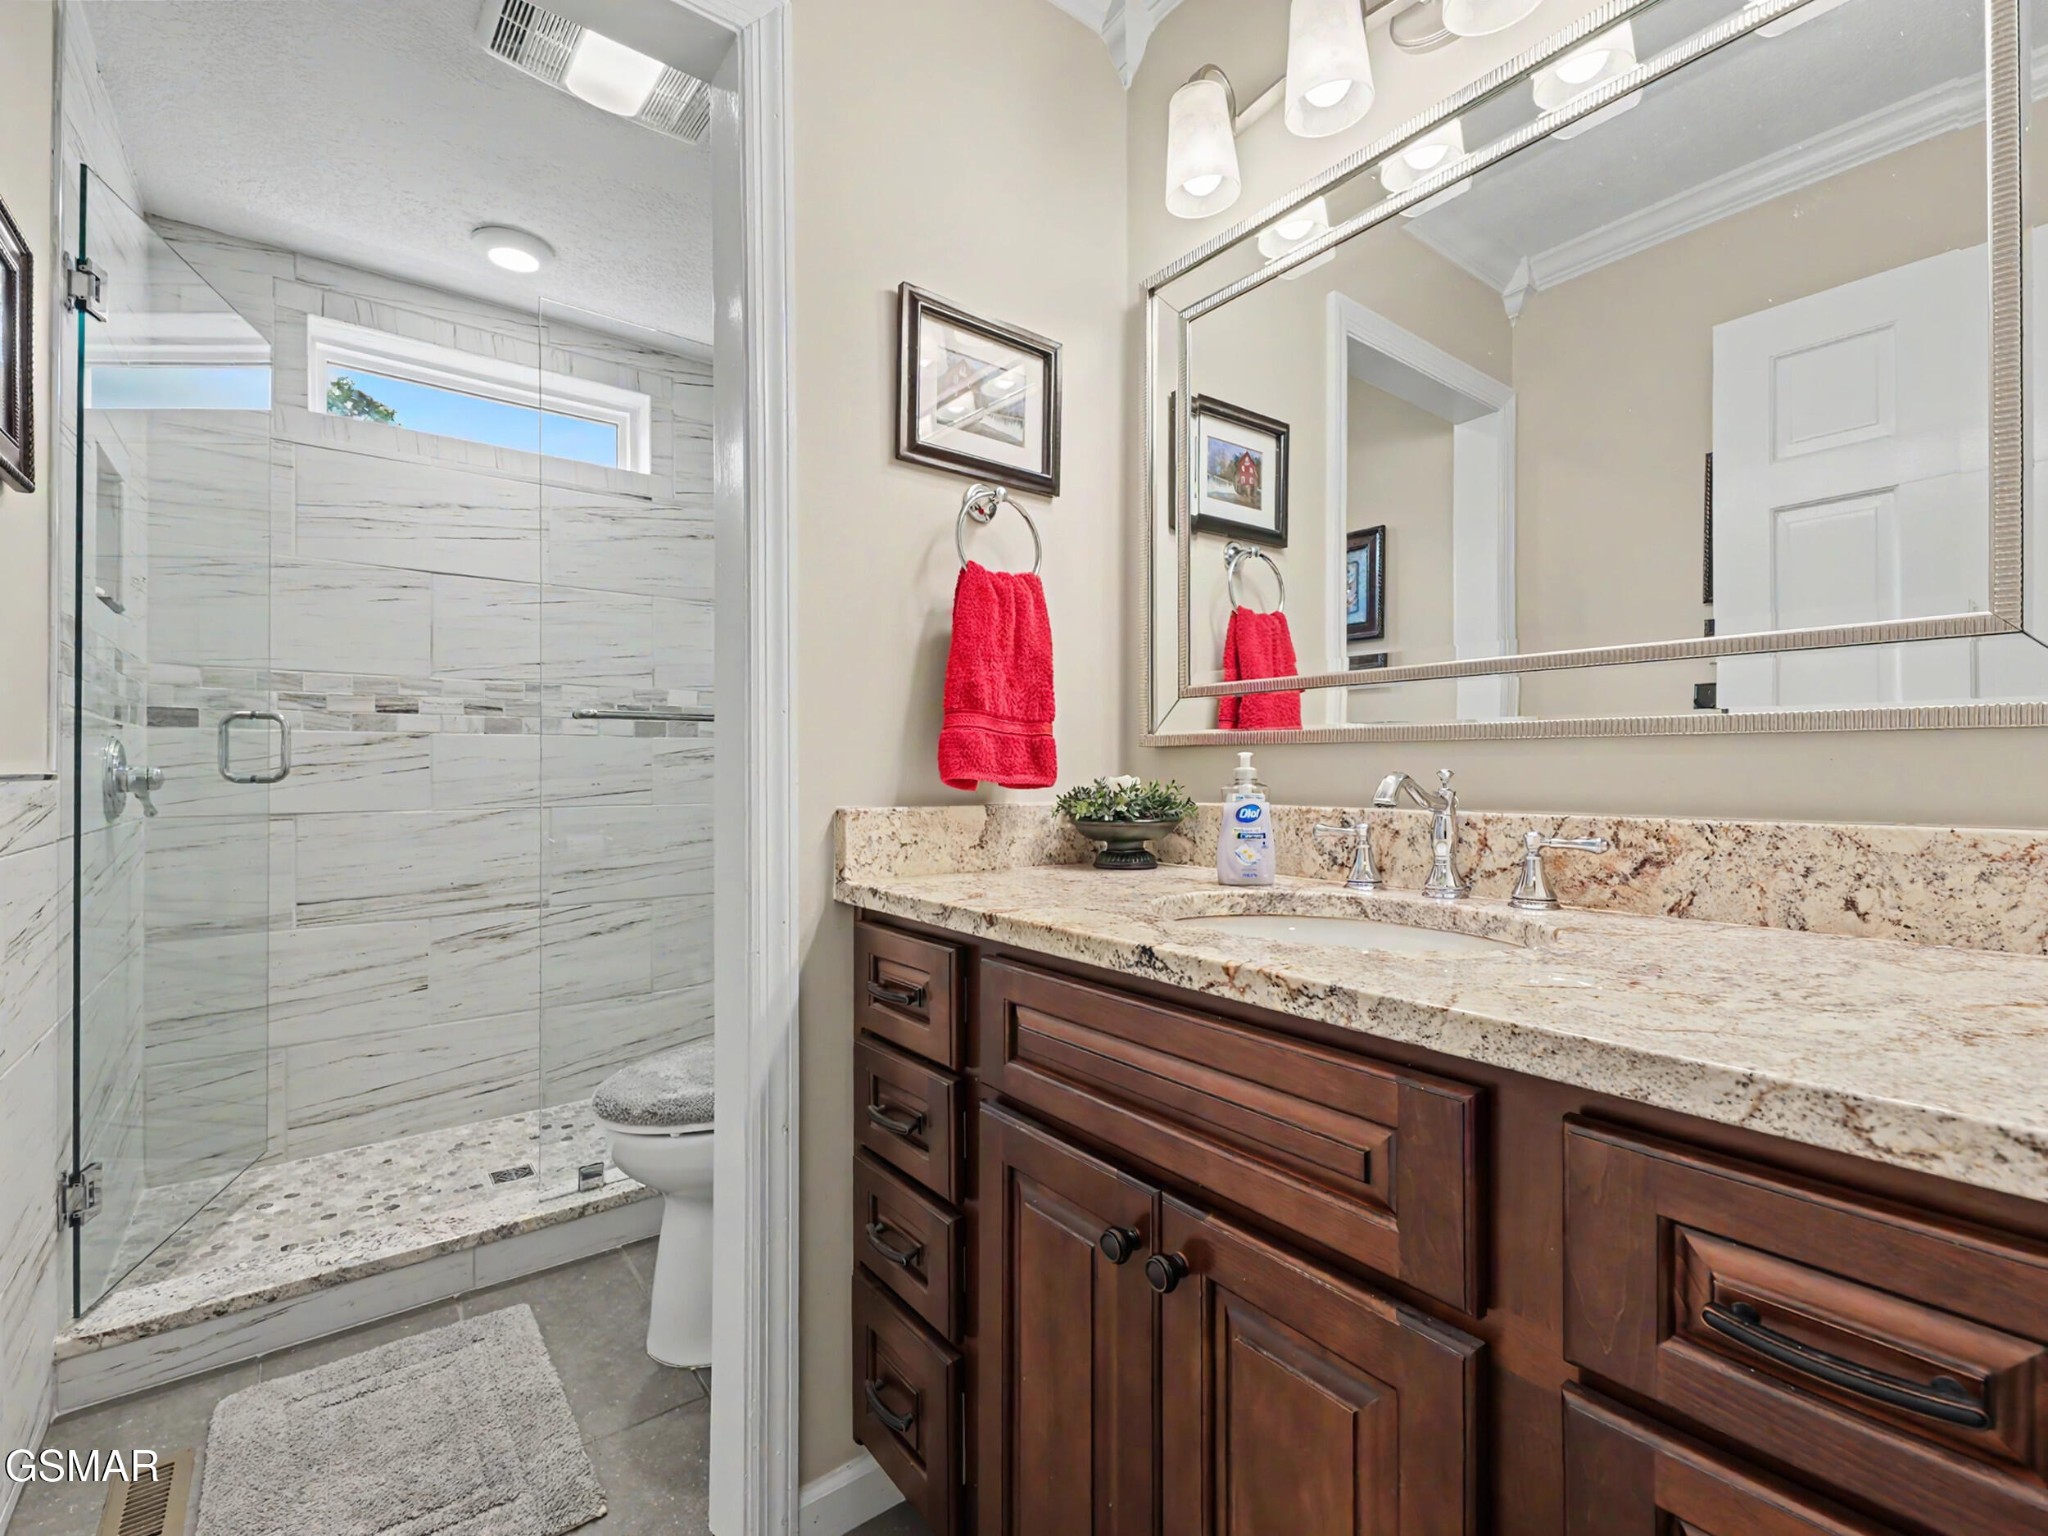
Bathroom with a marble-look glass shower, pebble floor, and dark wood vanity with granite countertop.
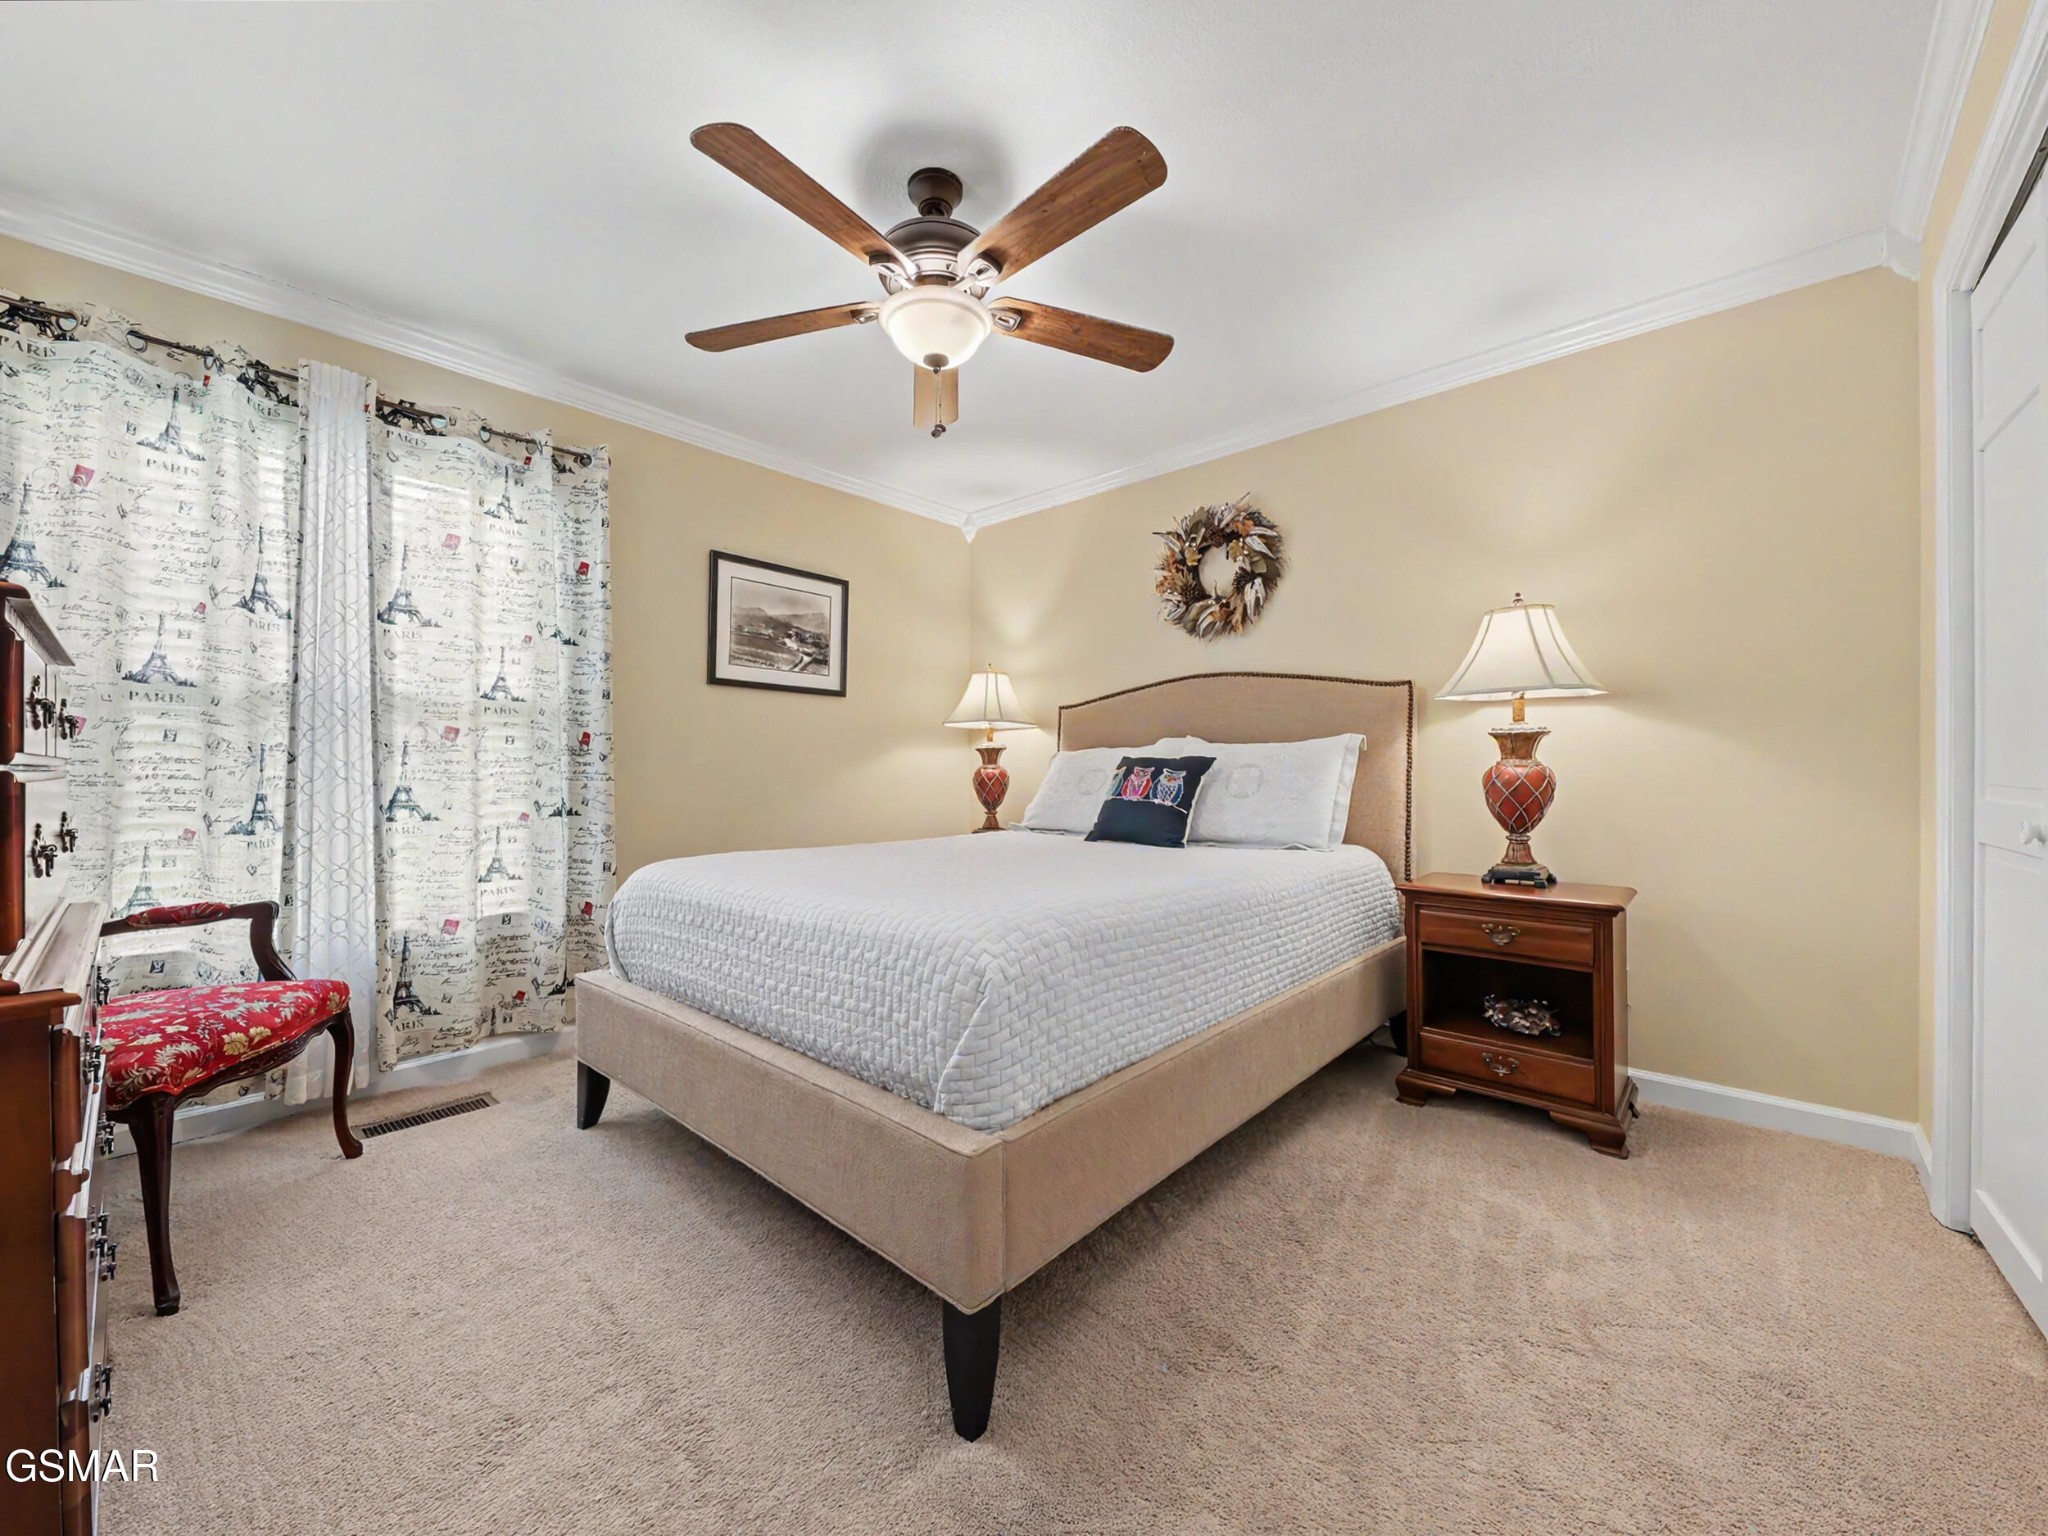
Bedroom with a large bed, wooden ceiling fan, matching bedside lamps, and Paris-print curtains.
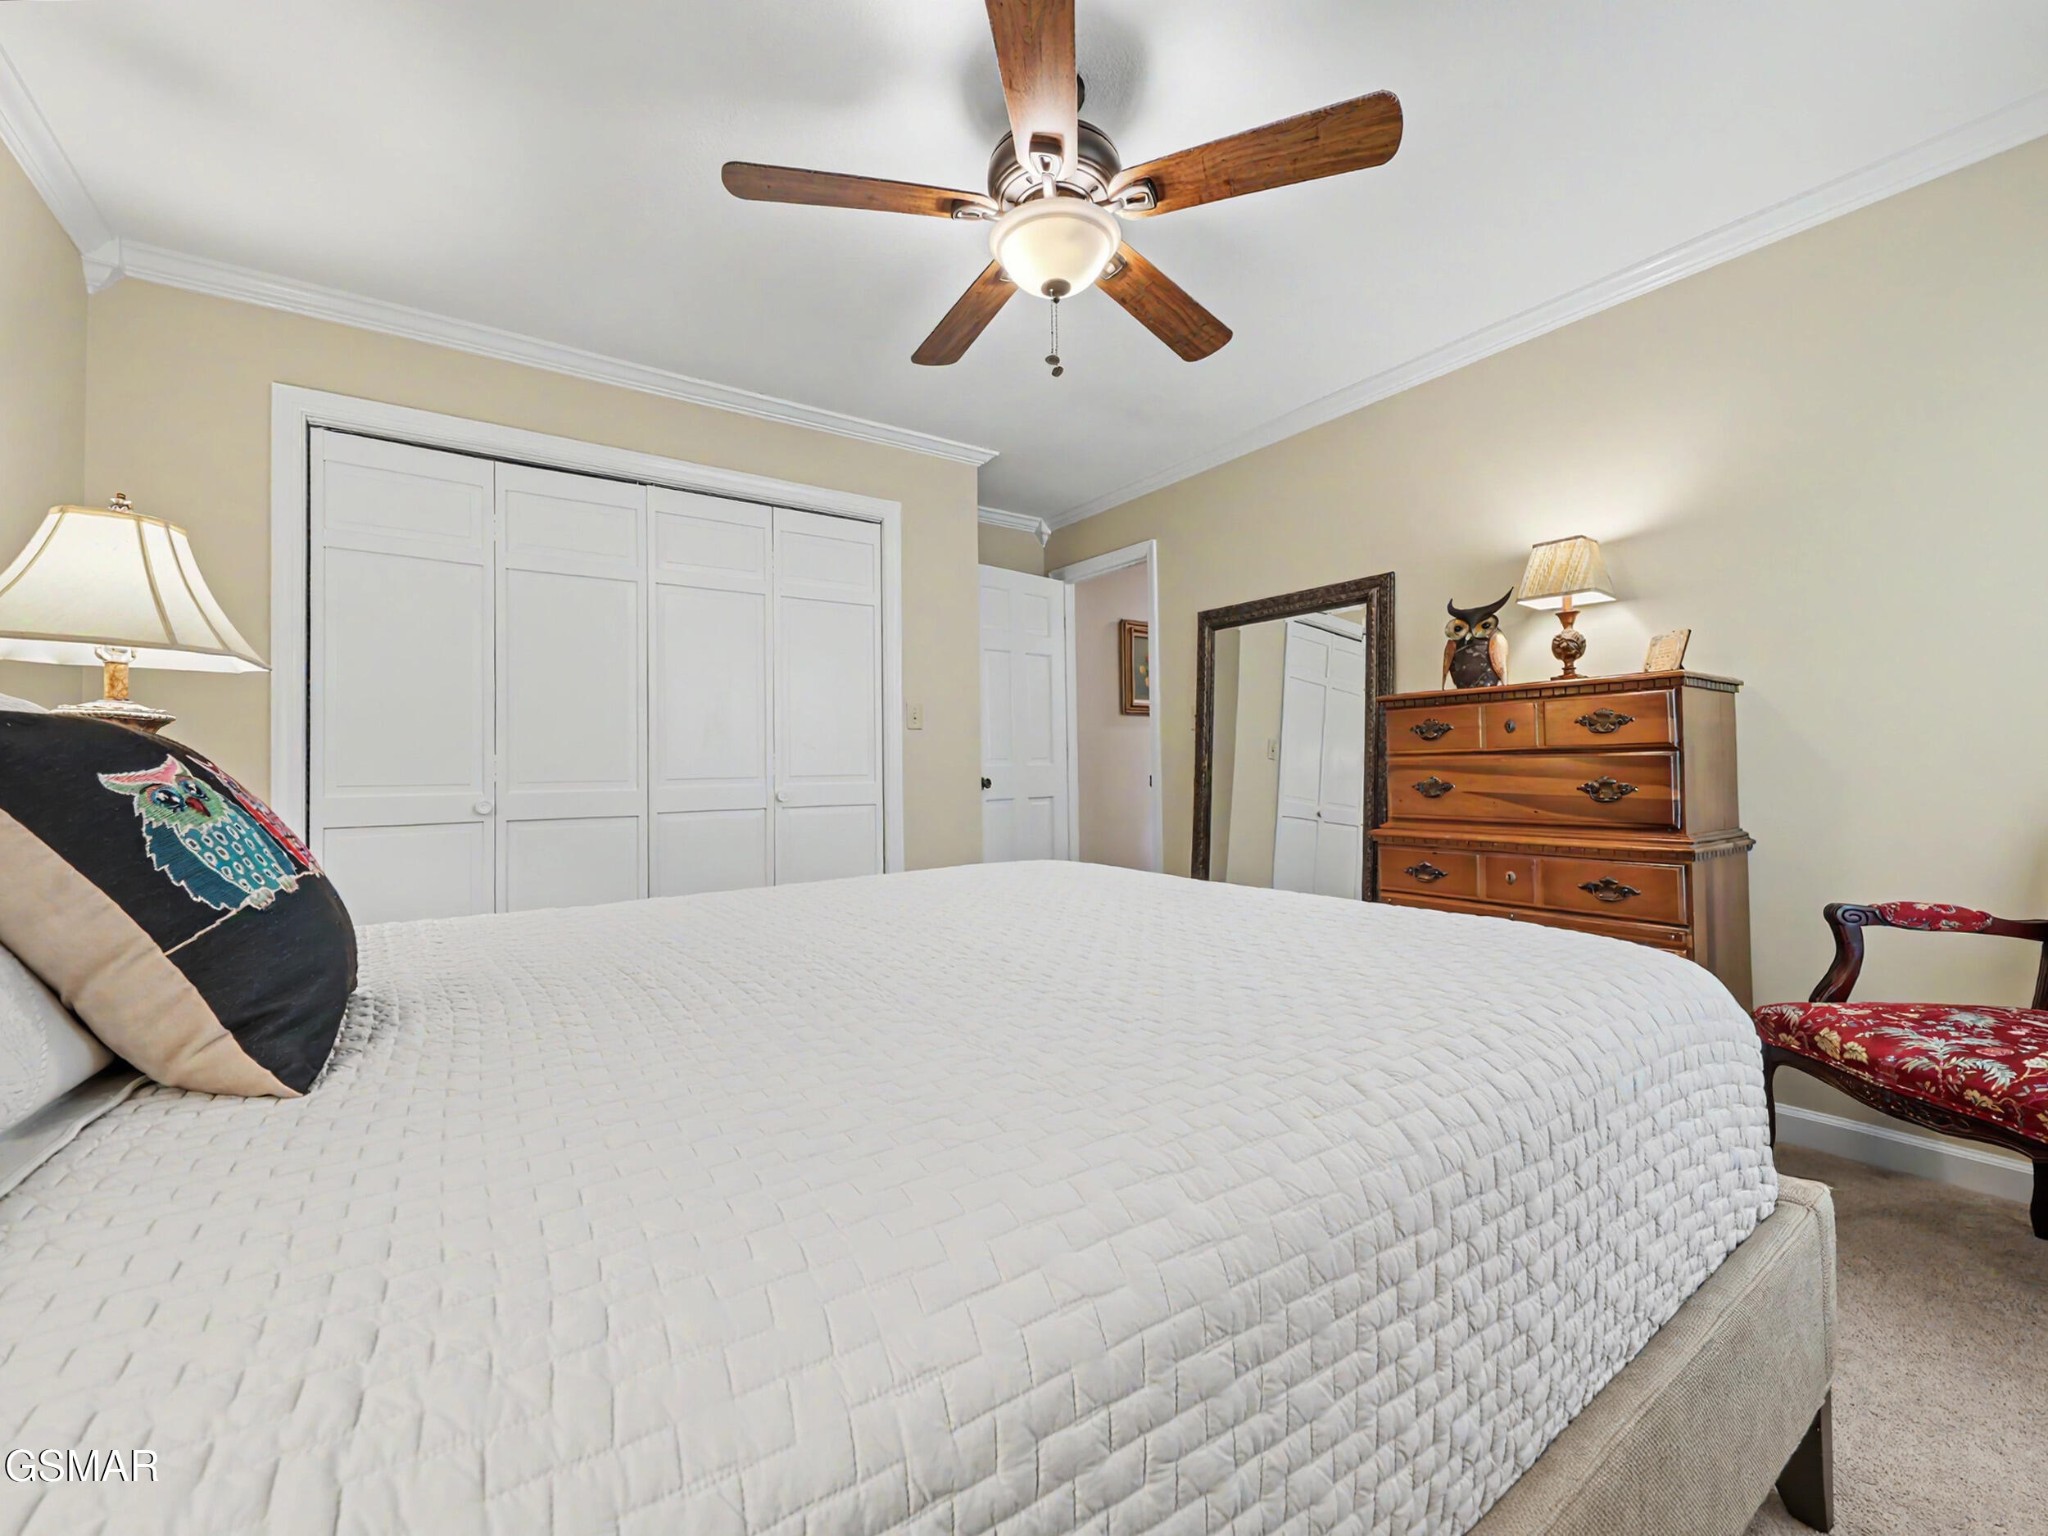
Furnished bedroom with a white quilted bed, paneled closet doors, wooden dresser, and ceiling fan.
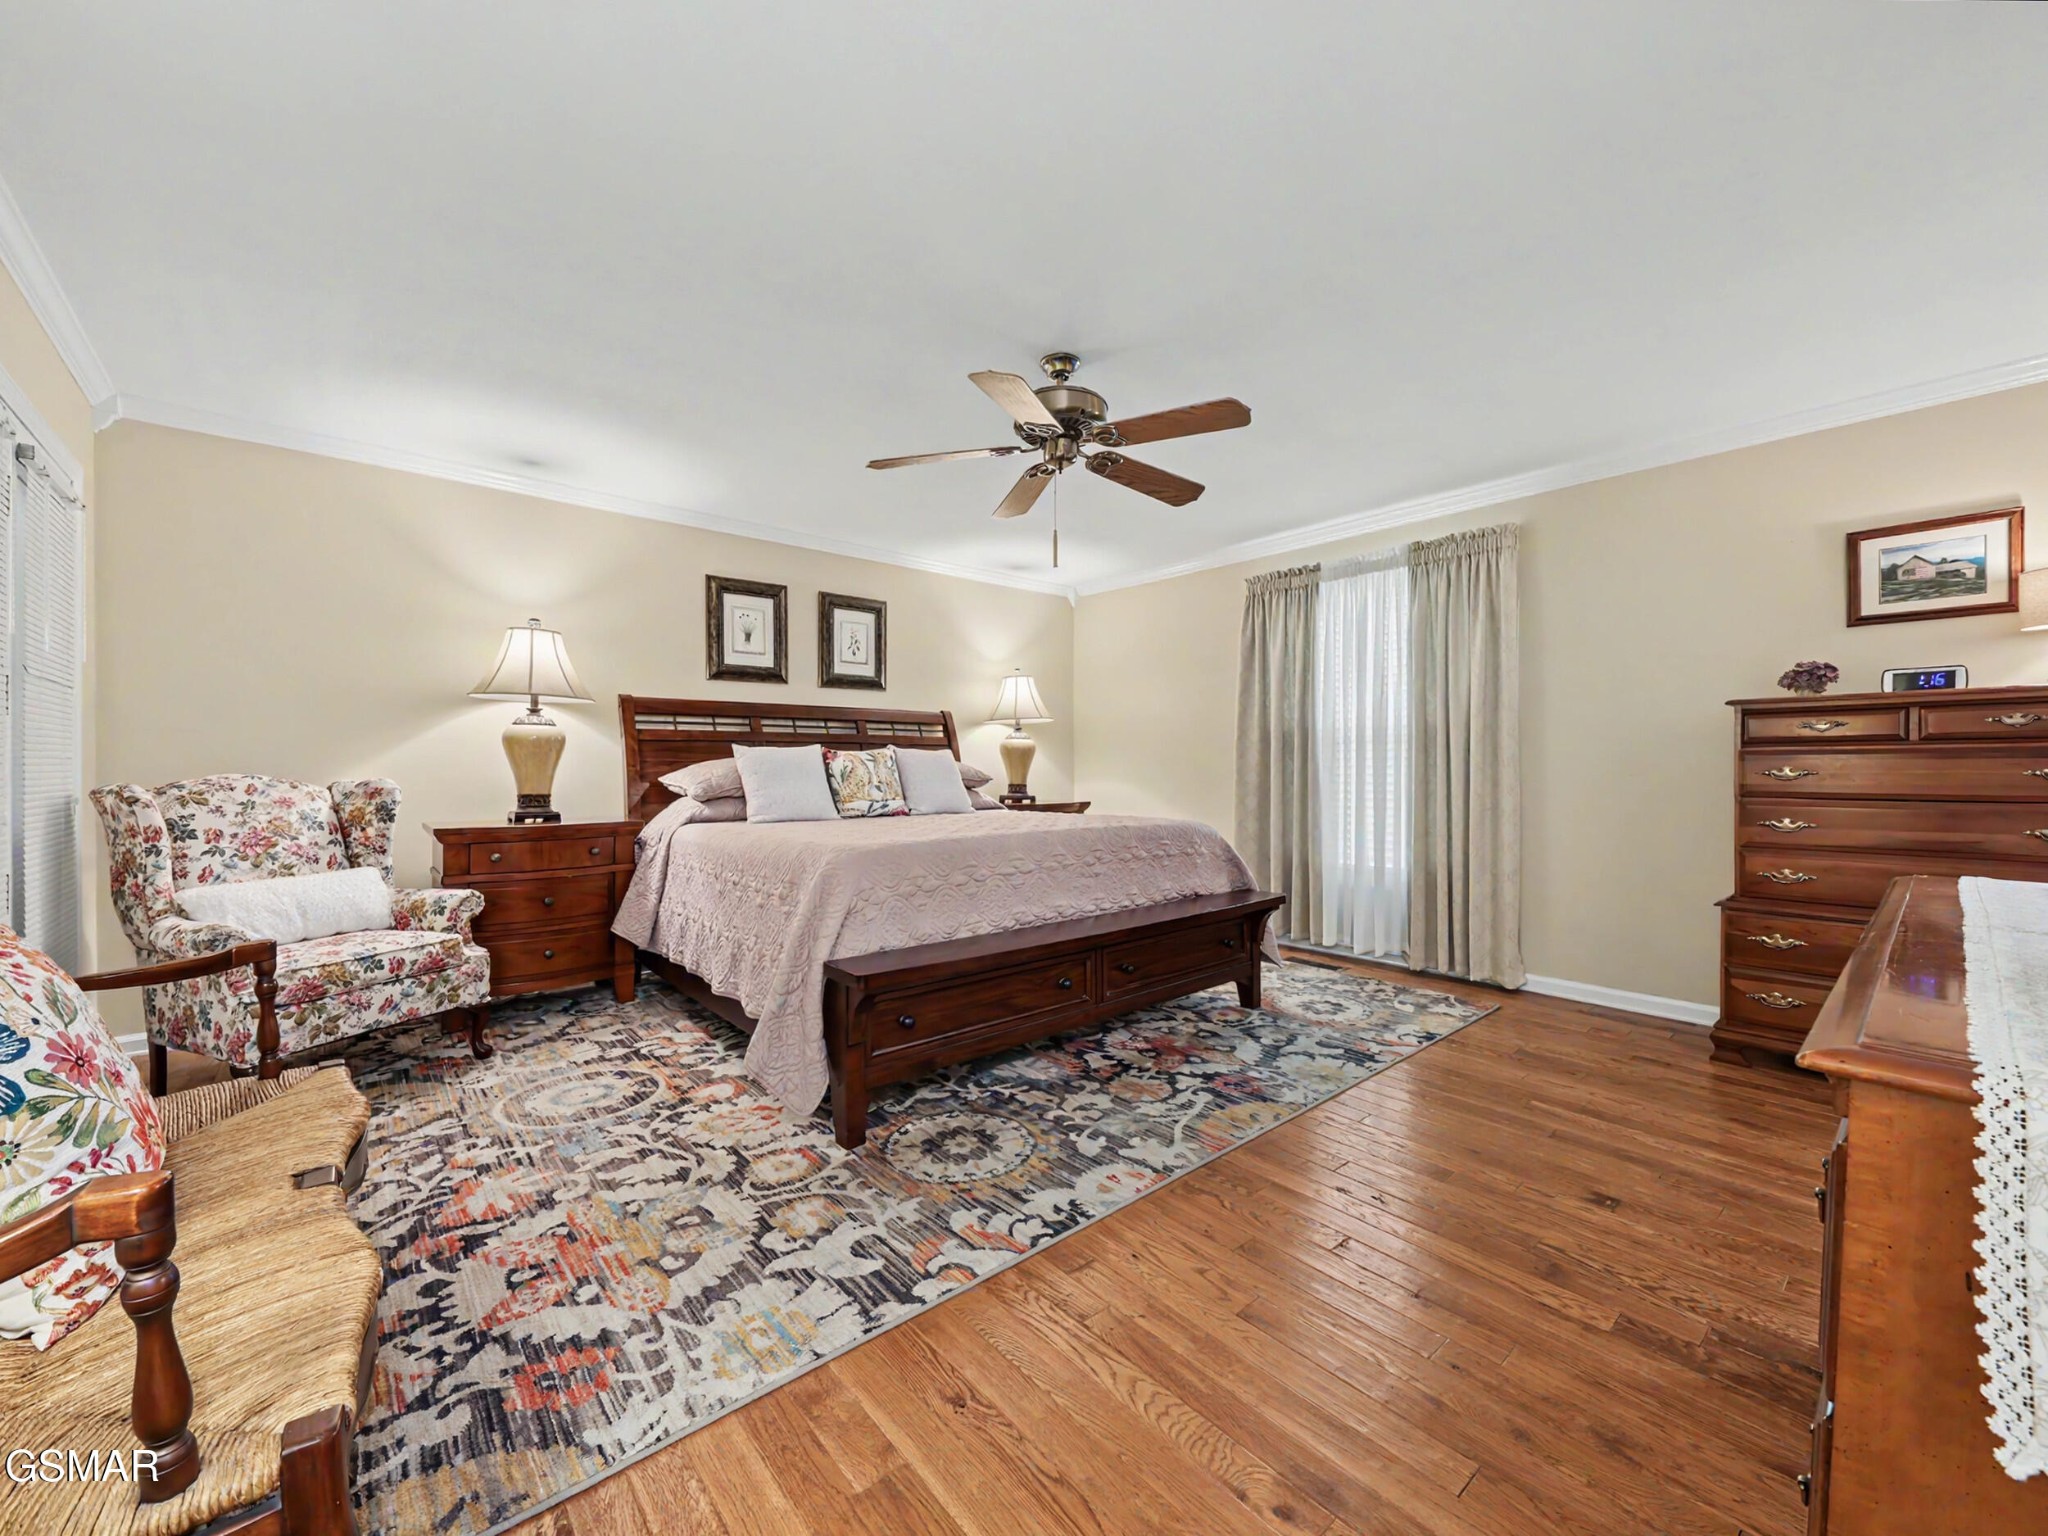
Furnished bedroom with a dark wood bed, floral chairs, patterned rug, and hardwood floors.
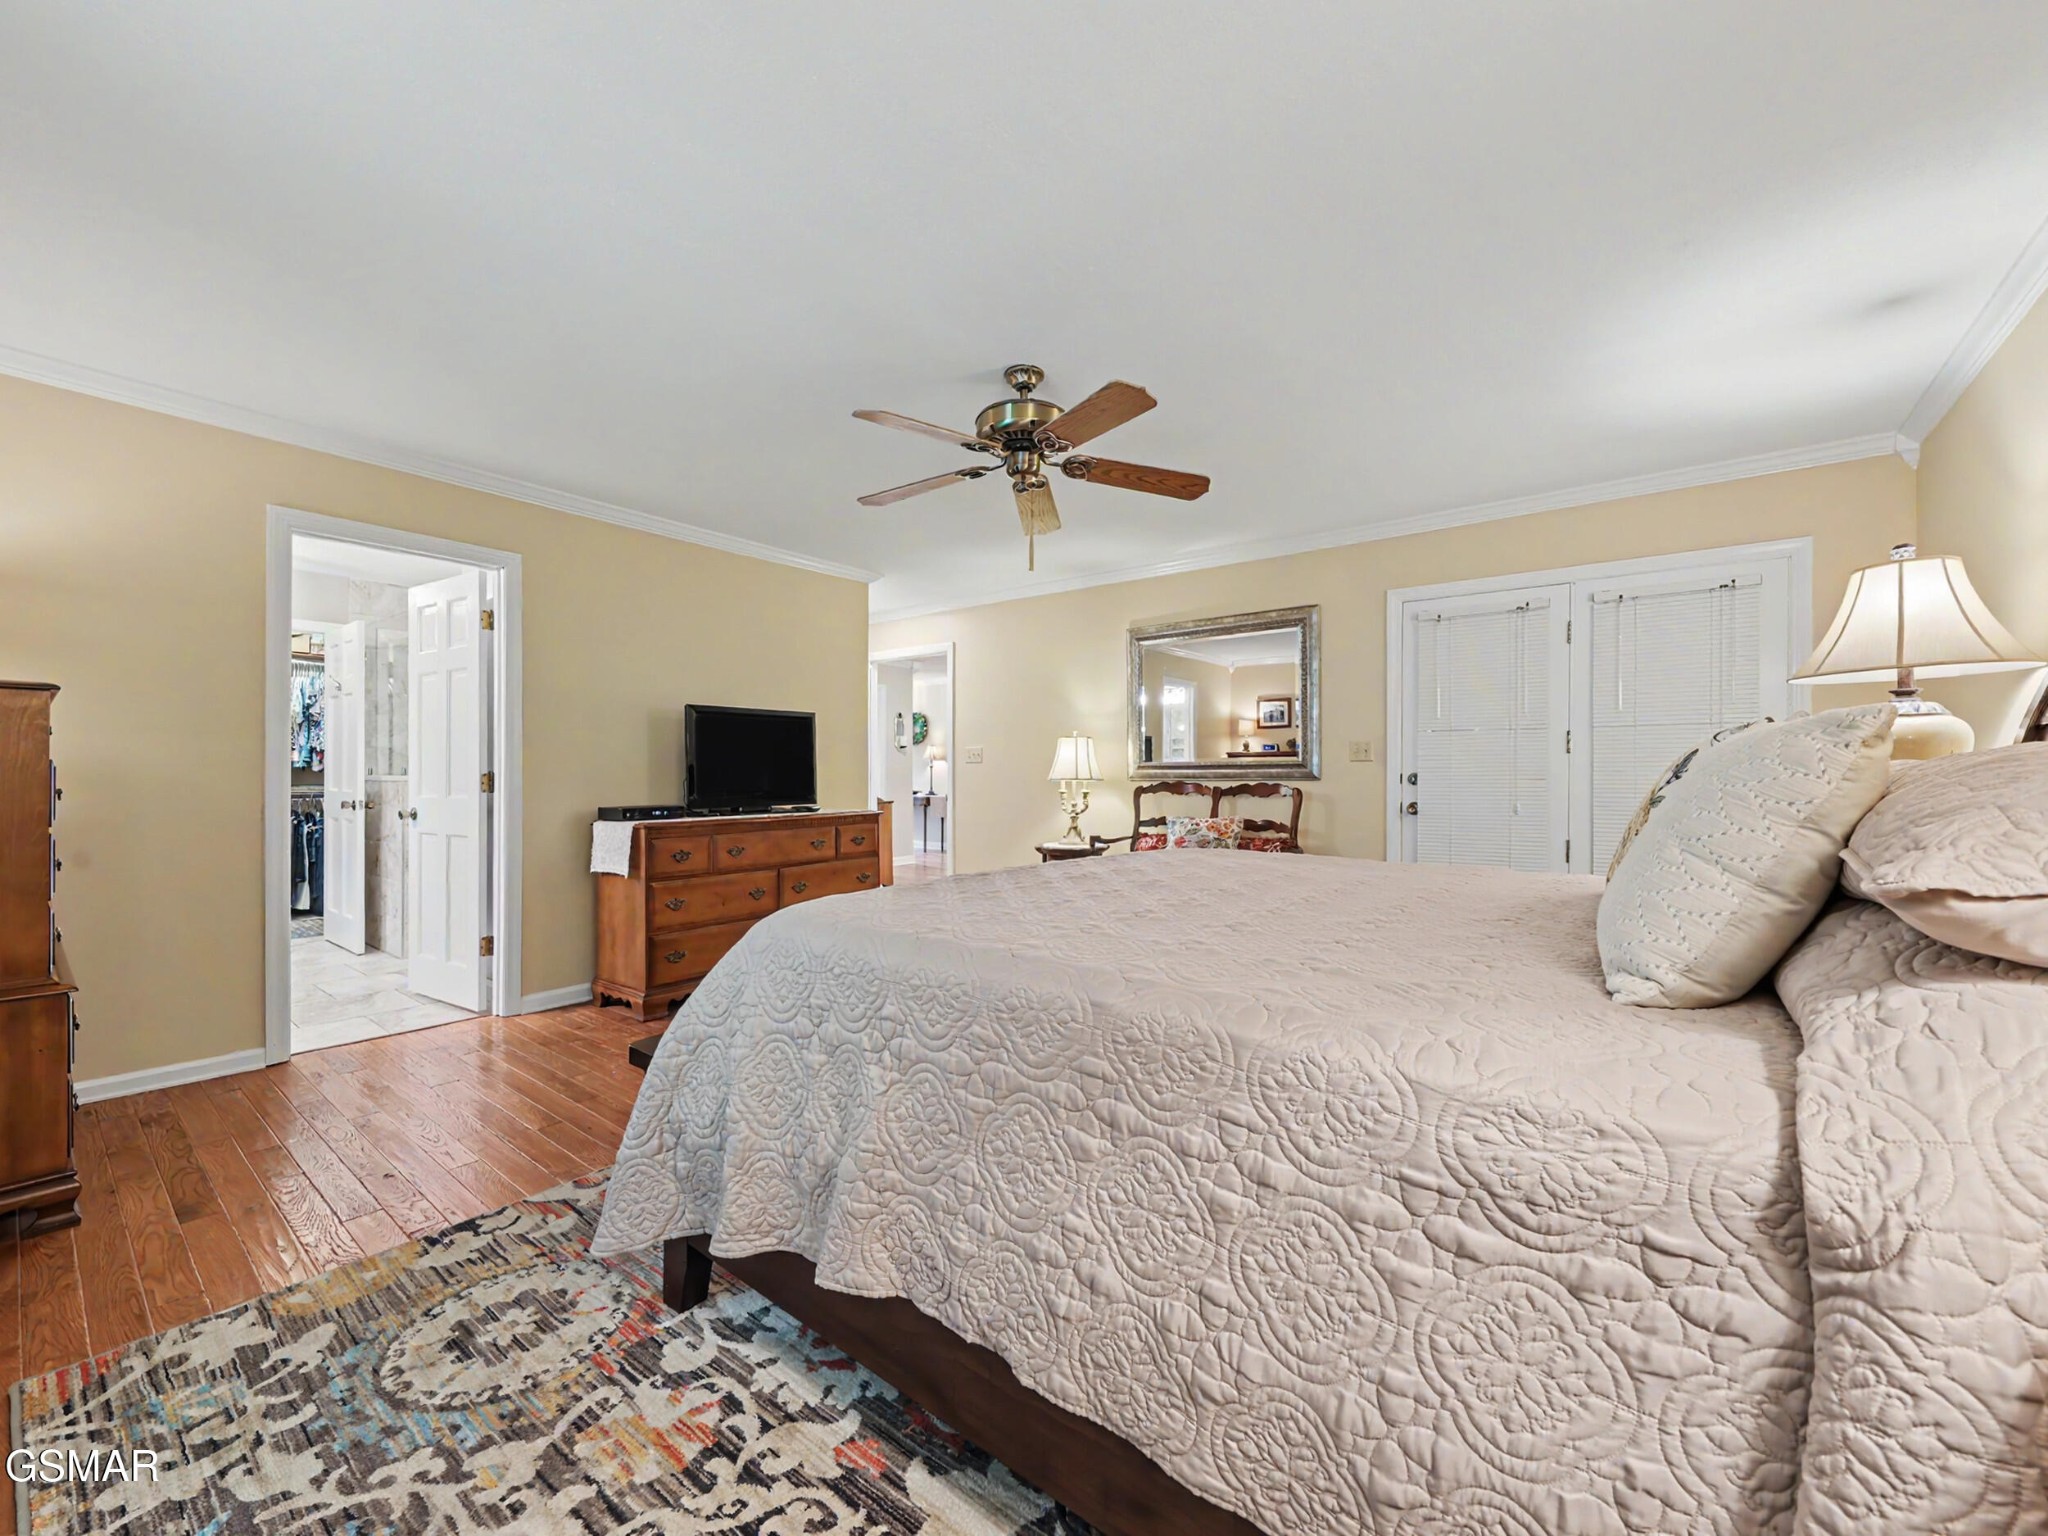
Furnished bedroom with a large quilted bed, hardwood floors, ceiling fan, and adjoining bathroom doorway.
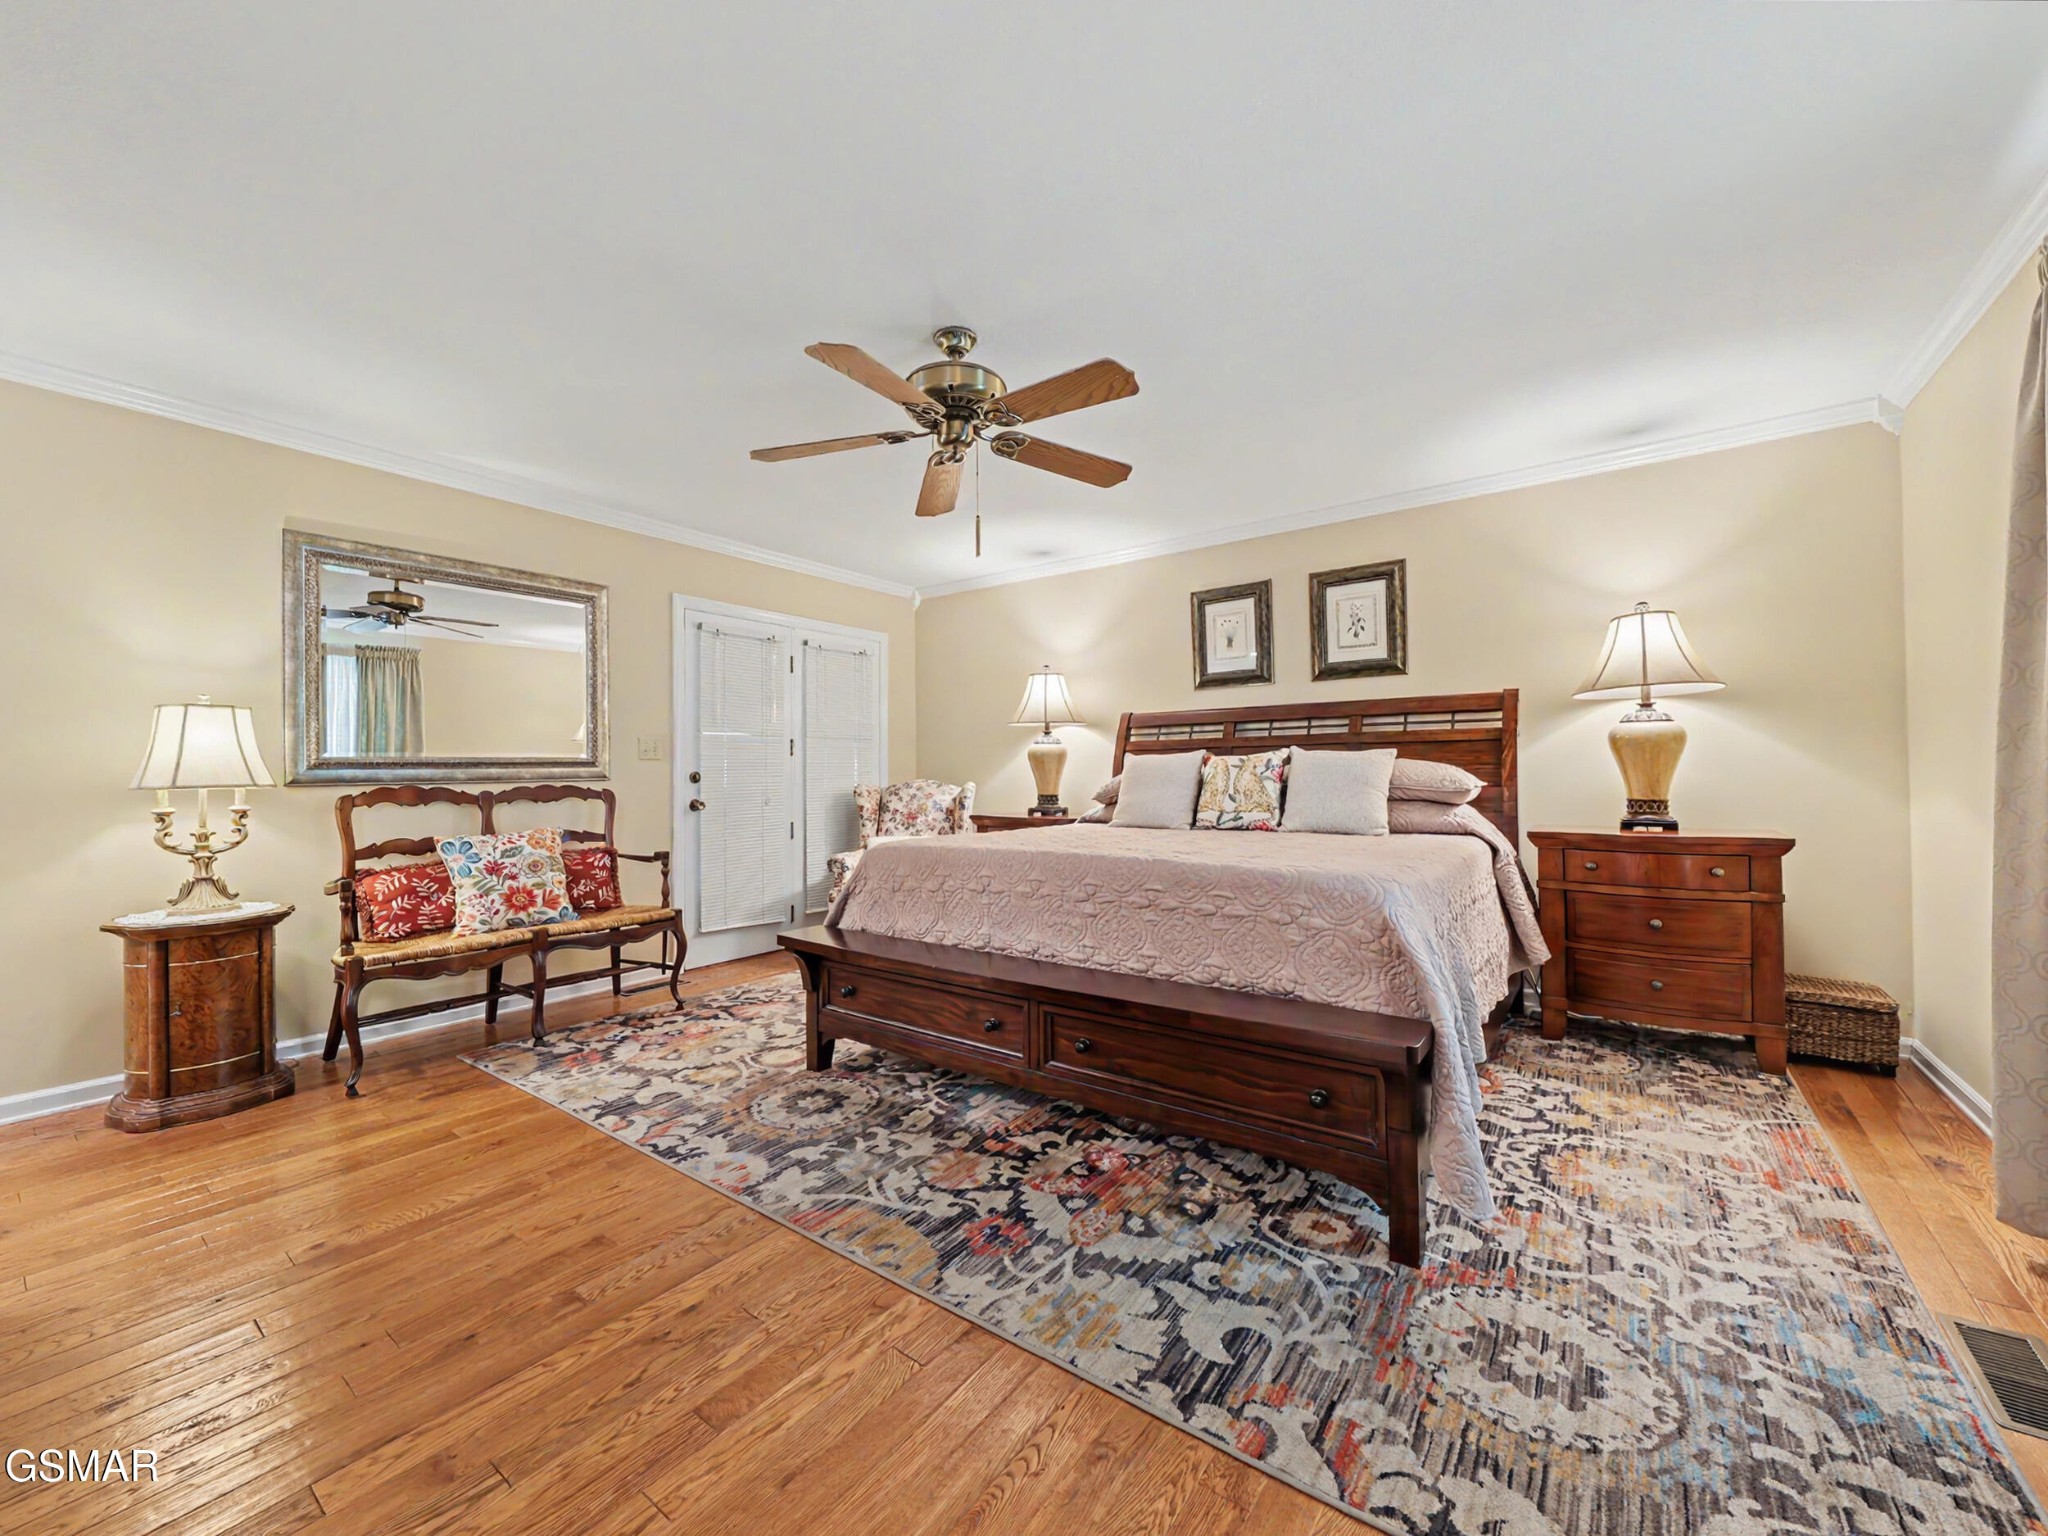
Furnished bedroom with a dark wood bed, patterned rug, hardwood floors, and ceiling fan.
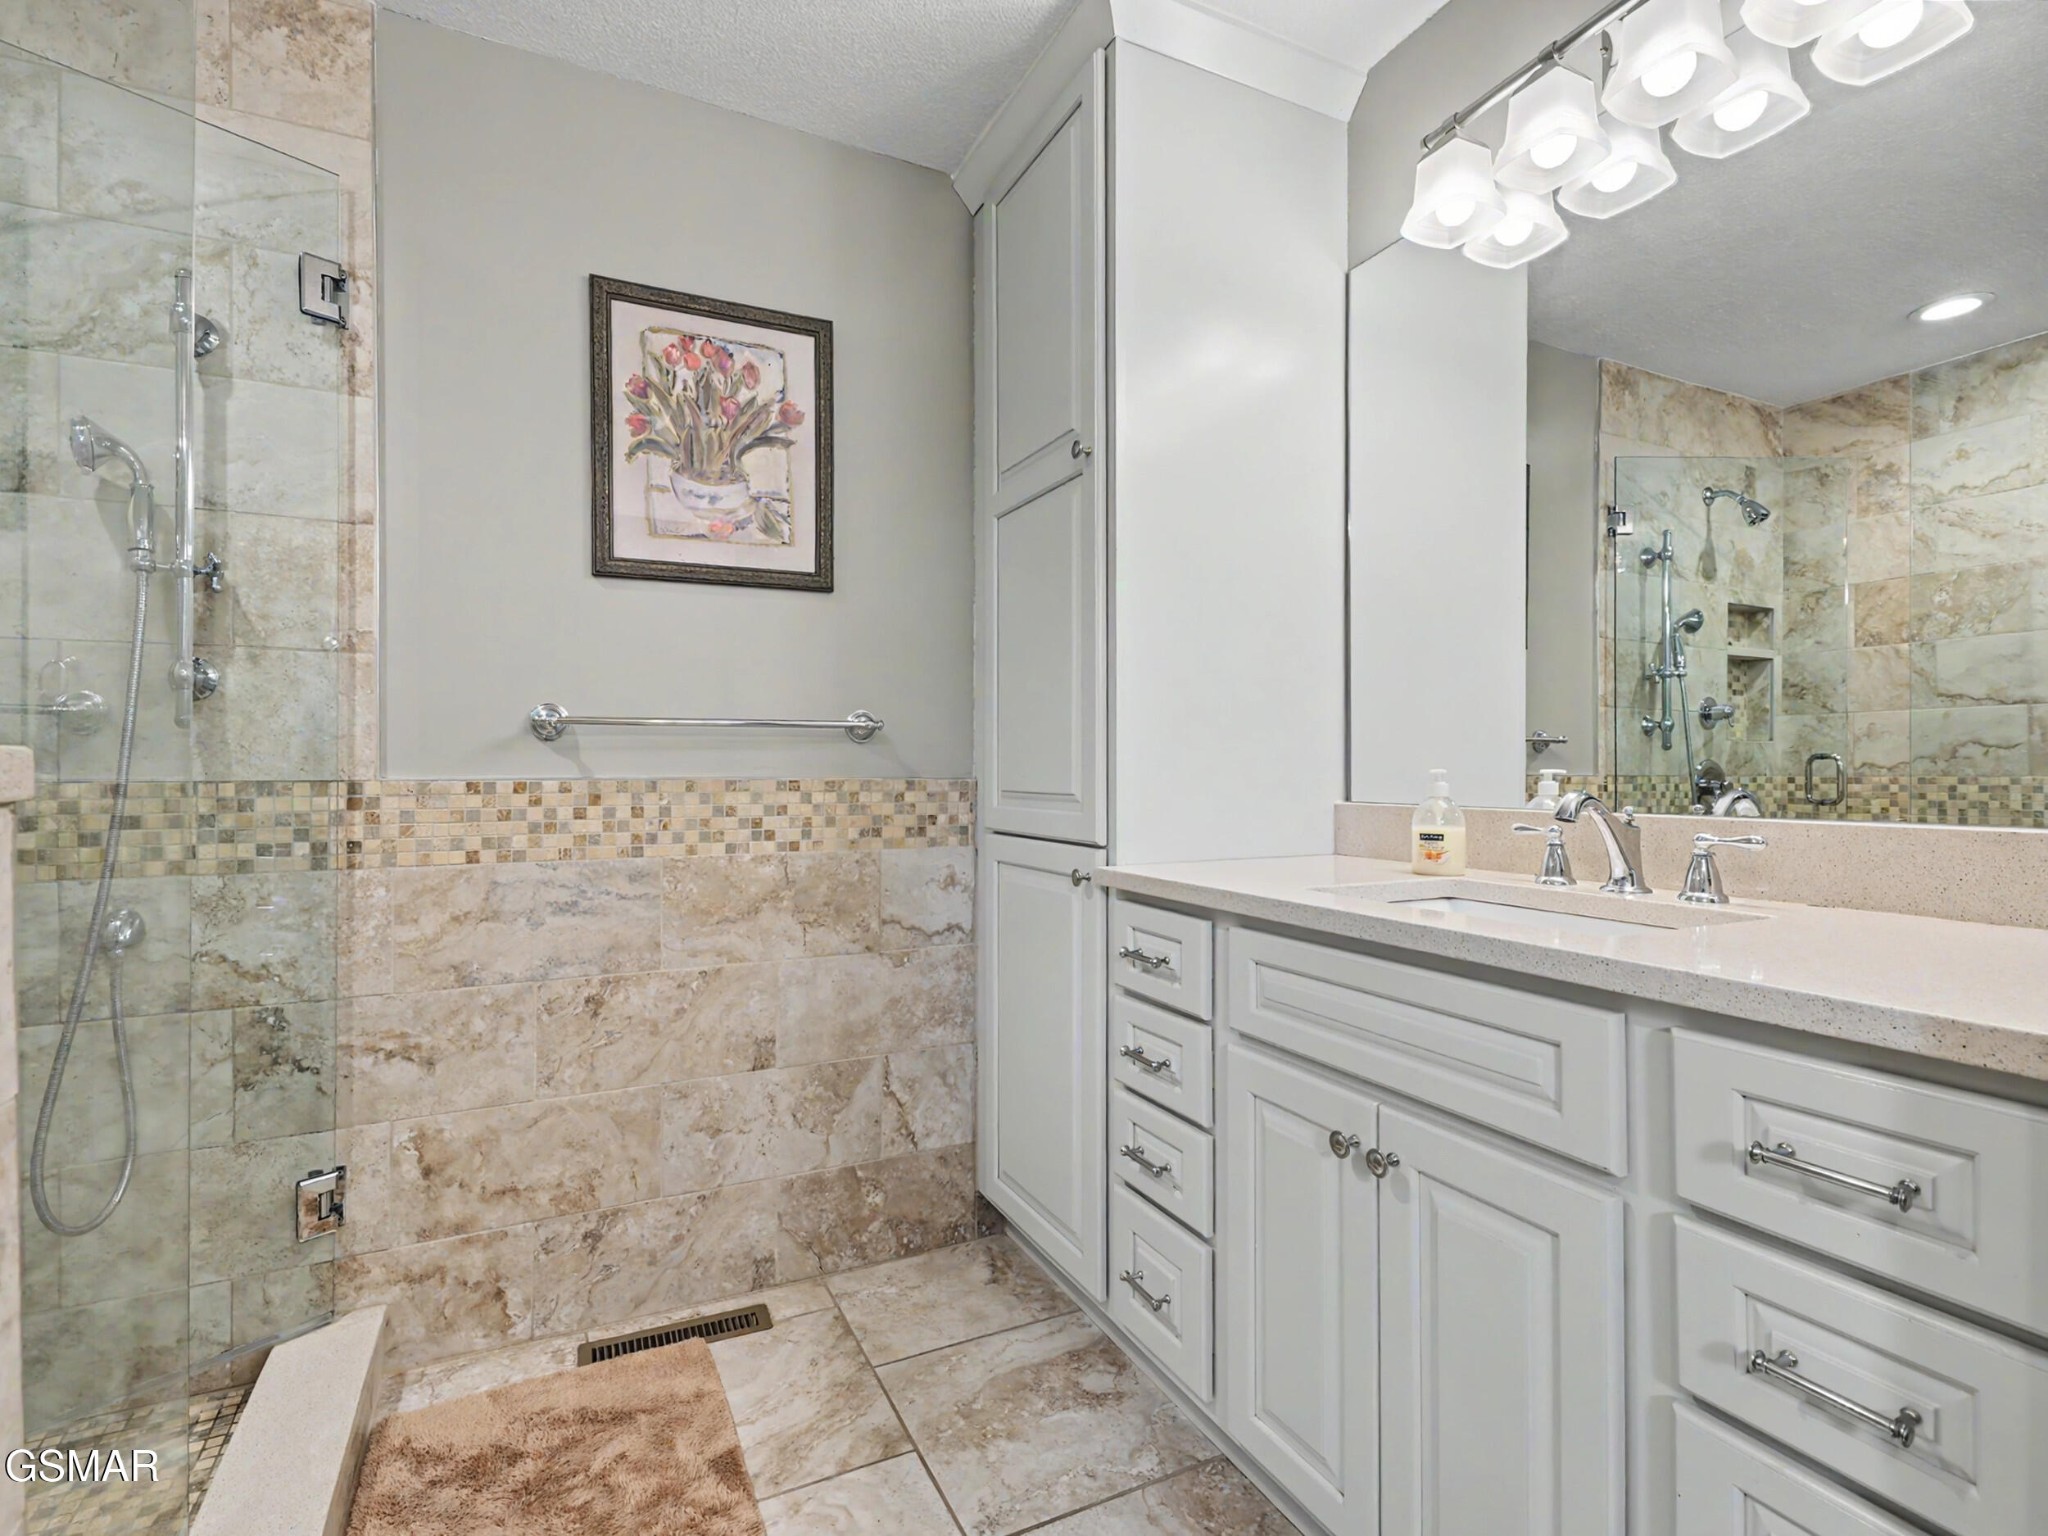
Bathroom with a glass-enclosed tiled shower, white double vanity, and stone-look tile.
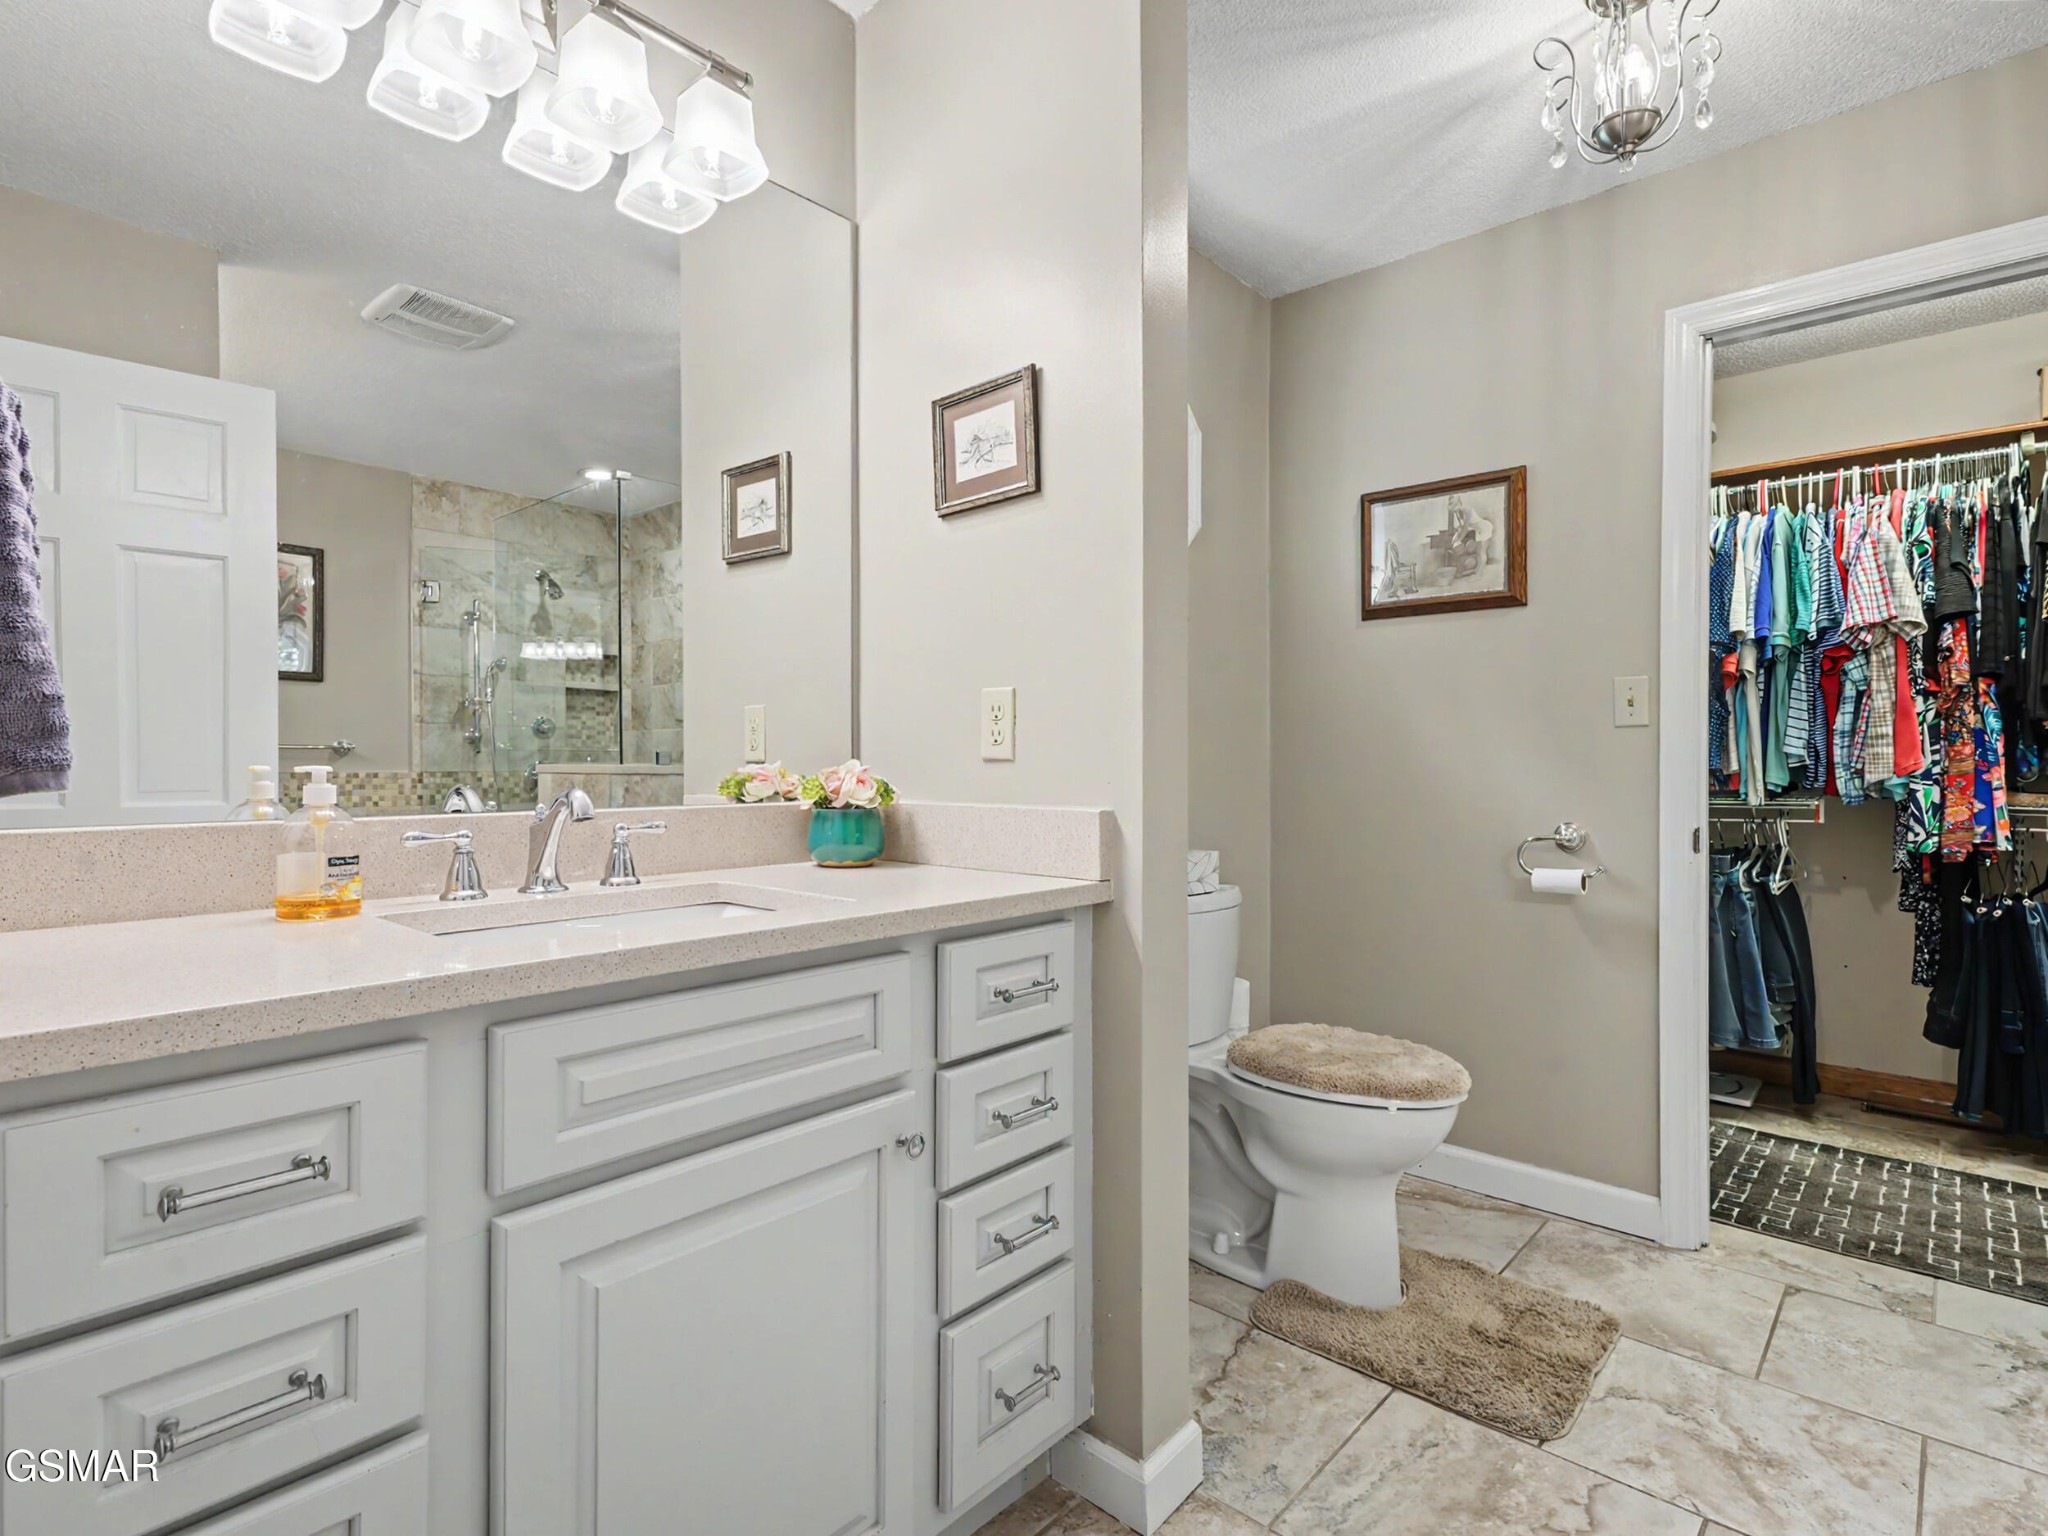
Bathroom with a white vanity, glass shower, toilet, and open walk-in closet.
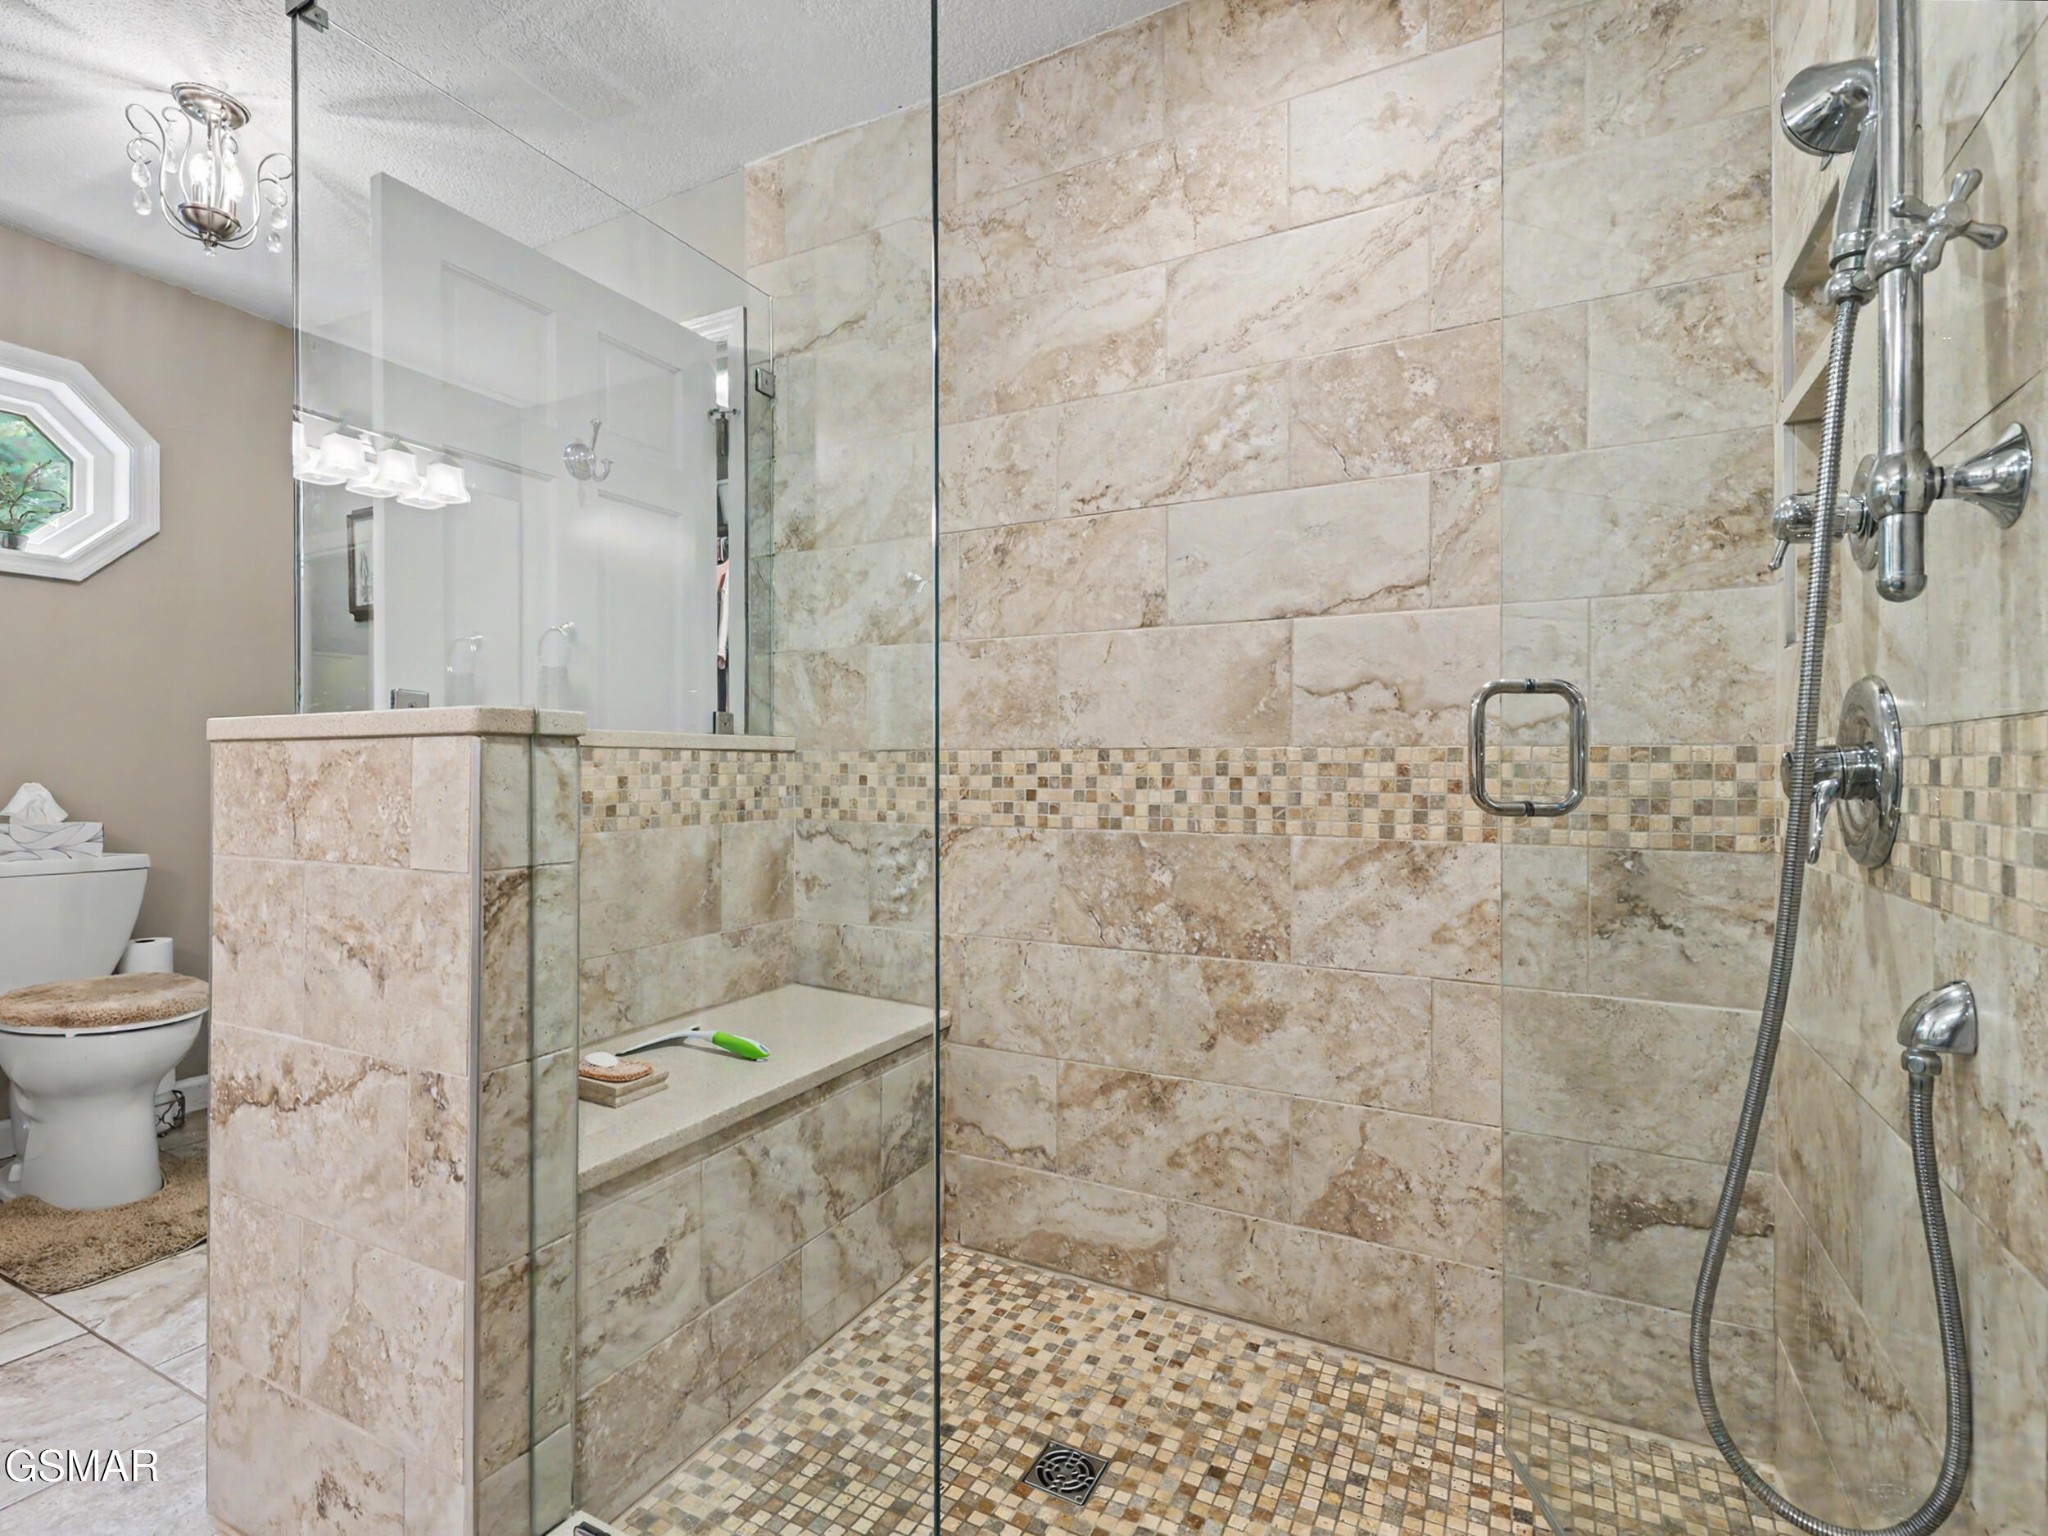
Bathroom with a glass-enclosed tiled shower, built-in bench, mosaic floor, and chrome handheld showerhead.
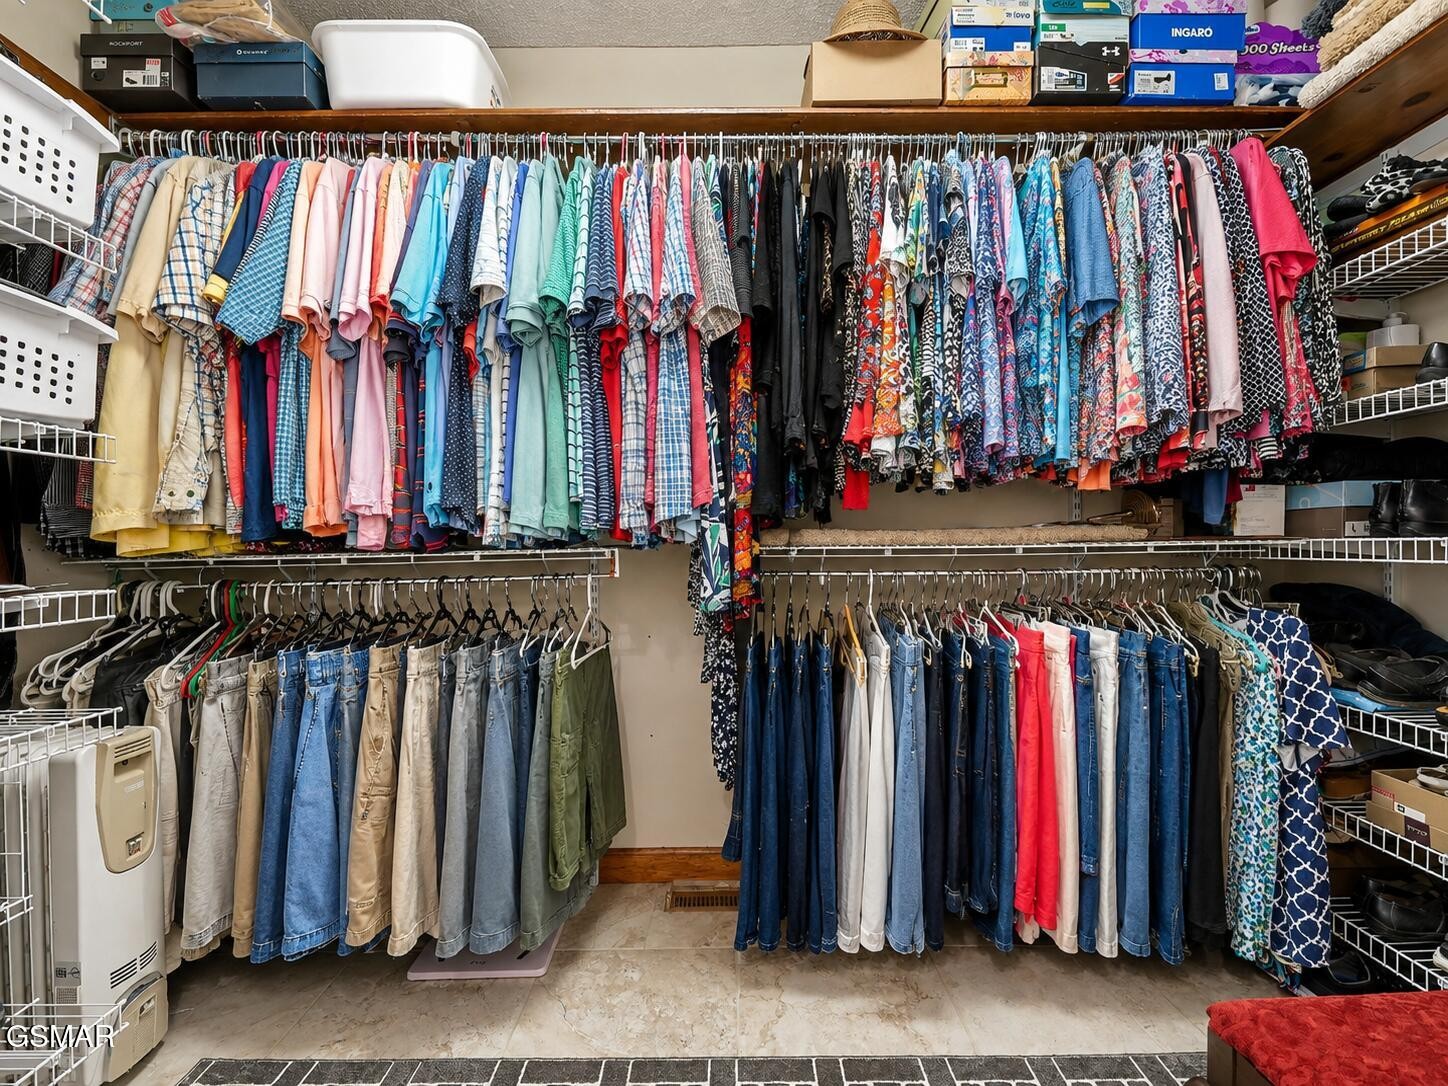
Walk-in closet with extensive racks of colorful clothing and shelving.
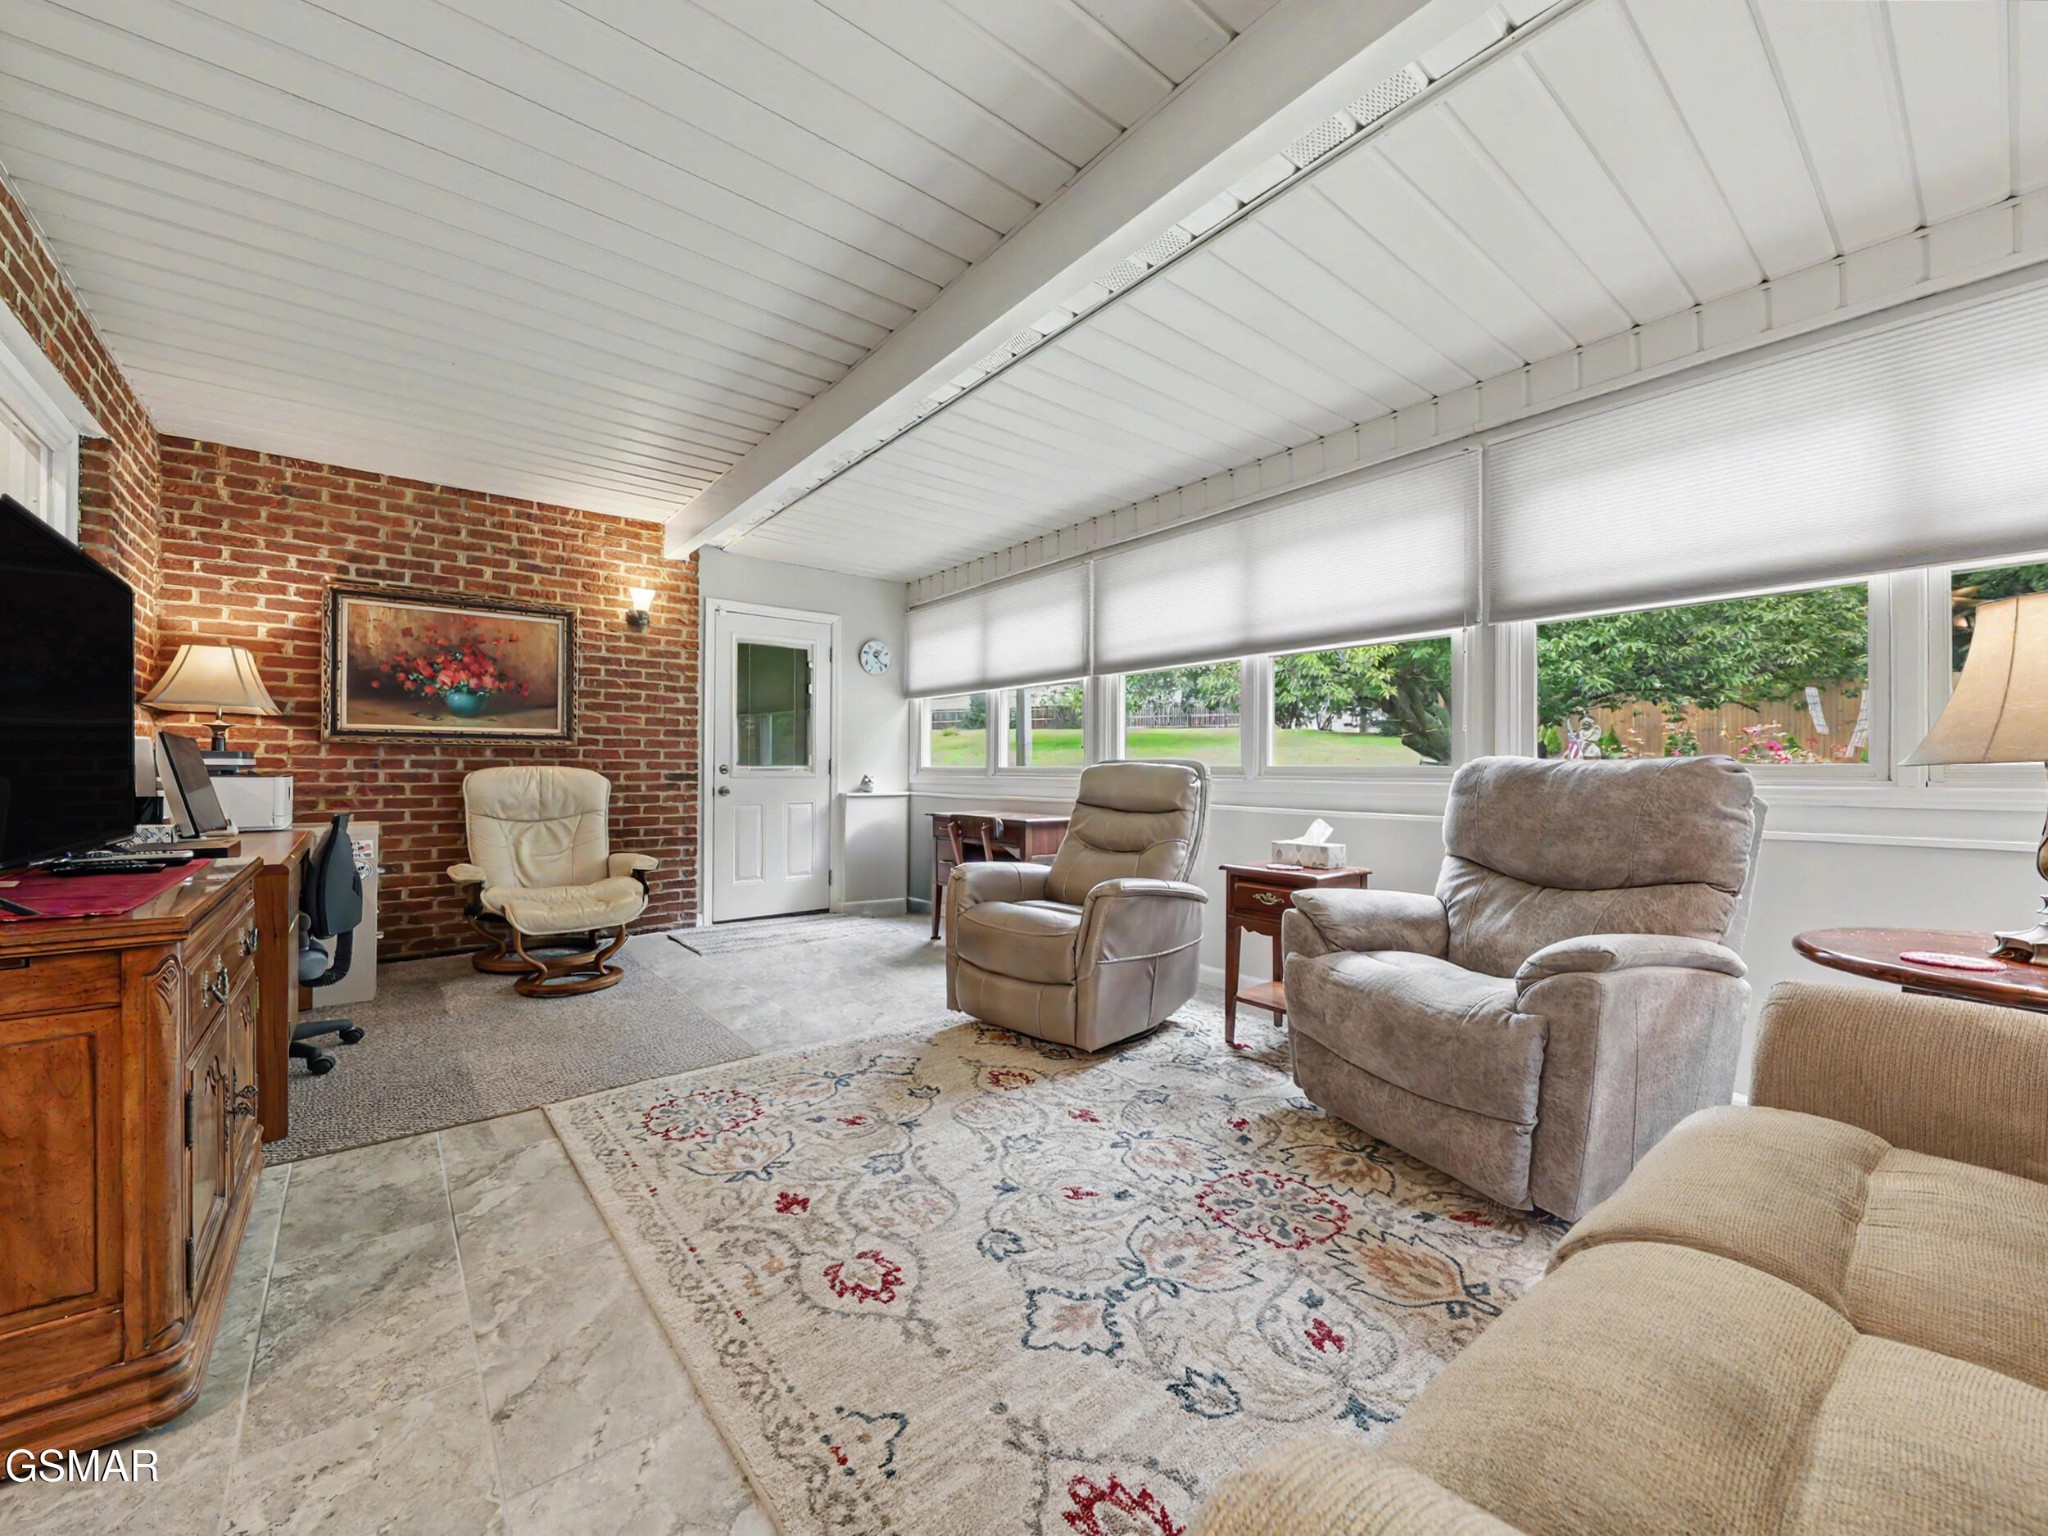
Furnished sunroom with a brick wall, large windows, recliners, and a patterned rug.
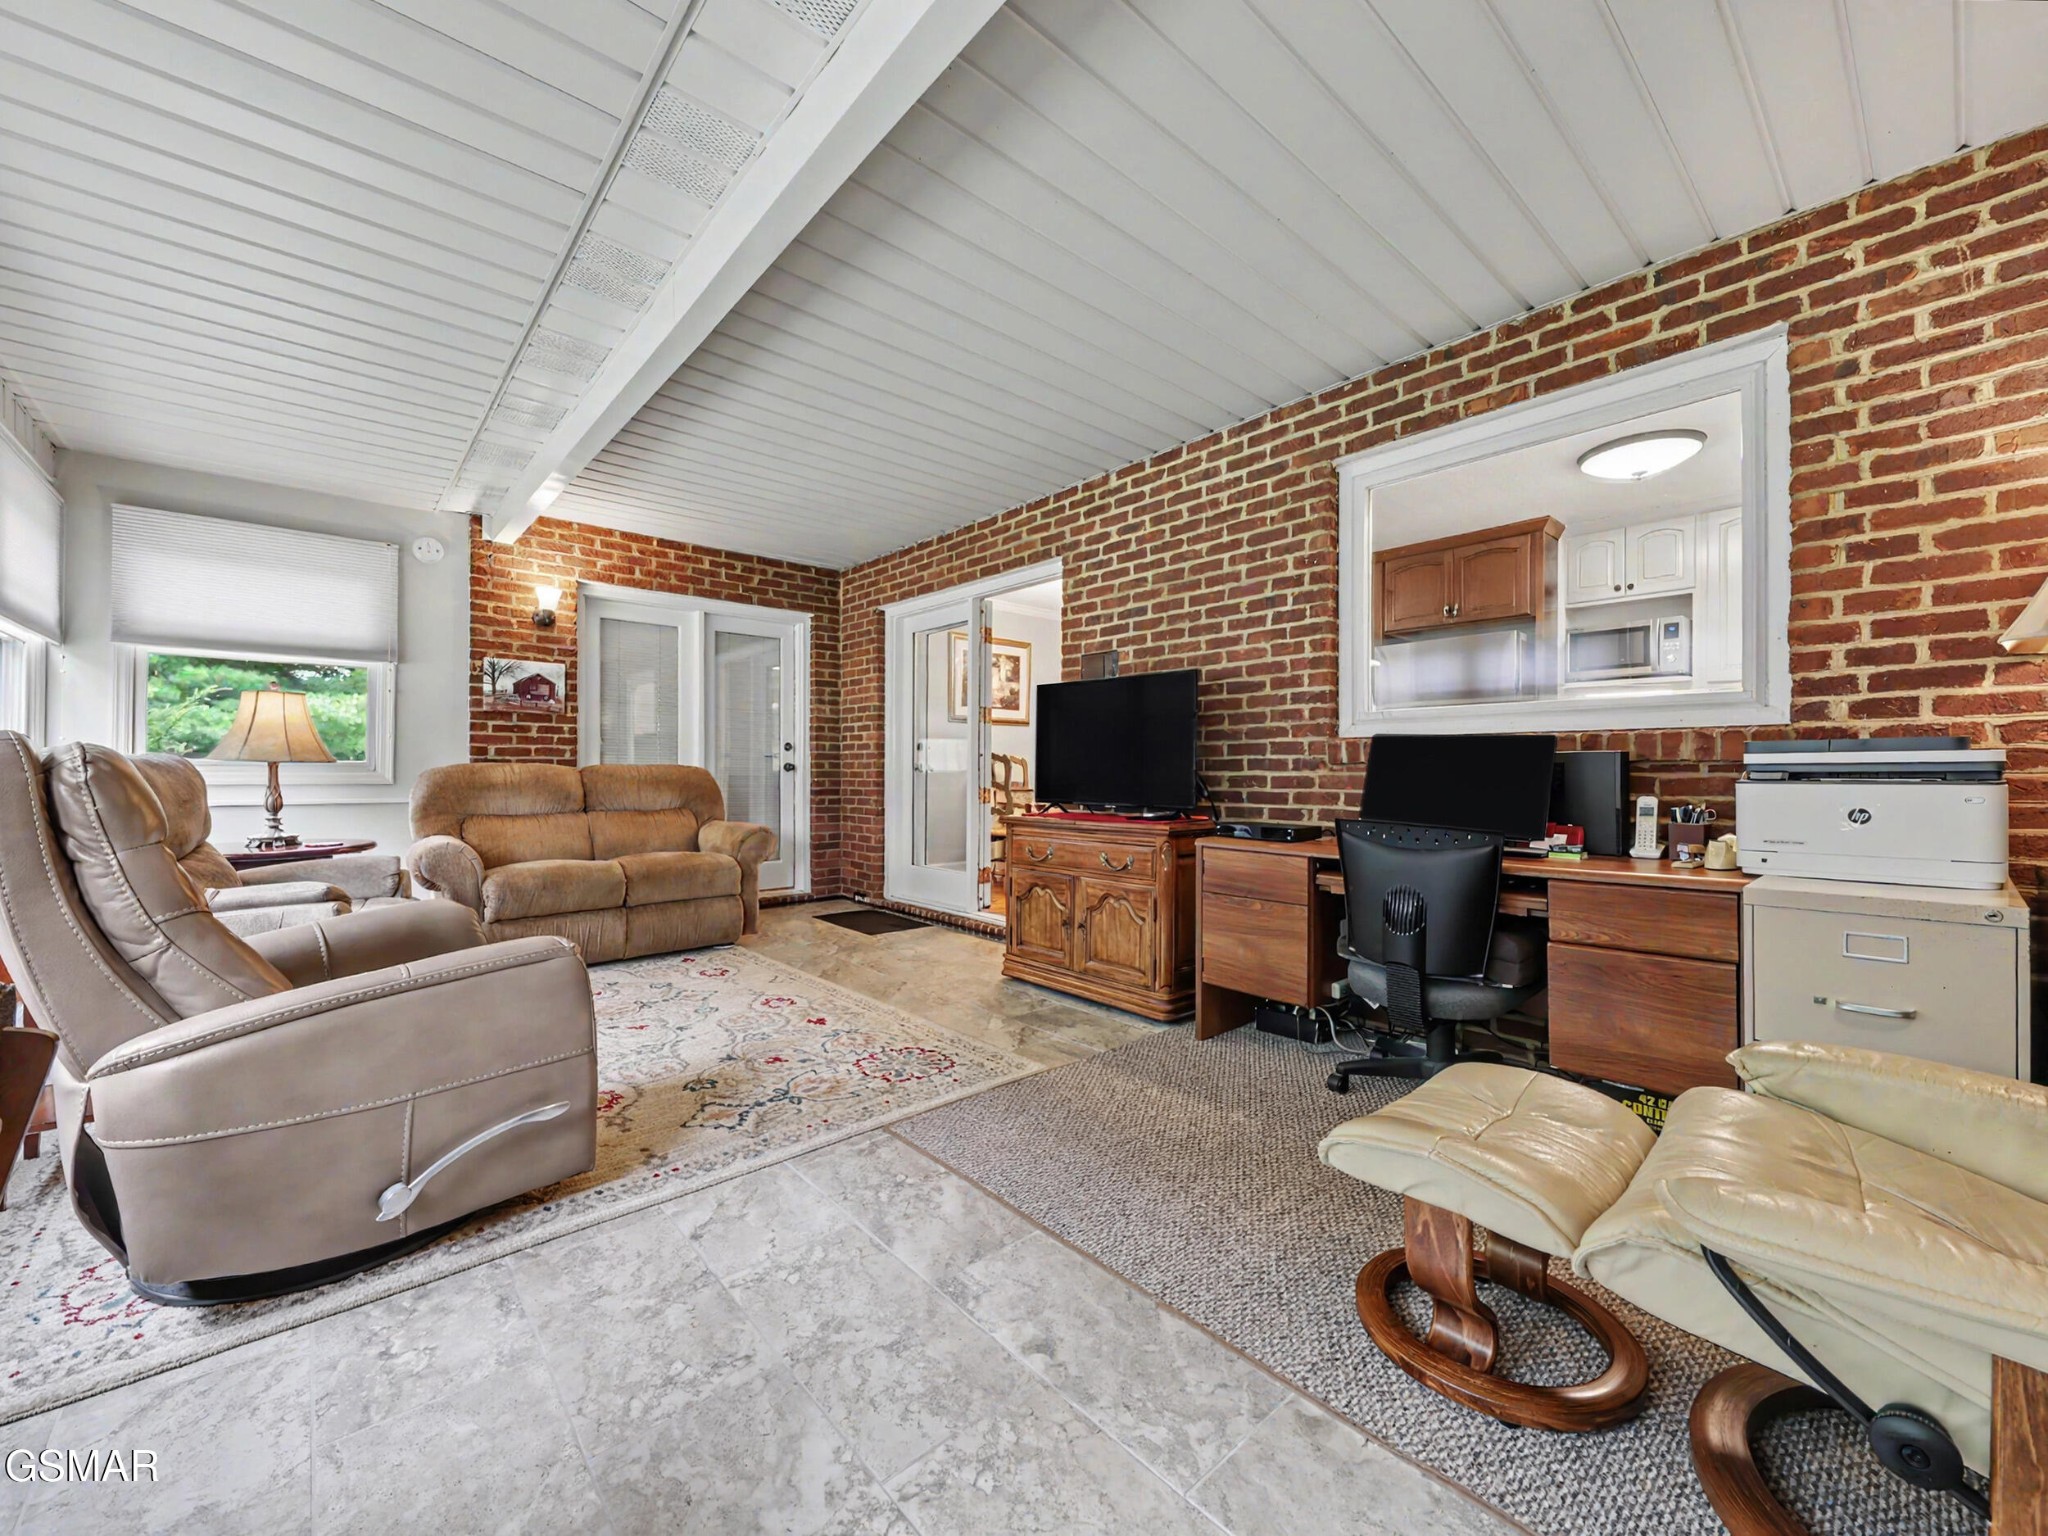
Living room and home office with exposed brick walls, leather recliners, and a large wooden desk.
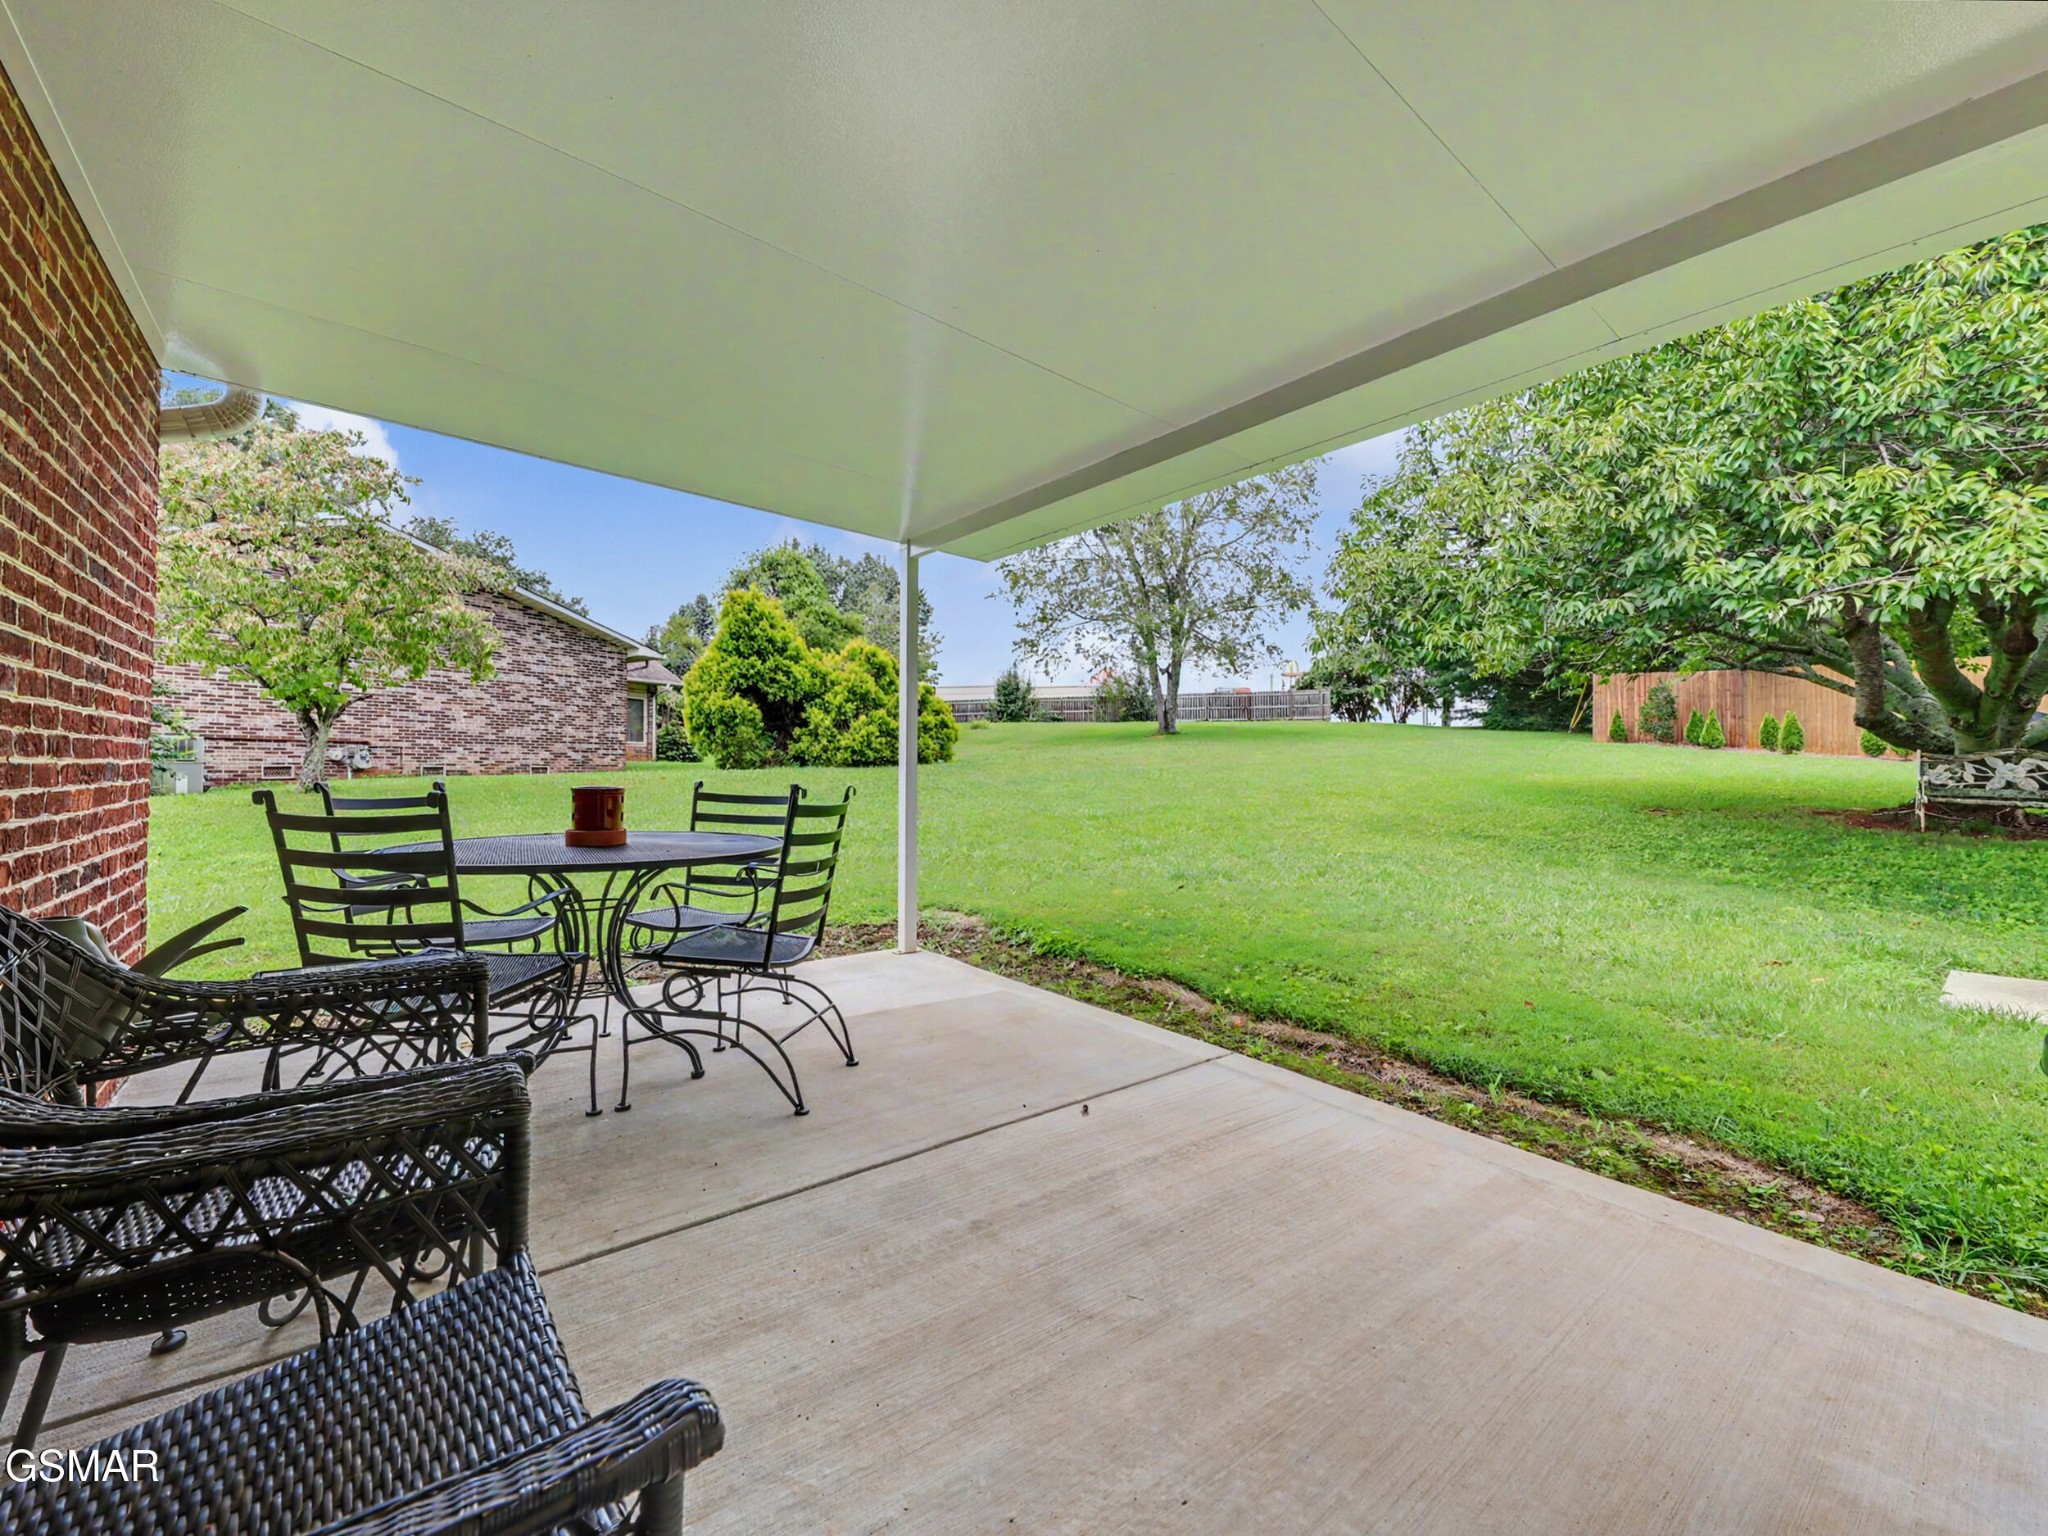
Covered patio with wicker seating and dining set overlooking a spacious green lawn.
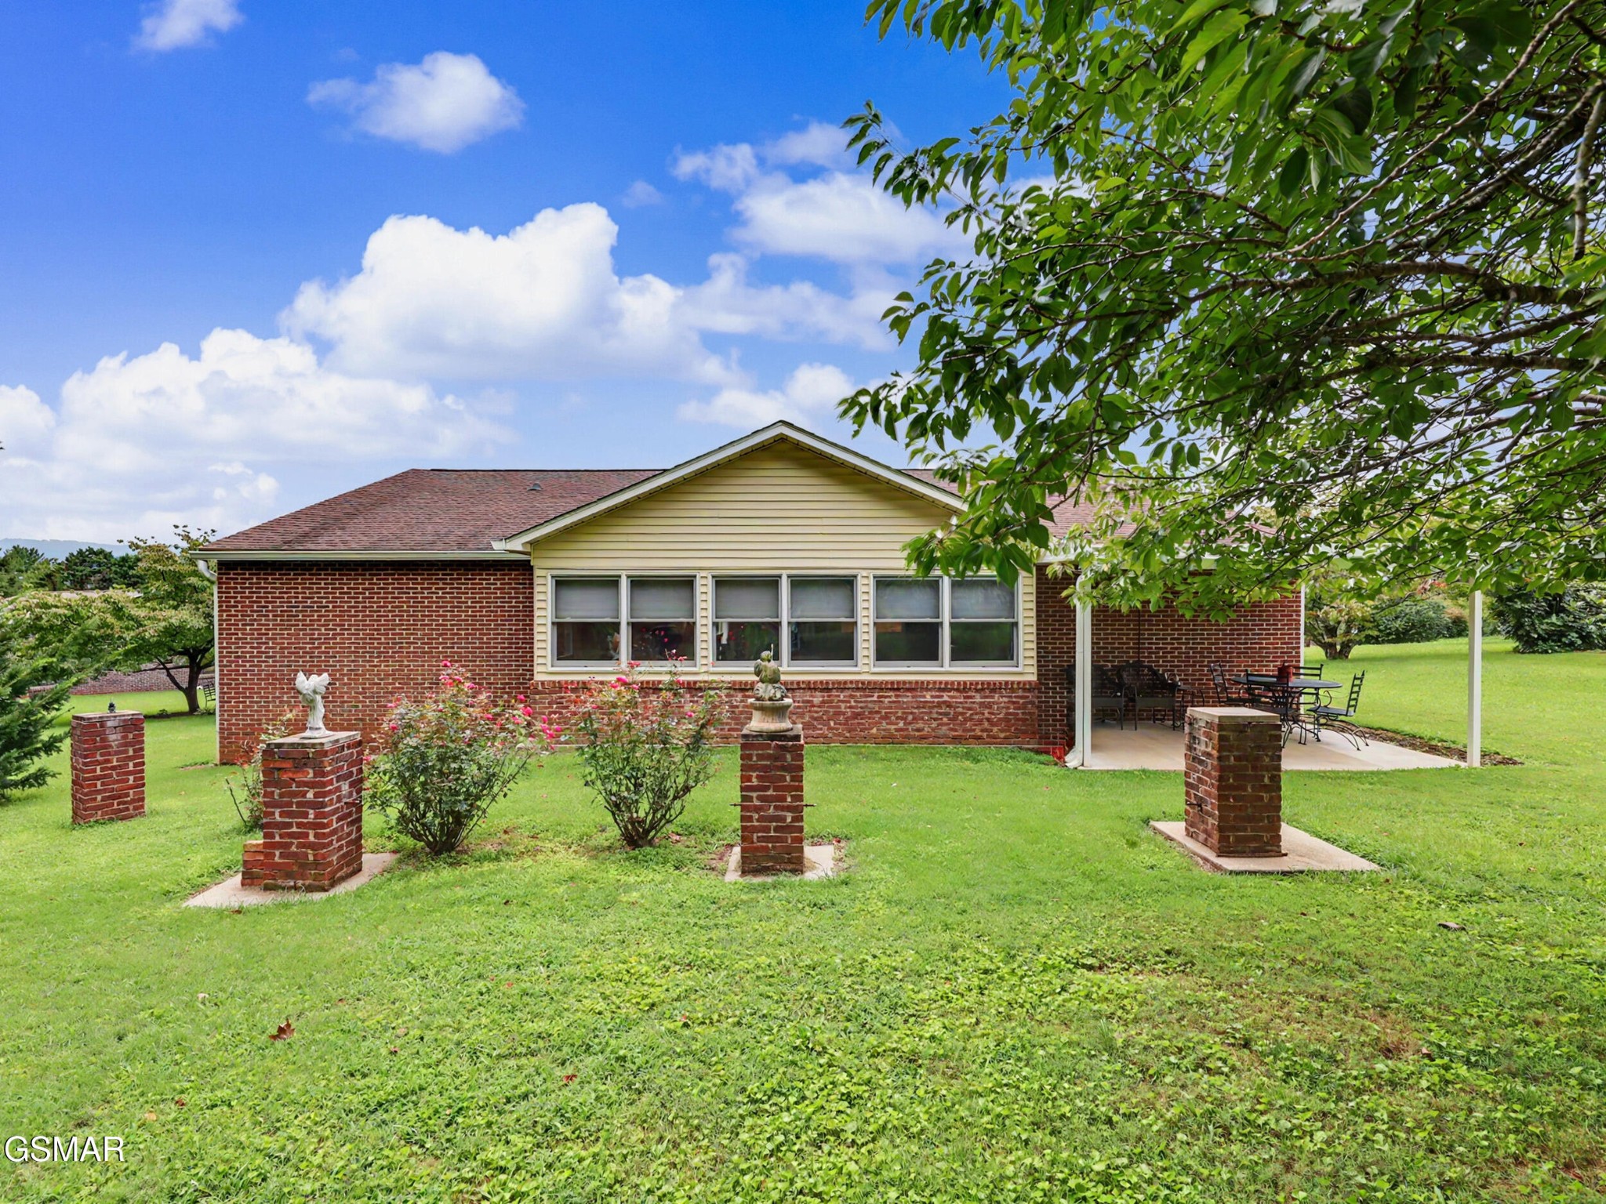
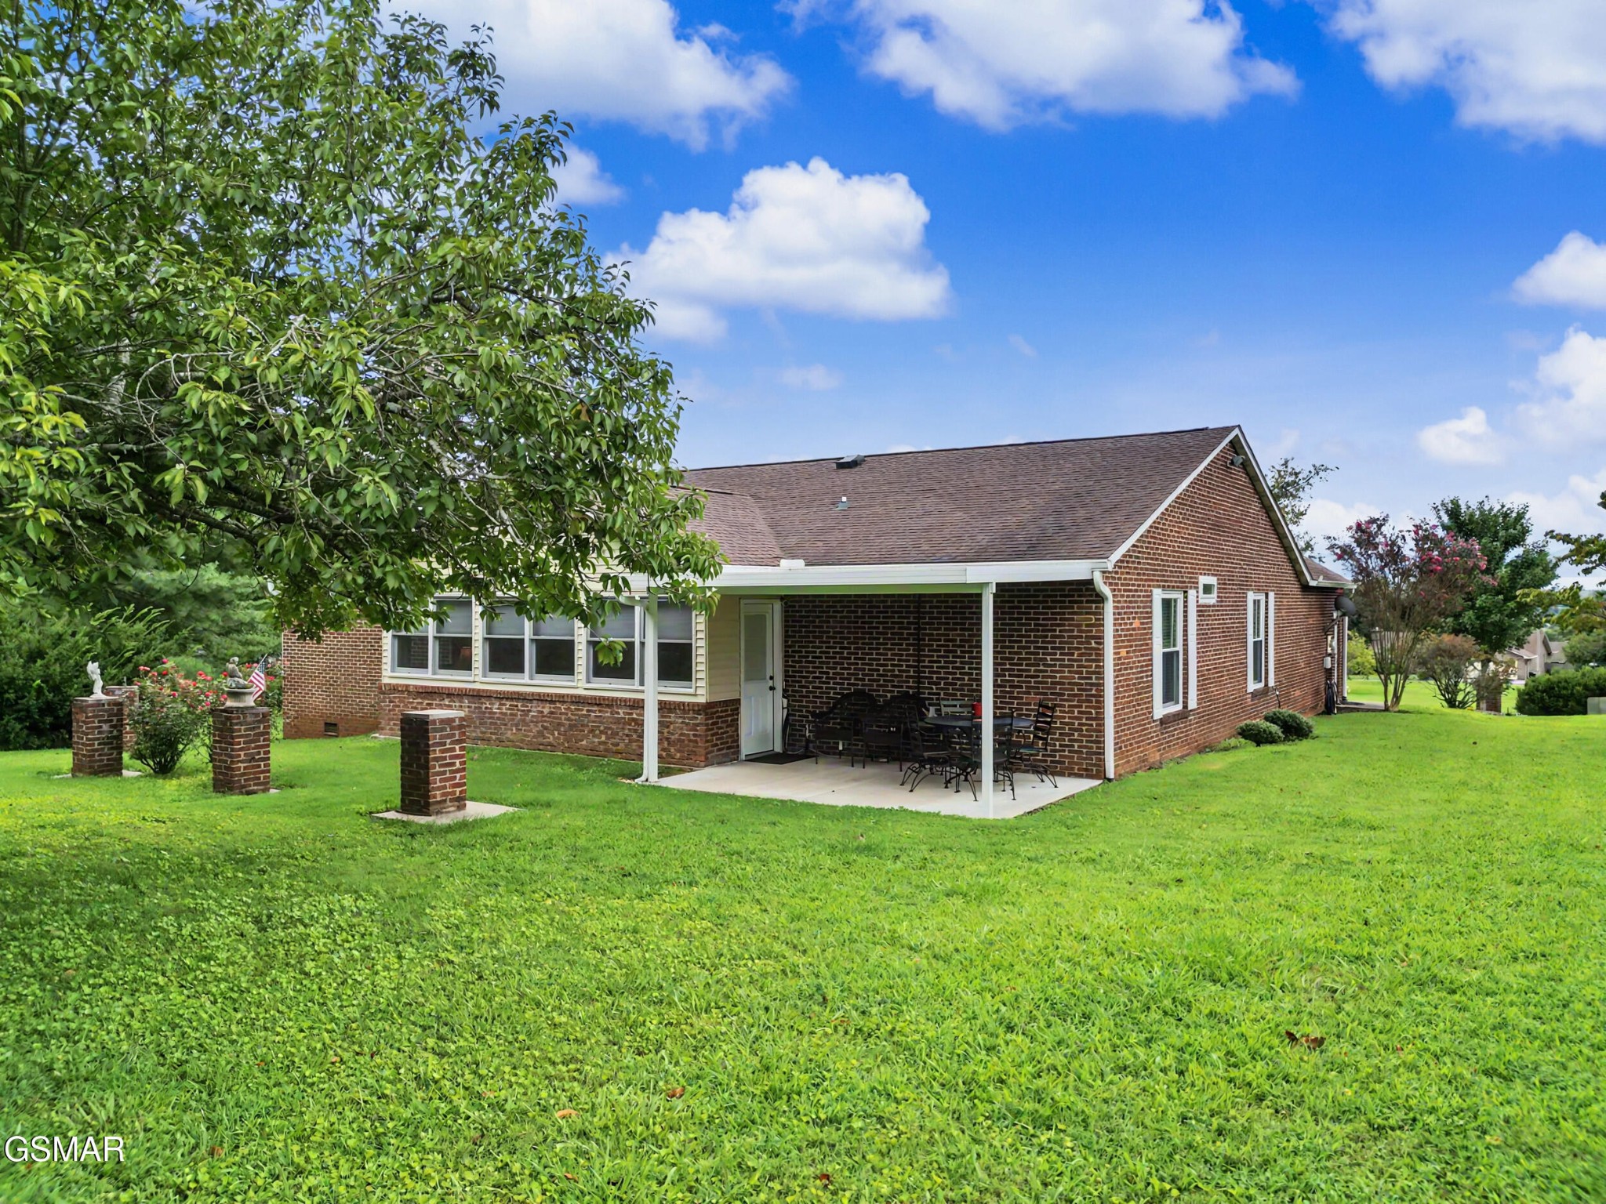
Brick house rear exterior with a covered patio, outdoor dining set, and broad green lawn.
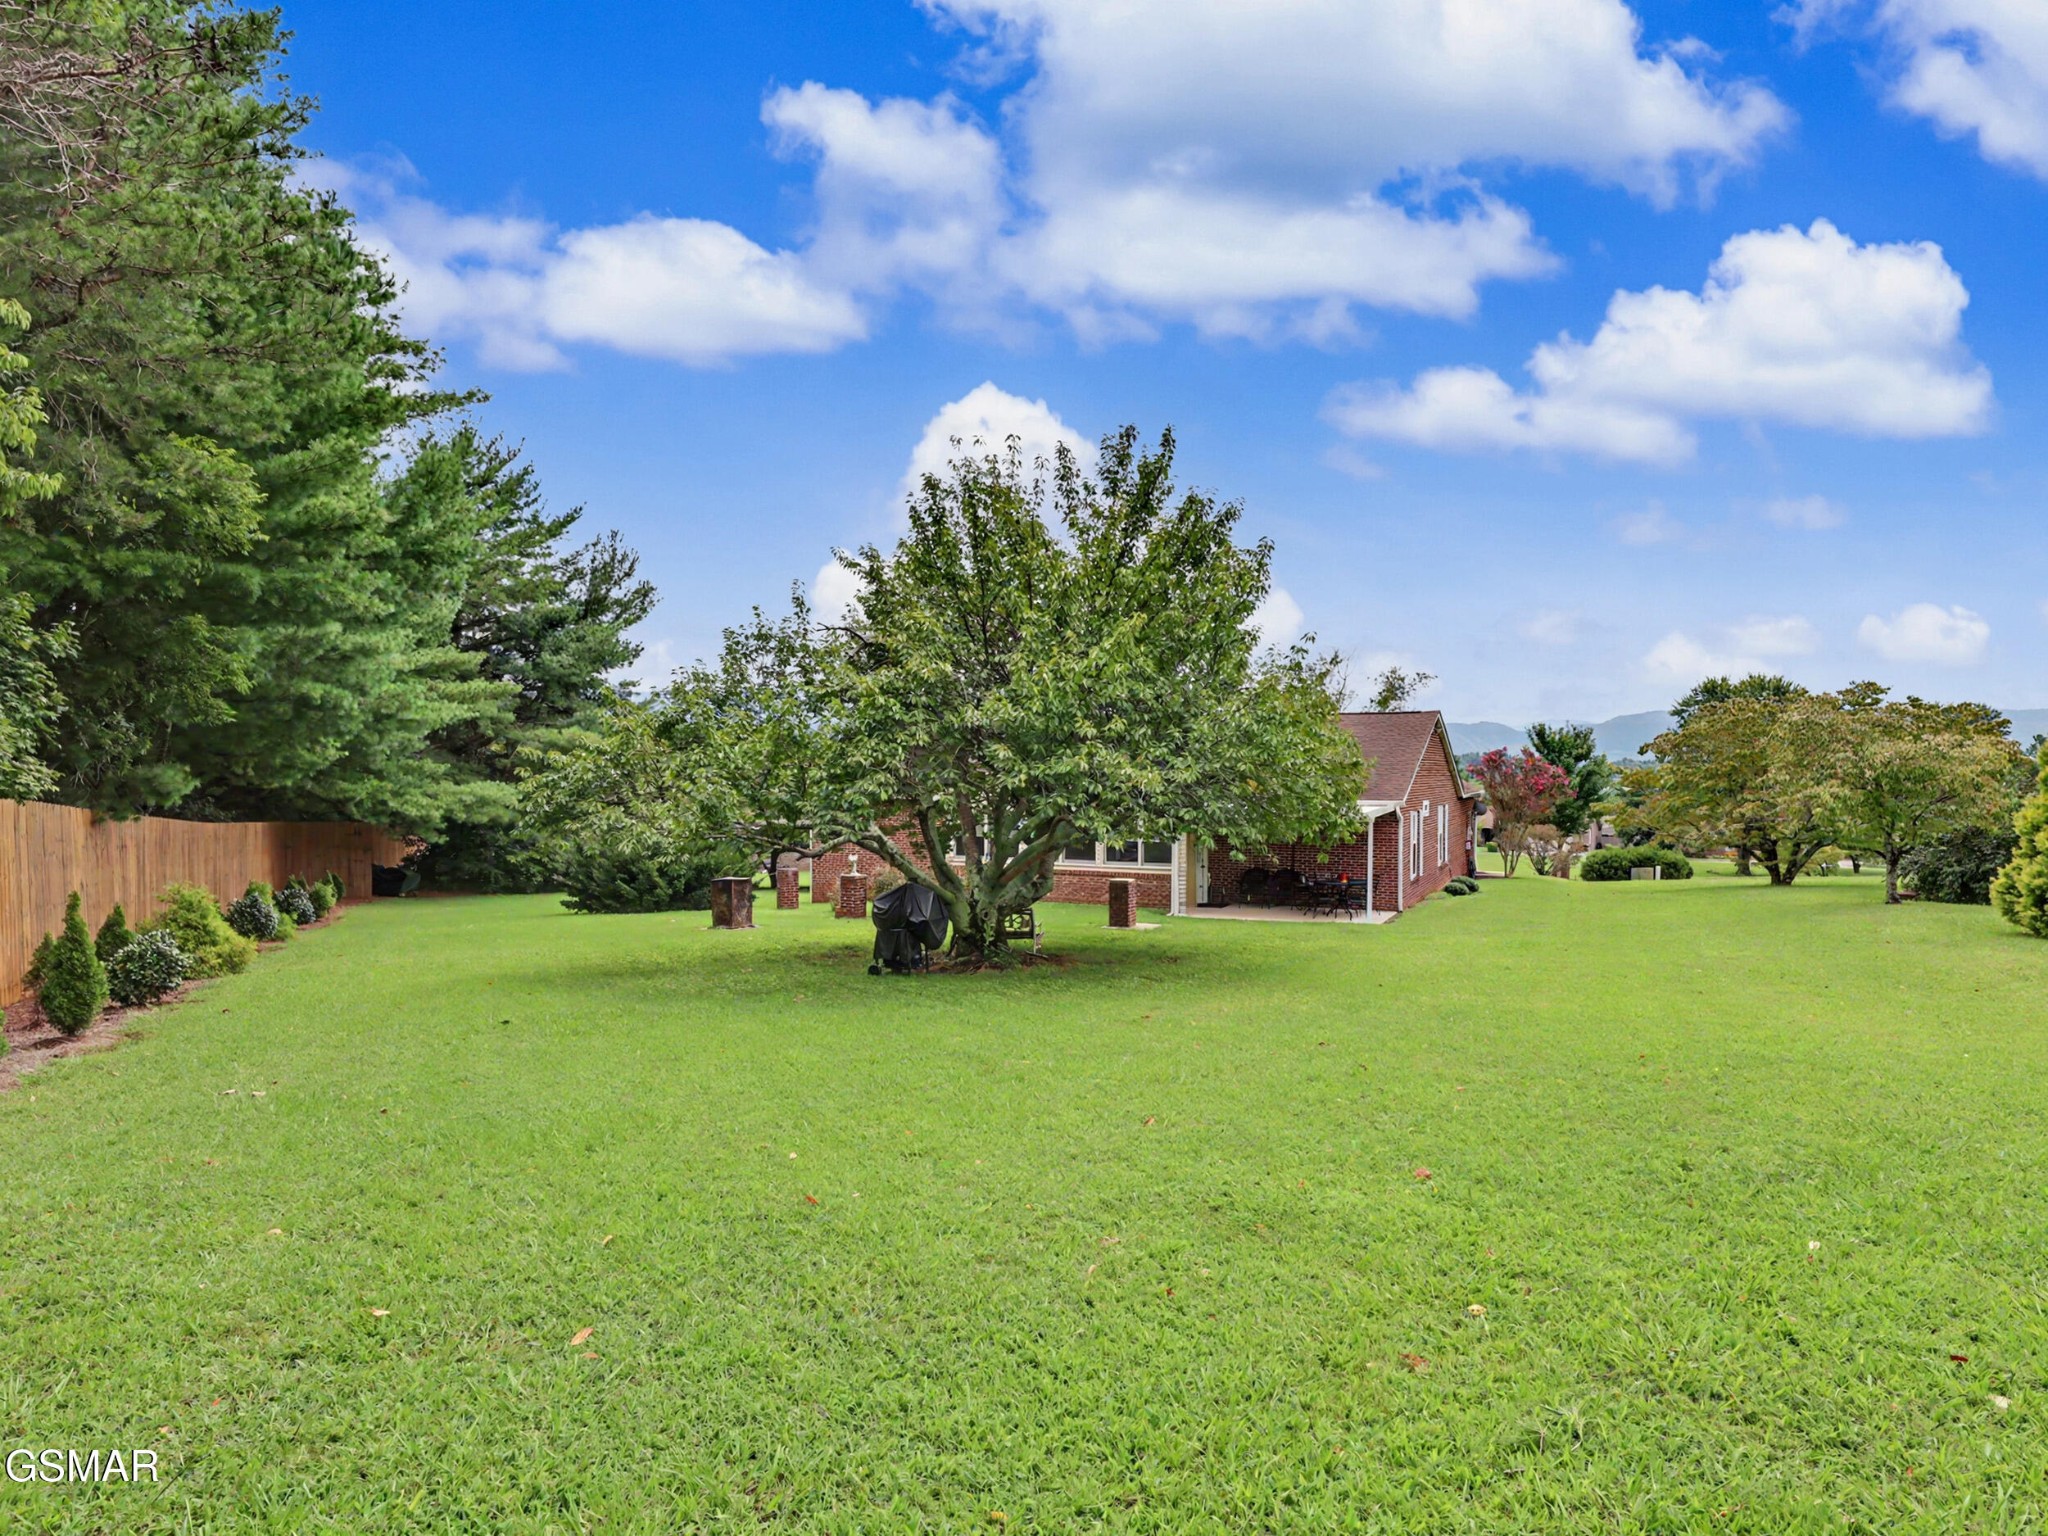
Brick home beyond a broad green backyard, with mature trees, a covered patio, and distant mountains.
Red brick home with a covered, furnished patio and expansive lawn.
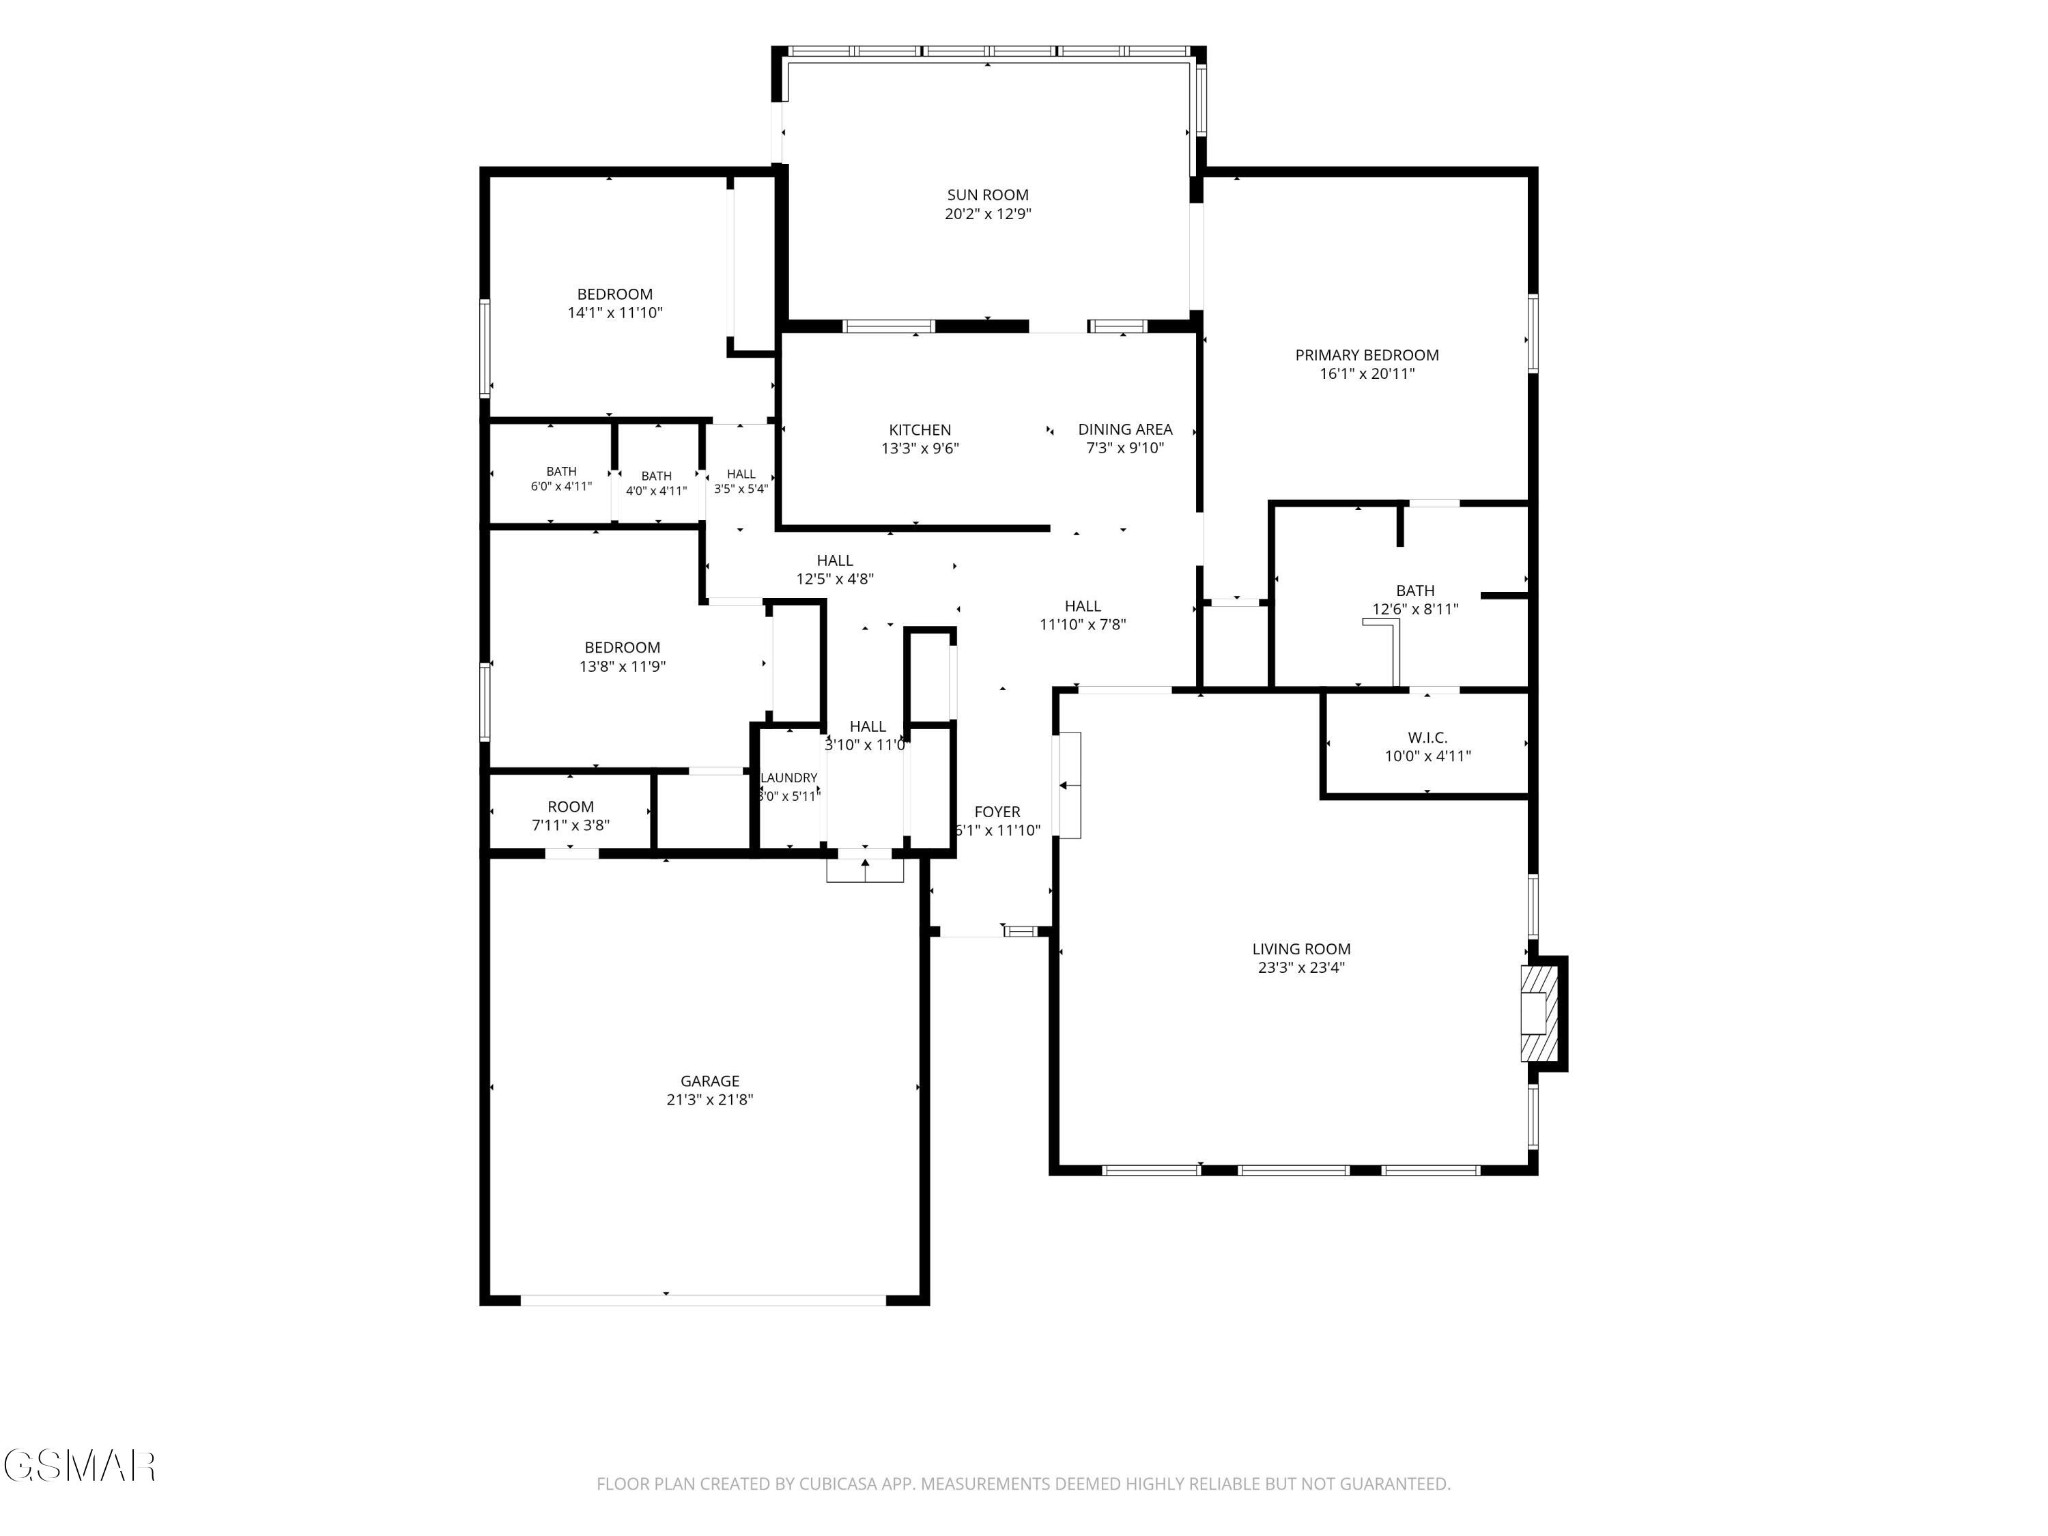
Floor plan showing three bedrooms, three bathrooms, a sun room, living room, and attached garage.
Red brick home with a two-car garage, arched window, landscaped lawn, and concrete driveway.
SEE ALL PHOTOS
Red brick home with an attached garage, arched window, flowering landscaping, and broad lawn.
Brick entry with carved wooden glass-panel door, black lanterns, and skylight.
Foyer with polished hardwood floors, a console table and mirror, and doorways to adjoining rooms.
Furnished living room with a fireplace, multiple seating areas, and large windows overlooking greenery.
Furnished living room with a wood-trimmed fireplace, ceiling fan, and reclining sofas.
Living room with beige recliners, a green sofa, and a wooden coffee table.
Entry hall with hardwood floors and white closet doors beside a carpeted sitting room with burgundy chairs.
Kitchen with contrasting white and dark wood cabinets, stone backsplash, and stainless steel double wall ovens.
Kitchen with dark wood cabinetry, stainless steel appliances, and a dining area.
Kitchen with white upper cabinets, dark wood lower cabinets, and a tan stone-tile backsplash.
Dining room with a round wood table, woven-seat chairs, and a flower centerpiece beside the kitchen.
Laundry room with white washer and dryer, oak cabinets, and a patterned rug.
Furnished bedroom with a patterned bedspread, wooden dressers, bookcase, and ceiling fan.
Furnished bedroom with a metal four-poster bed, patterned bedding, and a red wooden rocking chair.
Bathroom with a marble-look glass shower, pebble floor, and dark wood vanity with granite countertop.
Bedroom with a large bed, wooden ceiling fan, matching bedside lamps, and Paris-print curtains.
Furnished bedroom with a white quilted bed, paneled closet doors, wooden dresser, and ceiling fan.
Furnished bedroom with a dark wood bed, floral chairs, patterned rug, and hardwood floors.
Furnished bedroom with a large quilted bed, hardwood floors, ceiling fan, and adjoining bathroom doorway.
Furnished bedroom with a dark wood bed, patterned rug, hardwood floors, and ceiling fan.
Bathroom with a glass-enclosed tiled shower, white double vanity, and stone-look tile.
Bathroom with a white vanity, glass shower, toilet, and open walk-in closet.
Bathroom with a glass-enclosed tiled shower, built-in bench, mosaic floor, and chrome handheld showerhead.
Walk-in closet with extensive racks of colorful clothing and shelving.
Furnished sunroom with a brick wall, large windows, recliners, and a patterned rug.
Living room and home office with exposed brick walls, leather recliners, and a large wooden desk.
Covered patio with wicker seating and dining set overlooking a spacious green lawn.
Brick house rear exterior with a covered patio, outdoor dining set, and broad green lawn.
Brick home beyond a broad green backyard, with mature trees, a covered patio, and distant mountains.
Red brick home with a covered, furnished patio and expansive lawn.
Floor plan showing three bedrooms, three bathrooms, a sun room, living room, and attached garage.
Red brick home with a two-car garage, arched window, landscaped lawn, and concrete driveway.
Courtesy of eXp Realty, Janet E. Ingram Listing Contact: 8654053662 
For Sale

102 Newell Village Drive

102 Newell Village Drive, Seymour, TN 37865

$515,000
Rare Seymour Opportunity | Mountain Views | Single-Level Living | Beautifully Updated Homes rarely become available in this well-established Seymour community, where mature trees, peaceful surroundings, and beautiful mountain views create a setting that immediately feels like home. This meticulously maintained 3-bedroom, 2-bath single-level residence combines timeless character with thoughtful upgrades and comfortable spaces for both everyday living and entertaining. Inside, gorgeous hardwood floors and solid wood doors showcase the quality of the home. The updated kitchen provides a fresh, functional heart of the house, while two beautifully remodeled bathrooms add modern comfort. The formal living room is anchored by an impressive Heat & Glo 35,000 BTU gas fireplace, creating the perfect place to relax on cooler East Tennessee evenings. Just off the kitchen, a light-filled sunroom offers a peaceful space to enjoy the surroundings, while this spacious bonus area and adjoining patio extend the living area outdoors--perfect for morning coffee, relaxing afternoons, or entertaining family and friends. Abundant storage throughout, including oversized closets, adds everyday functionality without sacrificing living space. Located in Newell Village, homeowners also enjoy a park-like community common area, while the community septic system adds convenience. With its desirable single-level floor plan, mountain views, established neighborhood, numerous upgrades, and convenient Seymour location, this is a special opportunity to own a home designed to be enjoyed for years to come.

3
beds

2
baths

2,275 Sq.Ft. LIVING AREA

0.53 Acres lot

Janet Giffee

Janet Giffee

Features & Amenities

Interior

  • total bedrooms3
  • Total bathrooms2
  • full bathrooms2
  • Flooring Carpet, Wood, Tile
  • Fireplace Gas
  • APPLIANCES Dishwasher, Cooktop, Microwave, Refrigerator
  • other interior Features High Ceilings, Ceiling Fan(s), Walk-In Closet(s), High Speed Internet

Area & Lot

  • Status For Sale
  • Living Area2,275 Sq.Ft.
  • Total Area2,275 Sq.Ft.
  • Lot Area0.53 Acres
  • MLS® ID3524696
  • TypeResidential
  • YEAR BUILT1987
  • NeighborhoodSevier County
  • Architecture StylesTraditional

Exterior

  • STORIES1
  • Garage Space2.0
  • water SourcePublic
  • utilitiesElectricity Available, Water Available
  • roofShingle
  • parkingAttached, Driveway
  • HEAT TYPEElectric
  • AIR CONDITIONINGCentral Air
  • sewerShared Septic

Financial

  • Sales Price$515,000
  • Real Estate Tax $924/yr
  • HOA $50/mo
Brick entry with carved wooden glass-panel door, black lanterns, and skylight.

Schedule a Showing

I would love to show you my beautiful property. Please select your preferred date and time below. I will be in touch shortly to confirm your appointment.

Schedule a Showing

I would love to show you my beautiful property. Please select your preferred date and time below. I will be in touch shortly to confirm your appointment.

Thank you for your interest in 102 Newell Village Drive, Seymour, TN 37865. We are reviewing your request and will be in touch shortly!

Mortgage Calculator

Estimate your monthly mortgage payment, including the principal and interest, property taxes, and HOA. Adjust the values to generate a more accurate rate.

All estimates are provided for informational purposes only. Actual amounts may vary.
$0,000 Your Payment 20 15 65
$0,000 Your Payment

Sevier County

Explore

Work With Janet

Get assistance in determining current property value, crafting a competitive offer, writing and negotiating a contract, and much more. Contact me today.

Follow Me on Instagram