
1544 Patricia Holt Drive
SEE ALL PHOTOS
1544 Patricia Holt Drive
Courtesy of Janet Giffee-Ingram with eXp Realty, LLC 7720
For Sale

1544 Patricia Holt Drive

1544 Patricia Holt Drive, Sevierville, TN 37862

$359,000
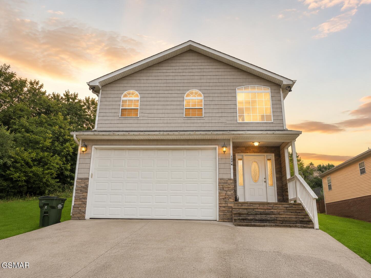
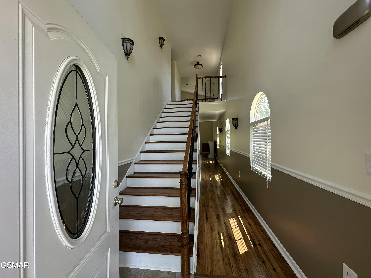
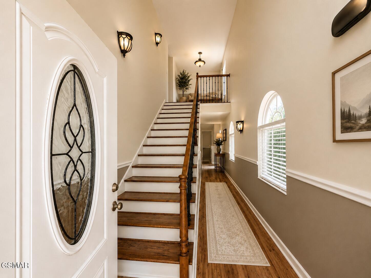
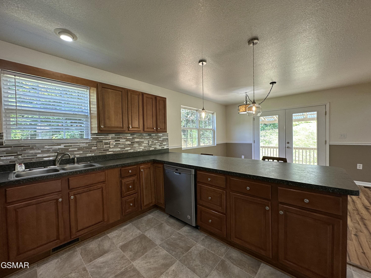
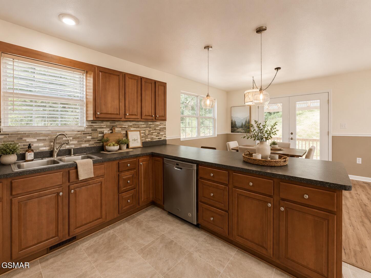
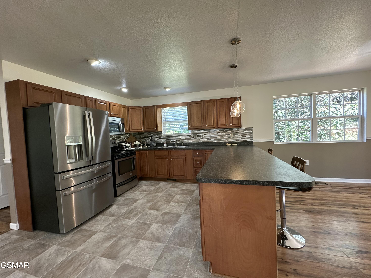
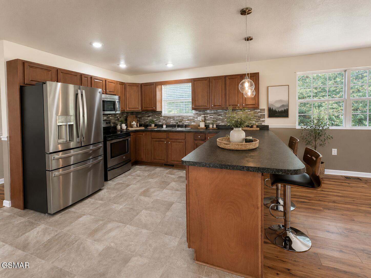
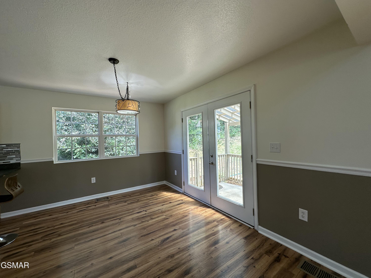
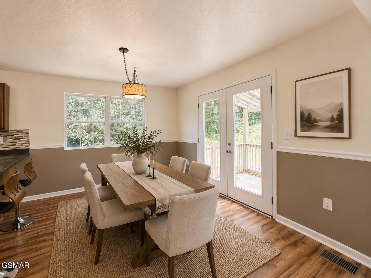
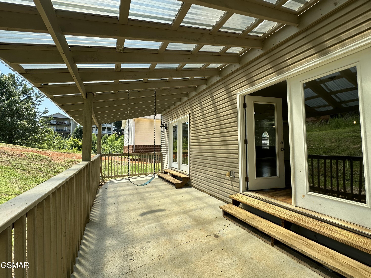
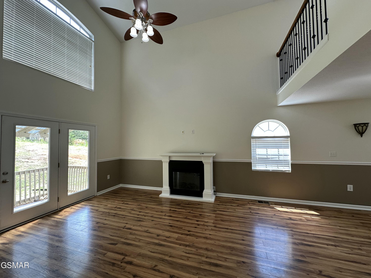
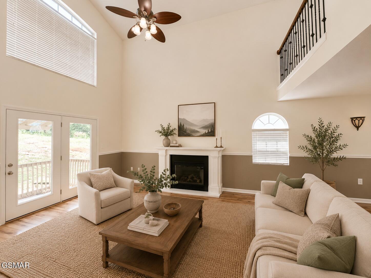
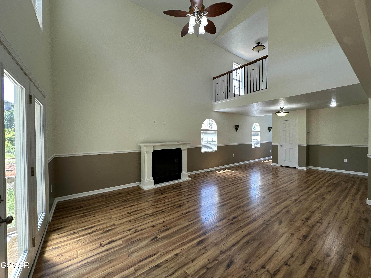
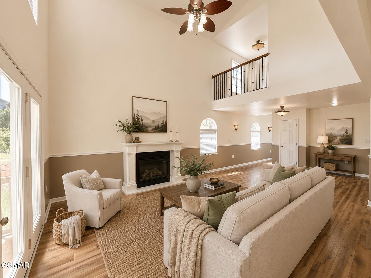
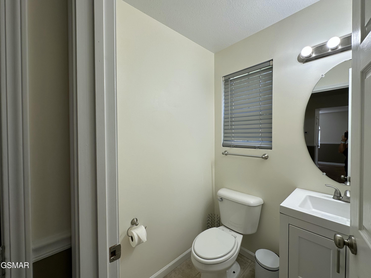
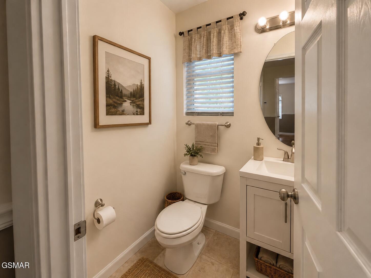
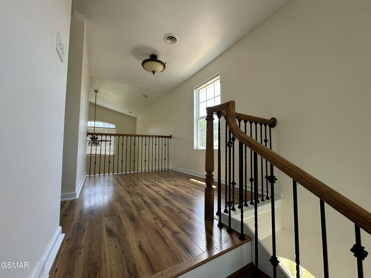
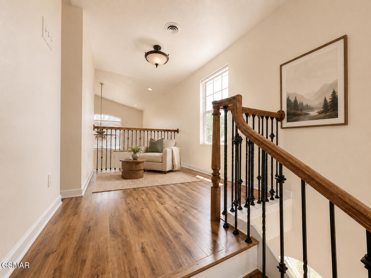
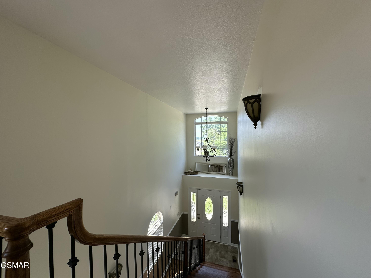
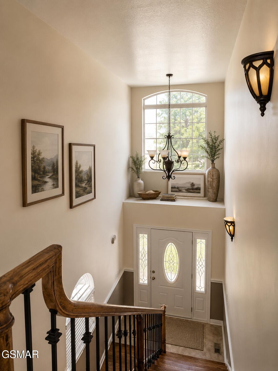
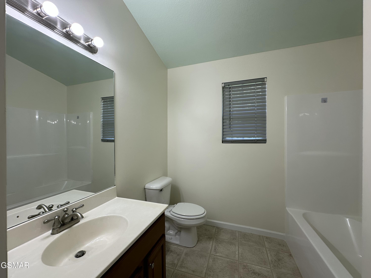
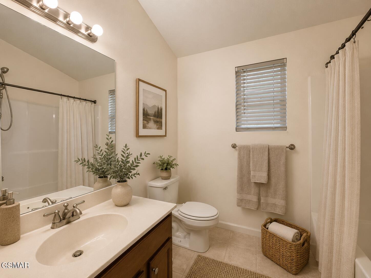
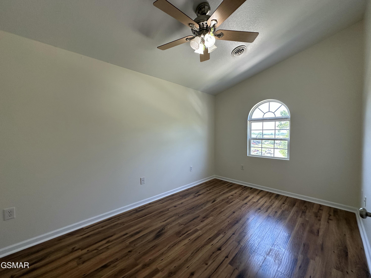
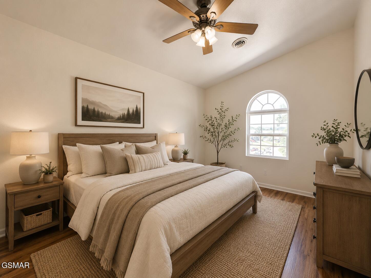
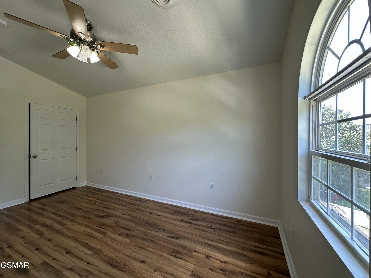
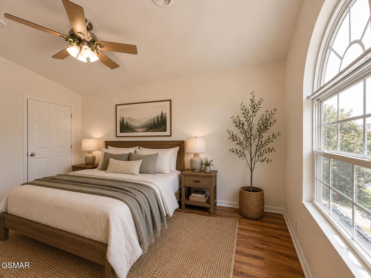
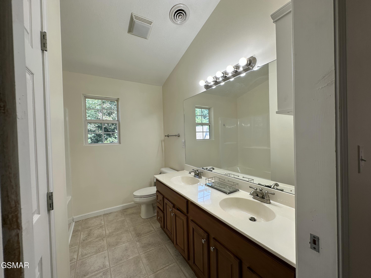
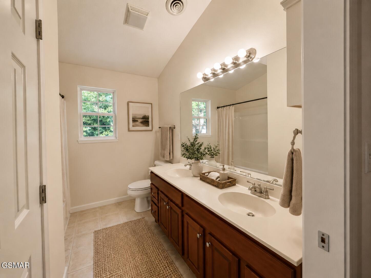
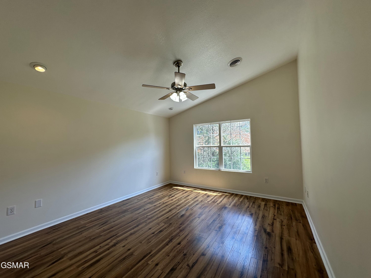
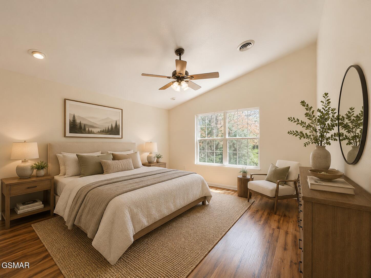
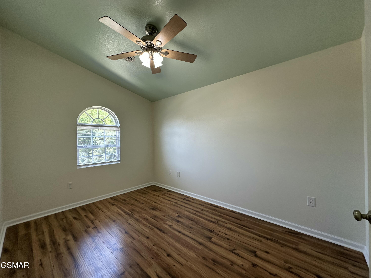
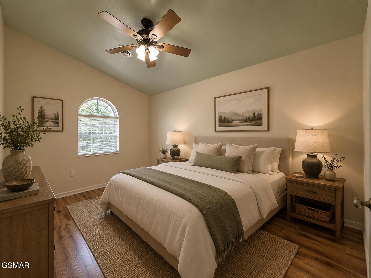
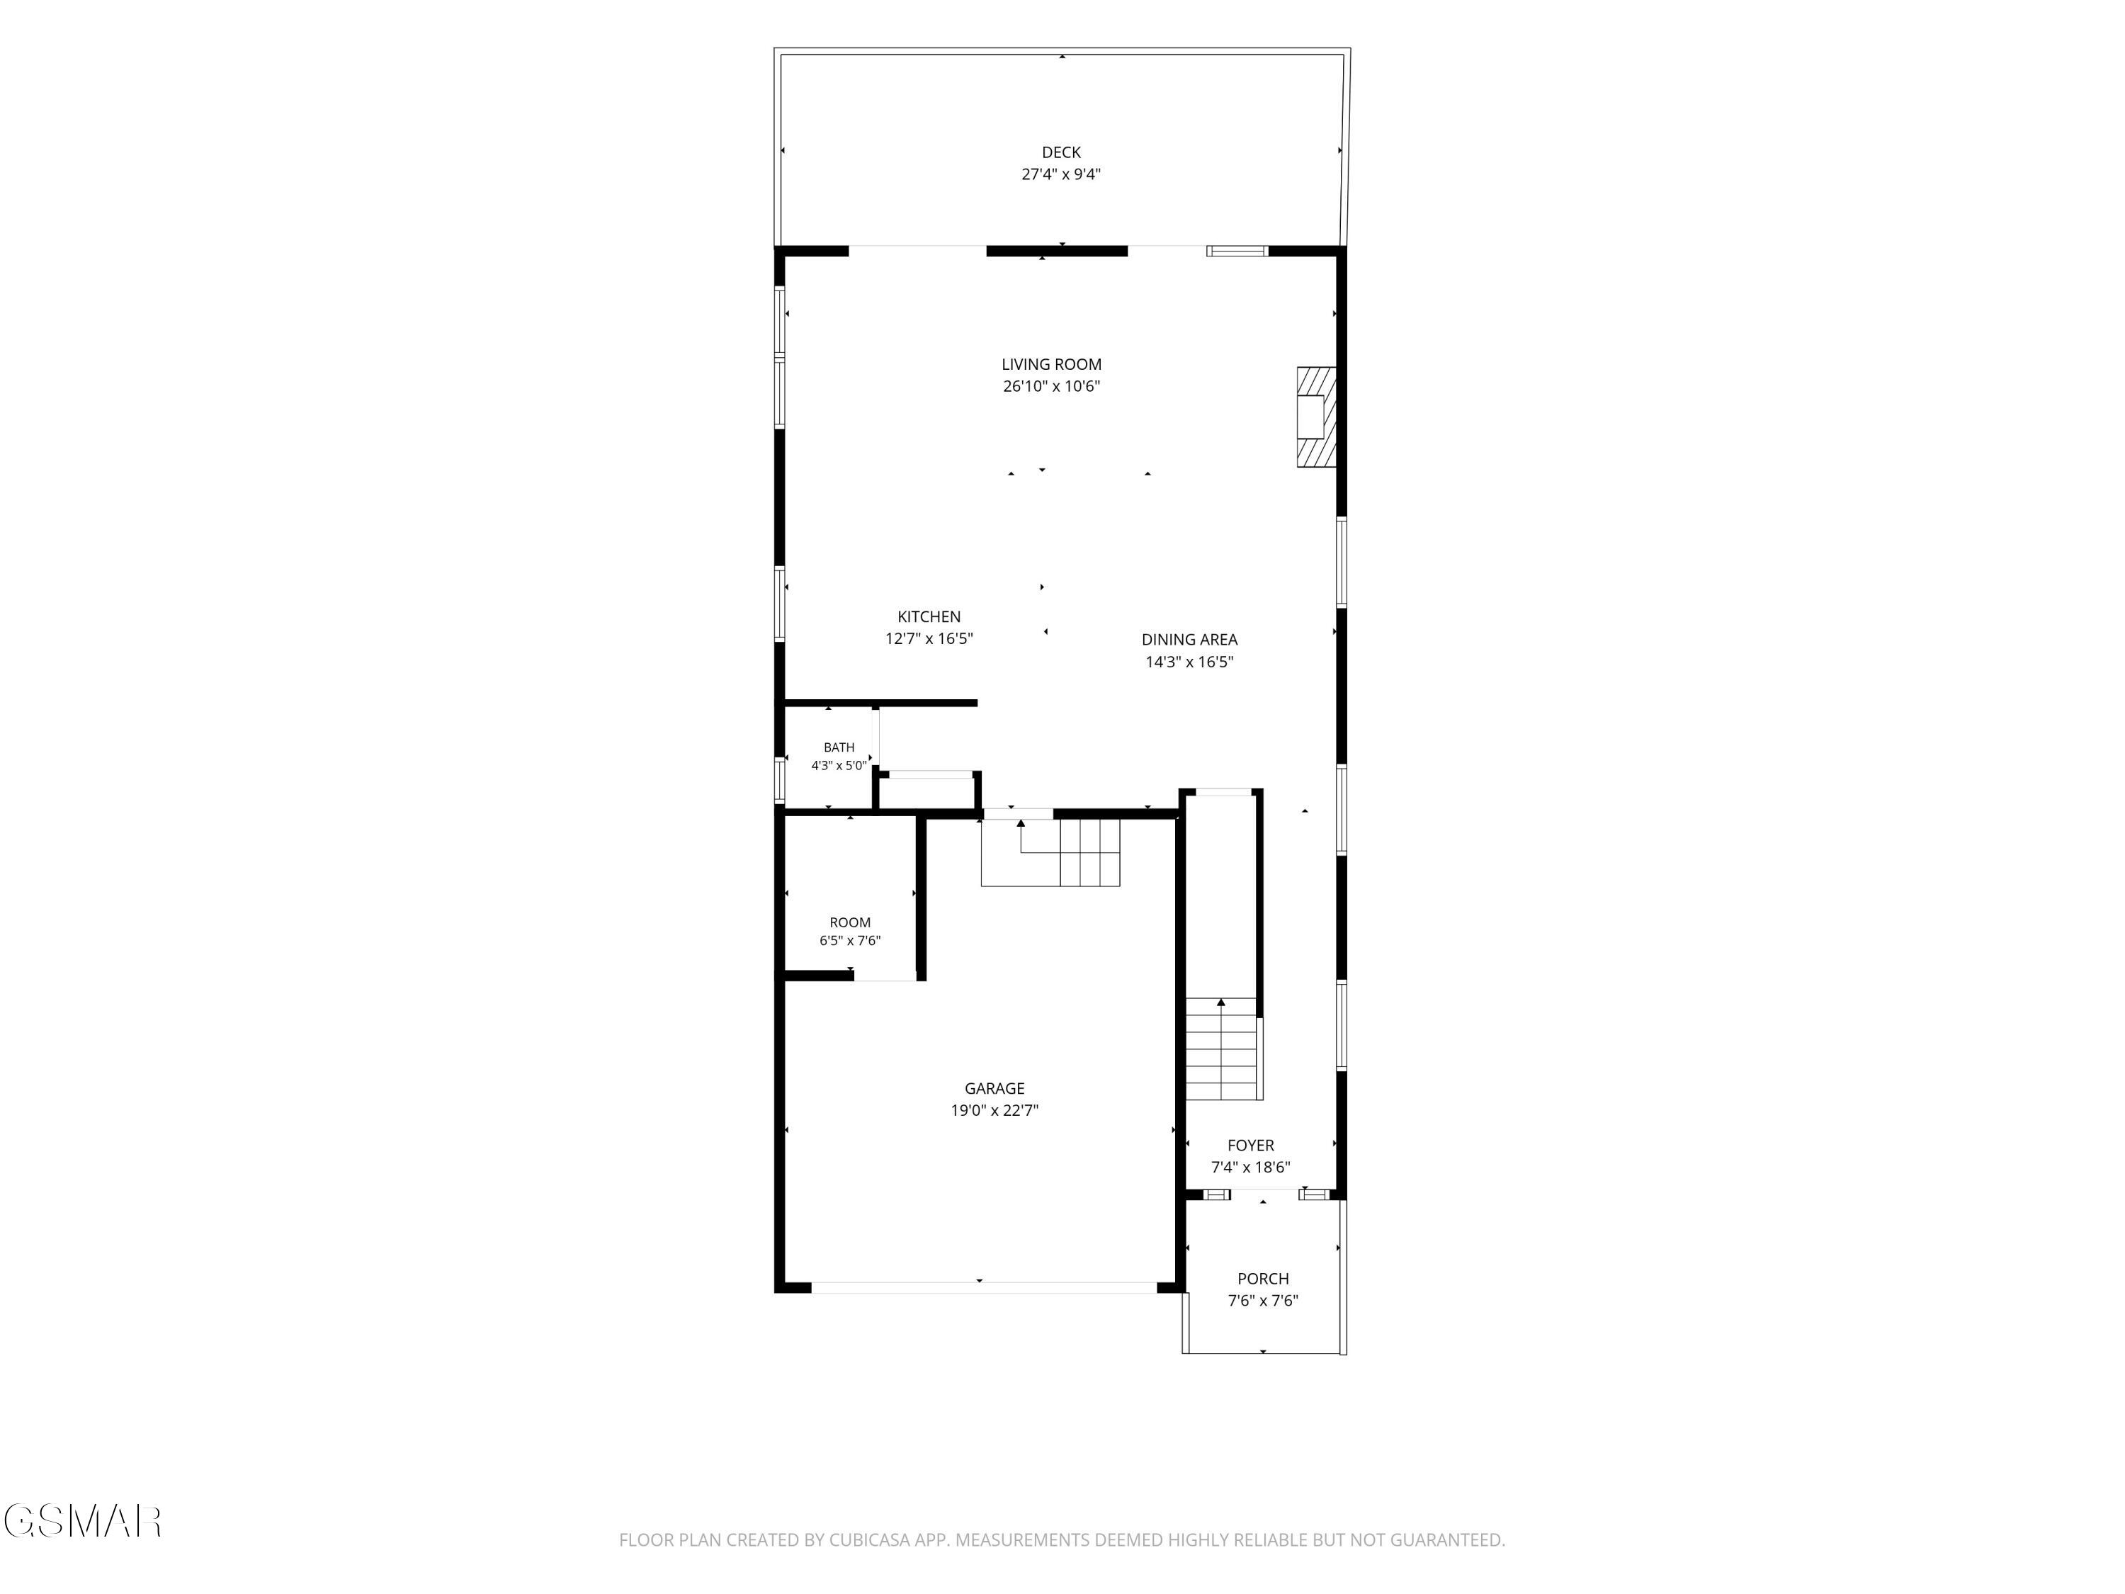
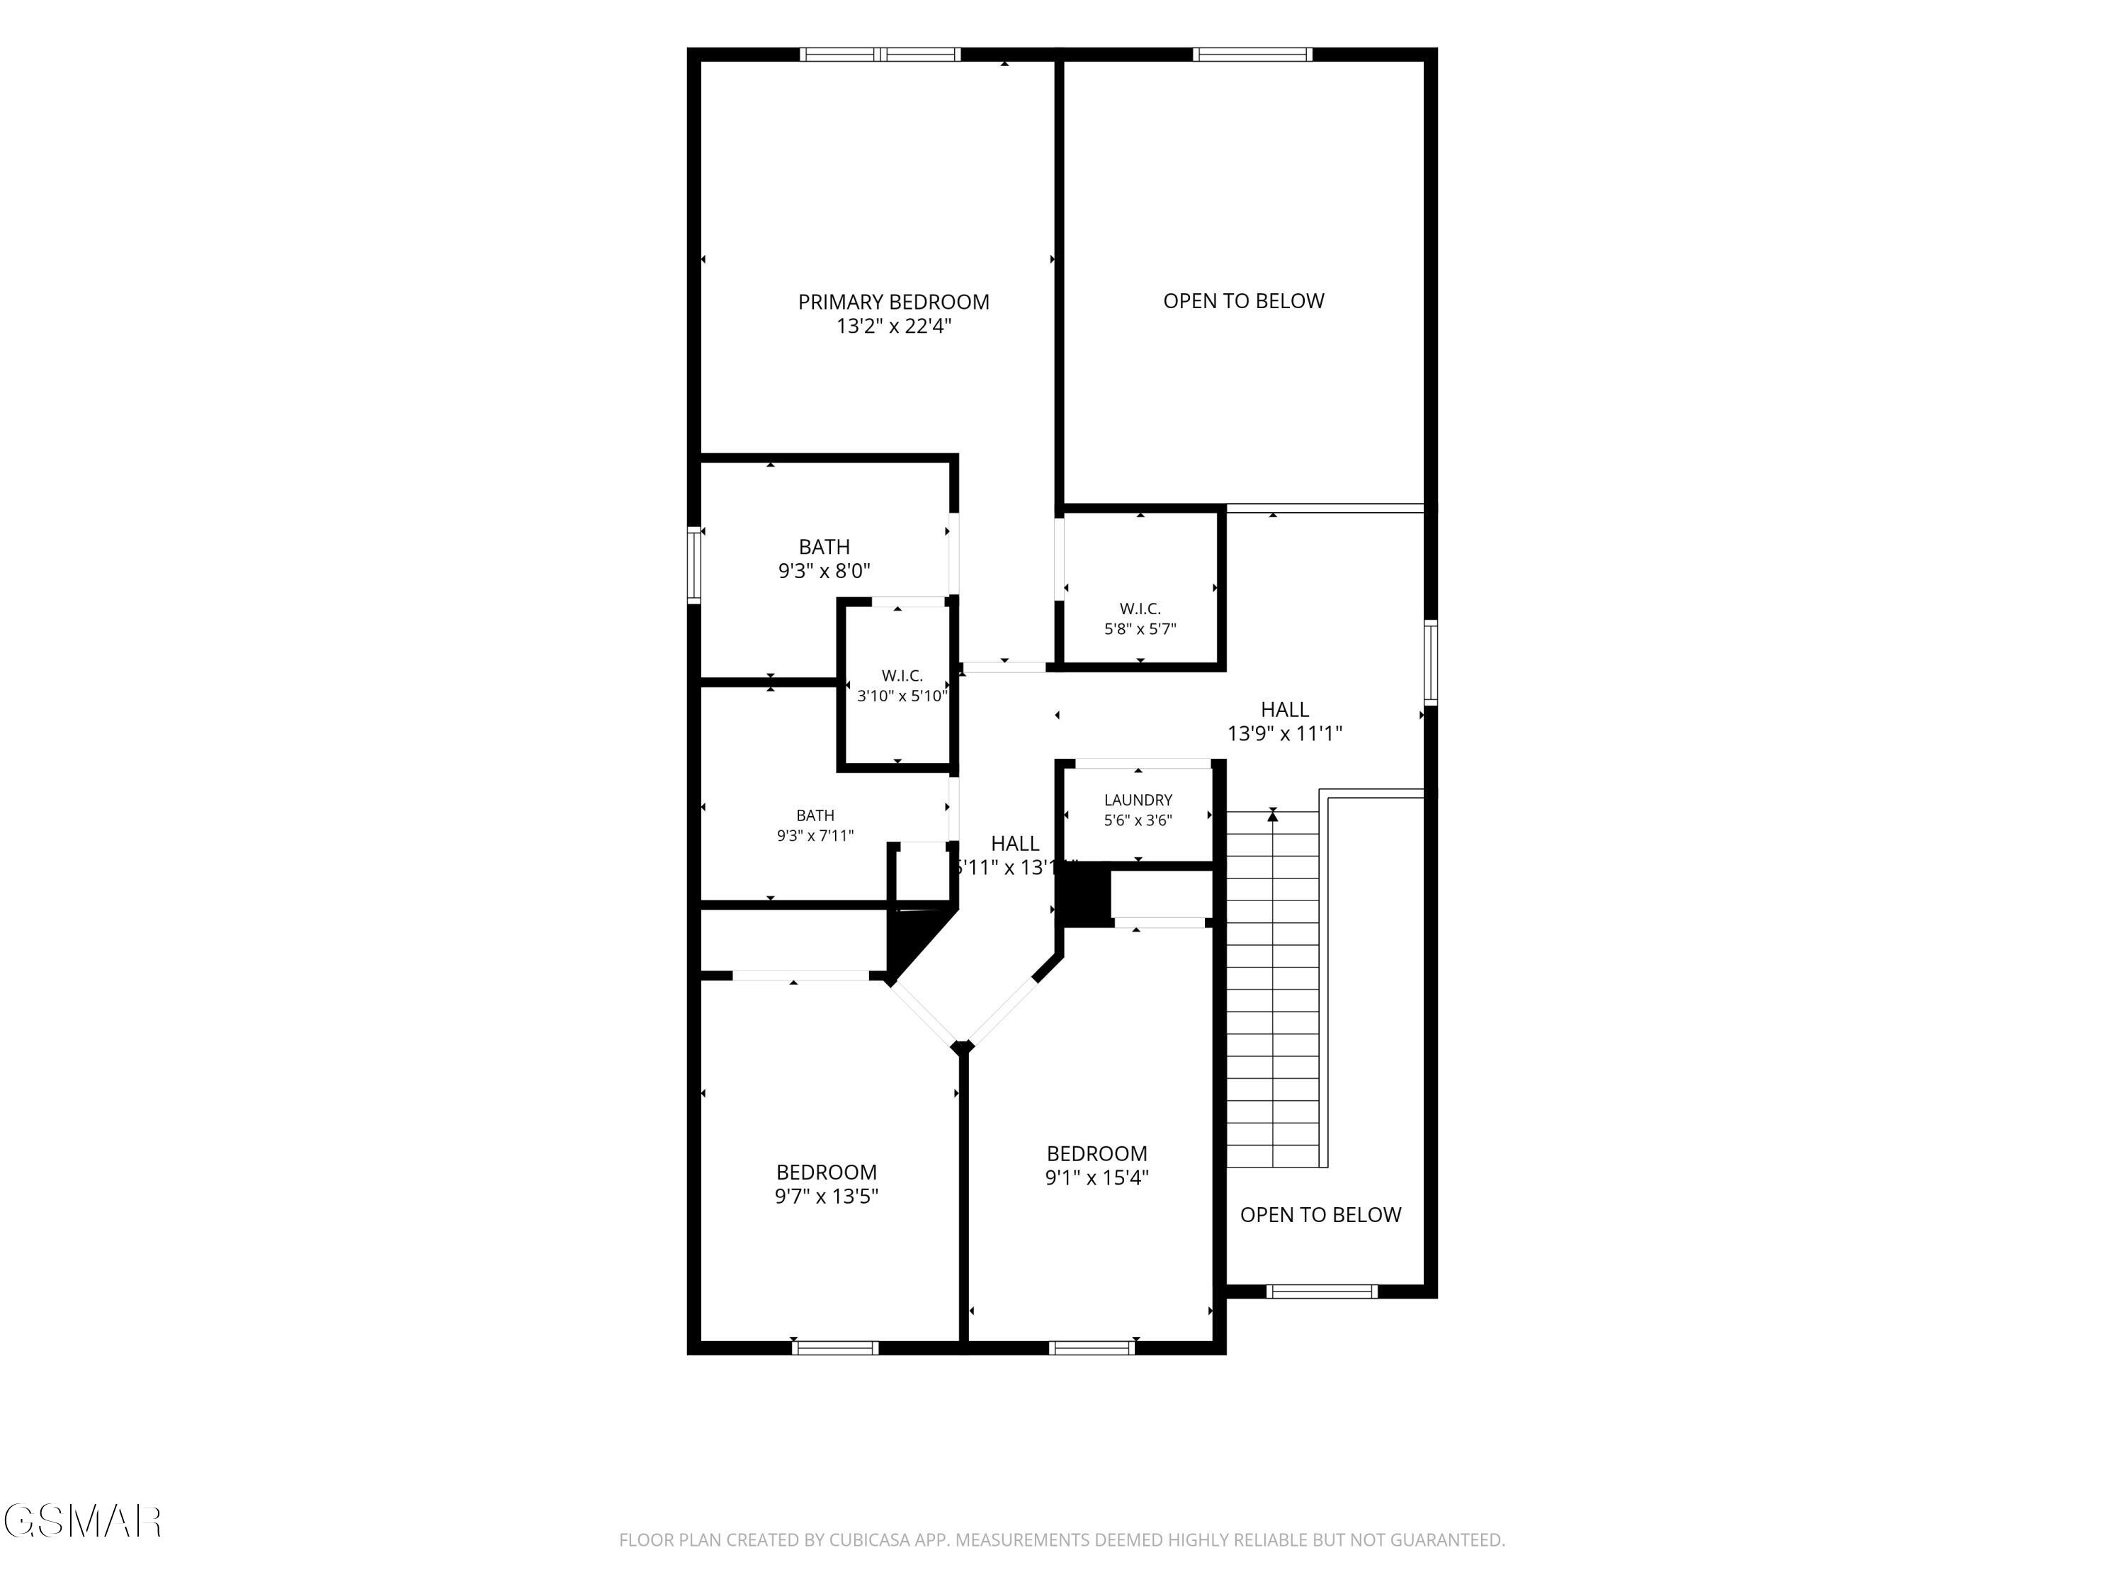
Updated 3BR Home in a Quiet Cul-de-Sac | One of the Largest Homes in the SubdivisionDiscover the perfect blend of comfort, convenience, and low-maintenance living in this beautifully updated 3-bedroom, 2.5-bath home. Located in a peaceful cul-de-sac and offering one of the largest floor plans in the subdivision, this property provides exceptional living space while remaining just minutes from the hospital, restaurants, shopping, fitness centers, and everyday conveniences.The thoughtfully designed floor plan features an open-concept great room where the living, dining, and kitchen areas flow seamlessly together, creating an inviting space for entertaining and everyday living. Vaulted ceilings enhance the sense of openness, while direct access to the private rear patio extends the living space outdoors.The kitchen is strategically positioned adjacent to the attached two-car garage, making unloading groceries and shopping purchases effortless. Upstairs, all three bedrooms are privately situated away from the main living areas, including a spacious primary suite with a large walk-in closet and two additional bedrooms served by full baths, plus a full-size laundry closet.The generous square footage and functional layout provide flexibility for families, professionals, or anyone seeking additional space without sacrificing convenience.Outdoor living is equally appealing with a private patio, perfect for grilling, entertaining, or relaxing after a busy day. The HOA covers lawn care and trash service, allowing homeowners to enjoy a more carefree lifestyle with minimal exterior maintenance.Freshly painted throughout and move-in ready, this home features a spacious layout, one of the largest floor plans in the subdivision, and a desirable cul-de-sac location. With convenient access to medical facilities, shopping, dining, and recreation, it offers an exceptional opportunity to enjoy comfortable living in a well-established neighborhood. Photos are virtually staged to illustrate potential decor.

3
beds

3
baths

1,920 Sq.Ft. LIVING AREA

Janet Giffee

Janet Giffee

Features & Amenities

Interior

  • total bedrooms3
  • Total bathrooms3
  • full bathrooms2
  • half bathrooms2
  • Laundry room Laundry Closet
  • Fireplace Electric
  • APPLIANCES Dryer, Washer, Refrigerator, Microwave, Electric Range, Dishwasher
  • other interior Features Ceiling Fan(s), Walk-In Closet(s), Pantry, High Speed Internet

Area & Lot

  • Status For Sale
  • Living Area1,920 Sq.Ft.
  • Total Area1,920 Sq.Ft.
  • MLS® ID312263
  • TypeOther
  • YEAR BUILT2007
  • NeighborhoodSevier County
  • Architecture StylesTraditional

Exterior

  • STORIES2
  • Garage Space2.0
  • water SourcePublic
  • HEAT TYPEElectric, Heat Pump
  • AIR CONDITIONINGCentral Air
  • sewerPublic Sewer
  • security FeaturesSmoke Detector(s)

Financial

  • Sales Price$359,000
  • Real Estate Tax $721/yr
  • HOA $100/mo
  • Zoning R-1
image

Schedule a Showing

I would love to show you my beautiful property. Please select your preferred date and time below. I will be in touch shortly to confirm your appointment.

Schedule a Showing

I would love to show you my beautiful property. Please select your preferred date and time below. I will be in touch shortly to confirm your appointment.

Thank you for your interest in 1544 Patricia Holt Drive, Sevierville, TN 37862. We are reviewing your request and will be in touch shortly!

Mortgage Calculator

Estimate your monthly mortgage payment, including the principal and interest, property taxes, and HOA. Adjust the values to generate a more accurate rate.

All estimates are provided for informational purposes only. Actual amounts may vary.
$0,000 Your Payment 20 15 65
$0,000 Your Payment

Sevier County

Explore

Work With Janet

Get assistance in determining current property value, crafting a competitive offer, writing and negotiating a contract, and much more. Contact me today.

Follow Me on Instagram