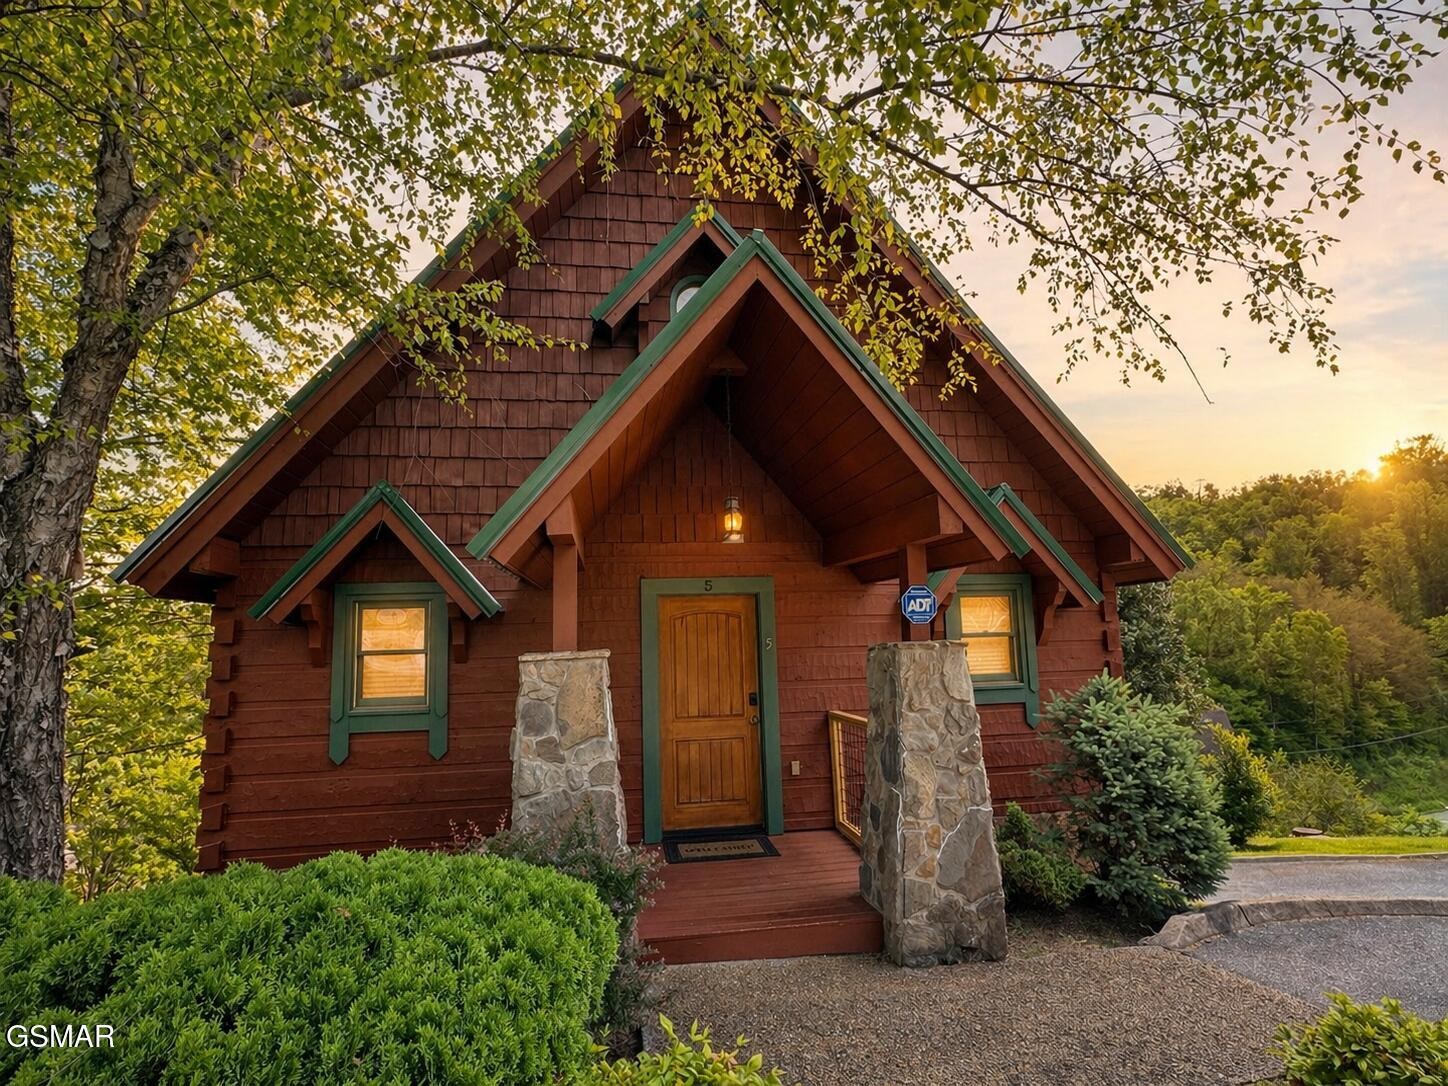
Wooden chalet with steep gables, green trim, stone entry pillars, and trees in warm evening light.
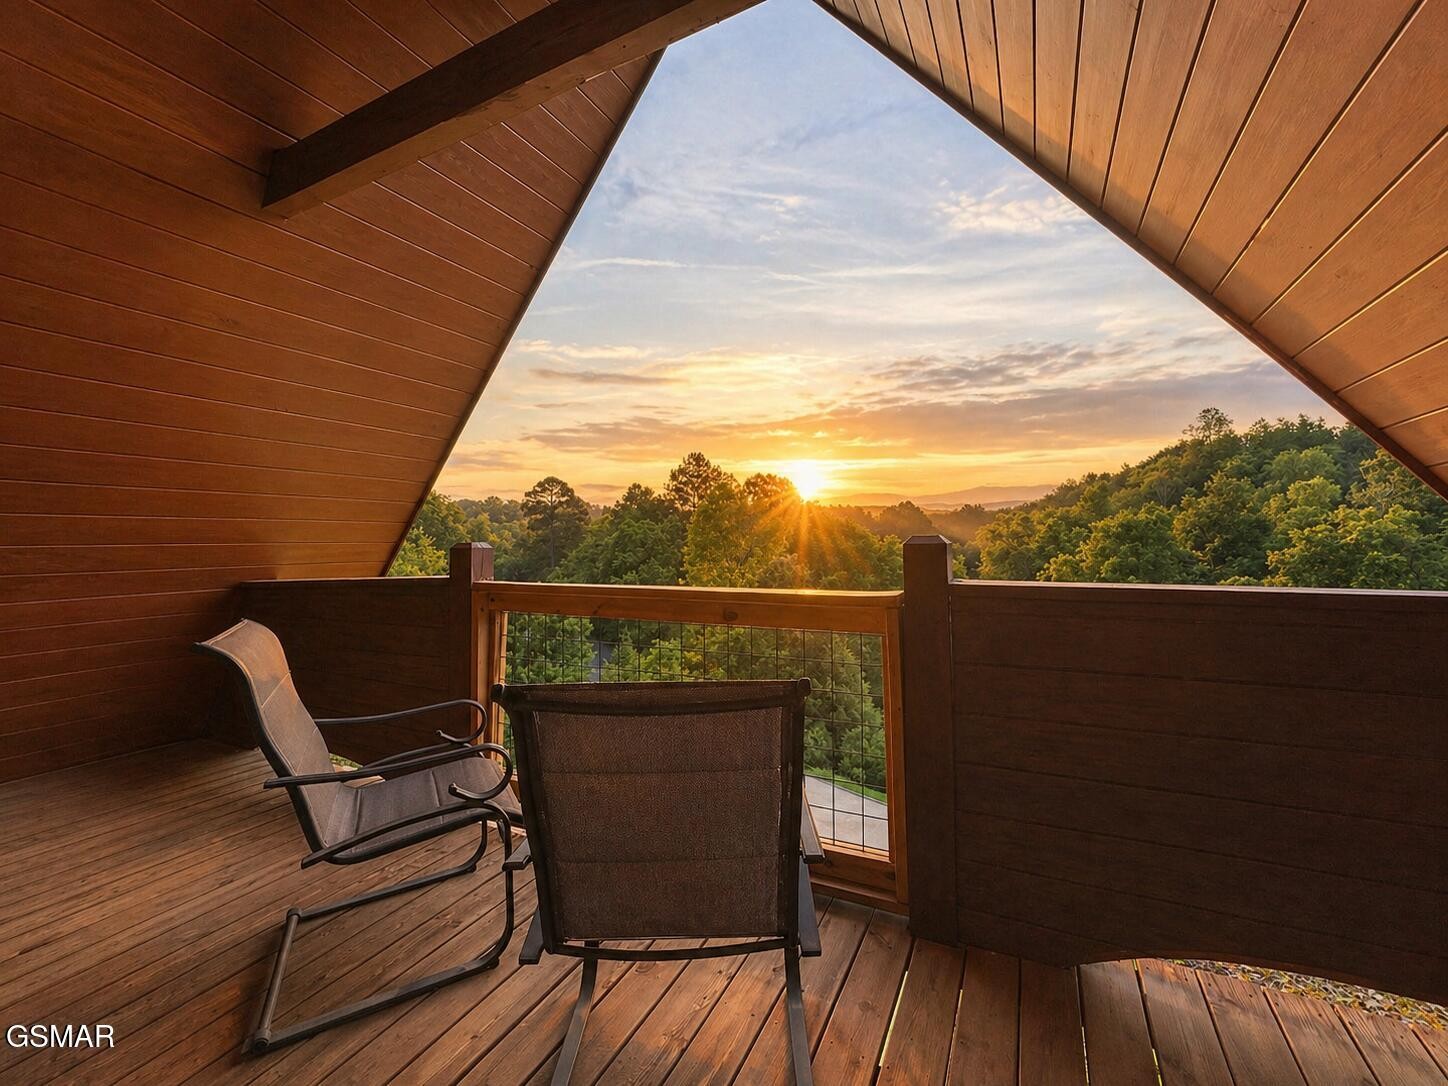
Covered wooden deck with two chairs framing a sunset view over forested hills.
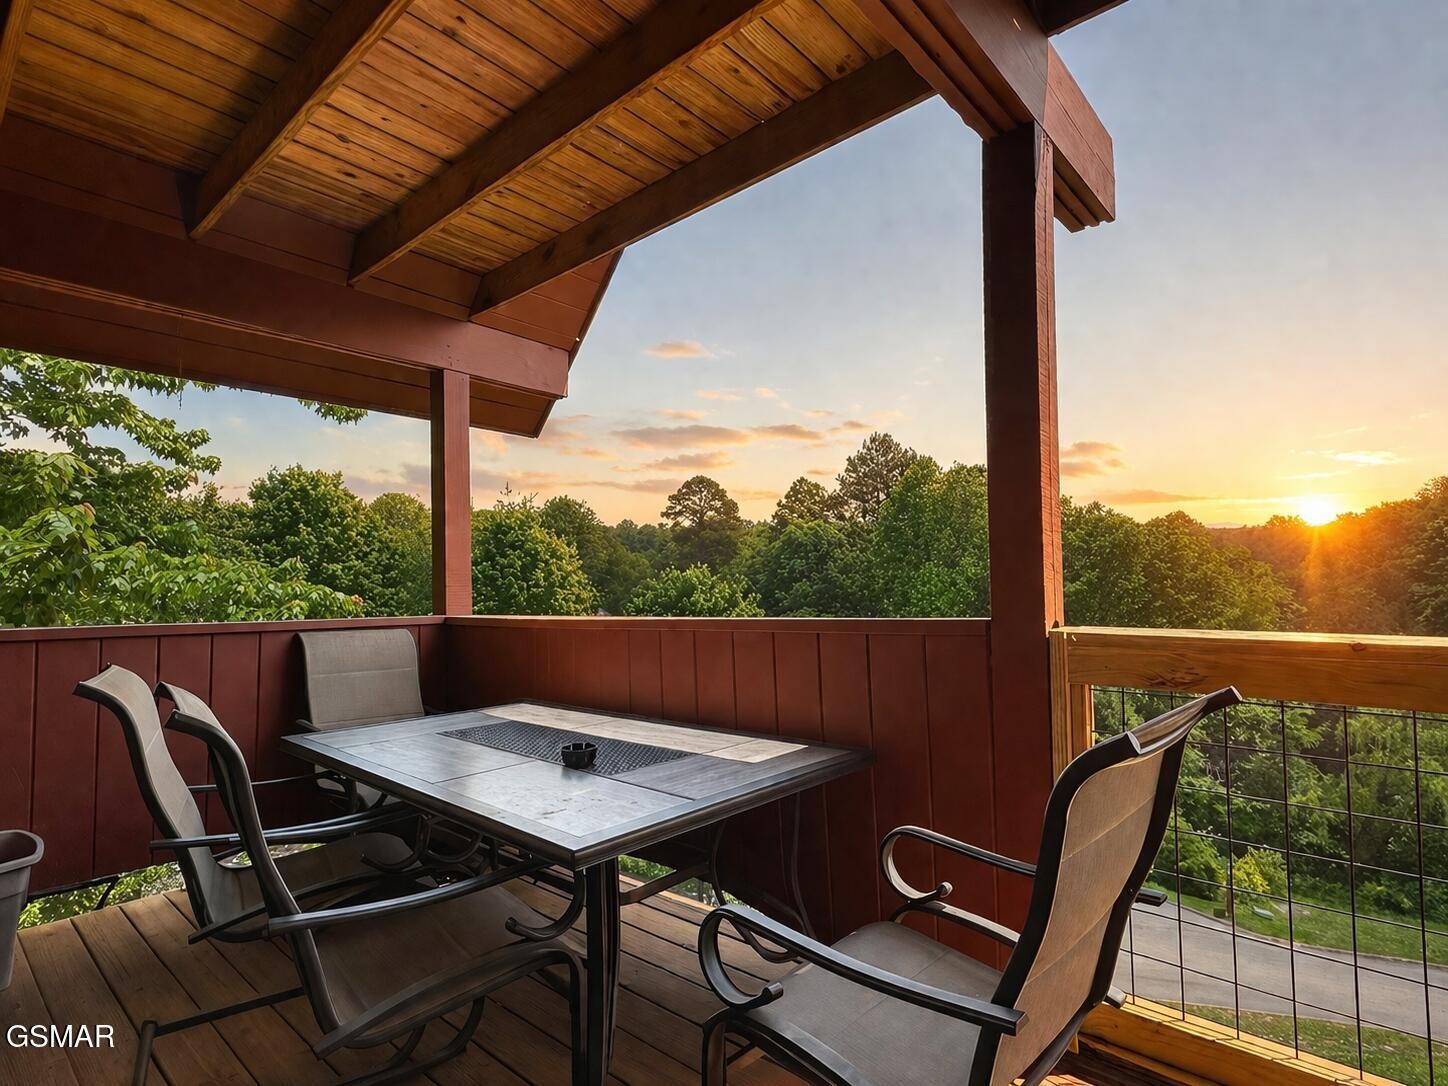
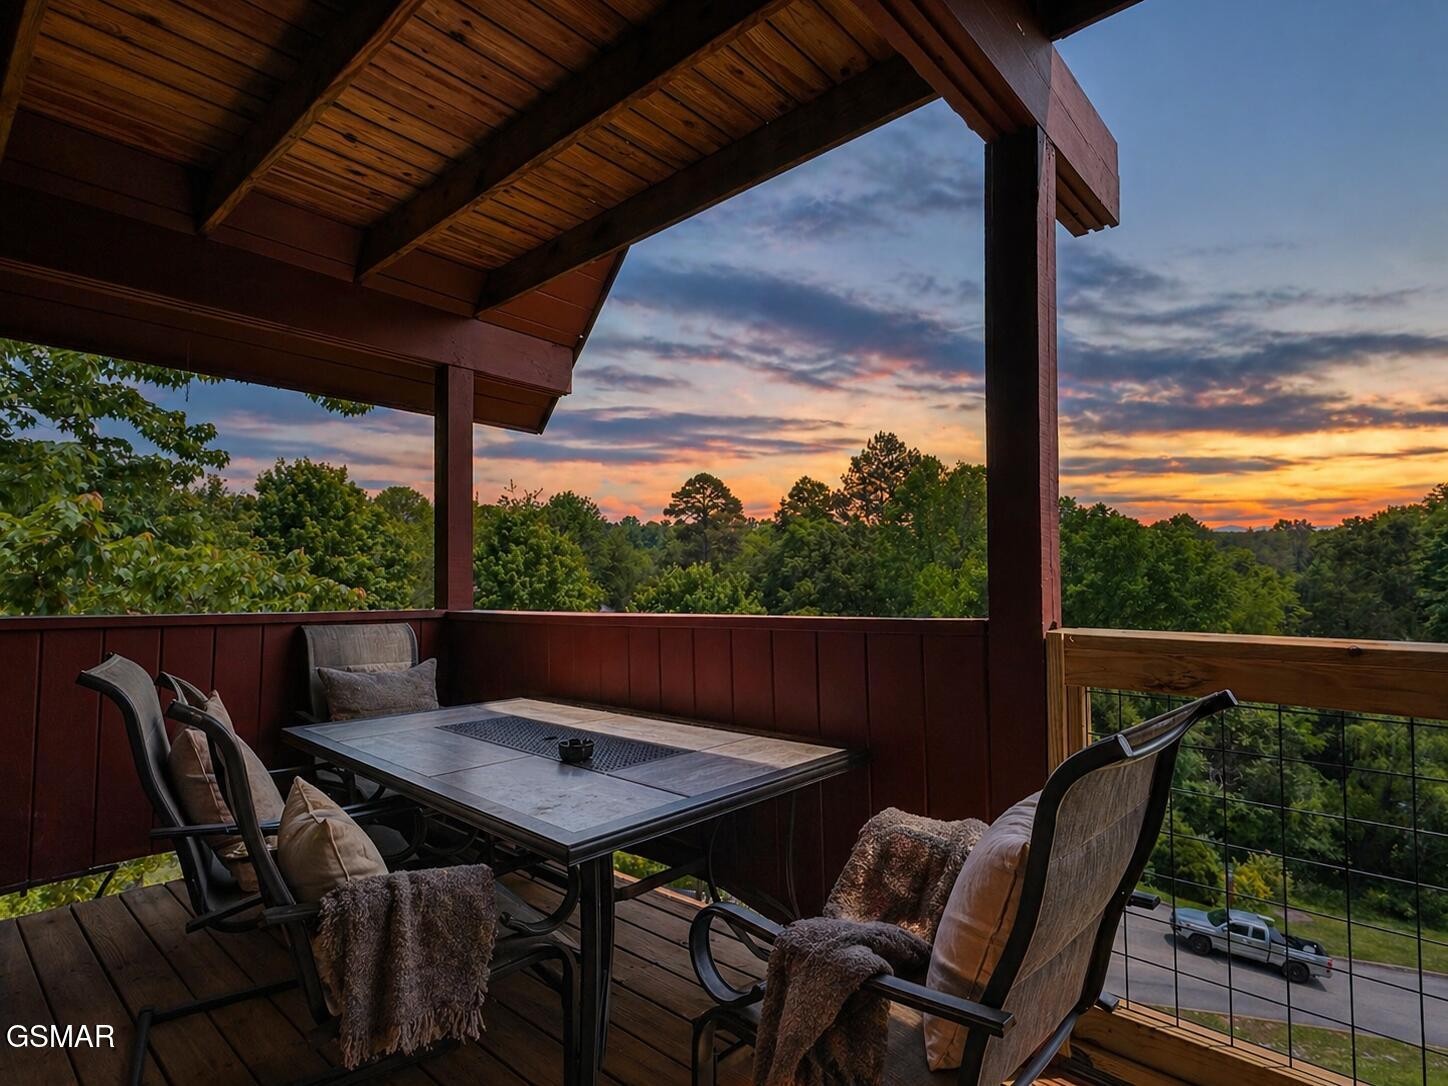
Covered deck with an outdoor dining set overlooking trees at sunset.
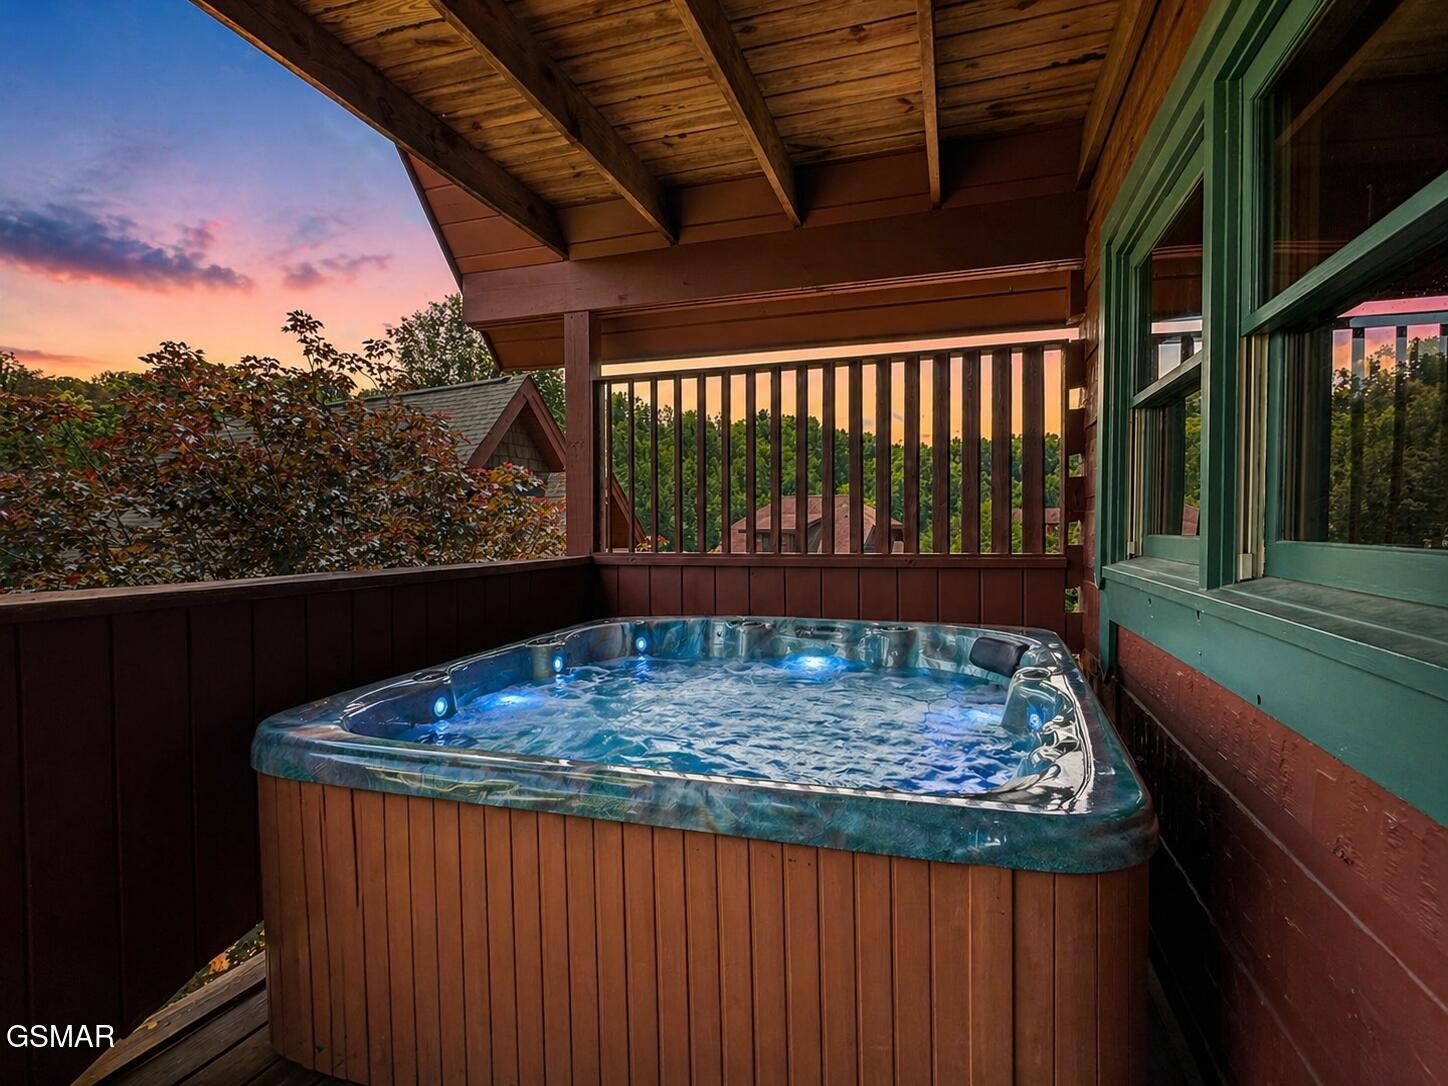
Covered porch hot tub with green-trimmed windows and a sunset view.
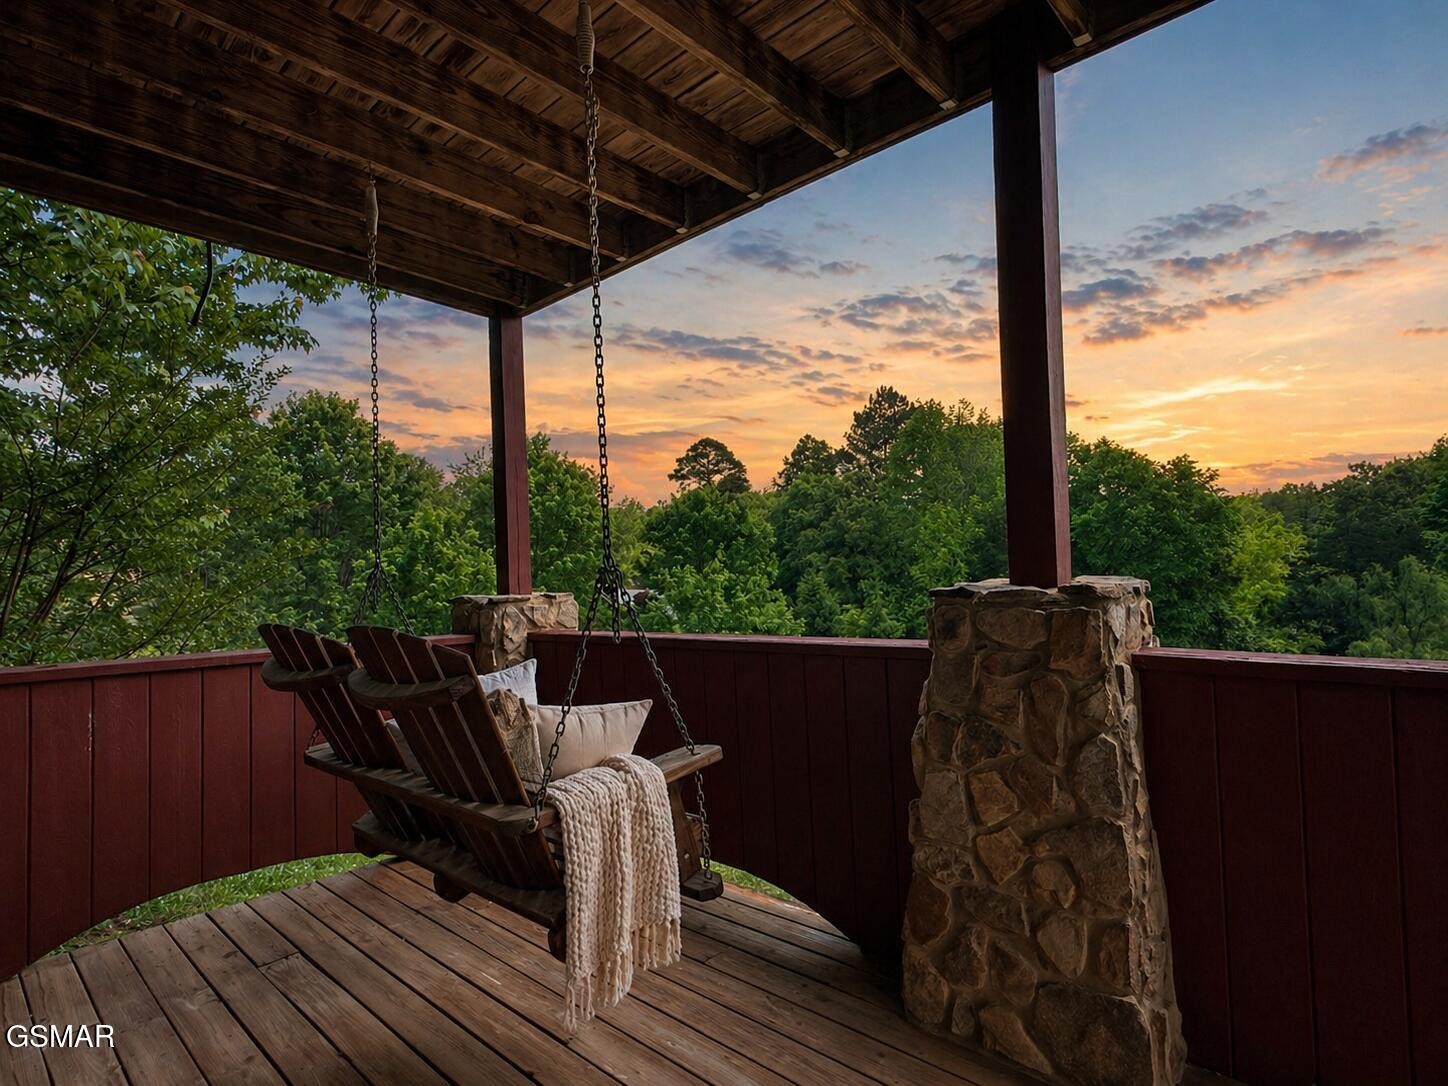
Covered wooden deck with a porch swing and wooded views at sunset.
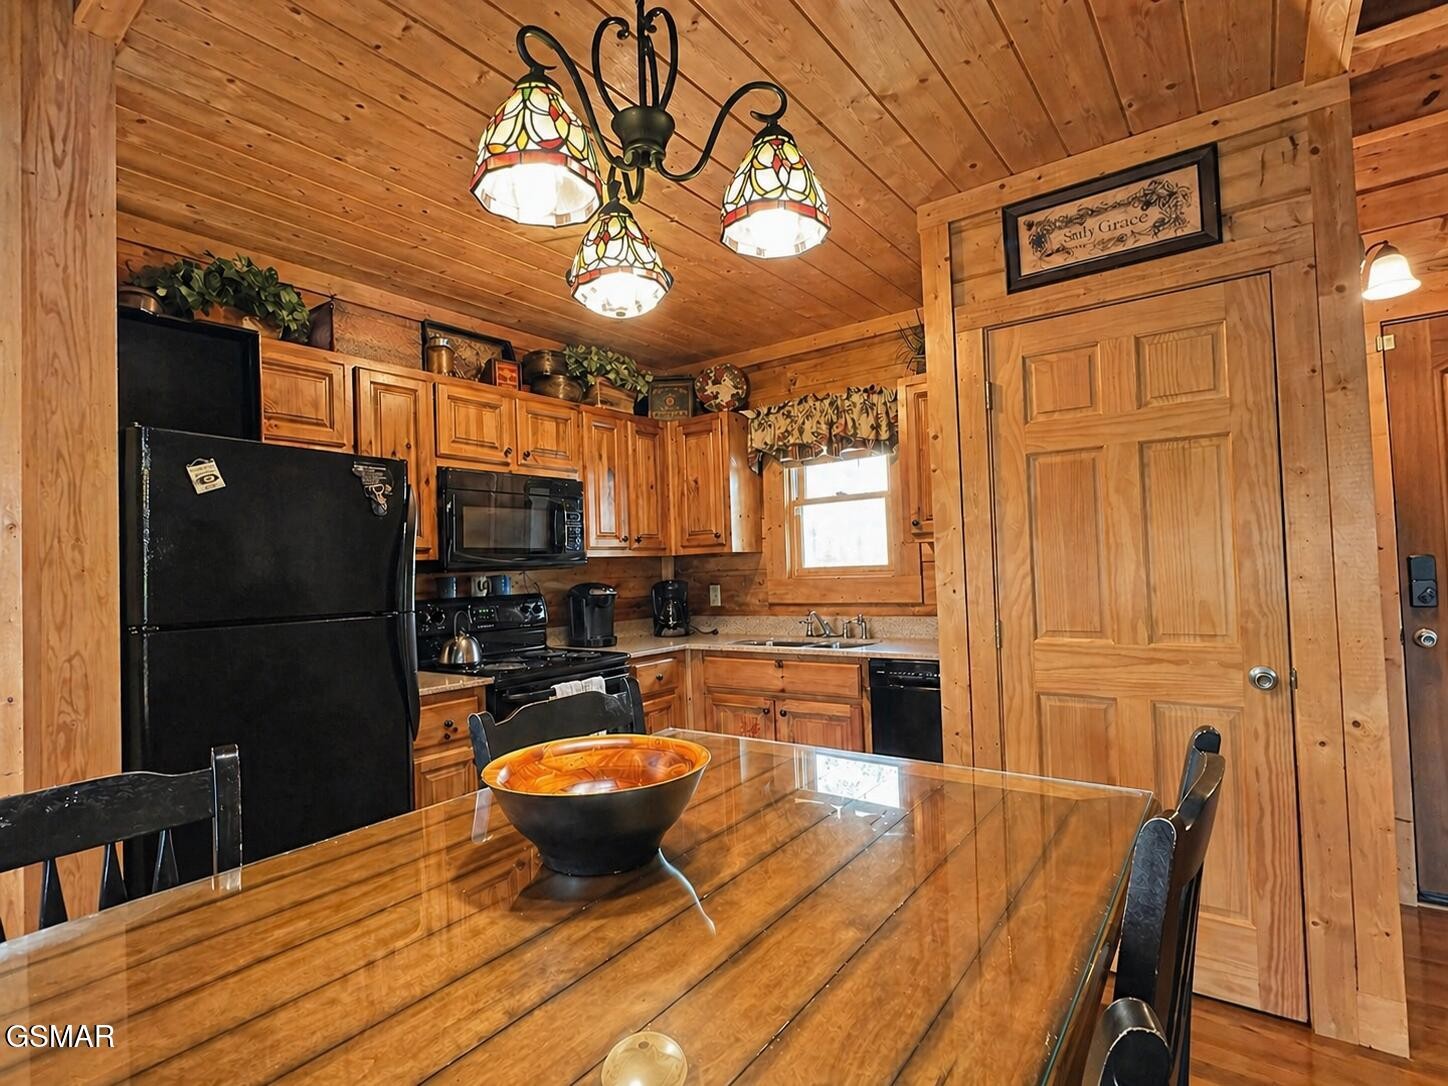
Wood-paneled cabin kitchen with black appliances, glass-top dining table, and stained-glass pendant lights.
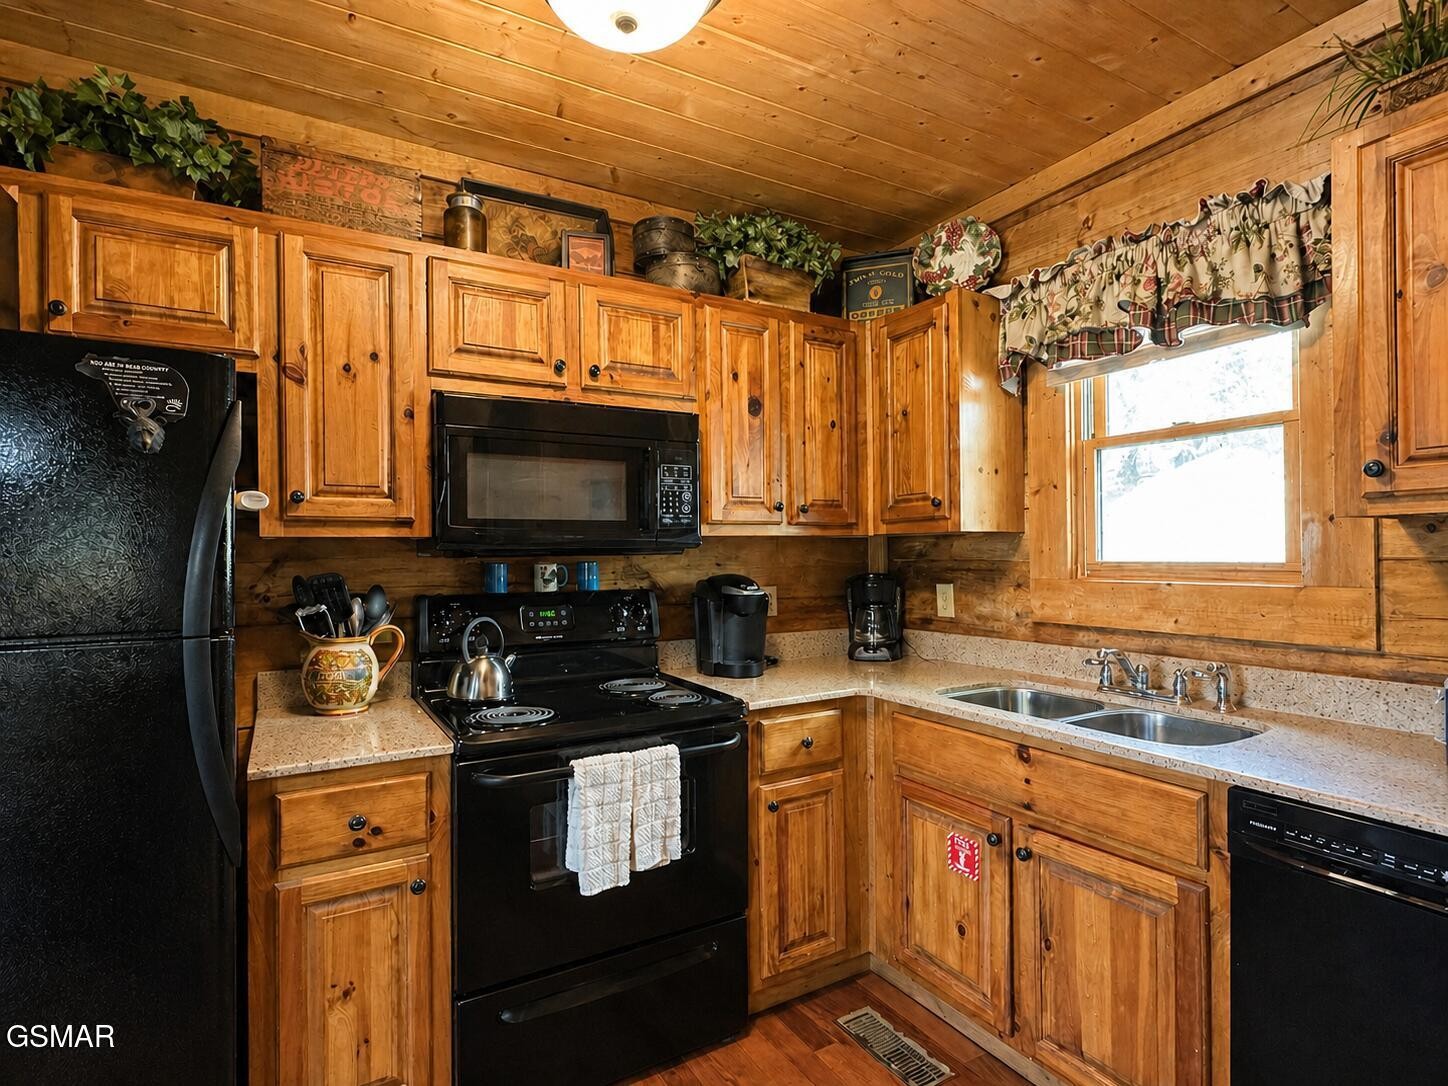
Rustic wood-paneled kitchen with black appliances, wooden cabinets, and a double sink beneath a window.
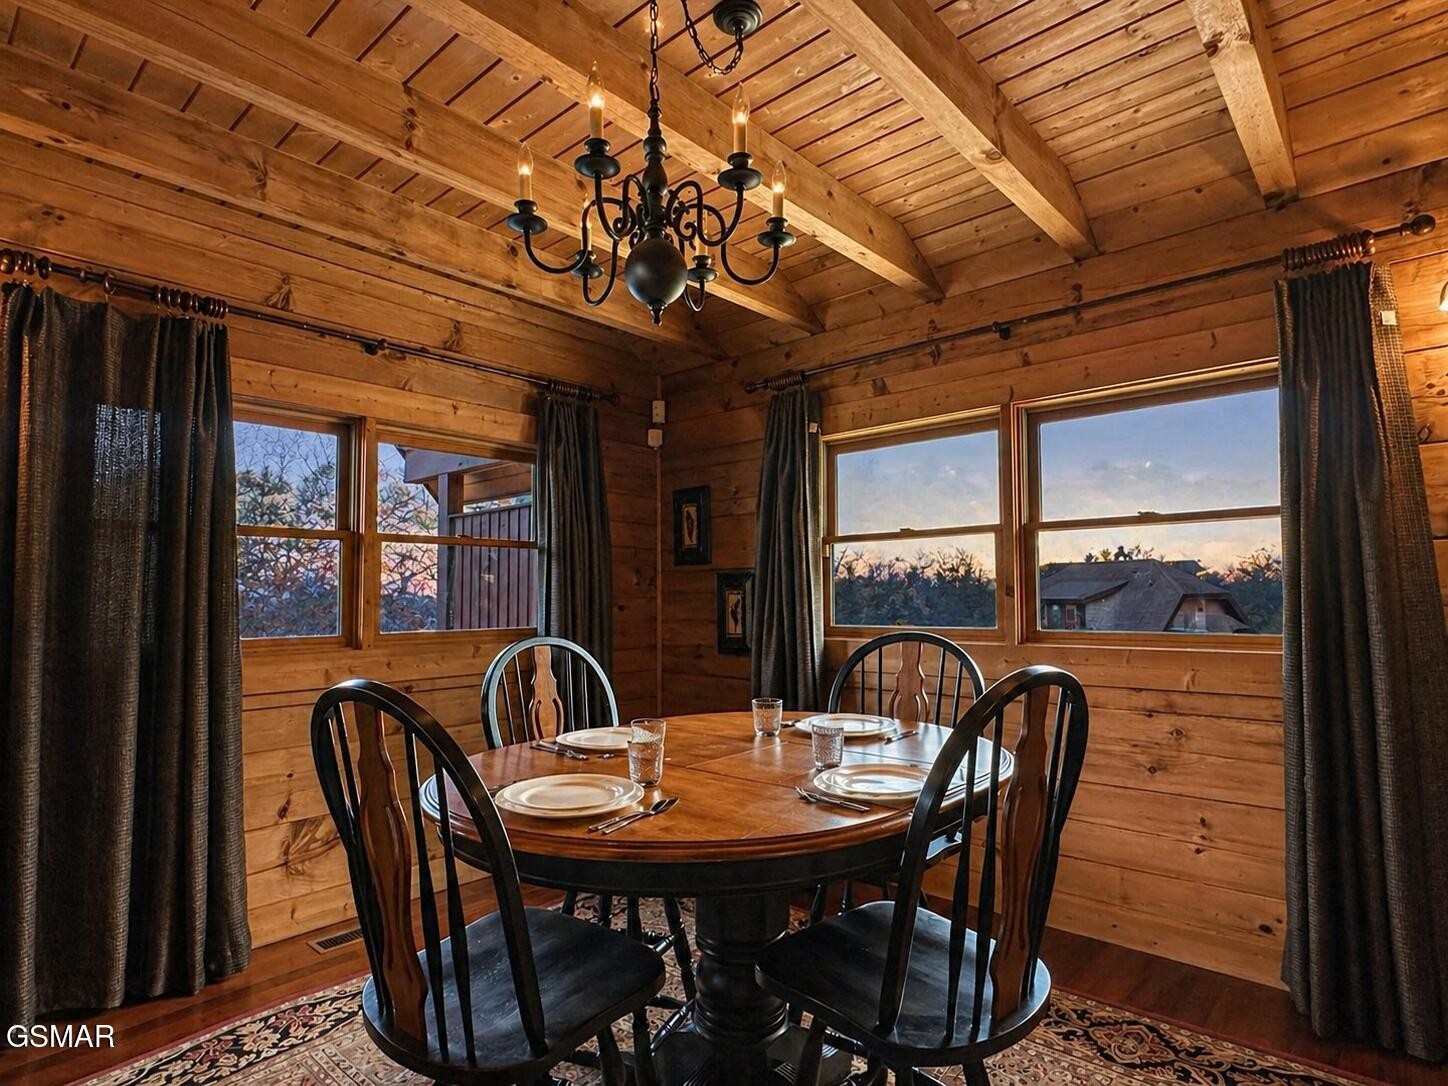
Cabin dining room with a set table, exposed timber ceiling, and mountain views through large windows.
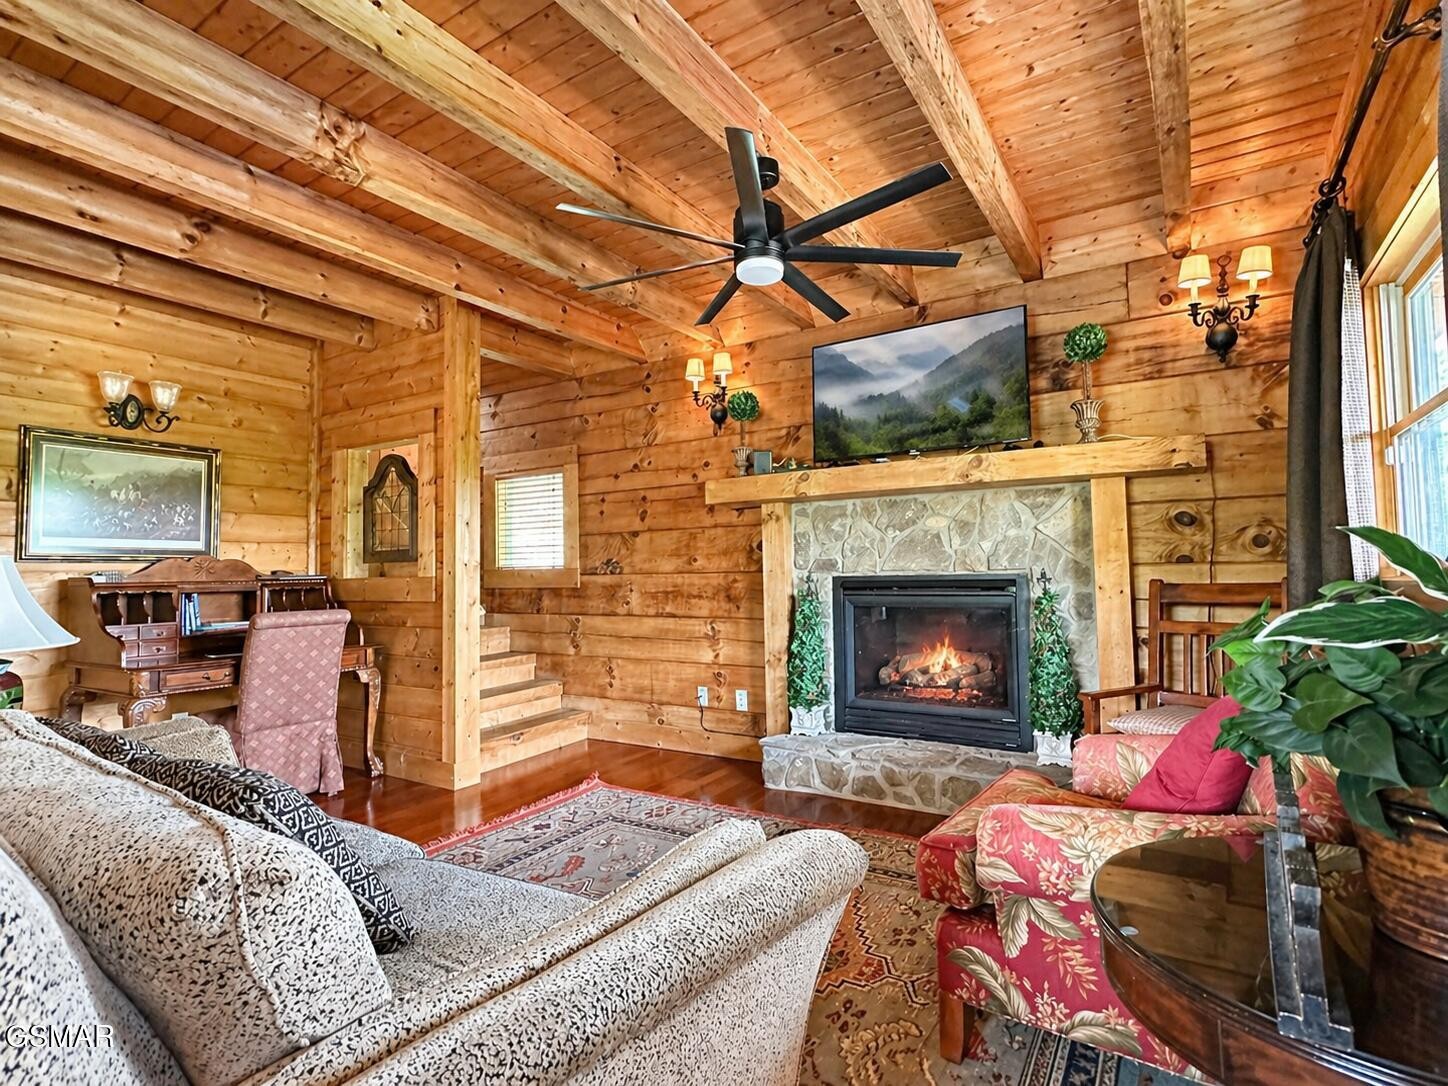
Log cabin living room with a stone fireplace, exposed wood beams, and patterned seating.
Covered wooden deck with dining table and chairs overlooking trees at sunset.
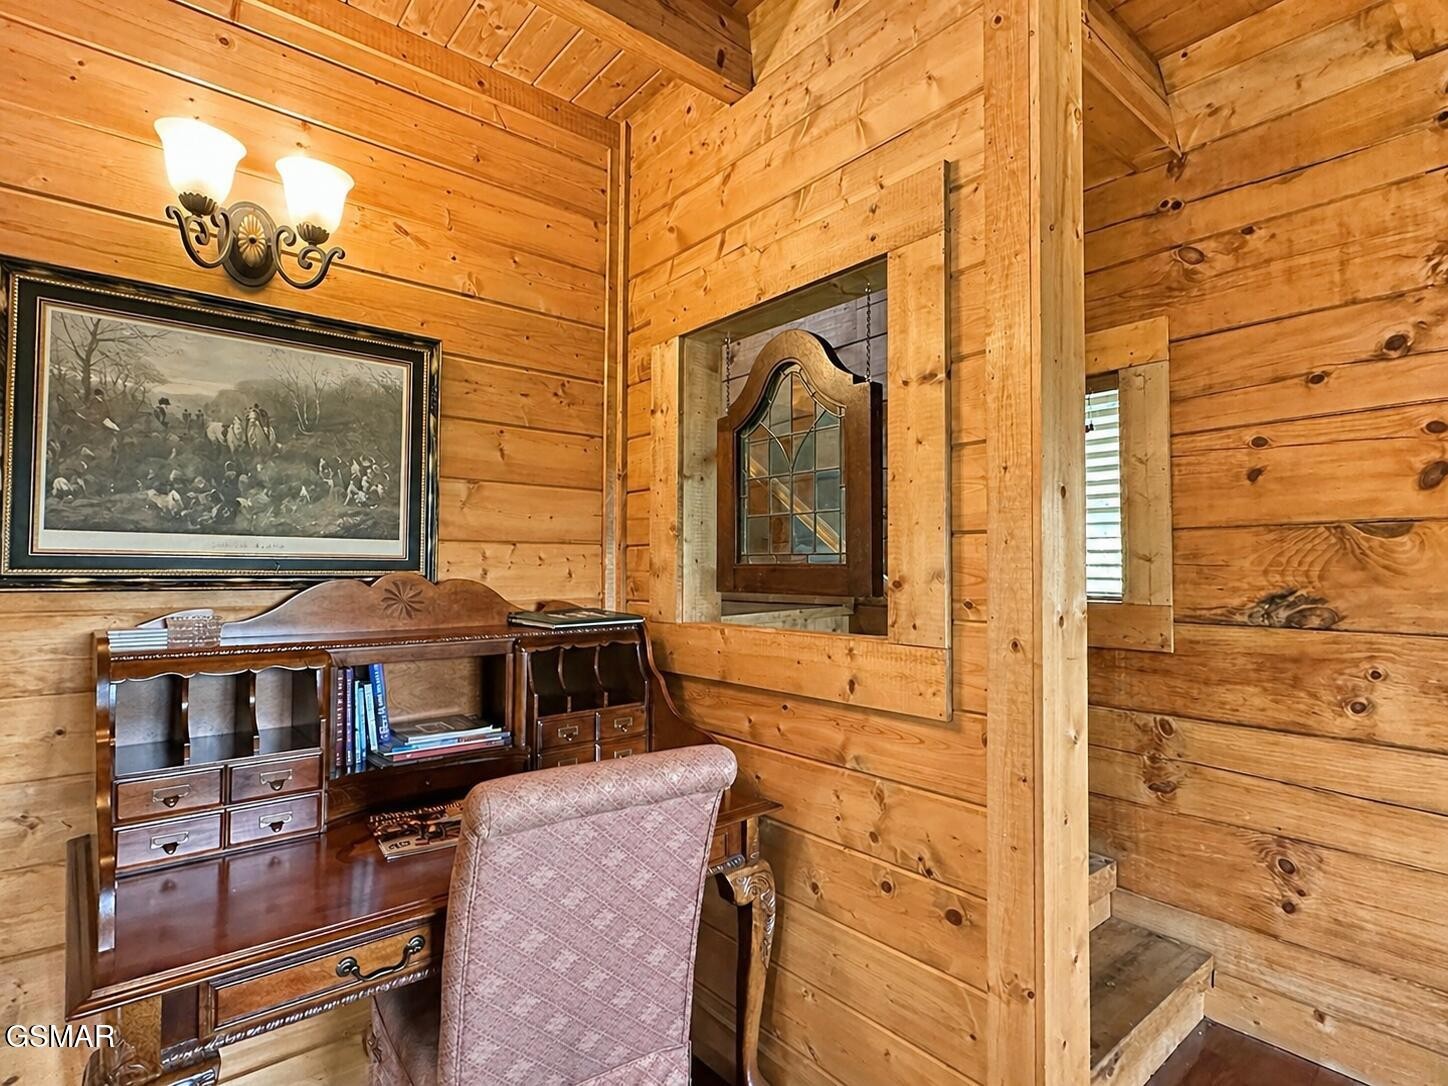
Cabin office nook with a wooden desk, upholstered chair, and warm wood-paneled walls.
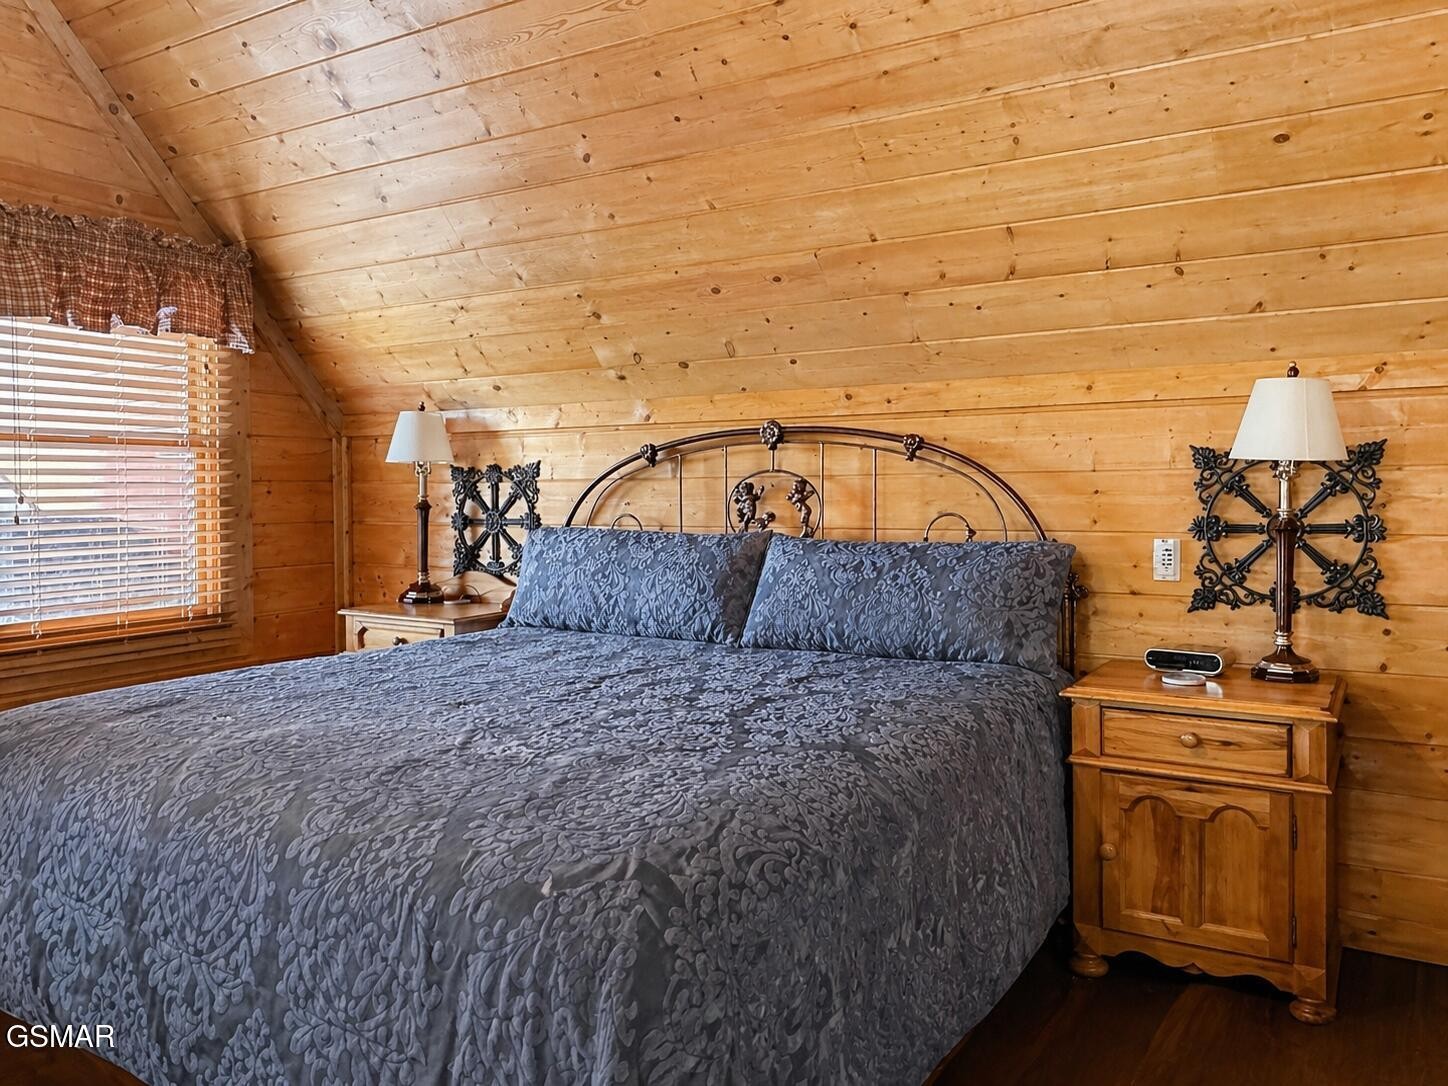
Cabin bedroom with a large bed, ornate metal headboard, and warm wood-plank walls and ceiling.
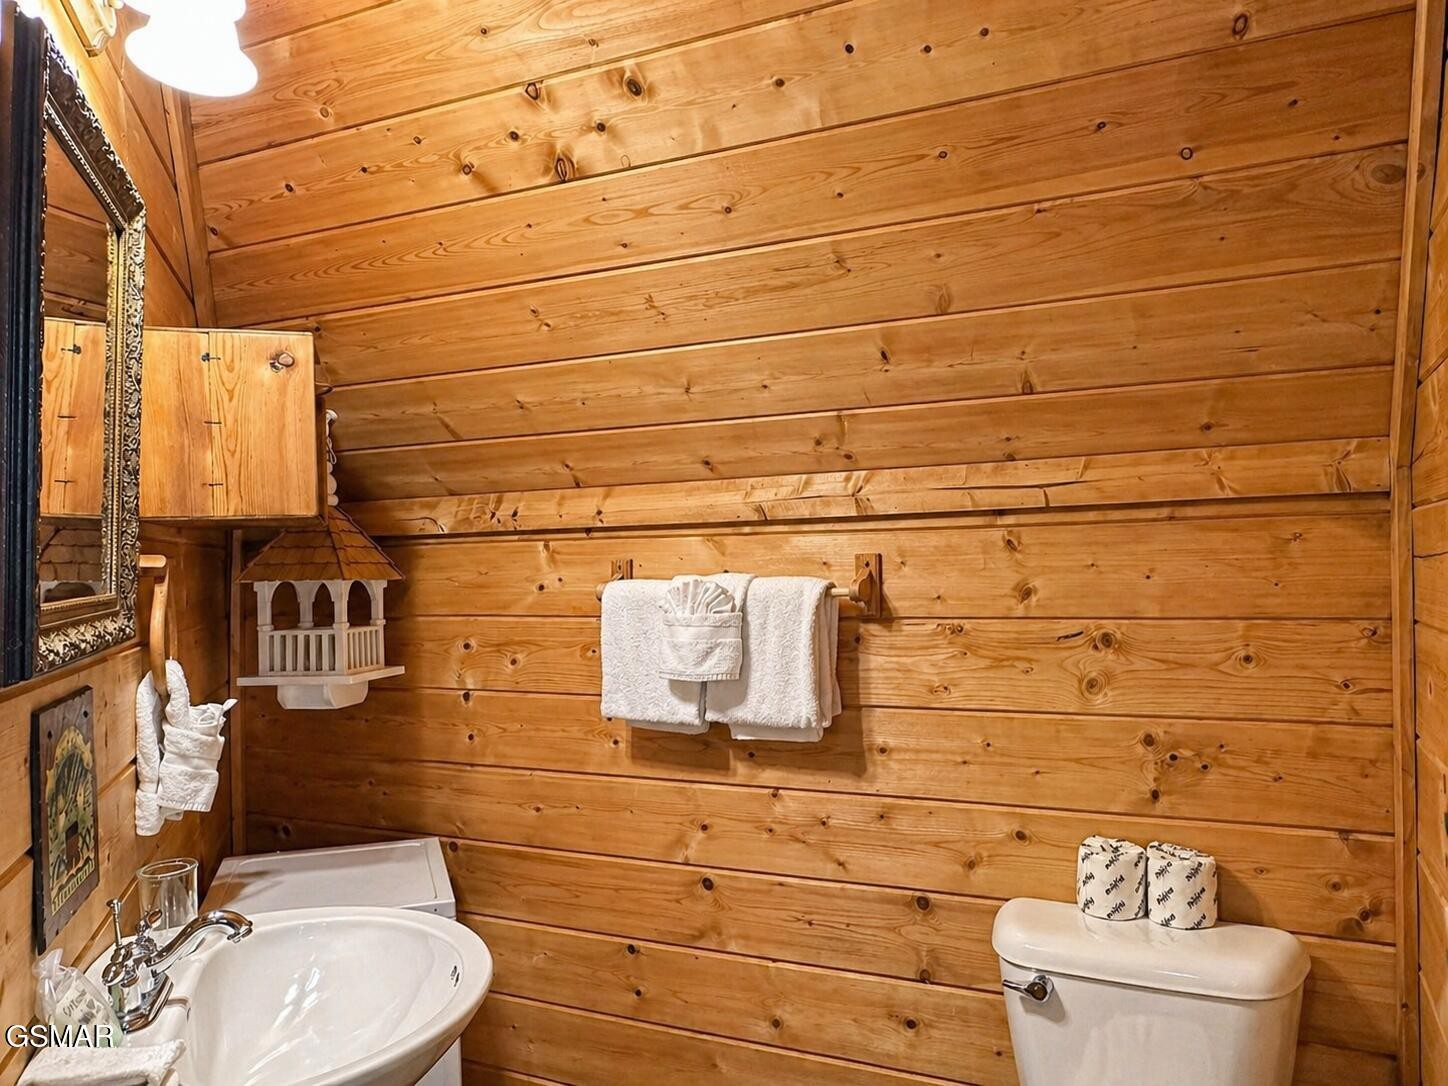
Cabin bathroom with wood-plank walls, a white sink and toilet, and towels on the wall.
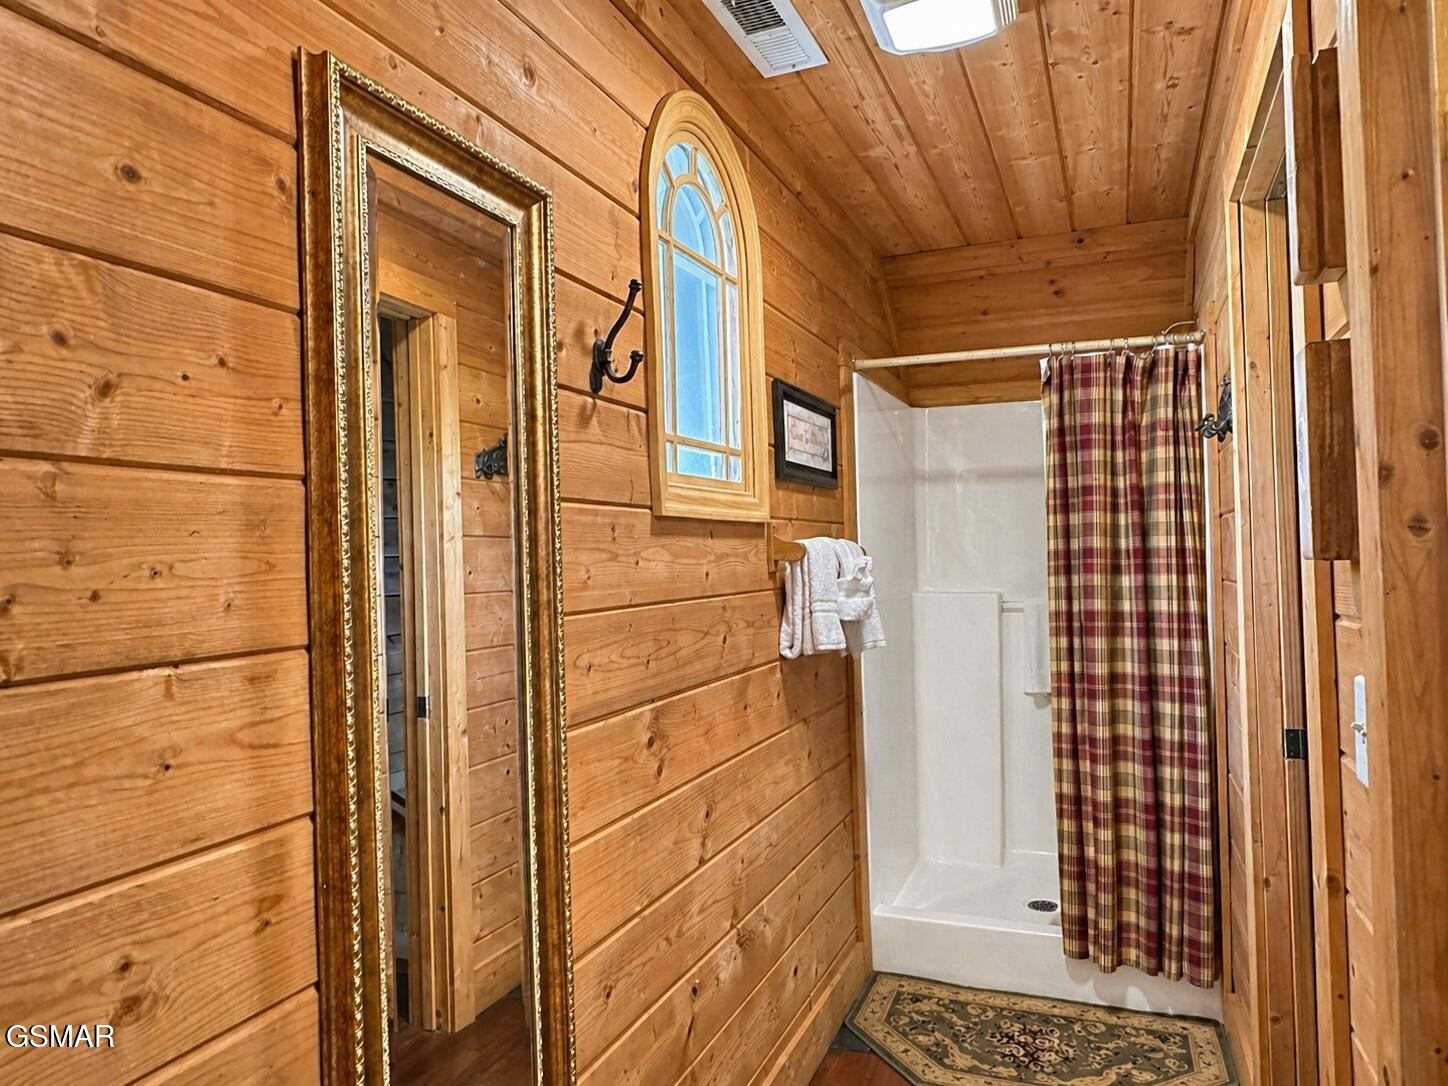
Cabin bathroom with wood-plank walls, an arched window, and a shower with a plaid curtain.
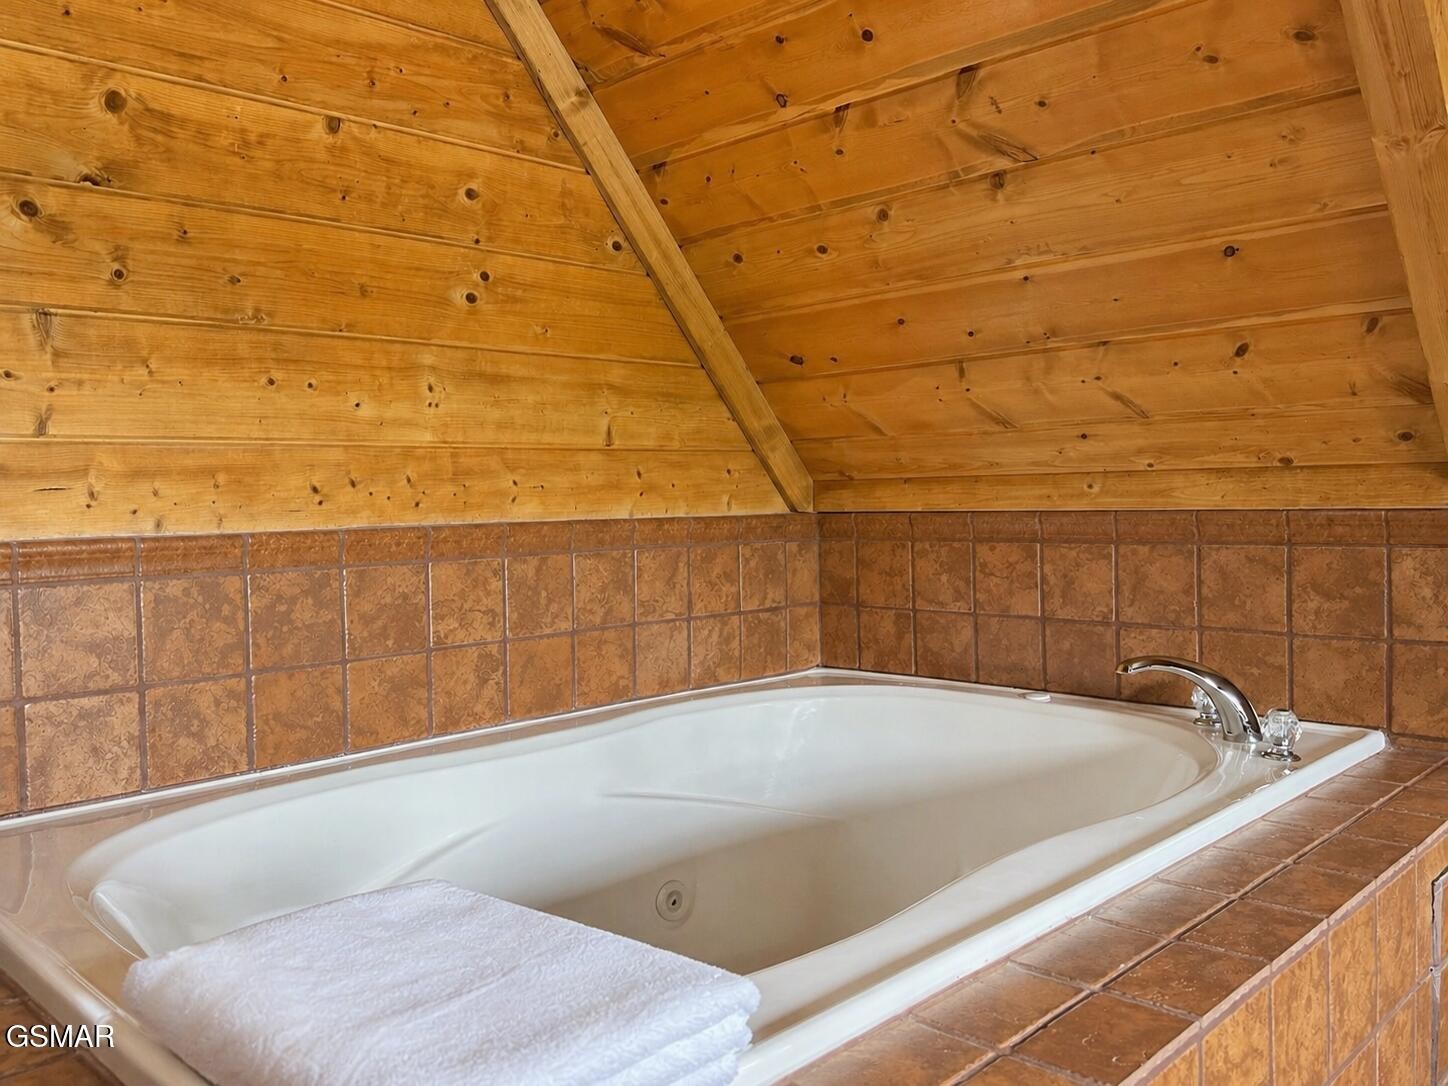
Bathtub with brown tile surround, folded white towel, and sloped wood-plank ceiling
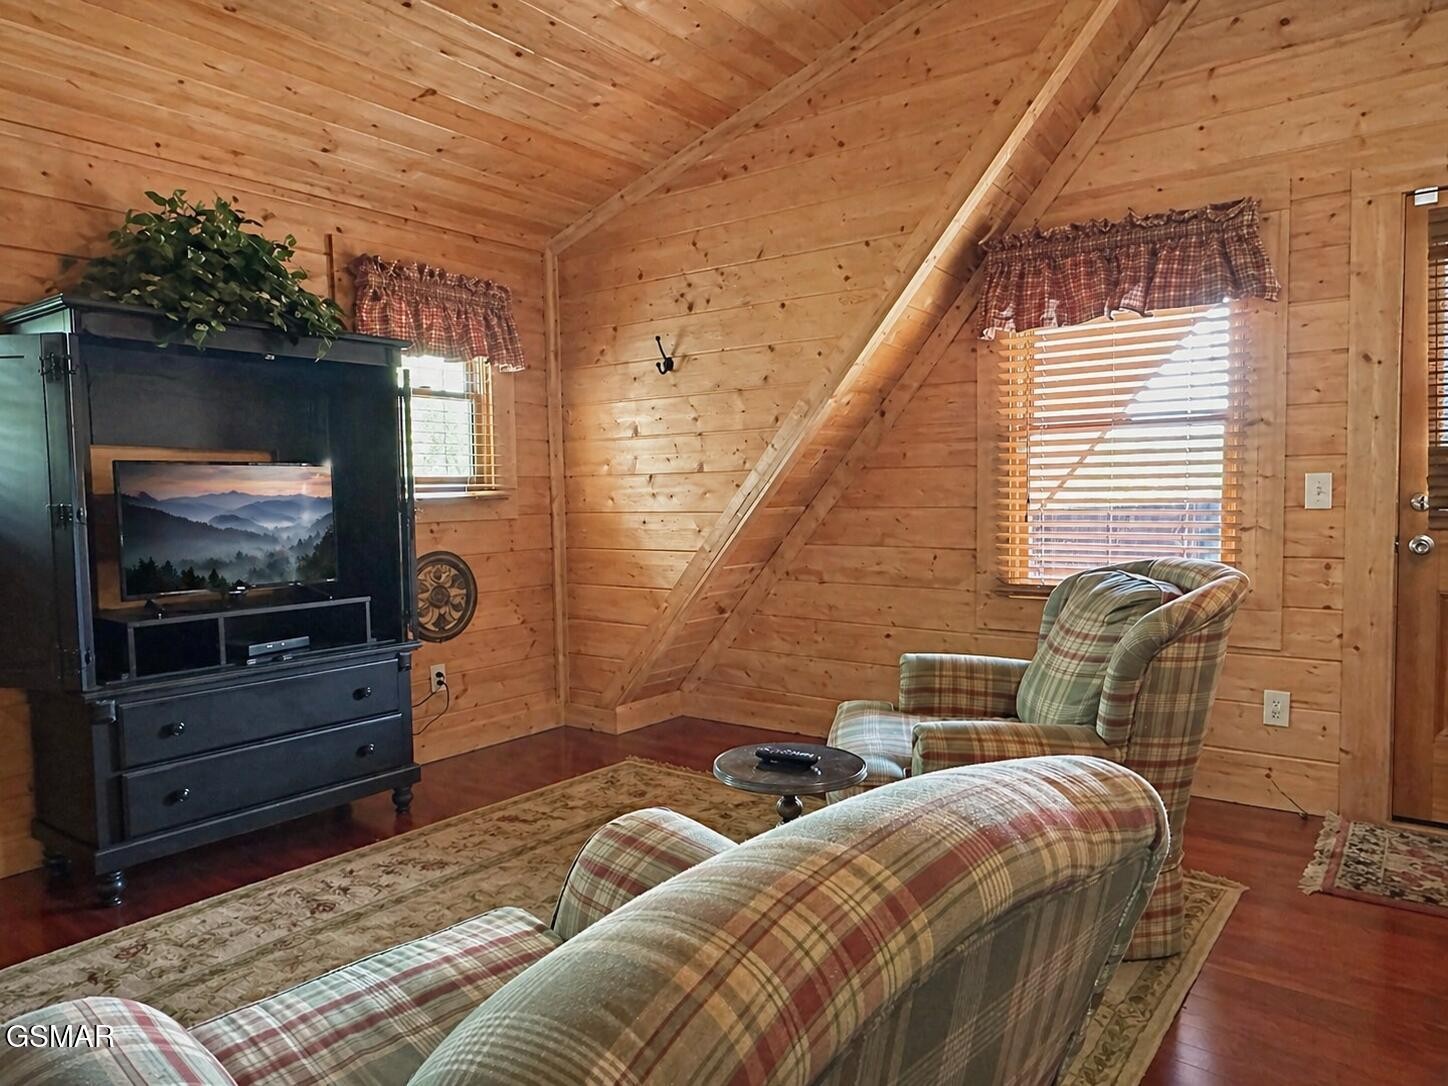
Wood-paneled cabin living room with plaid seating, a vaulted ceiling, and a television.
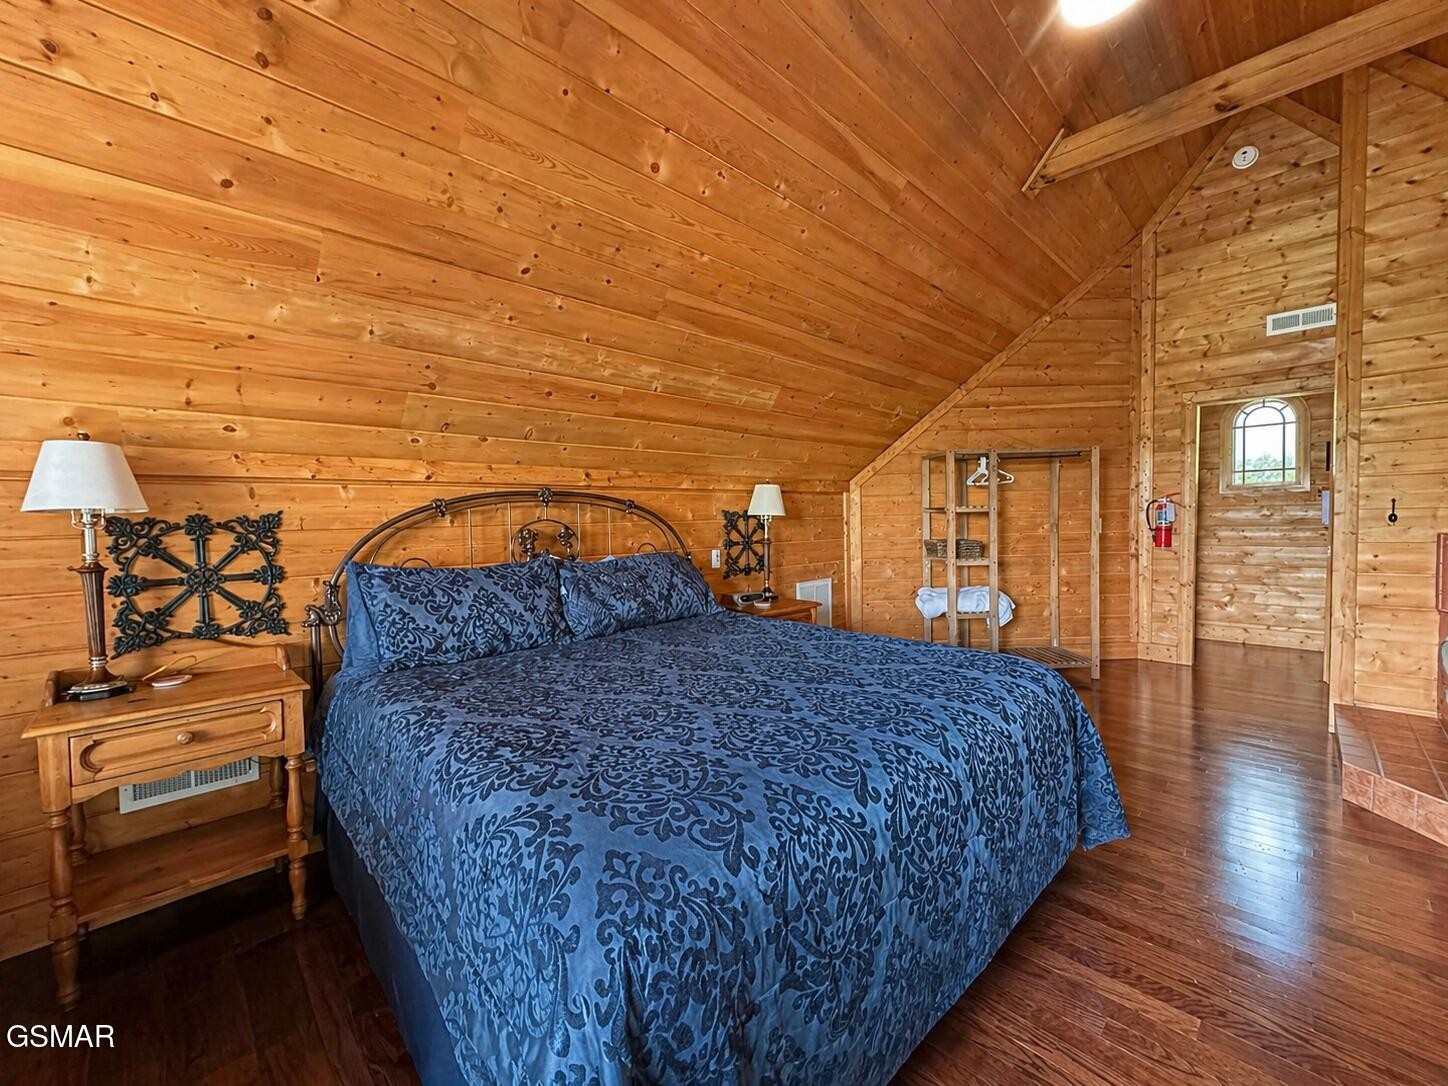
Cabin bedroom with a large blue-covered bed beneath a vaulted wood-paneled ceiling.
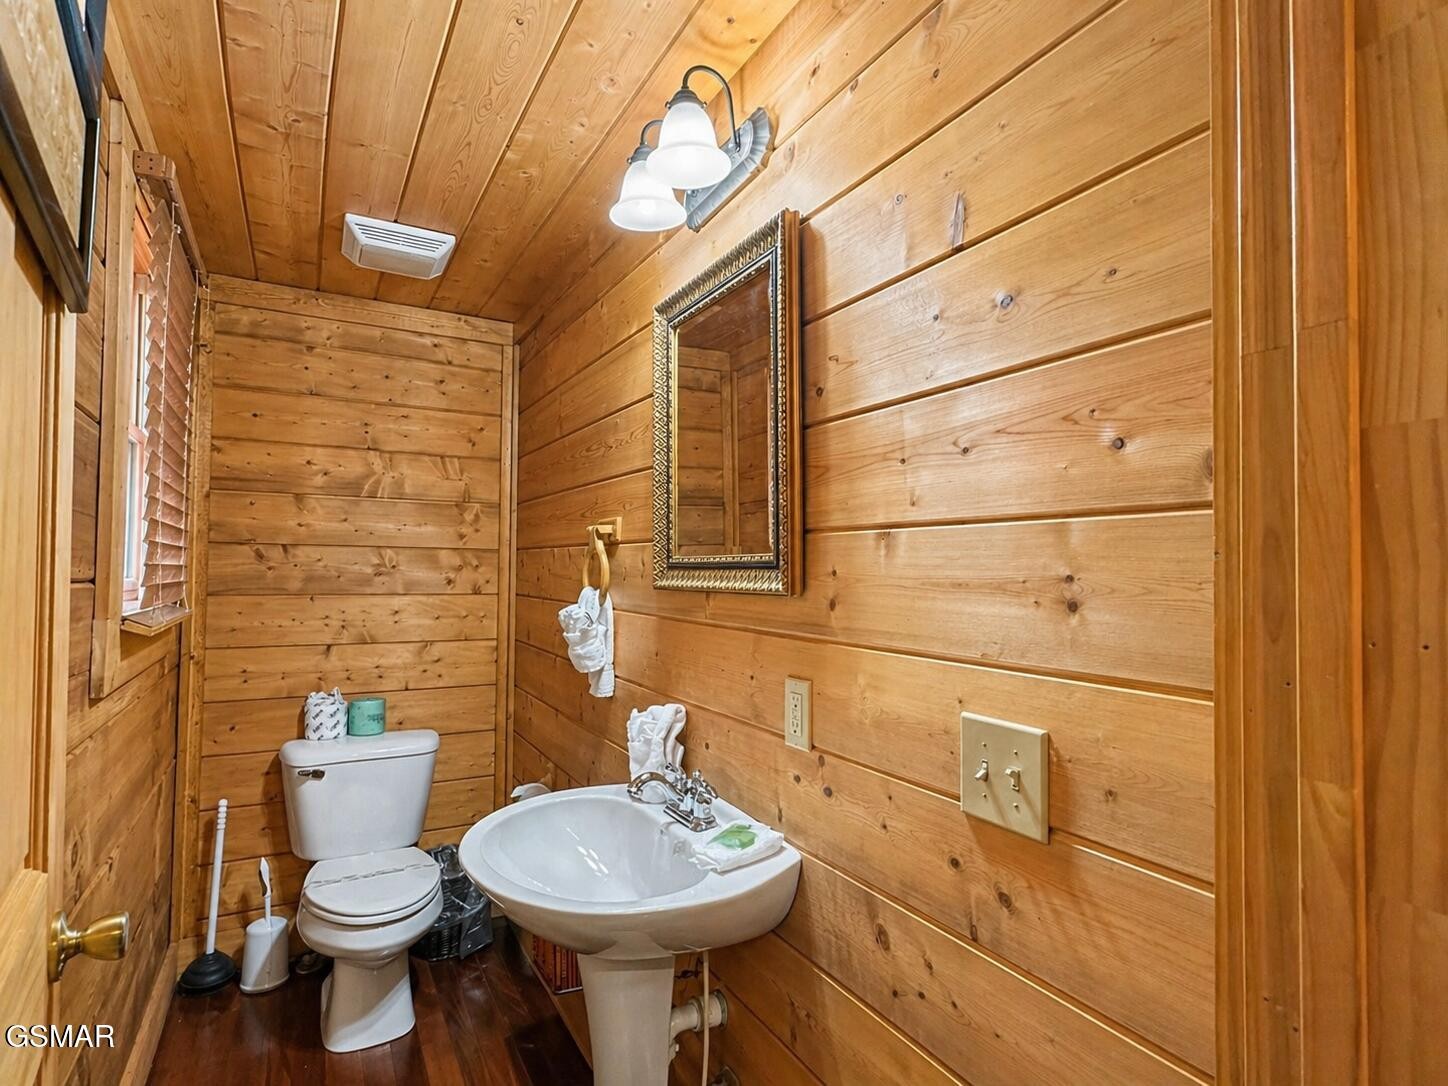
Wood-paneled bathroom with a white toilet, pedestal sink, and framed mirror.
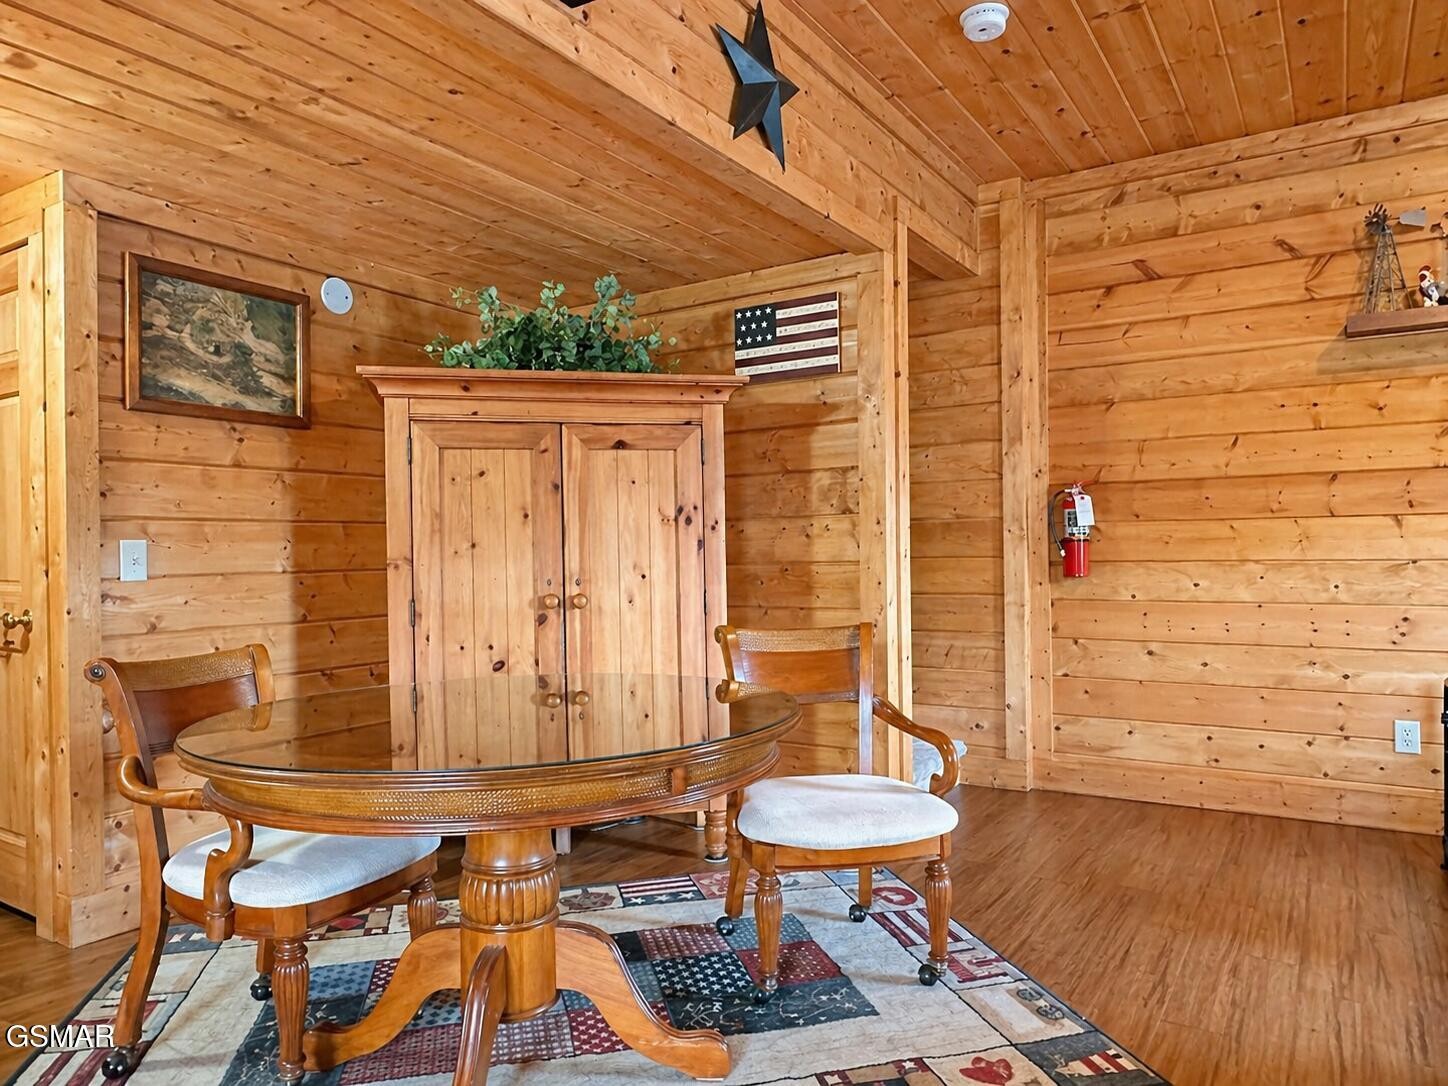
Log cabin dining area with a glass-top table, wooden chairs, and flag-patterned rug.
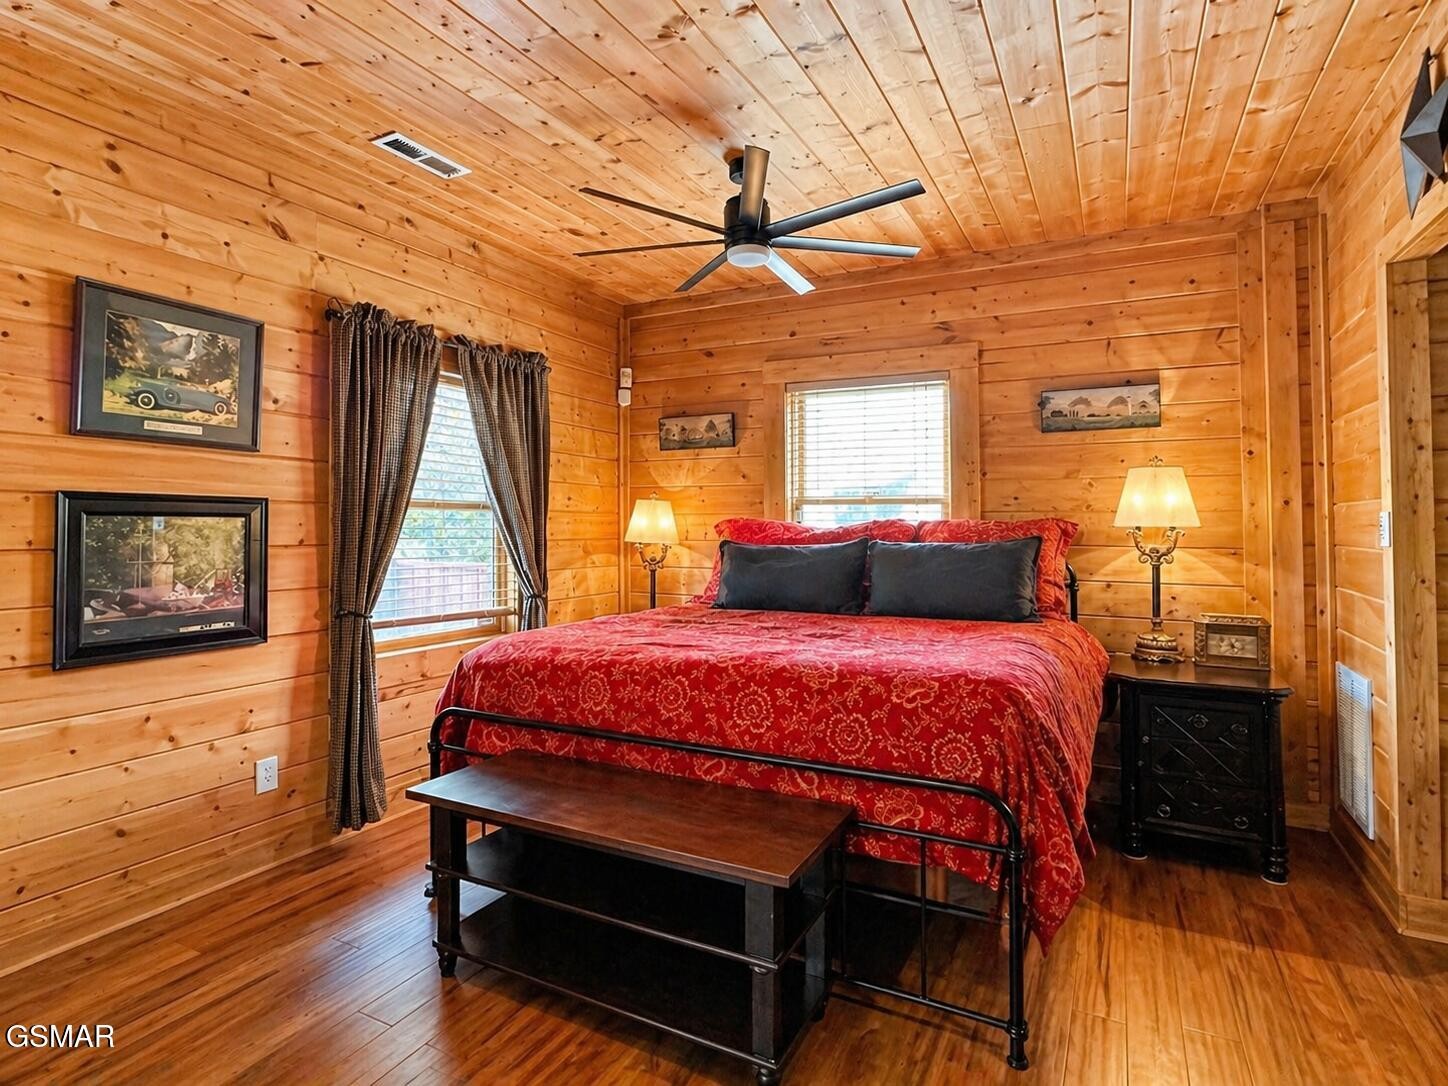
Cabin bedroom with wood-paneled walls and ceiling, red patterned bedding, and black metal bed frame.
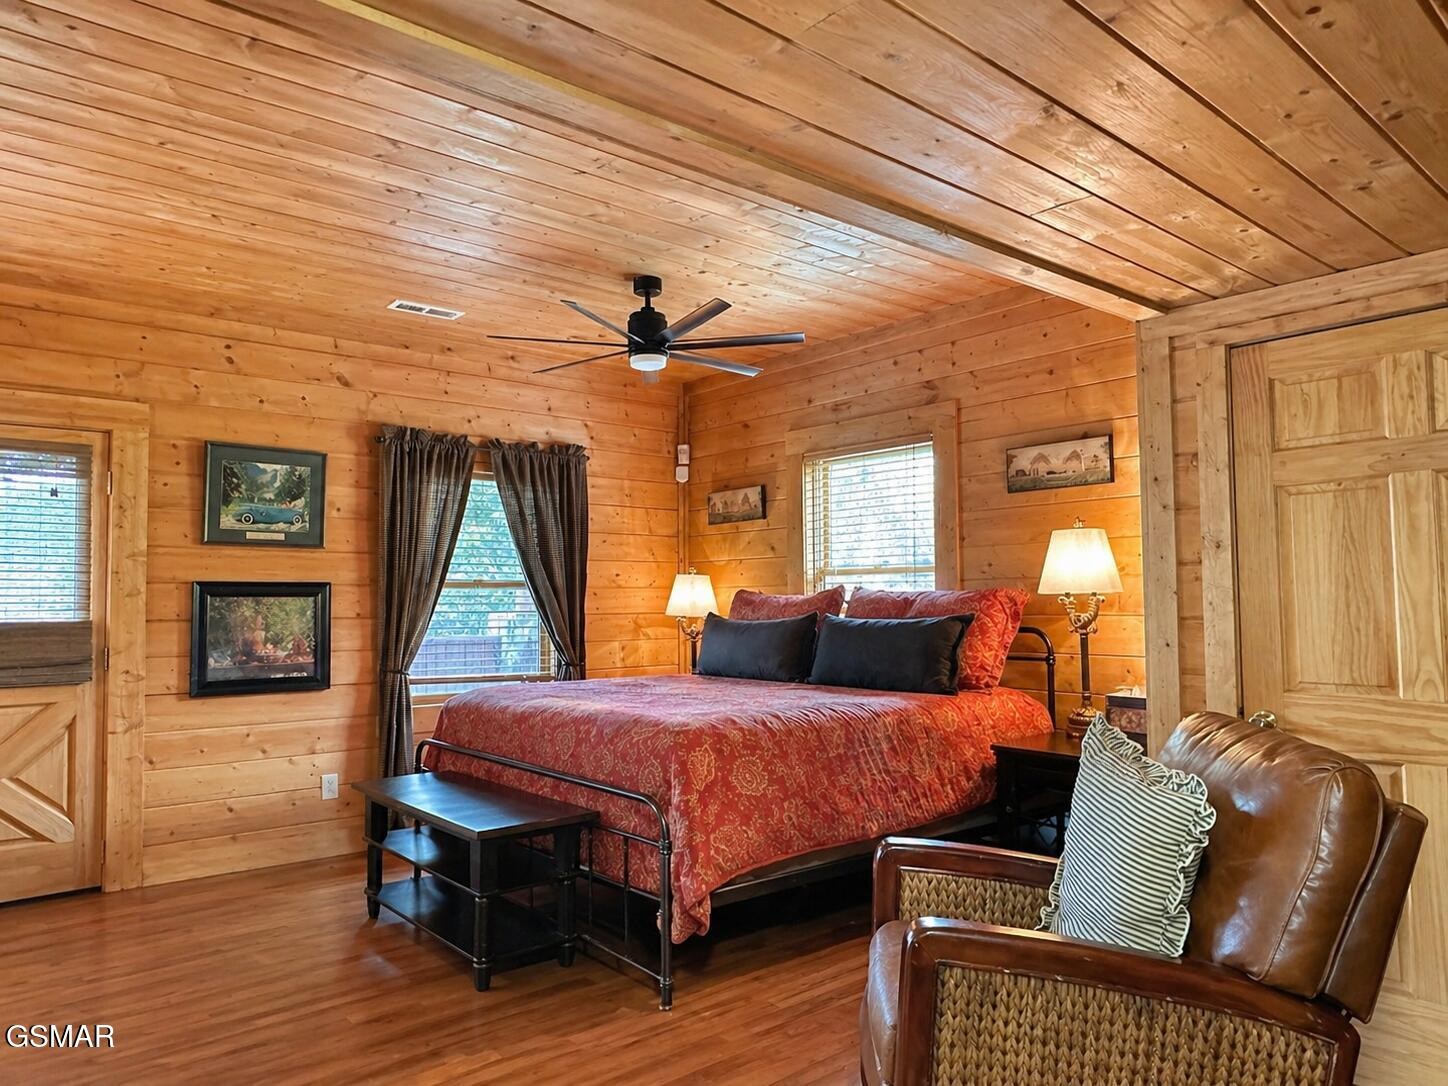
Cabin bedroom with a red patterned bedspread, wood walls and ceiling, and a leather armchair.
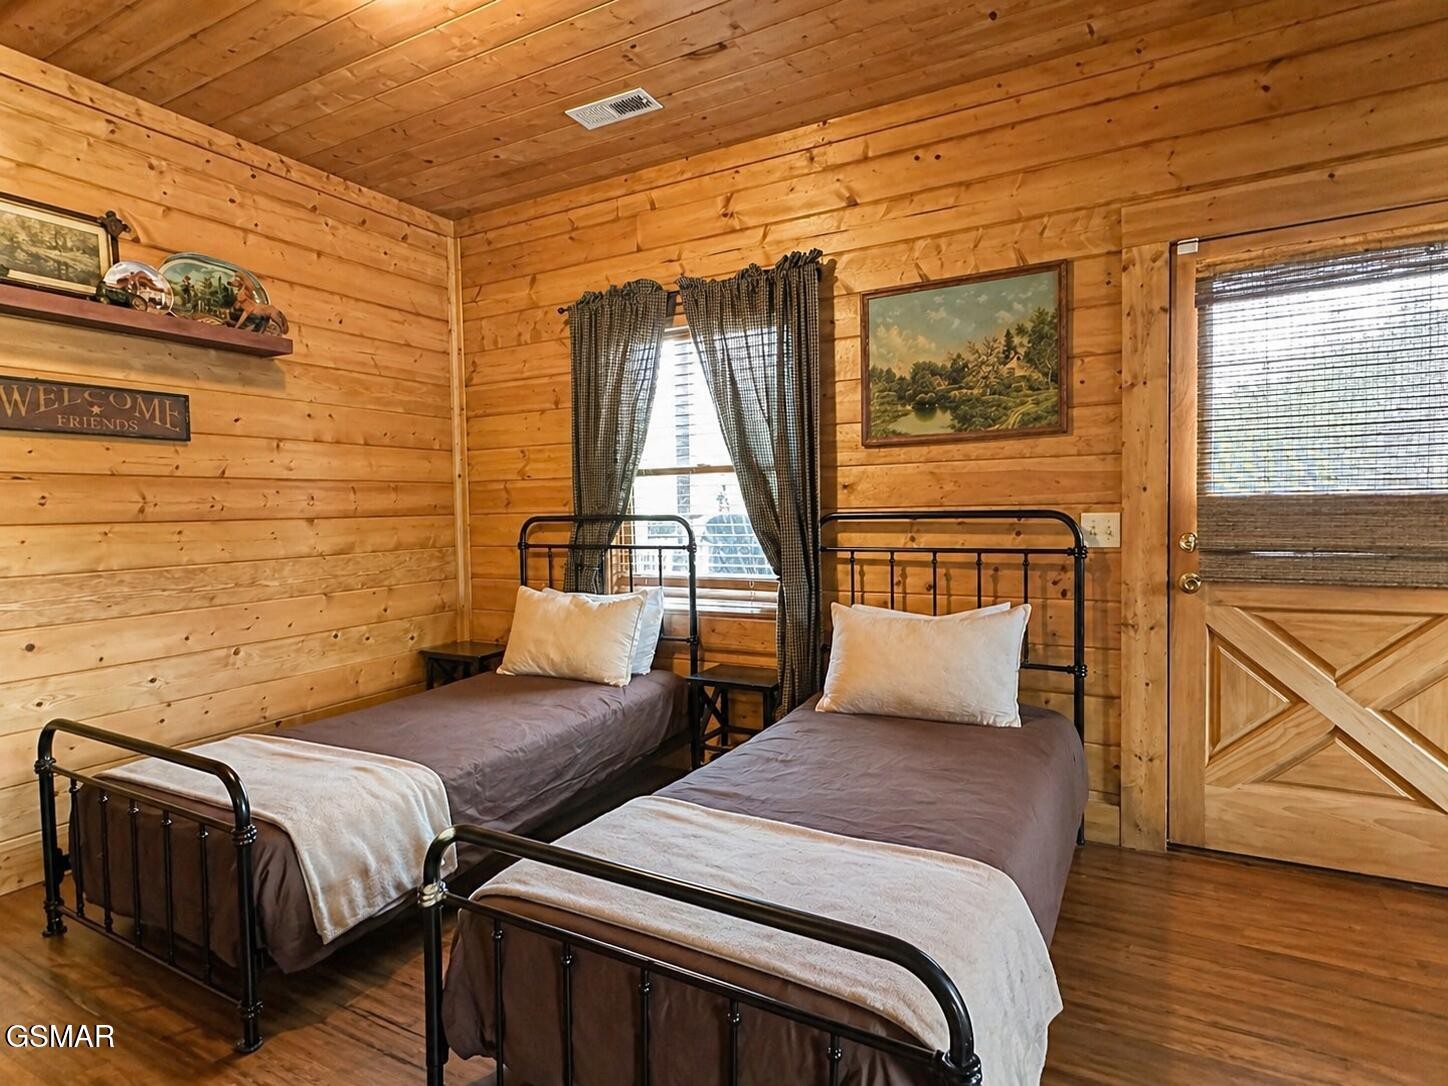
Wood-paneled cabin bedroom with two twin beds and a window between them.
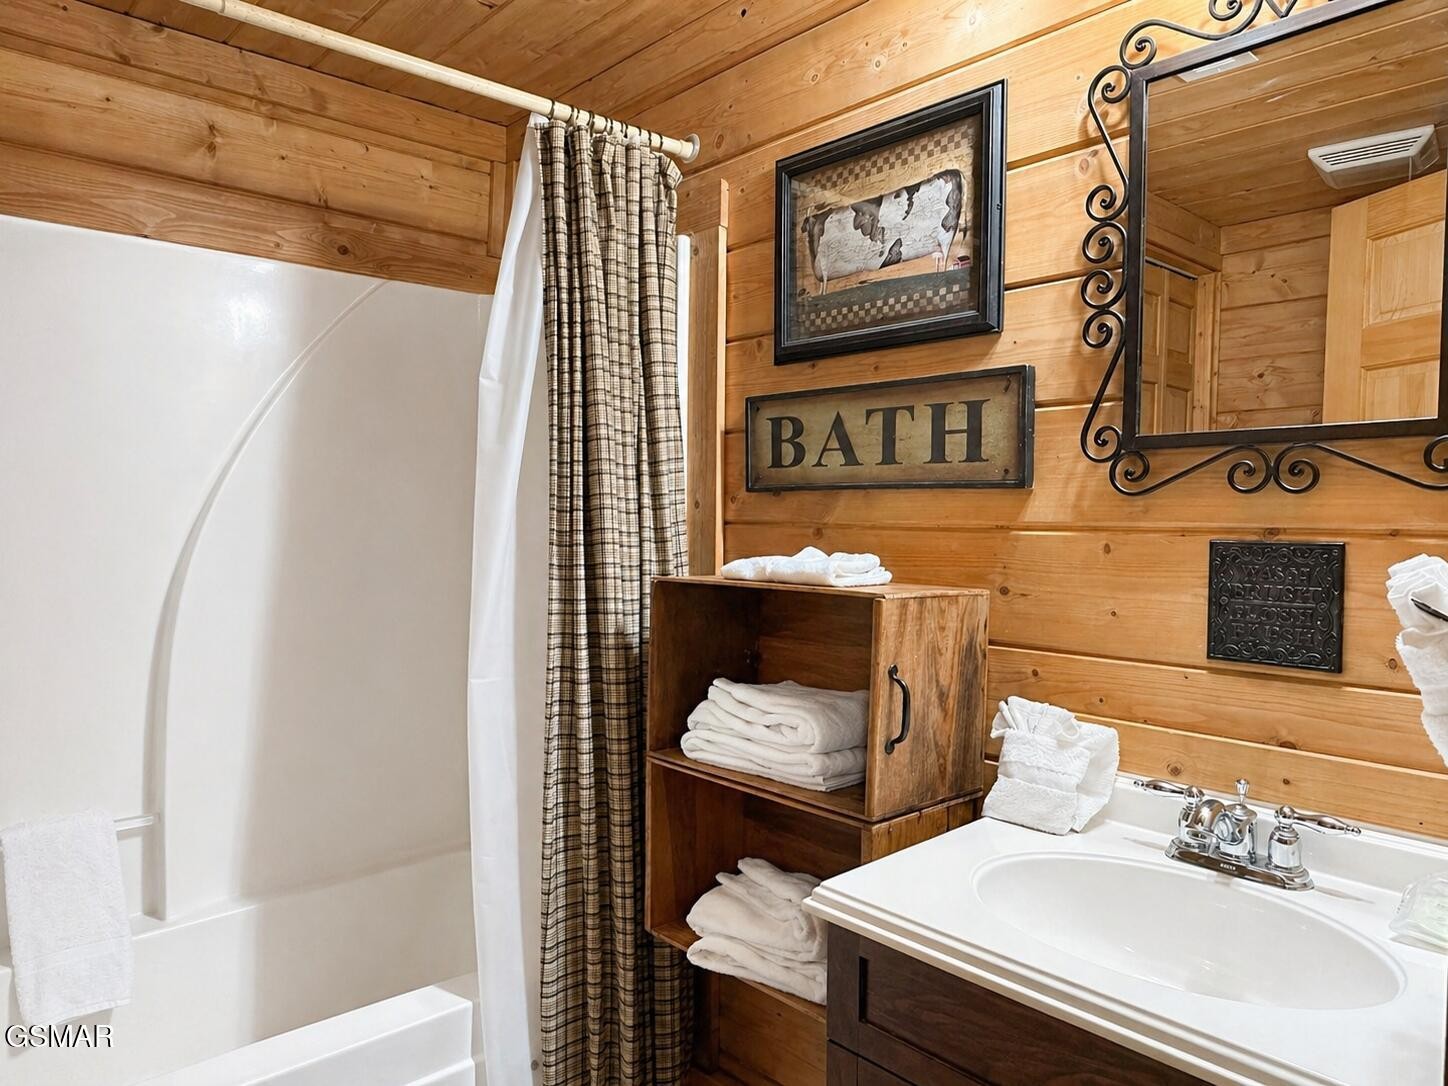
Cabin-style bathroom with wood-paneled walls, a white tub and shower, and a vanity with folded towels.
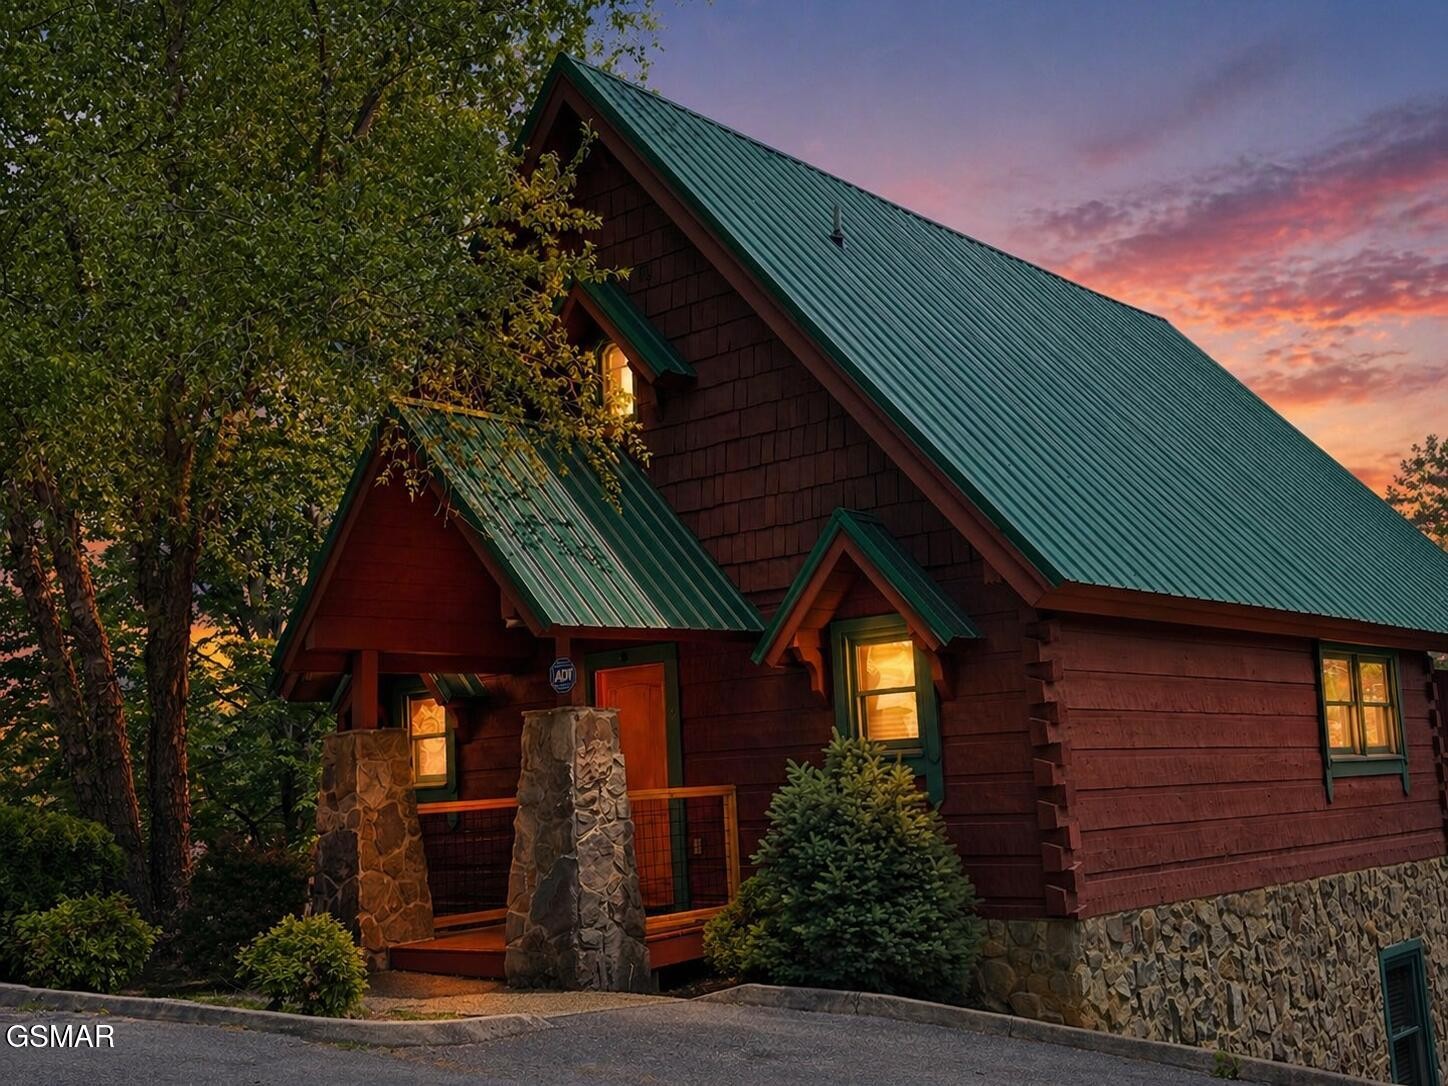
Wood cabin with a steep green metal roof and stone porch pillars at sunset.
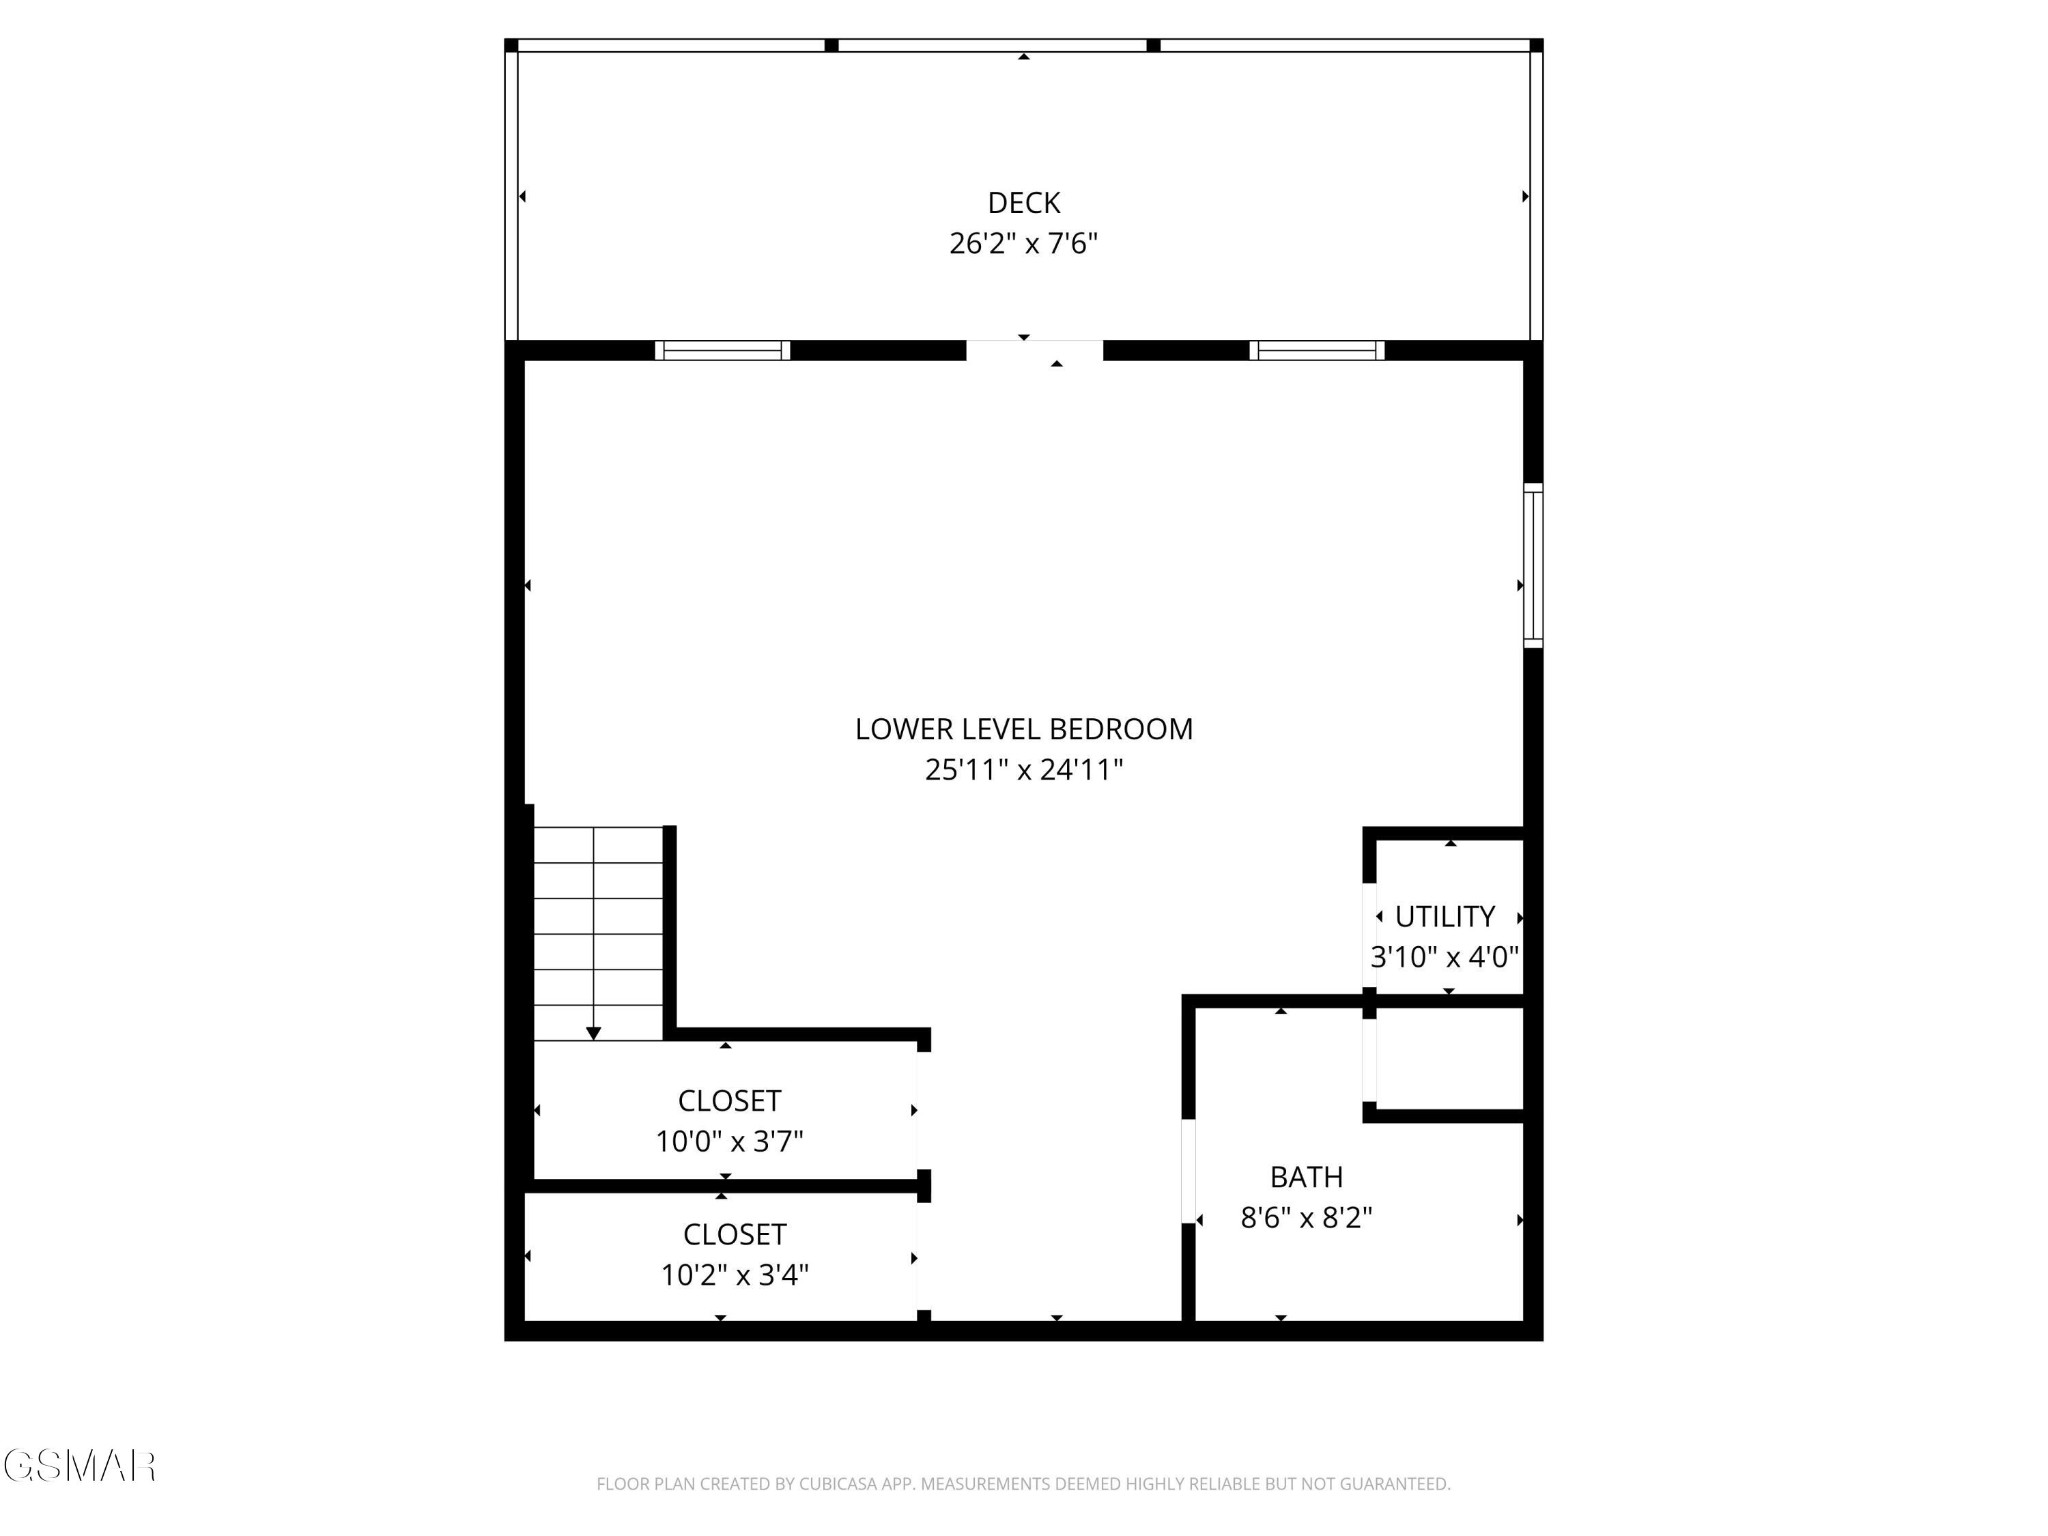
Lower-level floor plan with a large bedroom, two closets, bathroom, utility room, and deck.
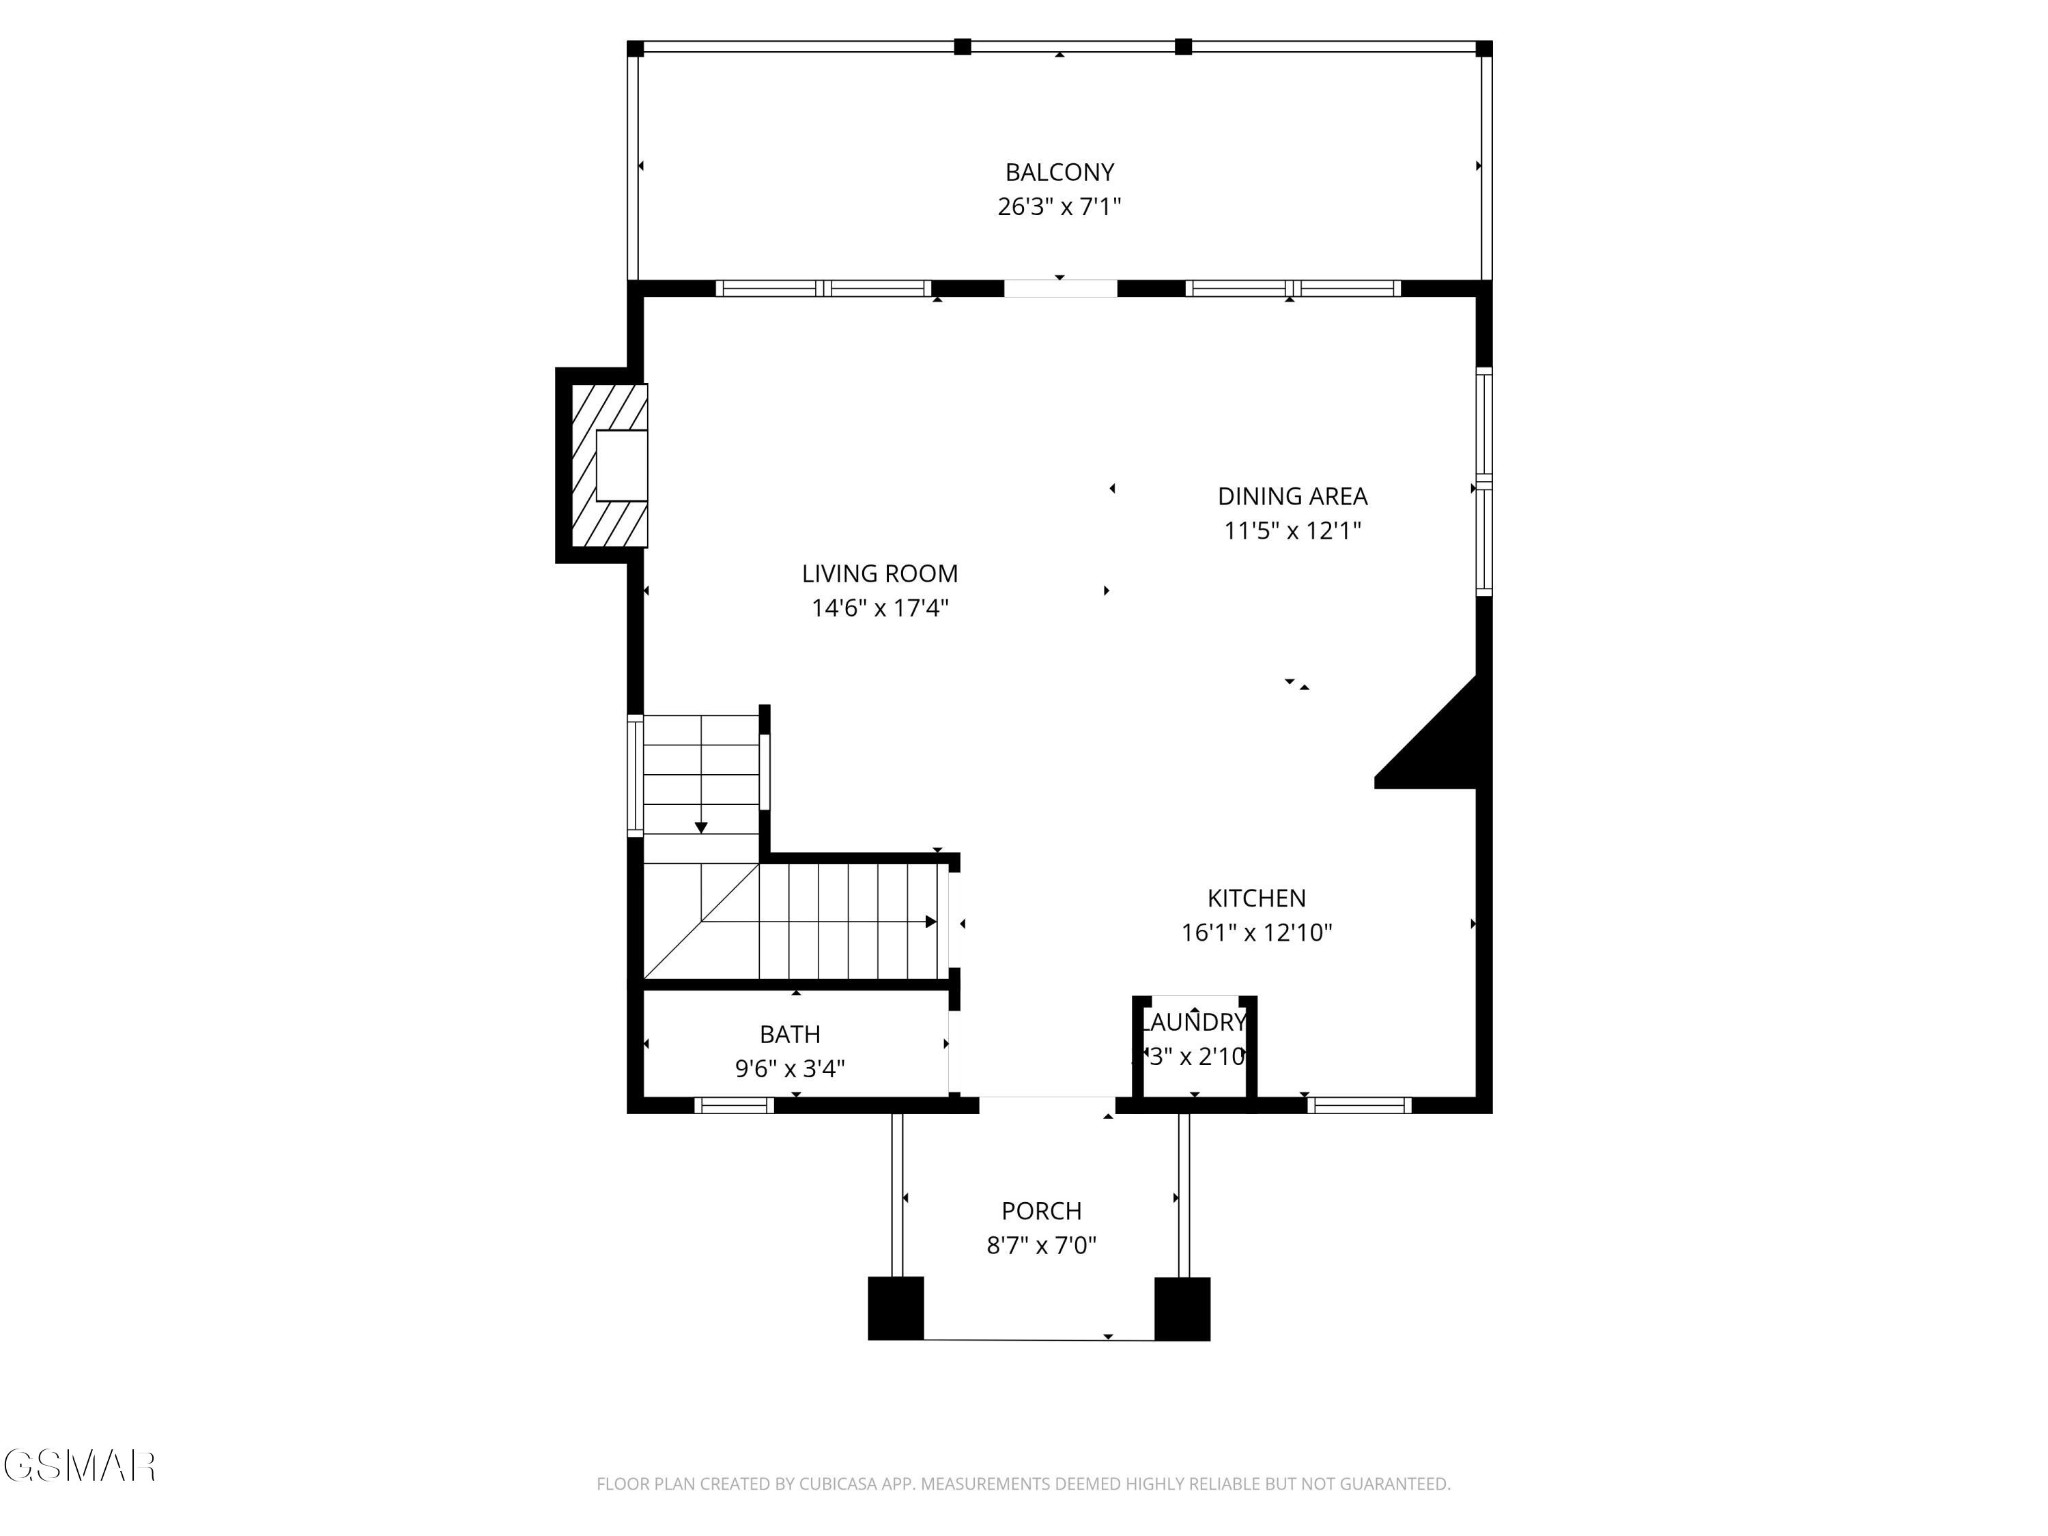
Floor plan with a living room, dining area, kitchen, bath, laundry, porch, and balcony.
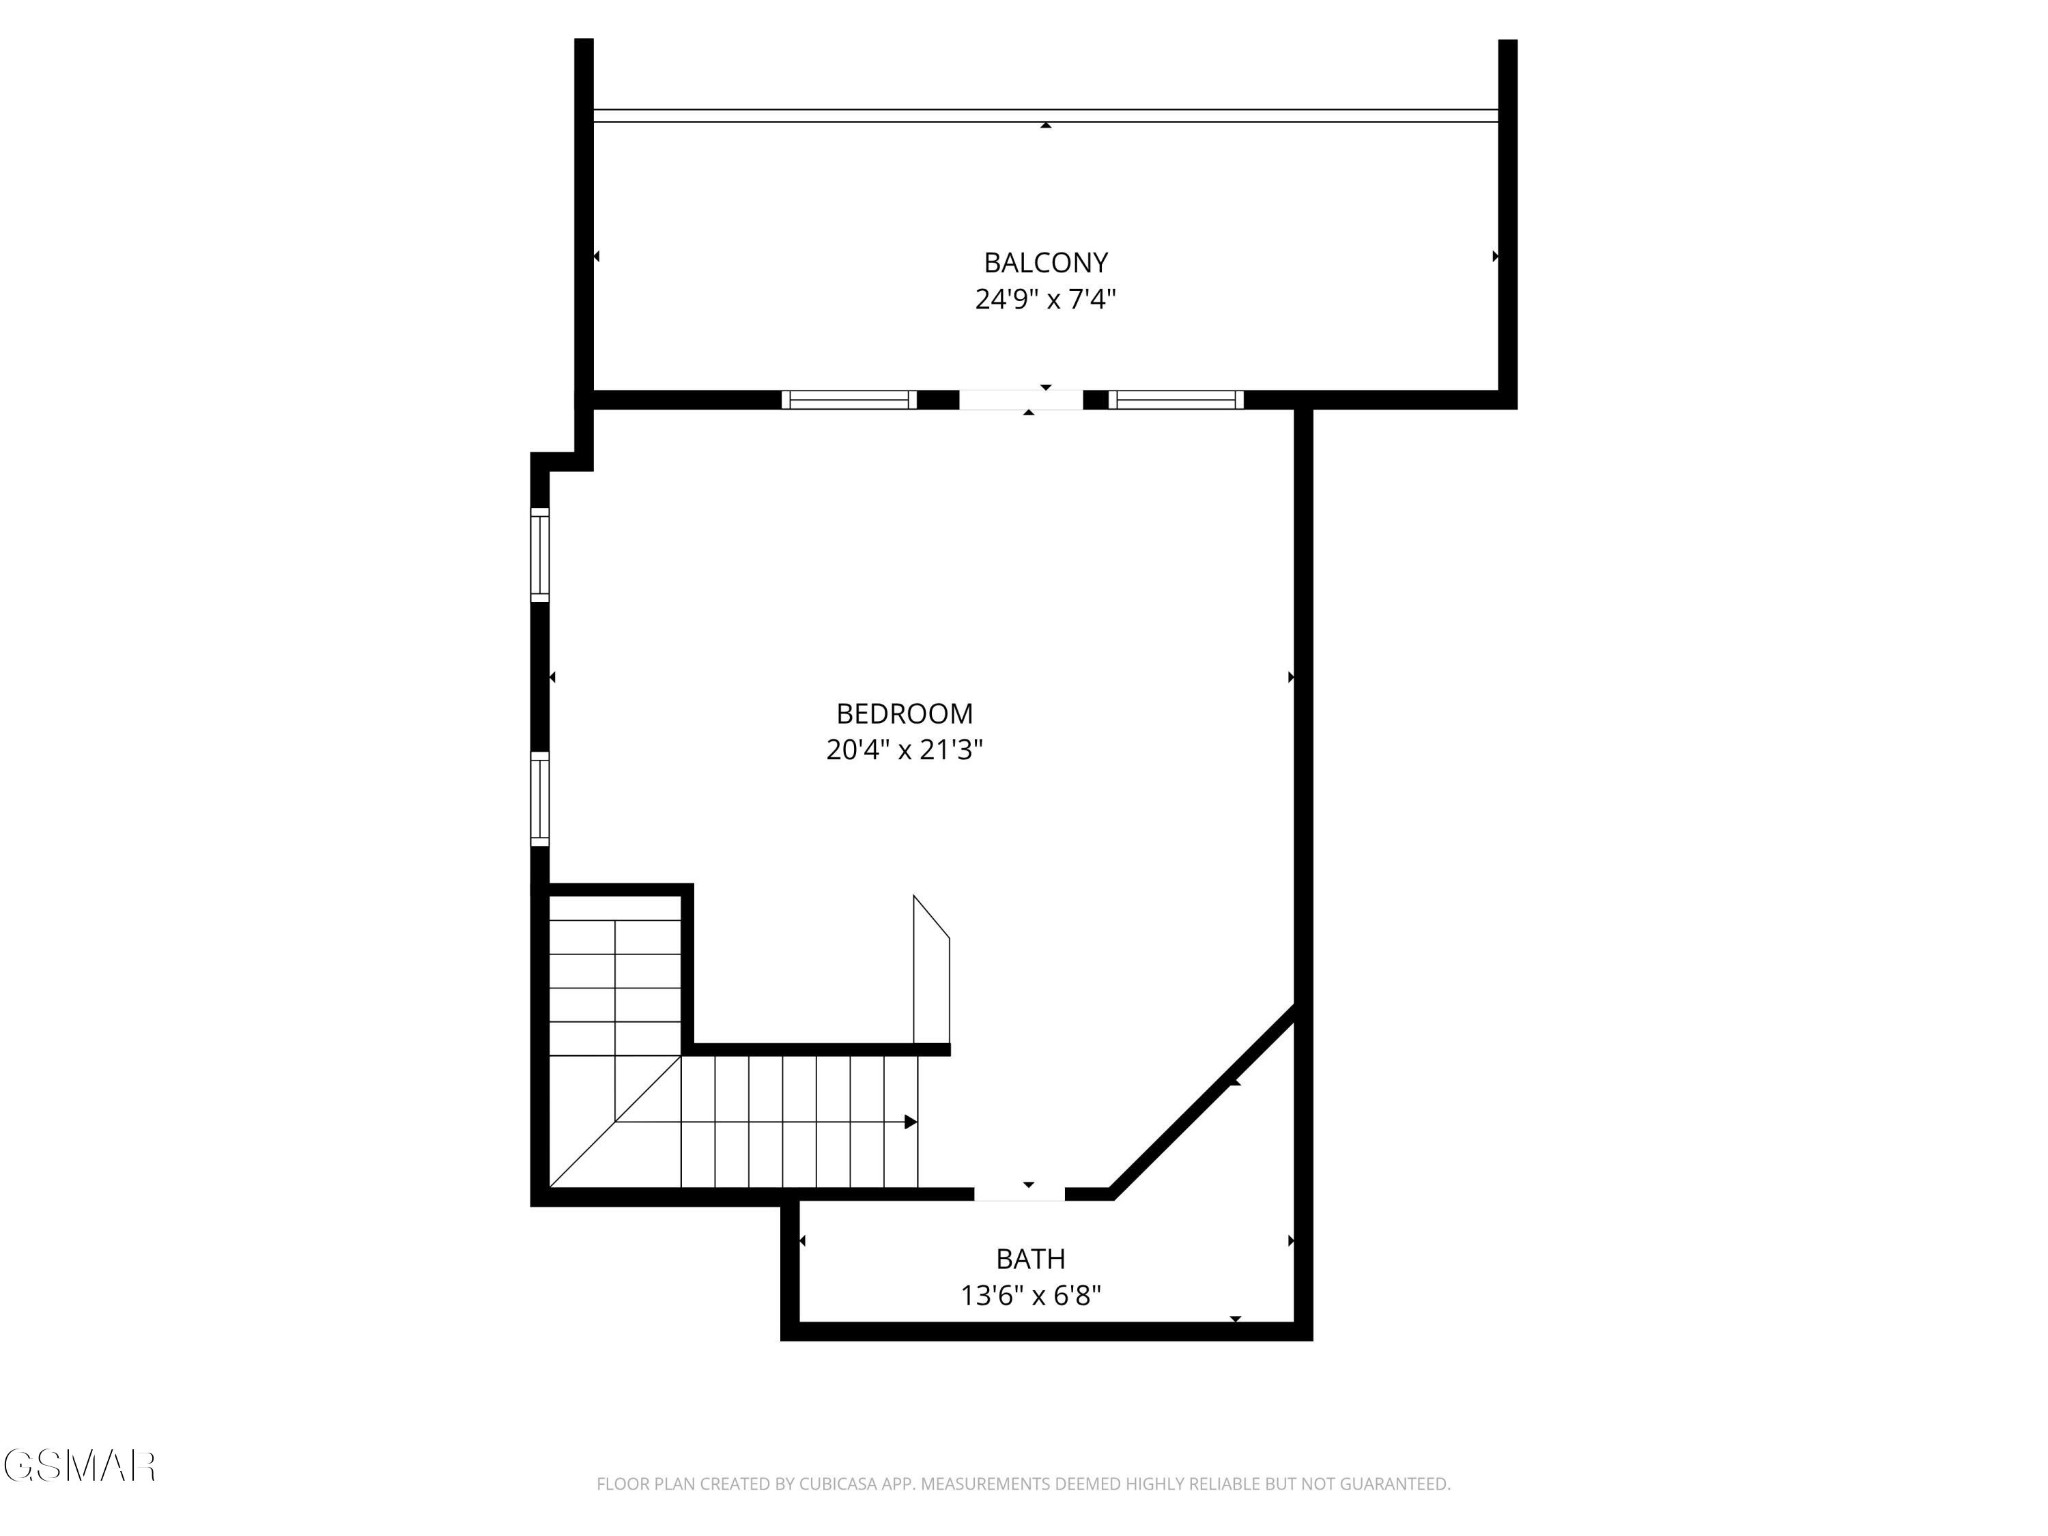
Floor plan showing a bedroom, bathroom, balcony, and staircase with room dimensions.
SEE ALL PHOTOS
Wooden chalet with steep gables, green trim, stone entry pillars, and trees in warm evening light.
Covered wooden deck with two chairs framing a sunset view over forested hills.
Covered deck with an outdoor dining set overlooking trees at sunset.
Covered porch hot tub with green-trimmed windows and a sunset view.
Covered wooden deck with a porch swing and wooded views at sunset.
Wood-paneled cabin kitchen with black appliances, glass-top dining table, and stained-glass pendant lights.
Rustic wood-paneled kitchen with black appliances, wooden cabinets, and a double sink beneath a window.
Cabin dining room with a set table, exposed timber ceiling, and mountain views through large windows.
Log cabin living room with a stone fireplace, exposed wood beams, and patterned seating.
Covered wooden deck with dining table and chairs overlooking trees at sunset.
Cabin office nook with a wooden desk, upholstered chair, and warm wood-paneled walls.
Cabin bedroom with a large bed, ornate metal headboard, and warm wood-plank walls and ceiling.
Cabin bathroom with wood-plank walls, a white sink and toilet, and towels on the wall.
Cabin bathroom with wood-plank walls, an arched window, and a shower with a plaid curtain.
Bathtub with brown tile surround, folded white towel, and sloped wood-plank ceiling
Wood-paneled cabin living room with plaid seating, a vaulted ceiling, and a television.
Cabin bedroom with a large blue-covered bed beneath a vaulted wood-paneled ceiling.
Wood-paneled bathroom with a white toilet, pedestal sink, and framed mirror.
Log cabin dining area with a glass-top table, wooden chairs, and flag-patterned rug.
Cabin bedroom with wood-paneled walls and ceiling, red patterned bedding, and black metal bed frame.
Cabin bedroom with a red patterned bedspread, wood walls and ceiling, and a leather armchair.
Wood-paneled cabin bedroom with two twin beds and a window between them.
Cabin-style bathroom with wood-paneled walls, a white tub and shower, and a vanity with folded towels.
Wood cabin with a steep green metal roof and stone porch pillars at sunset.
Lower-level floor plan with a large bedroom, two closets, bathroom, utility room, and deck.
Floor plan with a living room, dining area, kitchen, bath, laundry, porch, and balcony.
Floor plan showing a bedroom, bathroom, balcony, and staircase with room dimensions.
Courtesy of eXp Realty, Janet E. Ingram Listing Contact: 8654053662 
Active Under Contract

1619 JED Trail Unit: 5

1619 JED Trail Unit: 5, Sevierville, TN 37862

$495,000
Experience the feeling of your own Smoky Mountain getaway--where mountain views, peaceful mornings, and unforgettable evenings come together. This spacious 2BR/2.5BA cabin offers the perfect blend of comfort, convenience, and investment potential, all just minutes from Tanger Outlets, Dollywood, The Island, and Pigeon Forge.
Recently refreshed with a new HVAC system, new roof, new lower-level flooring, fresh exterior stain, new dishwasher, and microwave, this property is truly move-in and rental ready. Inside, gleaming wood floors and hand-hewn log siding create a warm, authentic mountain atmosphere that guests are drawn to.
Two large bedroom suites provide comfort and privacy, while multiple private decks invite you to enjoy quiet mornings with coffee or unwind in the fresh mountain air. In the evenings, take in the seasonal magic as Dollywood fireworks light up the sky from your own cabin.
With its central location and easy access to Sevierville, Gatlinburg, and the Great Smoky Mountains National Park, this property offers the ideal setting for a vacation home or high-demand short-term rental. Whether you're looking to relax, invest, or both, this cabin delivers the lifestyle and location buyers are searching for.

2
beds

3
baths

1,758 Sq.Ft. LIVING AREA

Janet Giffee

Janet Giffee

Features & Amenities

Interior

  • total bedrooms2
  • Total bathrooms3
  • full bathrooms2
  • half bathroom1
  • Flooring Other
  • Fireplace Gas
  • APPLIANCES Dishwasher, Dryer, Electric Range, Microwave, Refrigerator, Washer
  • other interior Features Ceiling Fan(s), High Ceilings, Hot Tub

Area & Lot

  • Status Active Under Contract
  • Living Area1,758 Sq.Ft.
  • Total Area1,758 Sq.Ft.
  • MLS® ID3521106
  • TypeResidential
  • YEAR BUILT2005
  • NeighborhoodSevier County
  • Architecture StylesCabin

Exterior

  • STORIES2
  • water SourcePublic
  • utilitiesElectricity Available, Water Available
  • roofShingle
  • HEAT TYPEElectric, Heat Pump
  • AIR CONDITIONINGCentral Air
  • sewerPublic Sewer

Financial

  • Sales Price$495,000
  • Real Estate Tax $1,540/yr
  • HOA $1,020/yr
Covered wooden deck with two chairs framing a sunset view over forested hills.

Schedule a Showing

I would love to show you my beautiful property. Please select your preferred date and time below. I will be in touch shortly to confirm your appointment.

Schedule a Showing

I would love to show you my beautiful property. Please select your preferred date and time below. I will be in touch shortly to confirm your appointment.

Thank you for your interest in 1619 JED Trail Unit: 5, Sevierville, TN 37862. We are reviewing your request and will be in touch shortly!

Mortgage Calculator

Estimate your monthly mortgage payment, including the principal and interest, property taxes, and HOA. Adjust the values to generate a more accurate rate.

All estimates are provided for informational purposes only. Actual amounts may vary.
$0,000 Your Payment 20 15 65
$0,000 Your Payment

Sevier County

Explore

Work With Janet

Get assistance in determining current property value, crafting a competitive offer, writing and negotiating a contract, and much more. Contact me today.

Follow Me on Instagram