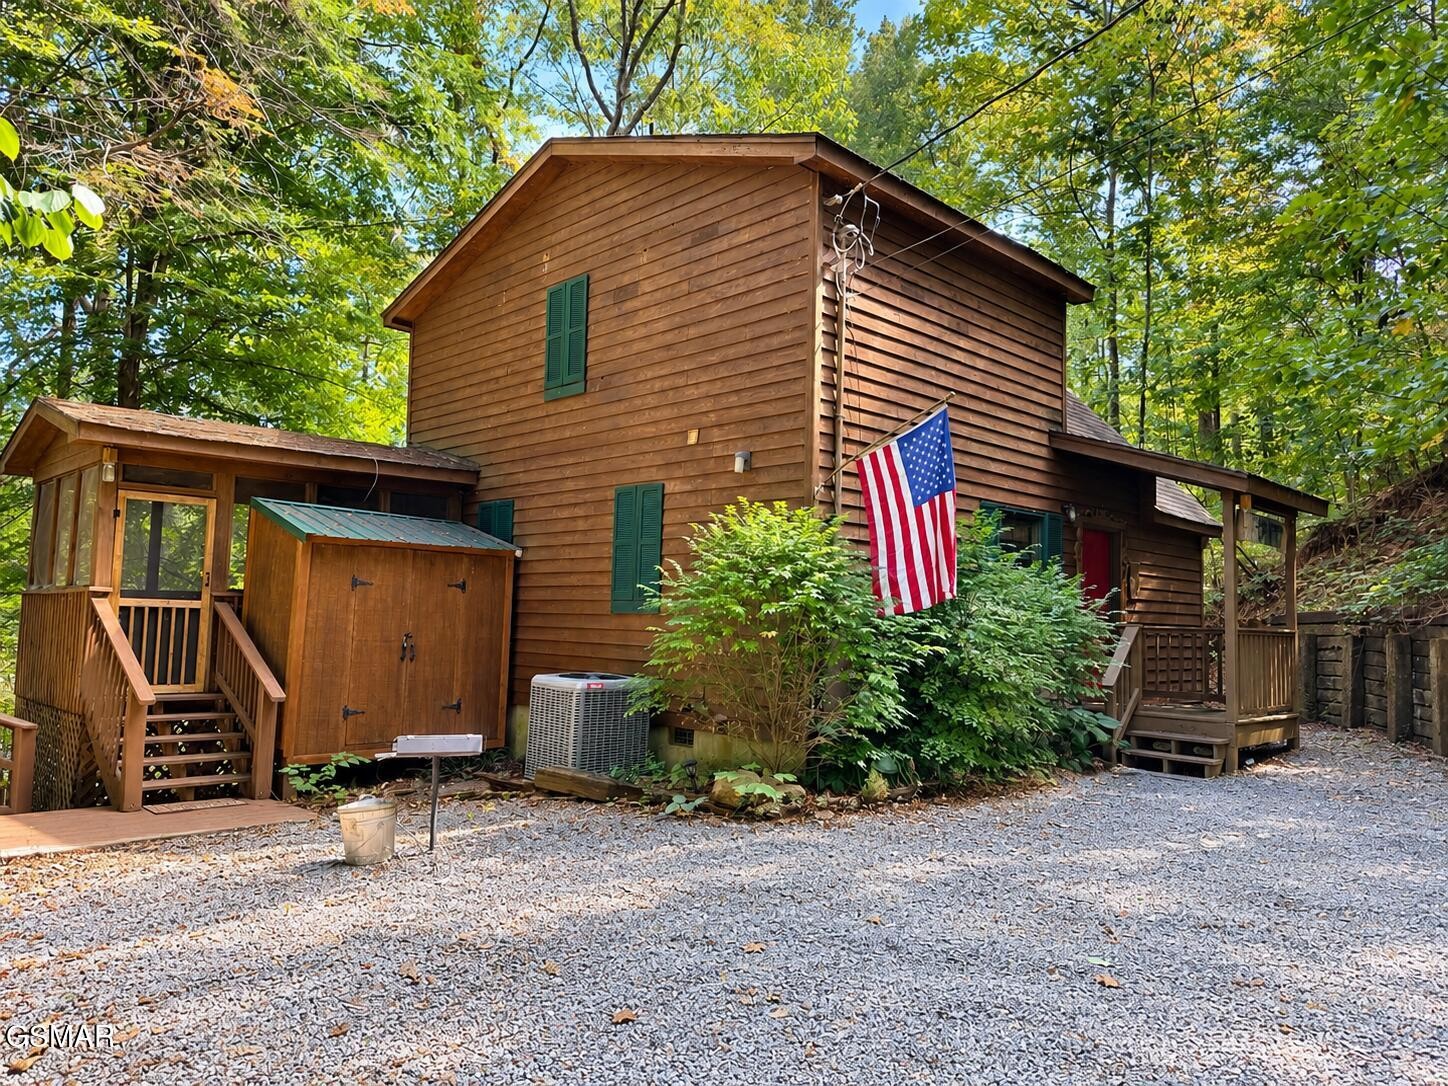
Wood-sided cabin with covered porches and an American flag in a wooded setting.
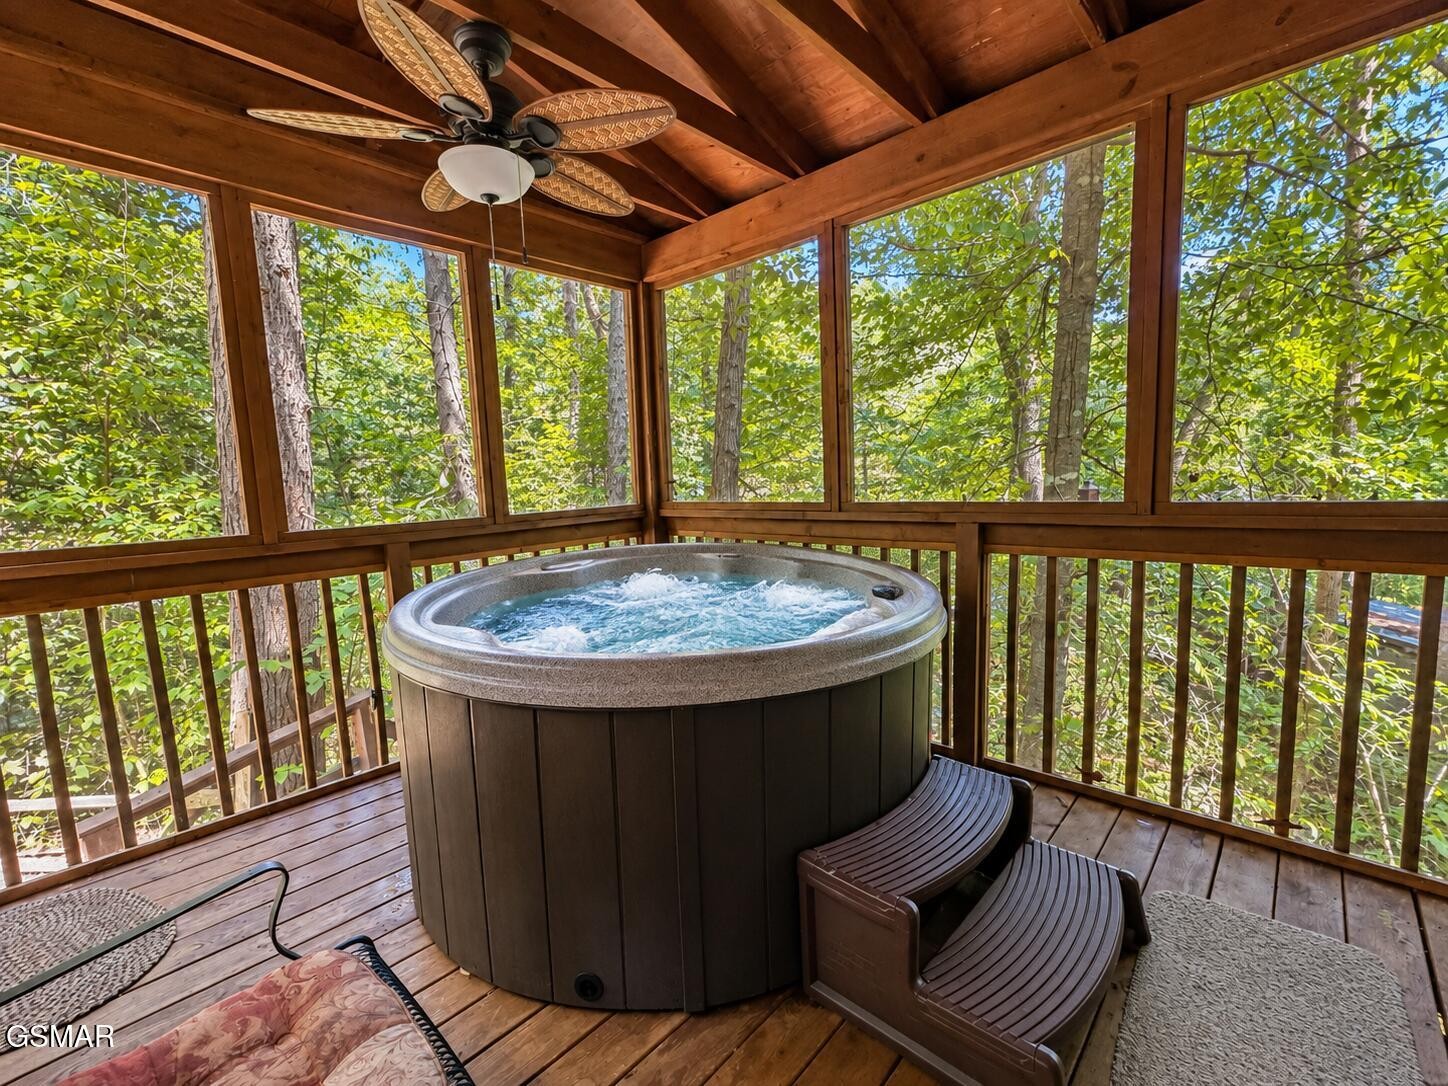
Hot tub on a timber-framed screened porch overlooking leafy trees.
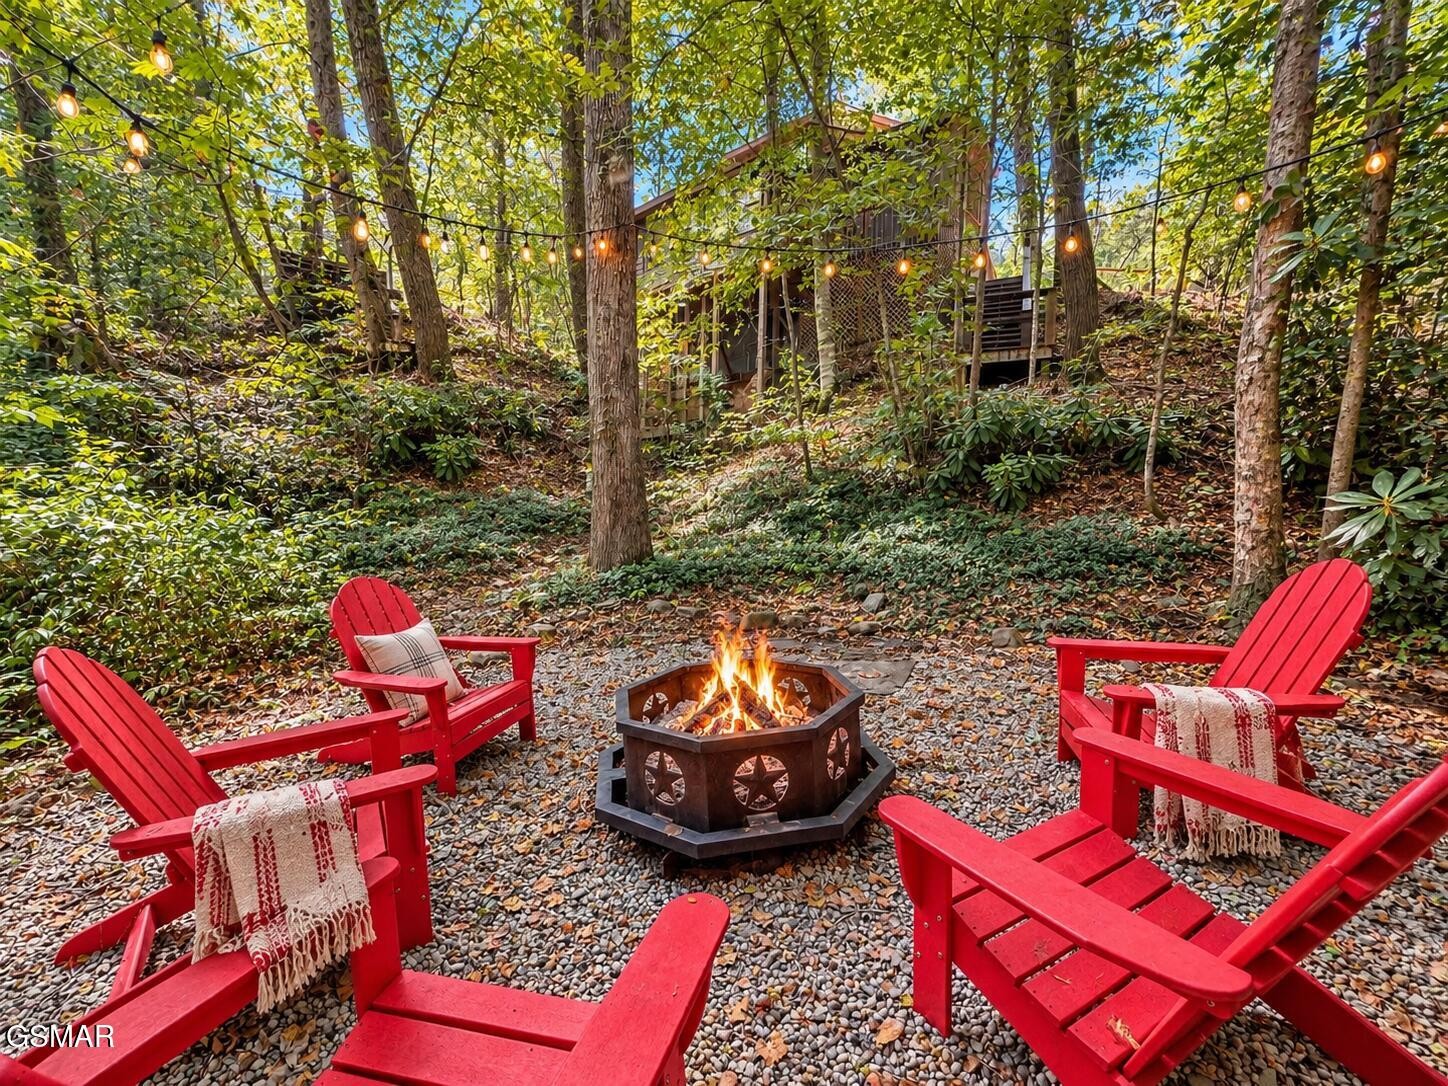
Wooded outdoor seating area with red Adirondack chairs, a fire pit, and overhead string lights.
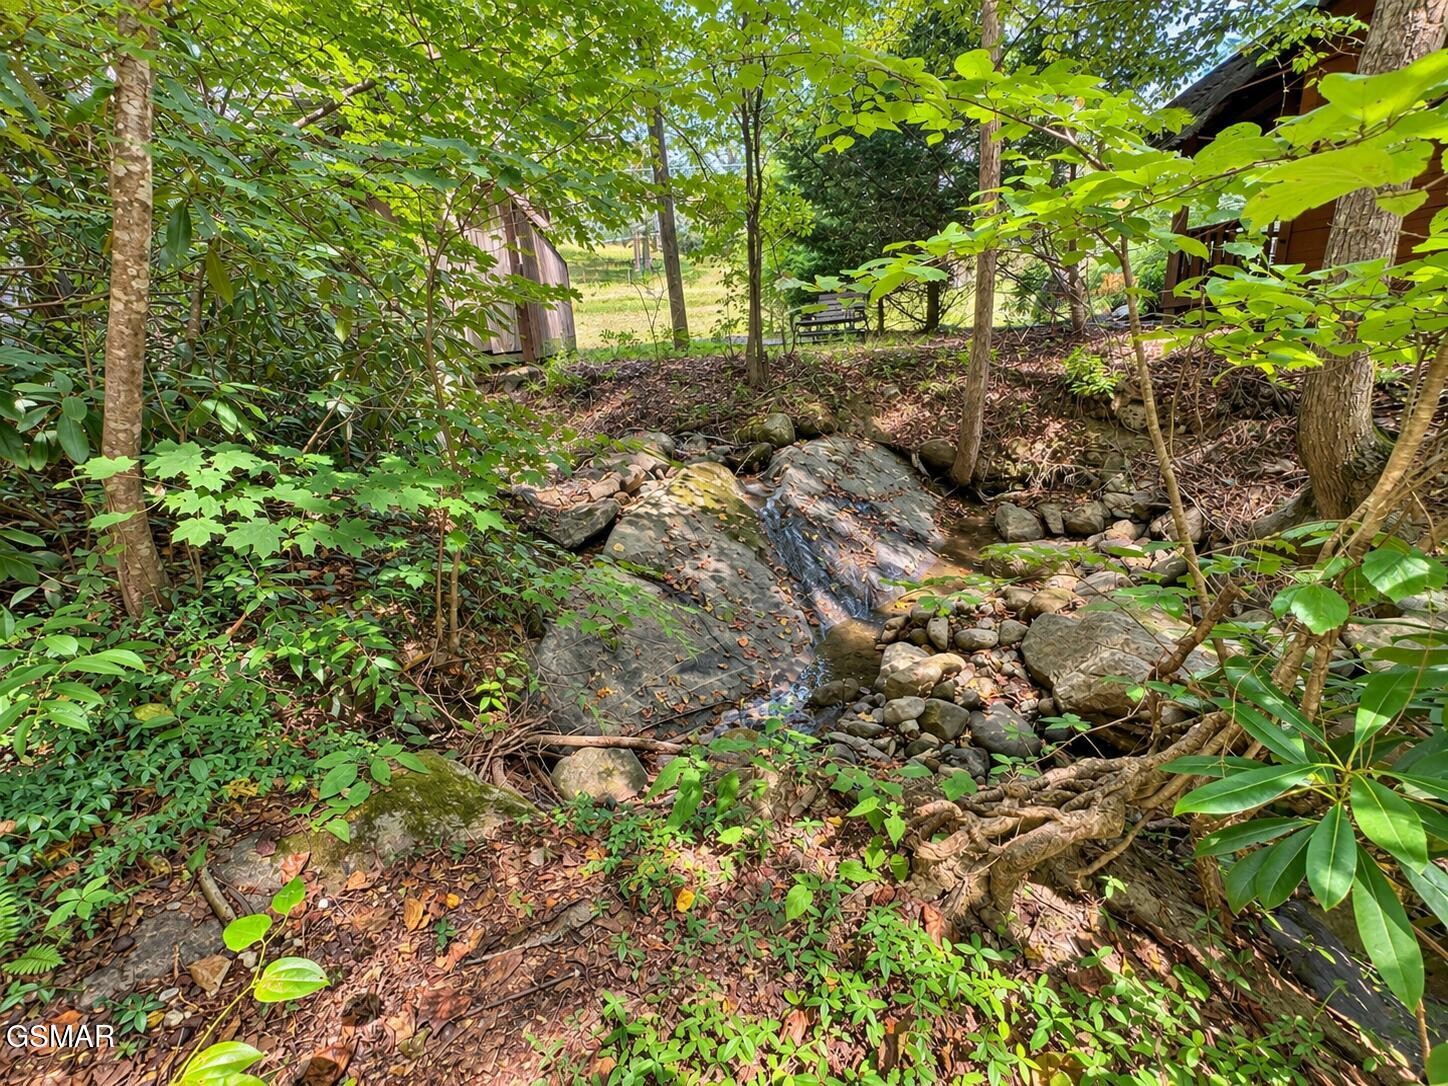
Rocky creek winding through a wooded yard beside a cabin.
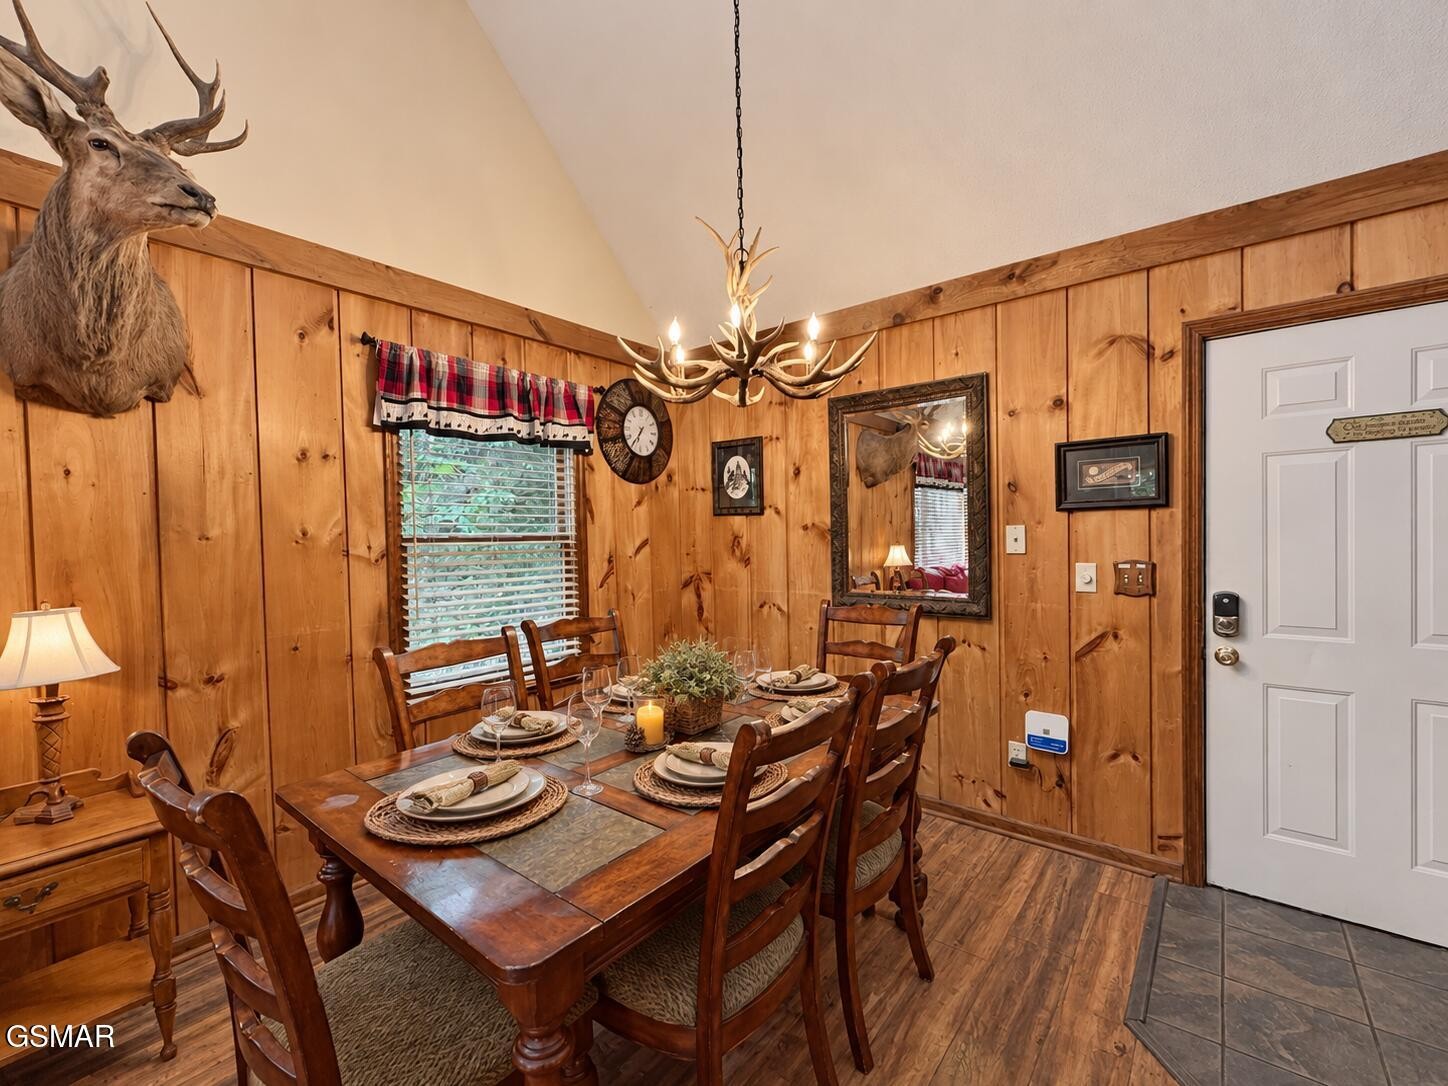
Wood-paneled dining room with a set table, antler chandelier, and mounted deer head.
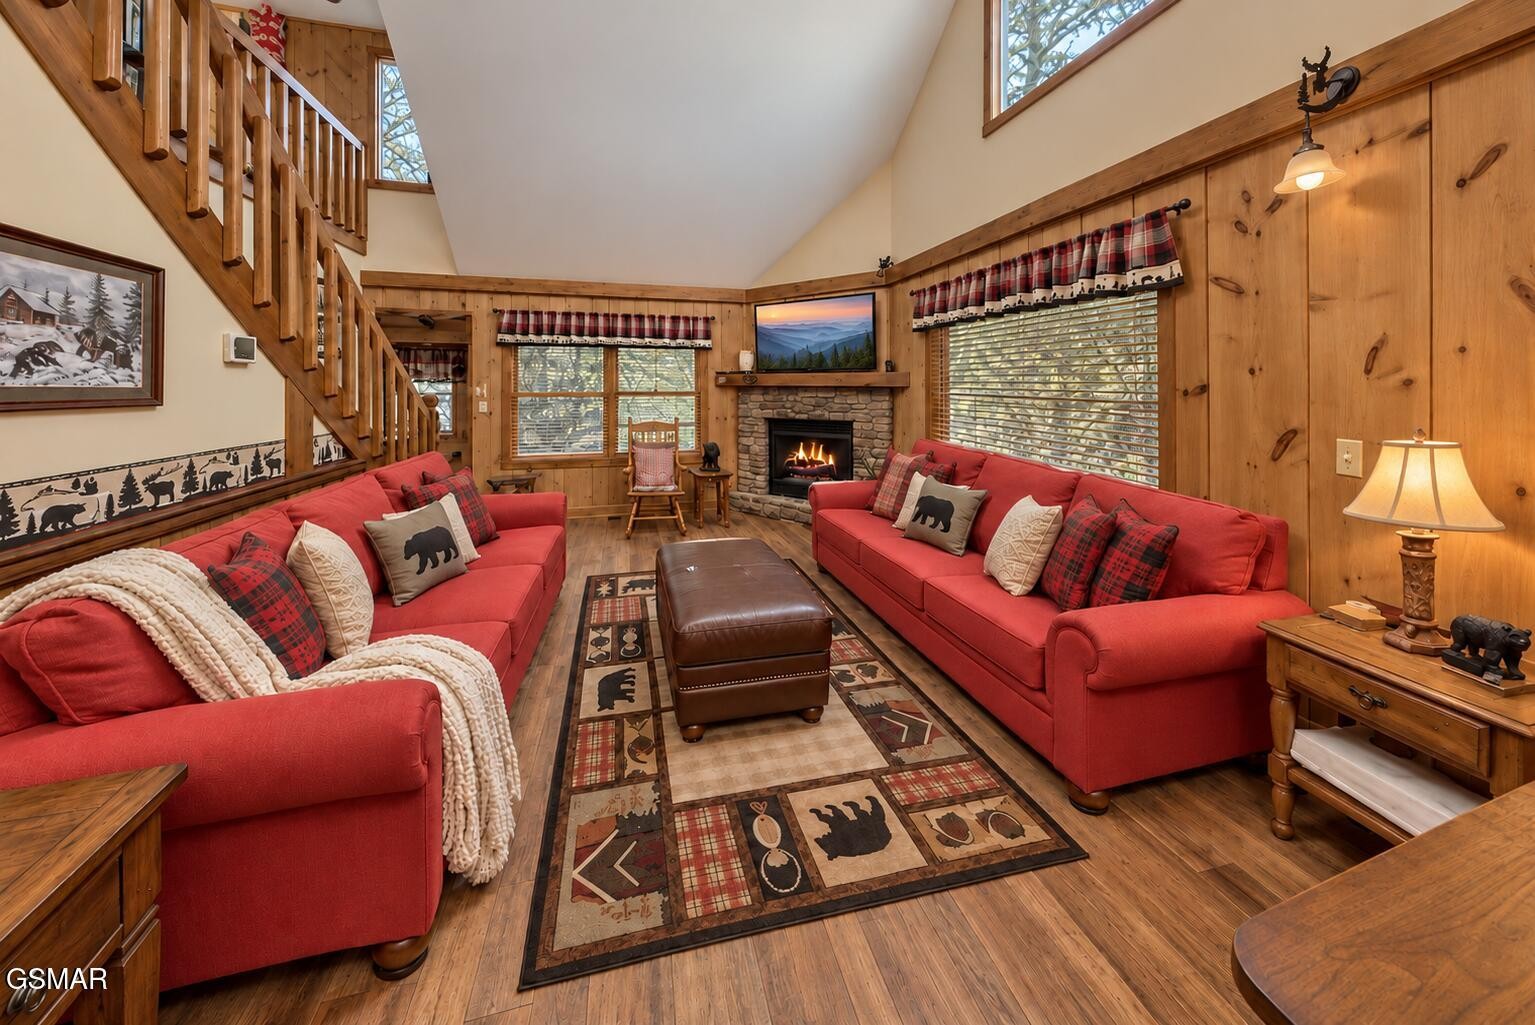
Cabin living room with red sofas, a stone fireplace, and a wooden staircase.
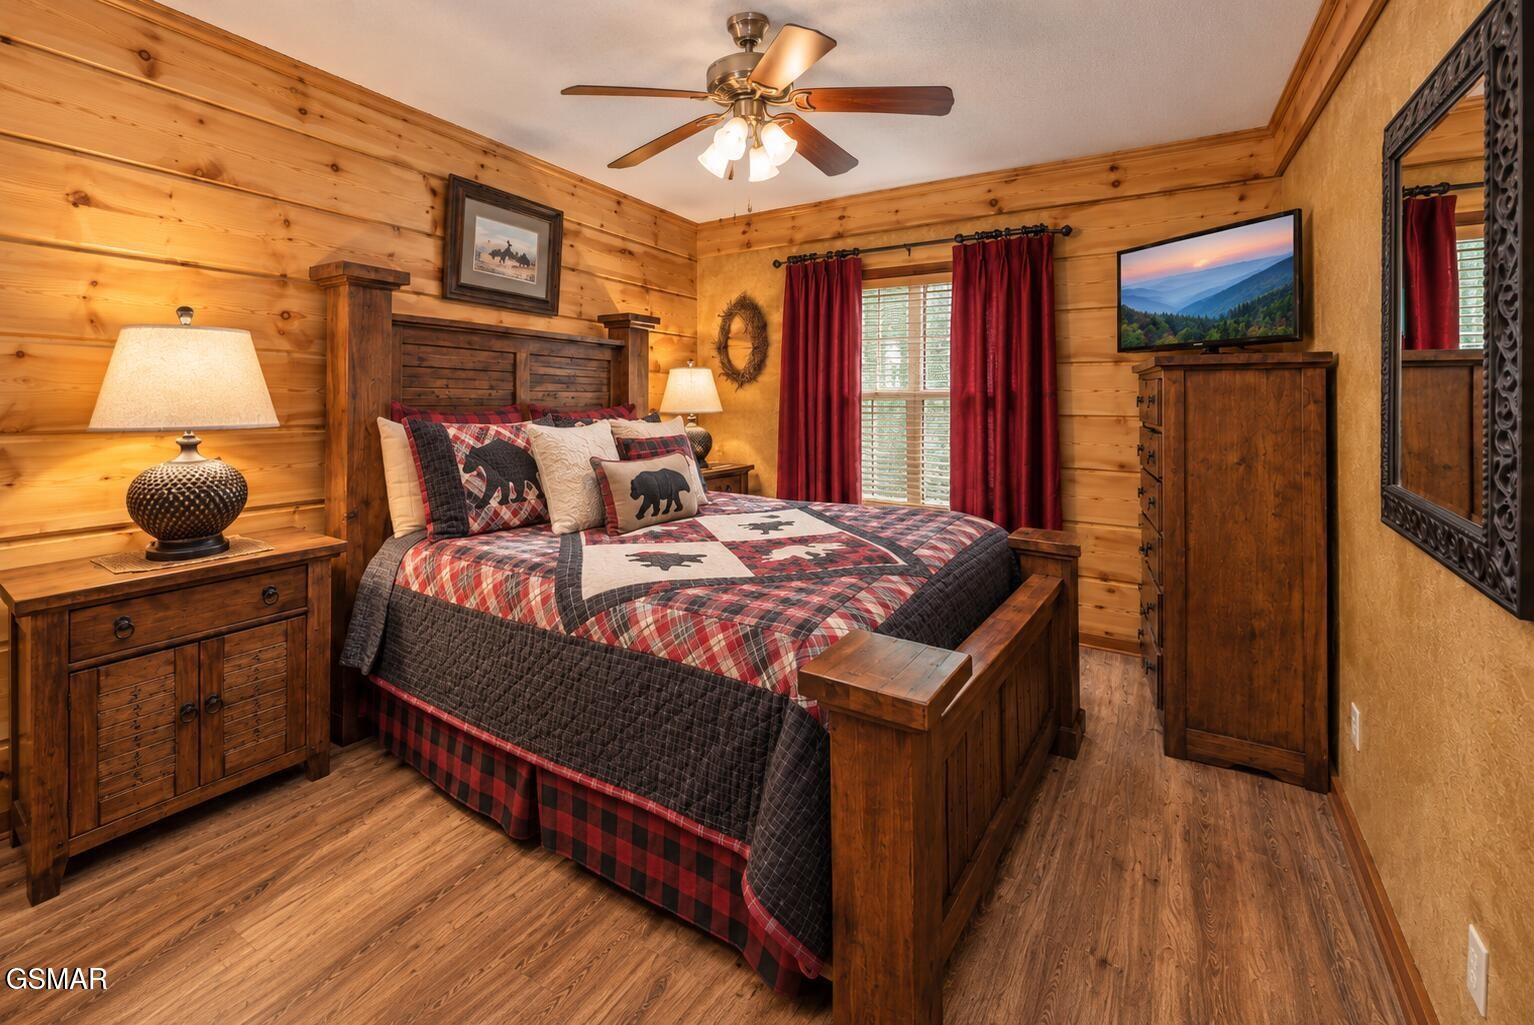
Rustic bedroom with plaid bedding, knotty wood walls, and red curtains.
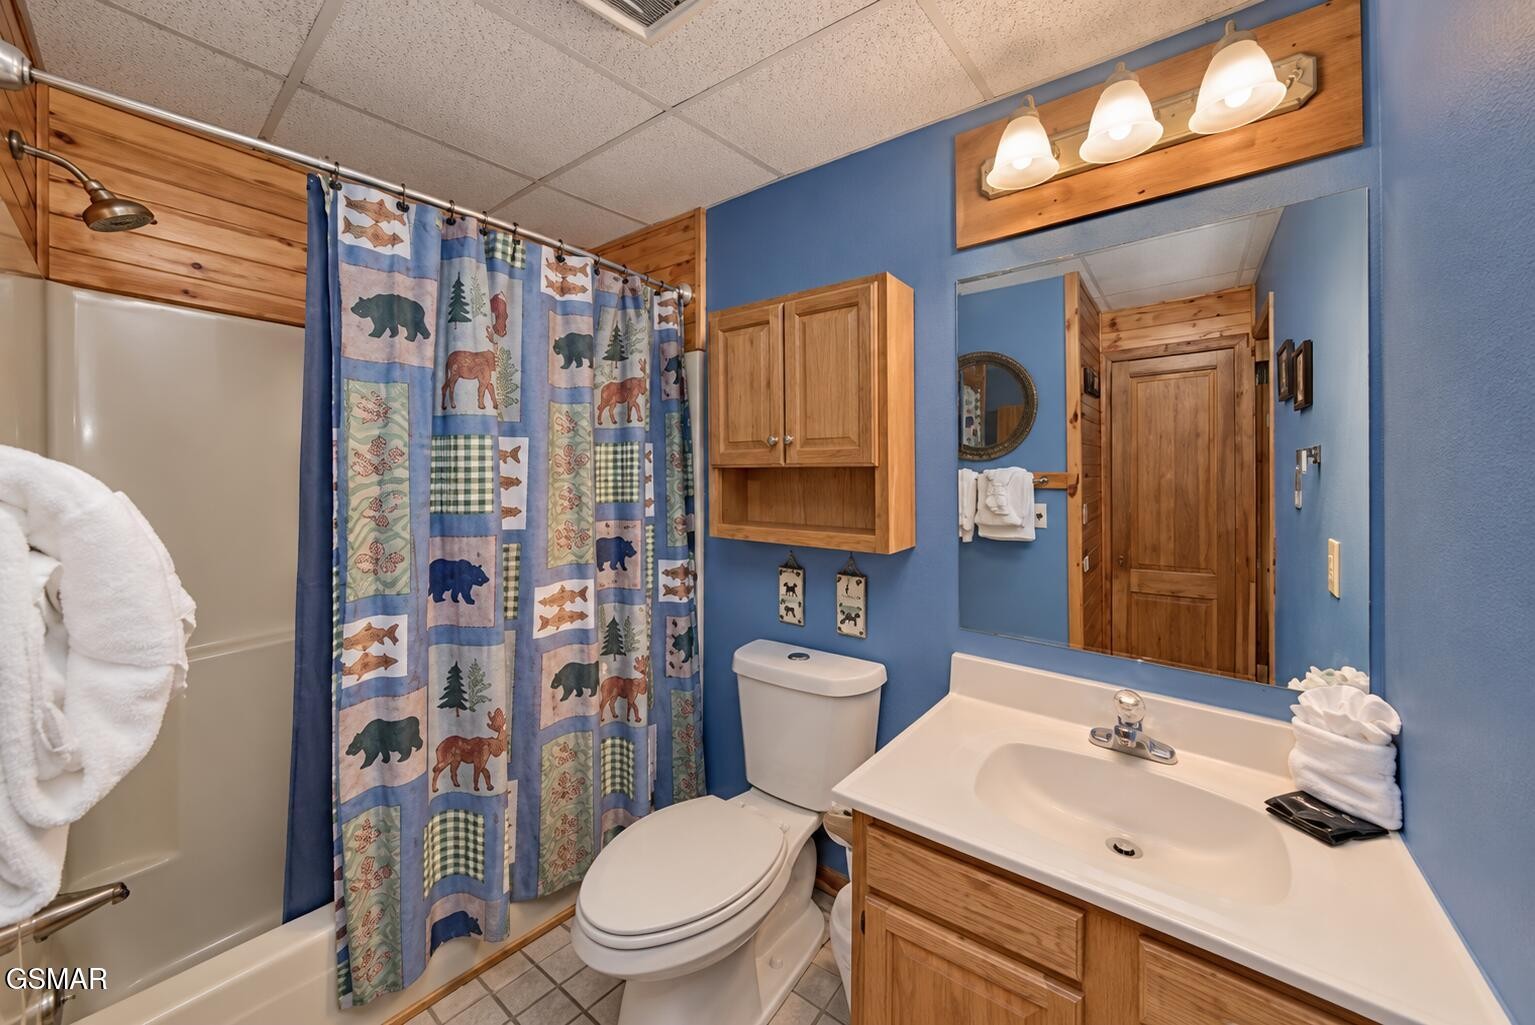
Bathroom with a wildlife-print shower curtain, blue walls, and a wood vanity.
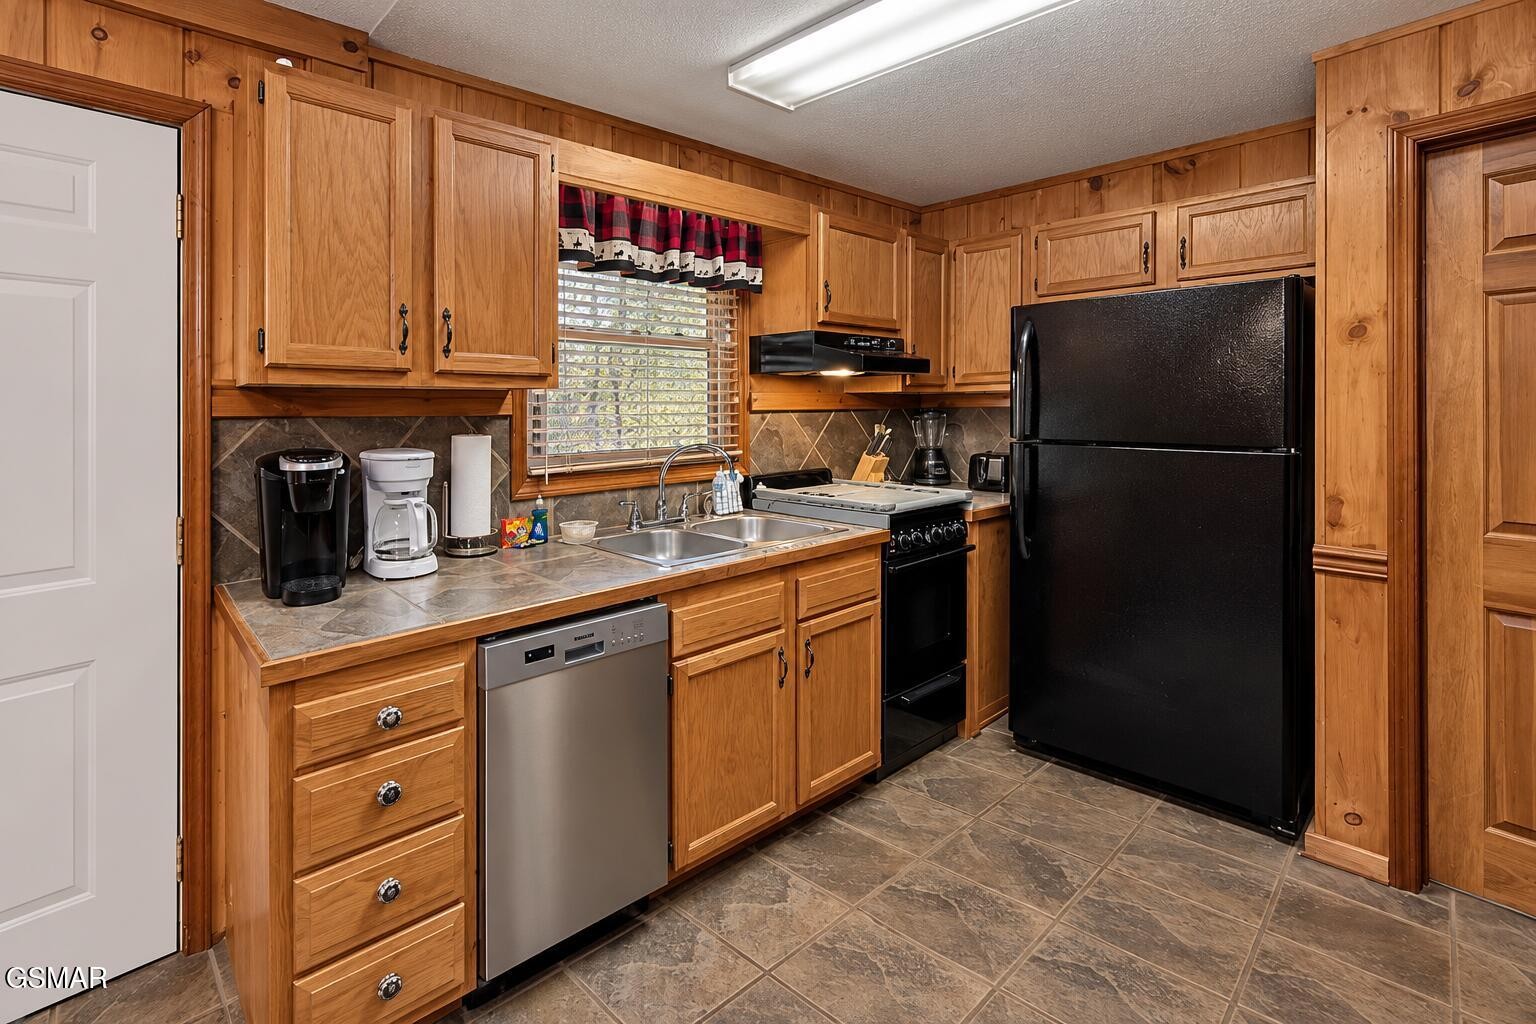
Kitchen with wood cabinets, black appliances, and a double-basin sink beneath a window.
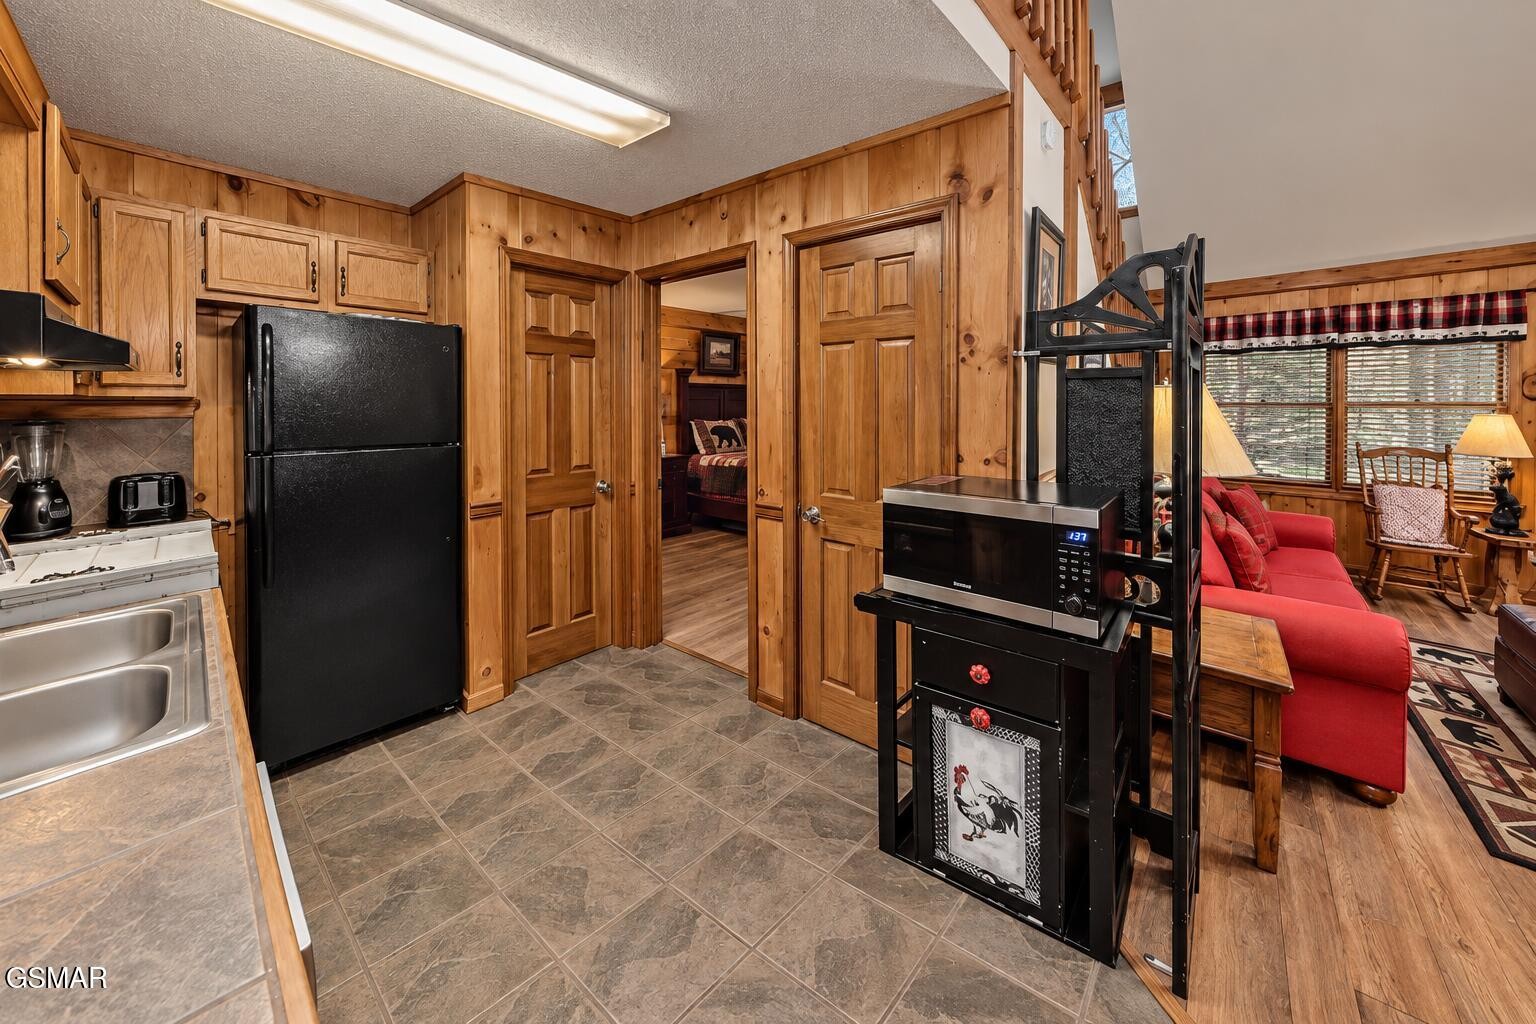
Knotty-pine kitchen with black appliances opening onto a living area with a red sofa.
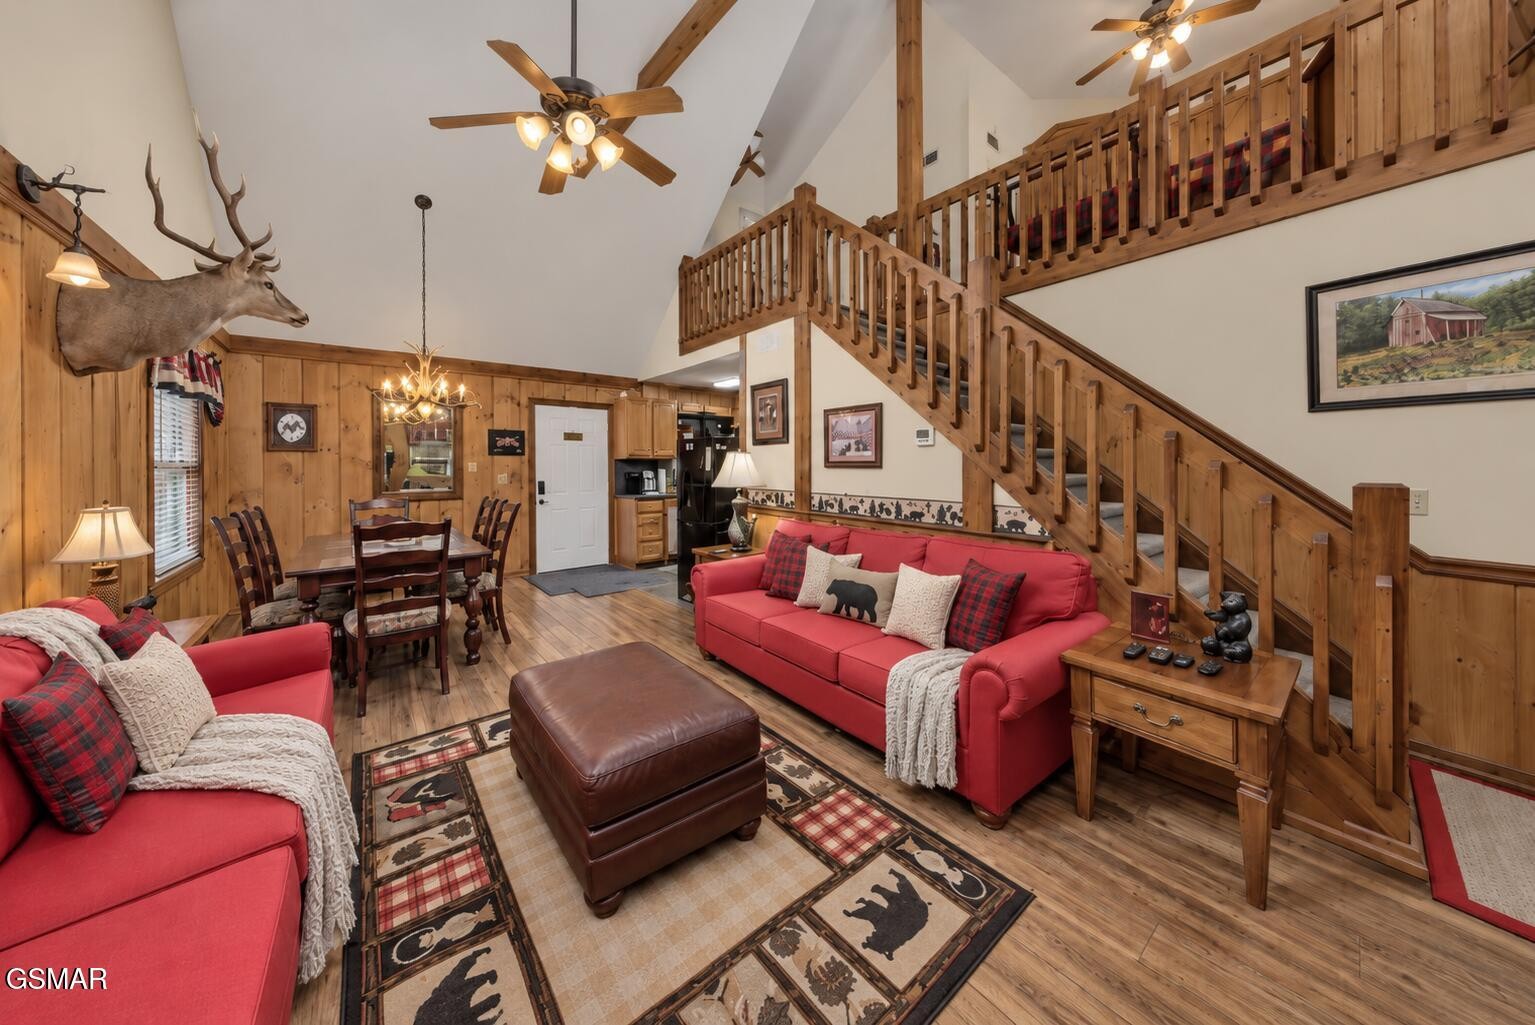
Cabin living room with red sofas, wood-paneled walls, and a staircase leading to an open loft.
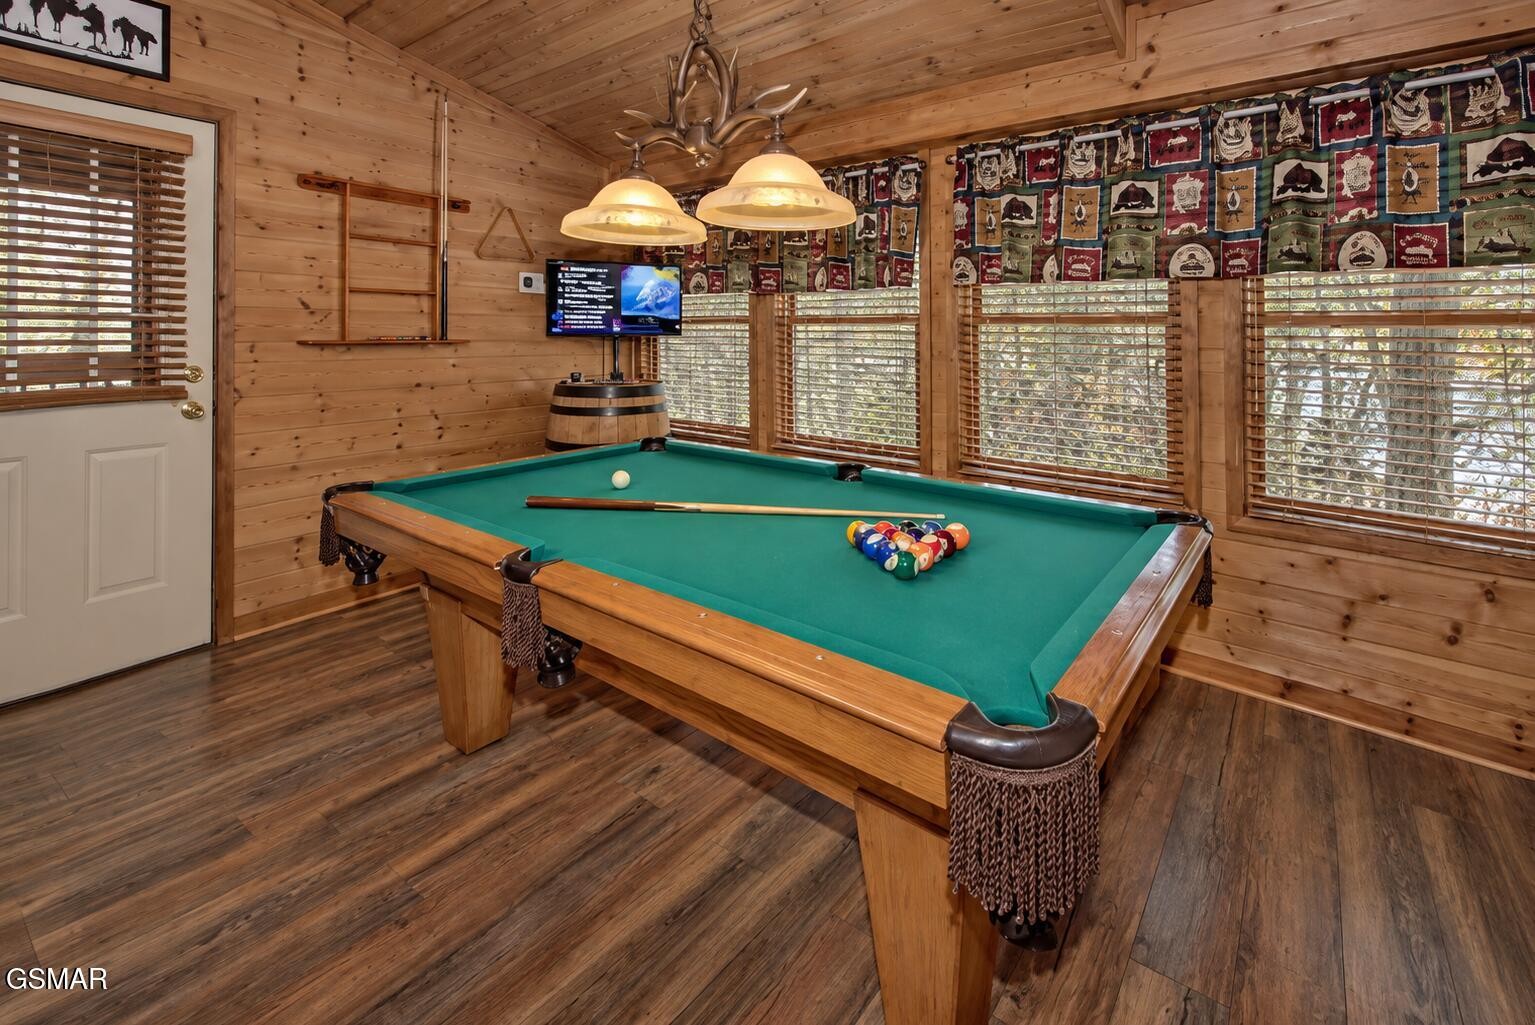
Game room with a green-felt pool table, wood-paneled walls, and wide windows with blinds.
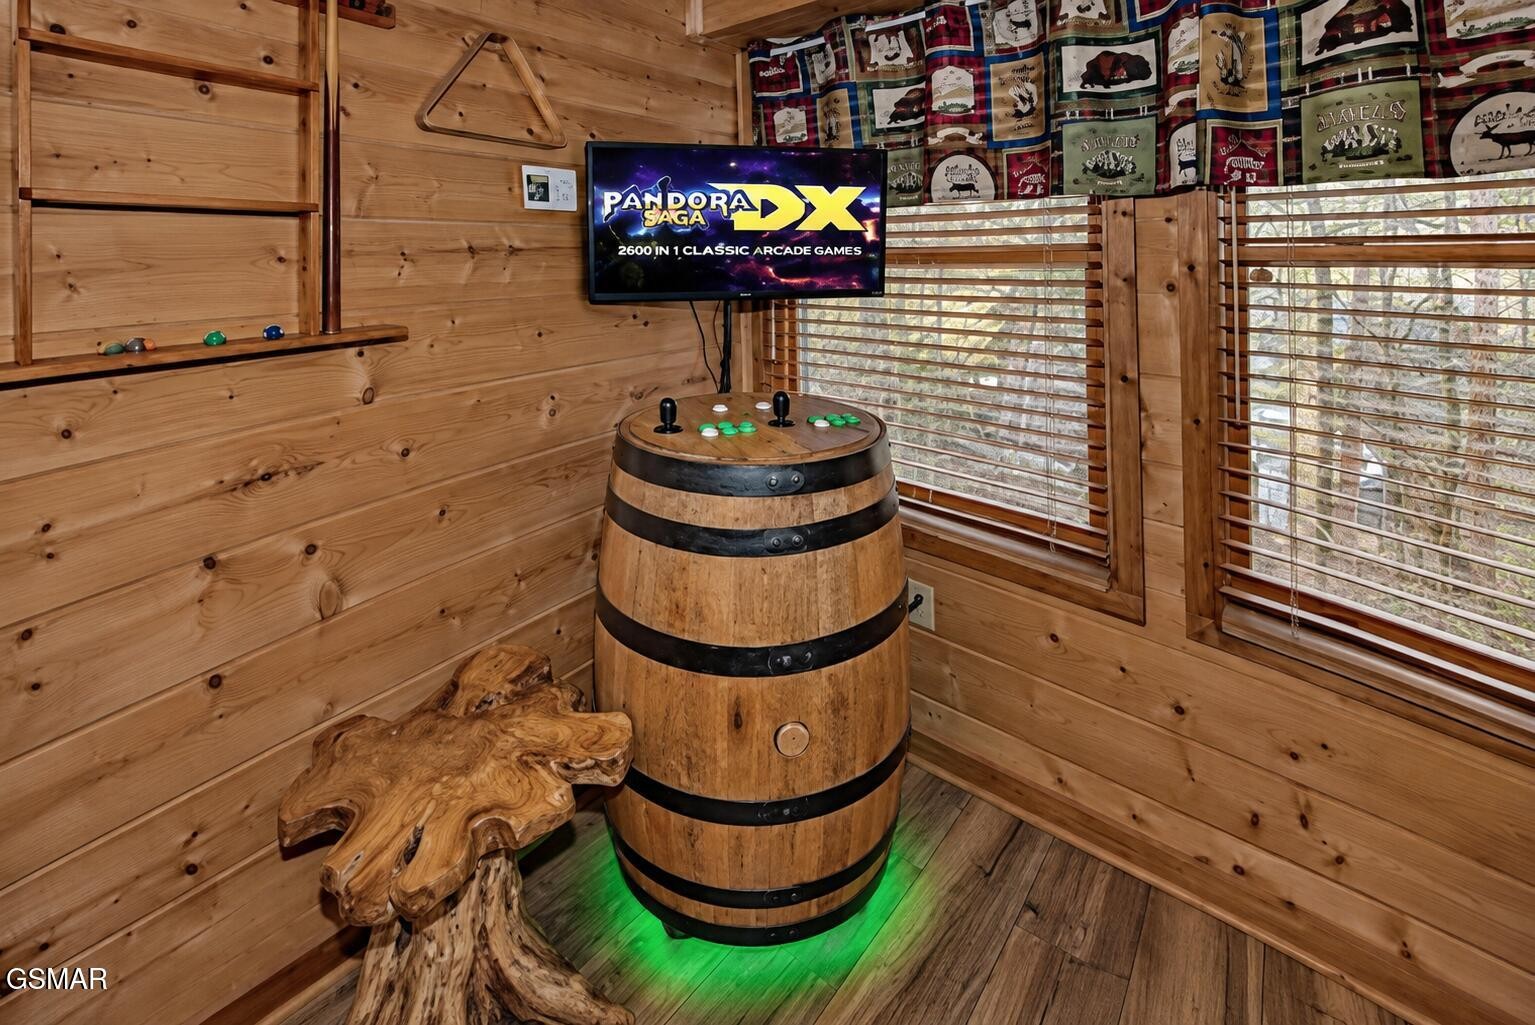
Wood-paneled game room with a barrel-style arcade cabinet, wall-mounted screen, and woodland-print curtains.
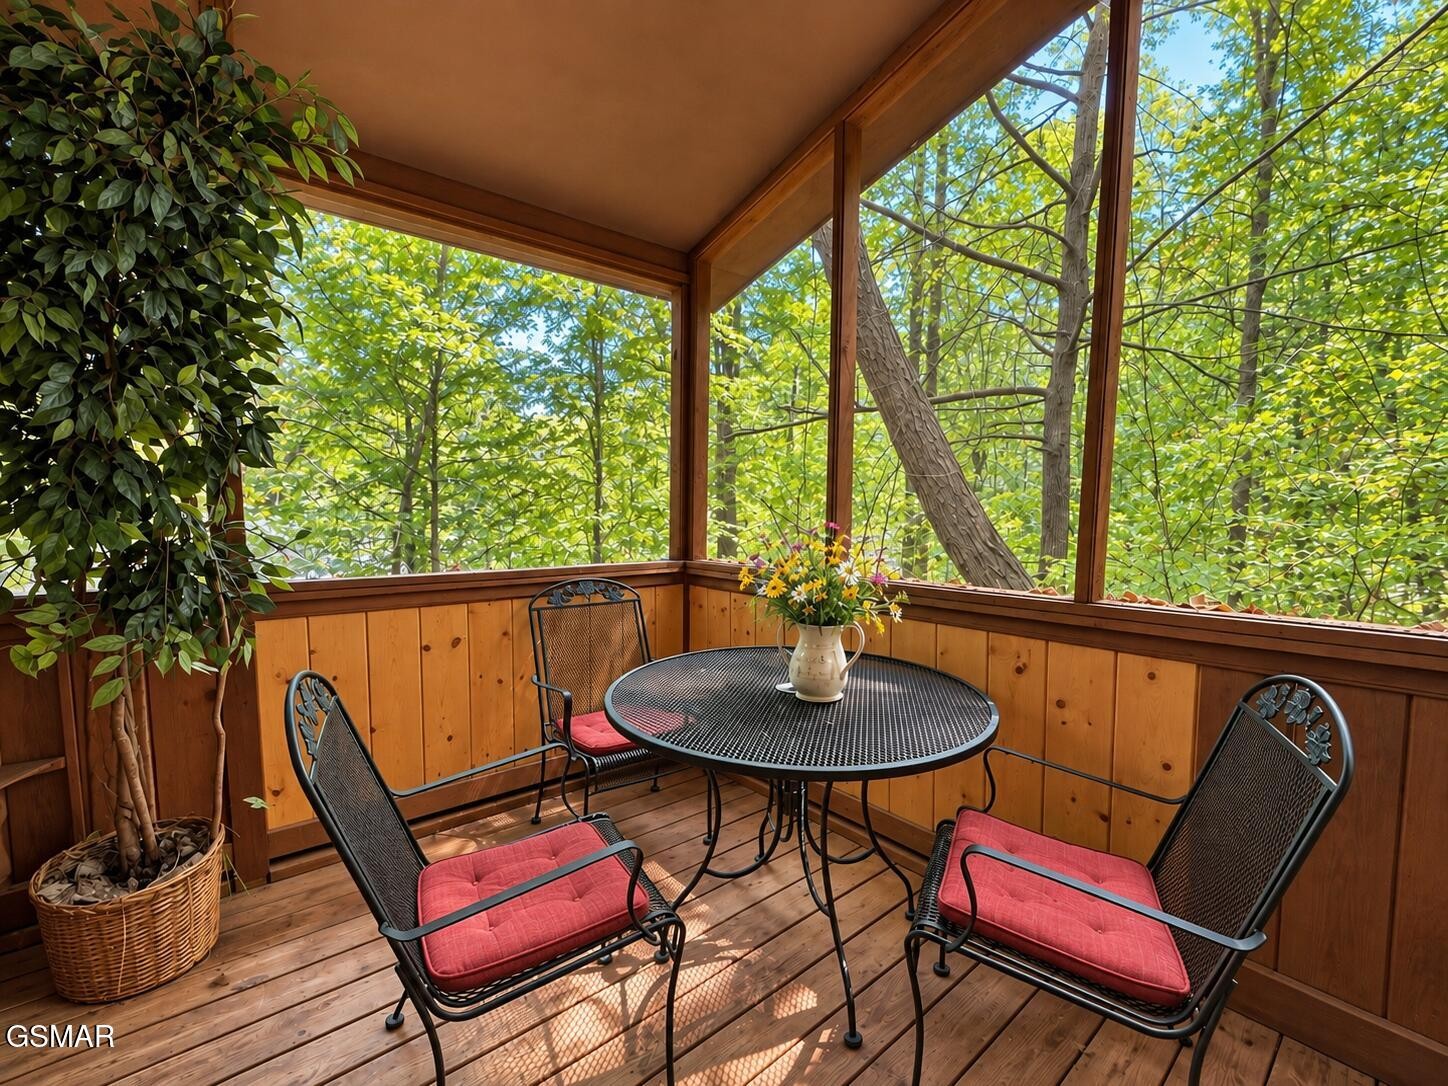
Screened porch with a round patio table, red-cushioned chairs, and leafy wooded views.
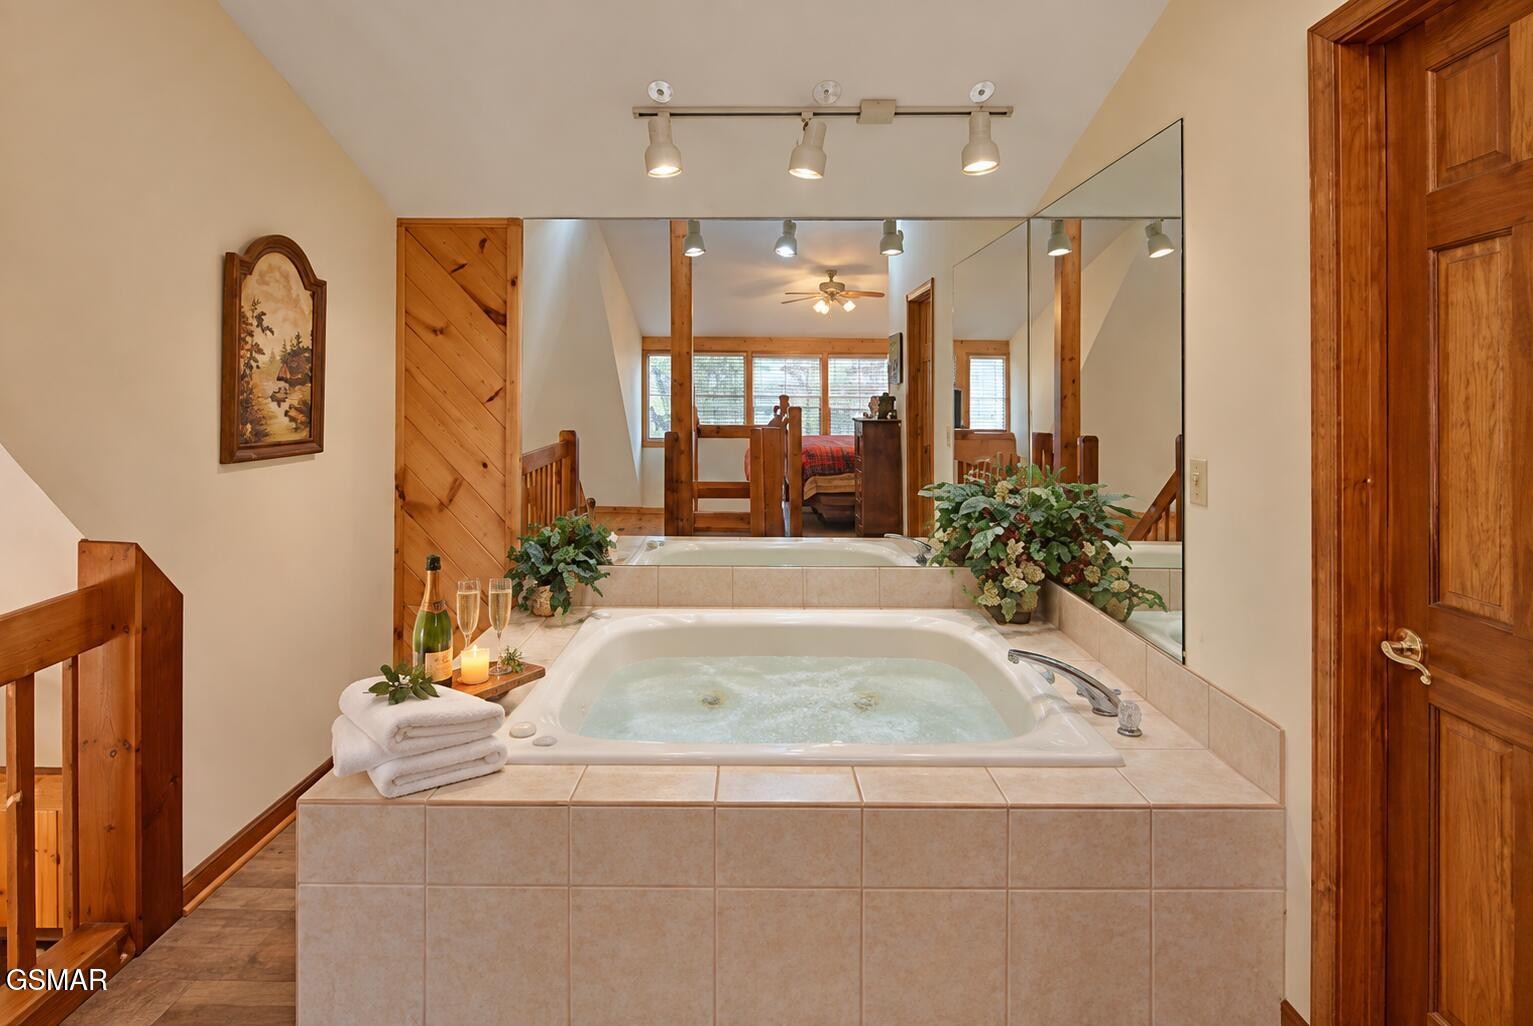
Tiled bathroom with an illuminated jetted tub, large mirror, and warm wood trim.
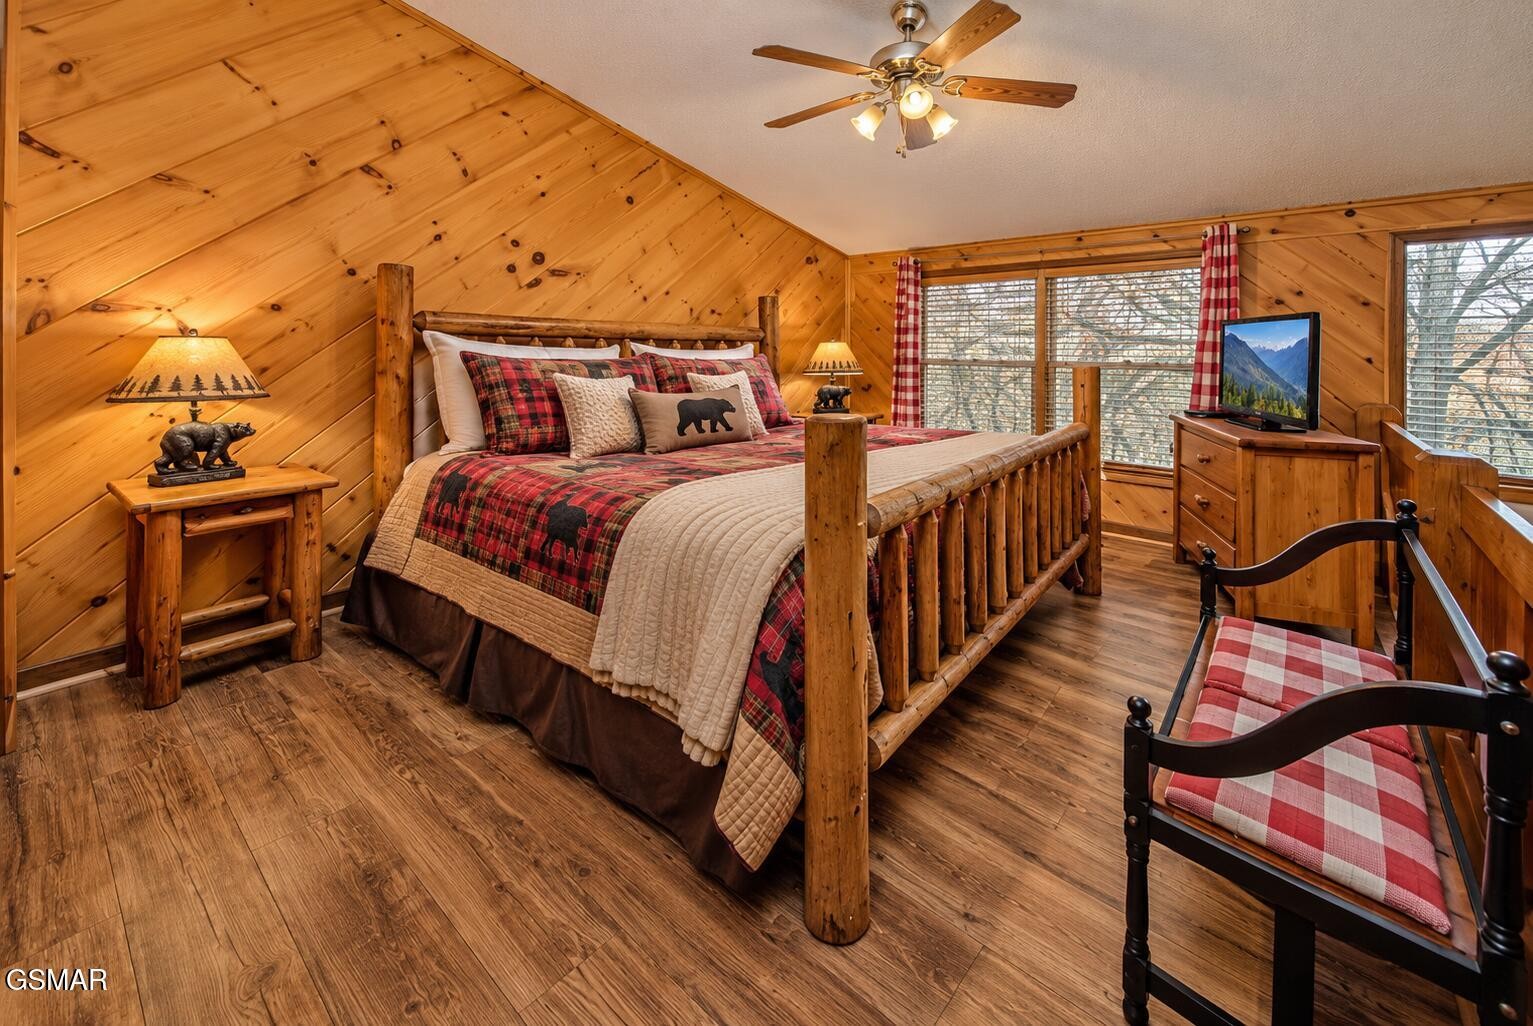
Cabin bedroom with a log-frame bed, red plaid bedding, pine walls, and chairs by the windows.
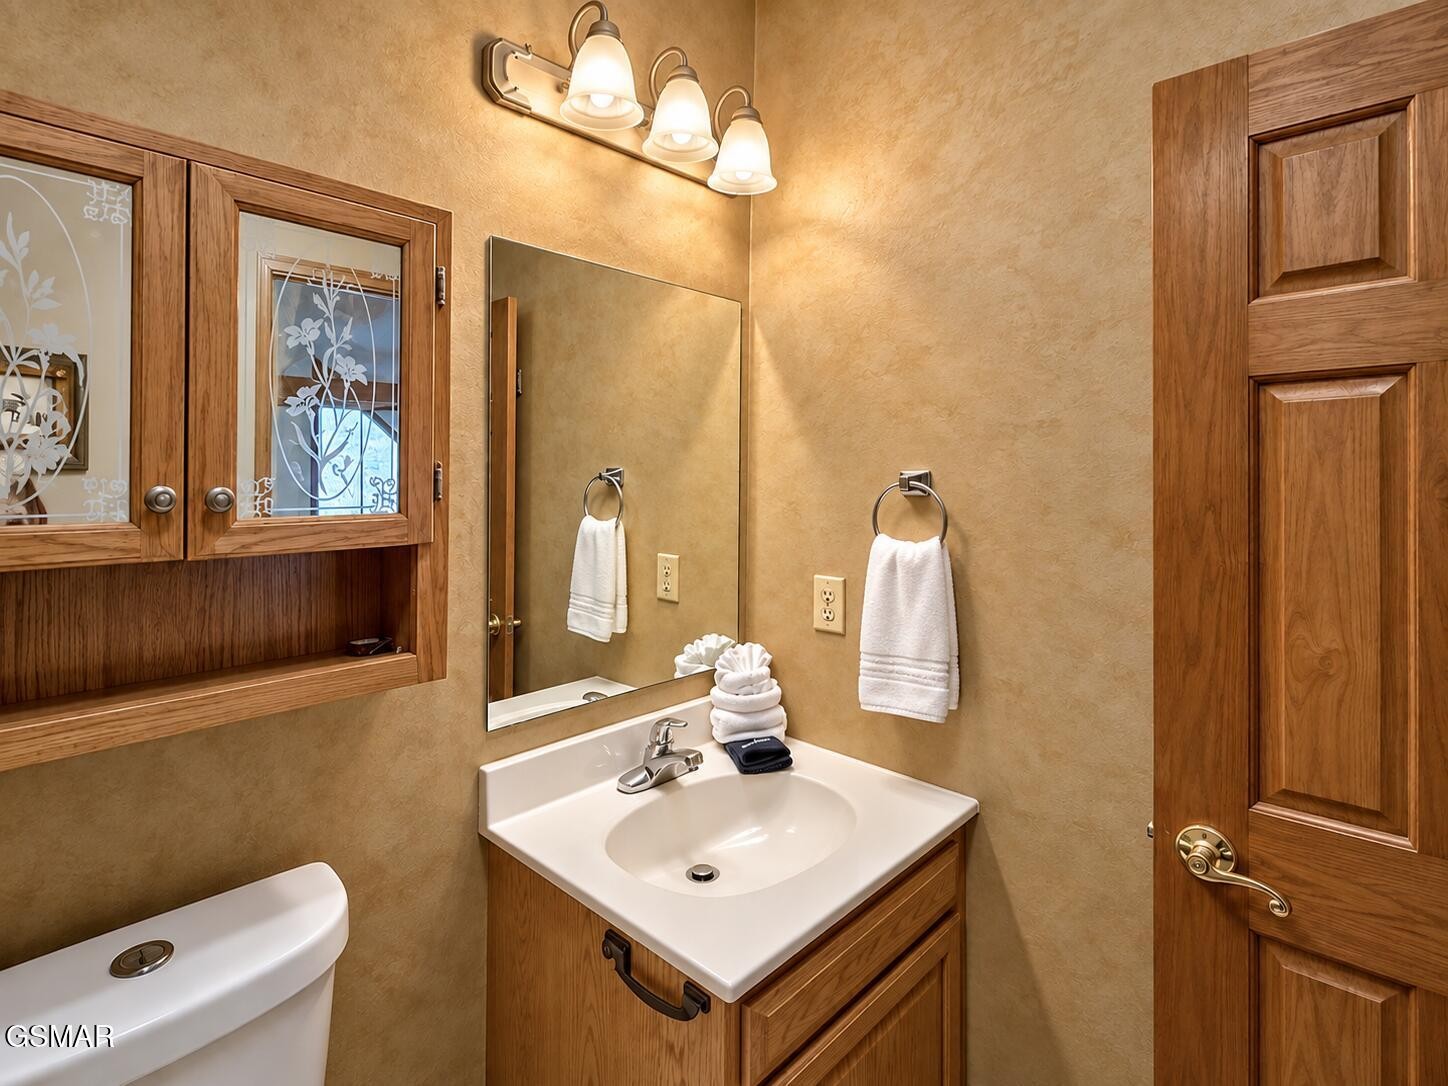
Bathroom with a wood vanity, mirrored cabinet, white sink, and paneled wooden door.
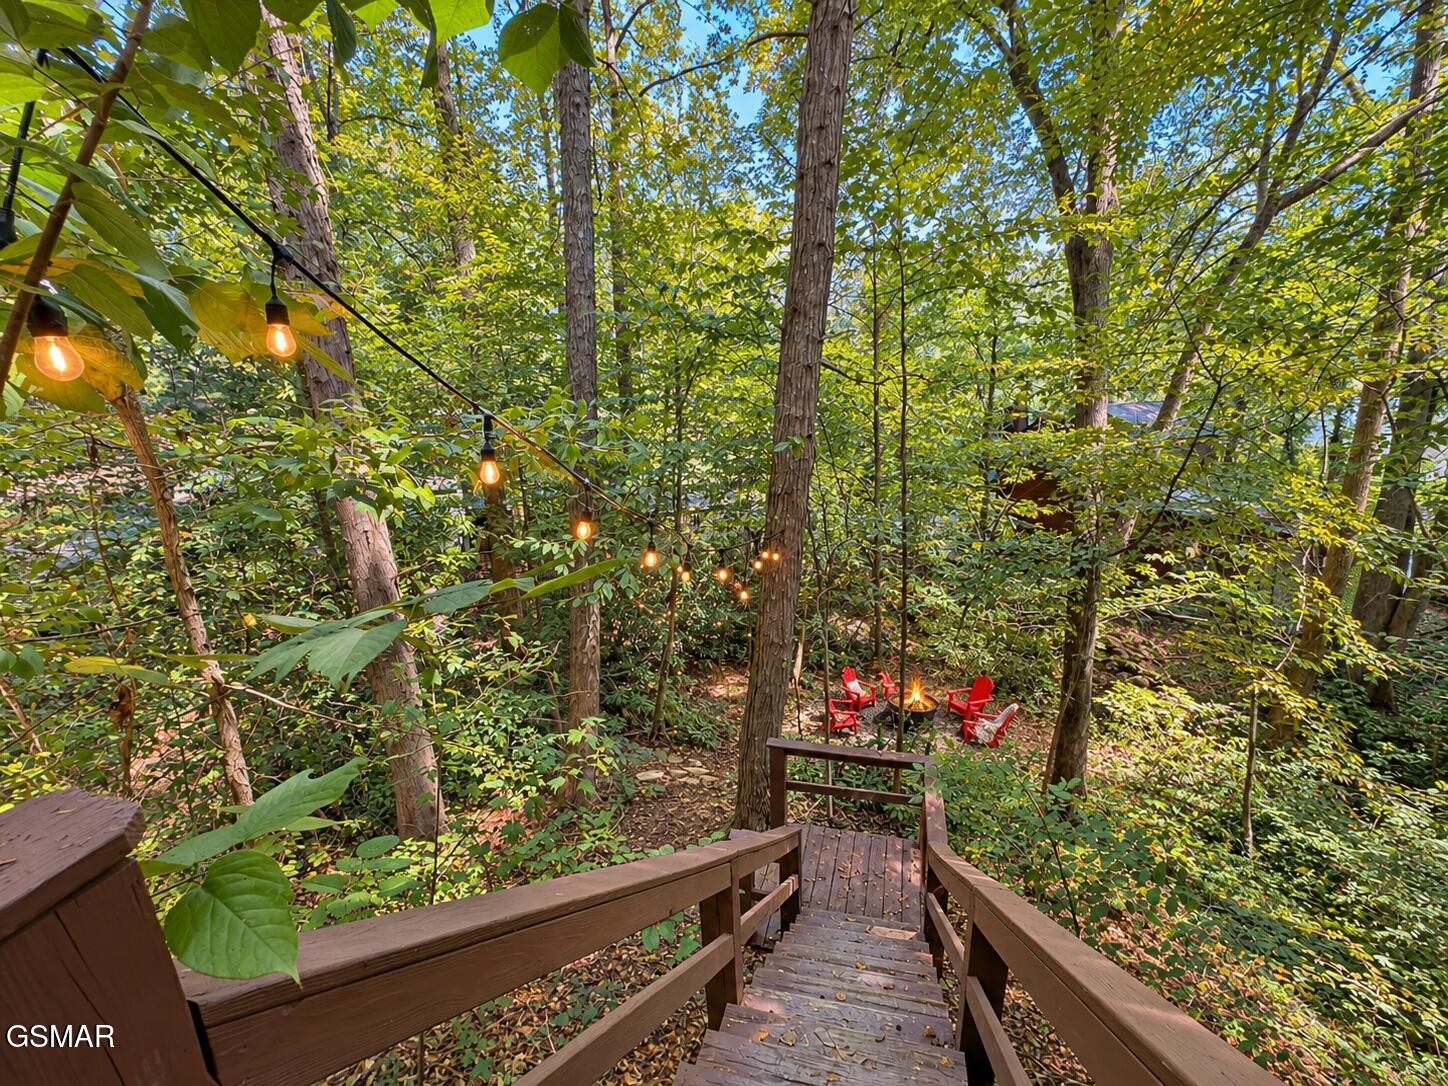
Wooden stairs descend through a wooded yard to red chairs and a fire pit beneath string lights.
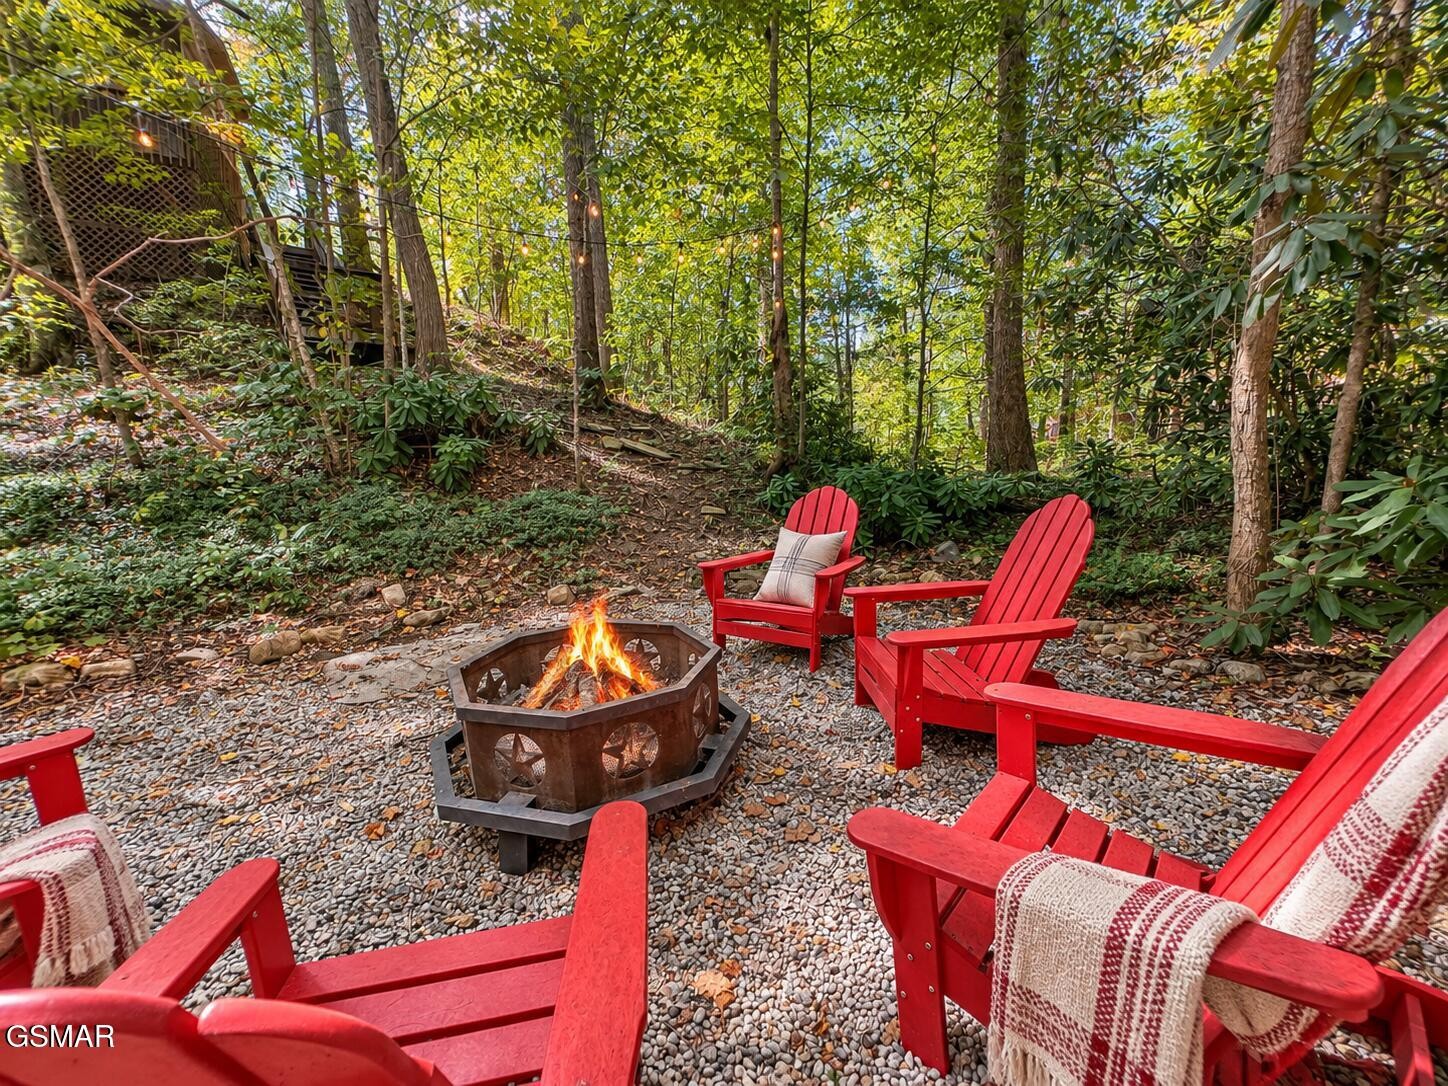
Woodland fire pit seating area with red Adirondack chairs and string lights among the trees.
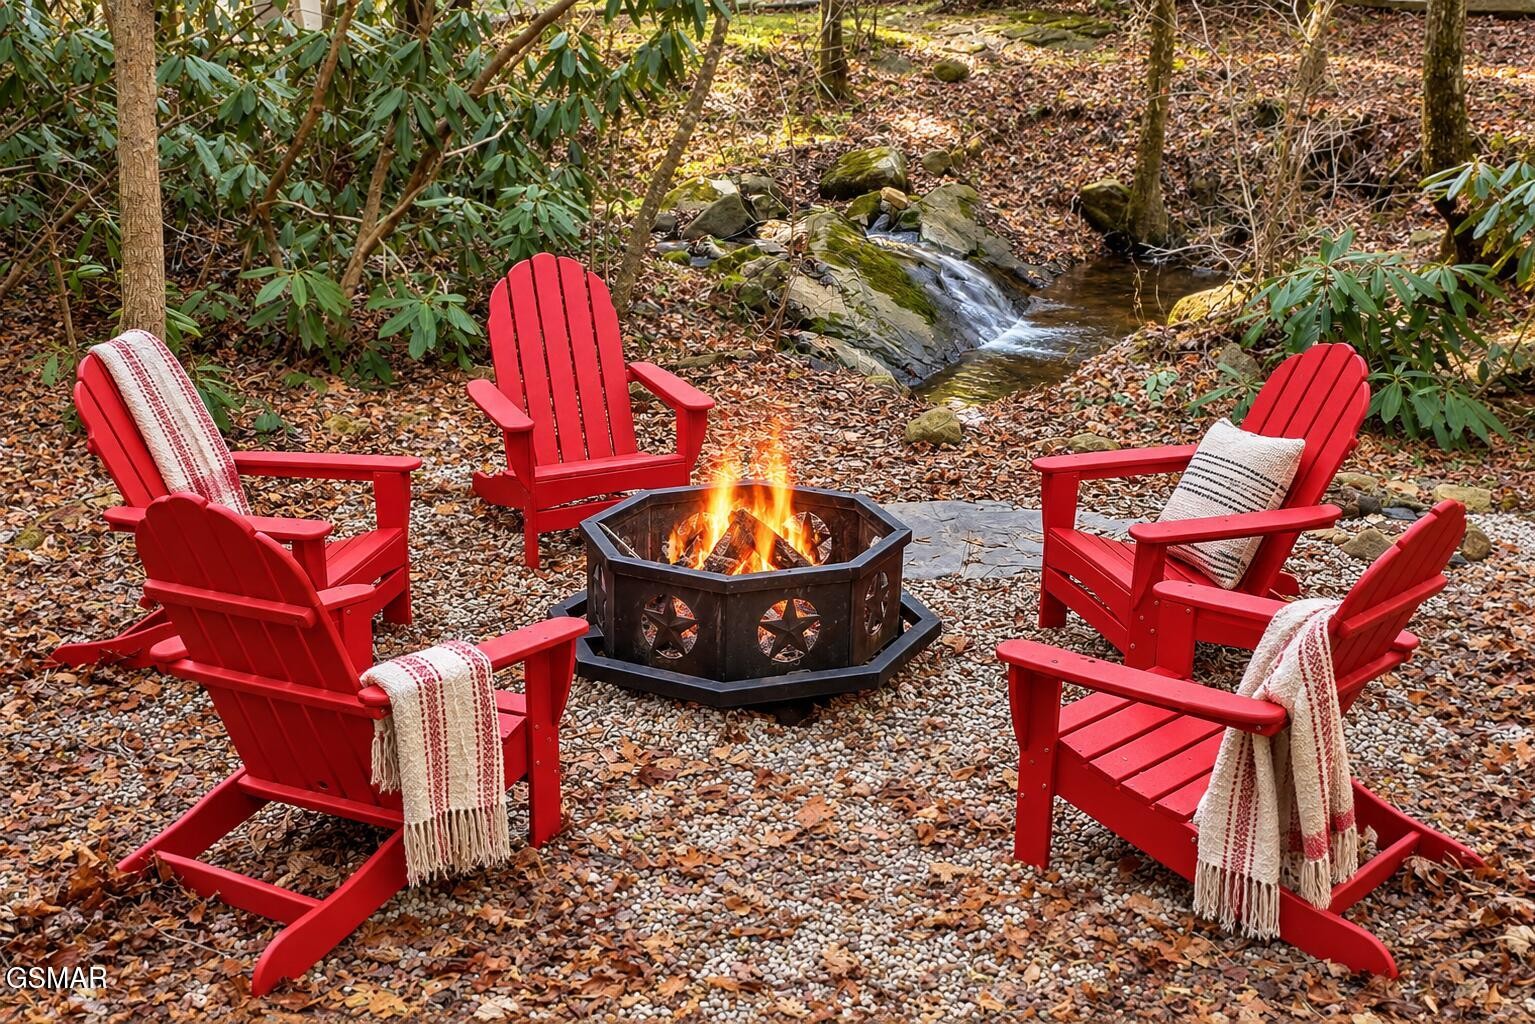
Red Adirondack chairs surround a fire pit beside a small creek in the woods.
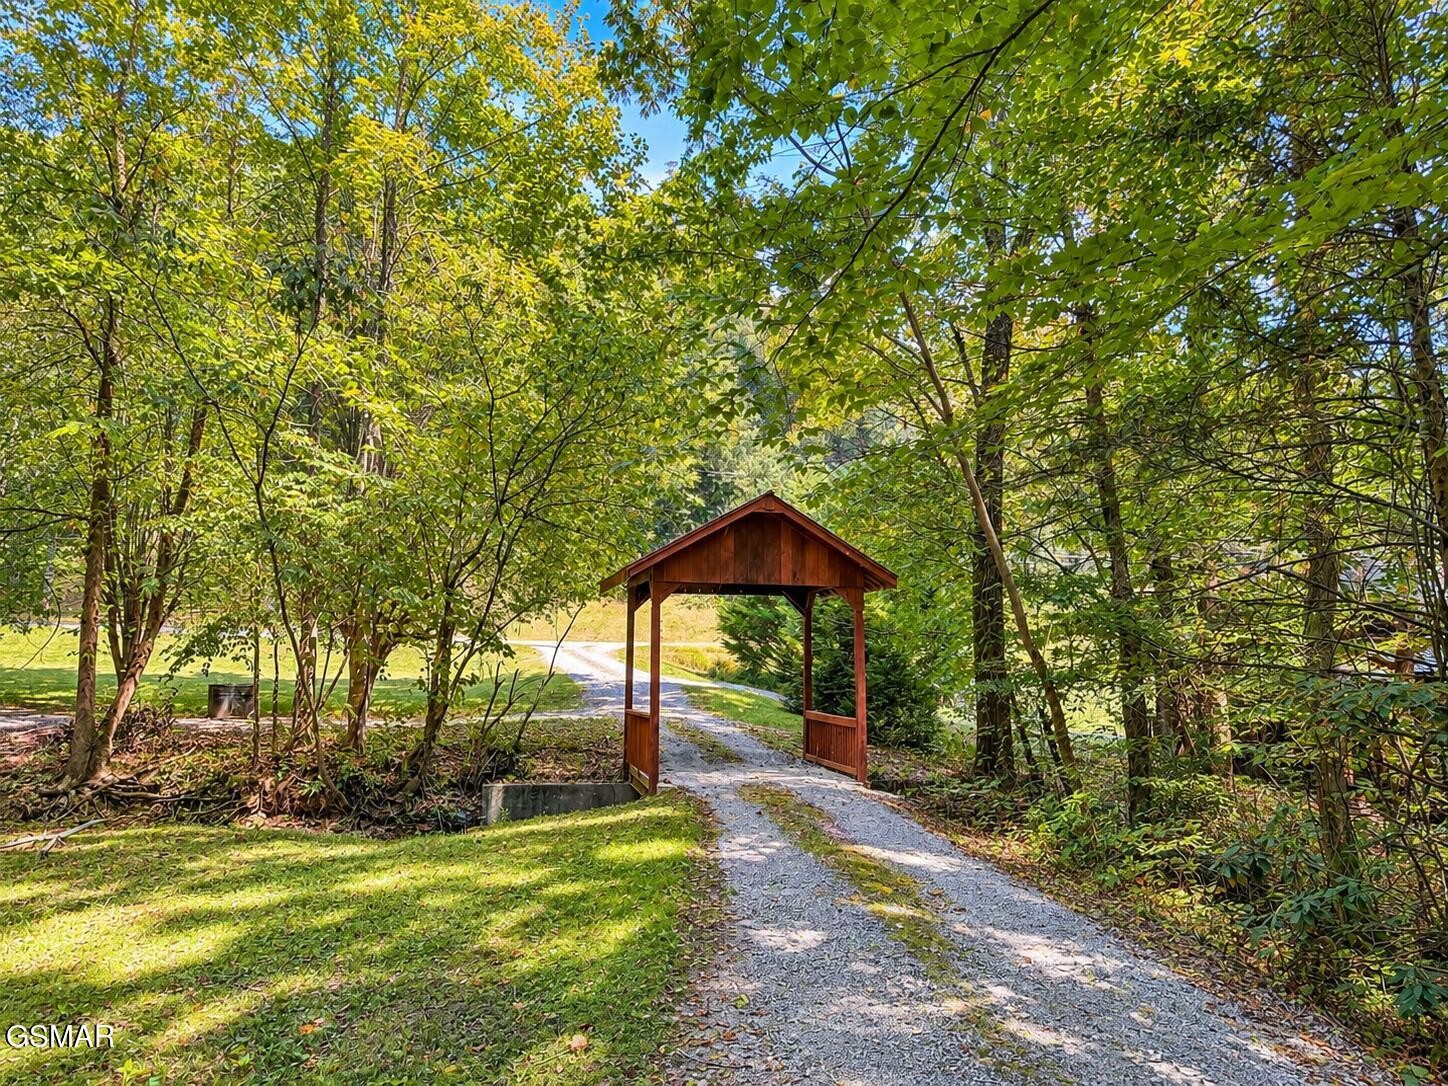
Gravel driveway passing beneath a wooden entrance arbor, surrounded by leafy trees.
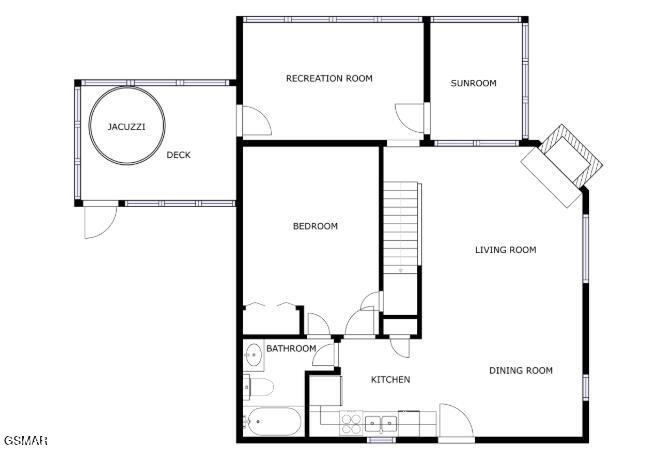
Floor plan with a deck and jacuzzi, recreation room, sunroom, bedroom, and open living, dining, and kitchen areas.
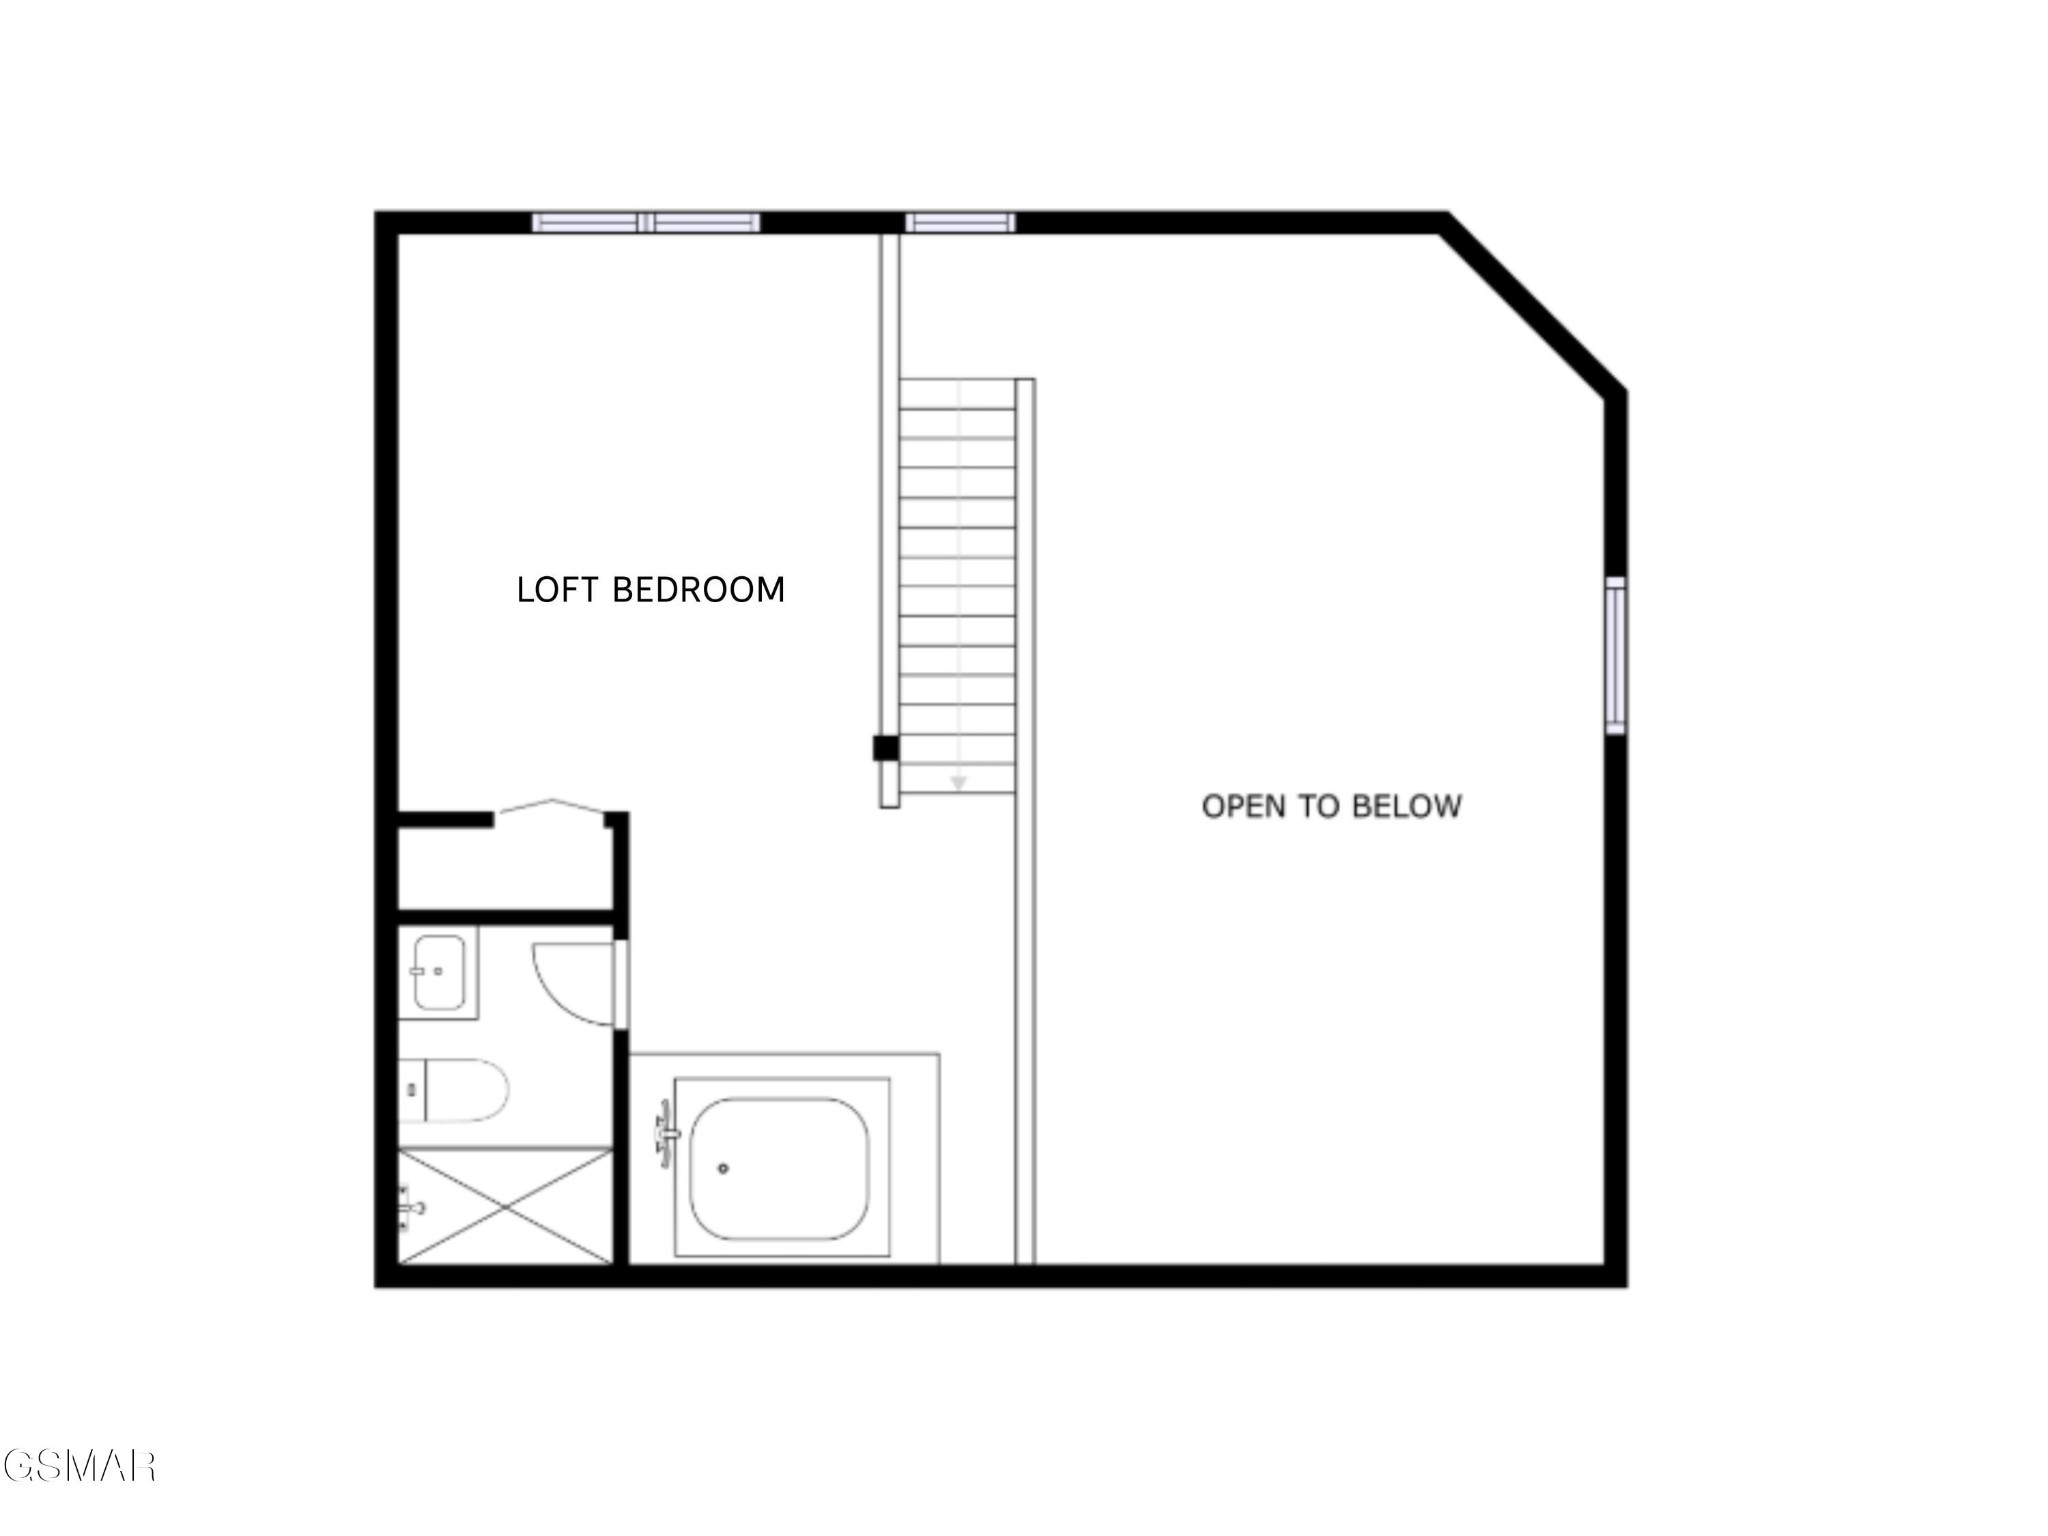
Upper-level floor plan with a loft bedroom, bathroom, stairs, and an area open to below.
SEE ALL PHOTOS
Wood-sided cabin with covered porches and an American flag in a wooded setting.
Hot tub on a timber-framed screened porch overlooking leafy trees.
Wooded outdoor seating area with red Adirondack chairs, a fire pit, and overhead string lights.
Rocky creek winding through a wooded yard beside a cabin.
Wood-paneled dining room with a set table, antler chandelier, and mounted deer head.
Cabin living room with red sofas, a stone fireplace, and a wooden staircase.
Rustic bedroom with plaid bedding, knotty wood walls, and red curtains.
Bathroom with a wildlife-print shower curtain, blue walls, and a wood vanity.
Kitchen with wood cabinets, black appliances, and a double-basin sink beneath a window.
Knotty-pine kitchen with black appliances opening onto a living area with a red sofa.
Cabin living room with red sofas, wood-paneled walls, and a staircase leading to an open loft.
Game room with a green-felt pool table, wood-paneled walls, and wide windows with blinds.
Wood-paneled game room with a barrel-style arcade cabinet, wall-mounted screen, and woodland-print curtains.
Screened porch with a round patio table, red-cushioned chairs, and leafy wooded views.
Tiled bathroom with an illuminated jetted tub, large mirror, and warm wood trim.
Cabin bedroom with a log-frame bed, red plaid bedding, pine walls, and chairs by the windows.
Bathroom with a wood vanity, mirrored cabinet, white sink, and paneled wooden door.
Wooden stairs descend through a wooded yard to red chairs and a fire pit beneath string lights.
Woodland fire pit seating area with red Adirondack chairs and string lights among the trees.
Red Adirondack chairs surround a fire pit beside a small creek in the woods.
Gravel driveway passing beneath a wooden entrance arbor, surrounded by leafy trees.
Floor plan with a deck and jacuzzi, recreation room, sunroom, bedroom, and open living, dining, and kitchen areas.
Upper-level floor plan with a loft bedroom, bathroom, stairs, and an area open to below.
Courtesy of eXp Realty, Janet E. Ingram Listing Contact: 8654053662 
For Sale

2120 Jeans Way

2120 Jeans Way, Sevierville, TN 37876

$400,000
Creekside Cabin | 5 Miles to Pigeon Forge | 2 Screened Porches | Turnkey STR

Listen to the creek and experience the feeling of owning your own Smoky Mountain retreat at Bear Creek Ridge. Just 5 miles from the Pigeon Forge Parkway, this private, fully furnished cabin offers a peaceful wooded setting while keeping Dollywood, Gatlinburg, dining, shopping, and area attractions within easy reach.

The mountain experience begins as you drive through a charming covered bridge over the stream and continue to your wooded retreat. Two screened porches make the most of the natural surroundings--one featuring a private hot tub overlooking the creek below, and another ideal for morning coffee or an evening beverage. A staircase provides partial access toward the creekside firepit area, where you can roast s'mores, gather around the fire, and relax to the sounds of the flowing creek.

Inside, the cabin offers a spacious main-level bedroom and full bath, a fully equipped kitchen and dining area, plus a roomy upper loft featuring a king bed, private ensuite bath, and jetted tub. The main-level game room adds another layer of entertainment with a pool table and a new 3,000-game Multi-Cade arcade system.

This cabin has also benefited from an impressive list of recent improvements. Within the last 3 years, additions and updates include a storage shed, two 50-gallon water heater tanks, water softener system, new sofa and sleeper, dishwasher, and well pump. The hot tub is approximately 1 year old, and the new 3,000-game Multi-Cade provides an updated guest entertainment experience. Additional improvements include updated flooring, new kitchen appliances and A/C unit in 2020, and new washer and dryer in 2021.

With many of the major mechanical, functional, and guest-experience improvements already completed, the cabin offers an opportunity for the next owner to focus on minor design and decor updates to make it their own. being sold AS IS

1
bed

2
baths

1,344 Sq.Ft. LIVING AREA

10,454.4 Sq.Ft. lot

Janet Giffee

Janet Giffee

Features & Amenities

Interior

  • total bedrooms1
  • Total bathrooms2
  • full bathrooms2
  • Flooring Other
  • Fireplace Gas
  • APPLIANCES Dishwasher, Electric Range, Microwave, Refrigerator
  • other interior Features High Ceilings

Area & Lot

  • Status For Sale
  • Living Area1,344 Sq.Ft.
  • Total Area1,344 Sq.Ft.
  • Lot Area10,454.4 Sq.Ft.
  • MLS® ID3599205
  • TypeResidential
  • YEAR BUILT1994
  • NeighborhoodSevier County
  • Architecture StylesCabin

Exterior

  • STORIES2
  • water SourceWell
  • utilitiesElectricity Available
  • HEAT TYPEElectric, Heat Pump
  • AIR CONDITIONINGCentral Air
  • sewerSeptic Tank

Financial

  • Sales Price$400,000
  • Real Estate Tax $1,365/yr
Hot tub on a timber-framed screened porch overlooking leafy trees.

Schedule a Showing

I would love to show you my beautiful property. Please select your preferred date and time below. I will be in touch shortly to confirm your appointment.

Schedule a Showing

I would love to show you my beautiful property. Please select your preferred date and time below. I will be in touch shortly to confirm your appointment.

Thank you for your interest in 2120 Jeans Way, Sevierville, TN 37876. We are reviewing your request and will be in touch shortly!

Mortgage Calculator

Estimate your monthly mortgage payment, including the principal and interest, property taxes, and HOA. Adjust the values to generate a more accurate rate.

All estimates are provided for informational purposes only. Actual amounts may vary.
$0,000 Your Payment 20 15 65
$0,000 Your Payment

Sevier County

Explore

Work With Janet

Get assistance in determining current property value, crafting a competitive offer, writing and negotiating a contract, and much more. Contact me today.

Follow Me on Instagram