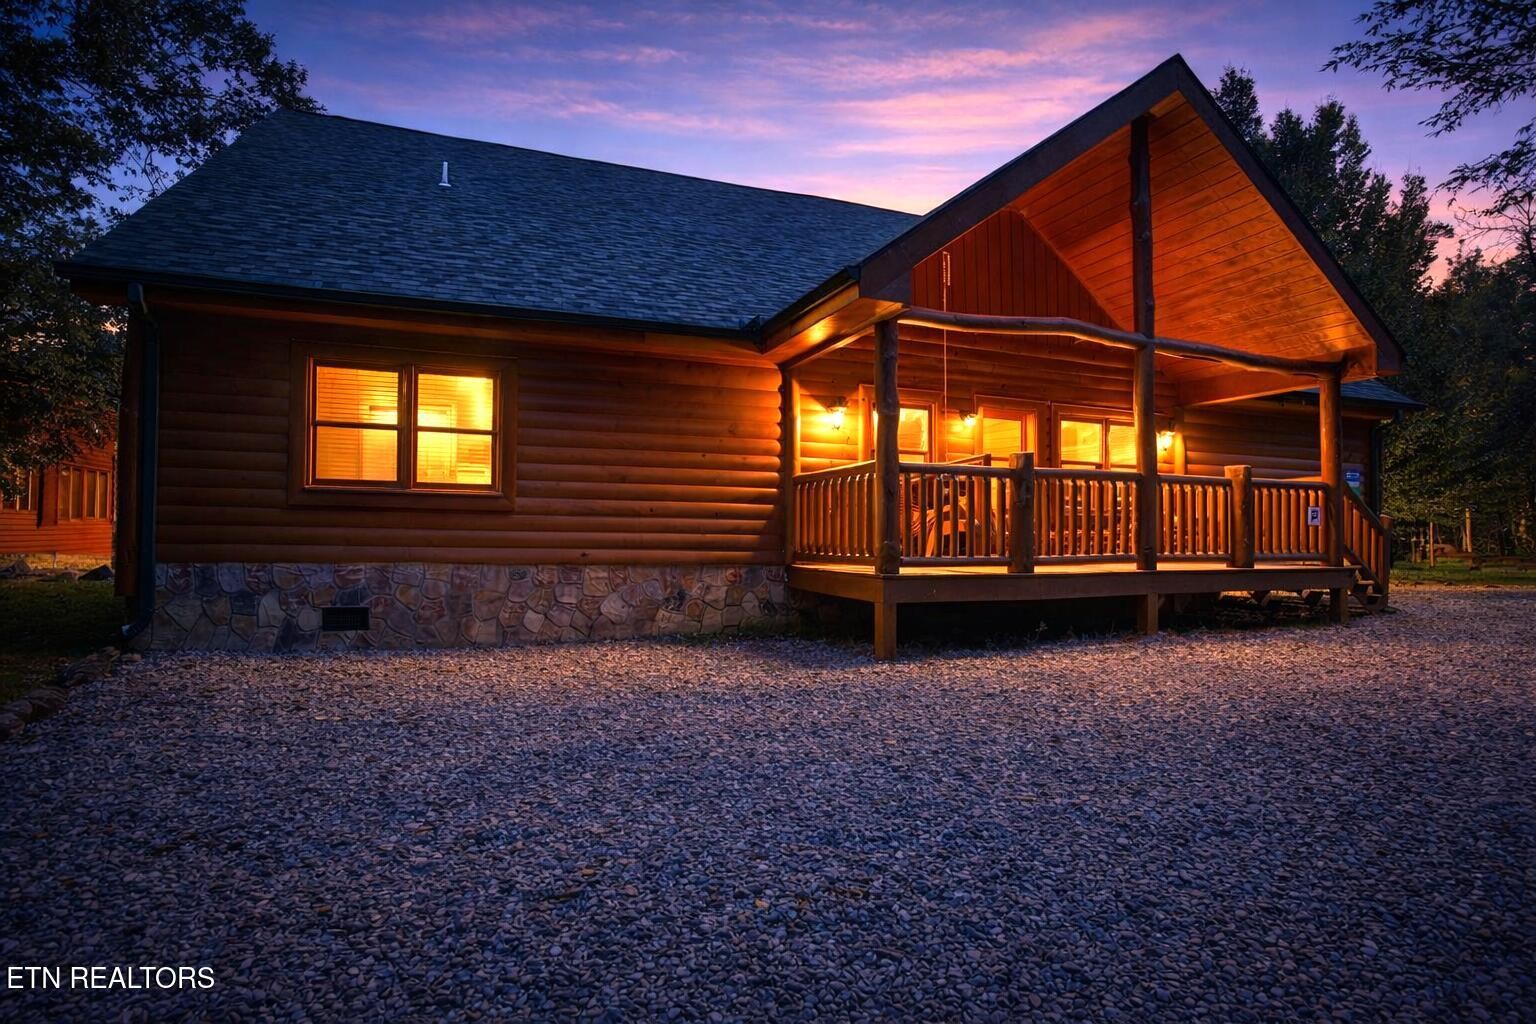
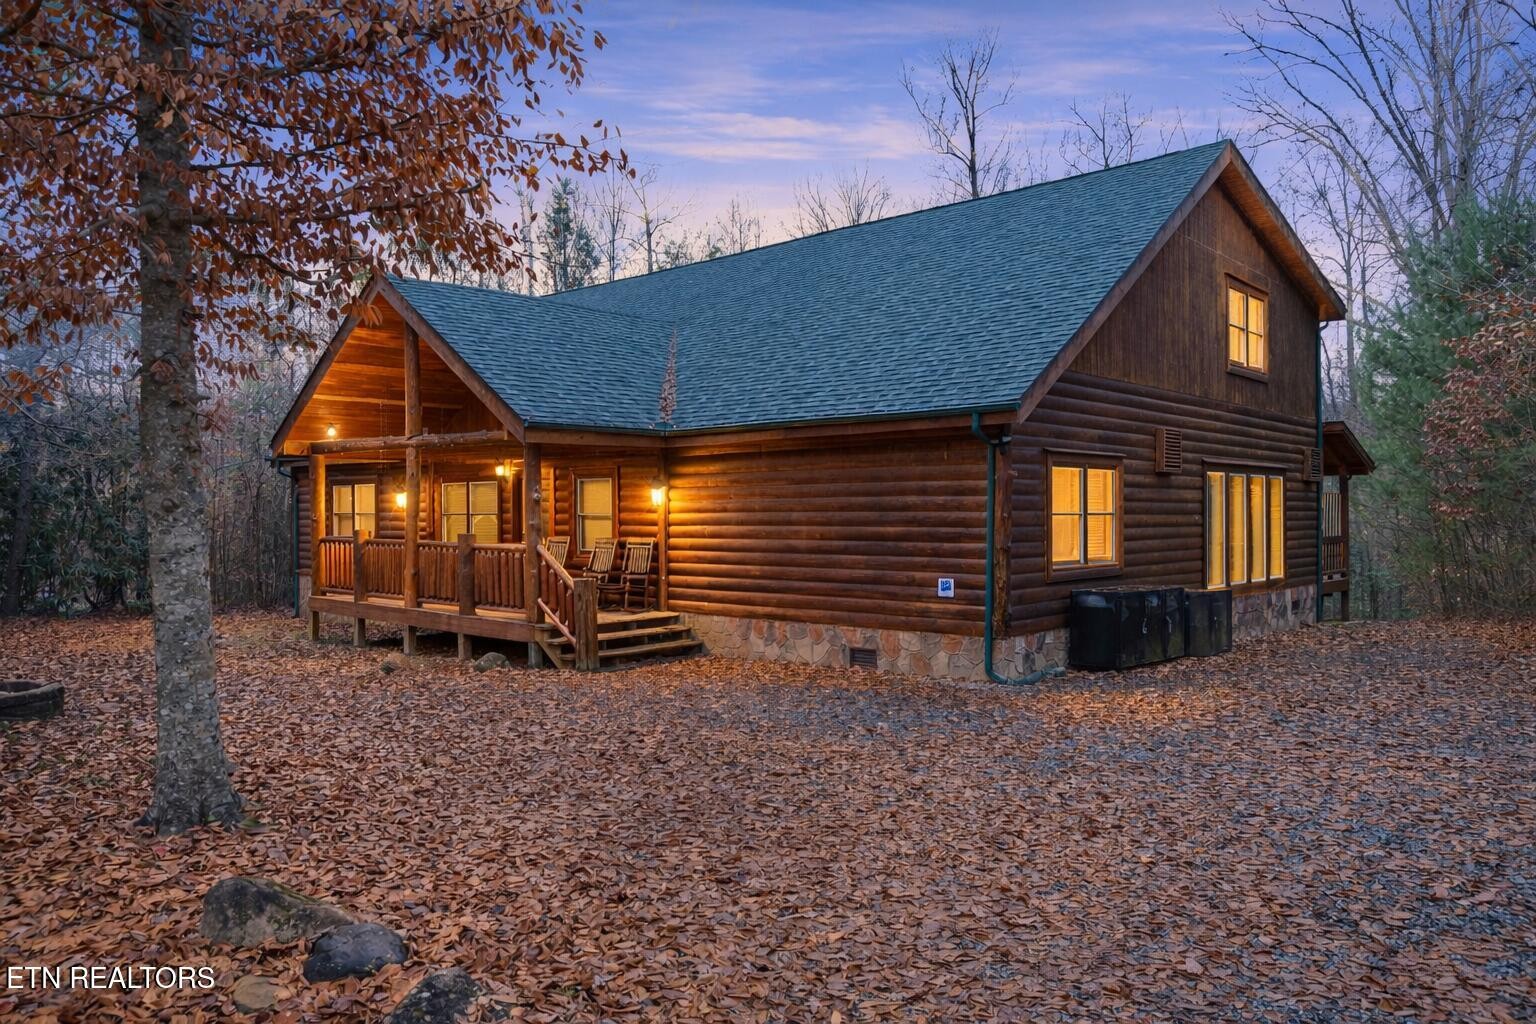
Log-sided cabin at dusk with a warmly lit covered porch and gravel drive.
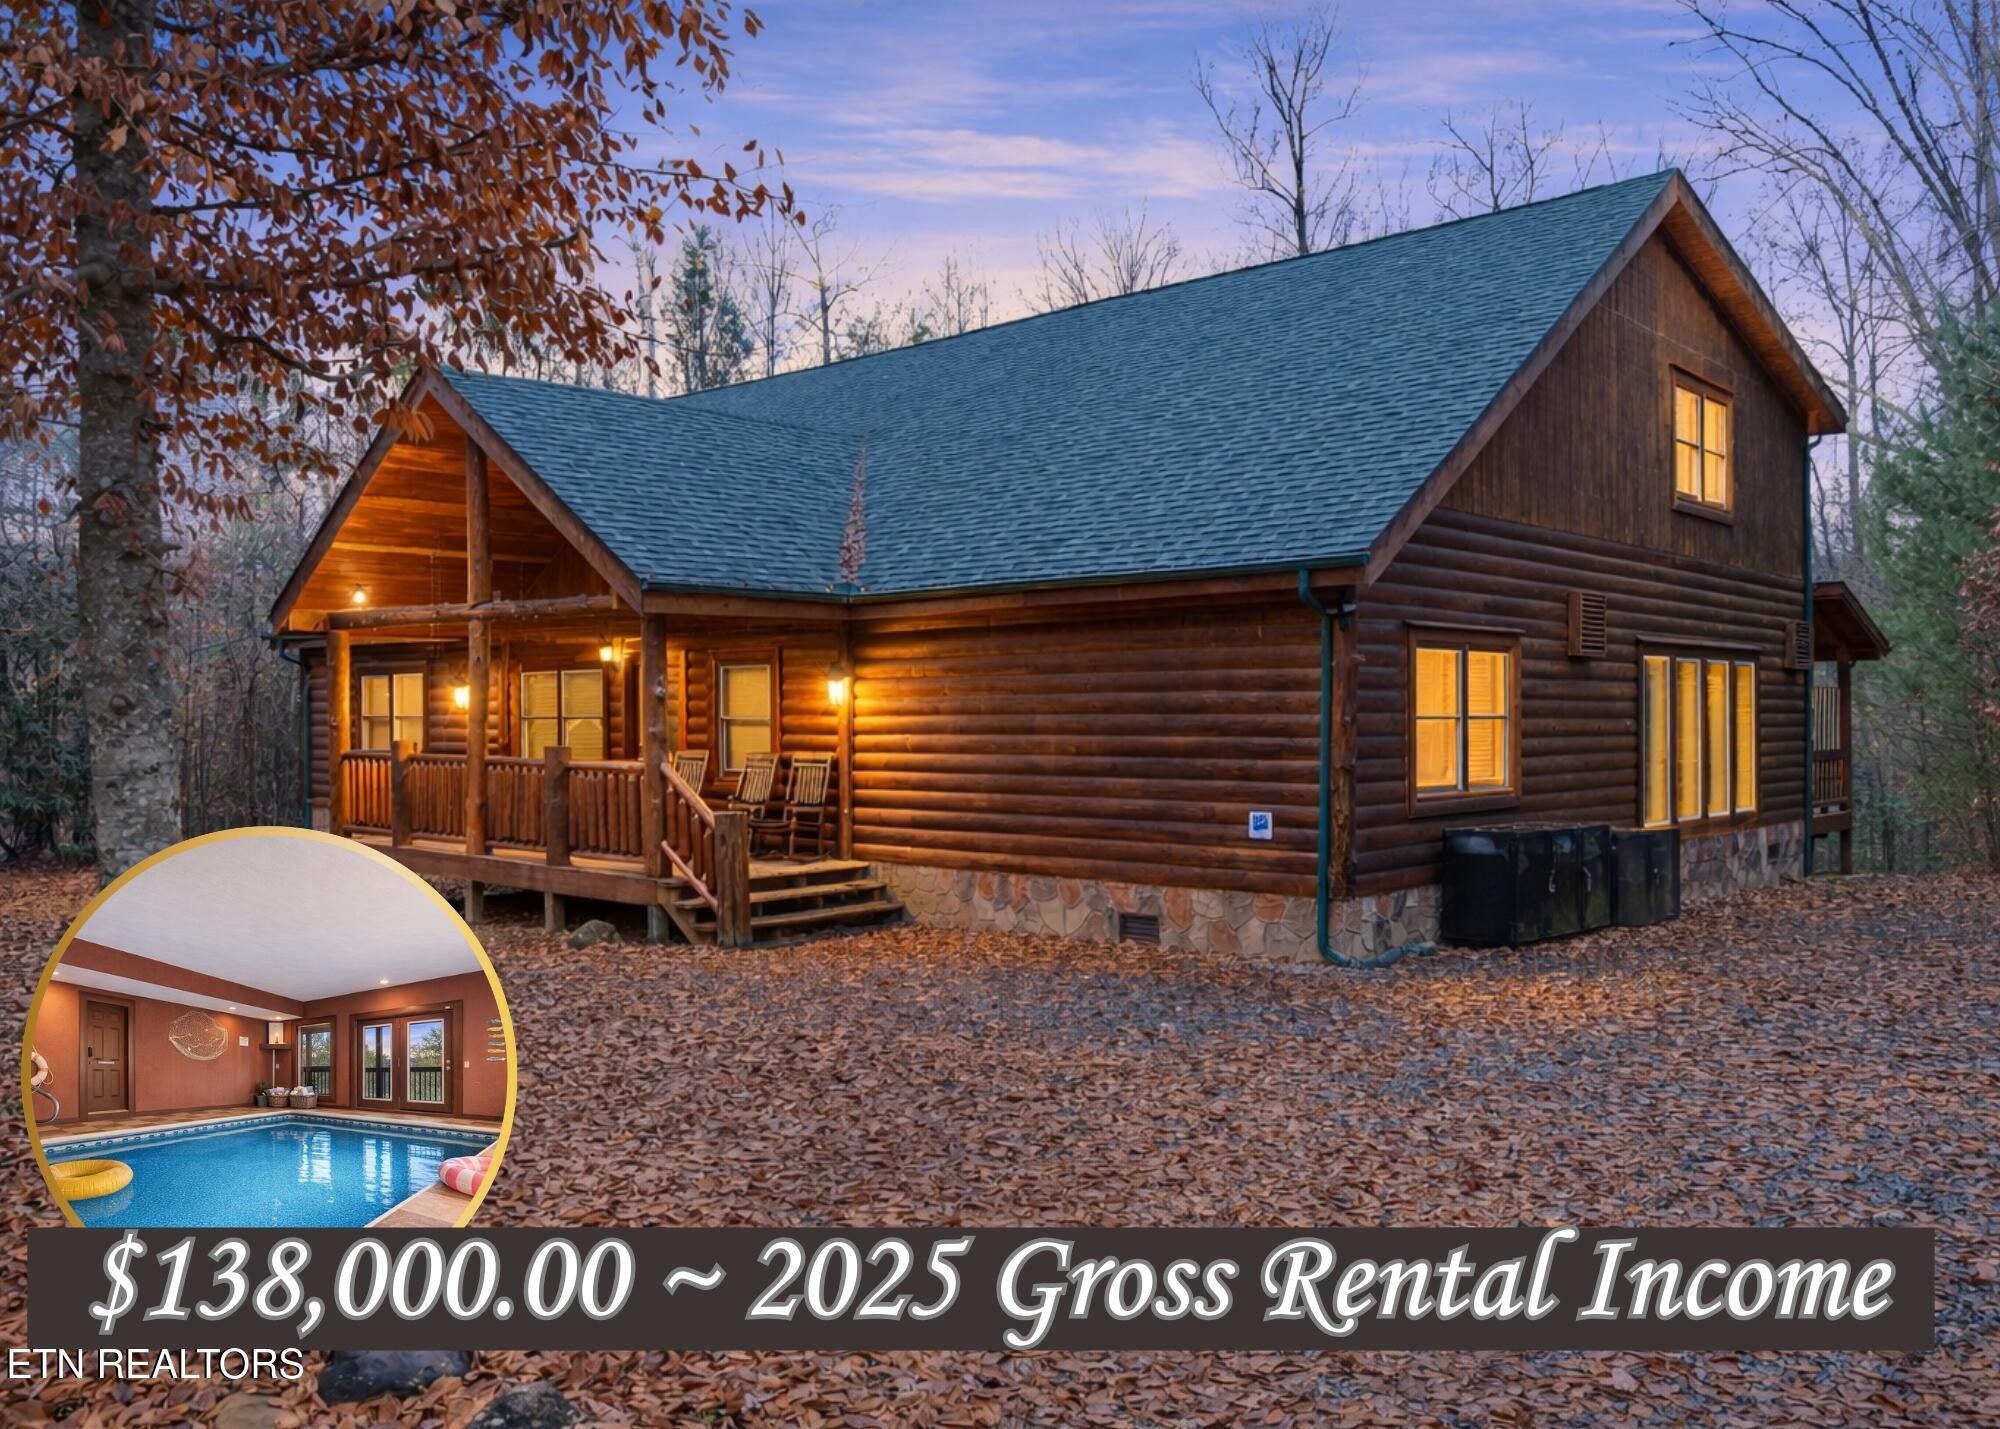
Log cabin at dusk with an illuminated porch and an inset photo of an indoor pool.
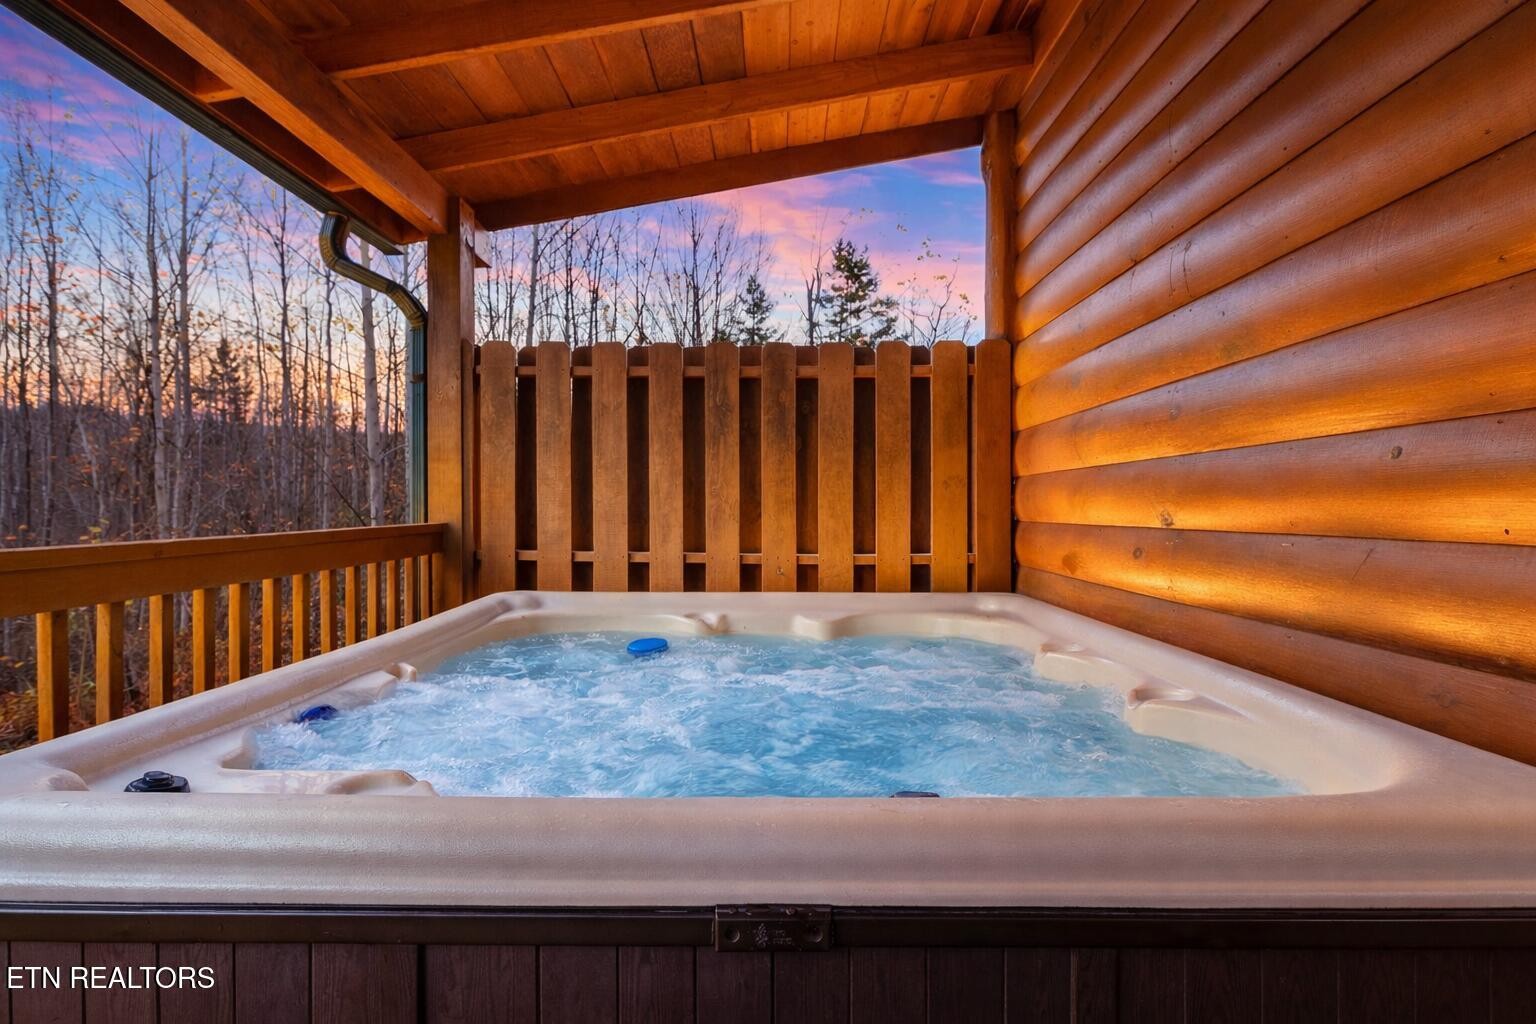
Hot tub on a covered log-cabin deck overlooking leafless woods at sunset.
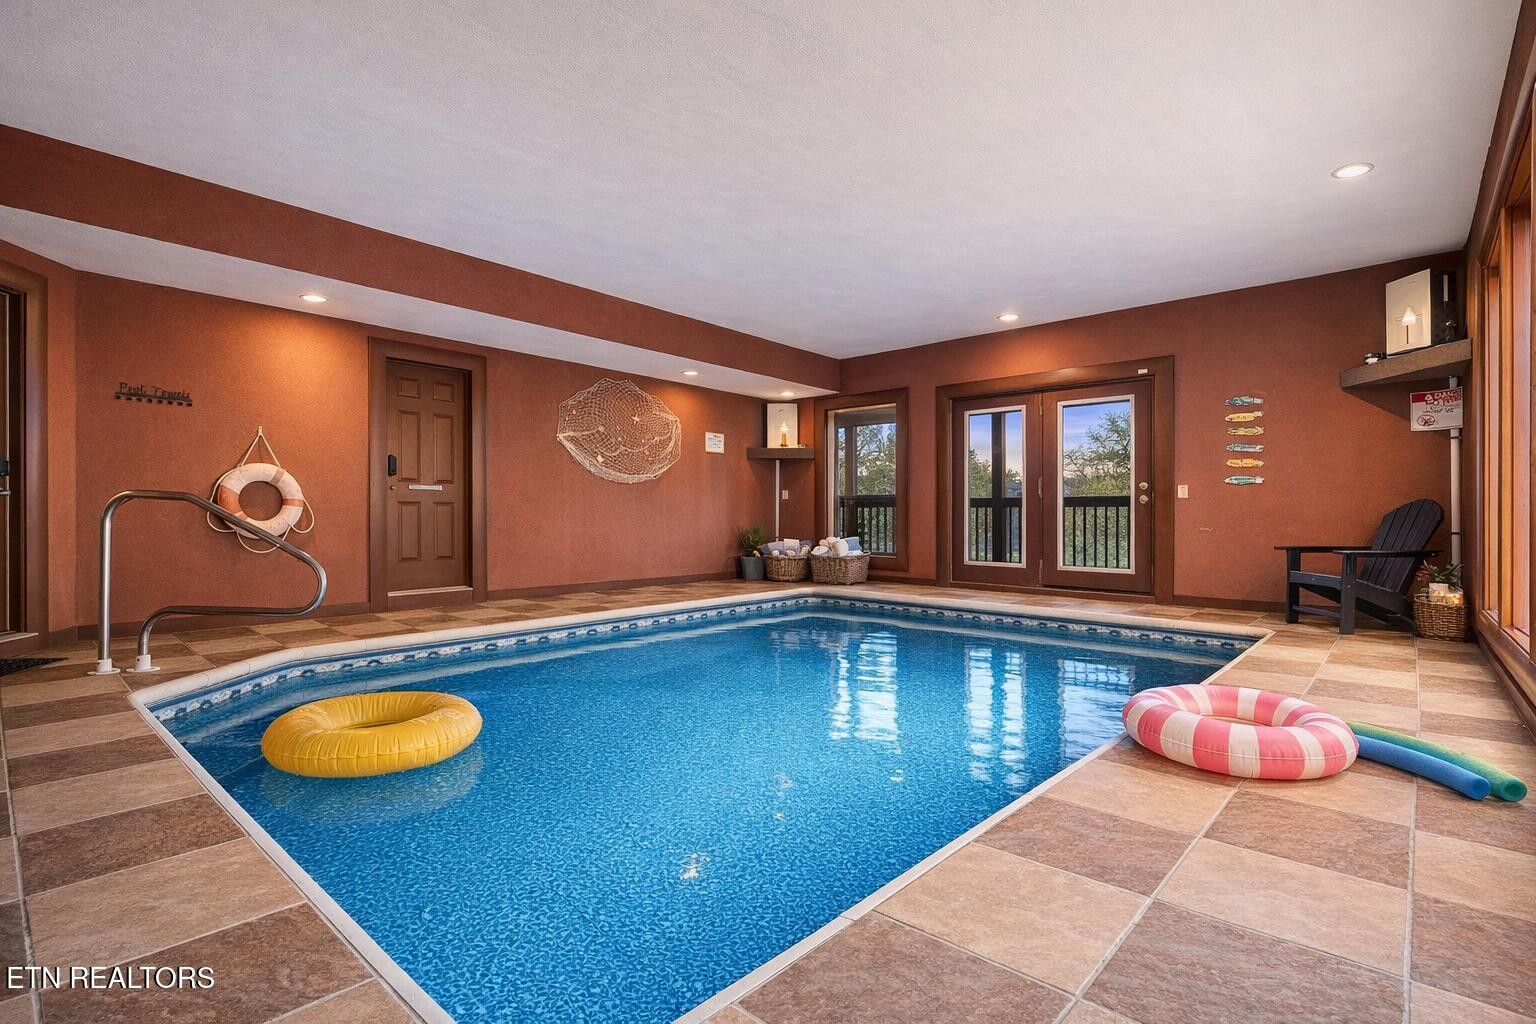
Indoor pool with tiled deck, glass doors, and colorful floats.
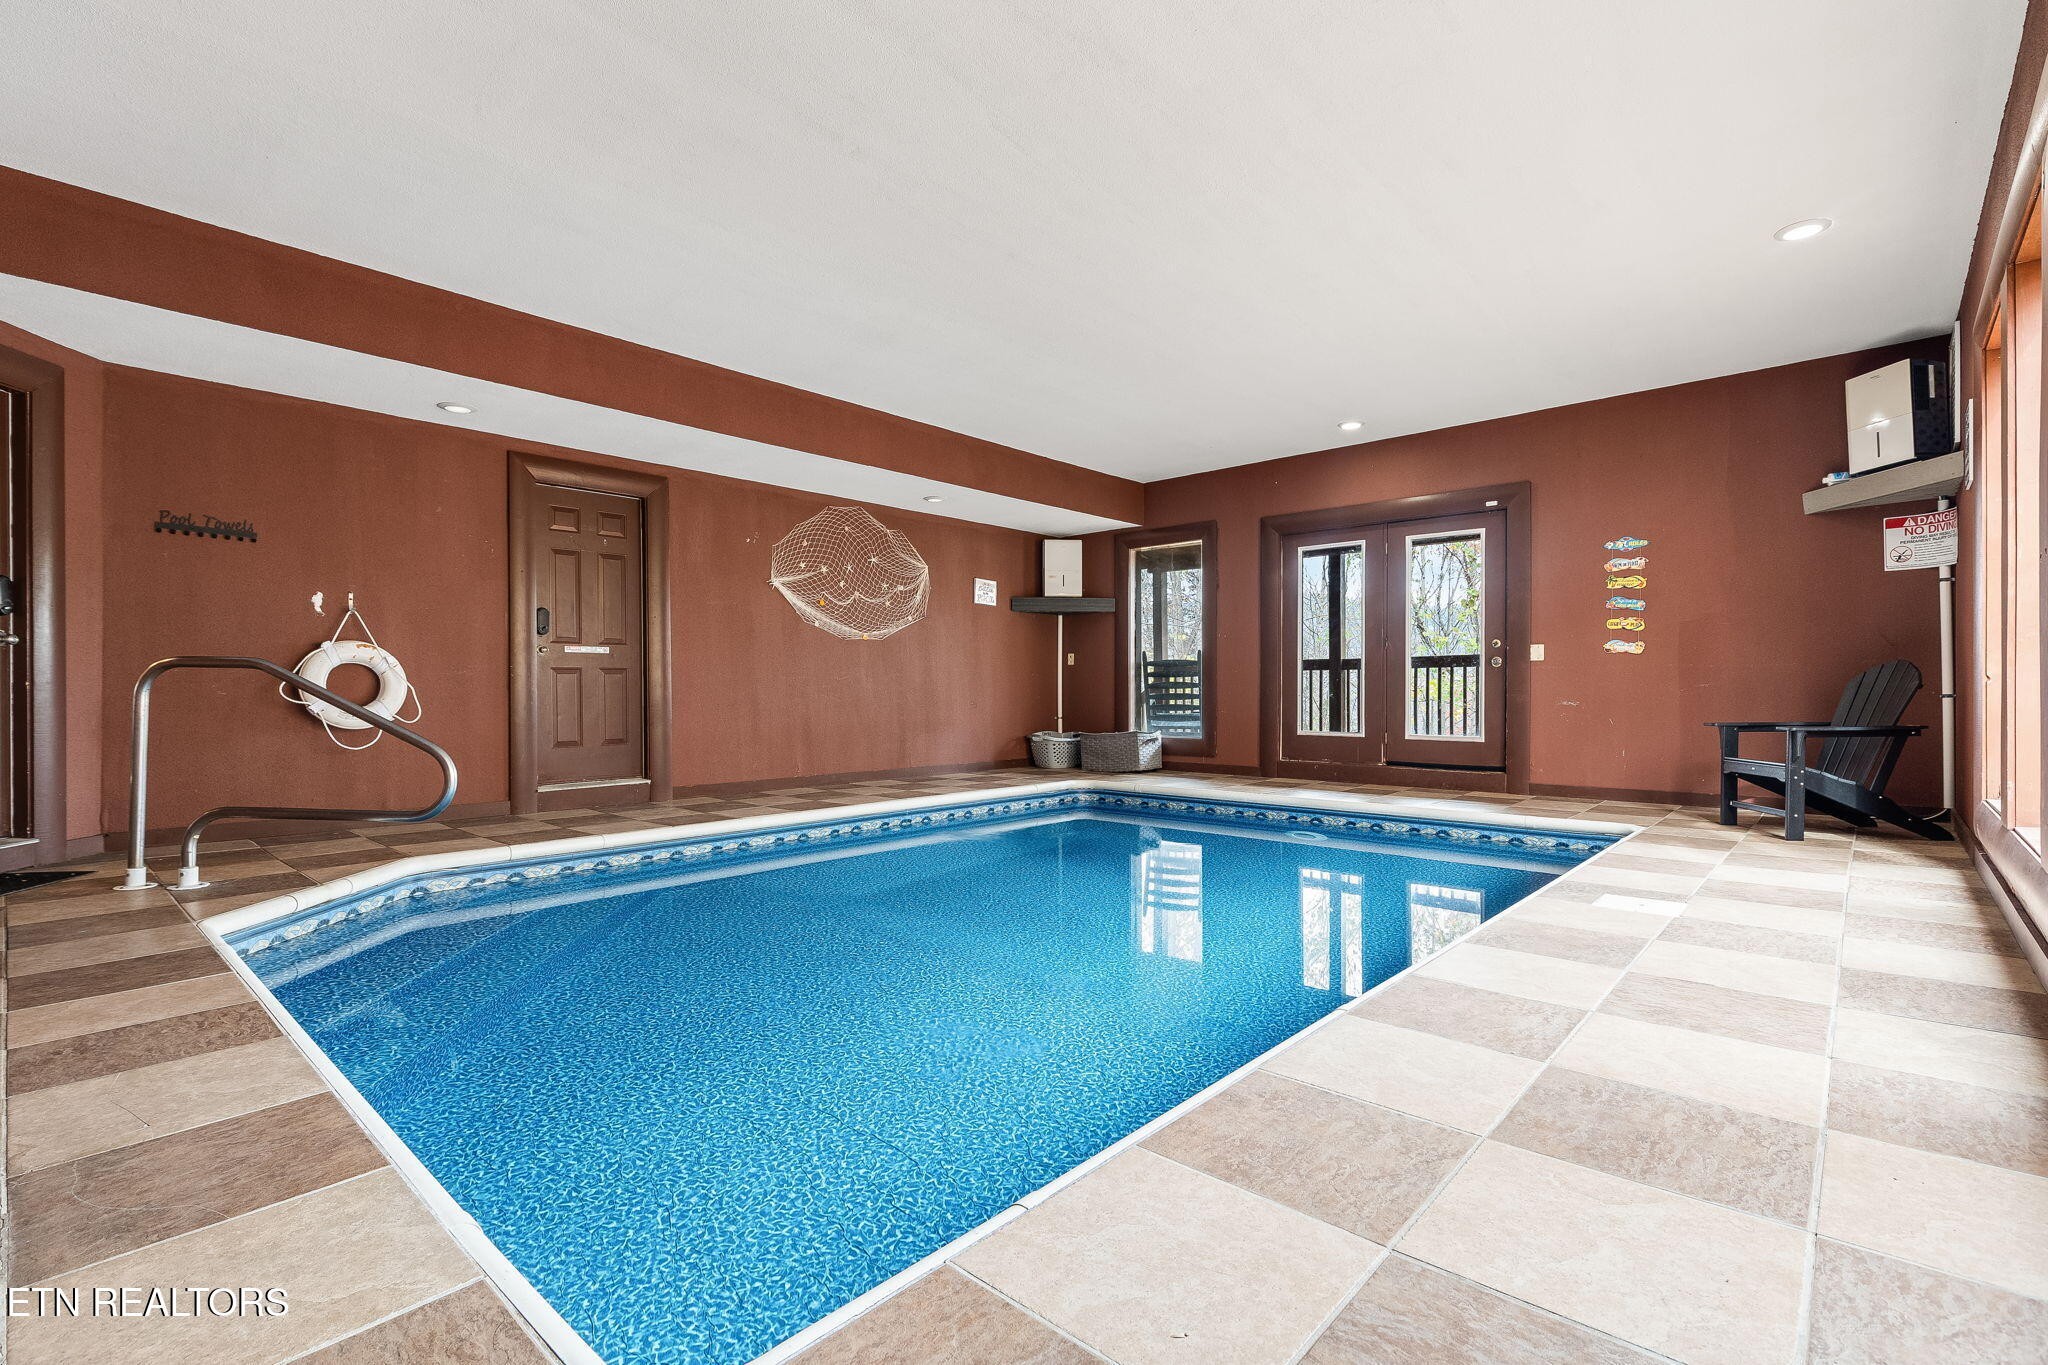
Indoor swimming pool with brown walls, tiled deck, life ring, and glass doors.
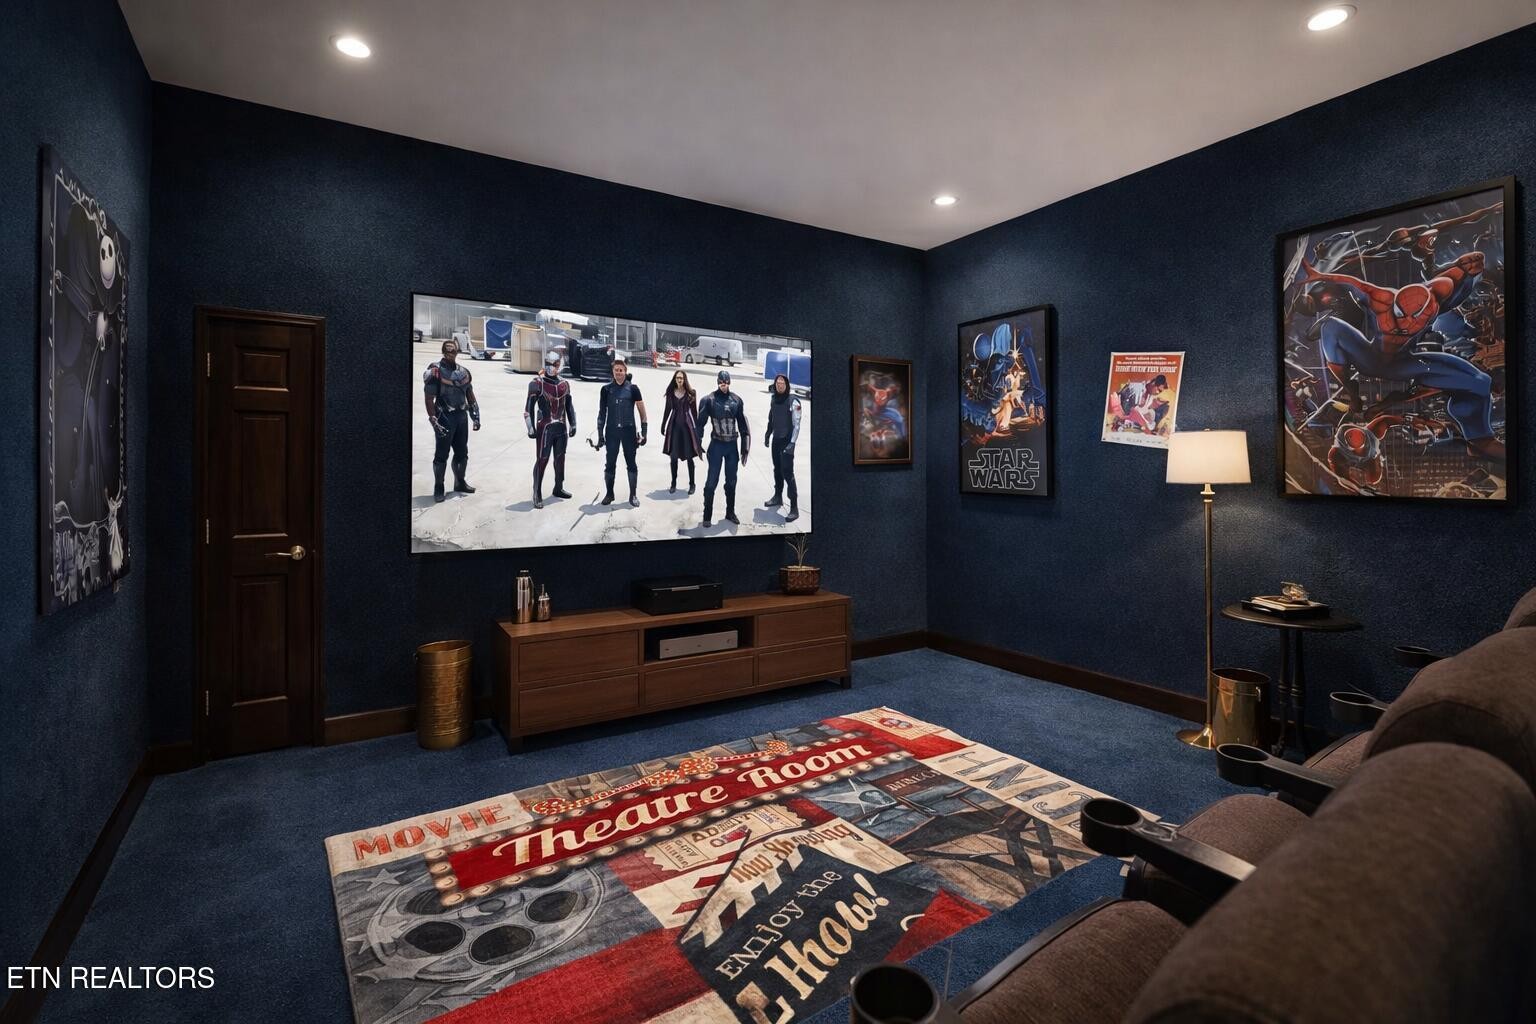
Home theater with blue walls, reclining seats, a large screen, and superhero posters.
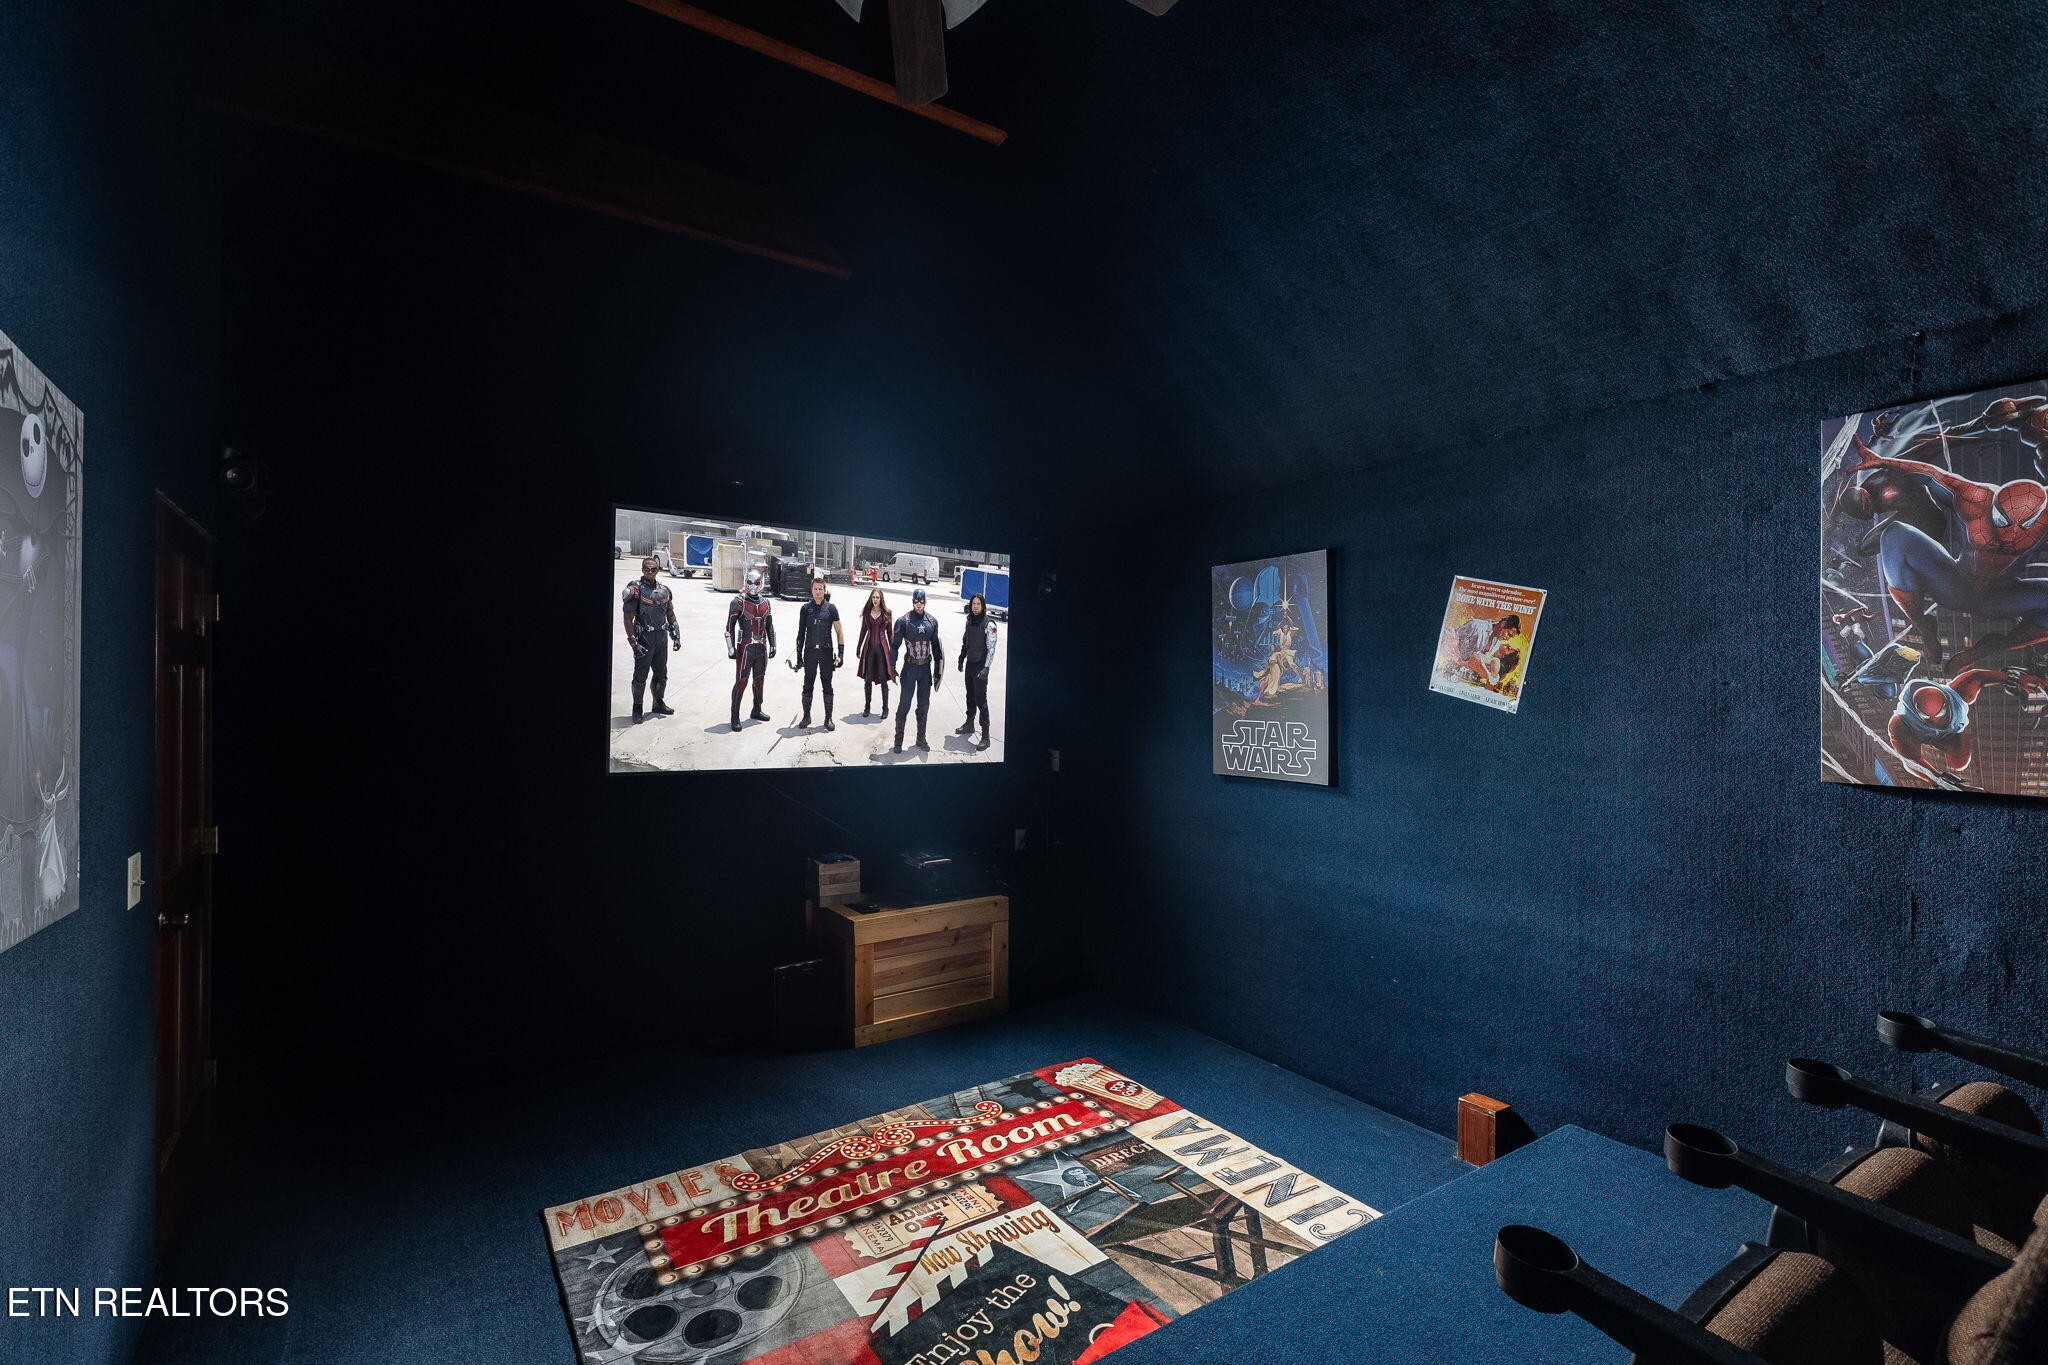
Home theater with blue walls, a movie screen, theater seating, and movie-themed decor.
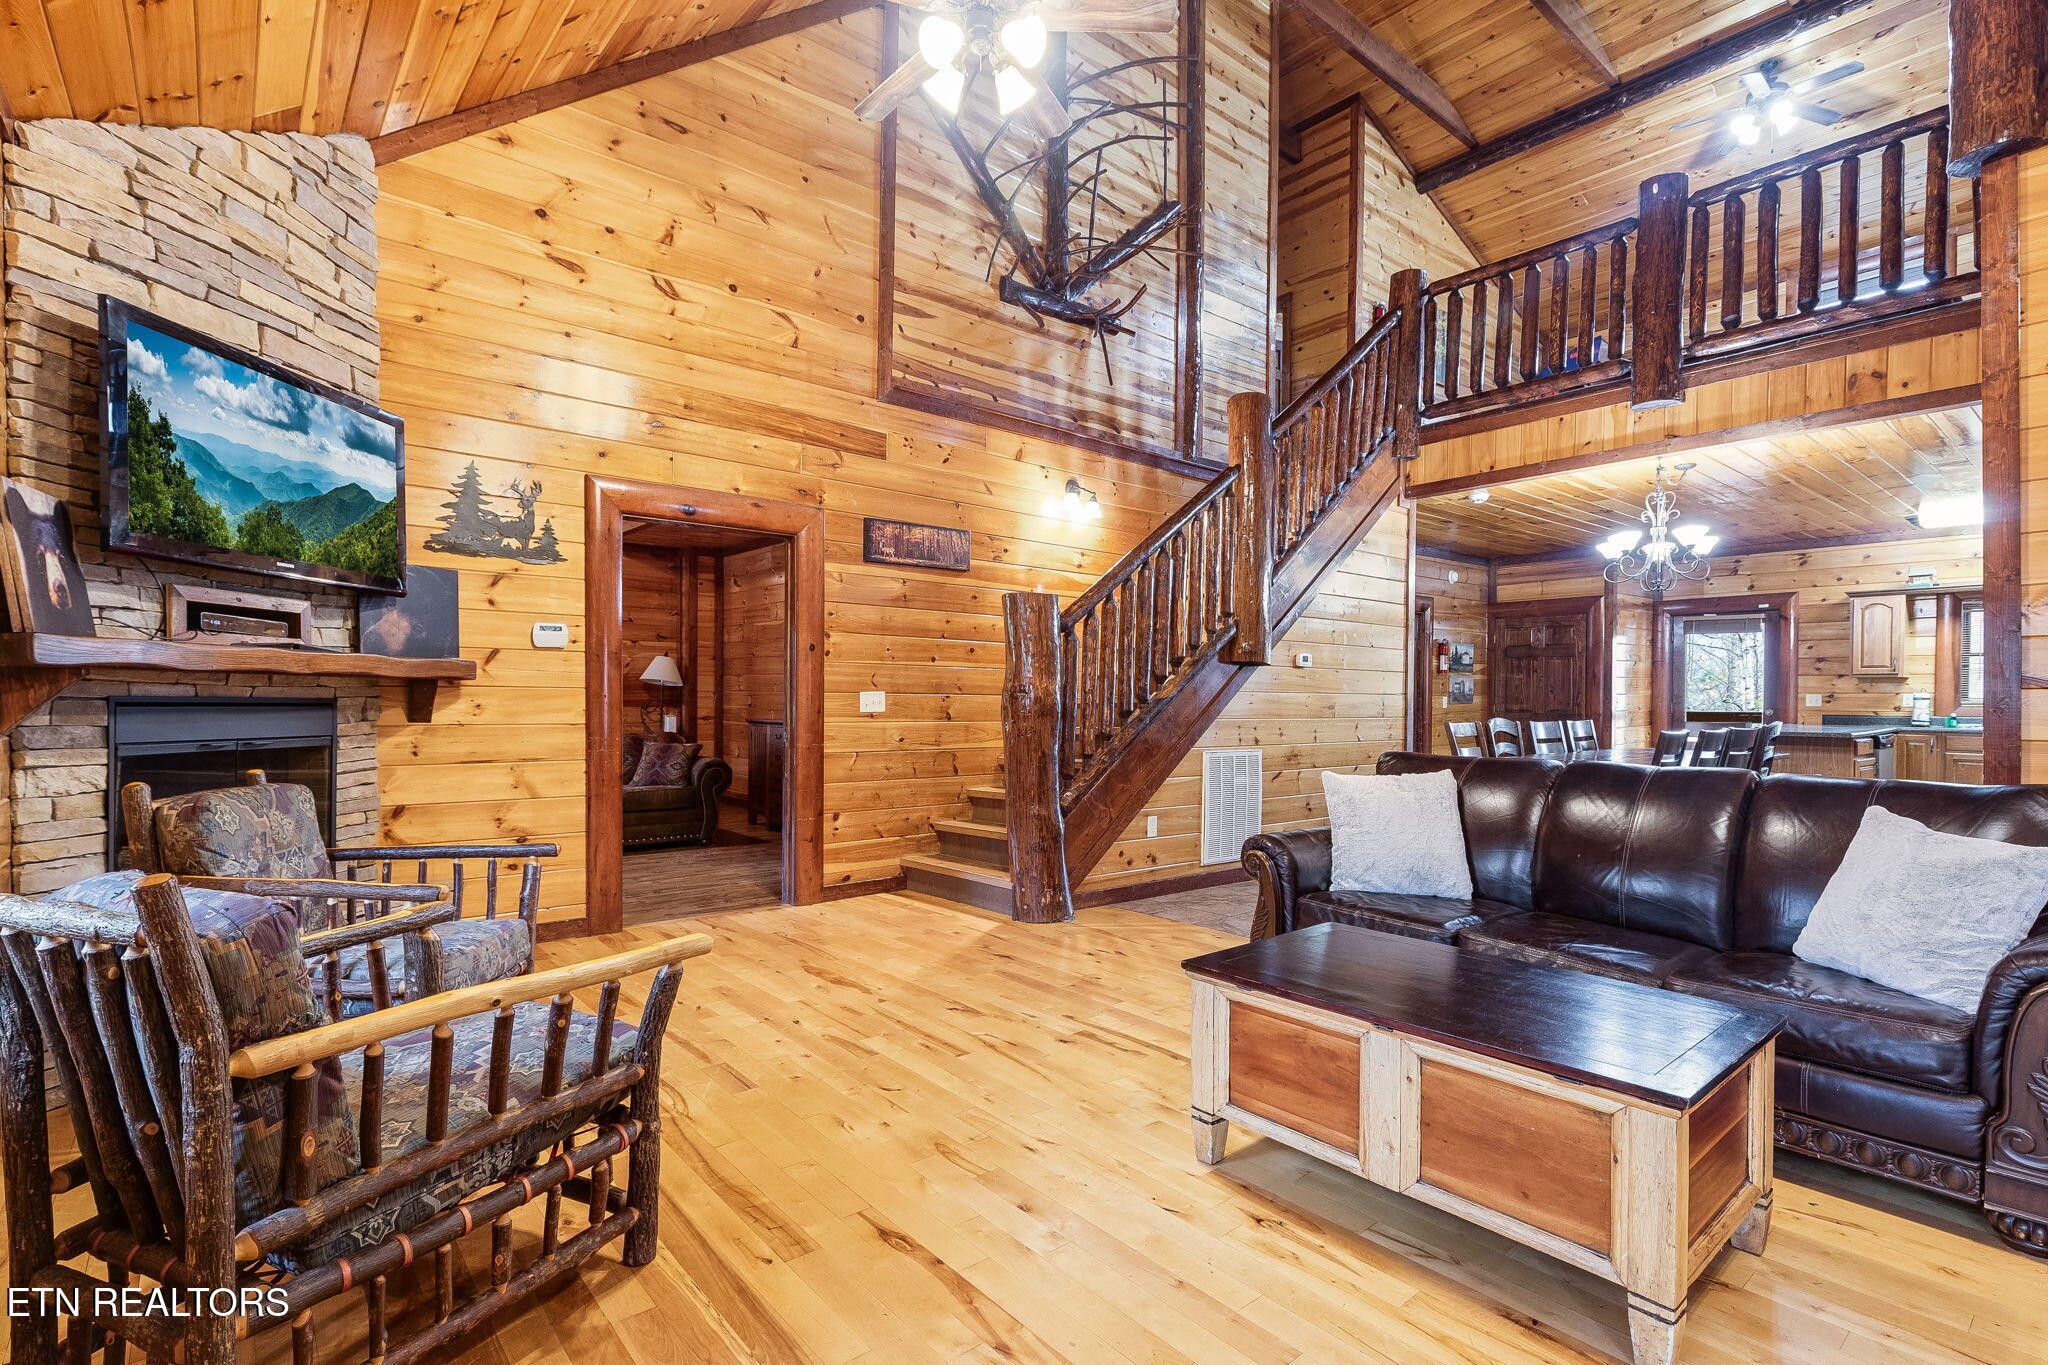
Log cabin living room with a stone fireplace, rustic furnishings, and an open staircase to the loft.
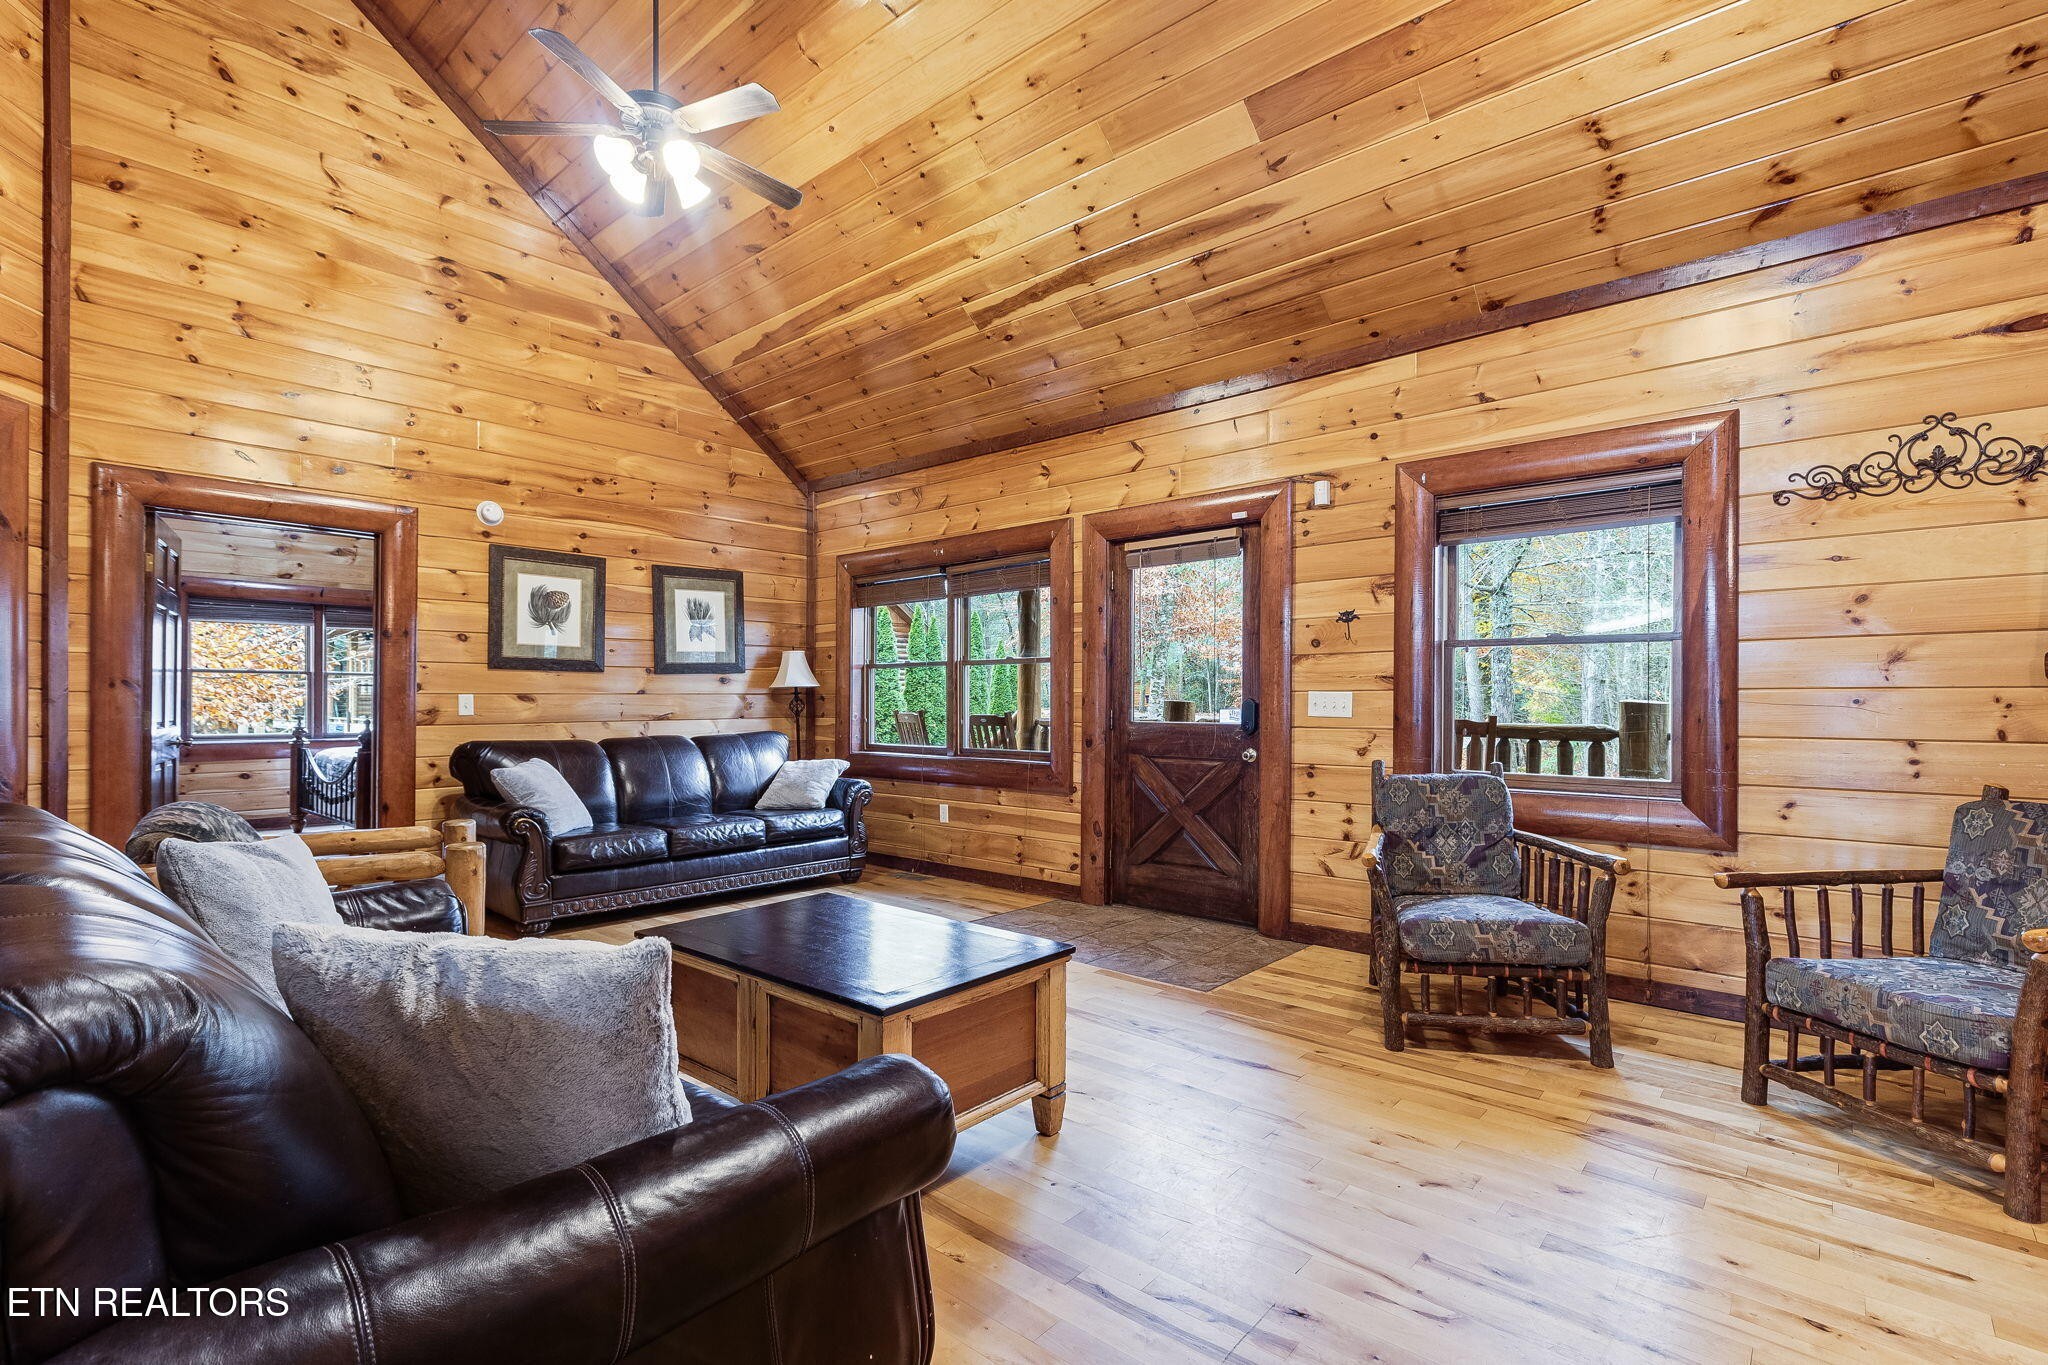
Cabin living room with vaulted wood ceiling, leather sofas, and patterned armchairs.
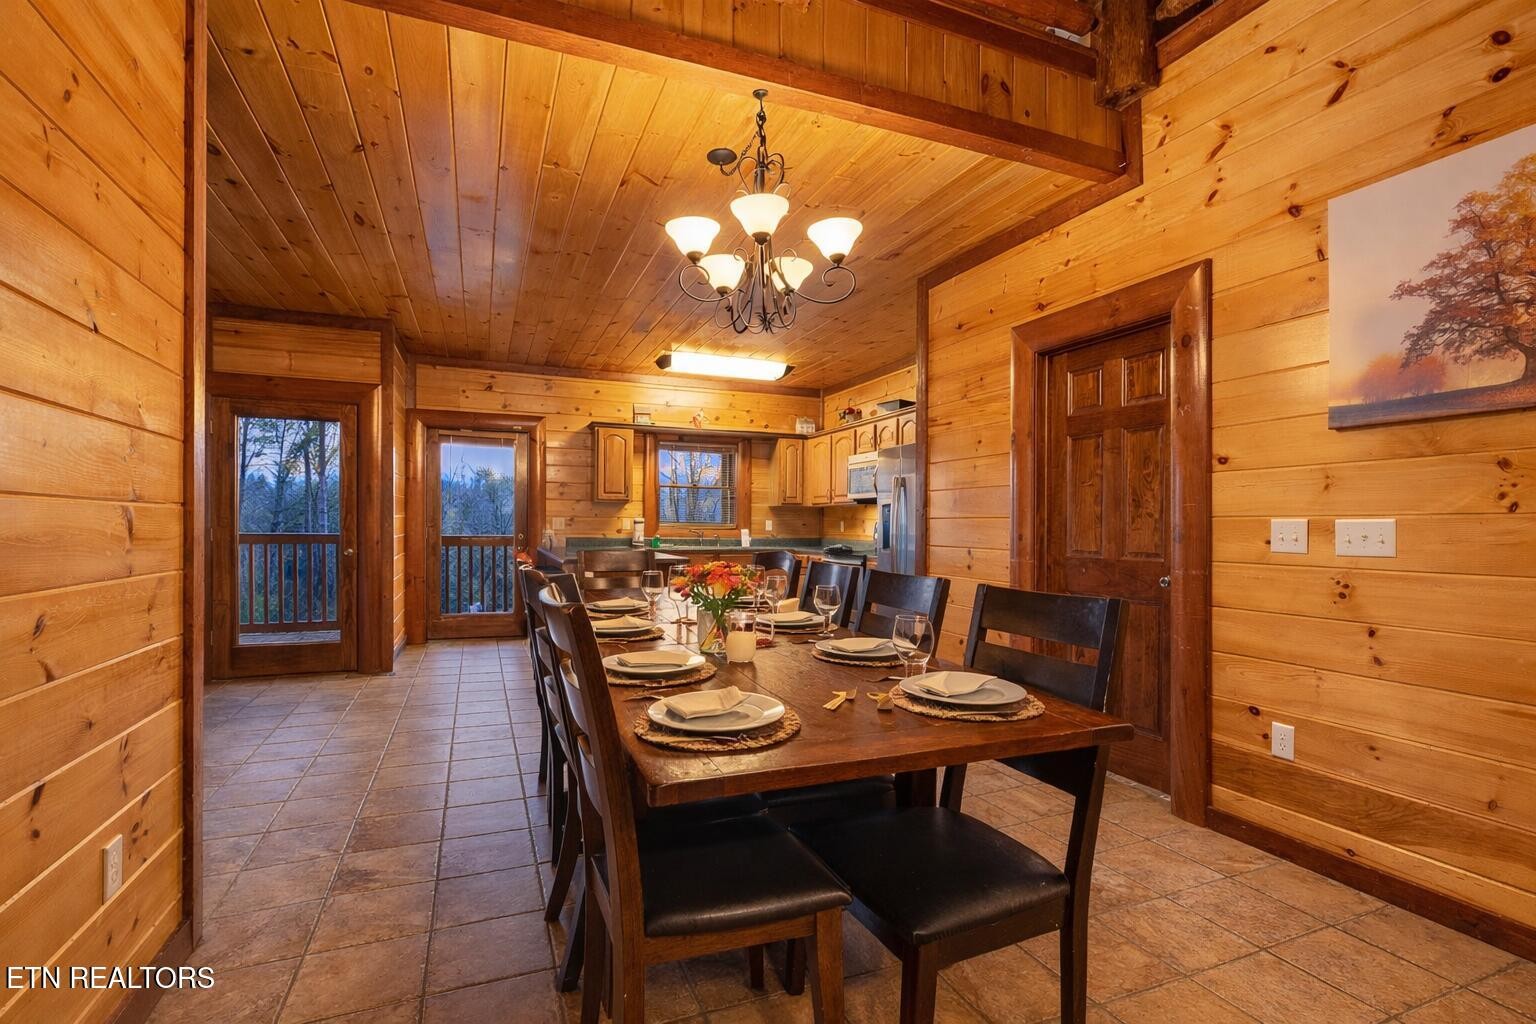
Wood-paneled dining room with a set table, exposed beams, and adjoining kitchen.
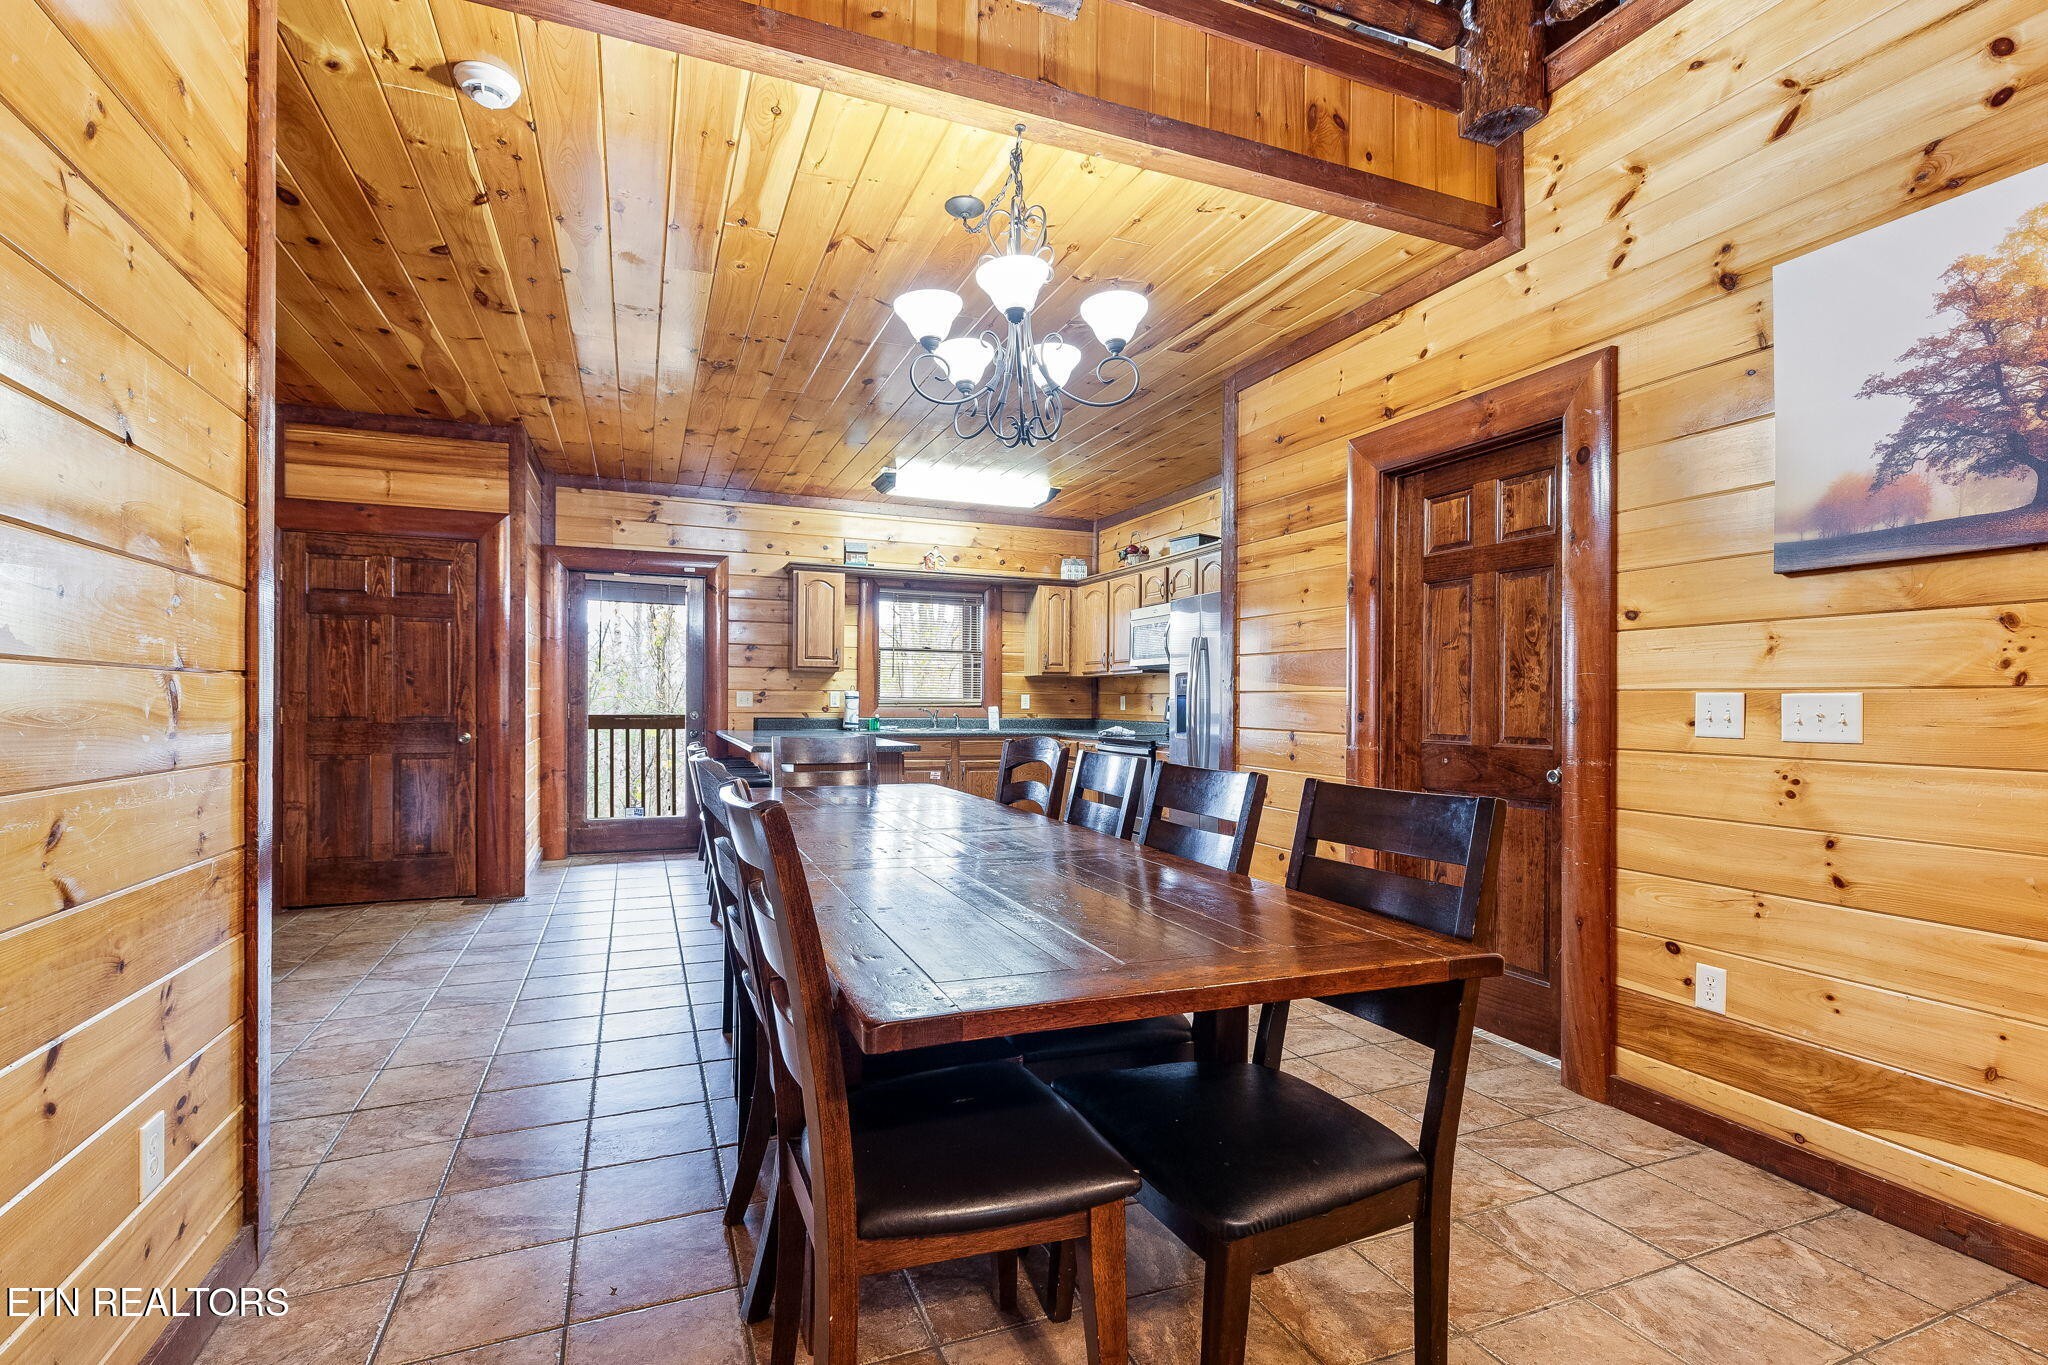
Cabin dining area with a long wooden table, exposed beams, and an adjoining kitchen.
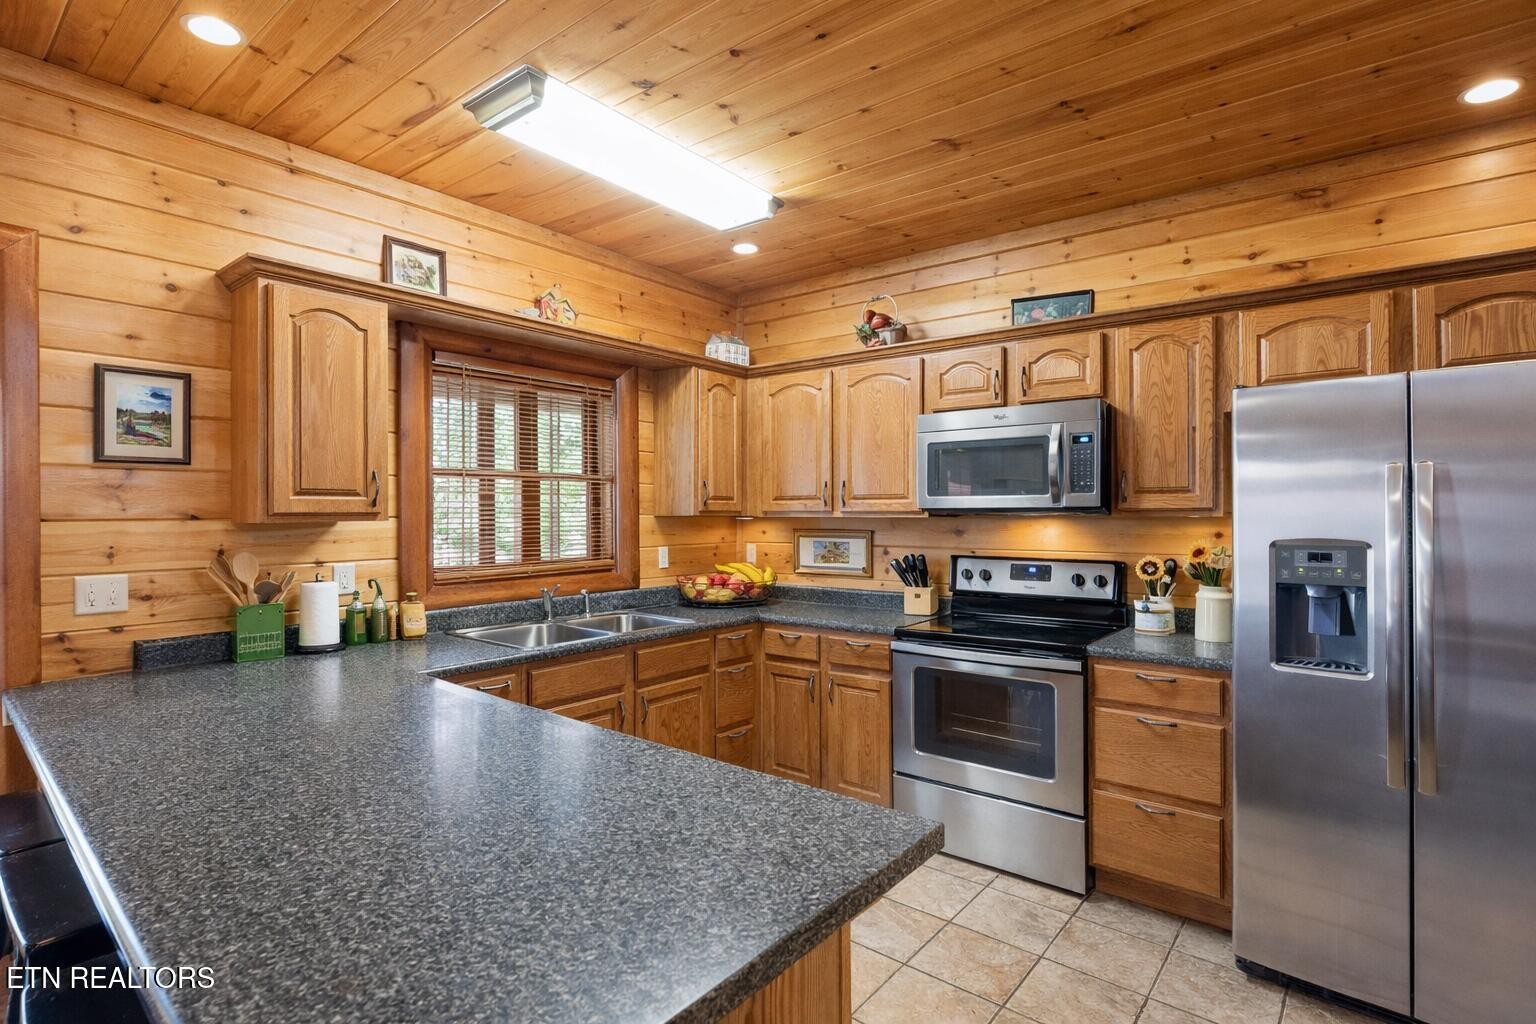
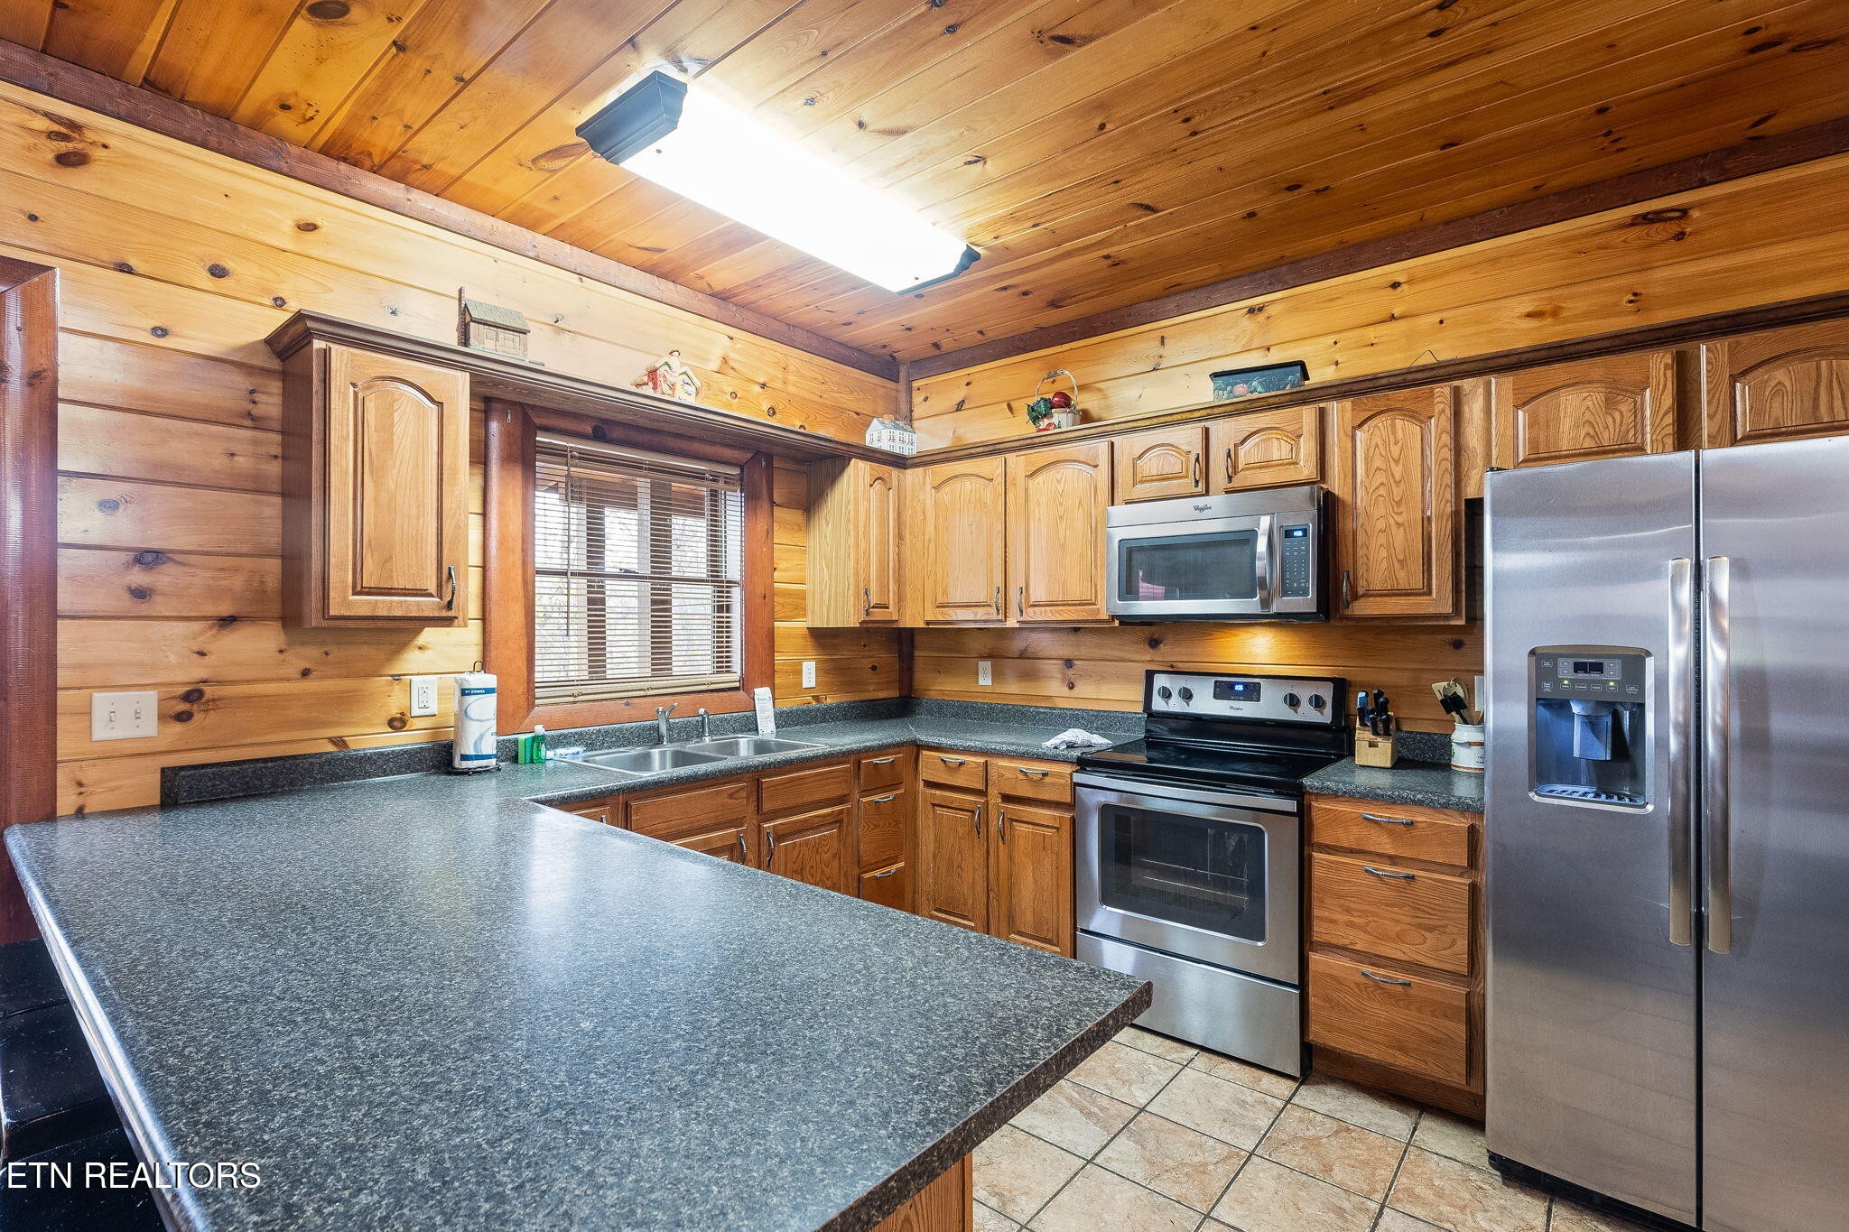
Wood-paneled kitchen with granite peninsula, stainless-steel appliances, and a window with blinds.
Kitchen with knotty wood walls, dark granite peninsula, and stainless steel appliances.
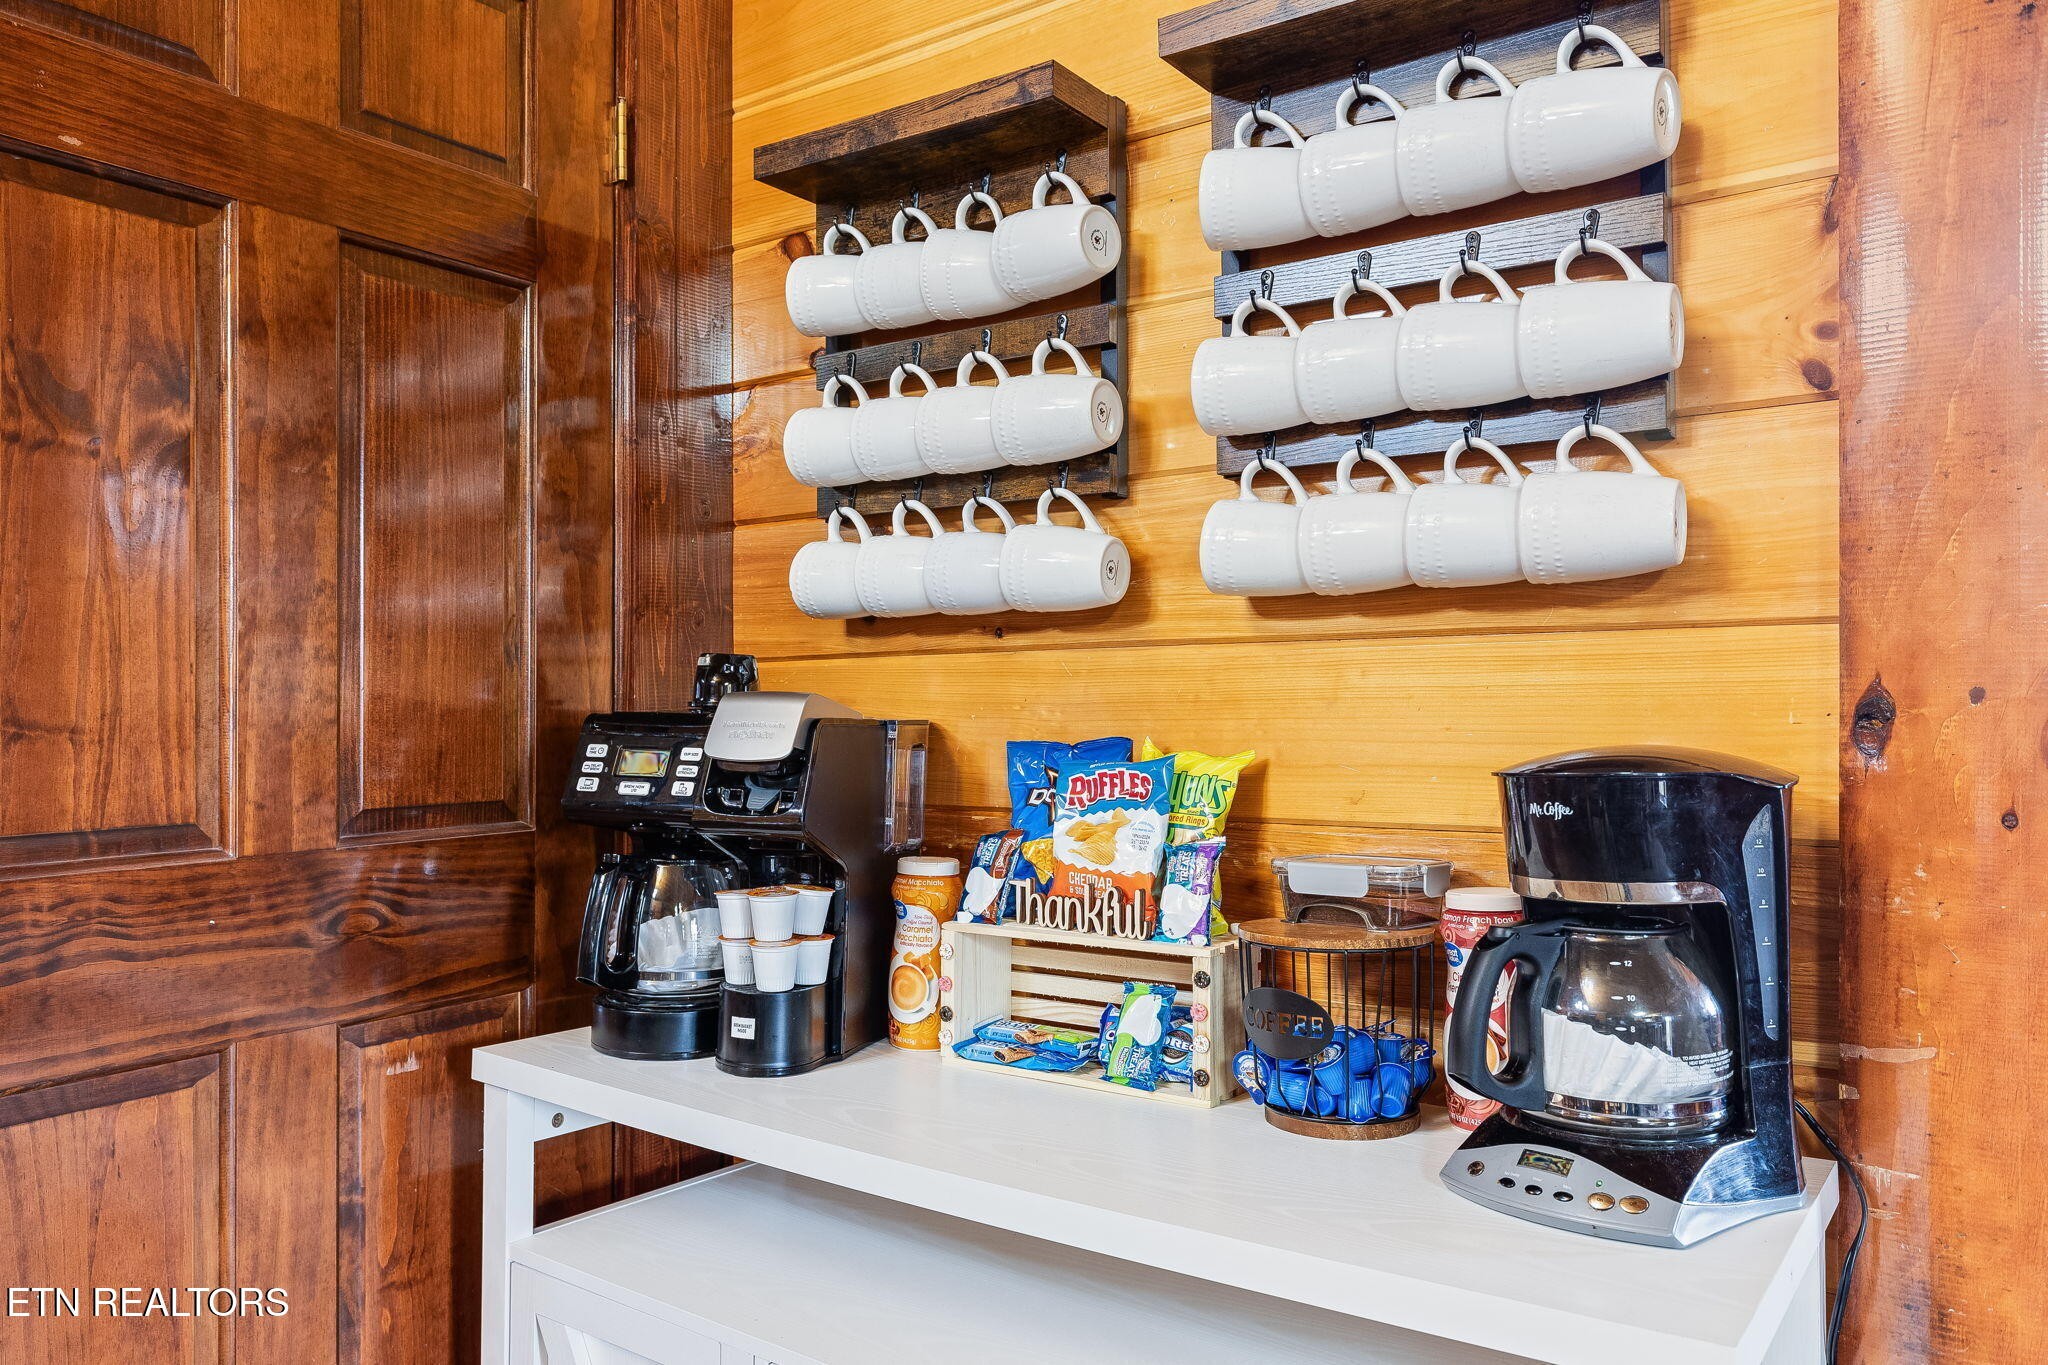
Cabin coffee station with hanging white mugs, two coffee makers, and snacks on a counter.
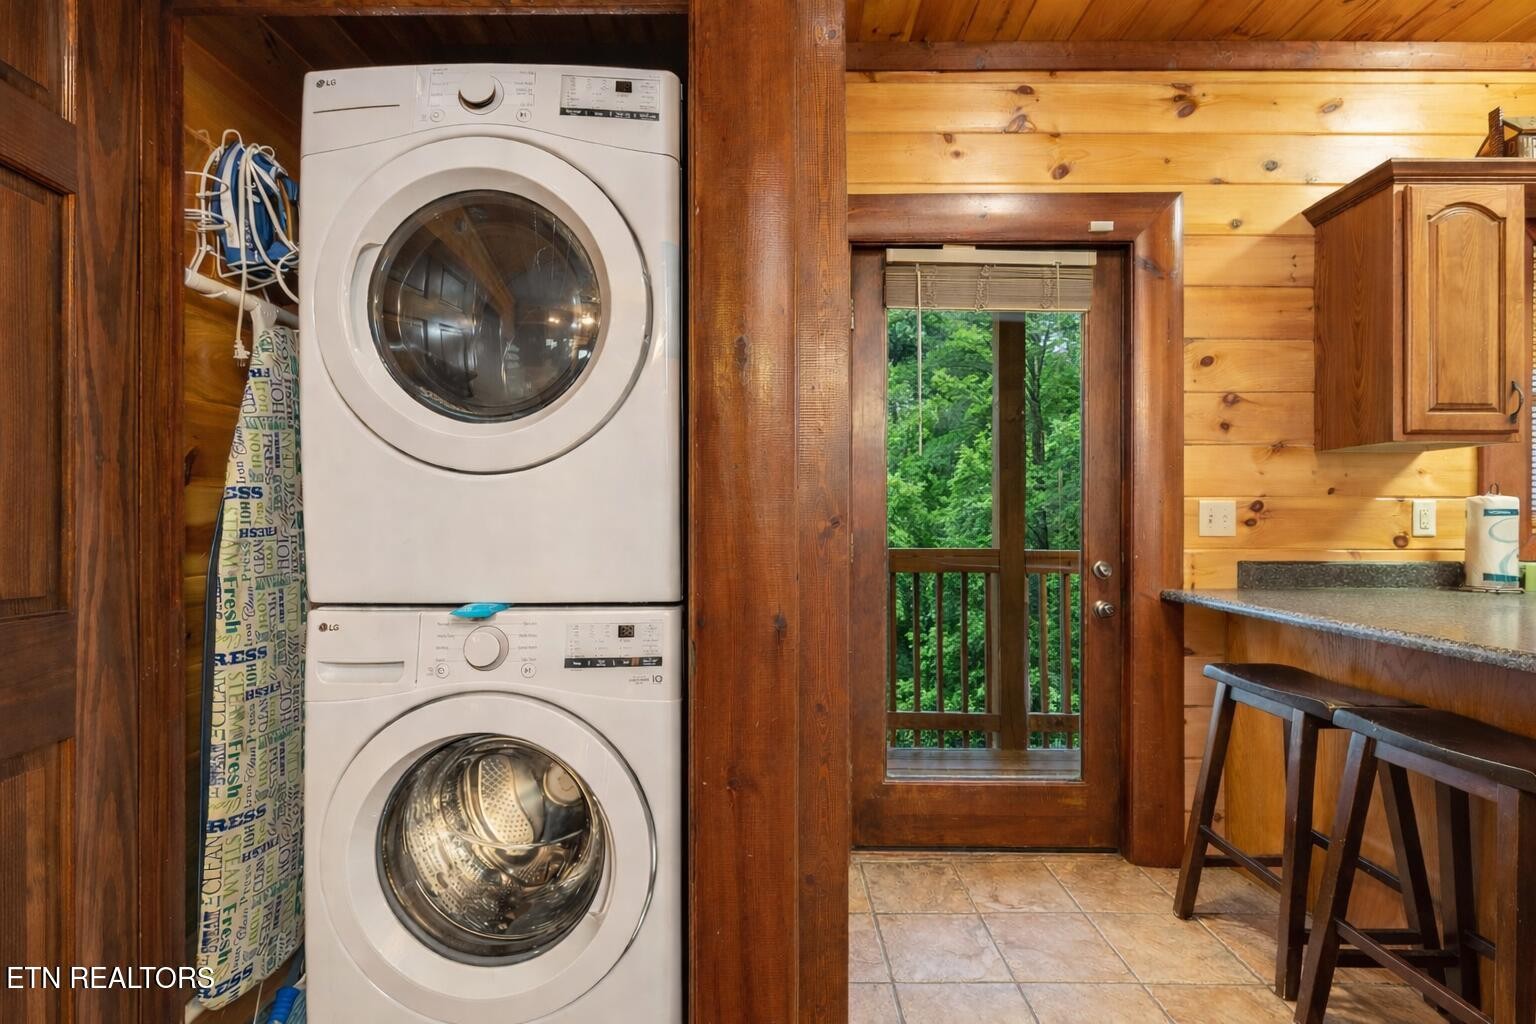
Wood-paneled laundry area with stacked washer and dryer beside a glass door to a tree-lined deck.
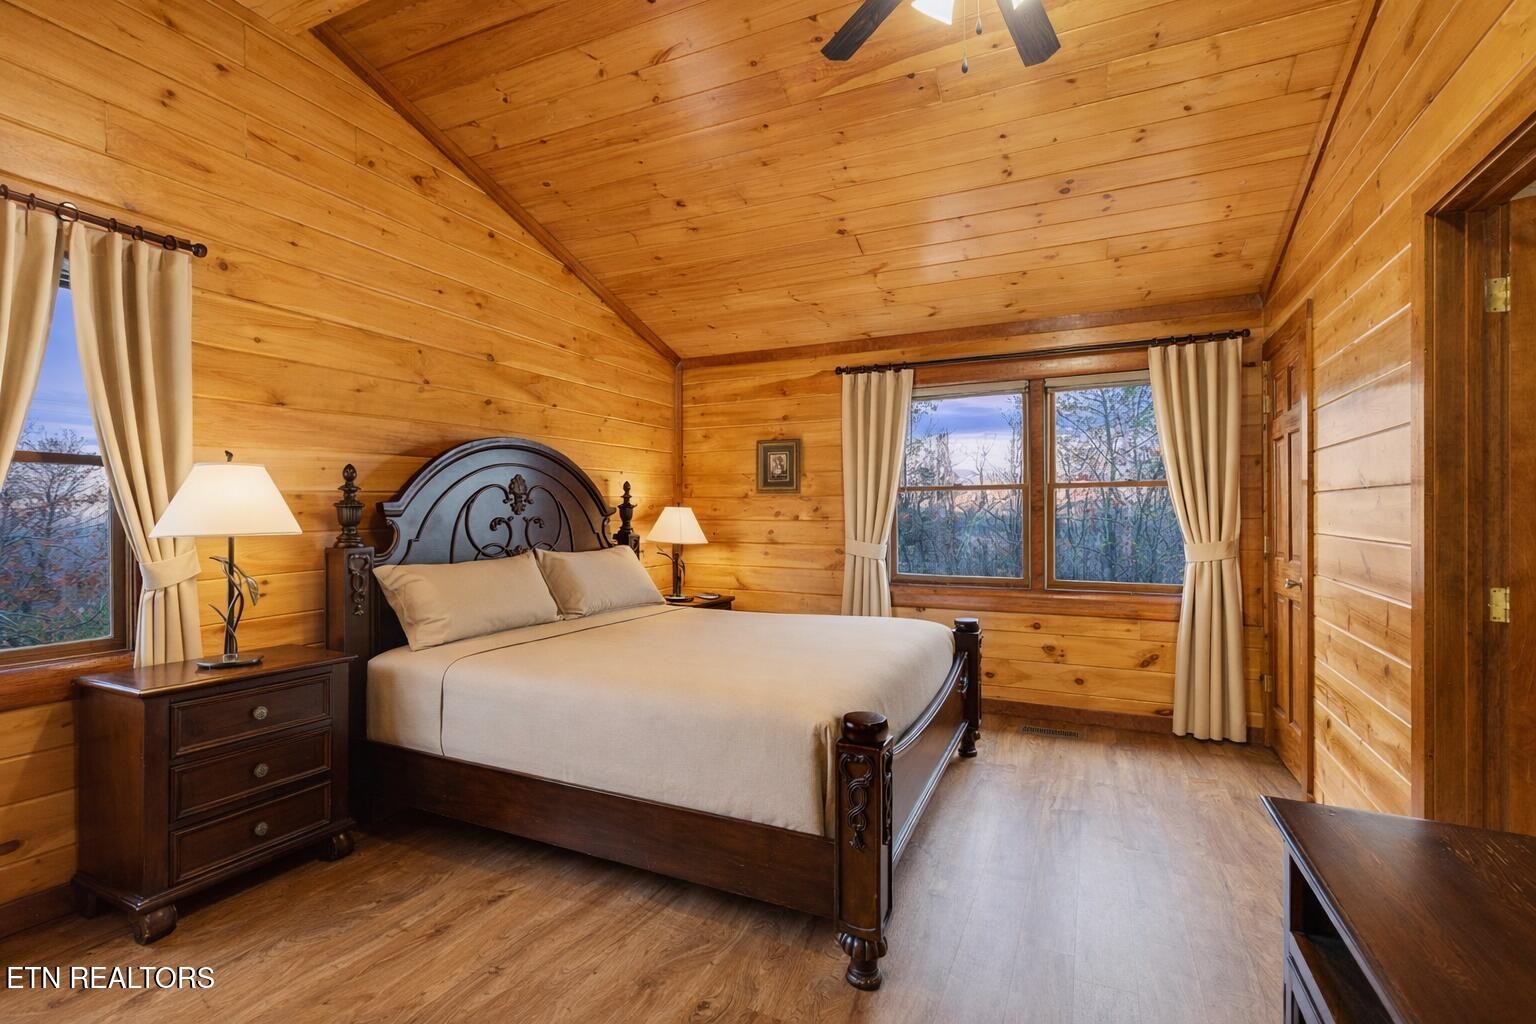
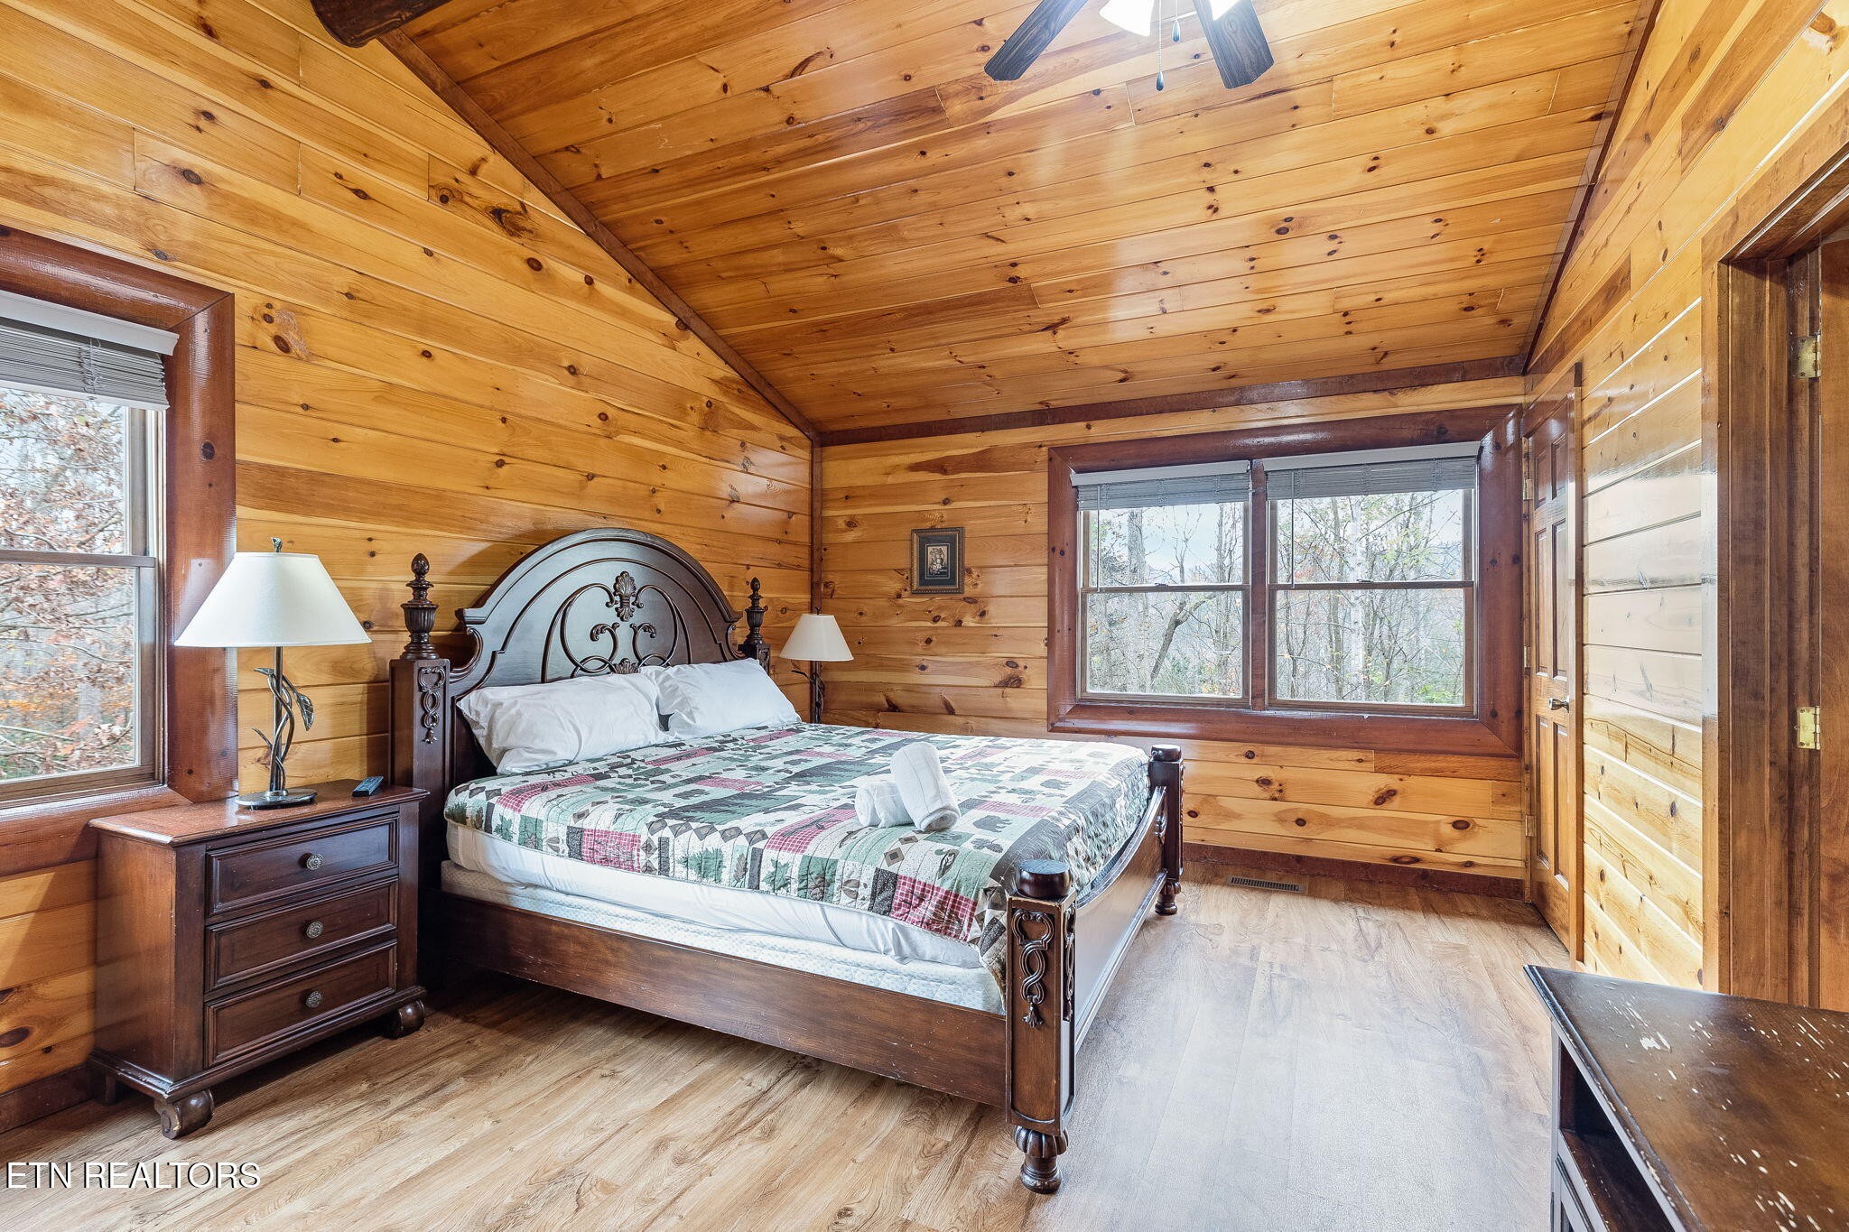
Wood-paneled cabin bedroom with a carved dark-wood bed beneath a vaulted pine ceiling.
Cabin bedroom with knotty-pine walls, a carved wooden bed, and windows overlooking trees.
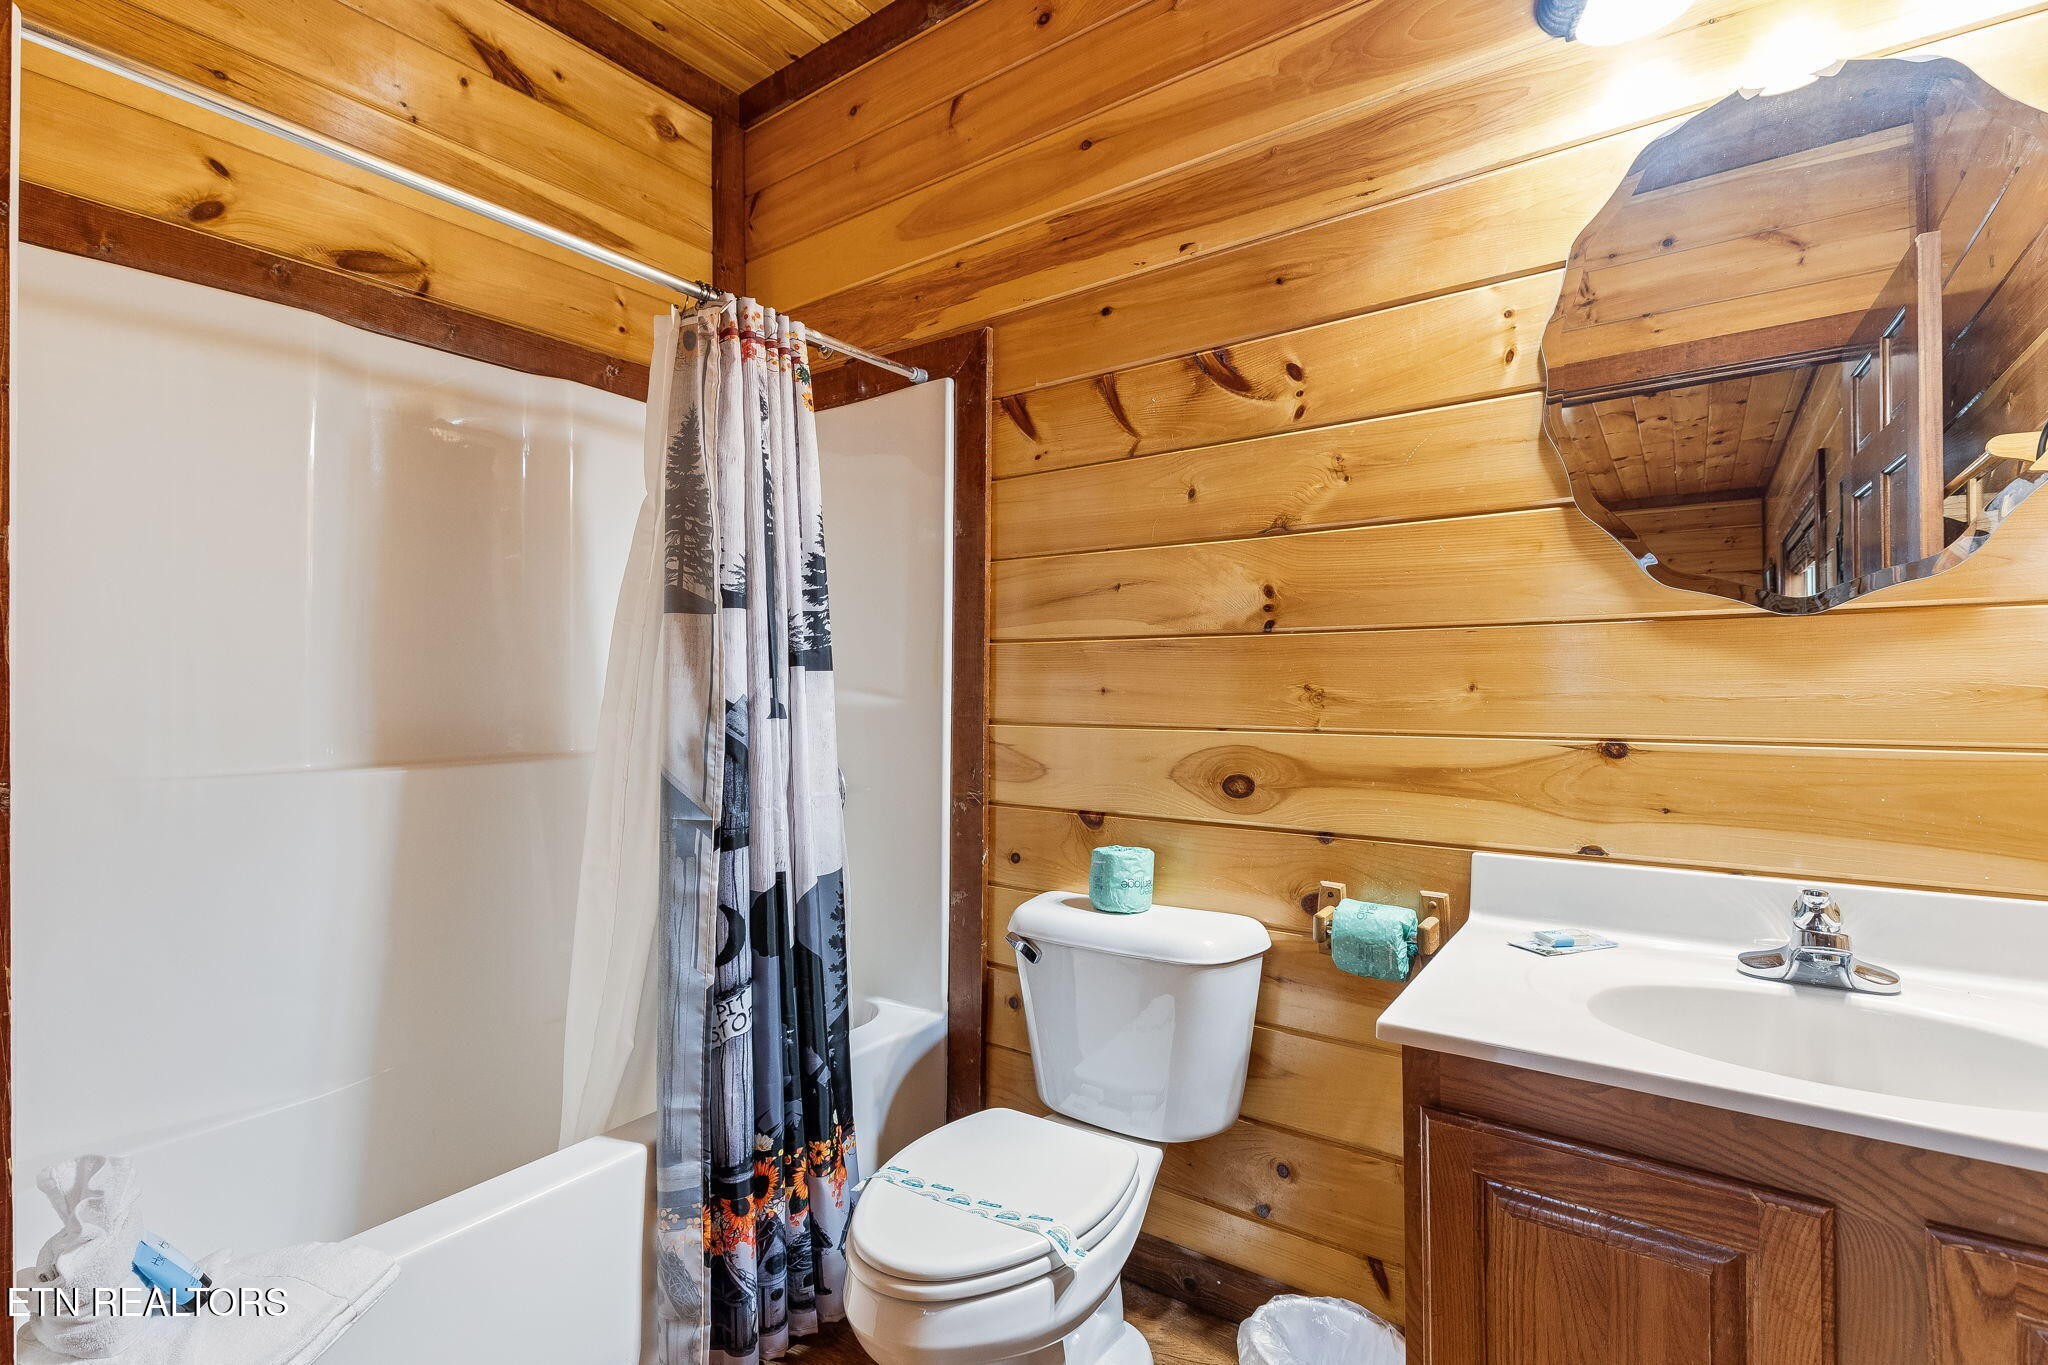
Cabin bathroom with a white tub, patterned shower curtain, toilet, and sink against wood-plank walls.
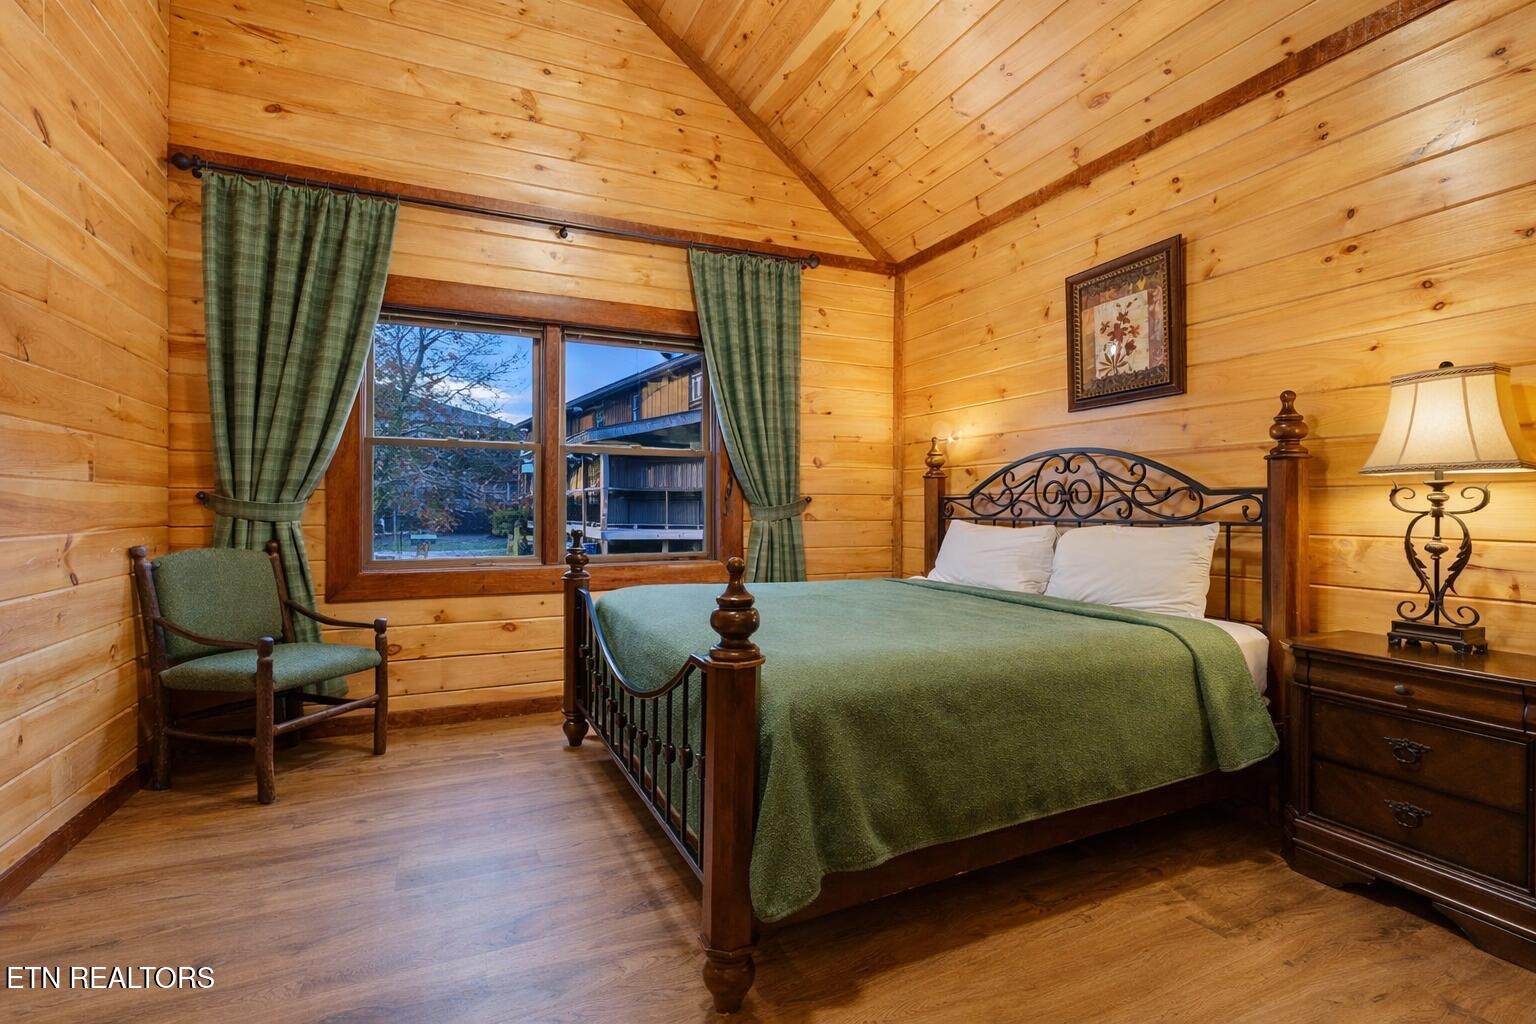
Cabin bedroom with a green-covered bed, vaulted wood ceiling, and window overlooking another cabin.
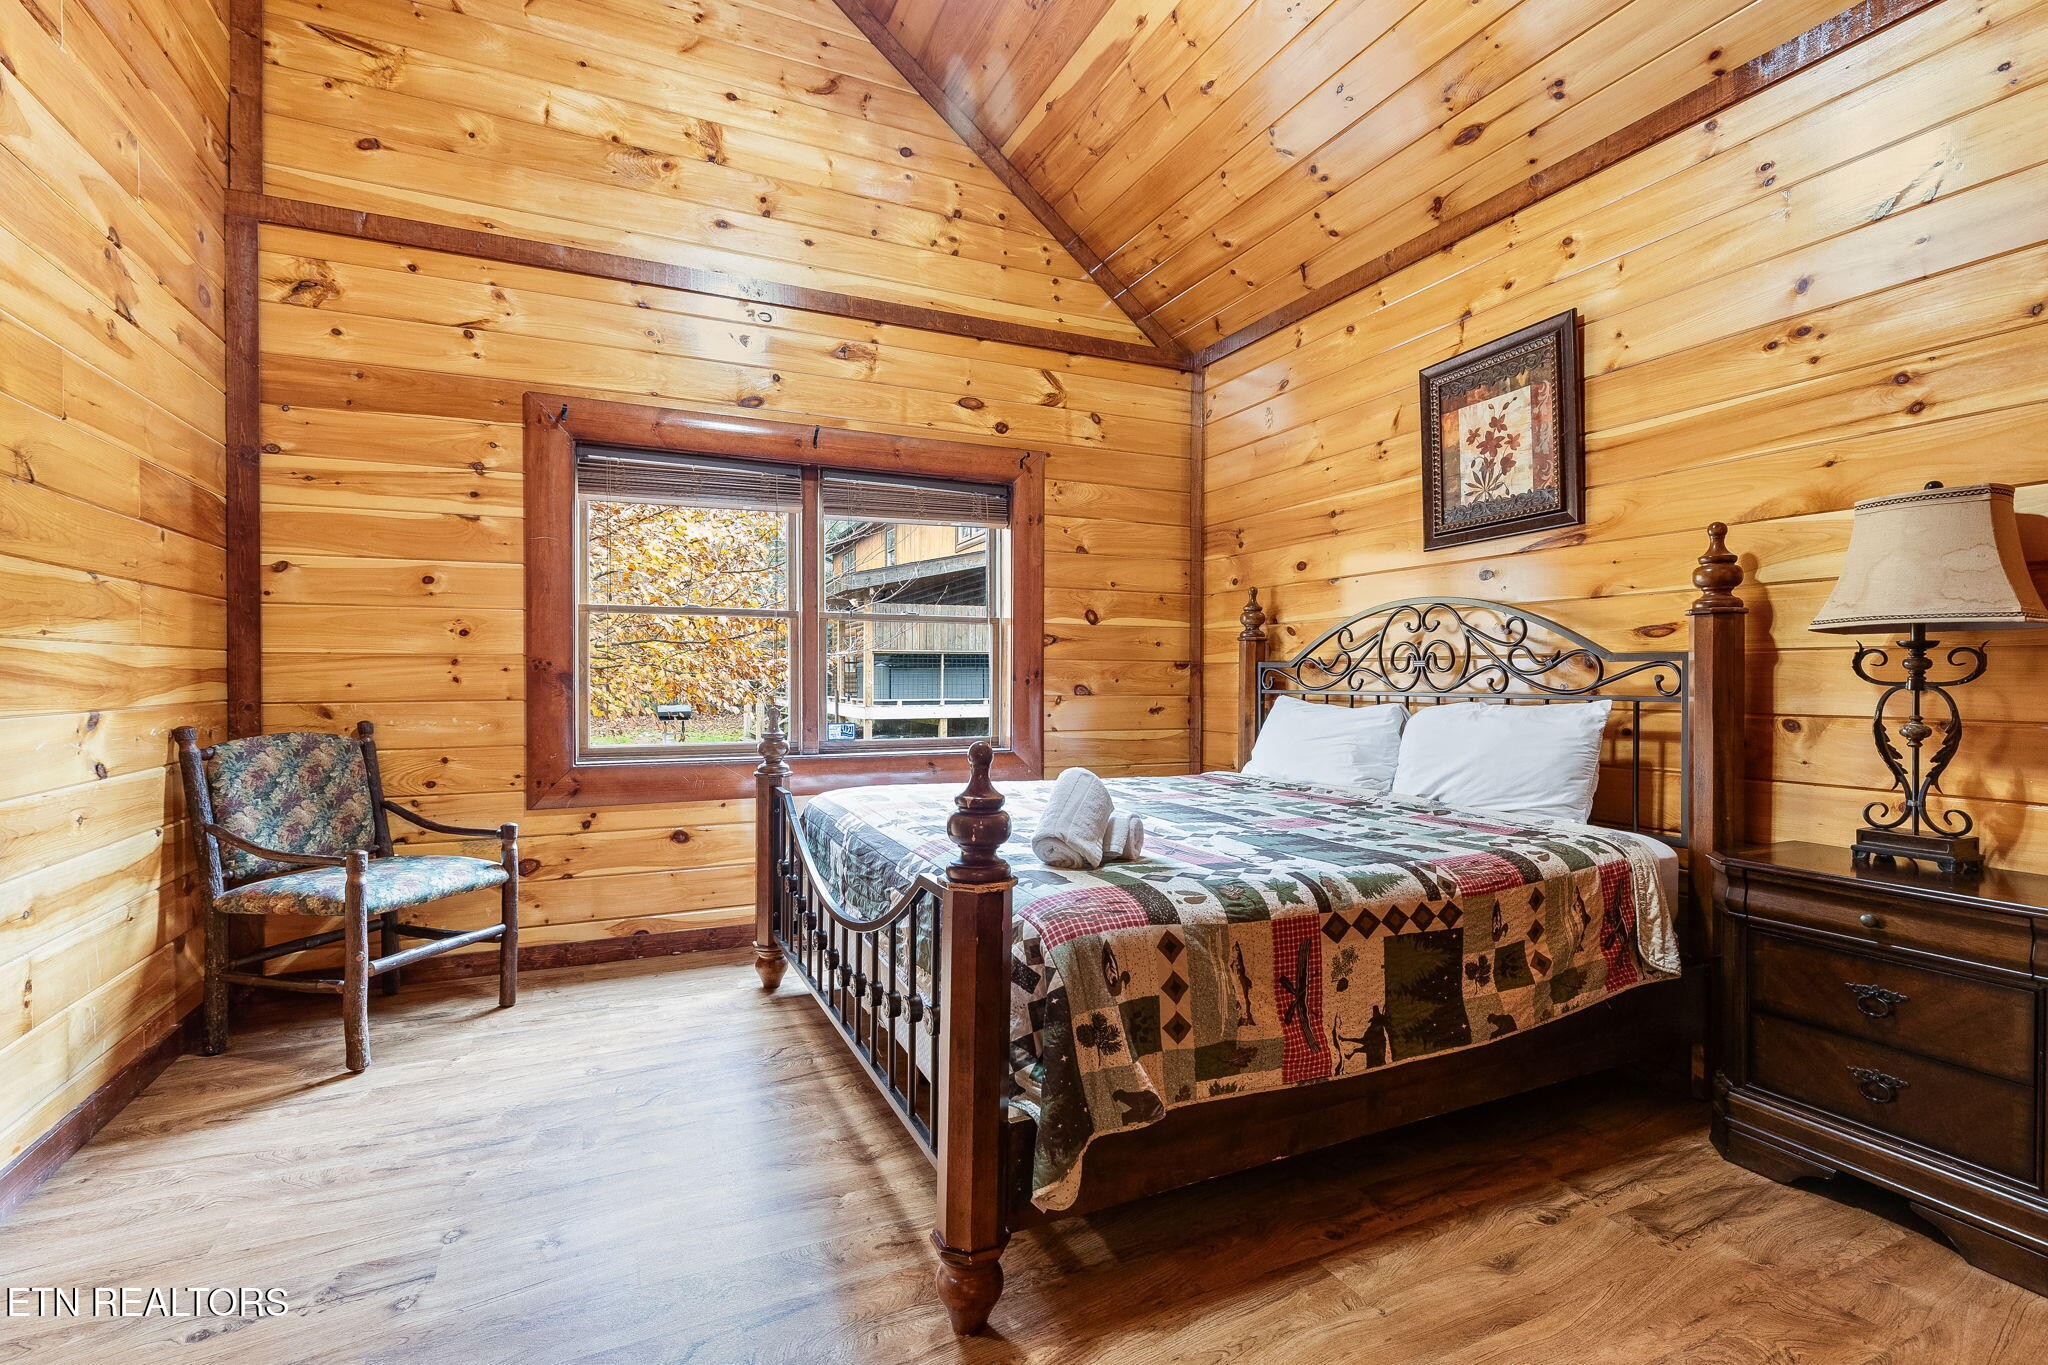
Cabin bedroom with a vaulted wood ceiling, patchwork quilt, and chair beside a window.
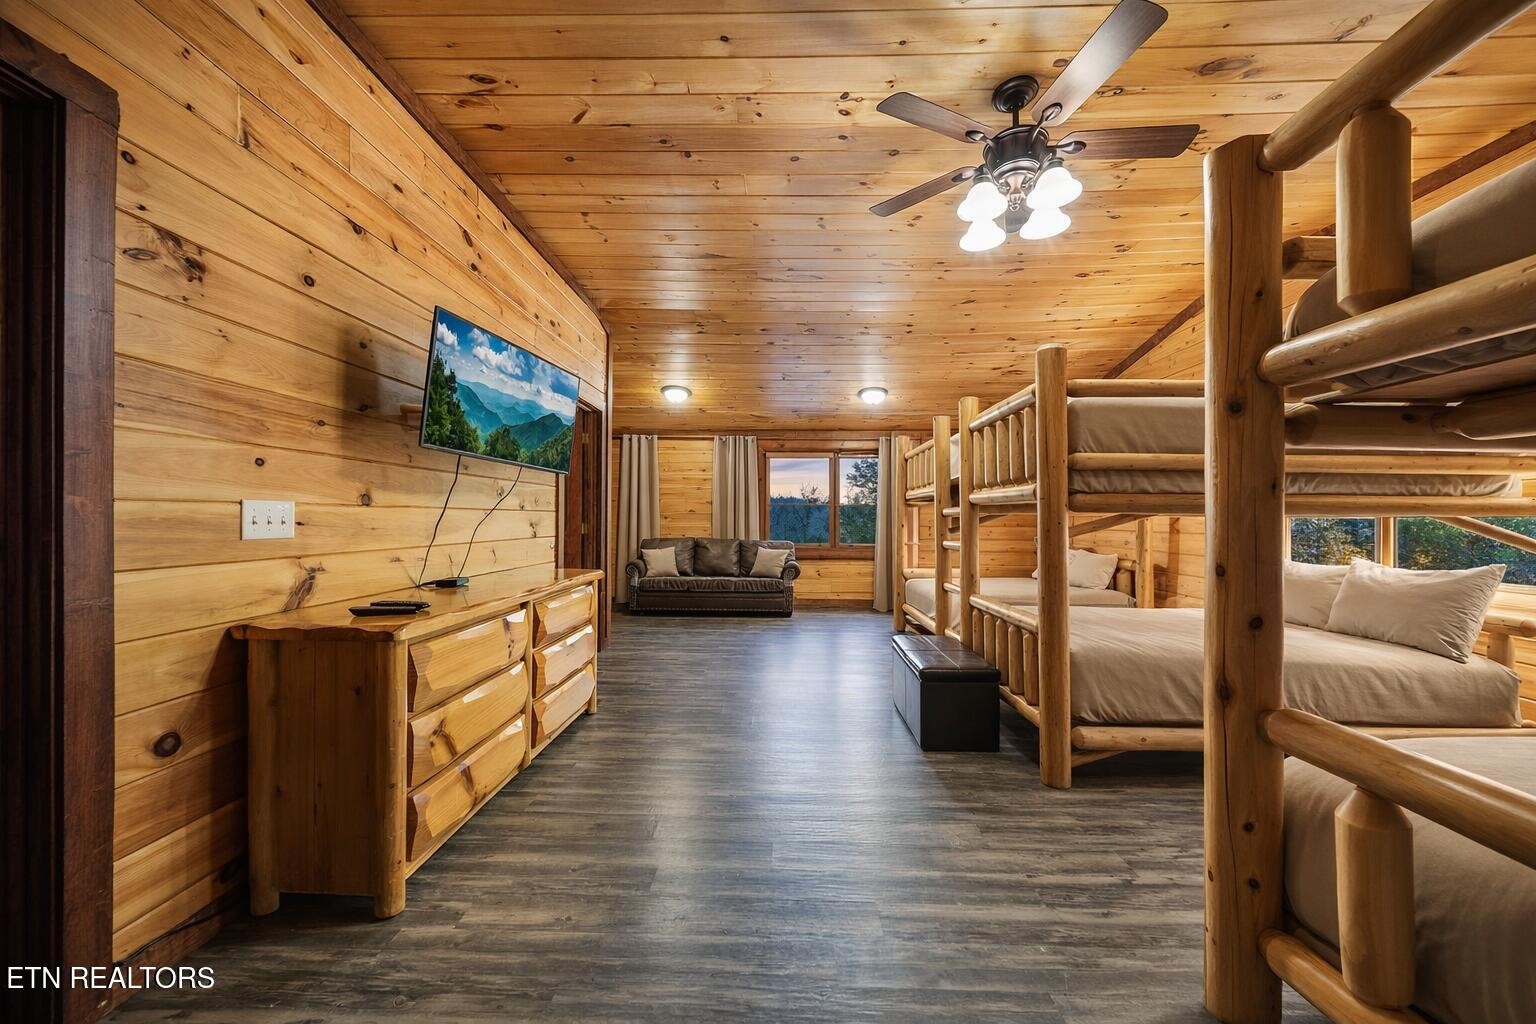
Cabin bedroom with rustic log bunk beds, wood-paneled walls, and a sofa beneath the windows.
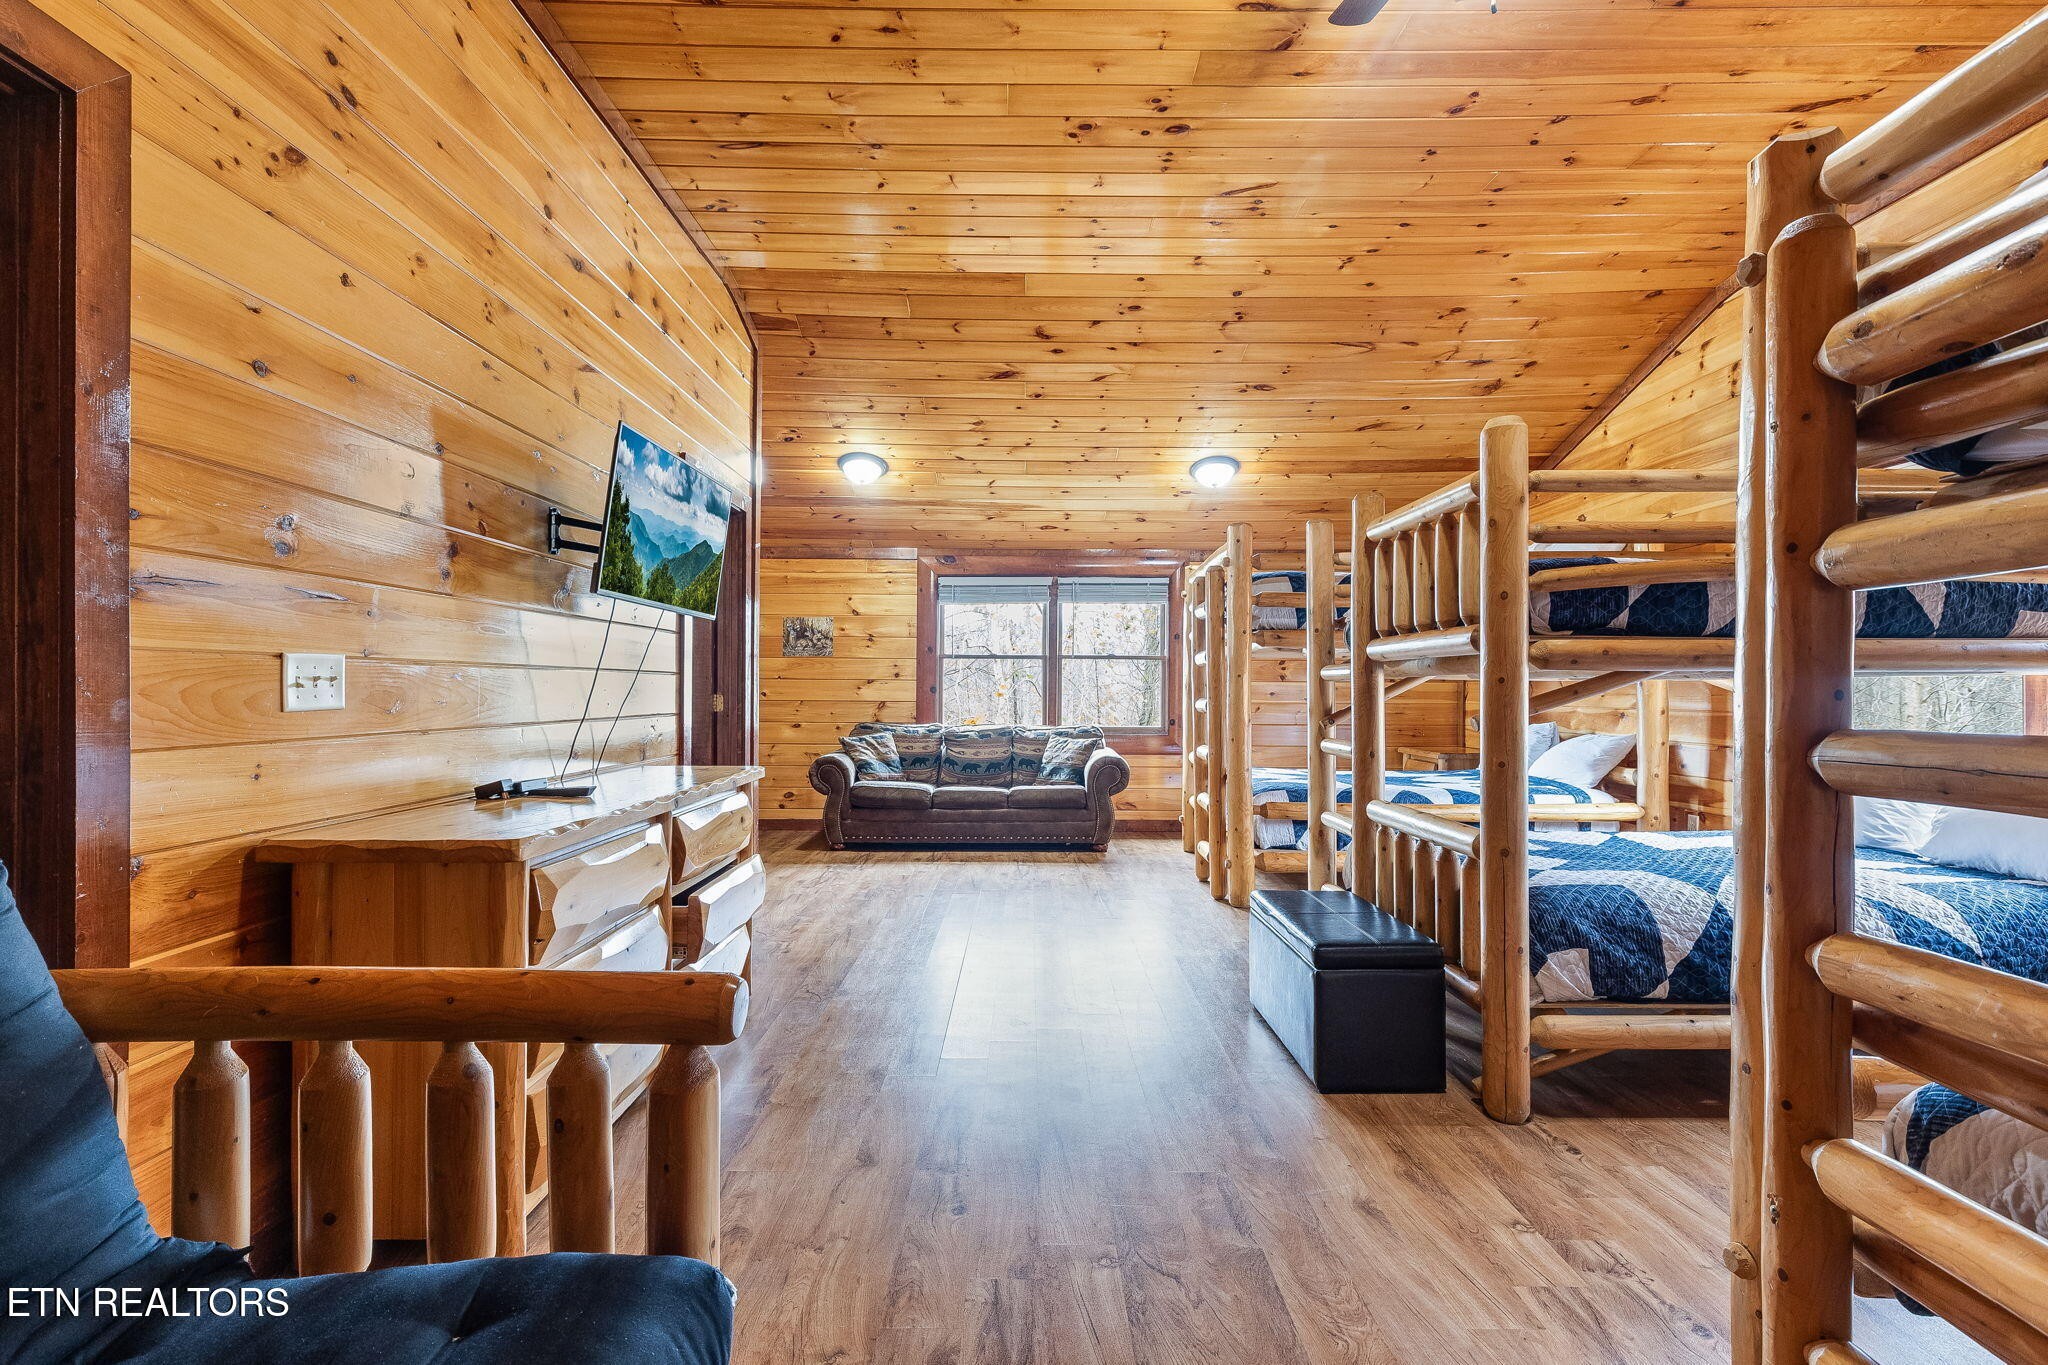
Cabin bedroom with rustic log bunk beds, blue-and-white bedding, and a sofa beneath the window.
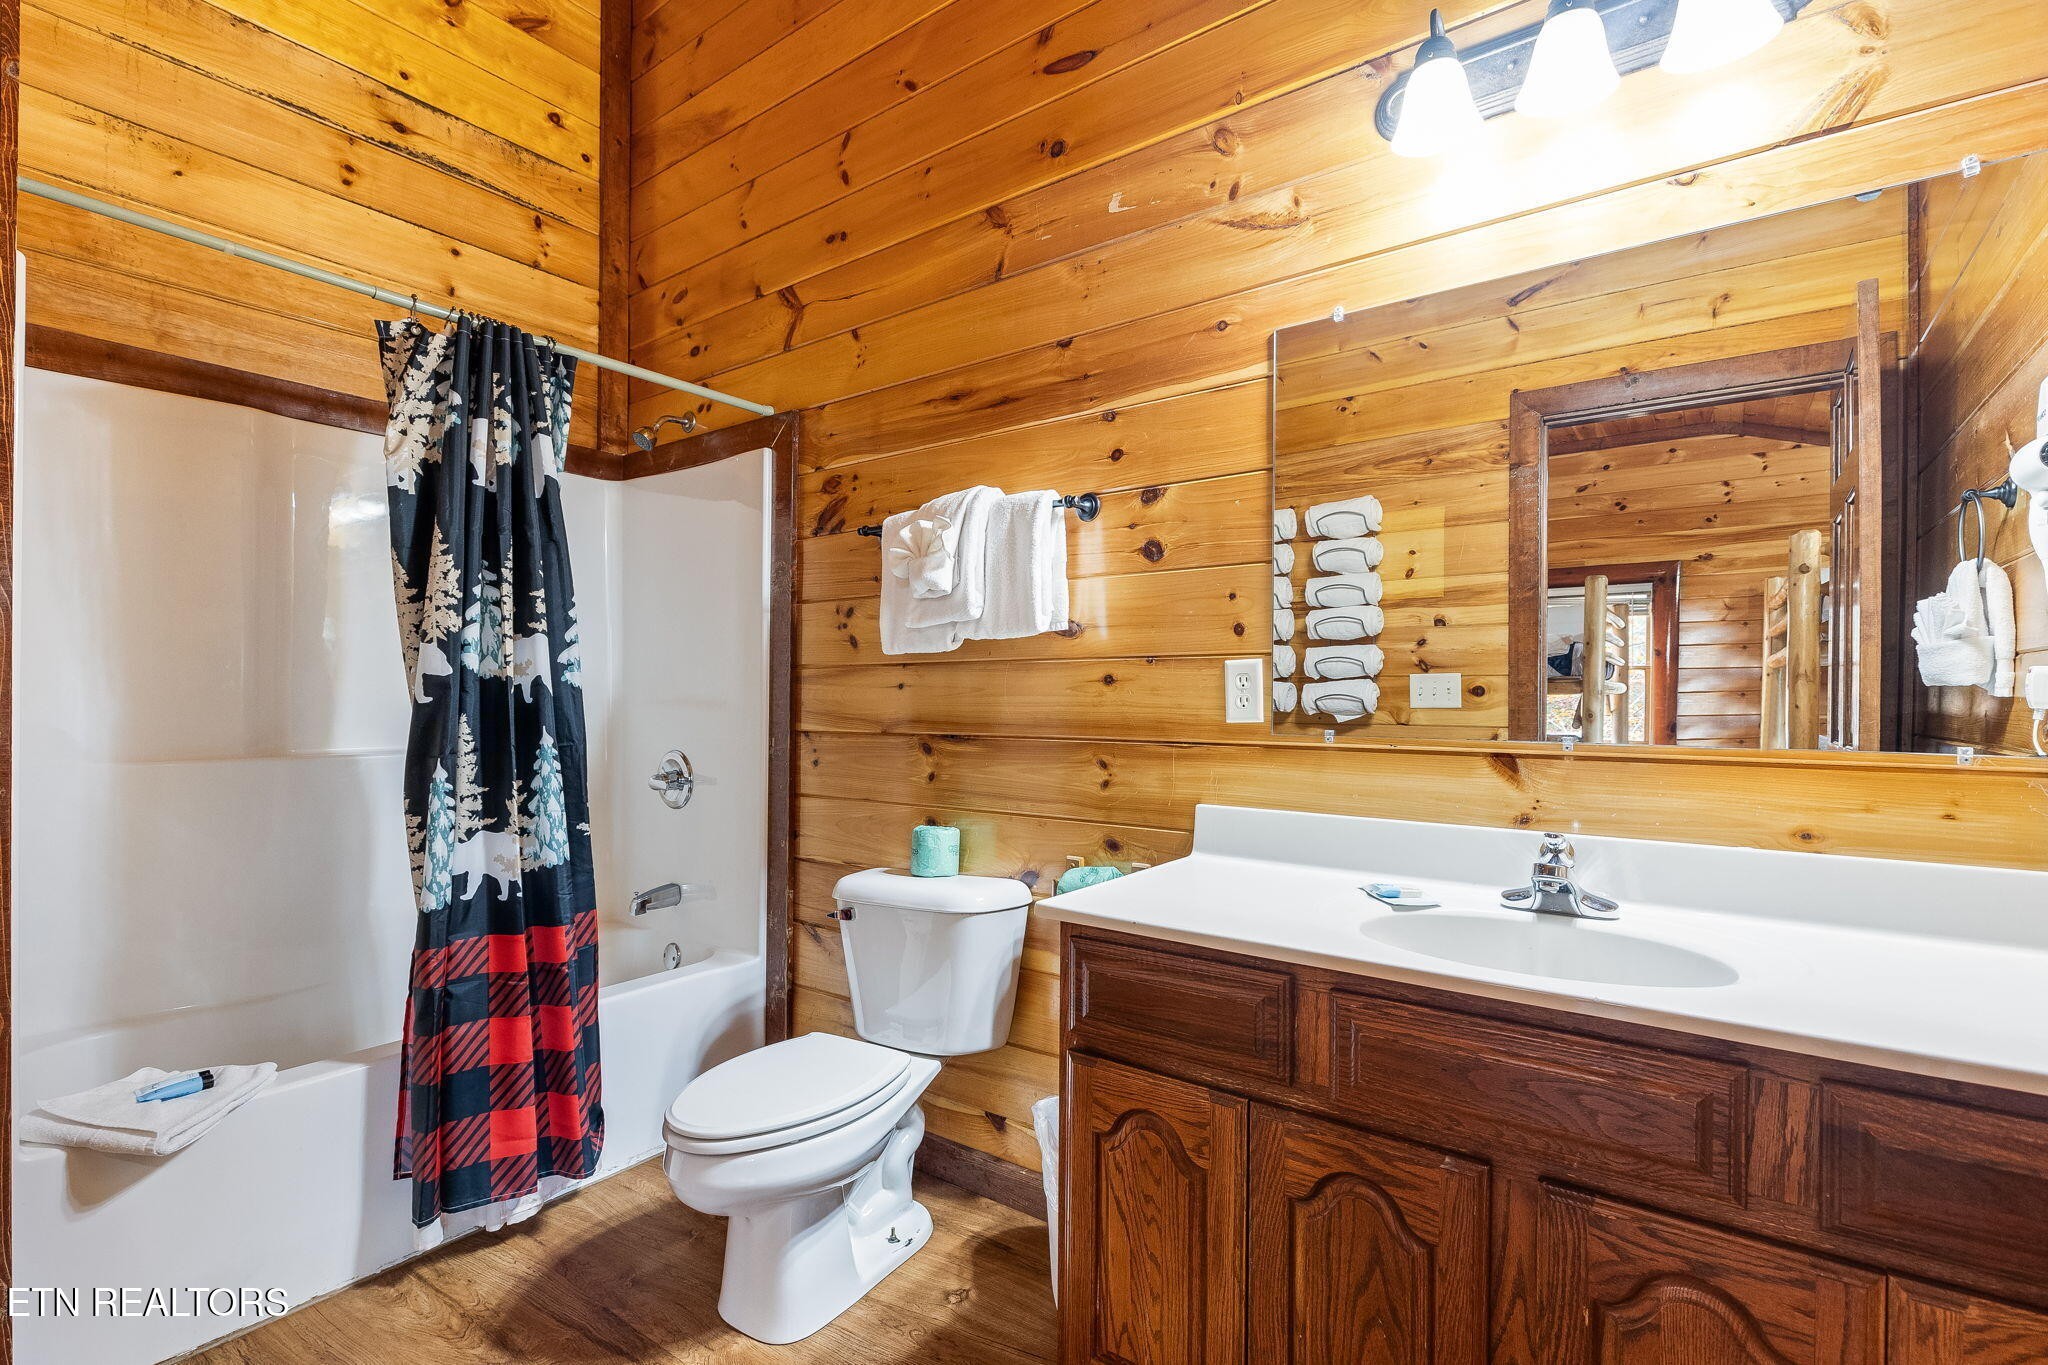
Cabin bathroom with wood-plank walls, a white tub and shower, and a dark wood vanity.
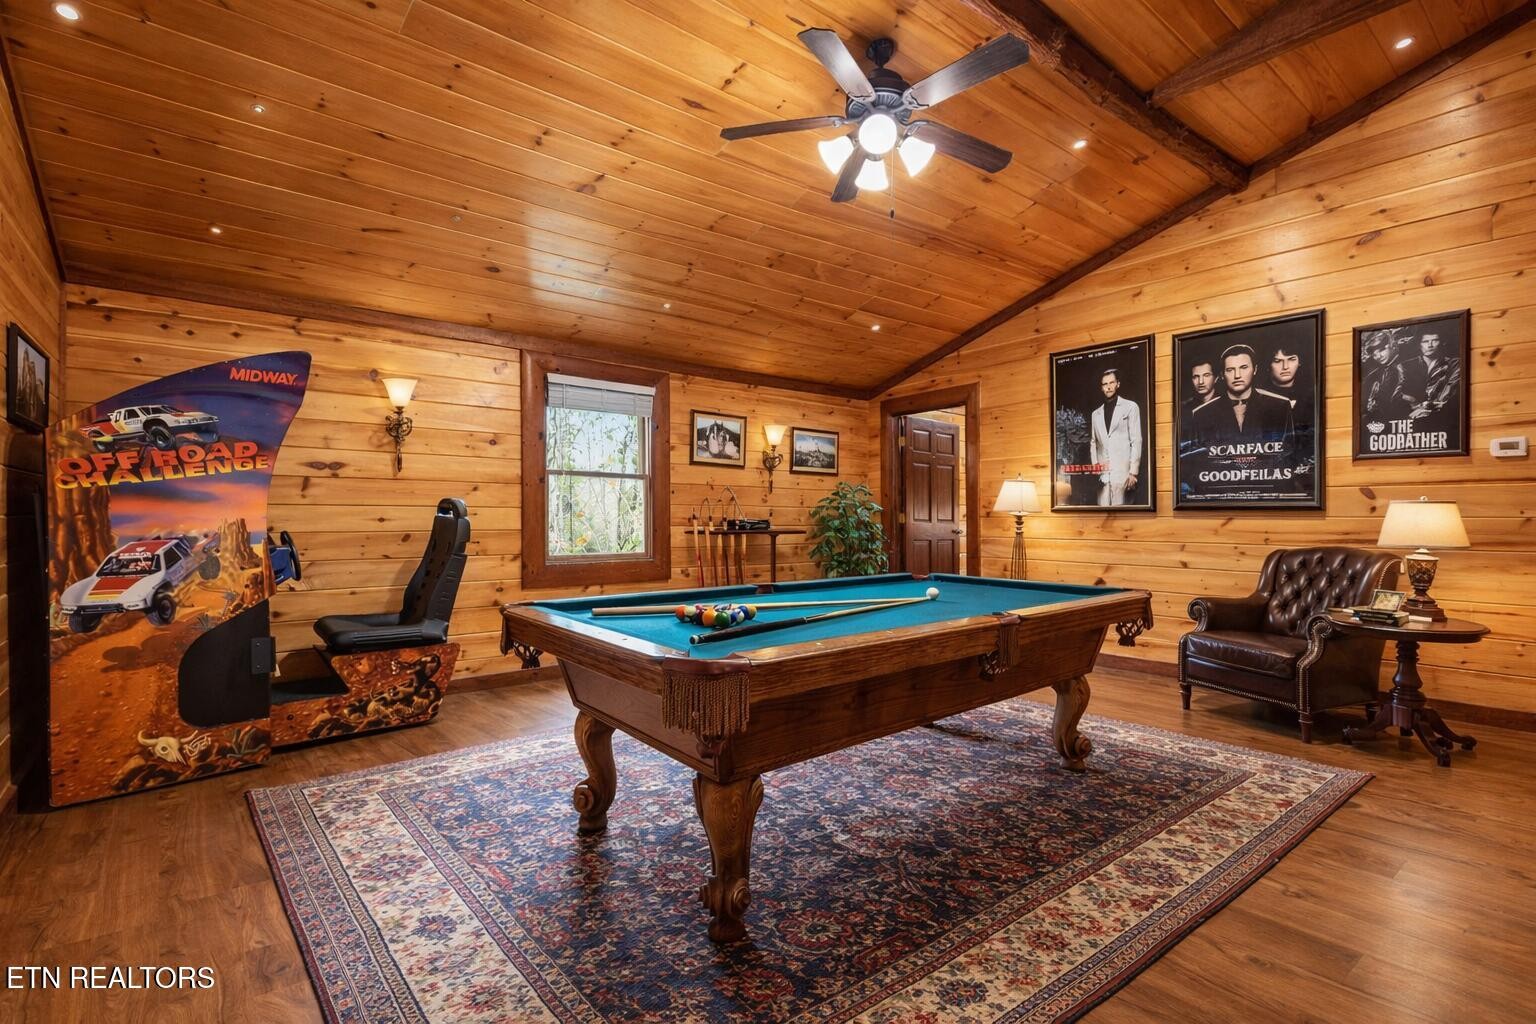
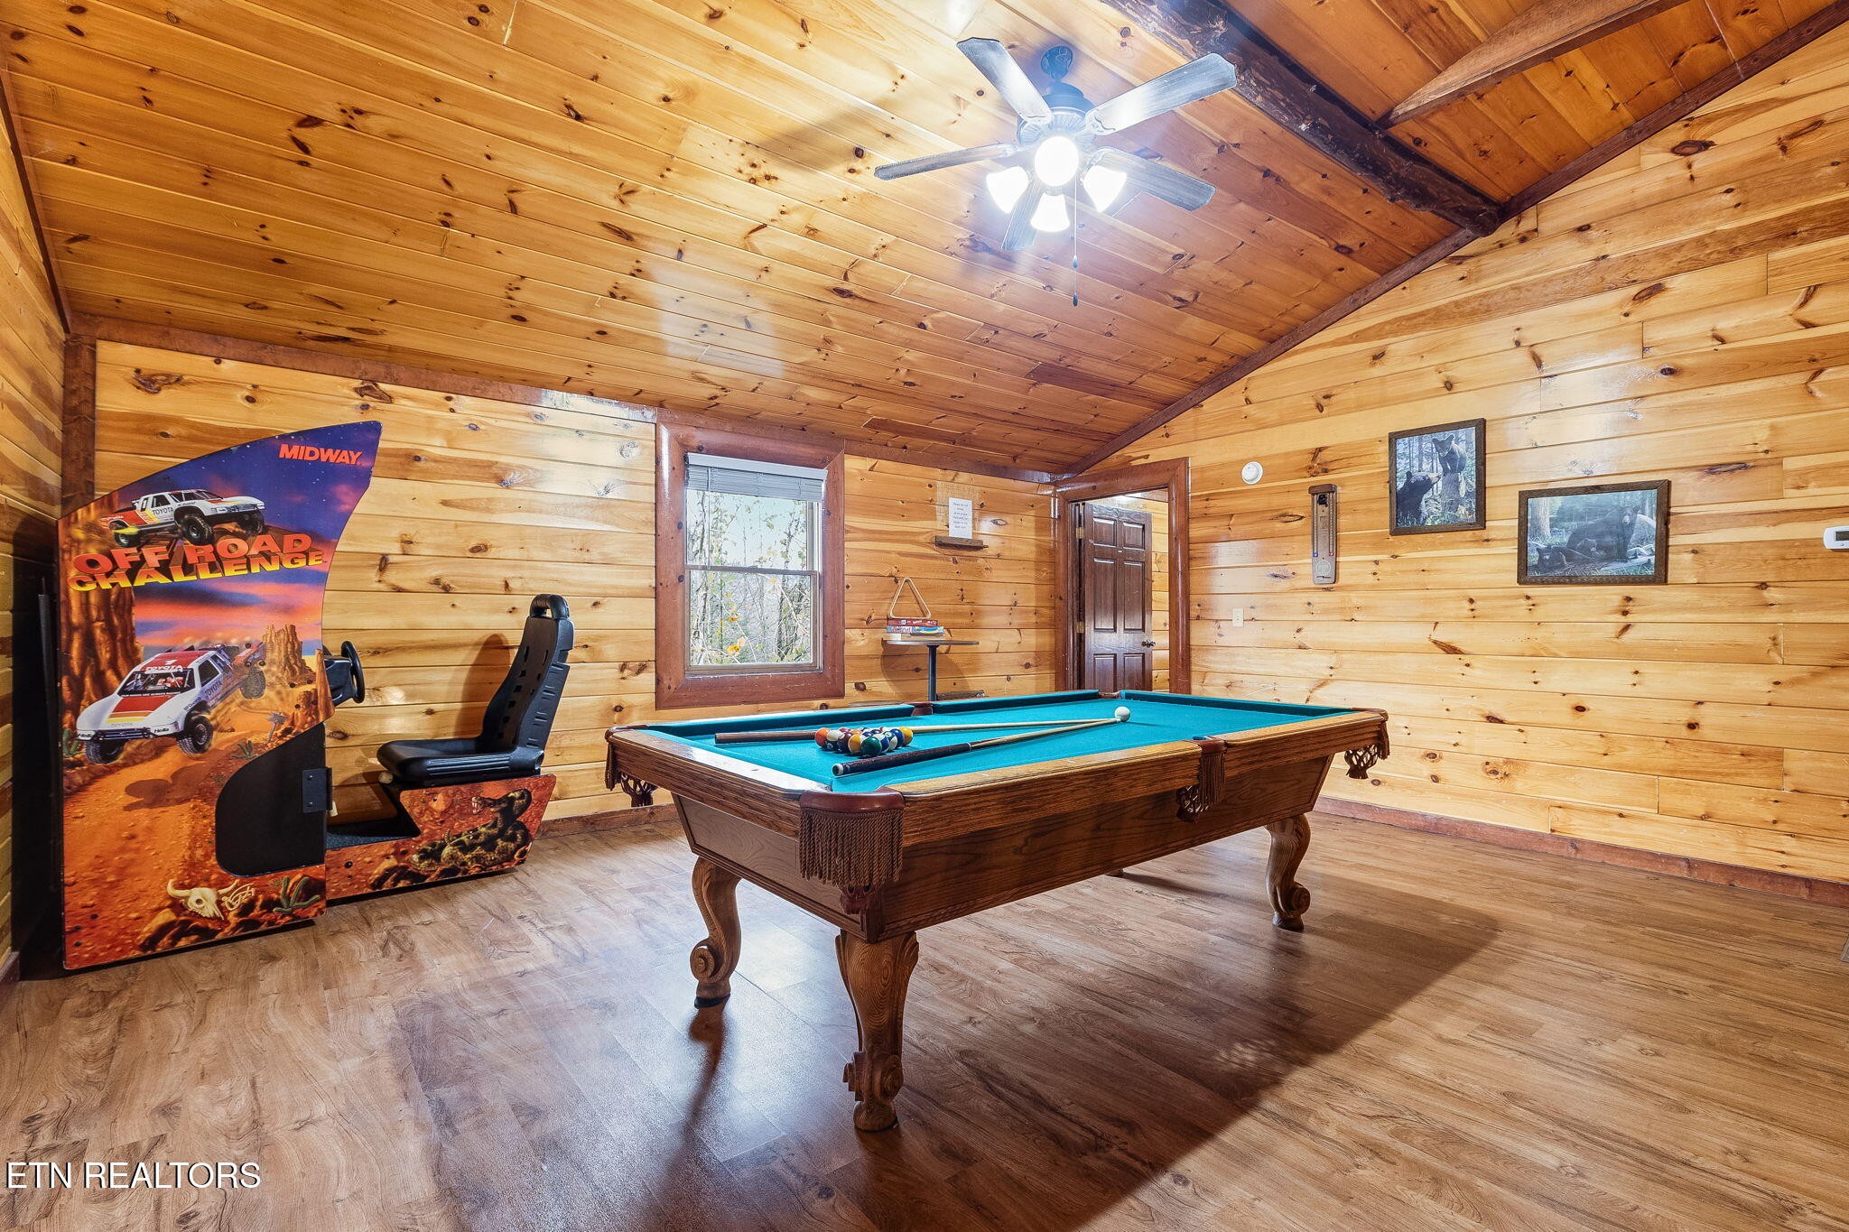
Game room with a pool table, wood-paneled walls, an arcade cabinet, and movie posters.
Cabin game room with a pool table, off-road racing arcade cabinet, and vaulted wood ceiling.
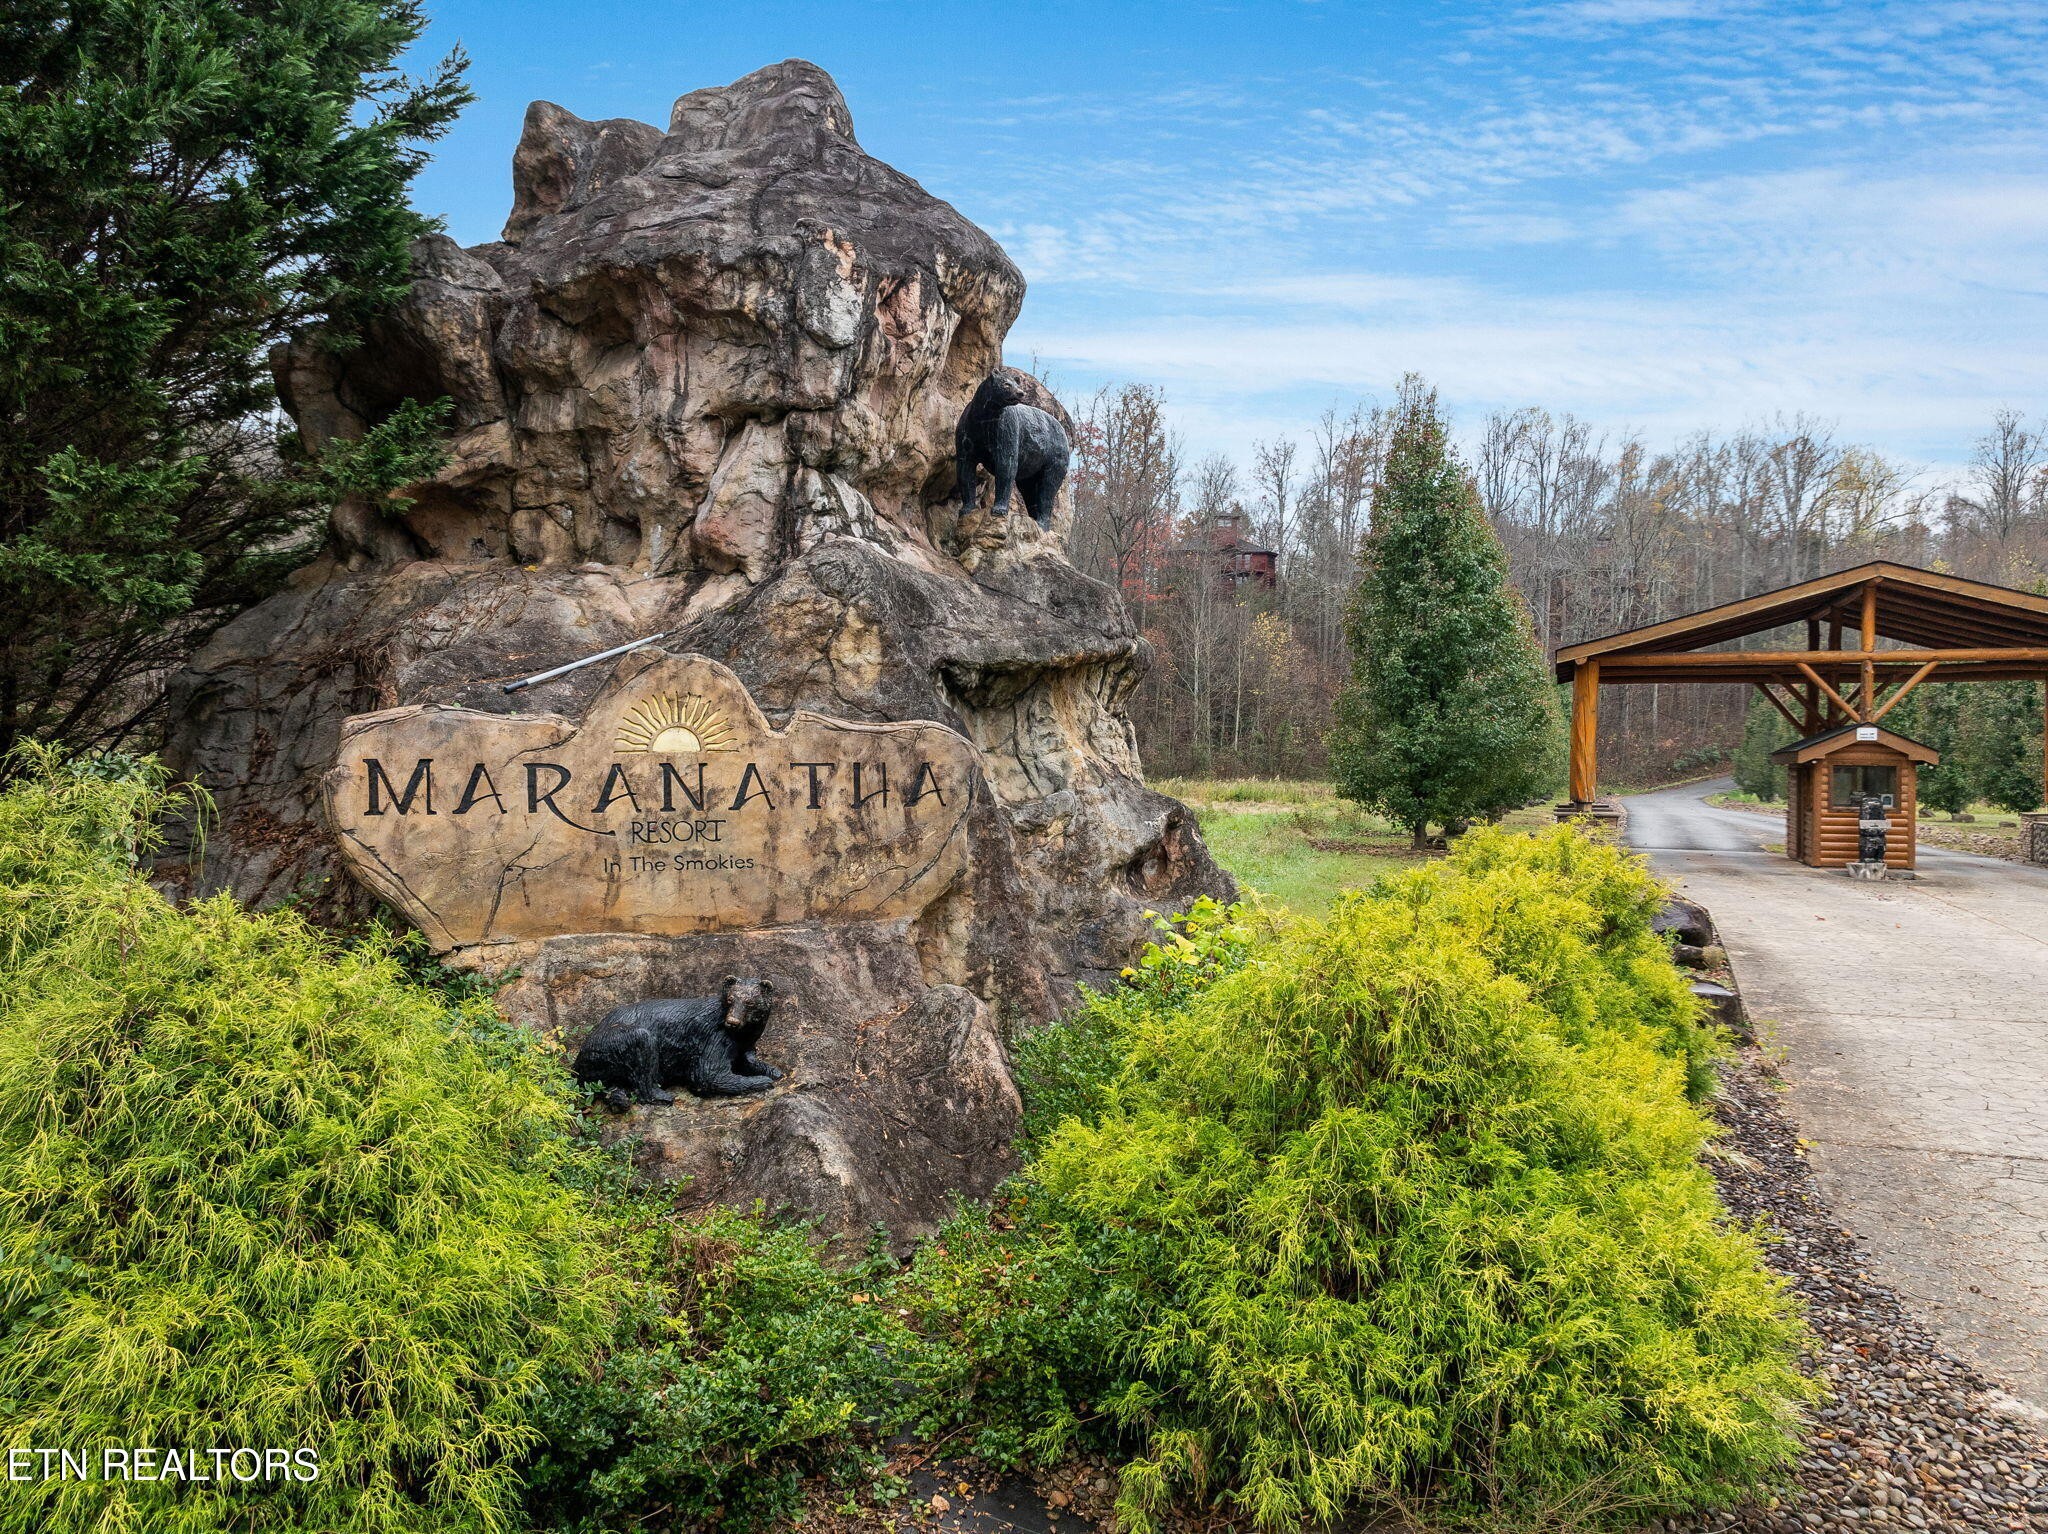
Maranatha Resort entrance sign beside a covered wooden drive, framed by landscaping and bear sculptures.
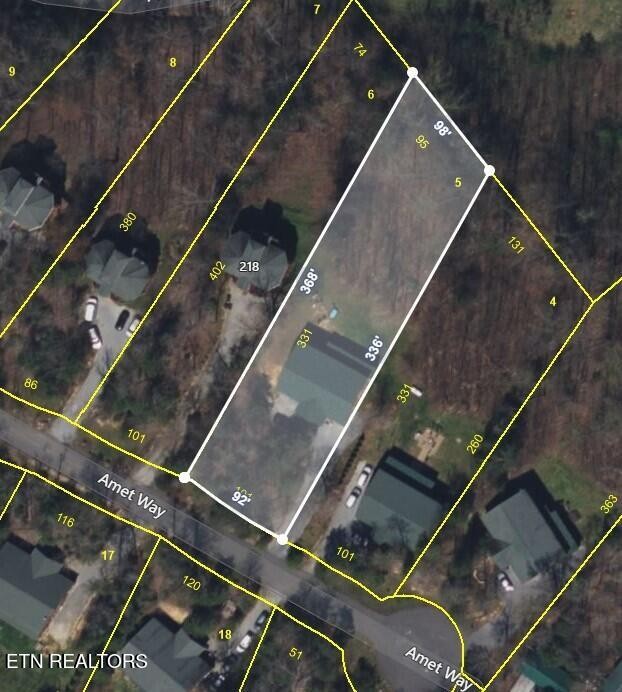
Aerial parcel map with a white outline marking a lot beside Amet Way.
Log cabin at dusk with a covered porch, warm glowing windows, and autumn leaves carpeting the wooded lot.
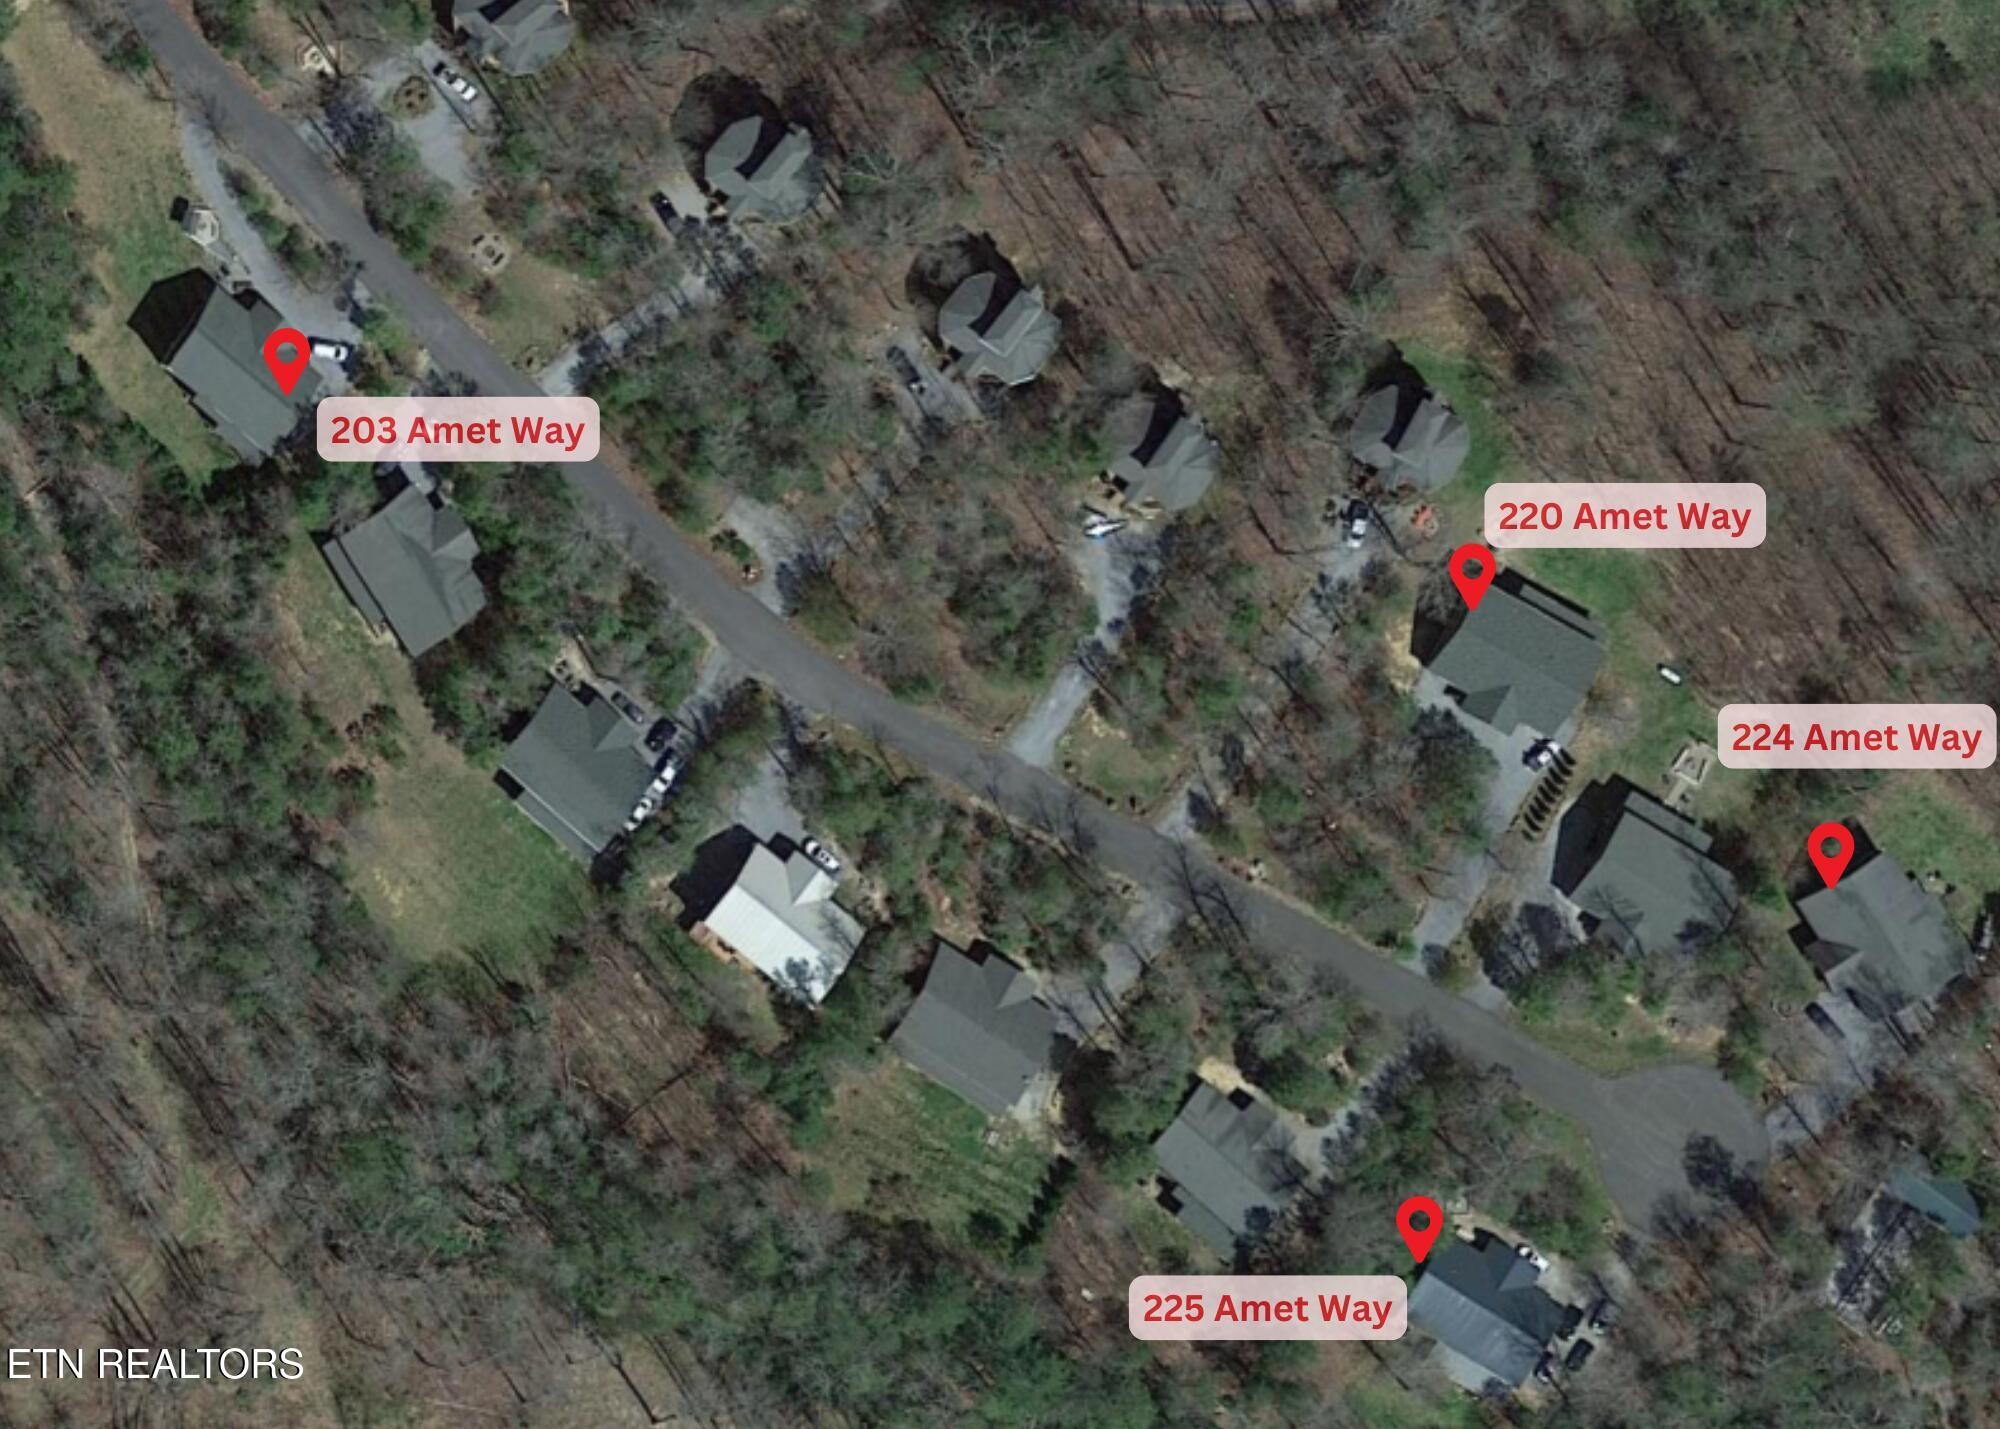
Aerial view marking 220 Amet Way among nearby homes on a wooded street.
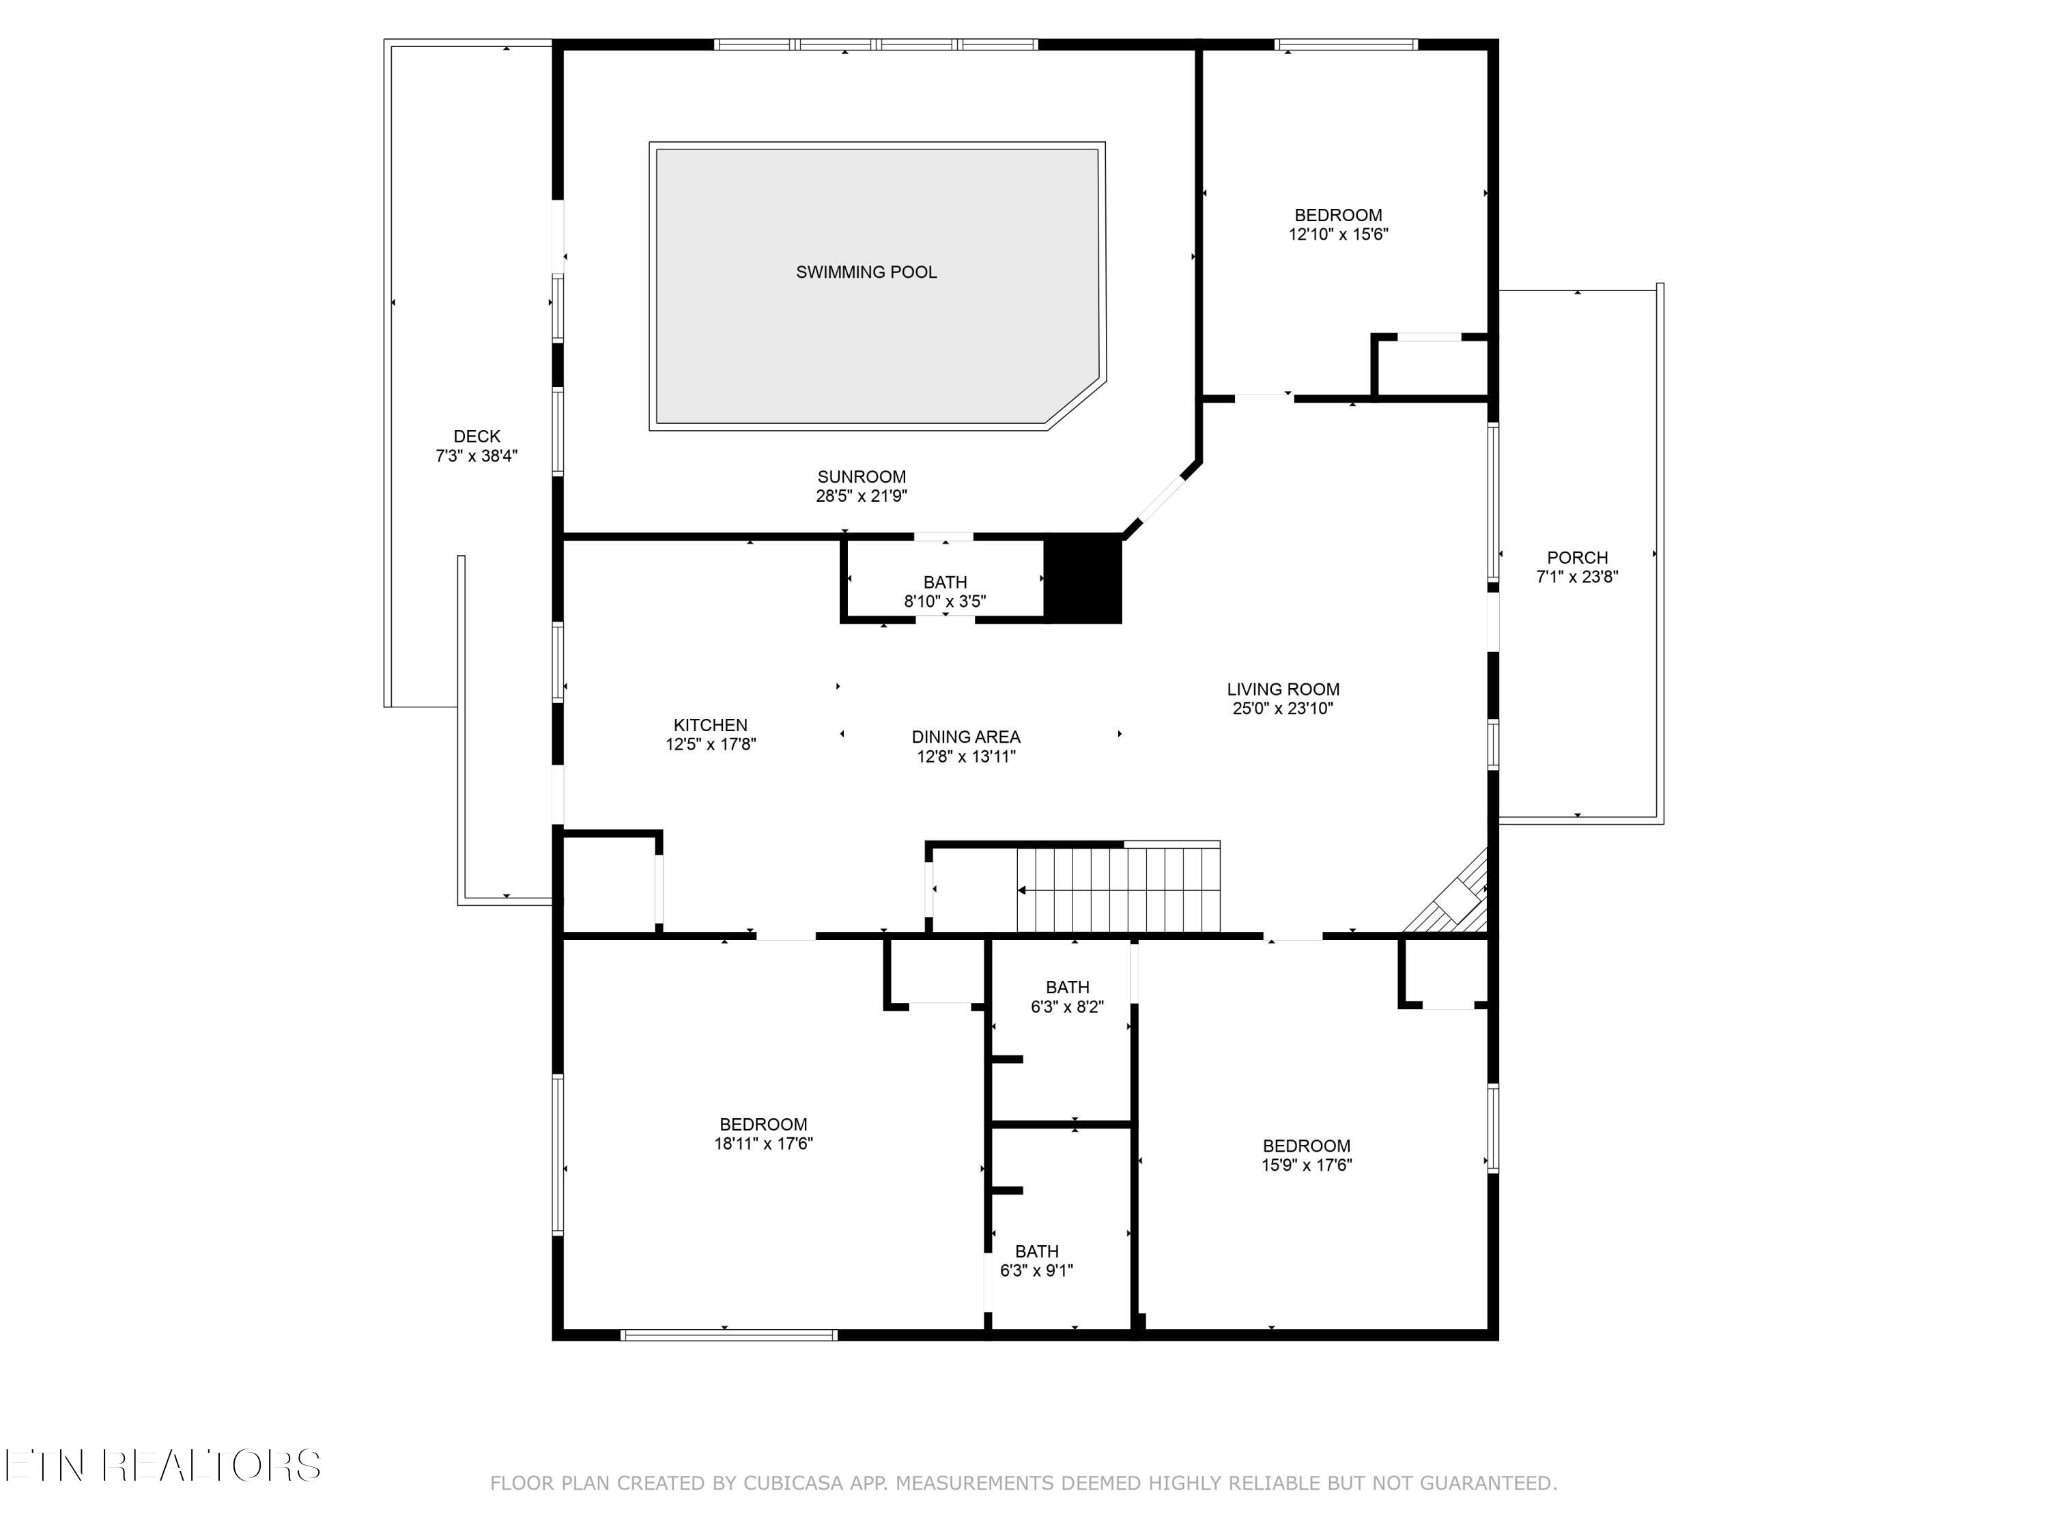
Floor plan showing three bedrooms, three bathrooms, a pool sunroom, kitchen, living and dining areas, deck and porch.
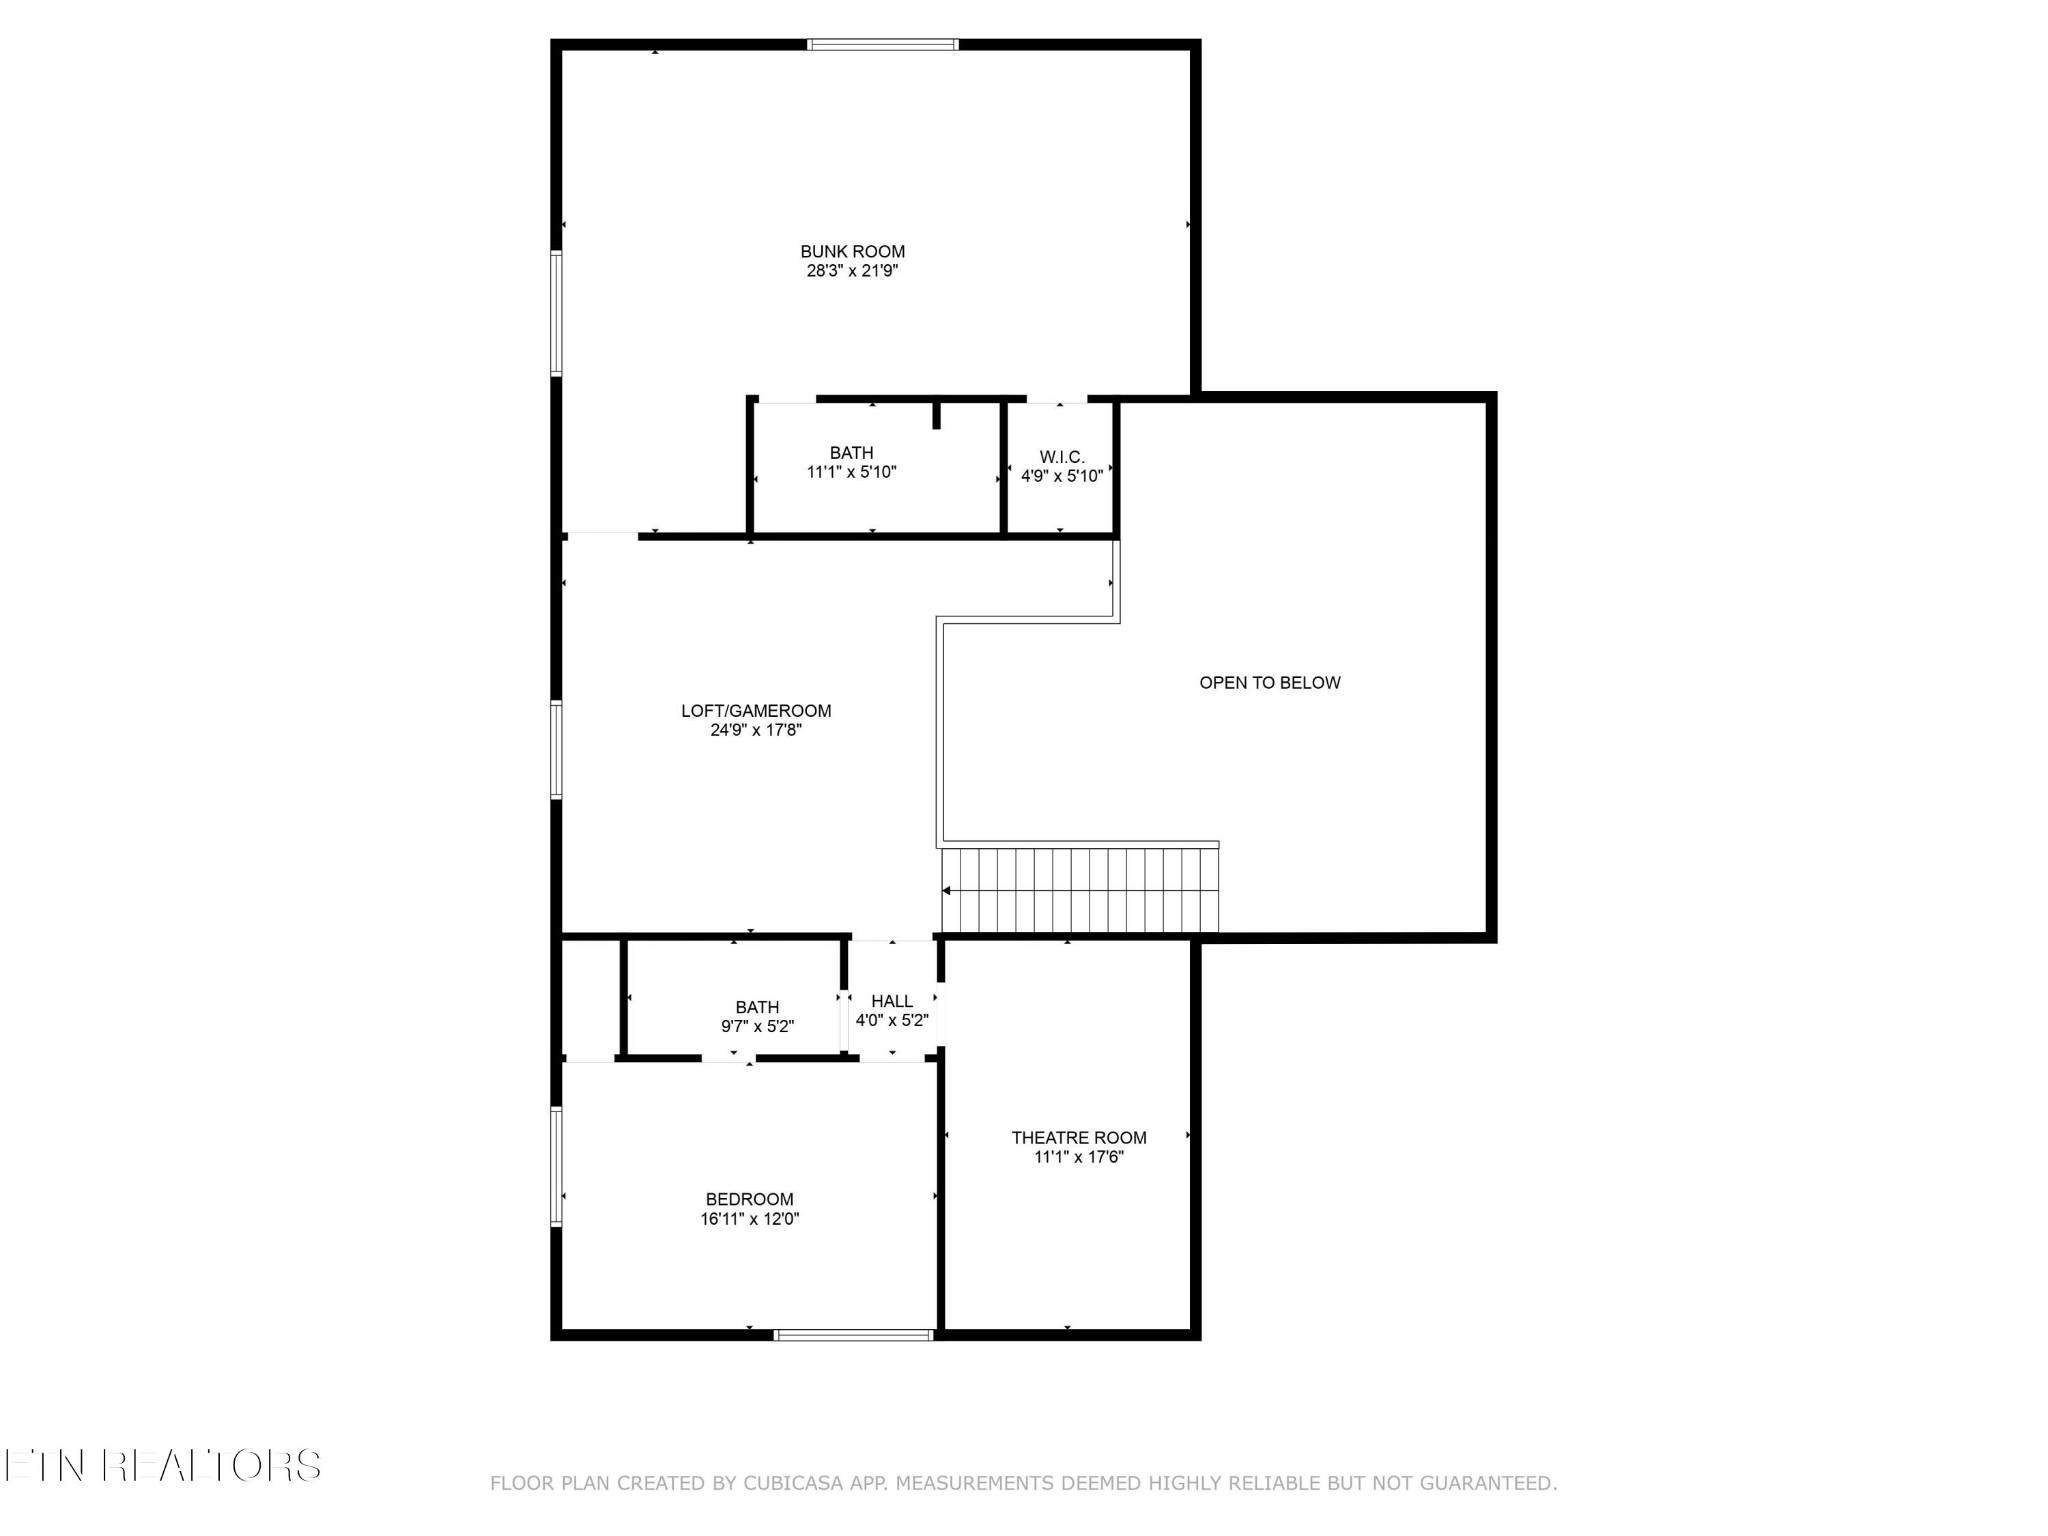
Second-floor floor plan with bunk room, loft/game room, bedroom, theatre room, and open-to-below area.
SEE ALL PHOTOS
Log-sided cabin at dusk with a warmly lit covered porch and gravel drive.
Log cabin at dusk with an illuminated porch and an inset photo of an indoor pool.
Hot tub on a covered log-cabin deck overlooking leafless woods at sunset.
Indoor pool with tiled deck, glass doors, and colorful floats.
Indoor swimming pool with brown walls, tiled deck, life ring, and glass doors.
Home theater with blue walls, reclining seats, a large screen, and superhero posters.
Home theater with blue walls, a movie screen, theater seating, and movie-themed decor.
Log cabin living room with a stone fireplace, rustic furnishings, and an open staircase to the loft.
Cabin living room with vaulted wood ceiling, leather sofas, and patterned armchairs.
Wood-paneled dining room with a set table, exposed beams, and adjoining kitchen.
Cabin dining area with a long wooden table, exposed beams, and an adjoining kitchen.
Wood-paneled kitchen with granite peninsula, stainless-steel appliances, and a window with blinds.
Kitchen with knotty wood walls, dark granite peninsula, and stainless steel appliances.
Cabin coffee station with hanging white mugs, two coffee makers, and snacks on a counter.
Wood-paneled laundry area with stacked washer and dryer beside a glass door to a tree-lined deck.
Wood-paneled cabin bedroom with a carved dark-wood bed beneath a vaulted pine ceiling.
Cabin bedroom with knotty-pine walls, a carved wooden bed, and windows overlooking trees.
Cabin bathroom with a white tub, patterned shower curtain, toilet, and sink against wood-plank walls.
Cabin bedroom with a green-covered bed, vaulted wood ceiling, and window overlooking another cabin.
Cabin bedroom with a vaulted wood ceiling, patchwork quilt, and chair beside a window.
Cabin bedroom with rustic log bunk beds, wood-paneled walls, and a sofa beneath the windows.
Cabin bedroom with rustic log bunk beds, blue-and-white bedding, and a sofa beneath the window.
Cabin bathroom with wood-plank walls, a white tub and shower, and a dark wood vanity.
Game room with a pool table, wood-paneled walls, an arcade cabinet, and movie posters.
Cabin game room with a pool table, off-road racing arcade cabinet, and vaulted wood ceiling.
Maranatha Resort entrance sign beside a covered wooden drive, framed by landscaping and bear sculptures.
Aerial parcel map with a white outline marking a lot beside Amet Way.
Log cabin at dusk with a covered porch, warm glowing windows, and autumn leaves carpeting the wooded lot.
Aerial view marking 220 Amet Way among nearby homes on a wooded street.
Floor plan showing three bedrooms, three bathrooms, a pool sunroom, kitchen, living and dining areas, deck and porch.
Second-floor floor plan with bunk room, loft/game room, bedroom, theatre room, and open-to-below area.
Courtesy of eXp Realty, Janet E. Ingram Listing Contact: 8654053662 
For Sale

220 Amet Way

220 Amet Way, Cosby, TN 37722

$910,000
INDOOR POOL CABIN | $100K+ ANNUAL RENTAL HISTORY | 5BR/4.5BA | 4,000+ SQ FT | SLEEPS UP TO 30! Meet SPLISH SPLASH LODGE--a large-capacity Smoky Mountain cabin offering the combination STR investors search for: PROVEN RENTAL INCOME, an indoor swimming pool, exceptional guest capacity and convenient access to Gatlinburg and Great Smoky Mountains National Park.

With a history of generating OVER $100,000 in annual rental income, this established overnight rental offers more than 4,000 sq. ft. of space designed for large families, reunions and group getaways. Five bedrooms, 4.5 baths and accommodations for up to 30 guests create outstanding flexibility for the high-demand large-group vacation rental market.

The SHOWSTOPPER is the HEATED INDOOR POOL! Surrounded by floor-to-ceiling windows, this impressive amenity provides year-round entertainment while bringing in natural light and showcasing the surrounding mountain scenery. Inside, soaring ceilings, expansive gathering spaces and an open-concept design blend classic Smoky Mountain character with the space and amenities today's guests want.

Located in peaceful Cosby, approximately 20 minutes from GATLINBURG, Splish Splash Lodge provides a welcome escape from heavy tourist traffic while remaining convenient to the GREENBRIER entrance of GREAT SMOKY MOUNTAINS NATIONAL PARK, hiking, waterfalls, Pigeon Forge and Dollywood.

Whether you're expanding an STR portfolio or searching for a large Smoky Mountain vacation property, this cabin stands apart with its INDOOR POOL, 5-bedroom layout, 30-guest capacity, 4,000+ sq. ft. and proven six-figure rental history. A rare combination of income potential, guest appeal and year-round entertainment in the Smokies!

5
beds

5
baths

4,200 Sq.Ft. LIVING AREA

0.74 Acres lot

Janet Giffee

Janet Giffee

Features & Amenities

Interior

  • total bedrooms5
  • Total bathrooms5
  • full bathrooms4
  • half bathroom1
  • Laundry room Washer Hookup, Electric Dryer Hookup
  • Flooring Carpet, Wood, Tile
  • Fireplace Electric
  • APPLIANCES Dishwasher, Dryer, Microwave, Range, Refrigerator, Washer
  • other interior Features Ceiling Fan(s)

Area & Lot

  • Status For Sale
  • Living Area4,200 Sq.Ft.
  • Total Area4,200 Sq.Ft.
  • Lot Area0.74 Acres
  • MLS® ID3612461
  • TypeResidential
  • YEAR BUILT2008
  • Architecture StylesOther

Exterior

  • STORIES2
  • water SourcePublic
  • utilitiesElectricity Available, Water Available
  • lot featuresWooded, Level
  • HEAT TYPEElectric, Heat Pump
  • AIR CONDITIONINGCentral Air, Ceiling Fan(s)
  • sewerSeptic Tank

Financial

  • Sales Price$910,000
  • Real Estate Tax $2,633/yr
Log cabin at dusk with an illuminated porch and an inset photo of an indoor pool.

Schedule a Showing

I would love to show you my beautiful property. Please select your preferred date and time below. I will be in touch shortly to confirm your appointment.

Schedule a Showing

I would love to show you my beautiful property. Please select your preferred date and time below. I will be in touch shortly to confirm your appointment.

Thank you for your interest in 220 Amet Way, Cosby, TN 37722. We are reviewing your request and will be in touch shortly!

Mortgage Calculator

Estimate your monthly mortgage payment, including the principal and interest, property taxes, and HOA. Adjust the values to generate a more accurate rate.

All estimates are provided for informational purposes only. Actual amounts may vary.
$0,000 Your Payment 20 15 65
$0,000 Your Payment

Work With Janet

Get assistance in determining current property value, crafting a competitive offer, writing and negotiating a contract, and much more. Contact me today.

Follow Me on Instagram