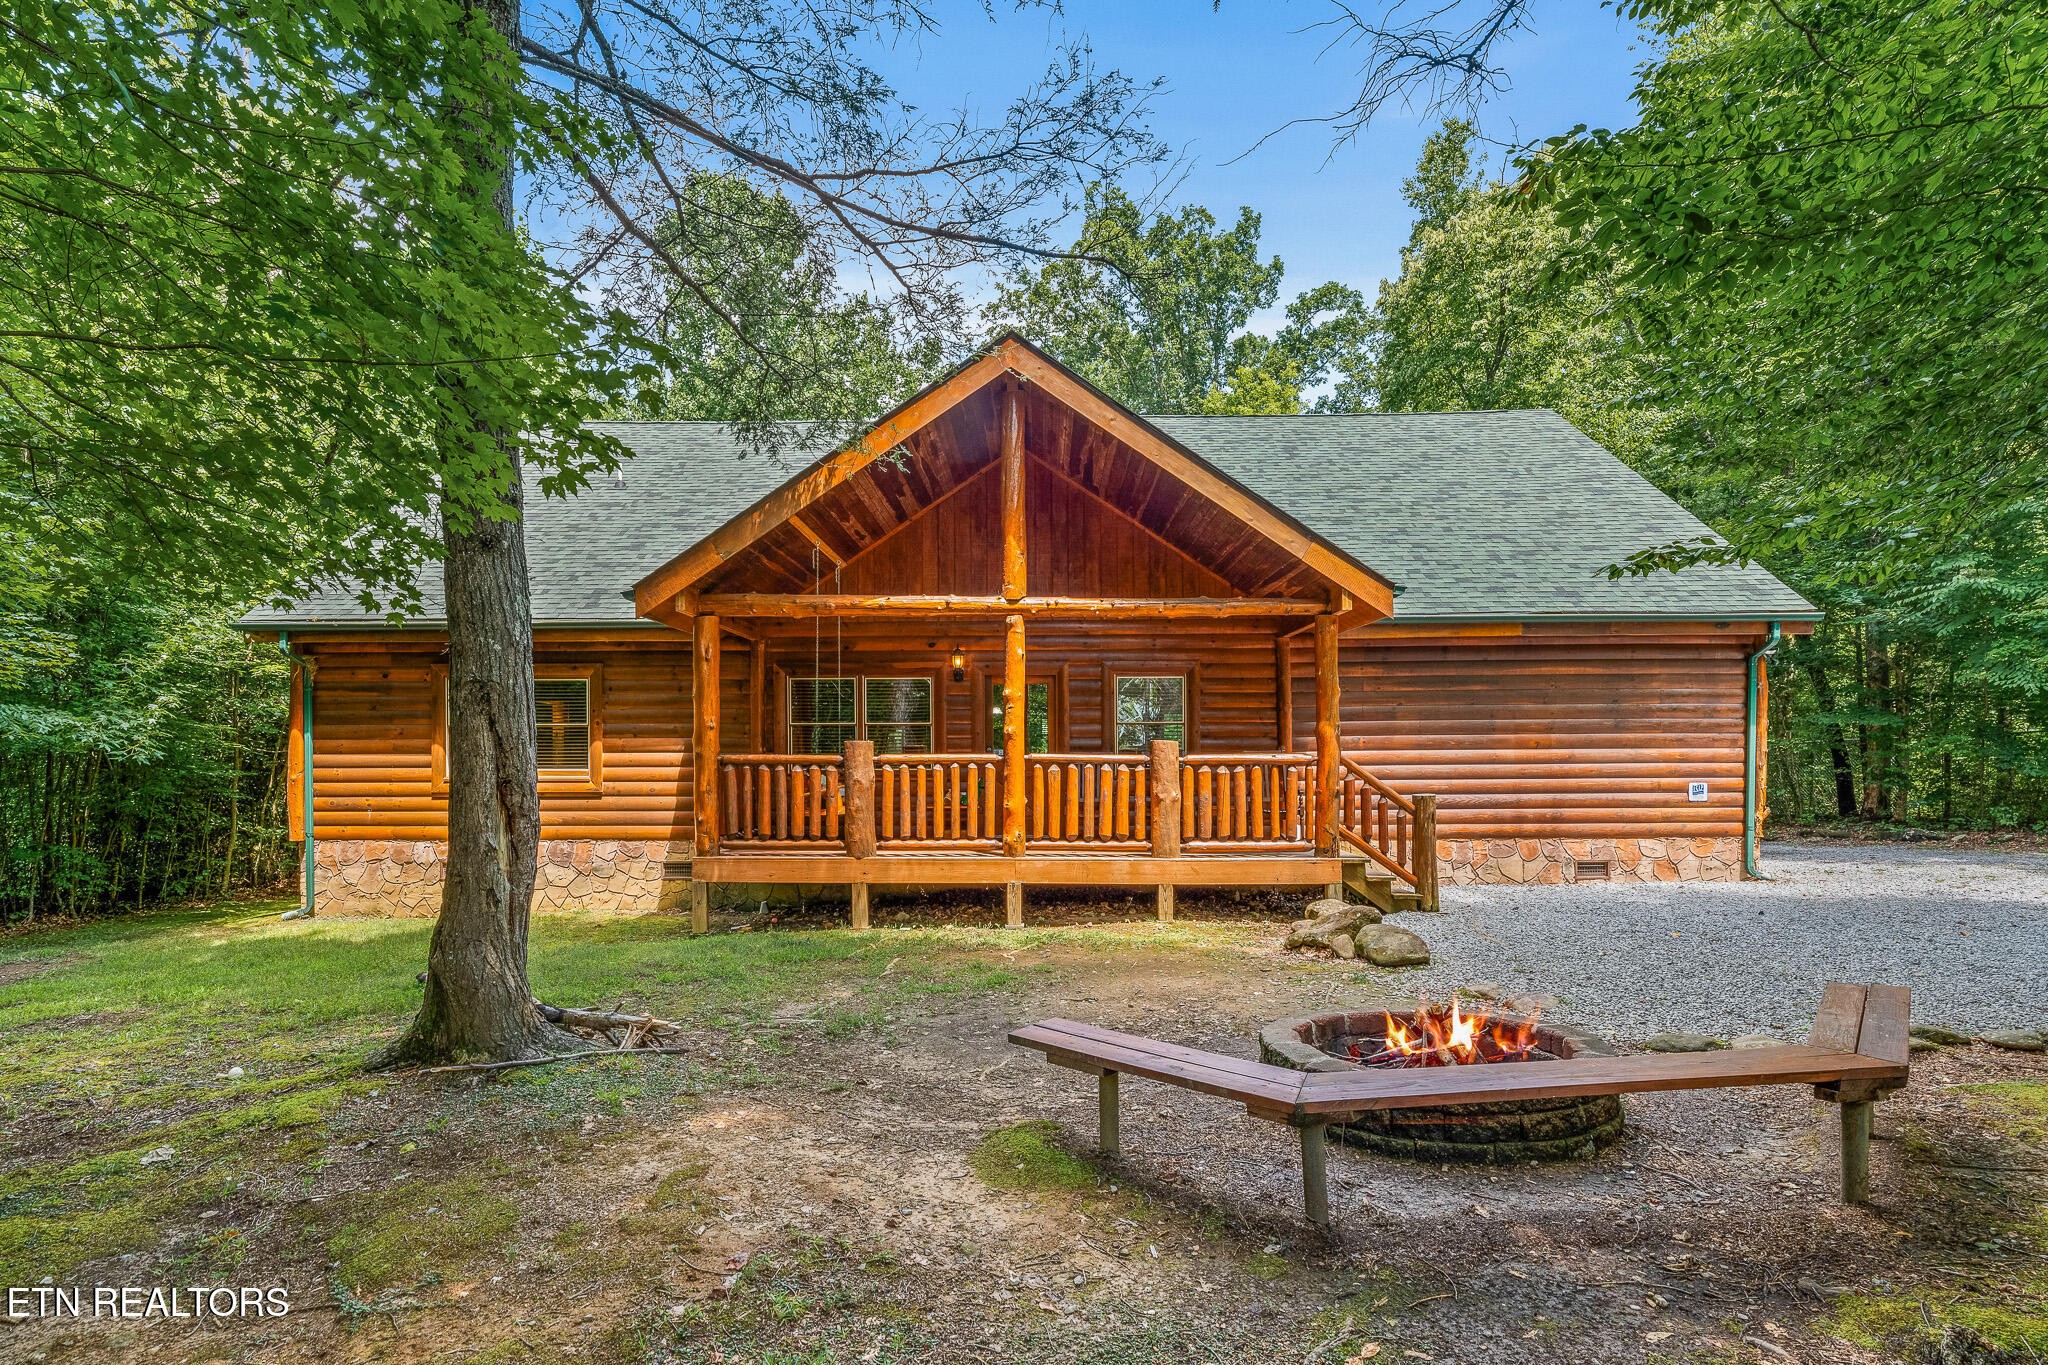
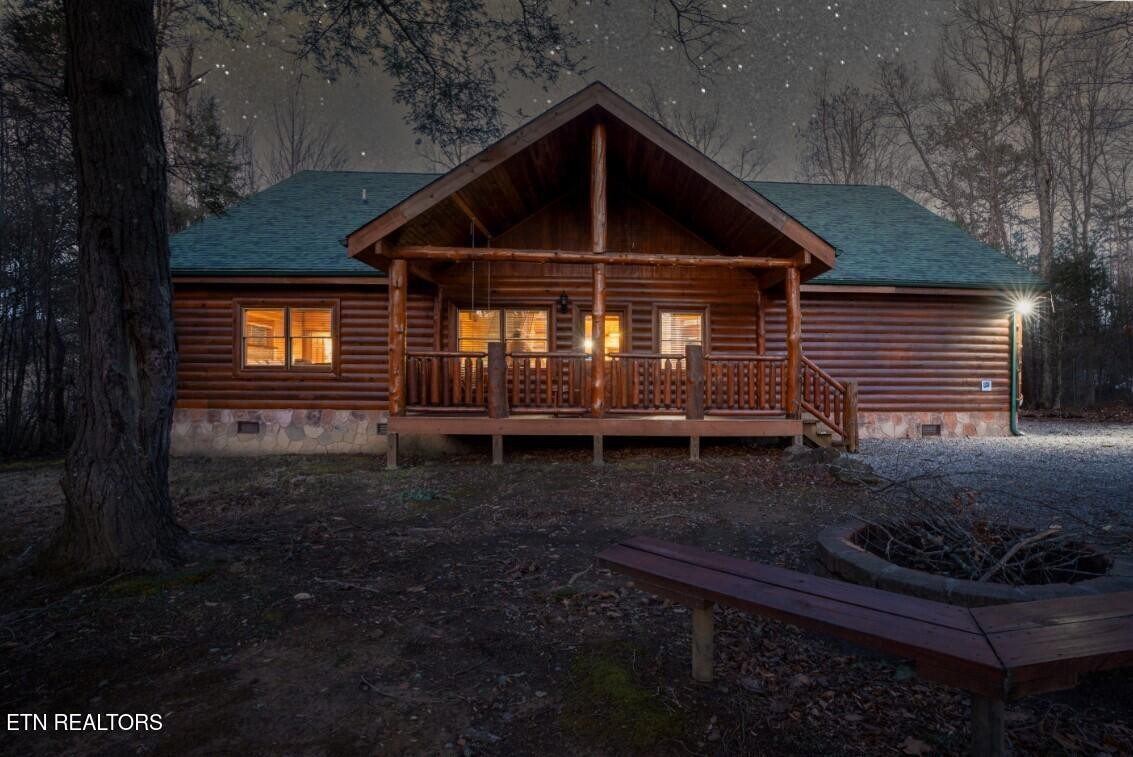
Log cabin with a covered porch and a fire pit in a wooded yard.
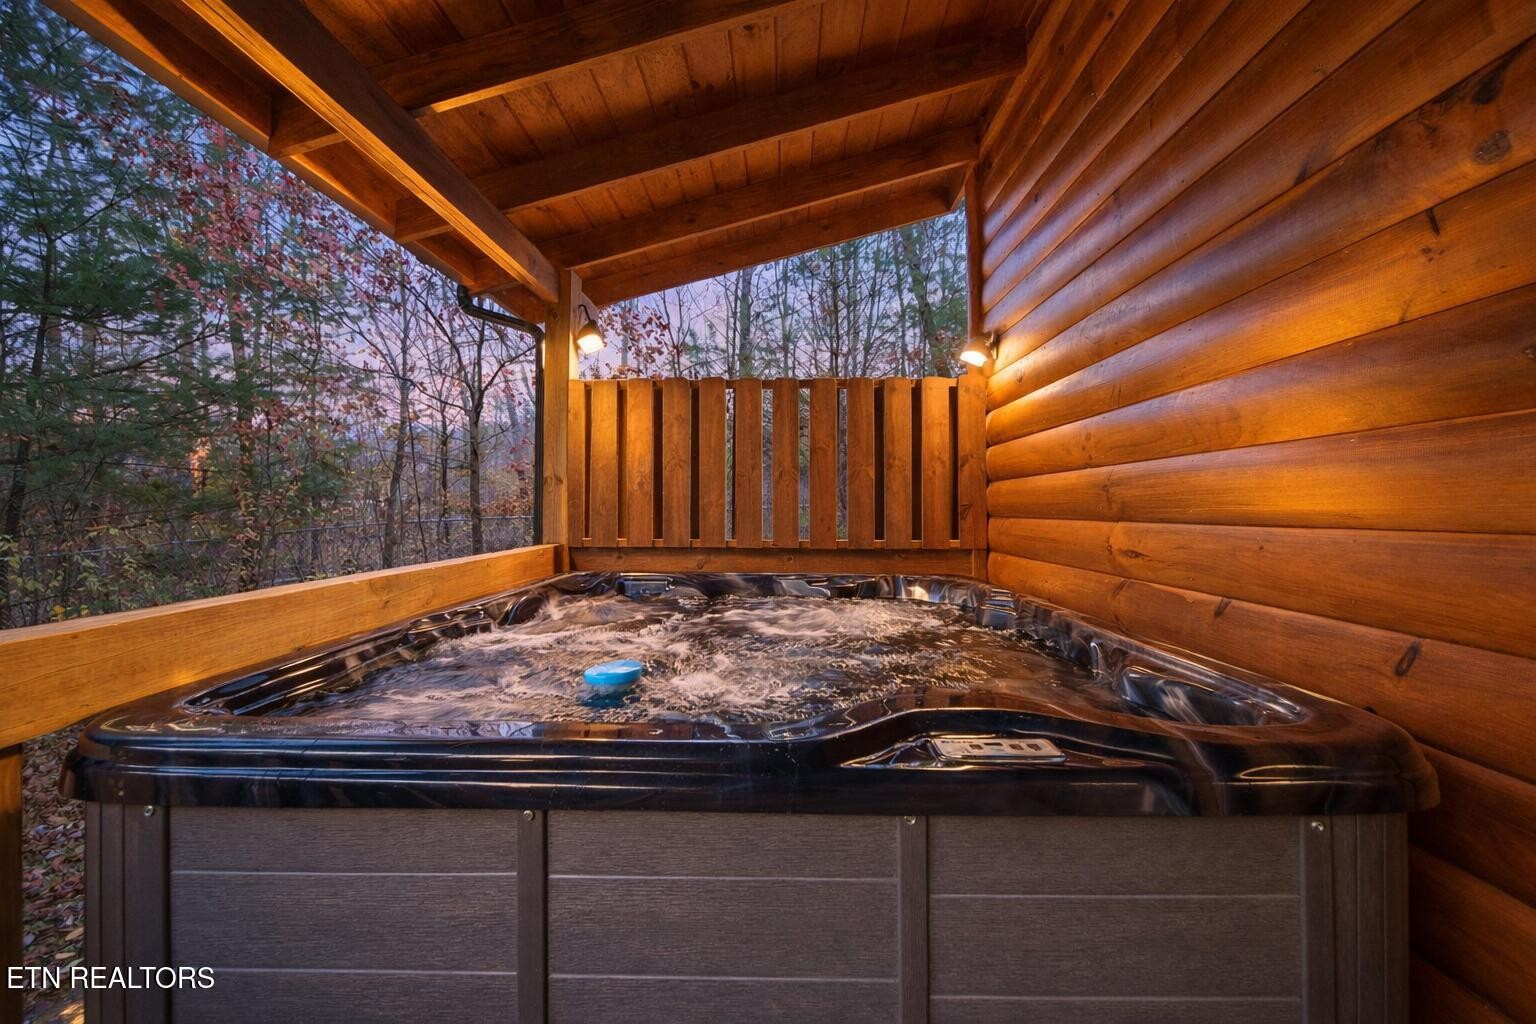
Hot tub on a covered wooden porch overlooking autumn trees.
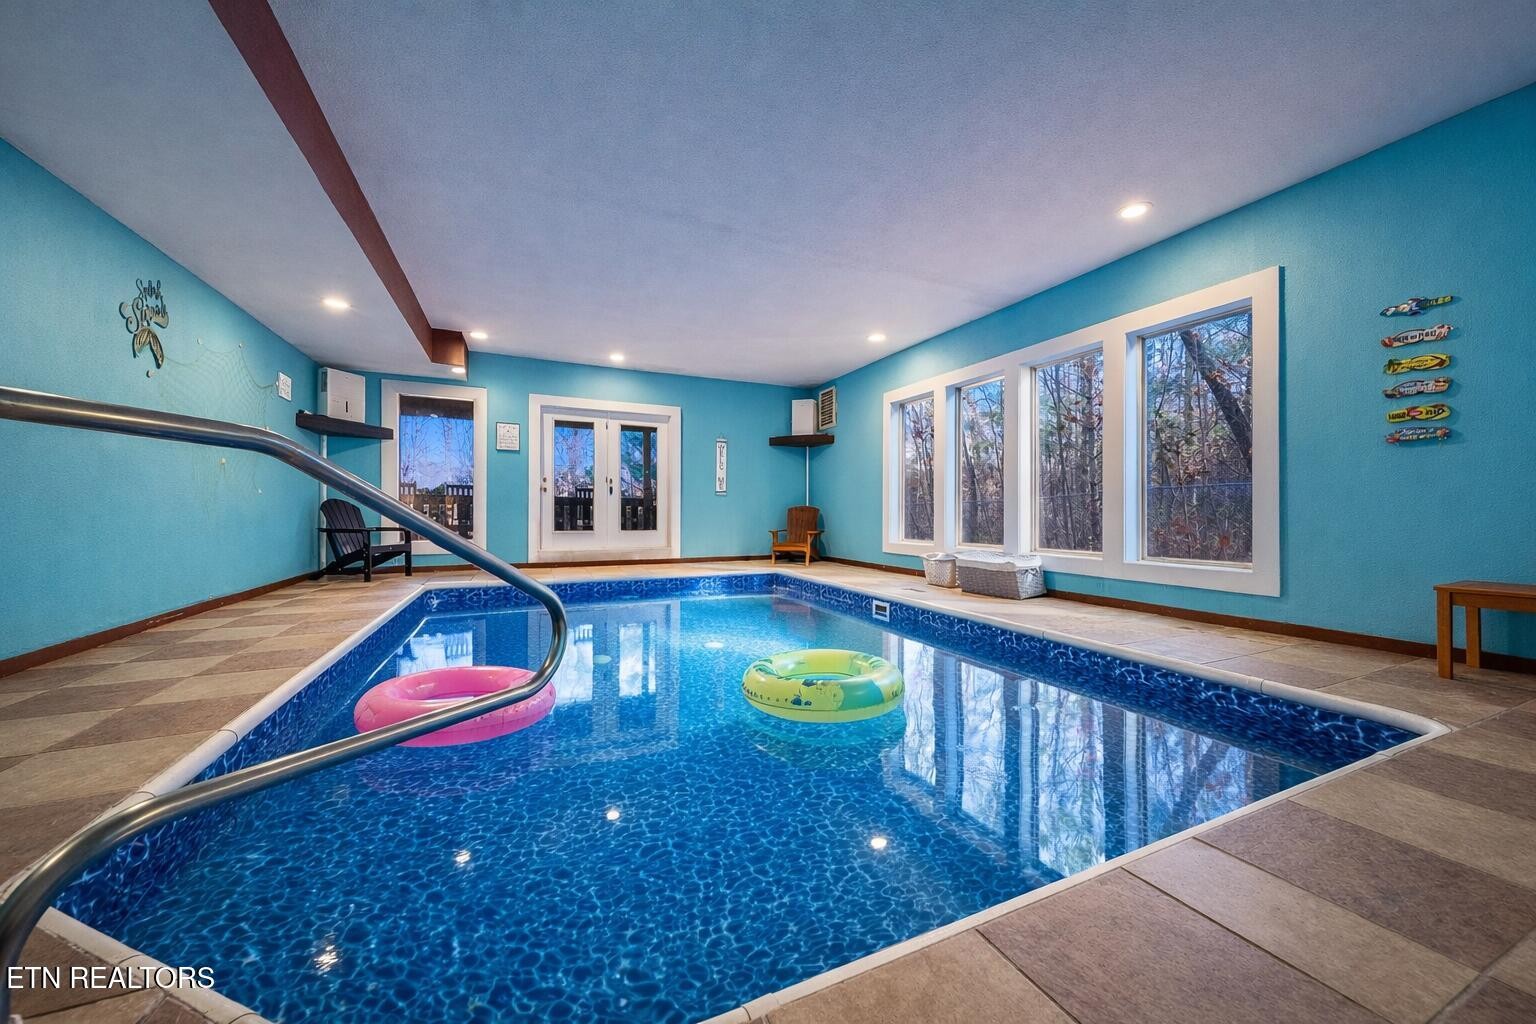
Indoor swimming pool with turquoise walls, large windows, and colorful inflatable rings.
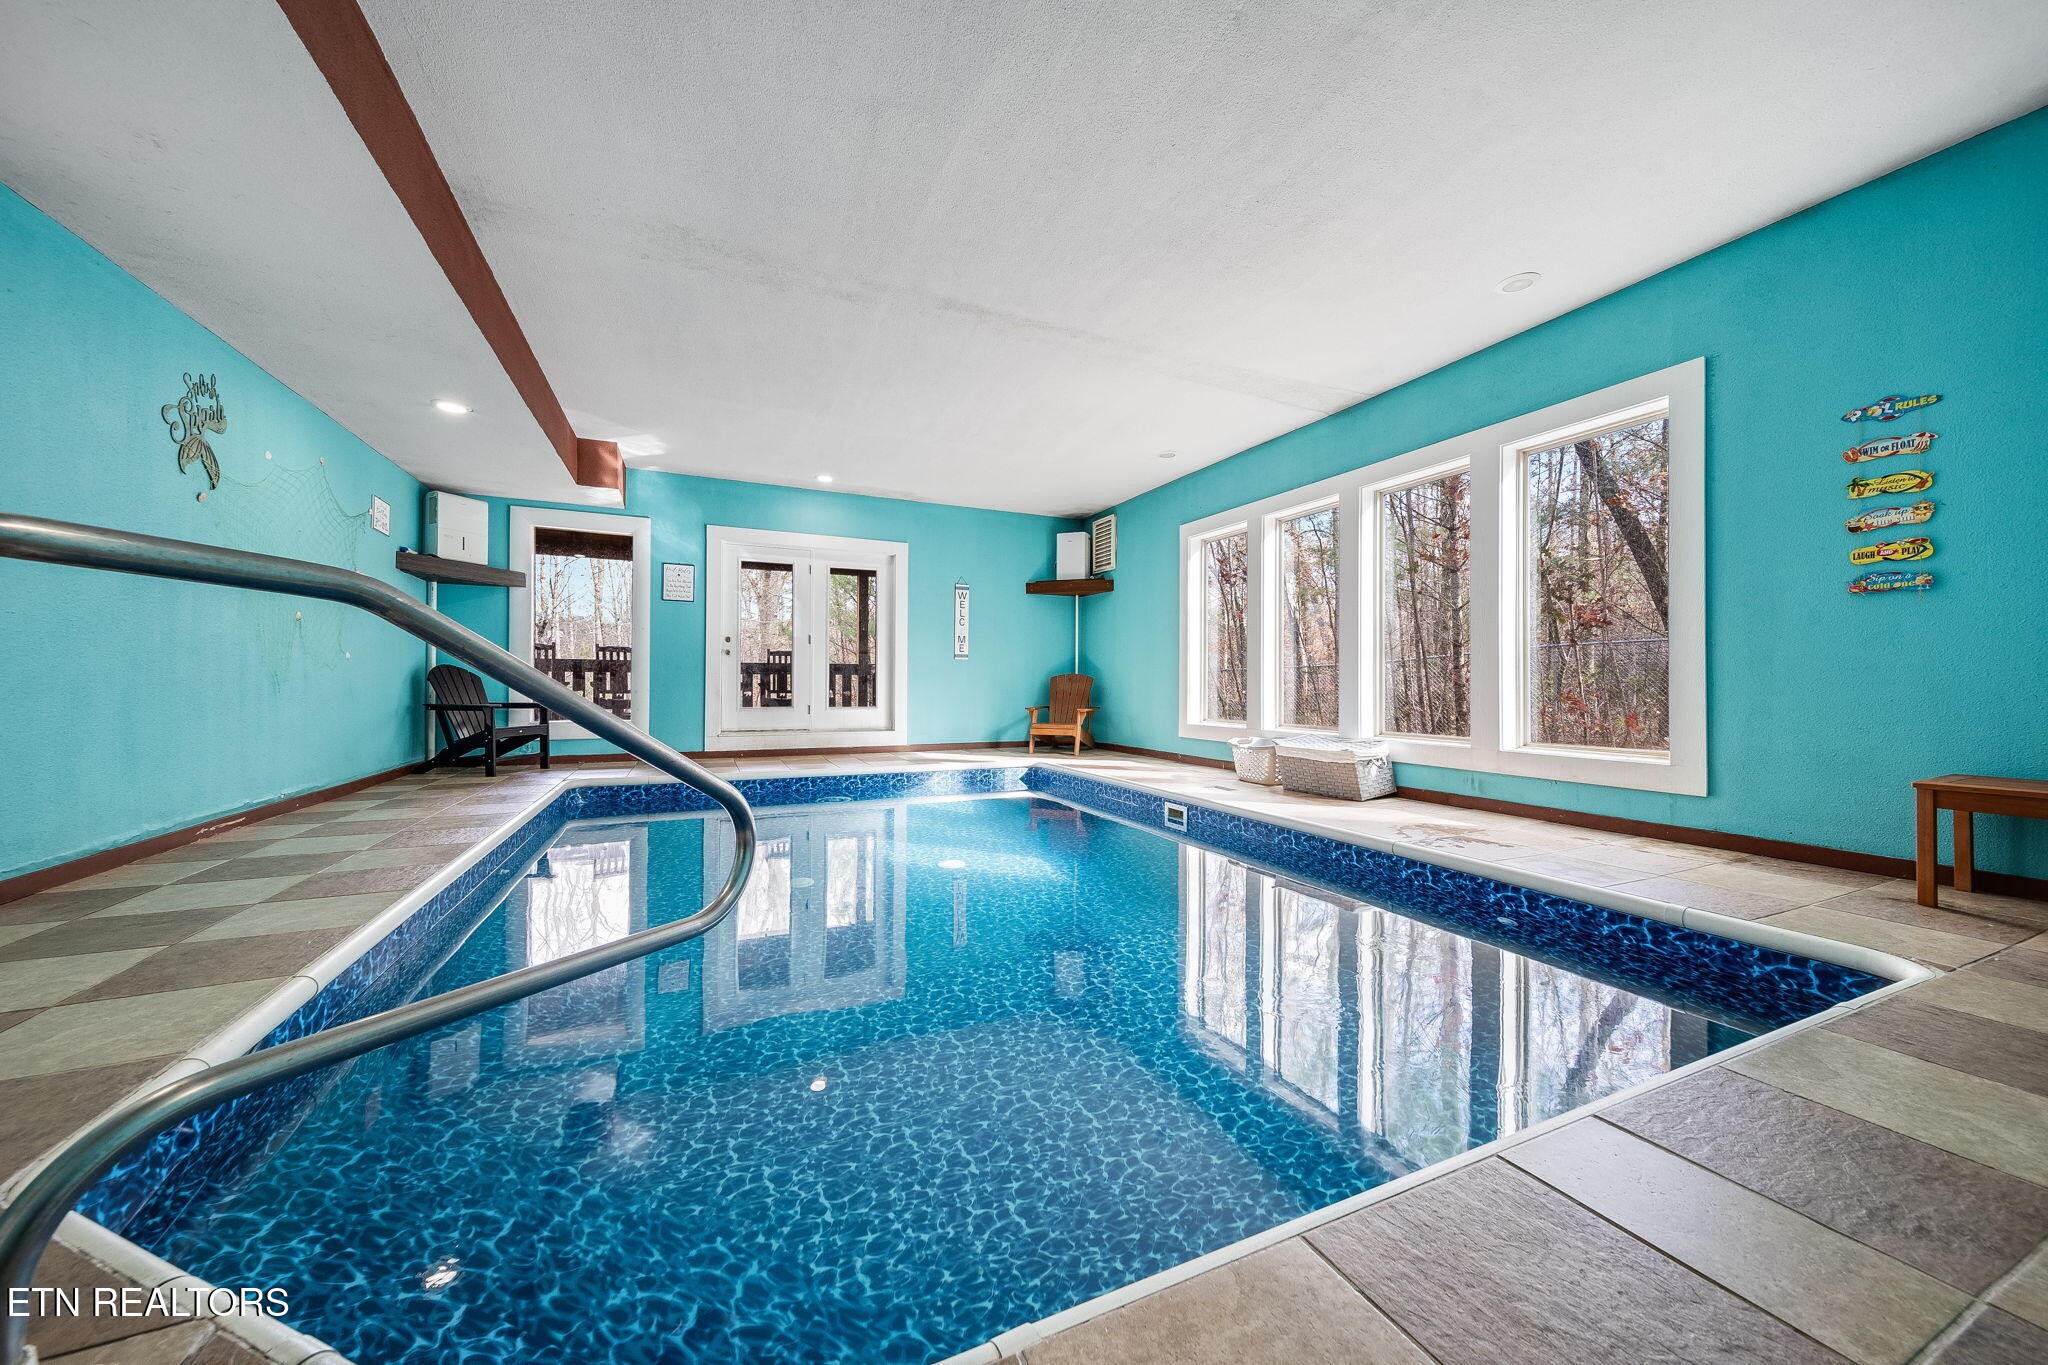
Indoor pool with turquoise walls, a tiled deck, and large windows overlooking trees.
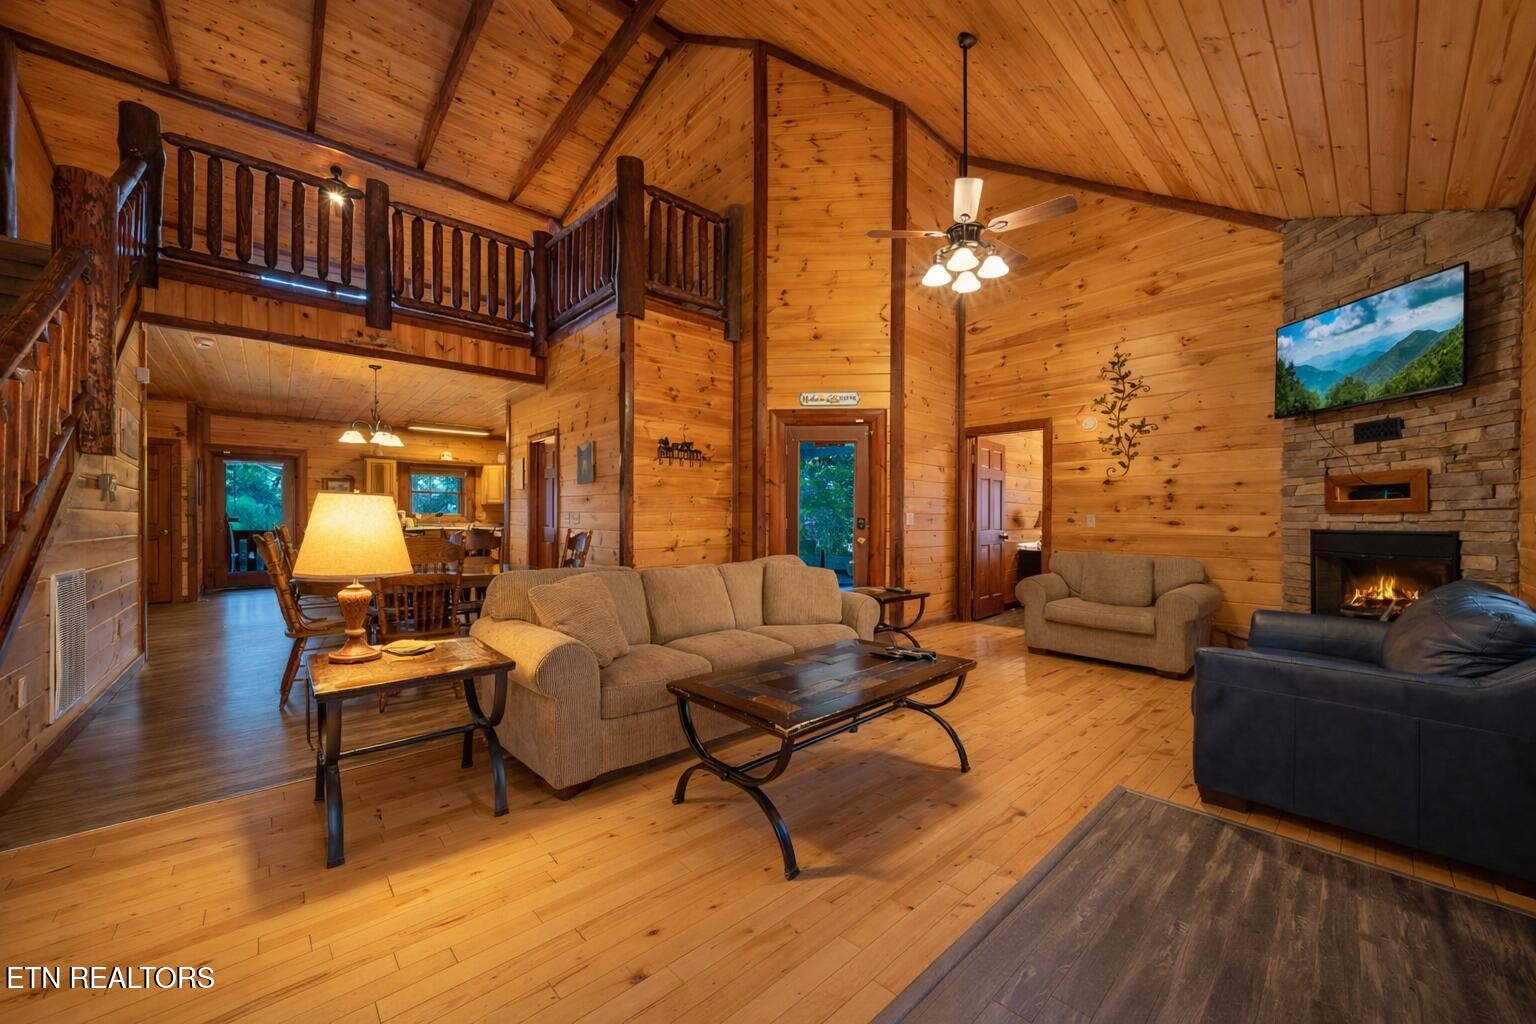
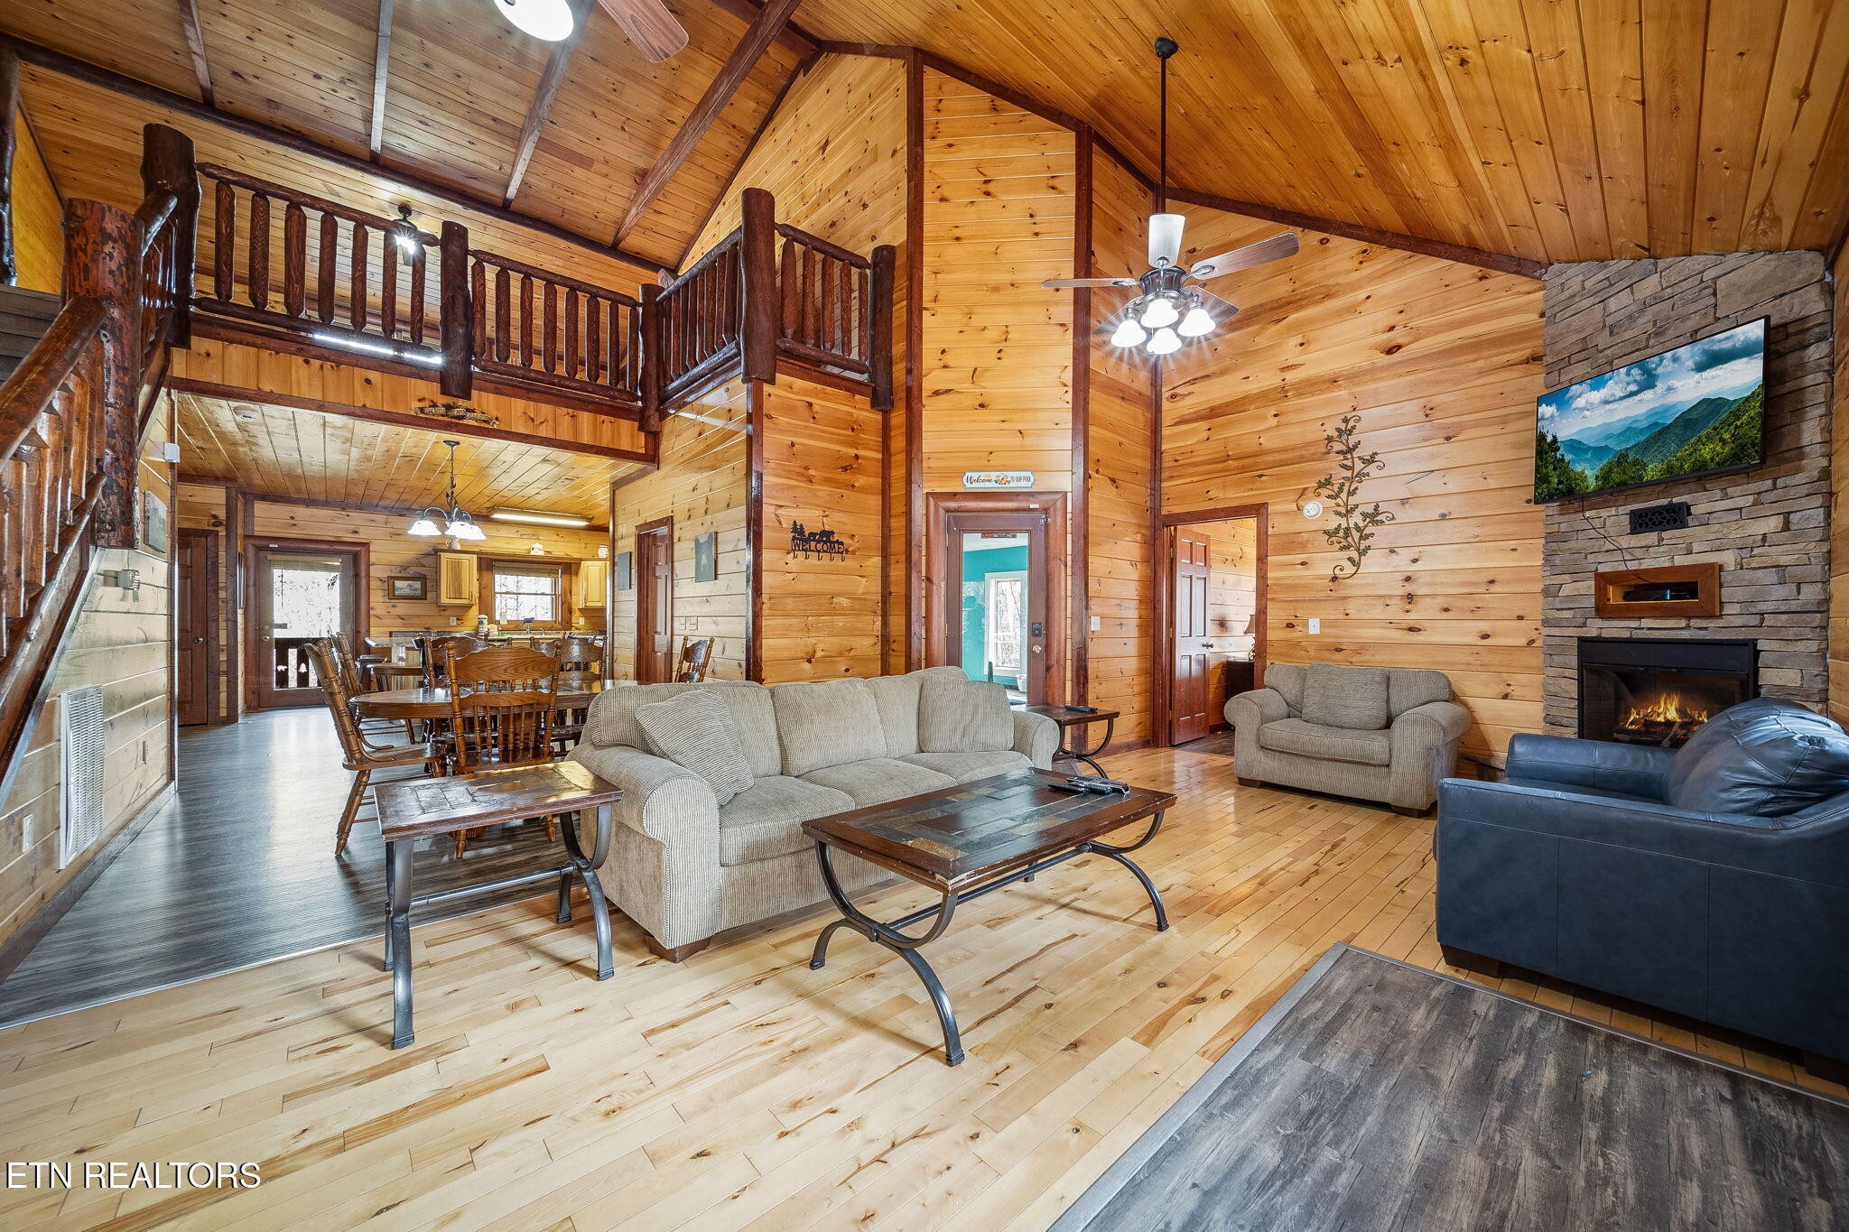
Cabin living room with vaulted wood ceilings, a loft railing, and a stone fireplace.
Cabin living room with a vaulted wood ceiling, loft railing, dining area, and stone fireplace.
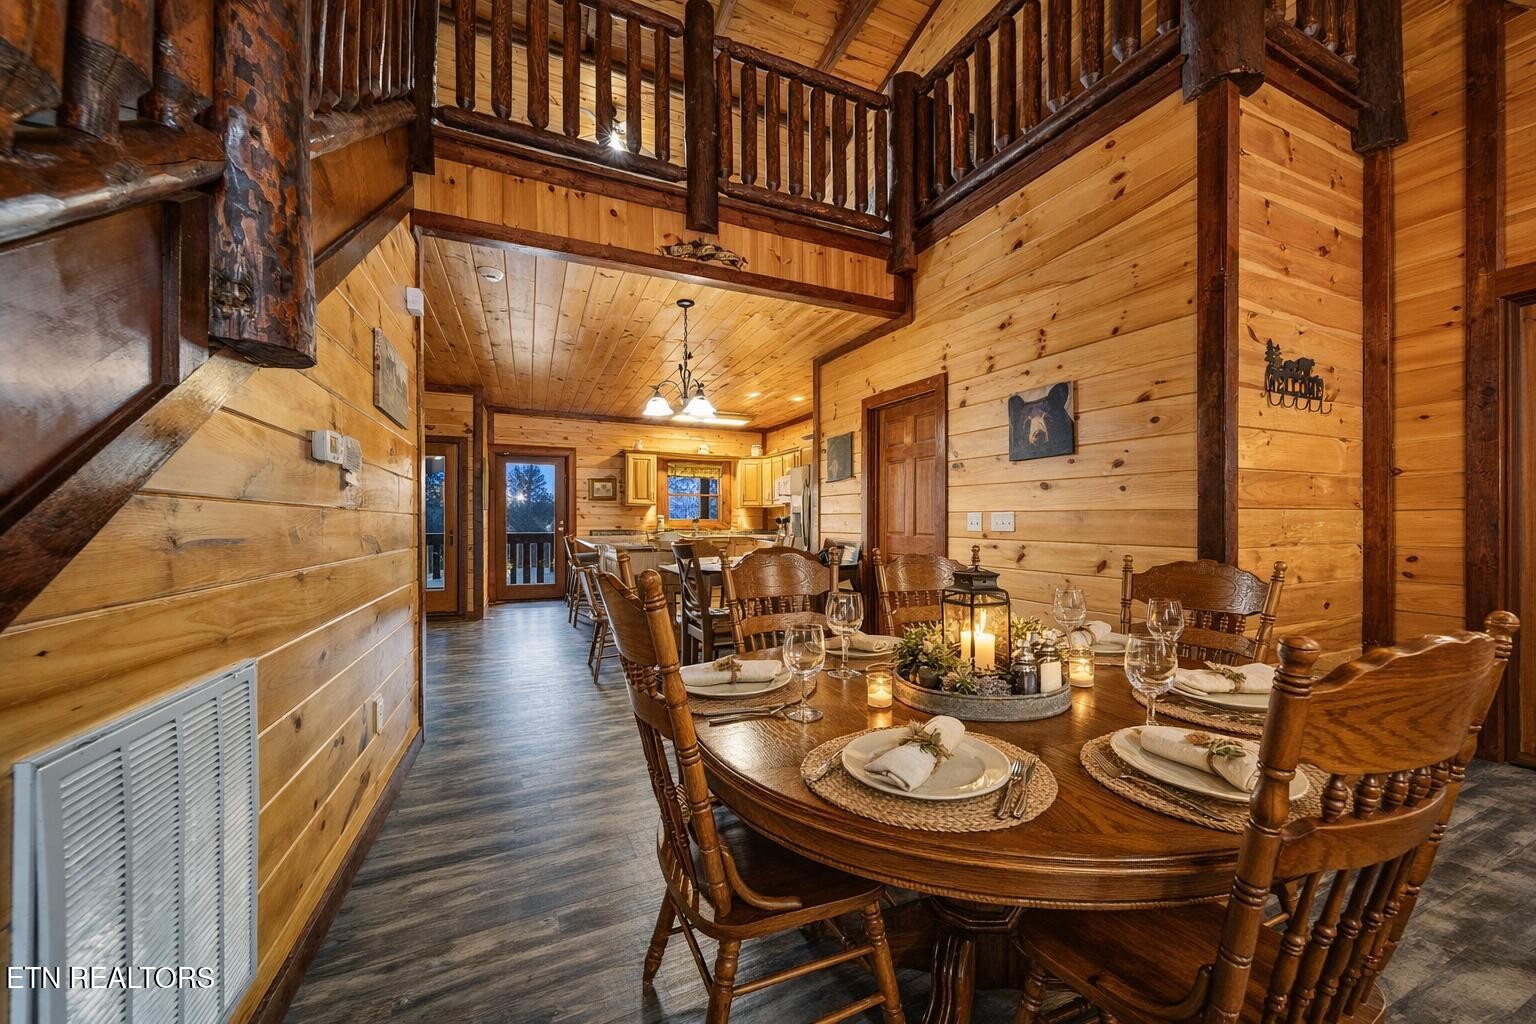
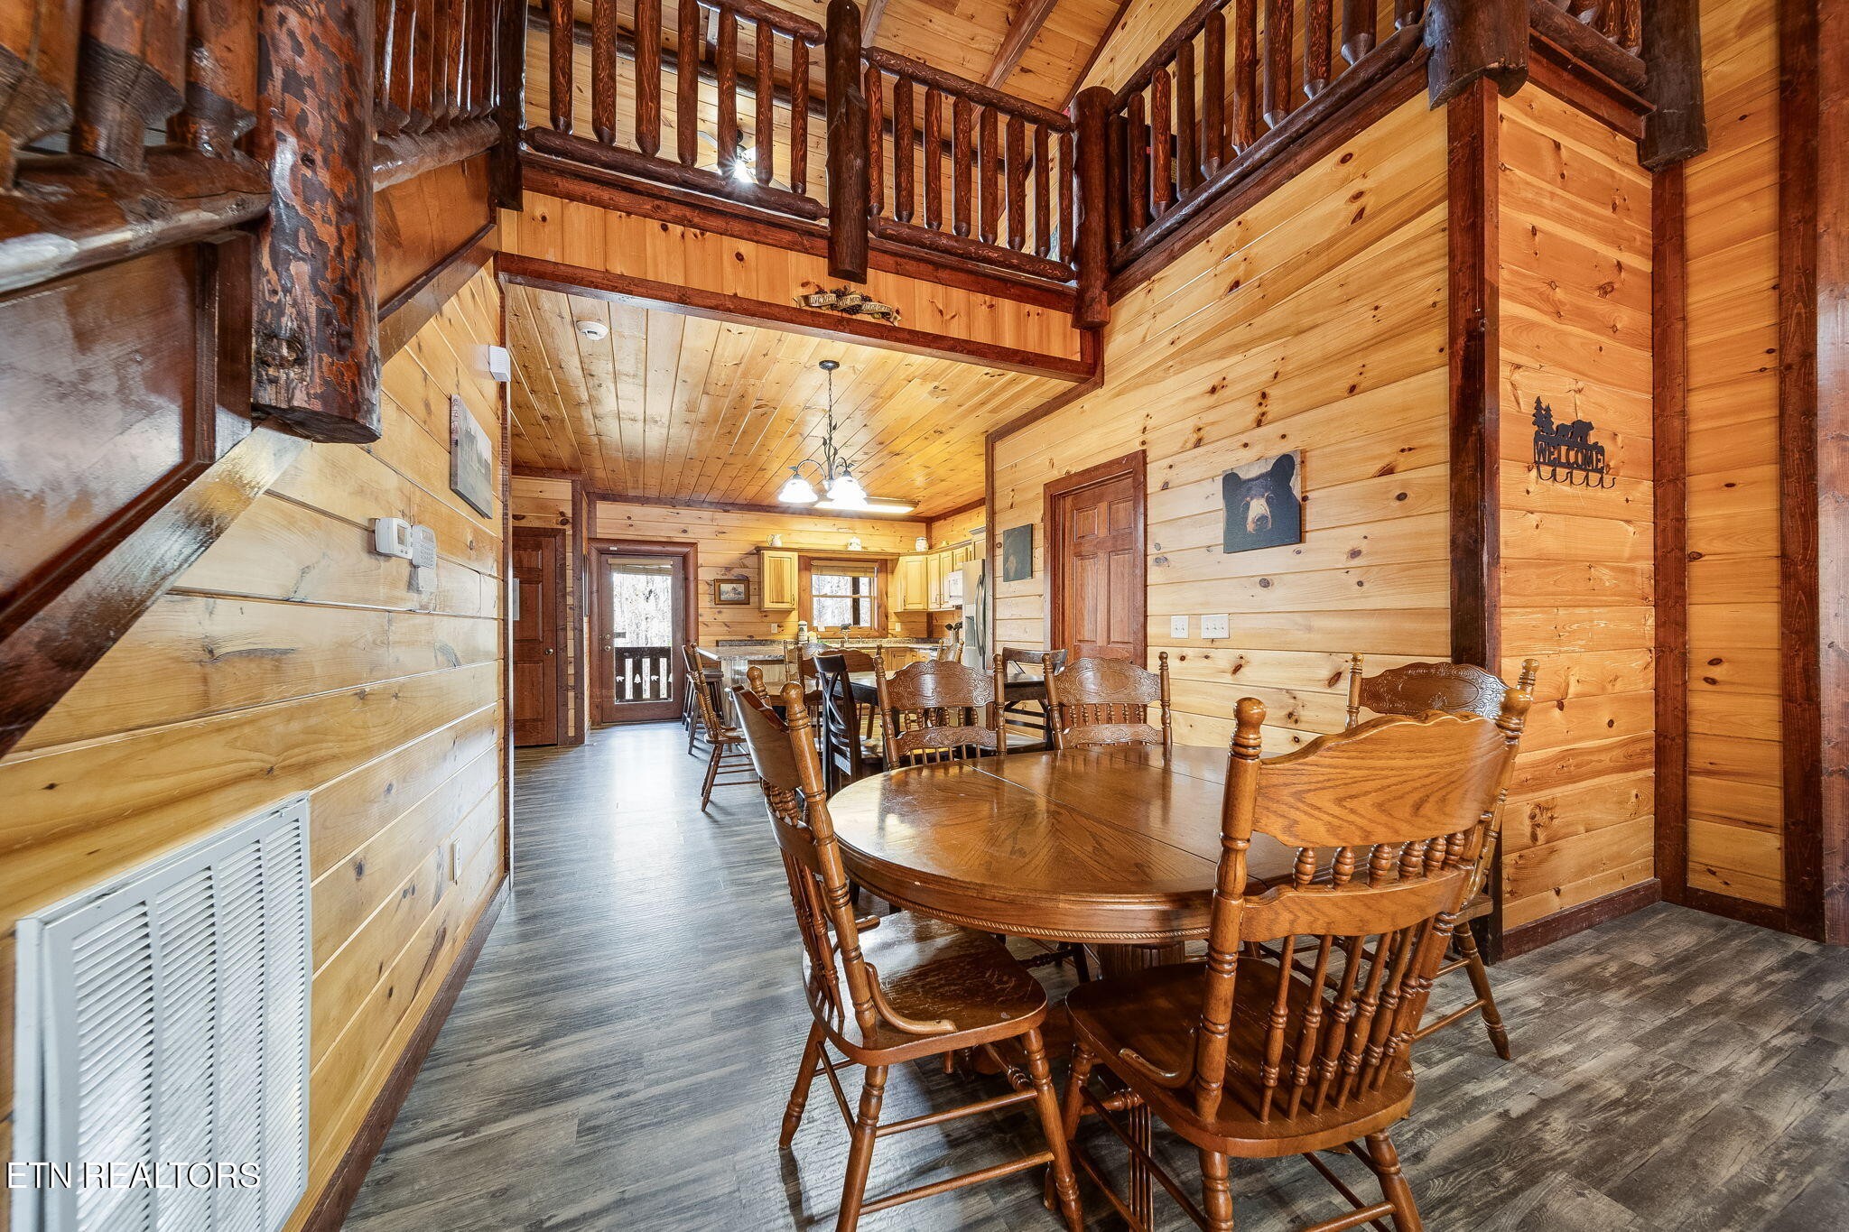
Cabin dining room with a set oval table, pine walls, rustic beams, and an open loft railing.
Cabin dining area with a round wooden table beneath a timber-railed loft.
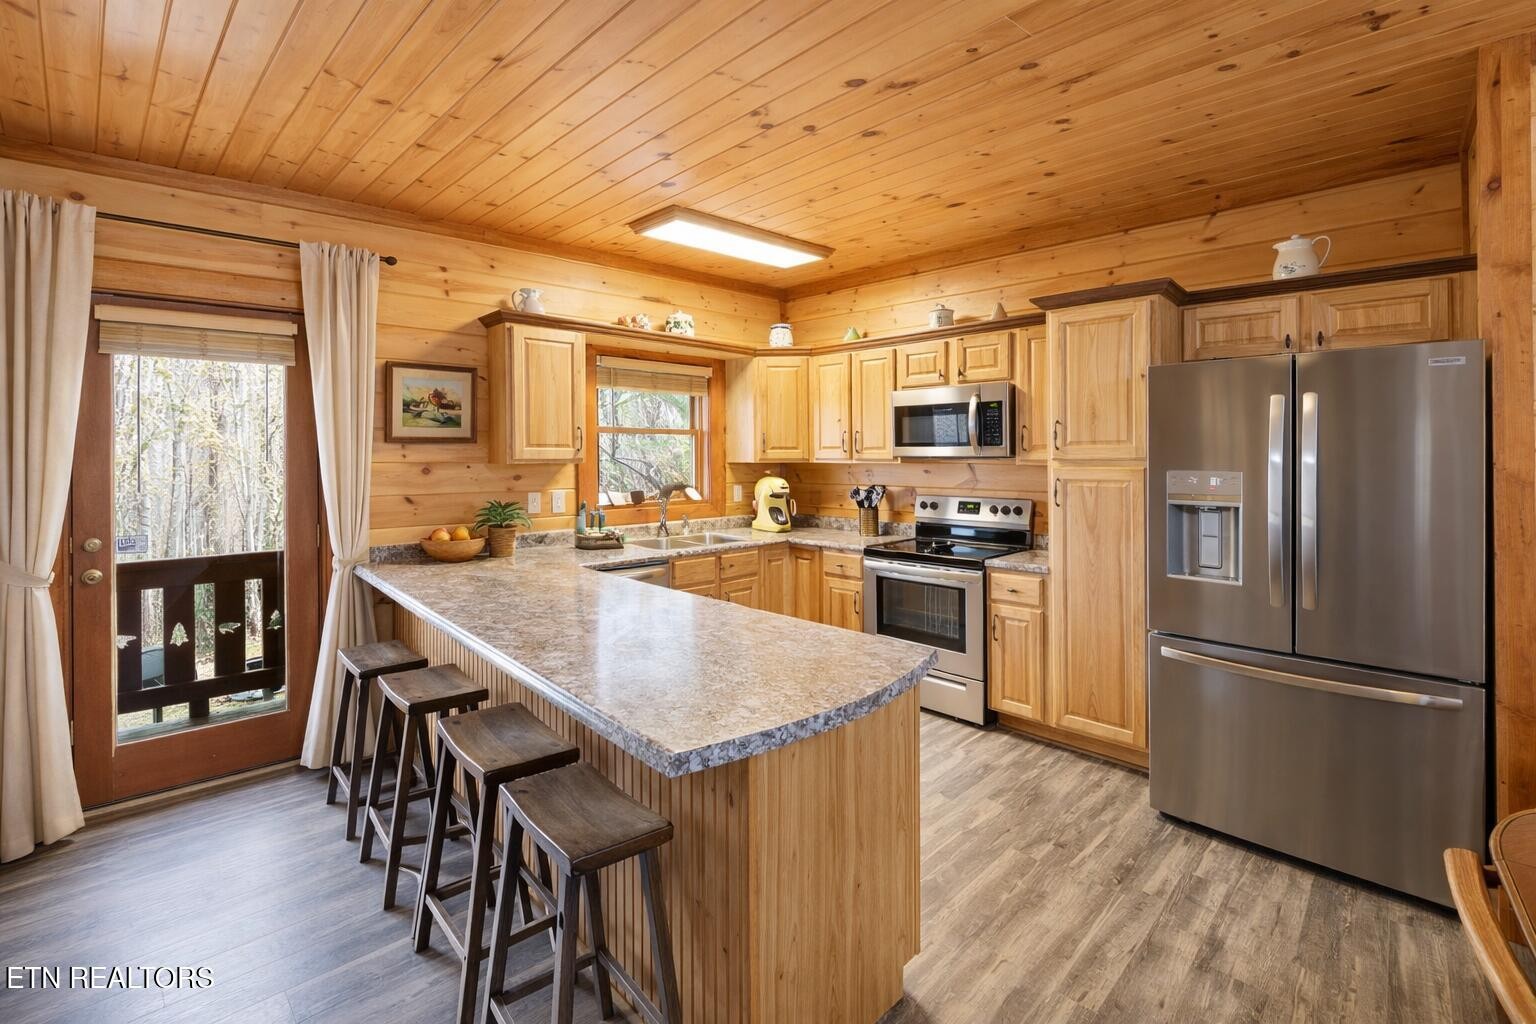
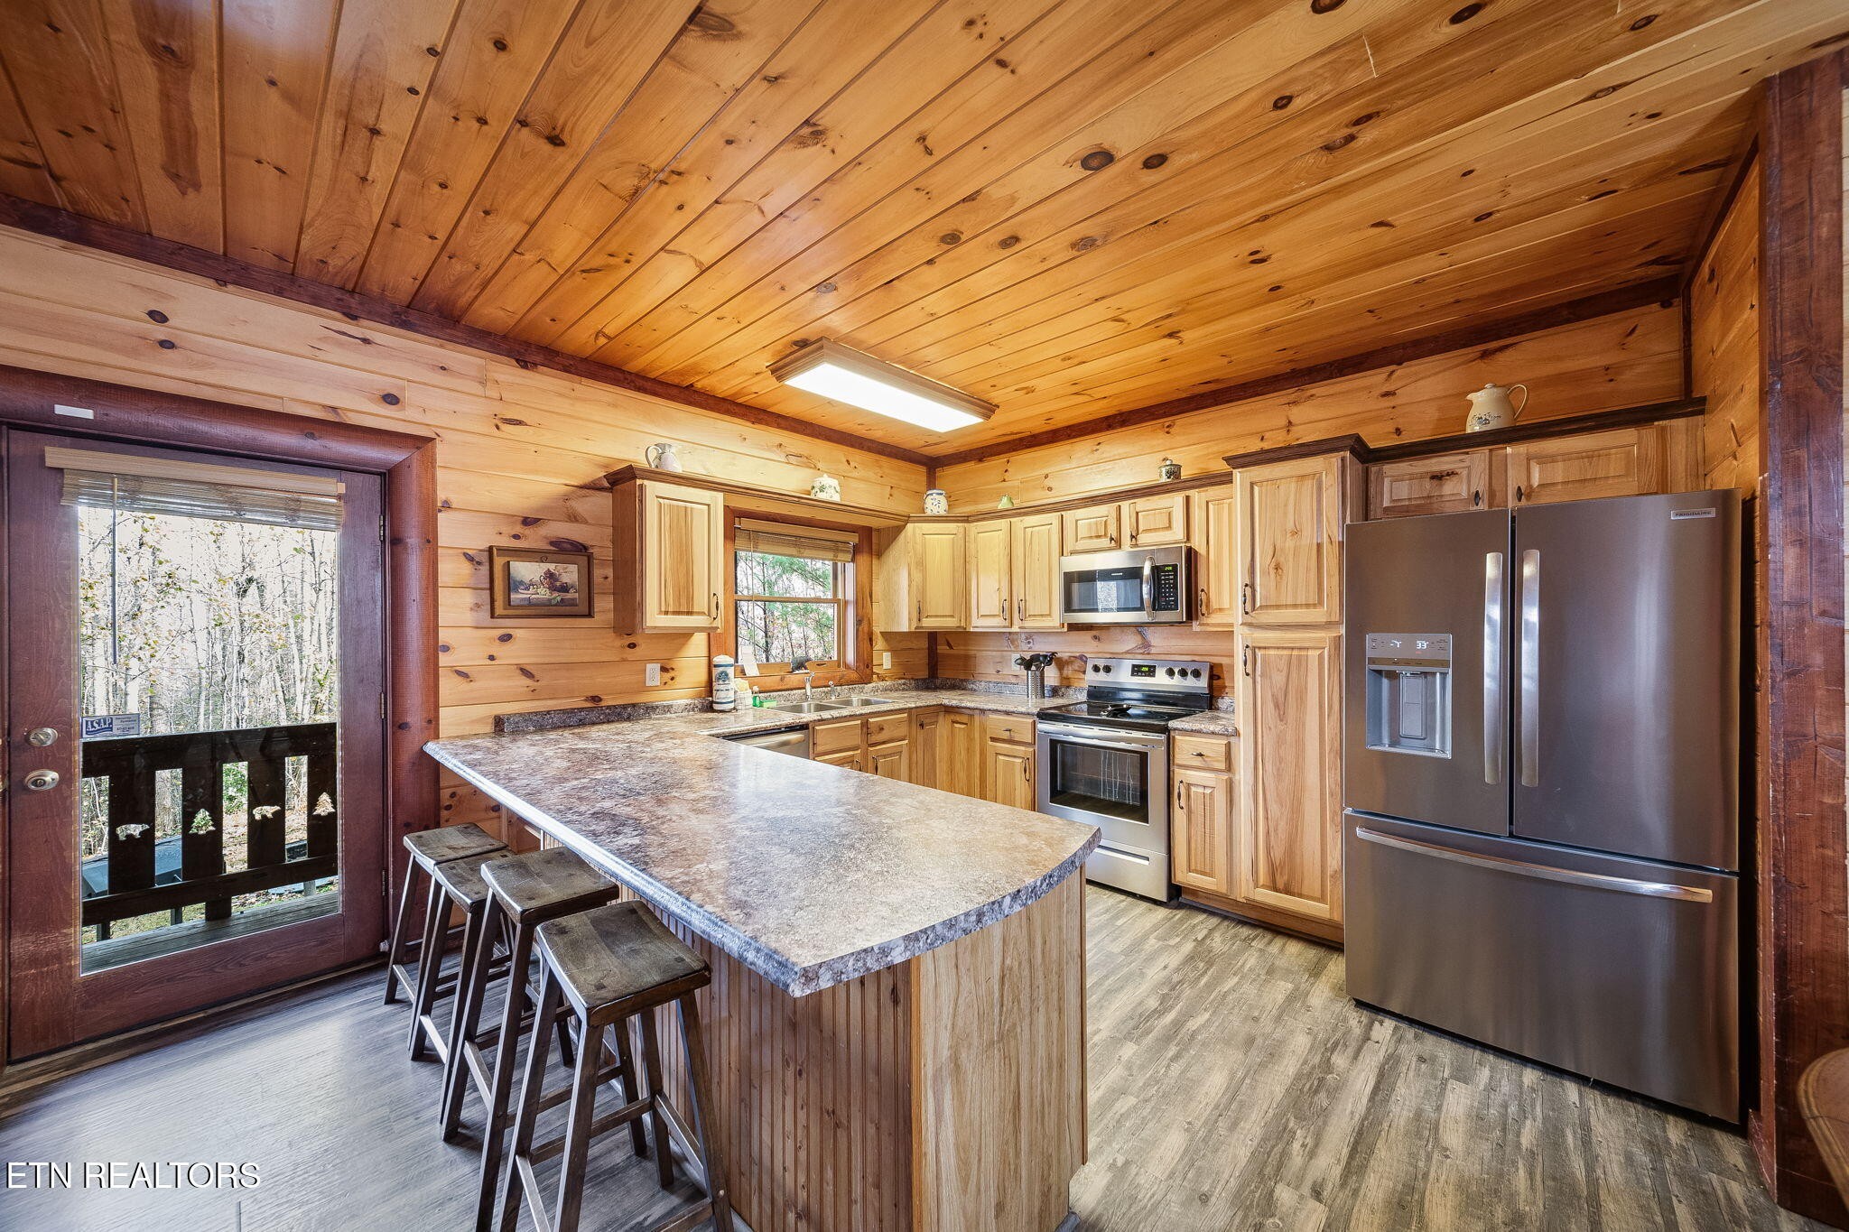
Wood-paneled kitchen with a large island, bar stools and stainless steel appliances.
Cabin kitchen with knotty wood walls, stainless steel appliances, and a large breakfast bar.
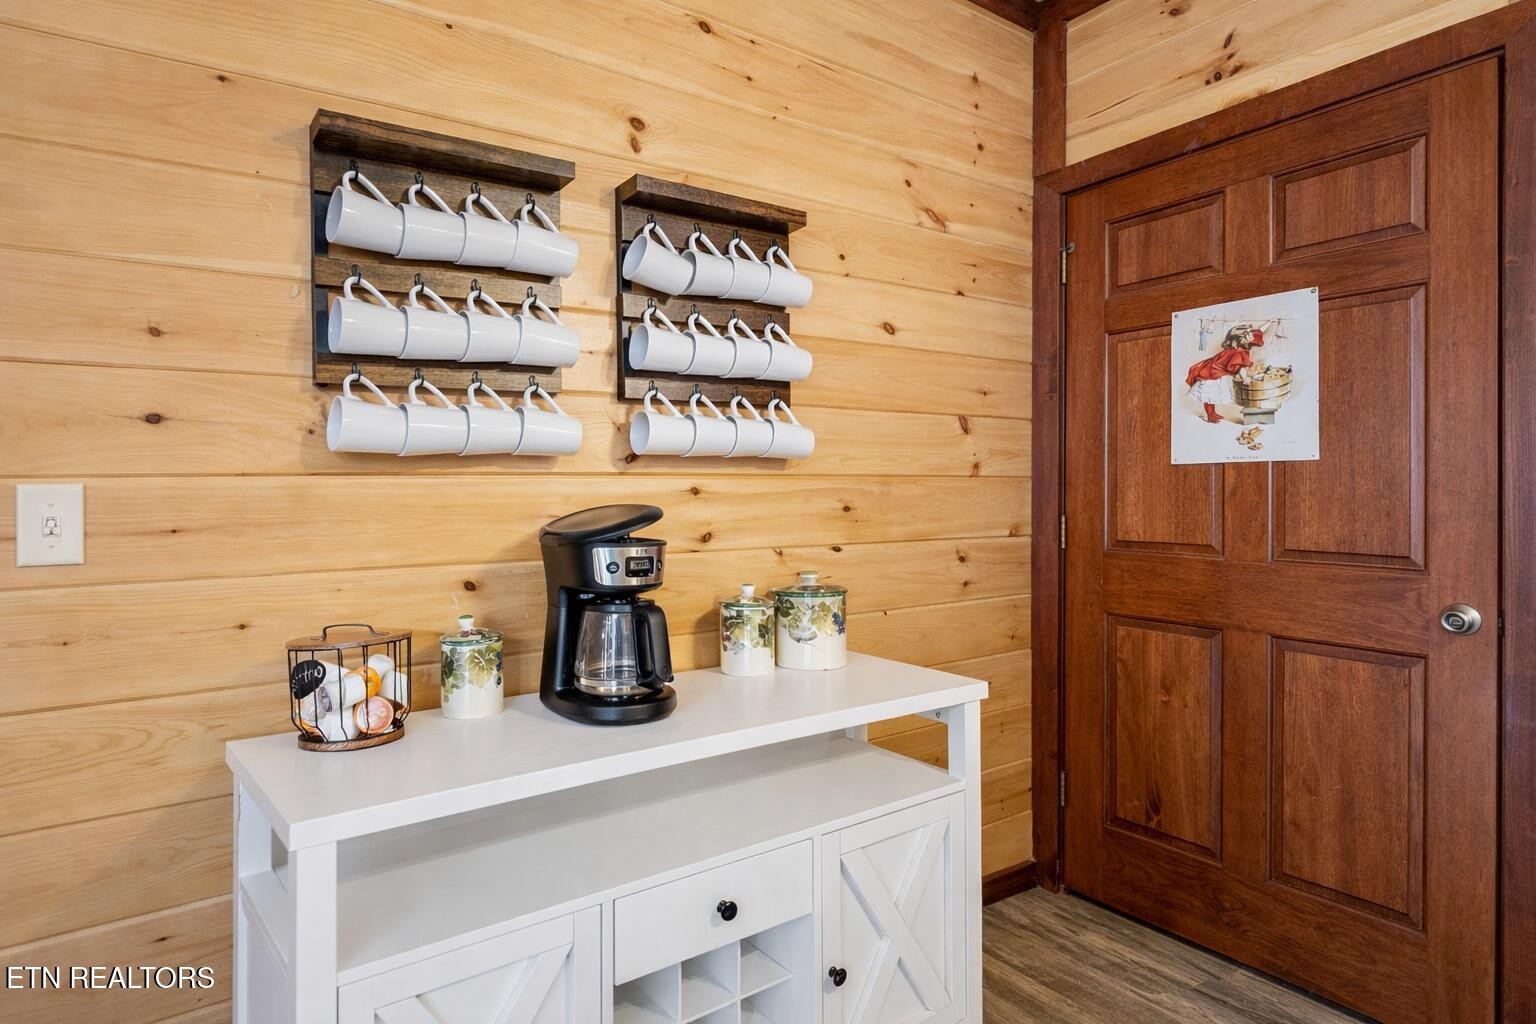
Cabin coffee station with hanging white mugs, a coffee maker, and a white sideboard.
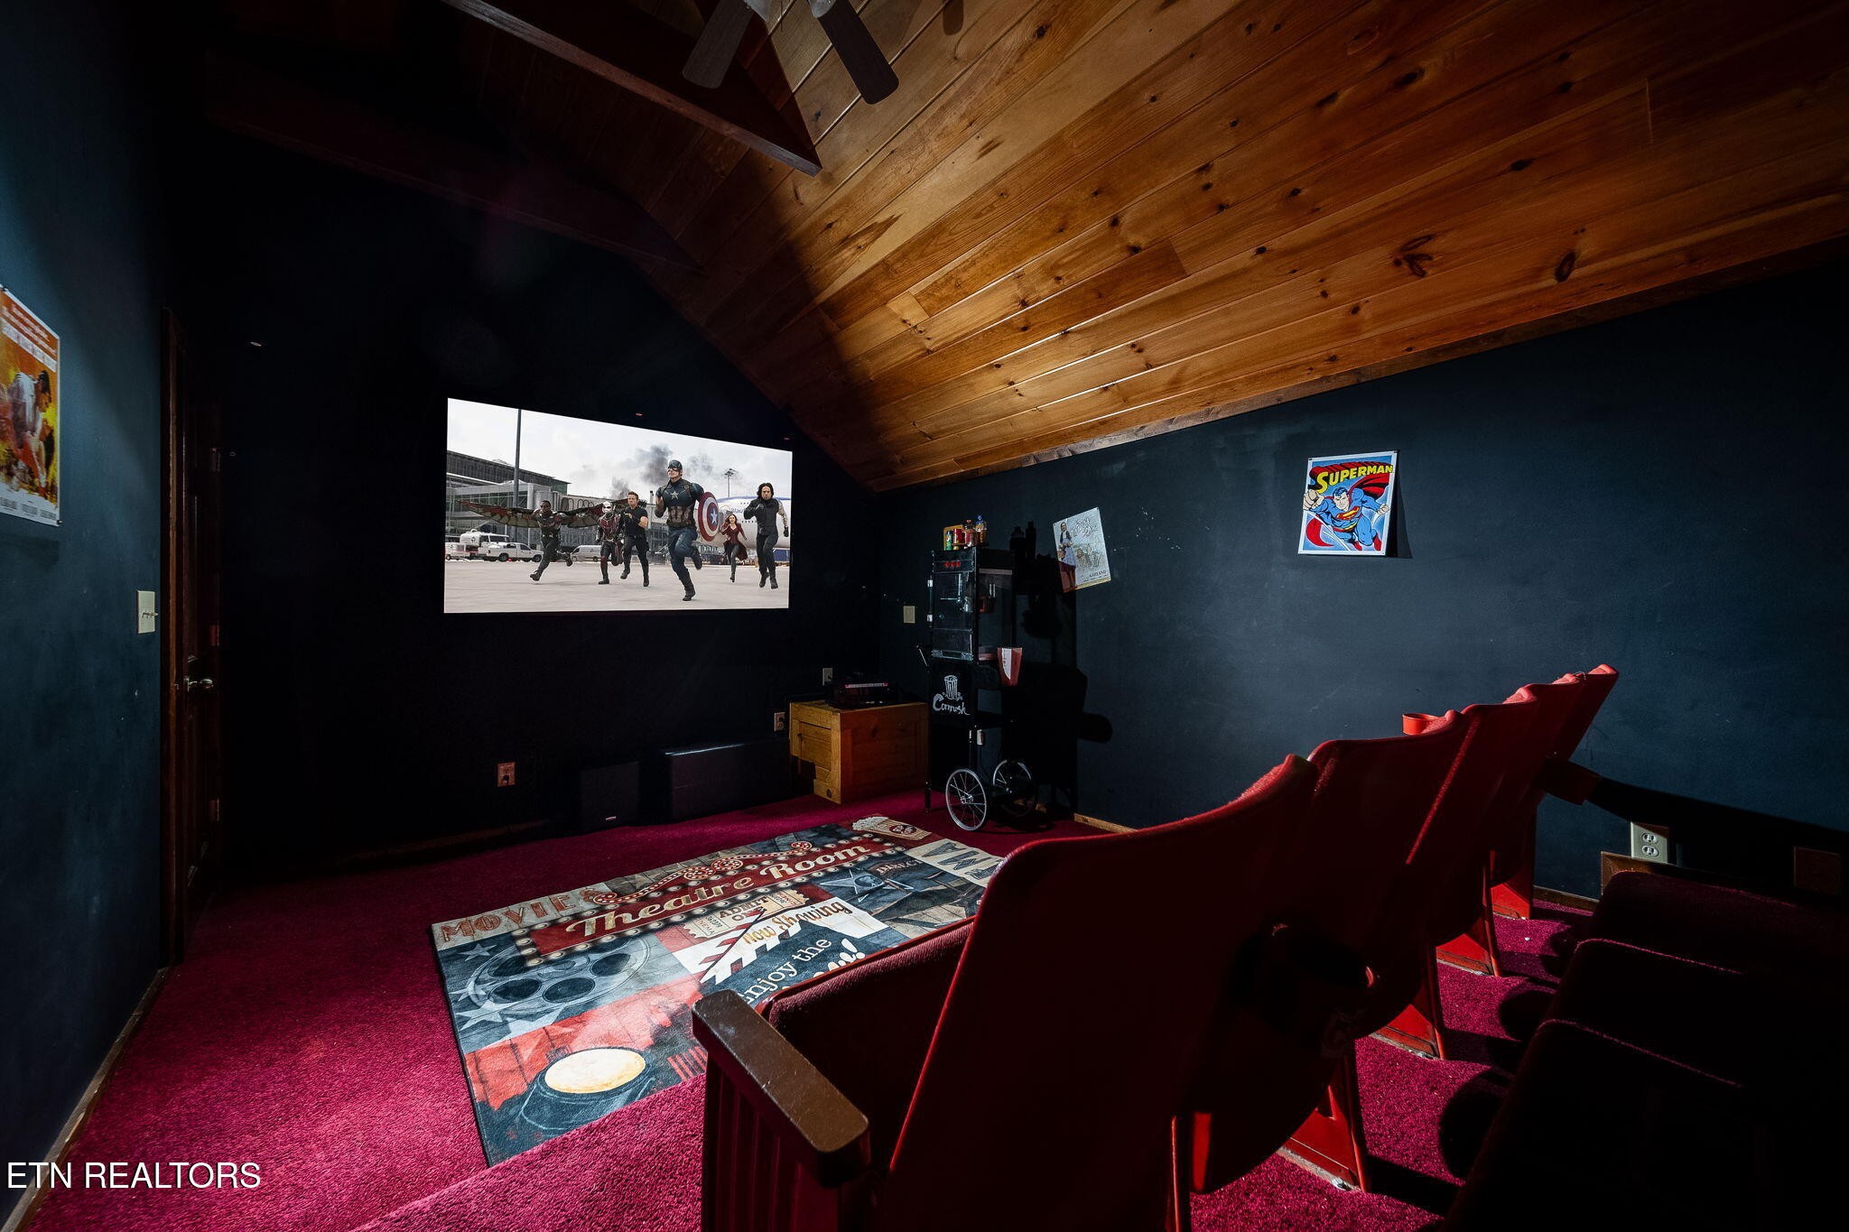
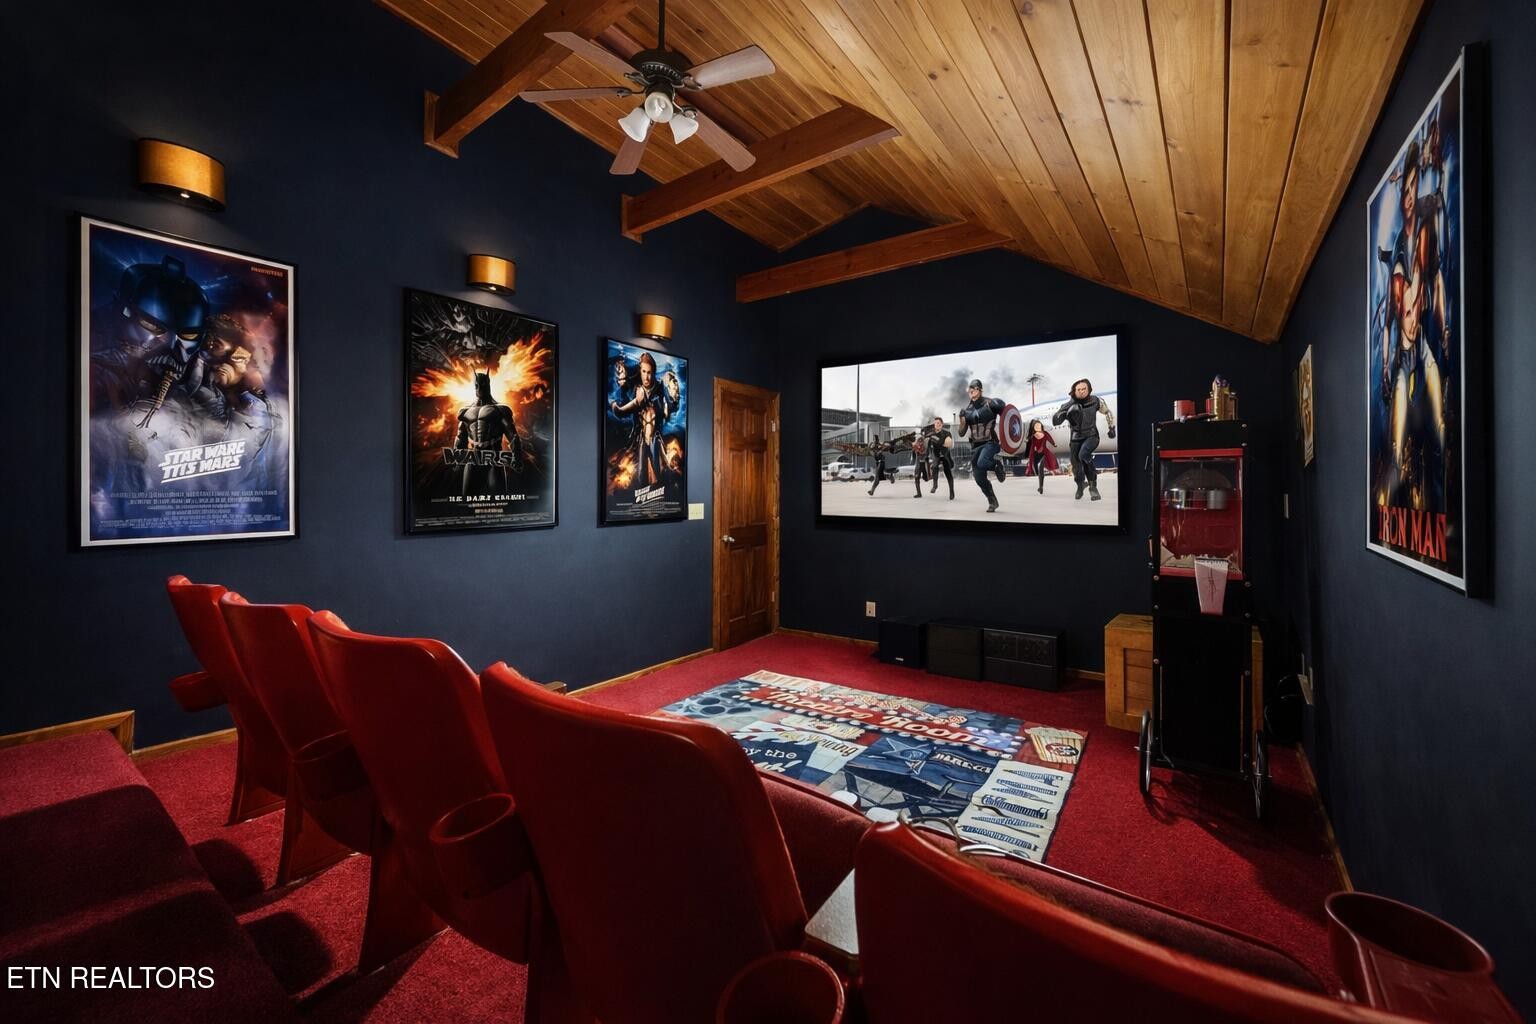
Home theater with red cinema seats, a large screen, and a vaulted wood ceiling.
Home theater with red reclining seats, a large screen, movie posters, and a vaulted wood ceiling.
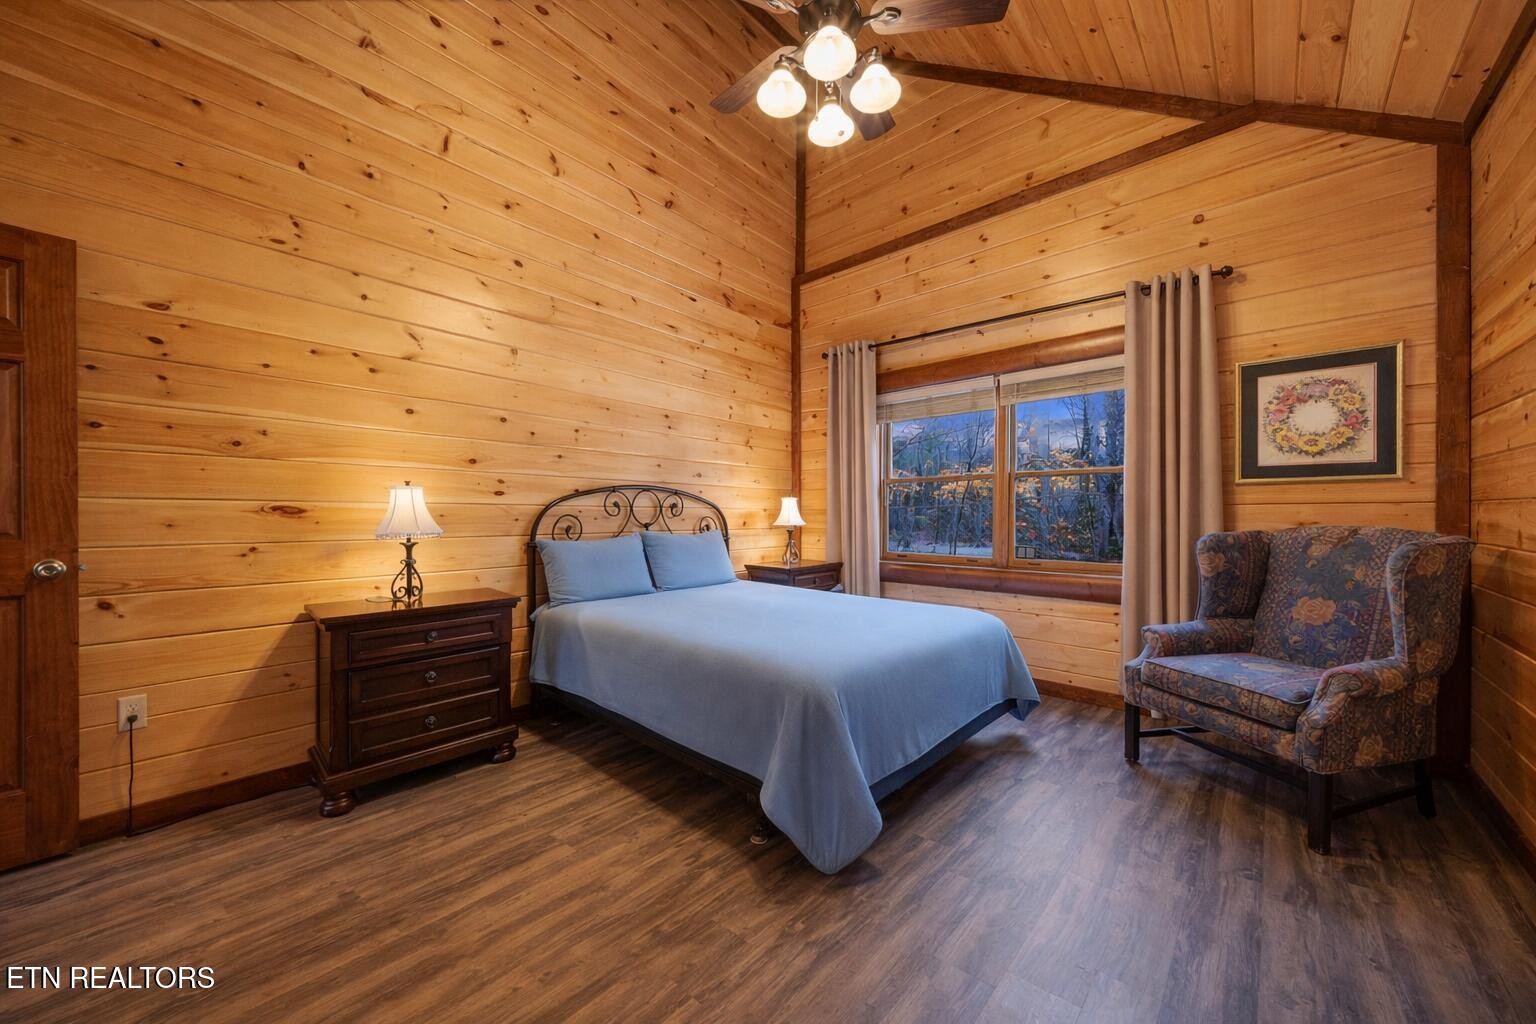
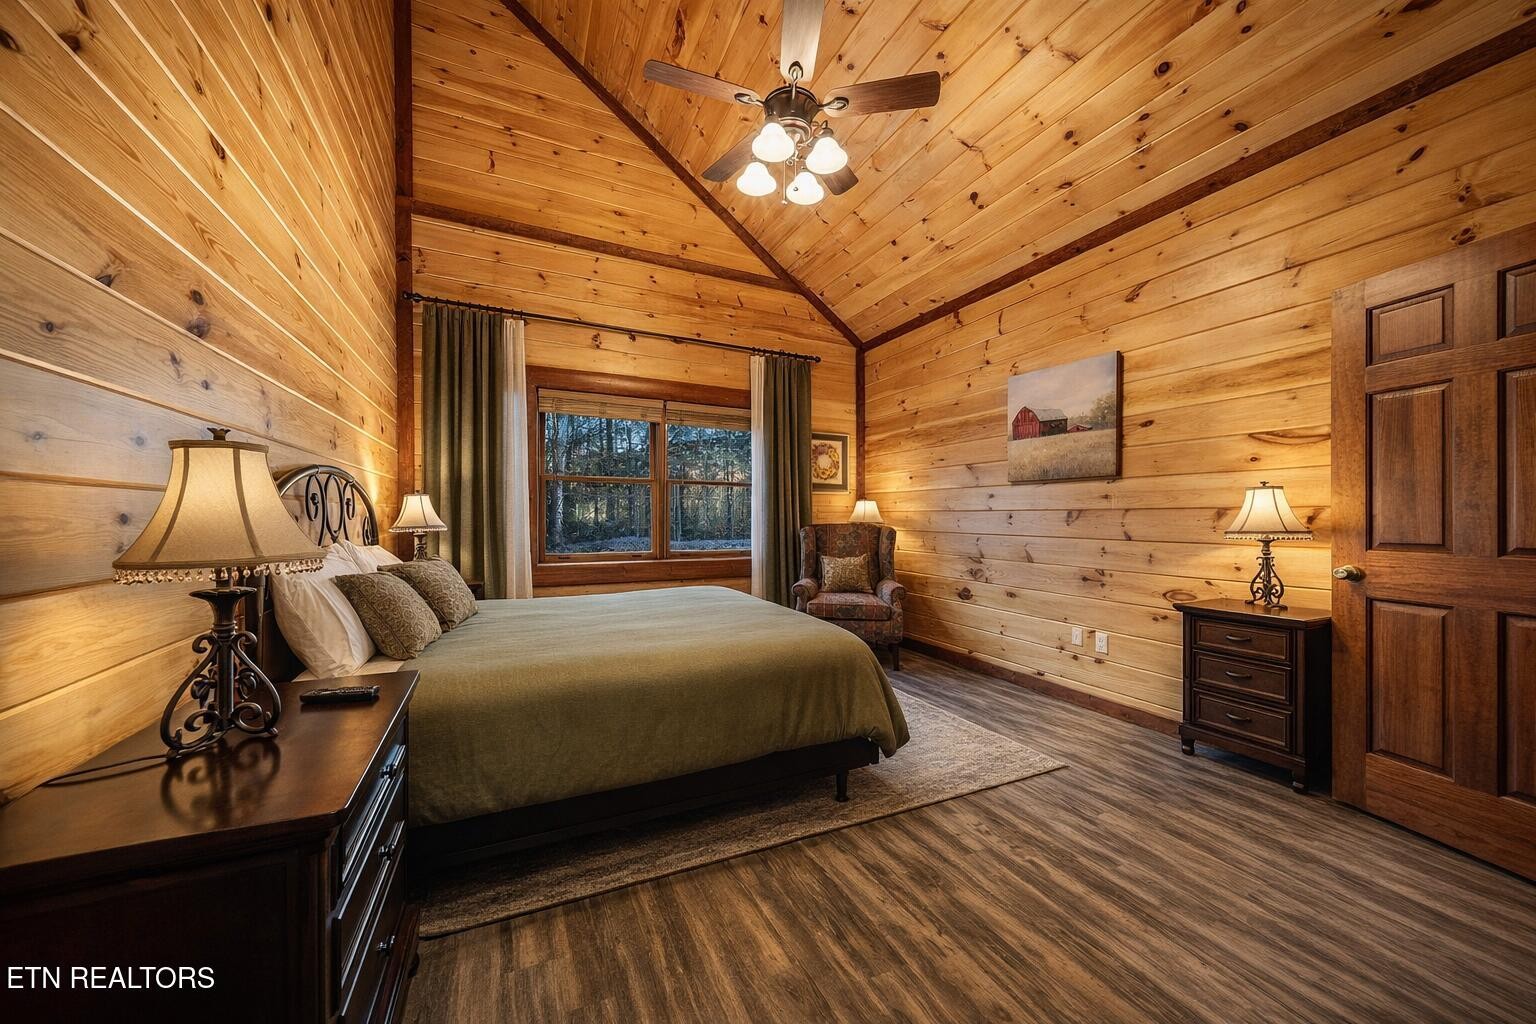
Bedroom with wood-plank walls, vaulted ceiling, metal-frame bed, and patterned armchair.
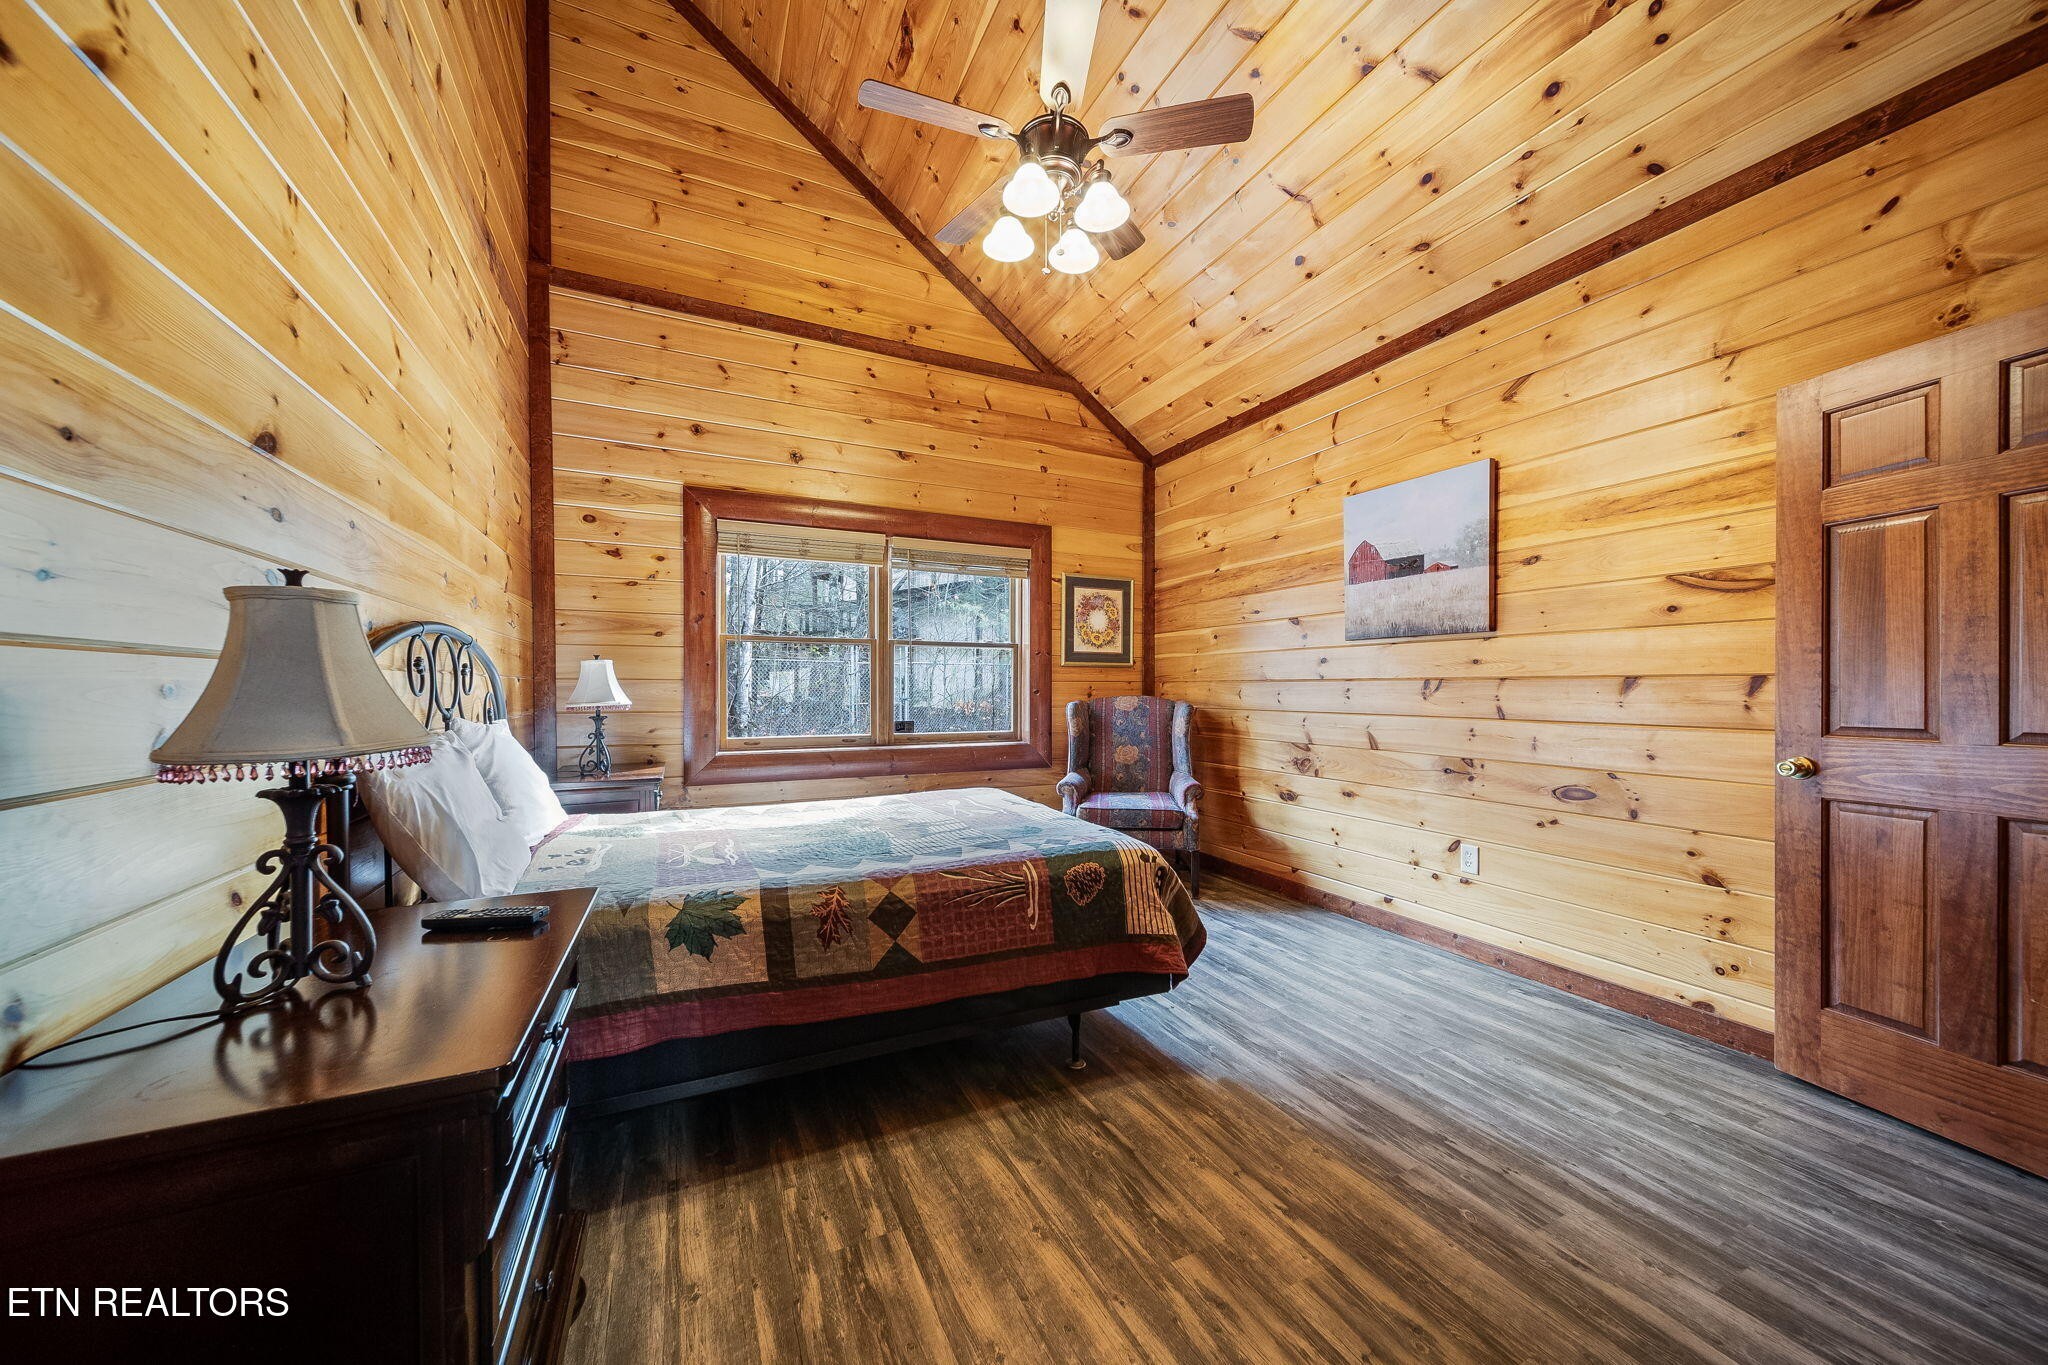
Cabin bedroom with wood-paneled walls, a patterned bedspread, and an armchair beside a large window.
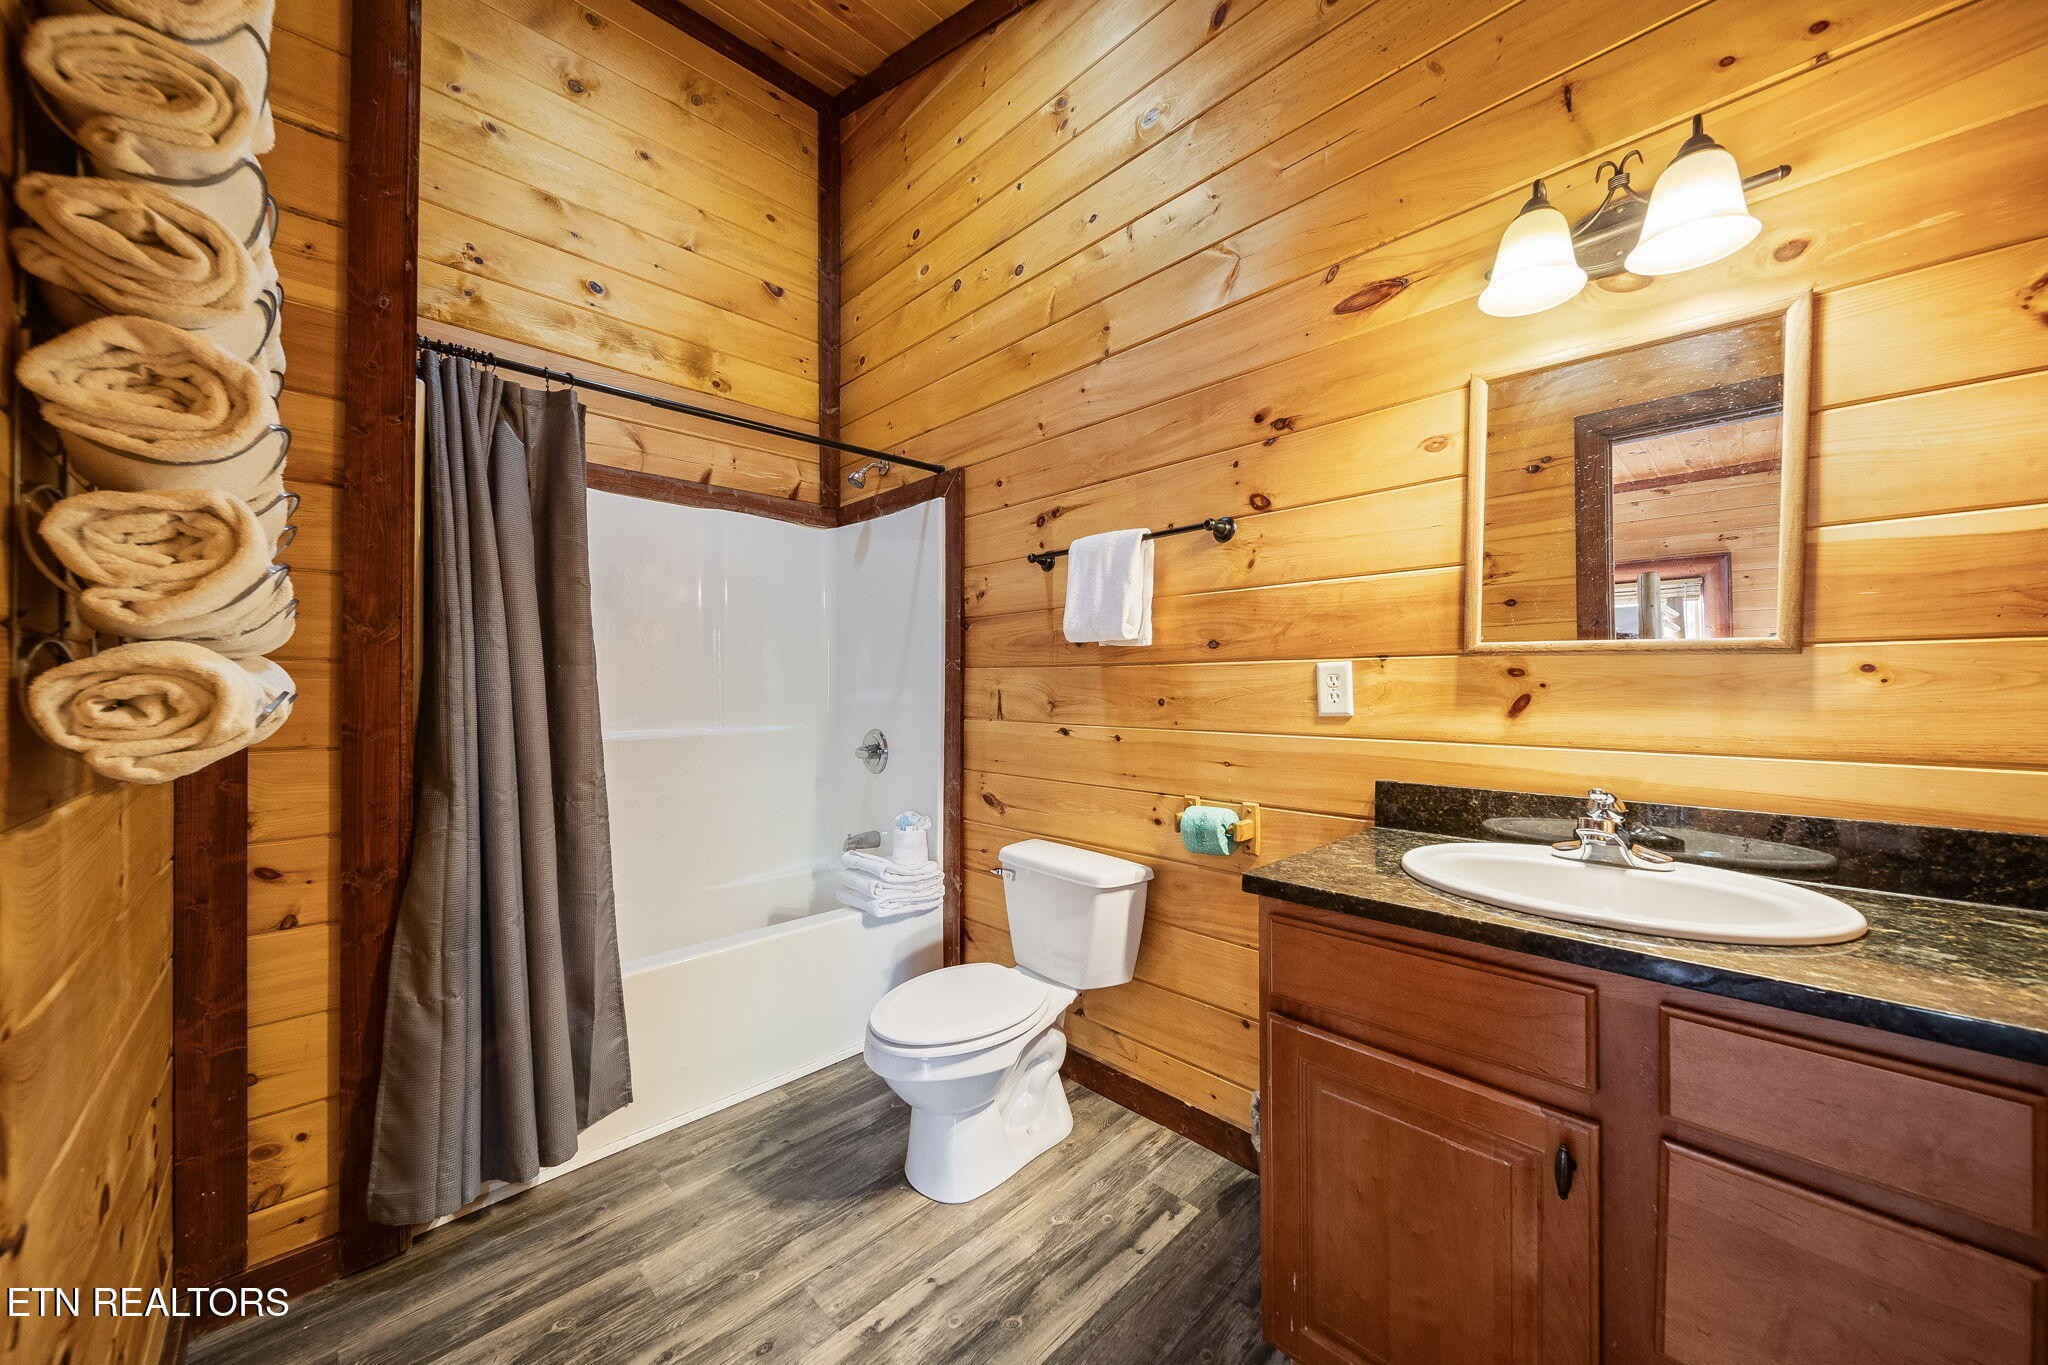
Cabin bathroom with knotty pine walls, a curtained tub and shower, and a wood vanity.
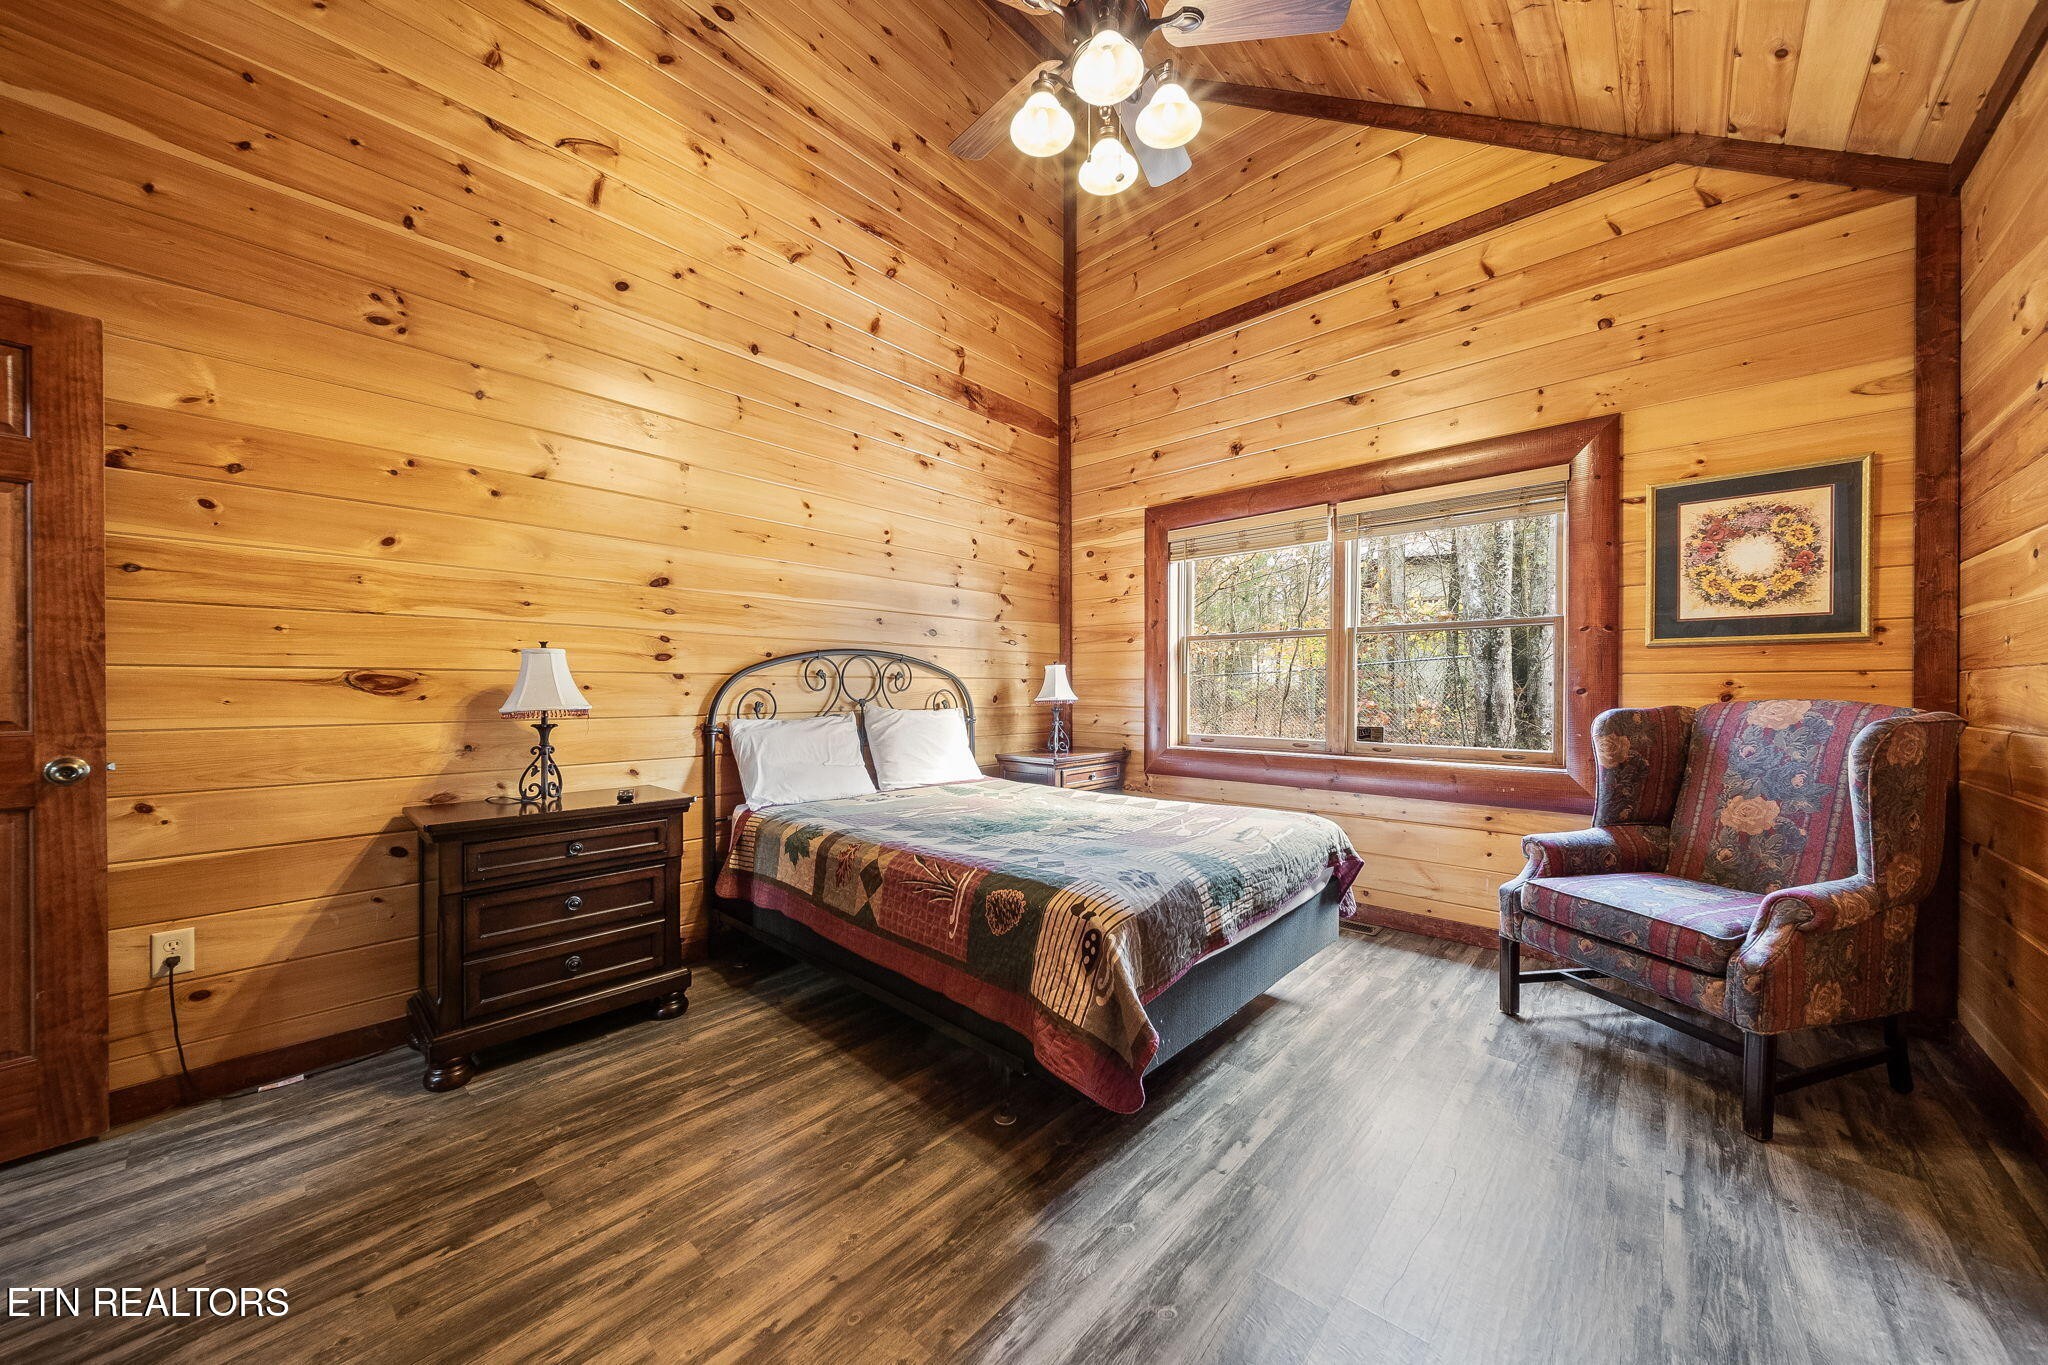
Furnished bedroom with a vaulted wood ceiling, plank walls, and a large bed.
Cabin bedroom with a patchwork-quilt bed and vaulted wood-plank ceiling.
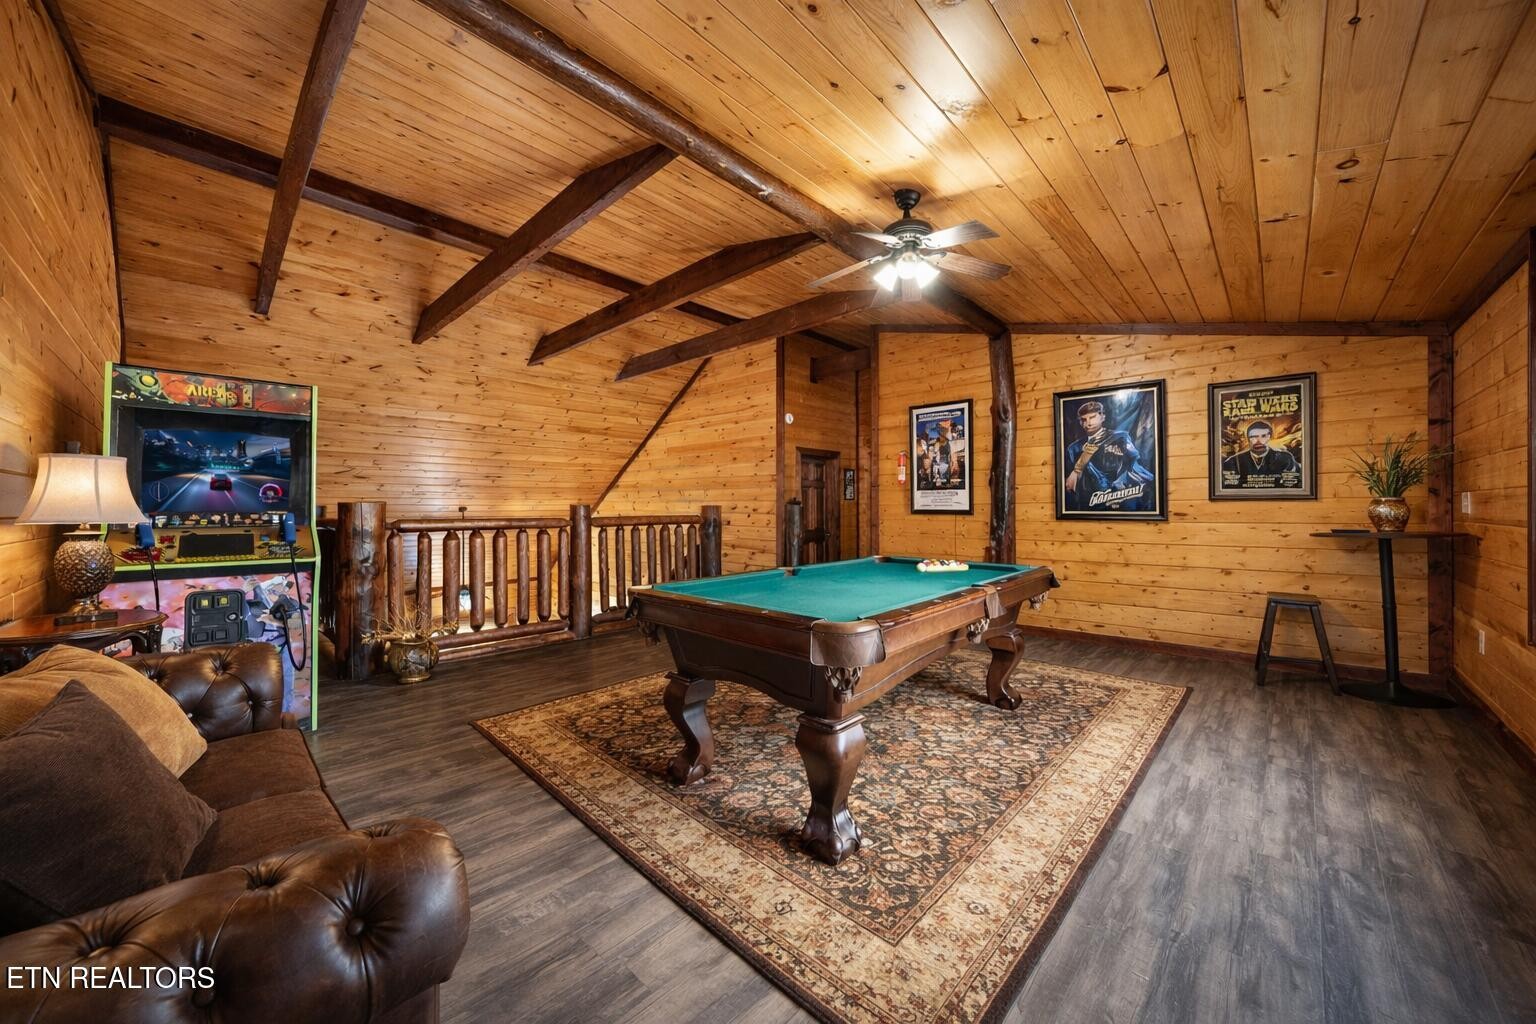
Wood-paneled game room with a pool table, arcade game, and leather sofa.
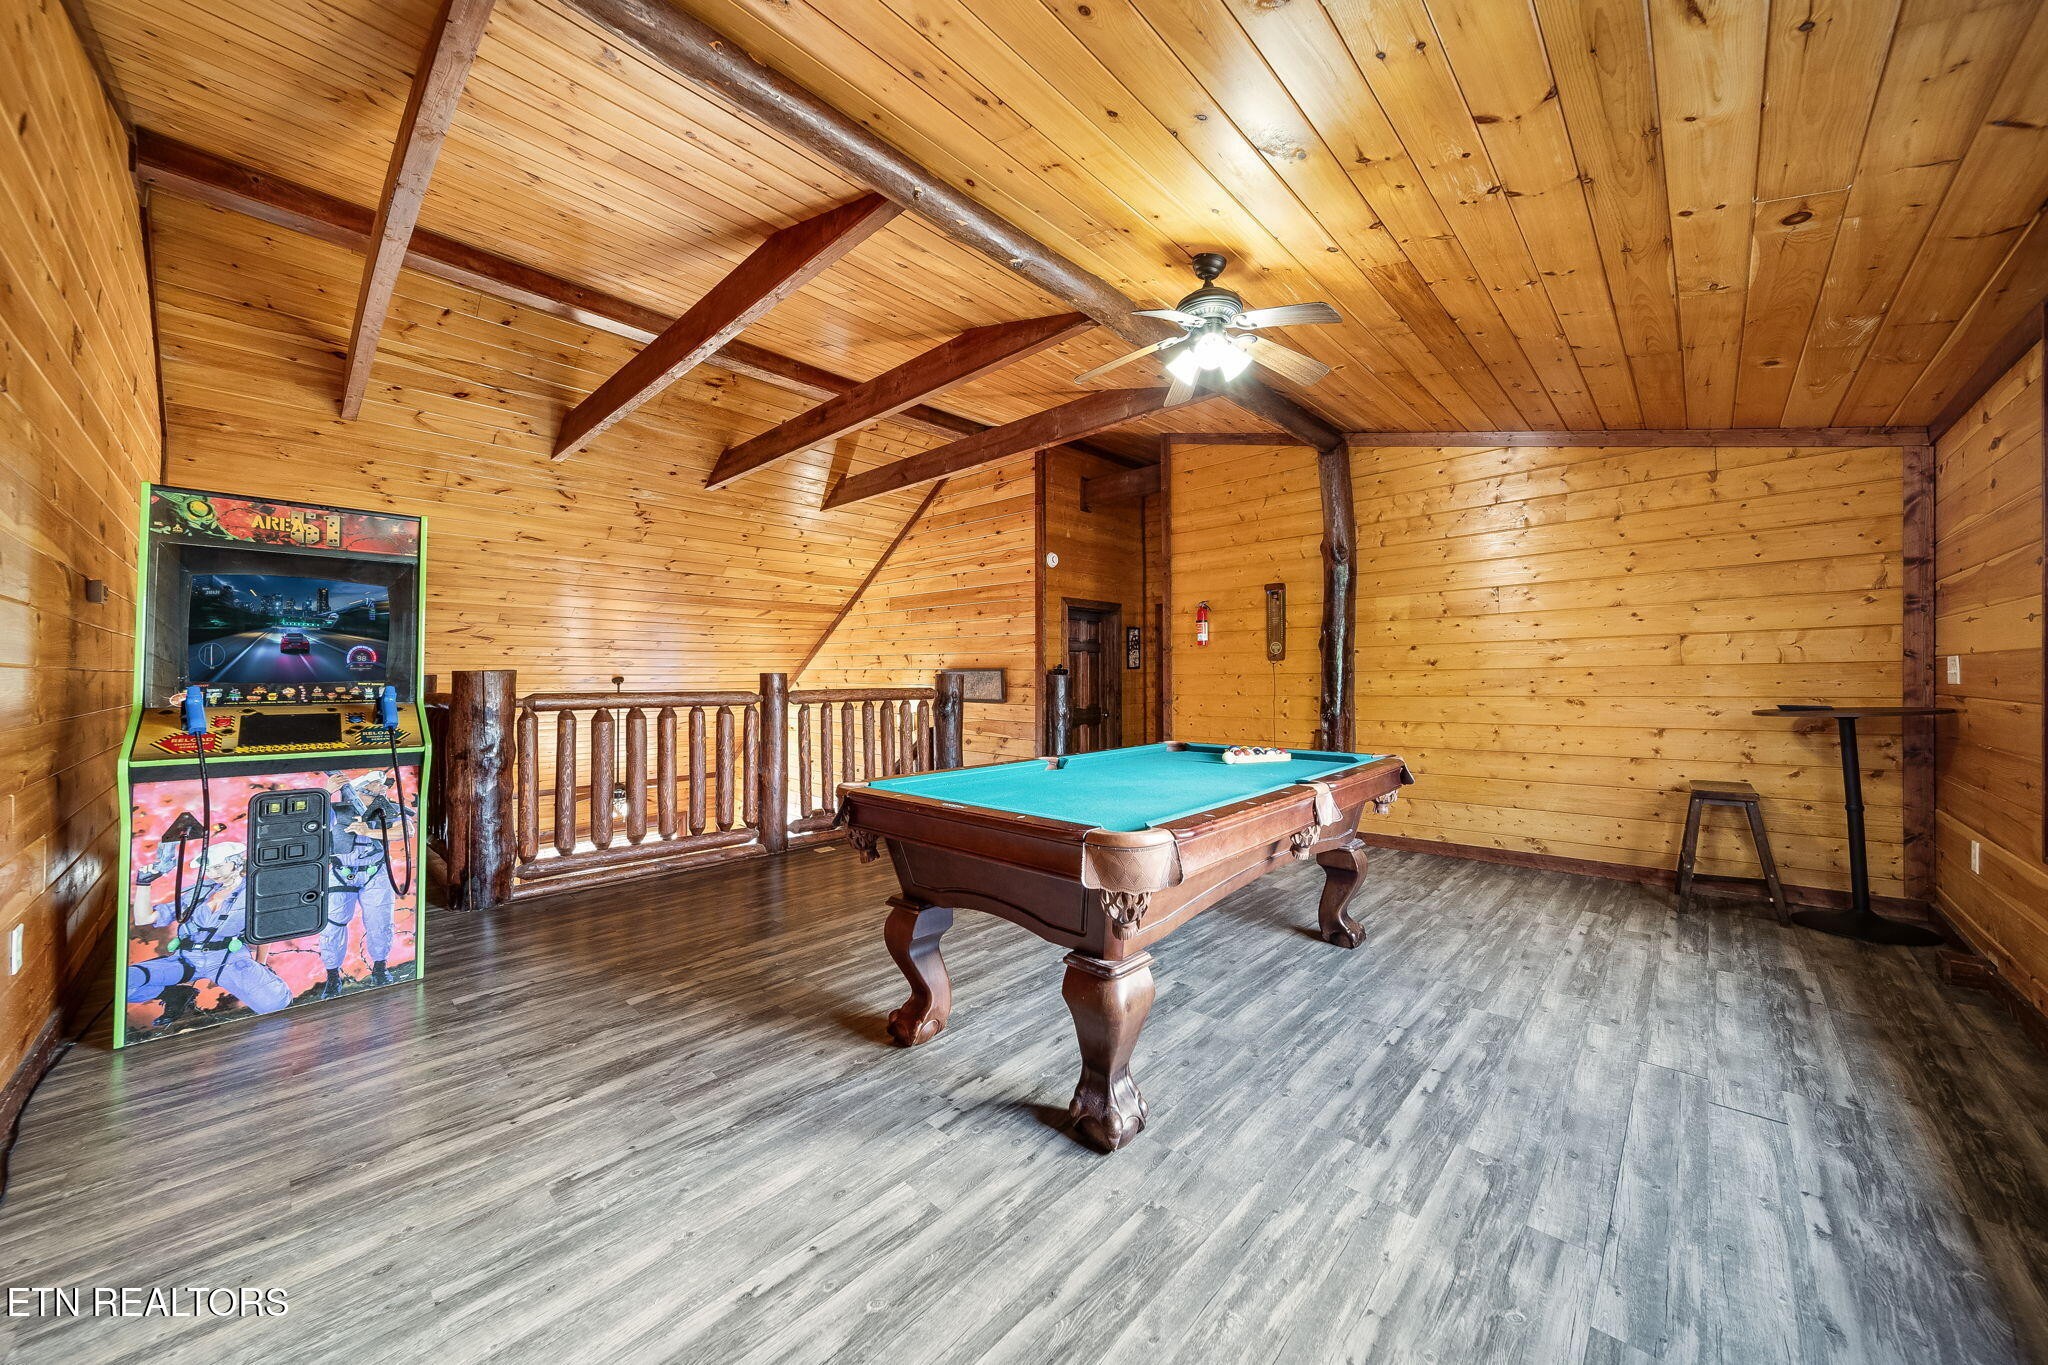
Wood-paneled game room with a pool table, arcade cabinet, and exposed ceiling beams.
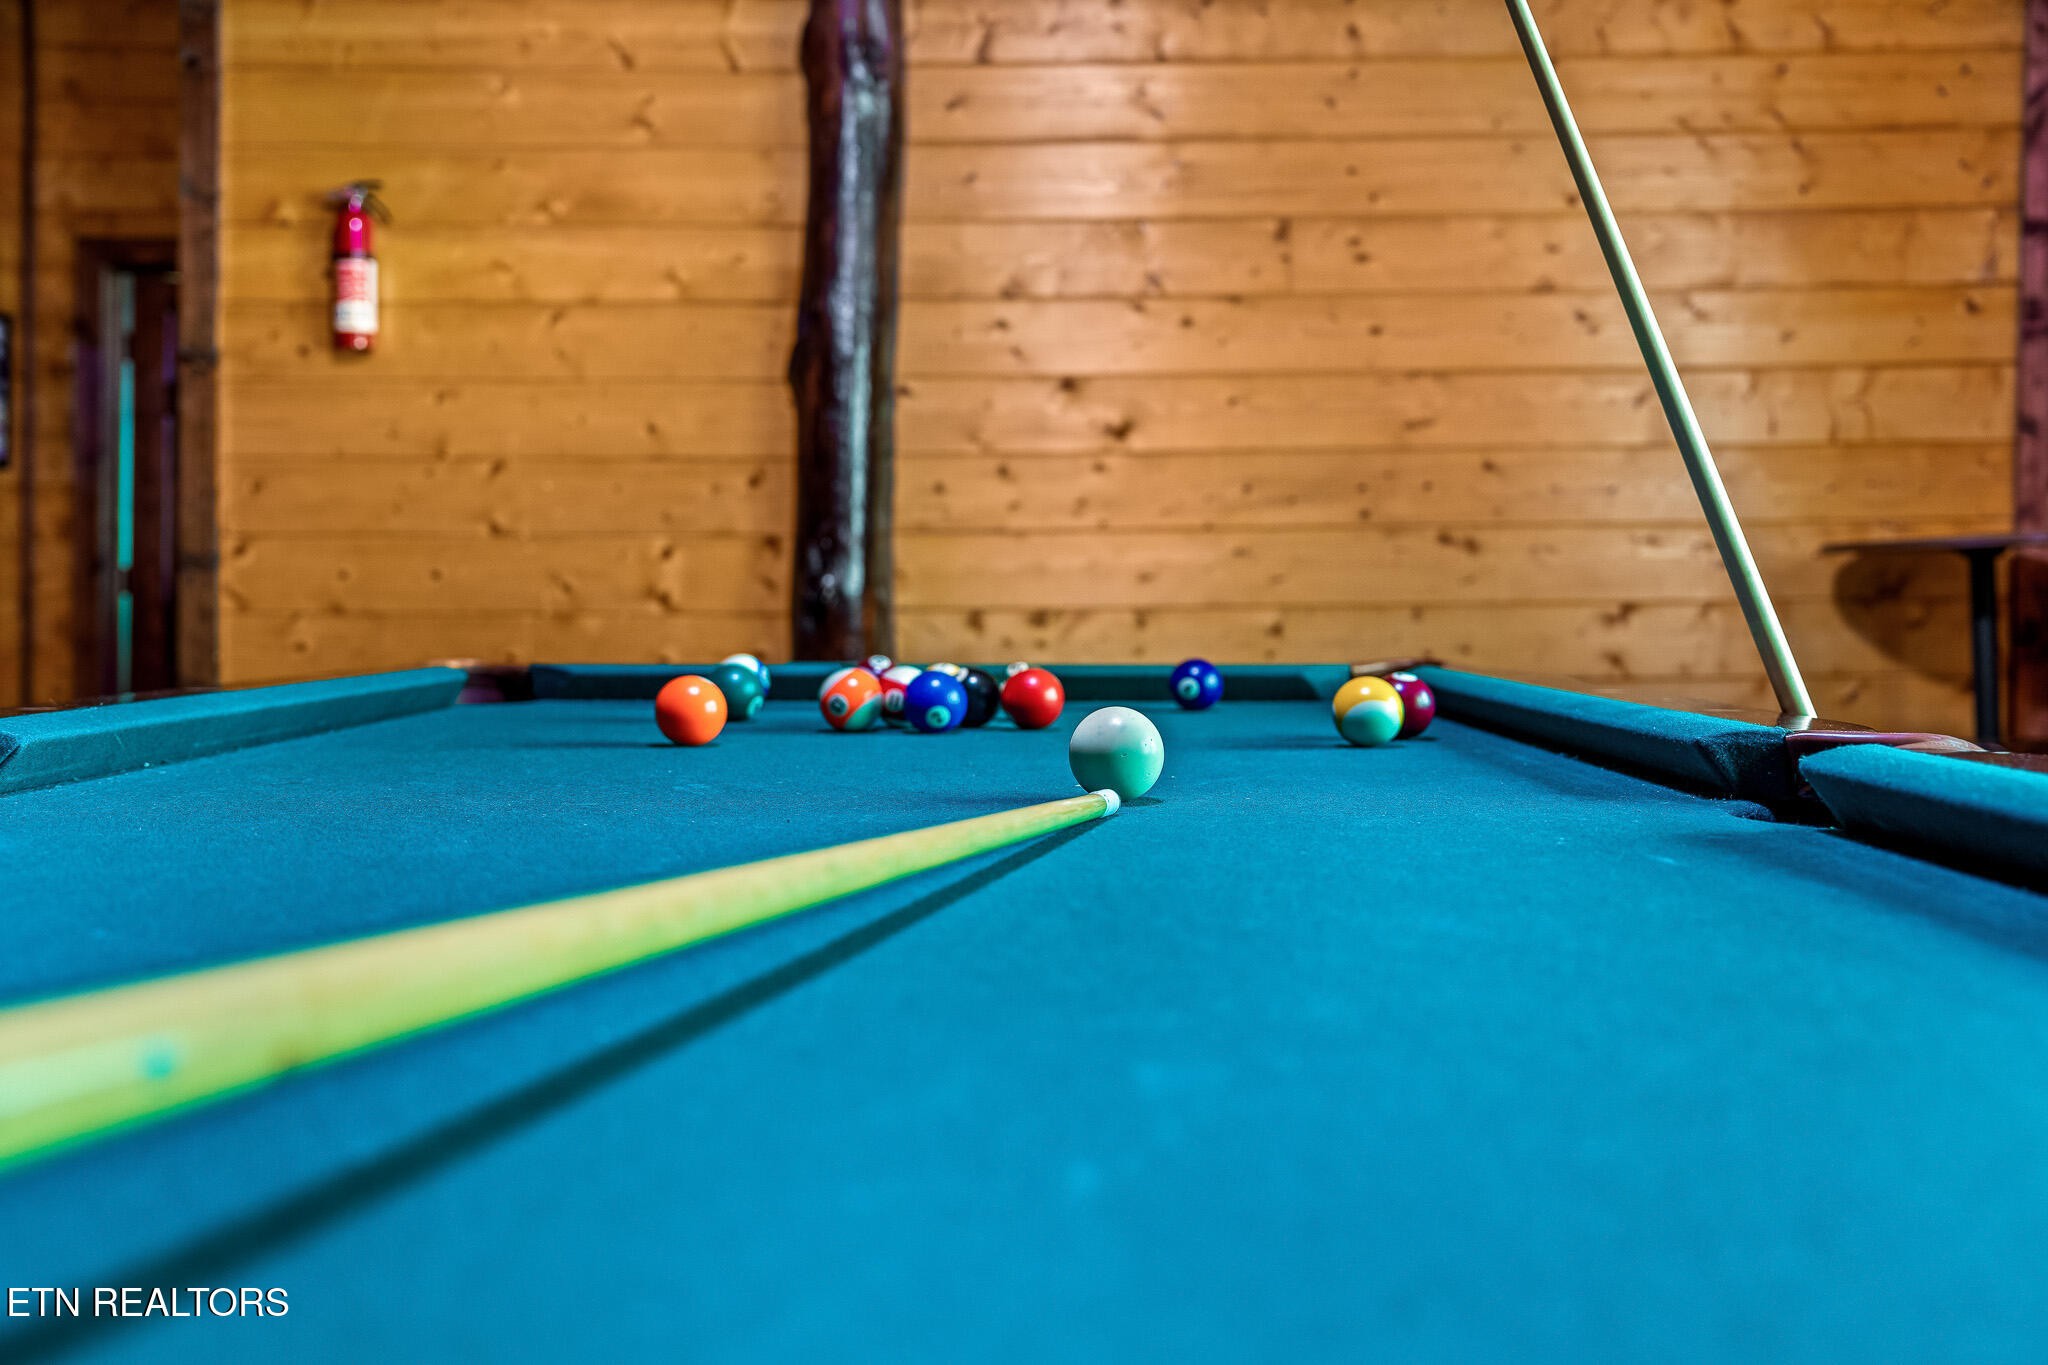
Blue-felt pool table with colorful balls and a cue in a wood-paneled game room.
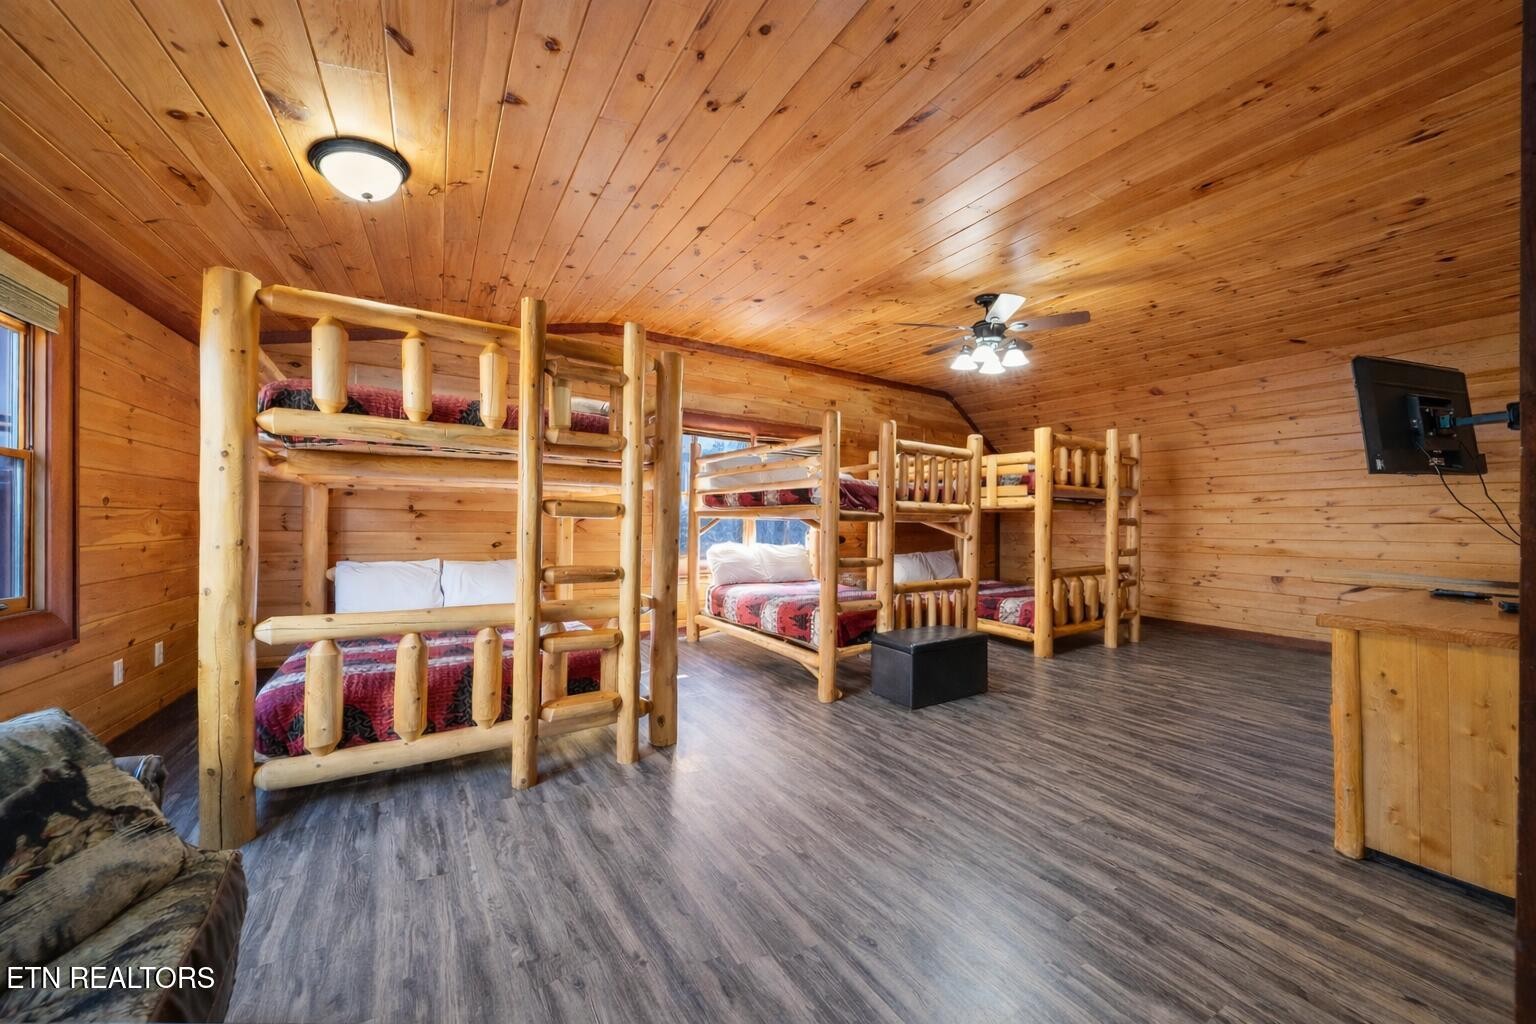
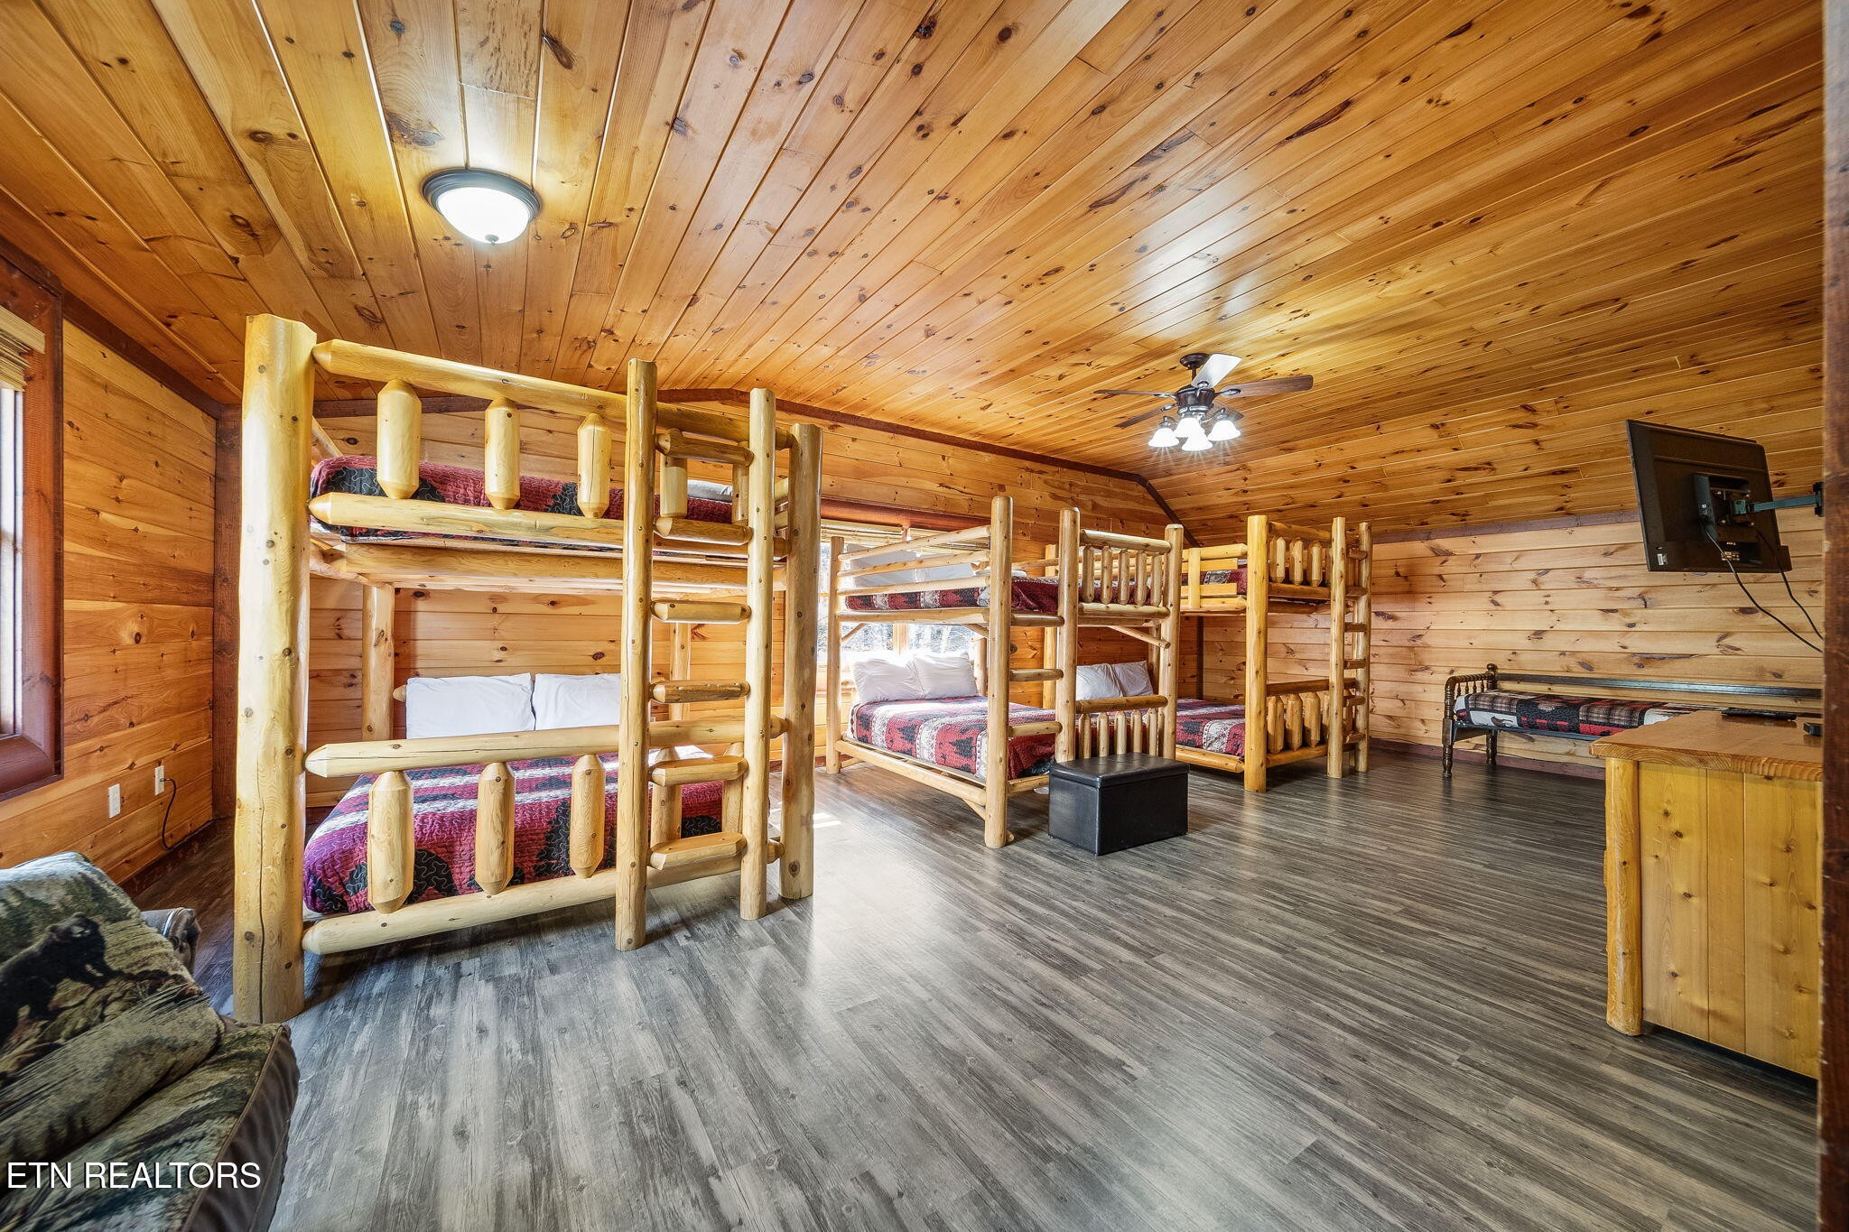
Wood-paneled bunk room with rustic log bunk beds and a wall-mounted television.
Cabin bunkroom with multiple rustic log bunk beds and warm wood-paneled walls and ceiling.
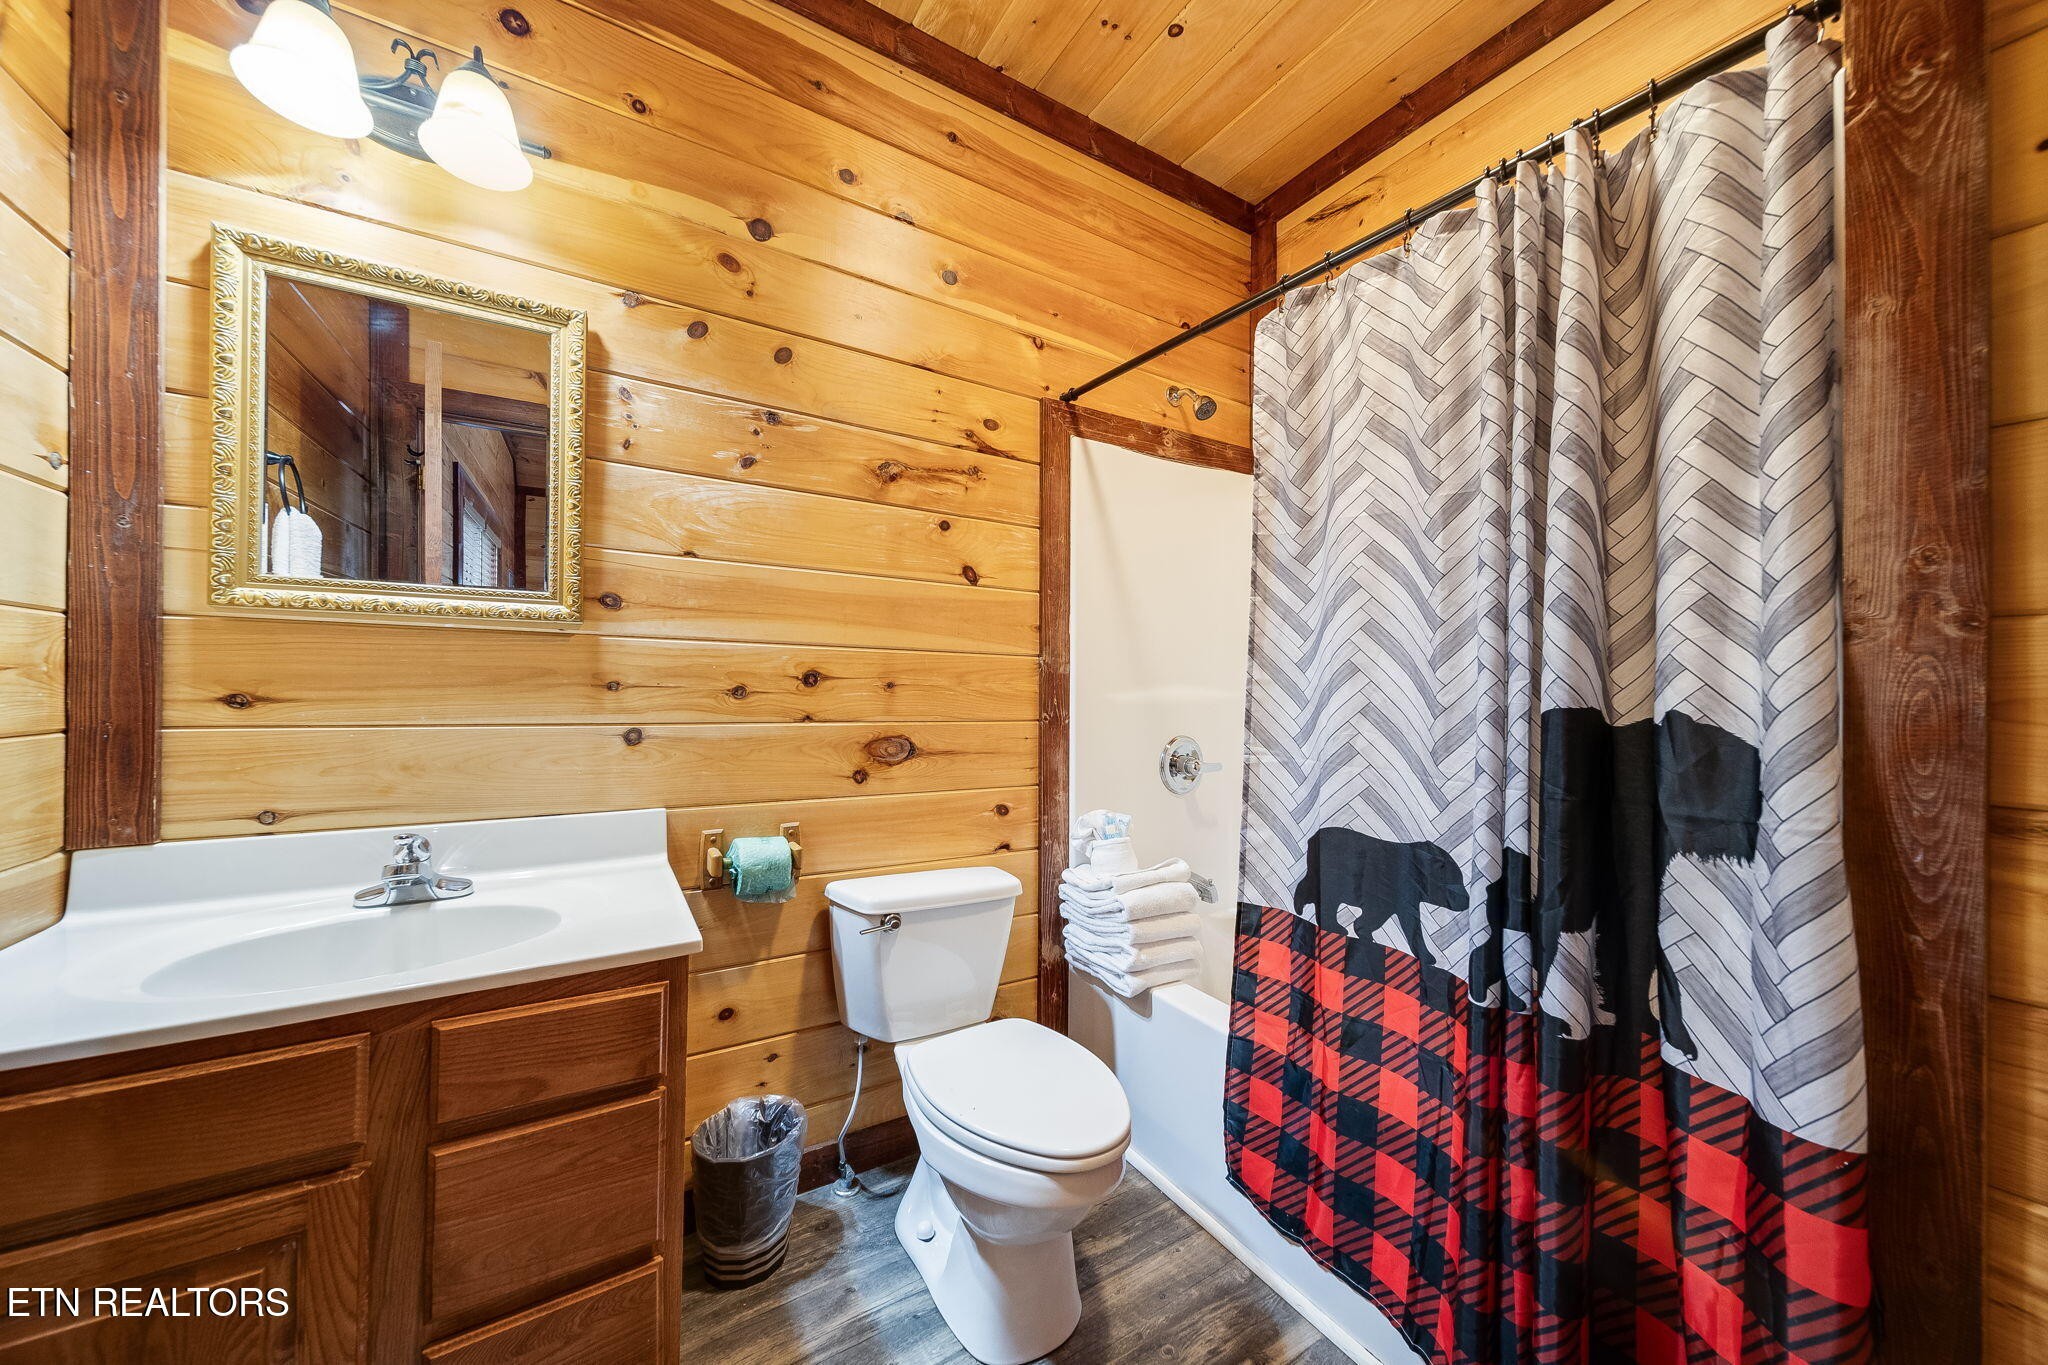
Bathroom with wood-paneled walls, a wooden vanity, and a gray, black, and red shower curtain.
Log cabin with a covered porch and glowing windows beside a gravel driveway and fire pit.
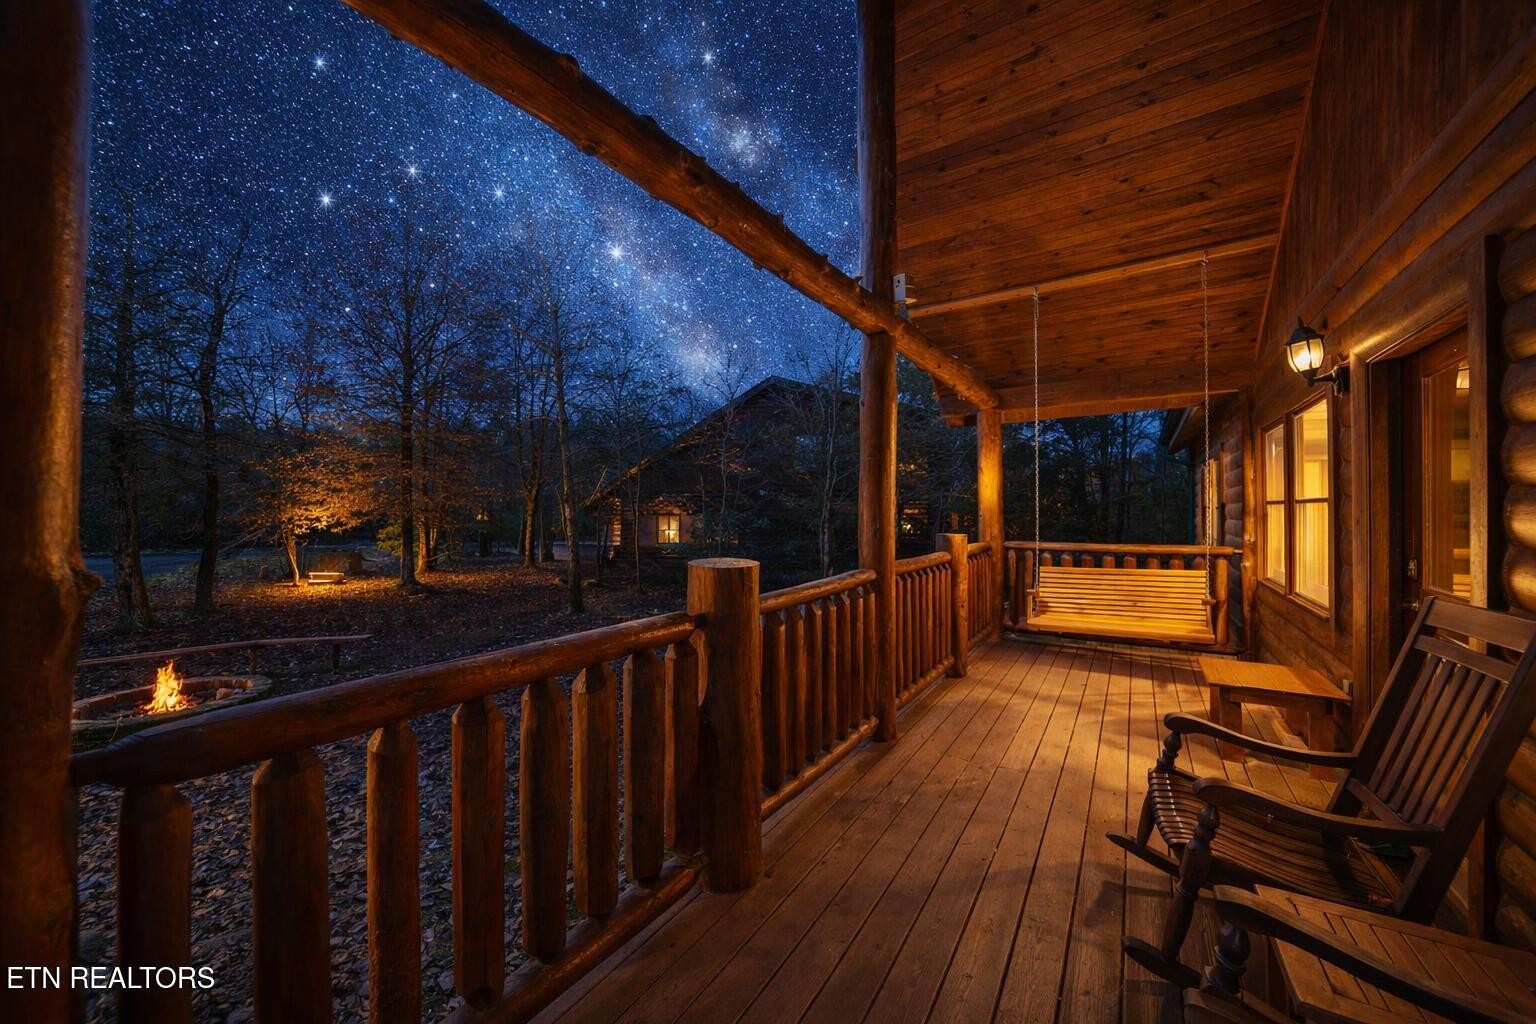
Covered cabin porch with rocking chairs and swing overlooking a fire pit beneath a starry sky.
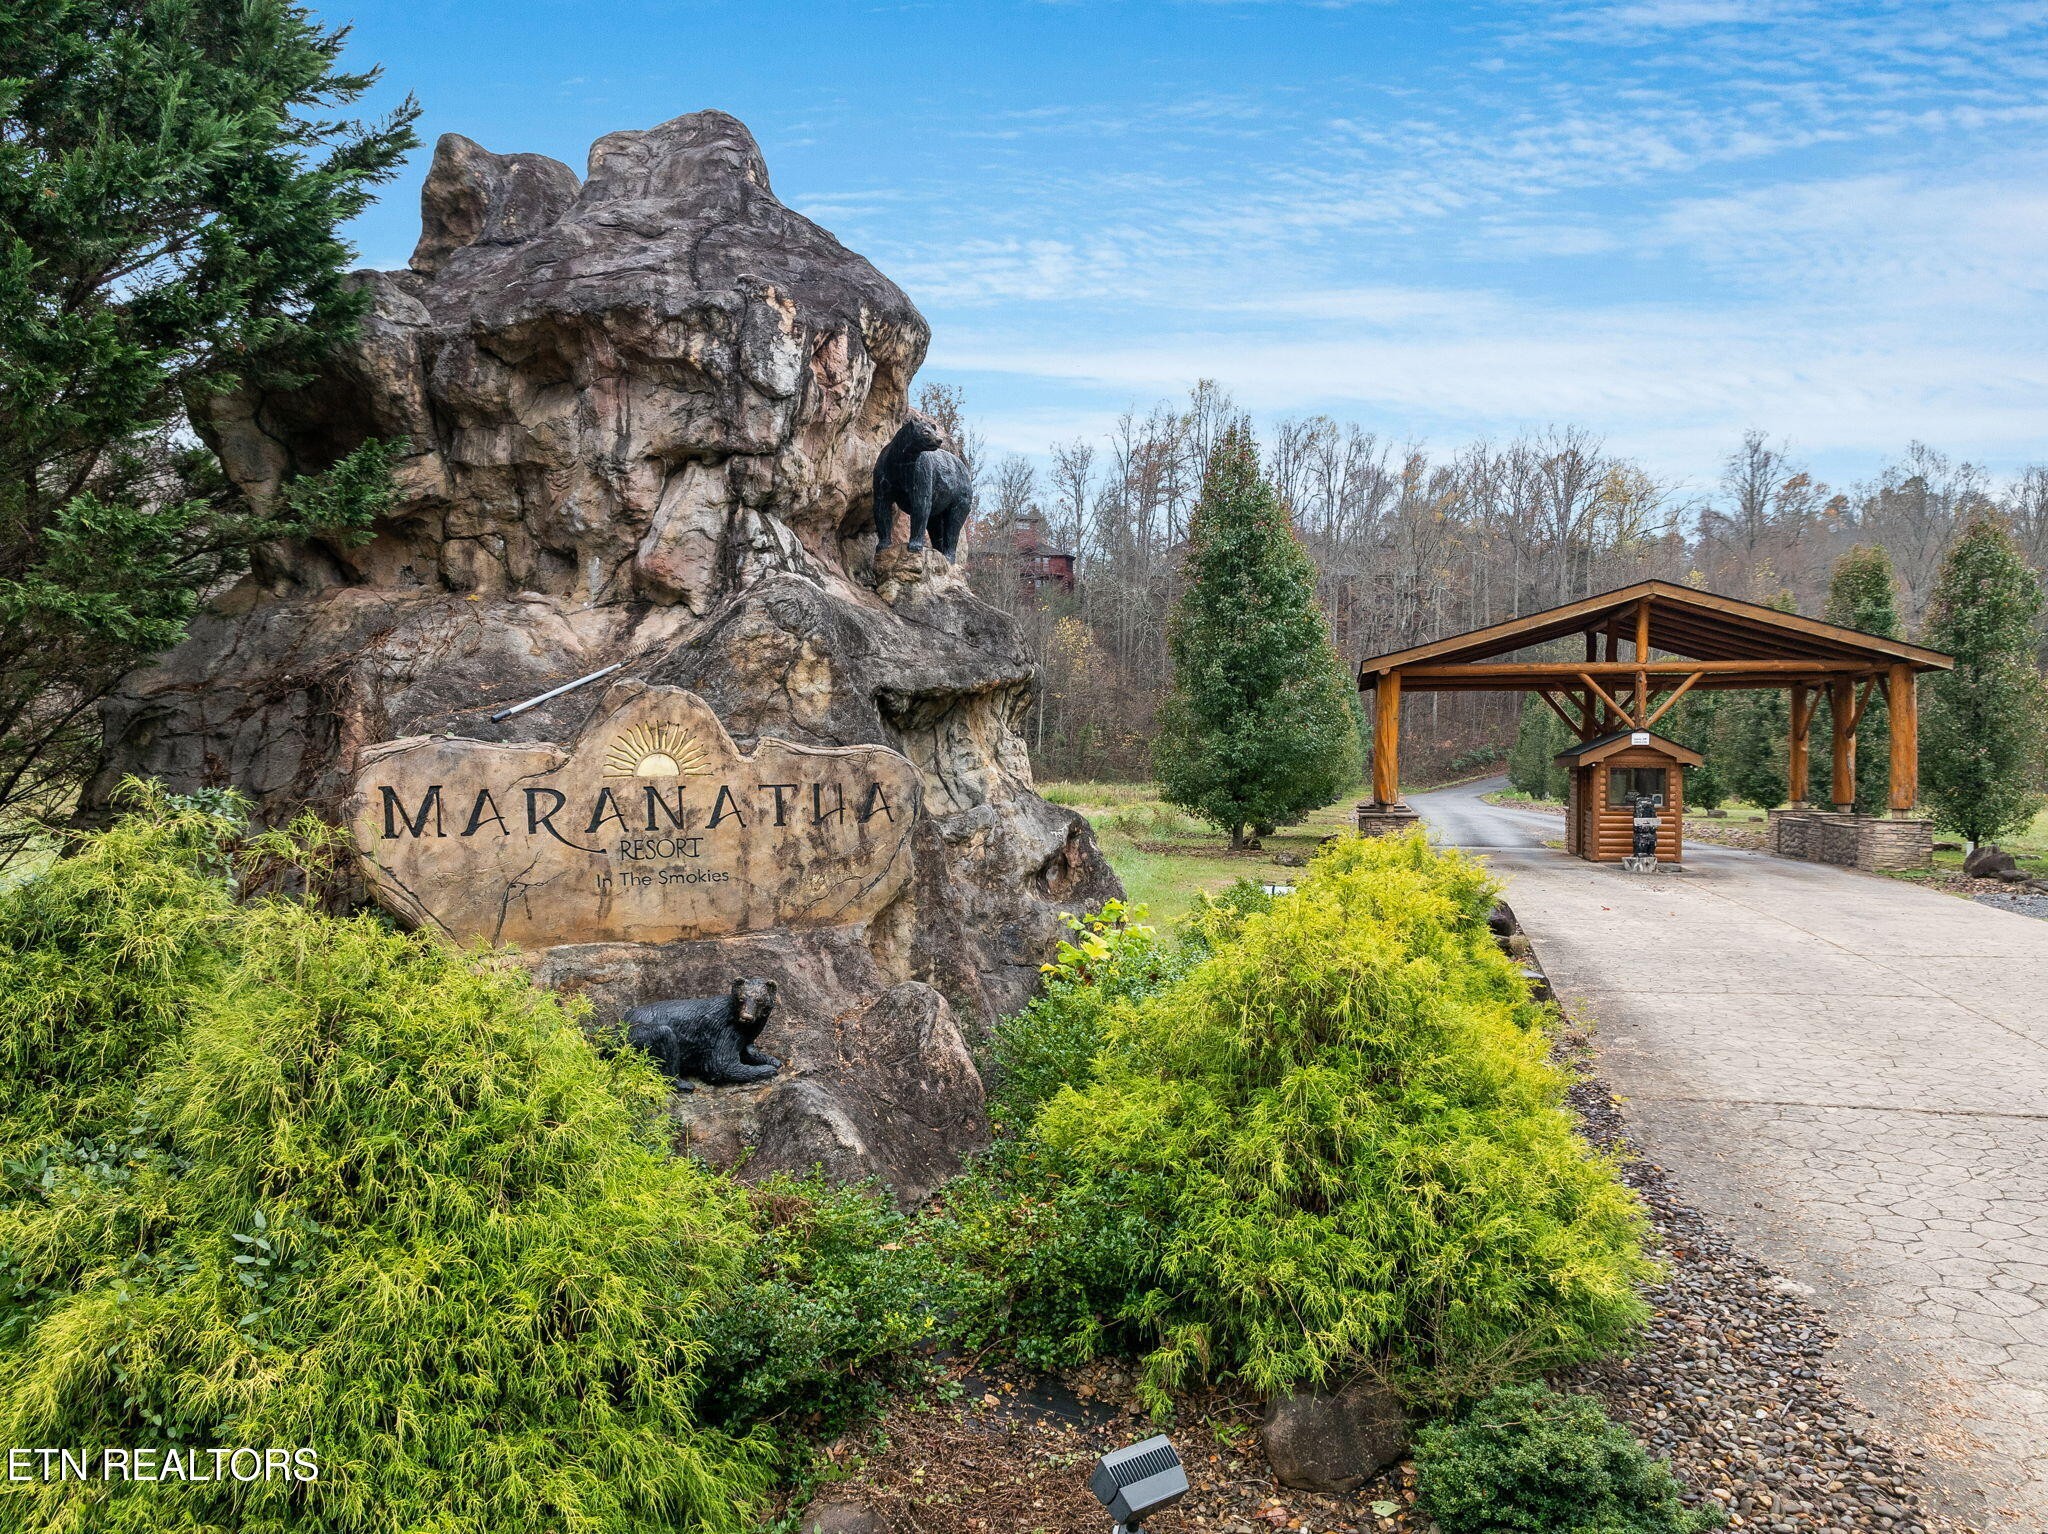
Maranatha Resort entrance with a carved rock sign, bear statues, and a timber-covered gate.
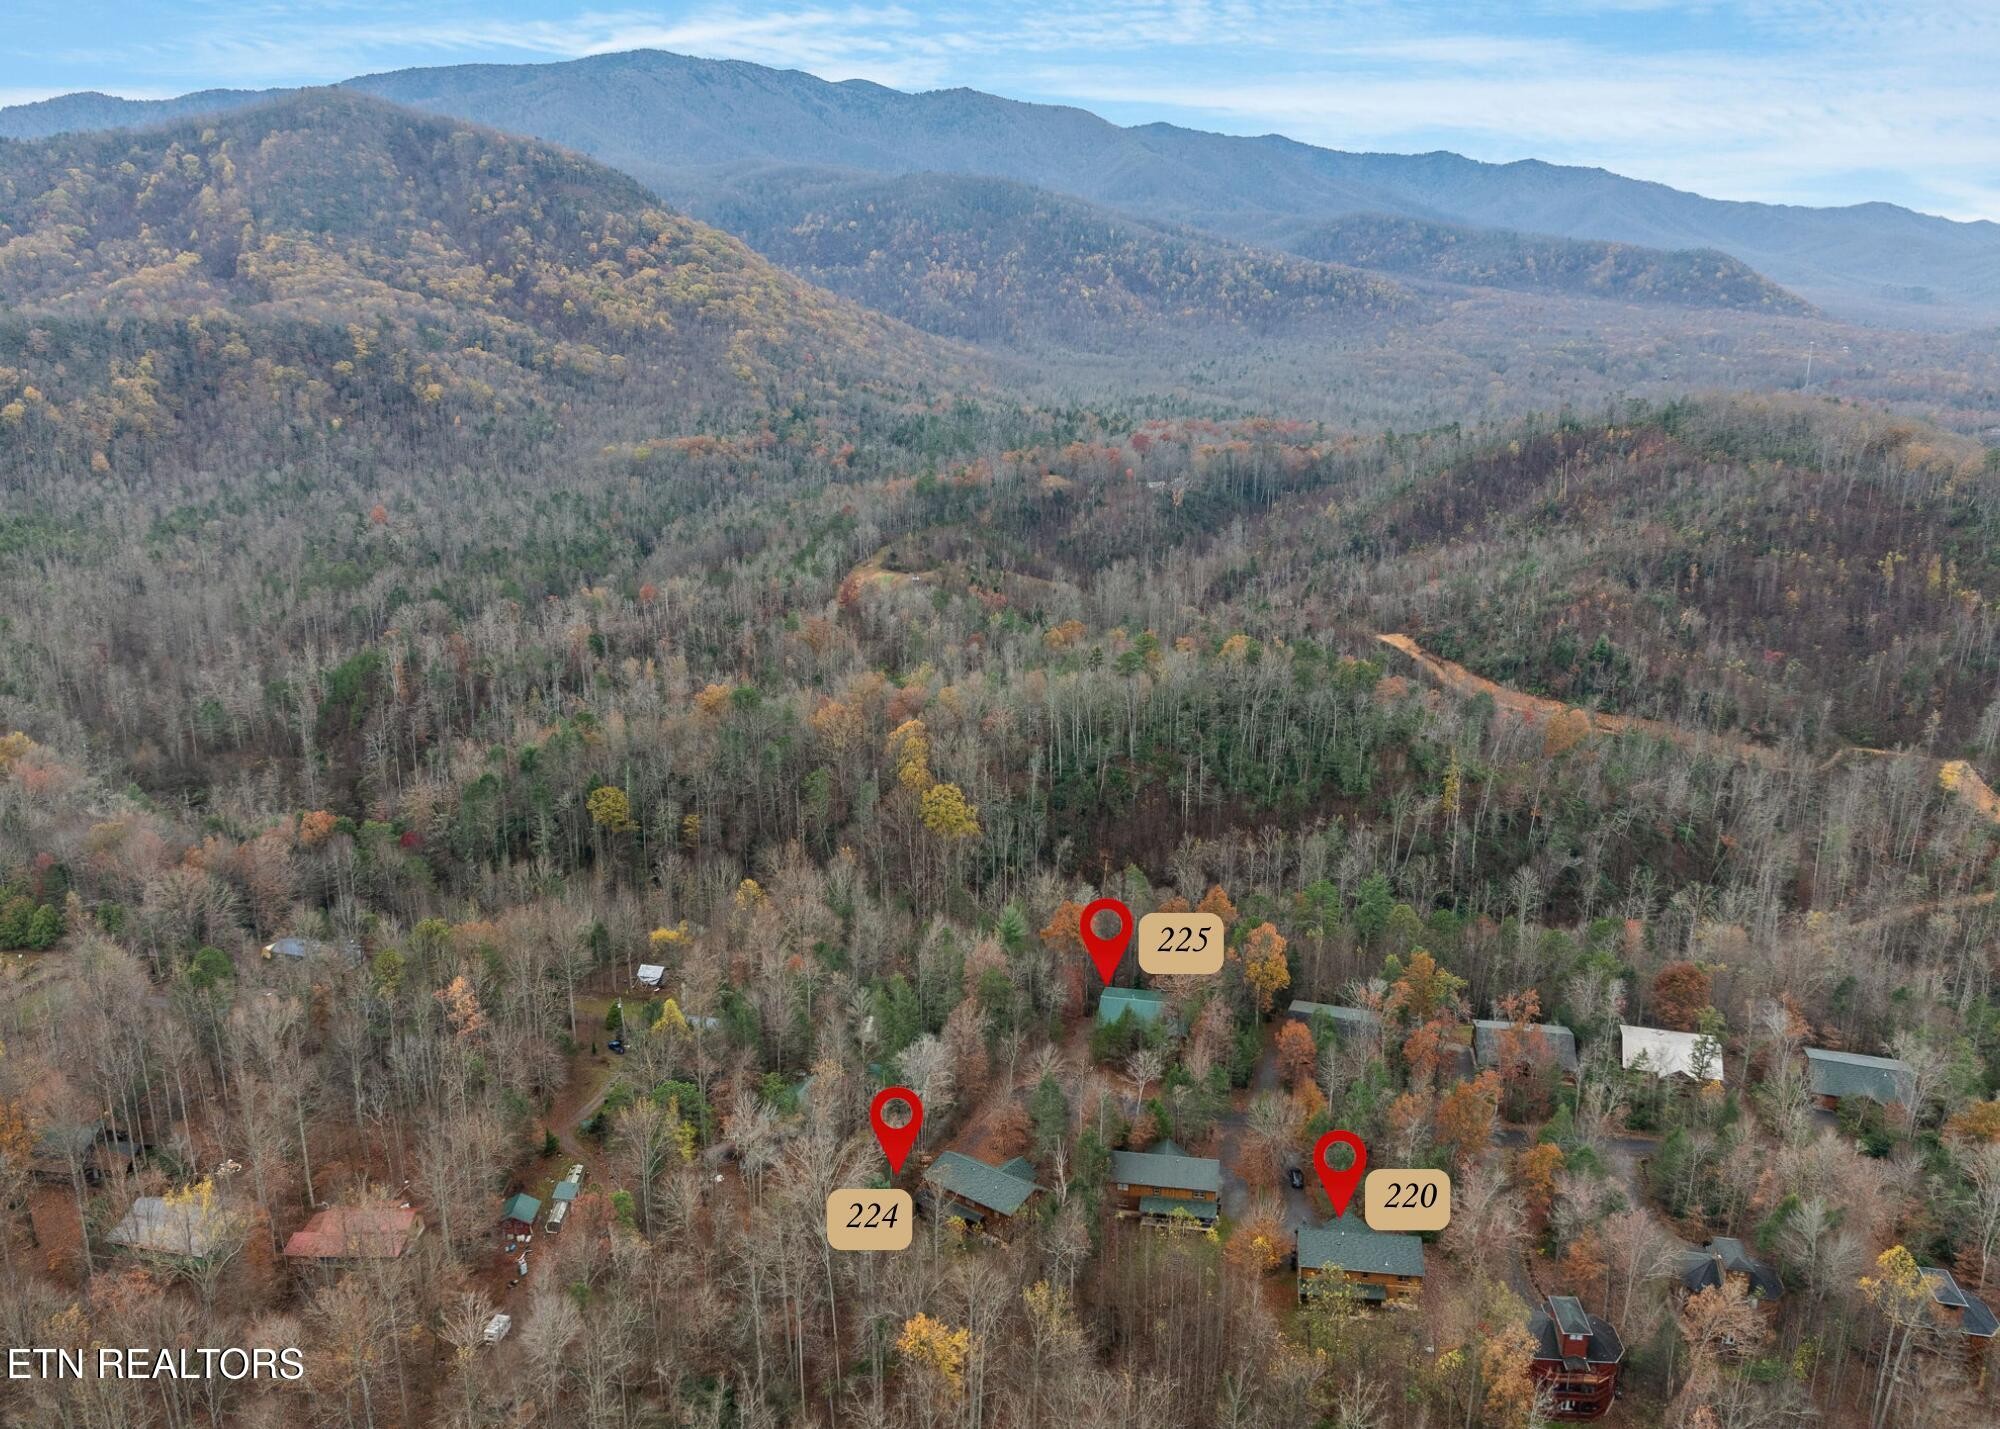
Aerial view of wooded cabins with mountain ridges beyond and map pins marking nearby properties.
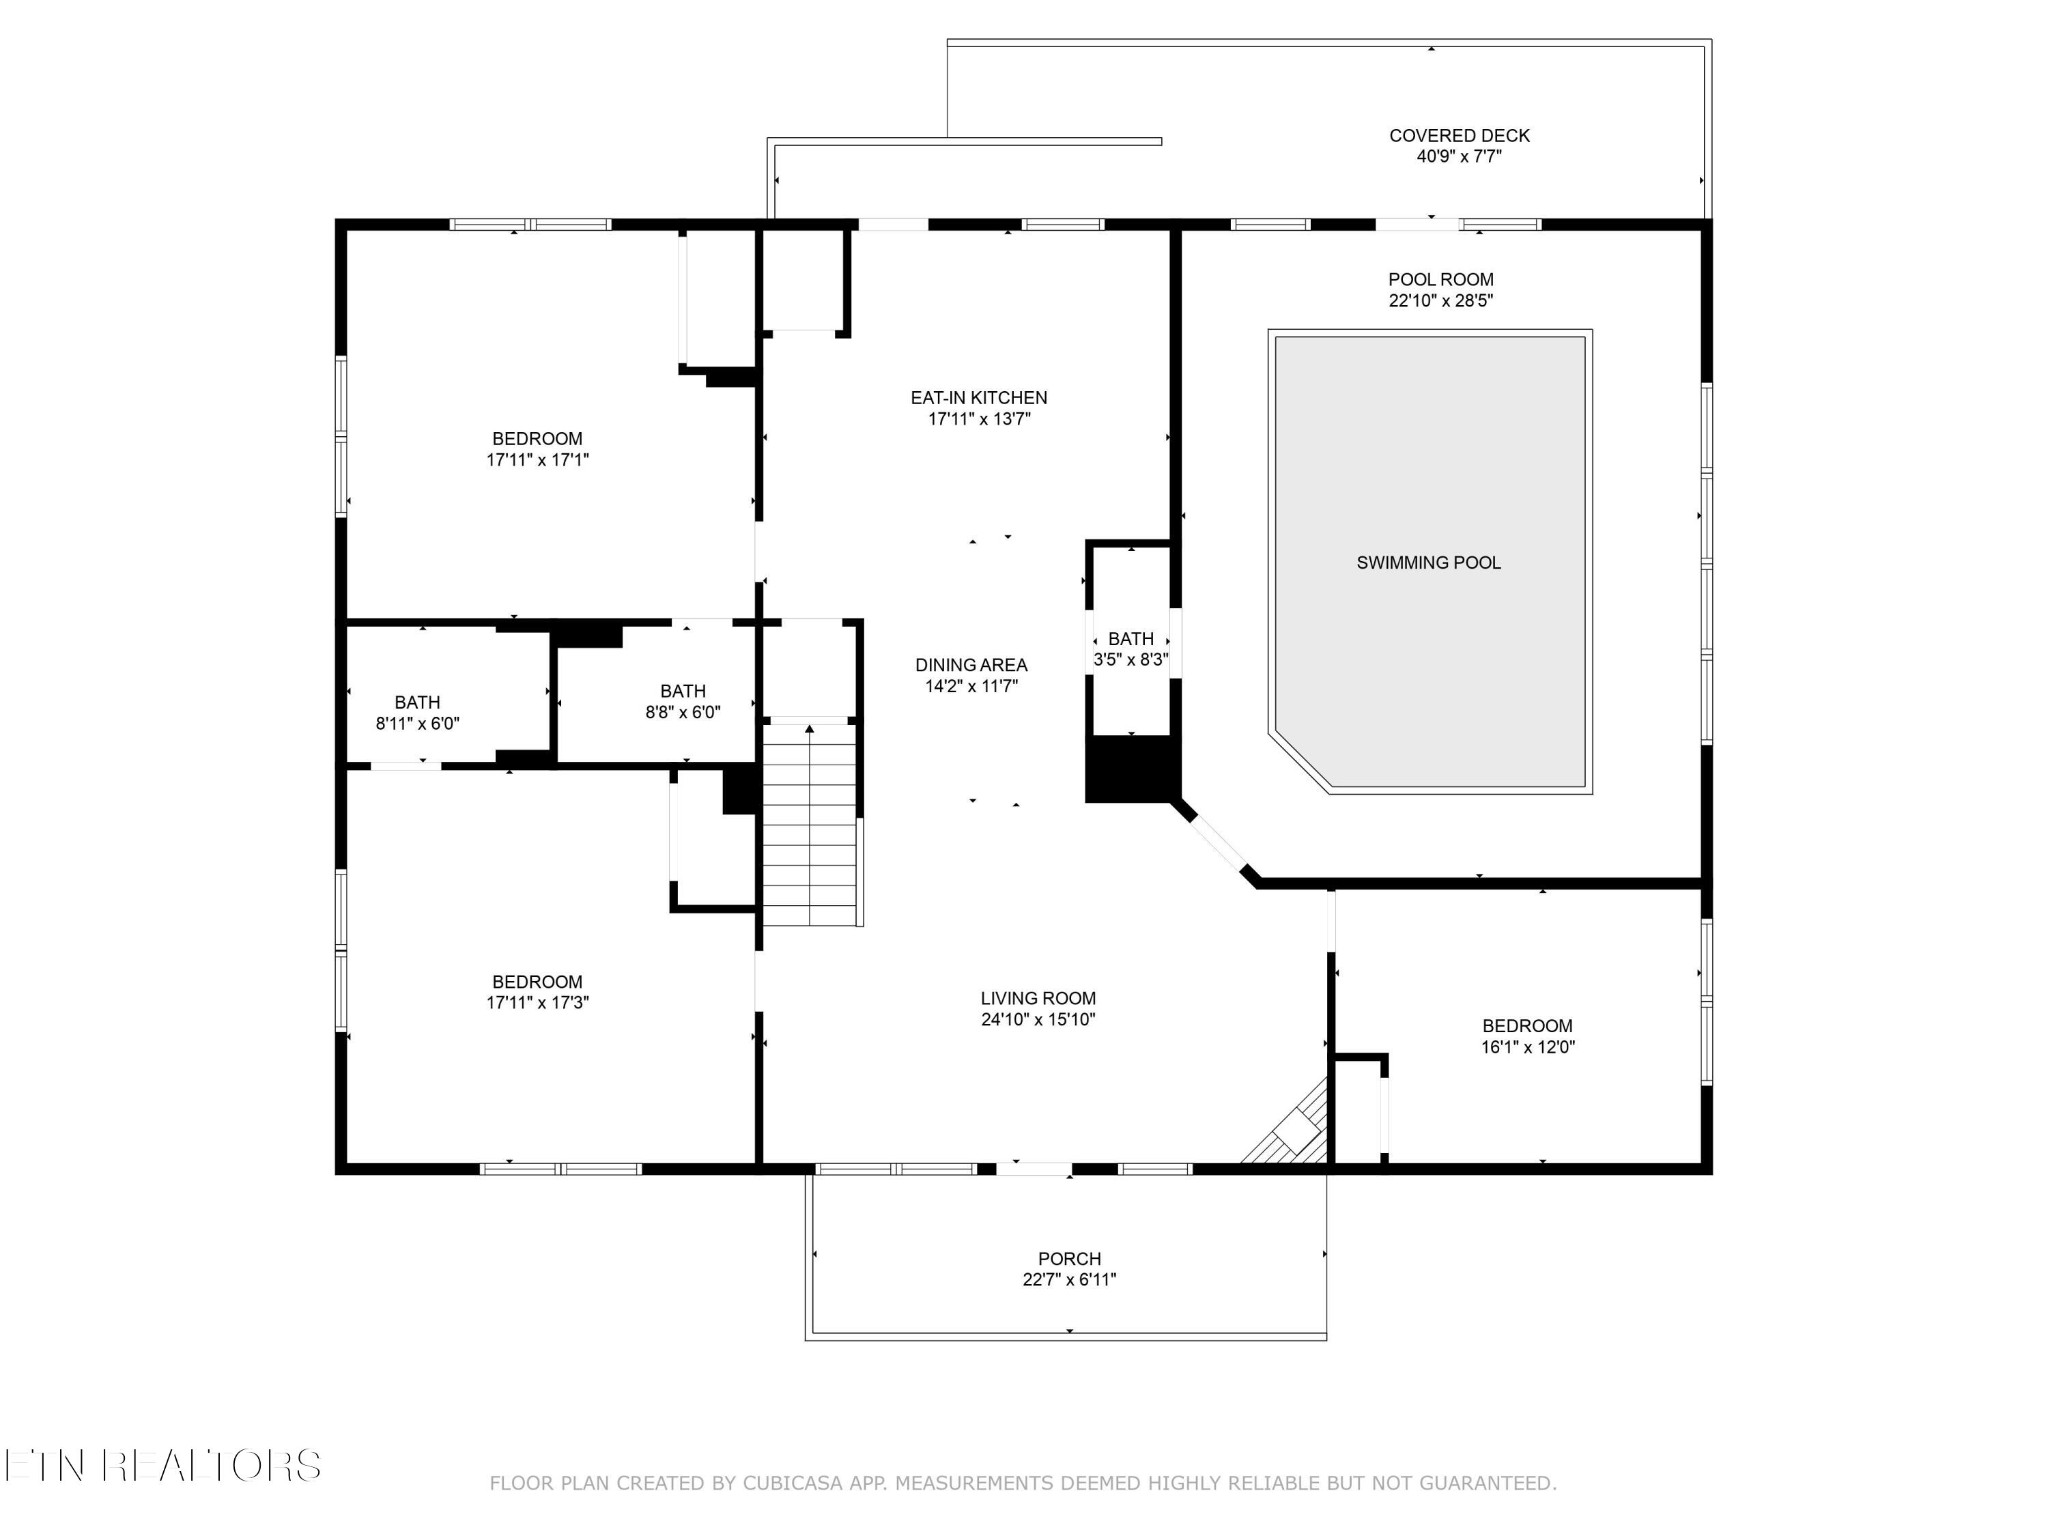
Floor plan showing three bedrooms, three bathrooms, living and dining areas, and a swimming pool with pool room.
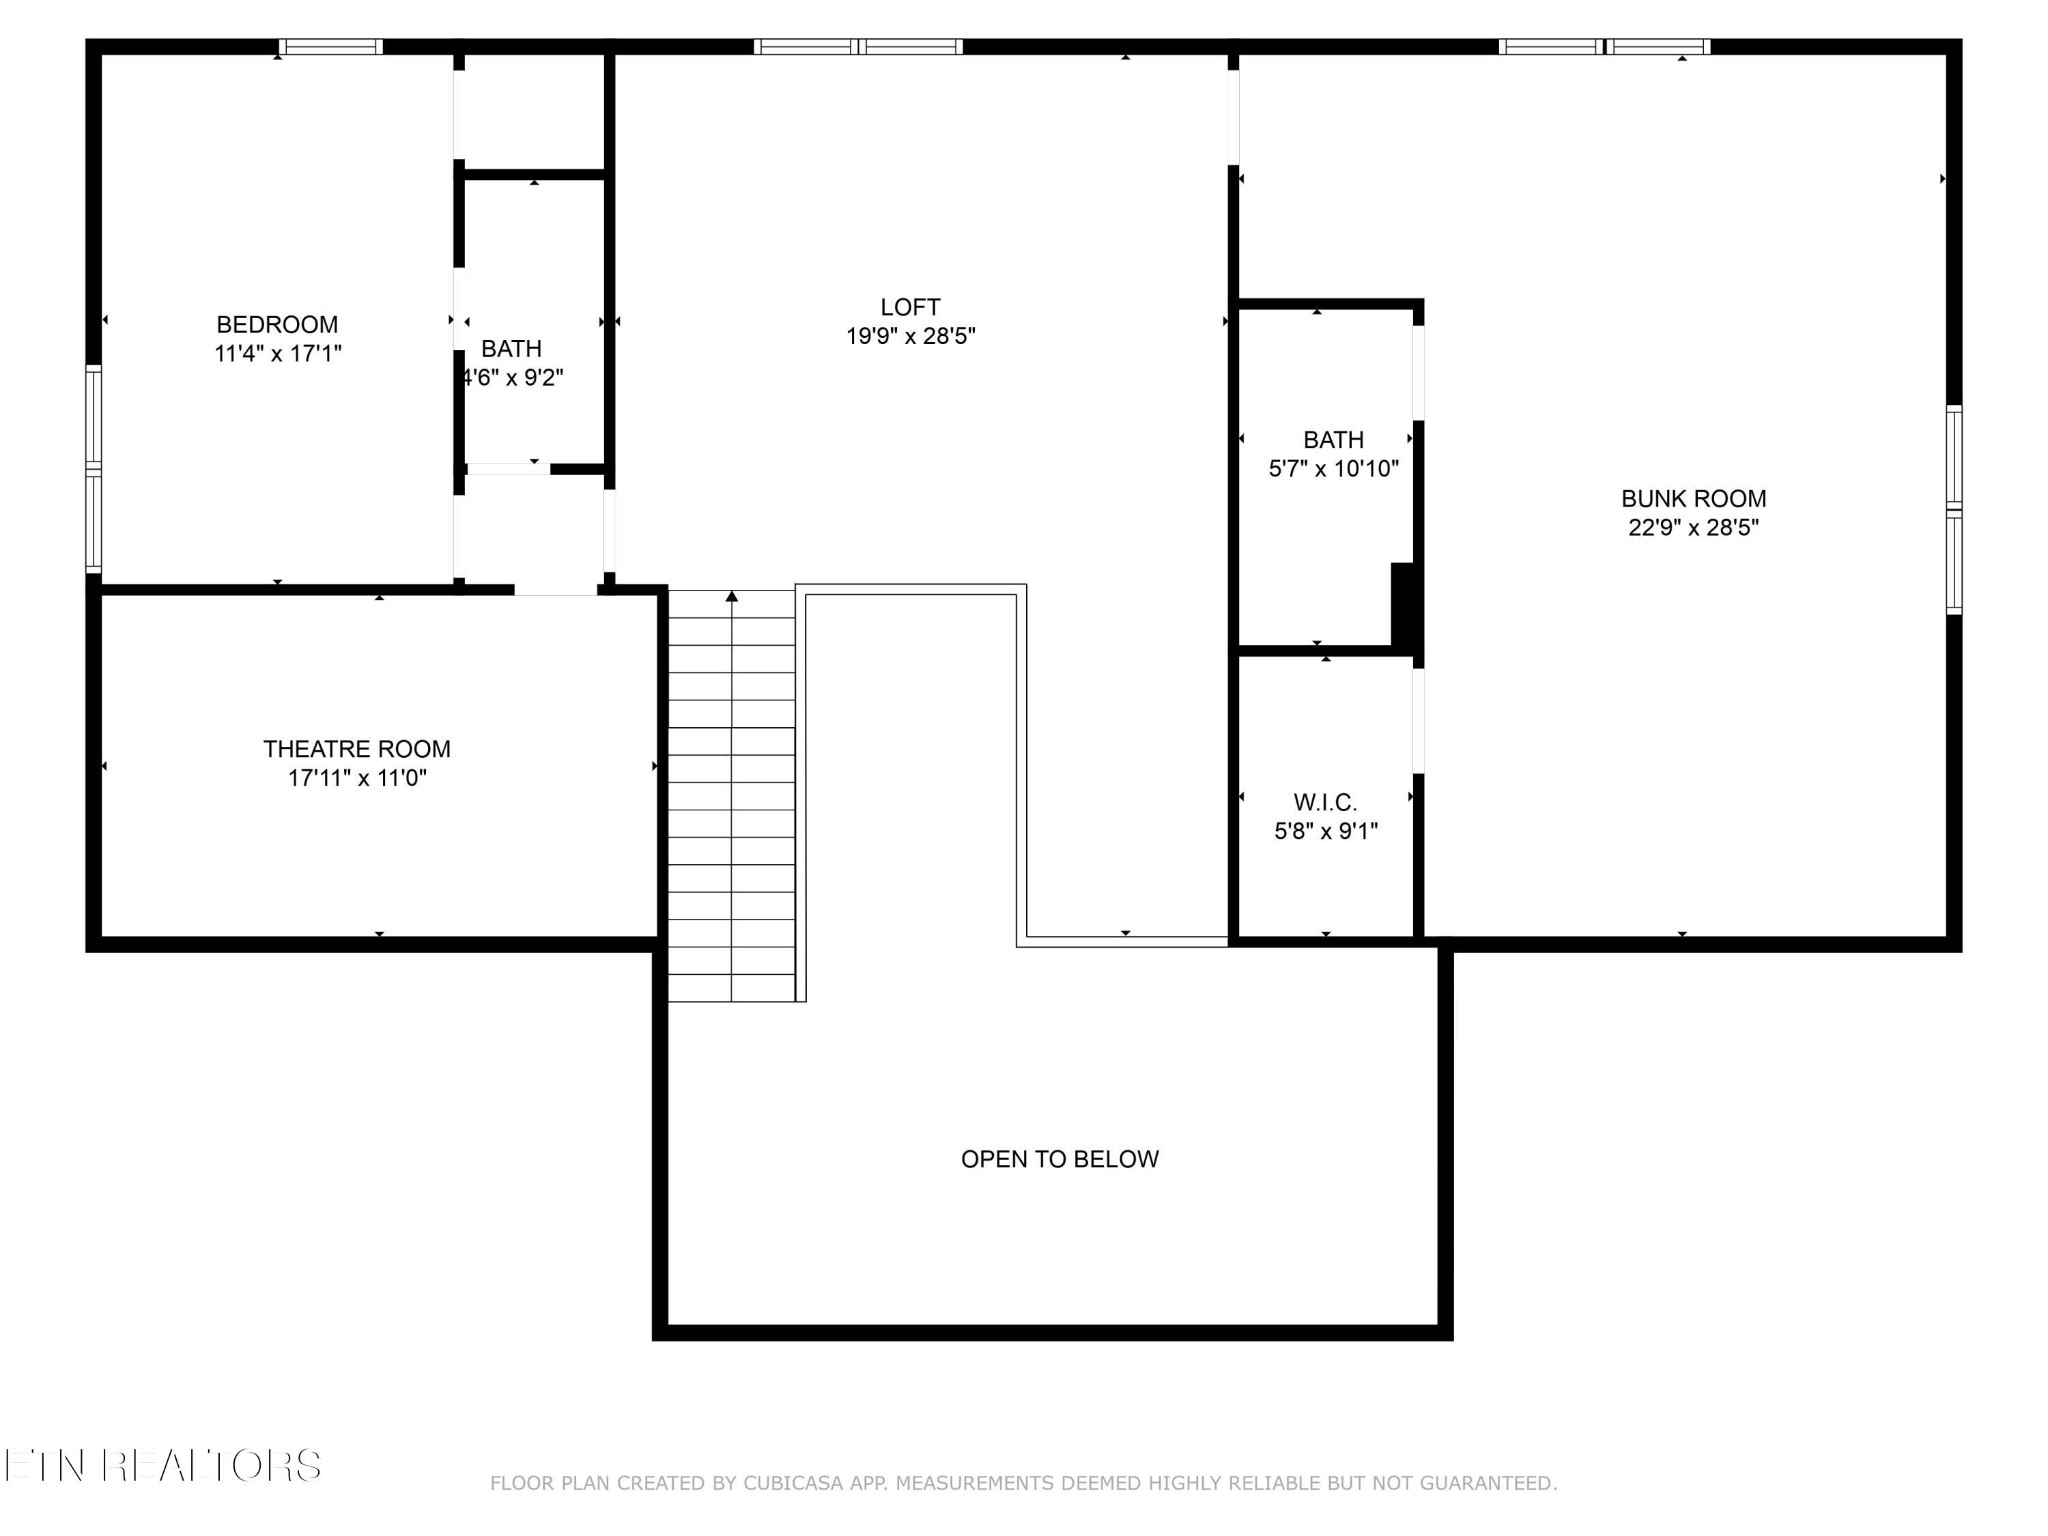
Upper-level floor plan with a loft, bunk room, theatre room, bedroom, two bathrooms, and open-to-below area.
SEE ALL PHOTOS
Log cabin with a covered porch and a fire pit in a wooded yard.
Hot tub on a covered wooden porch overlooking autumn trees.
Indoor swimming pool with turquoise walls, large windows, and colorful inflatable rings.
Indoor pool with turquoise walls, a tiled deck, and large windows overlooking trees.
Cabin living room with vaulted wood ceilings, a loft railing, and a stone fireplace.
Cabin living room with a vaulted wood ceiling, loft railing, dining area, and stone fireplace.
Cabin dining room with a set oval table, pine walls, rustic beams, and an open loft railing.
Cabin dining area with a round wooden table beneath a timber-railed loft.
Wood-paneled kitchen with a large island, bar stools and stainless steel appliances.
Cabin kitchen with knotty wood walls, stainless steel appliances, and a large breakfast bar.
Cabin coffee station with hanging white mugs, a coffee maker, and a white sideboard.
Home theater with red cinema seats, a large screen, and a vaulted wood ceiling.
Home theater with red reclining seats, a large screen, movie posters, and a vaulted wood ceiling.
Bedroom with wood-plank walls, vaulted ceiling, metal-frame bed, and patterned armchair.
Cabin bedroom with wood-paneled walls, a patterned bedspread, and an armchair beside a large window.
Cabin bathroom with knotty pine walls, a curtained tub and shower, and a wood vanity.
Furnished bedroom with a vaulted wood ceiling, plank walls, and a large bed.
Cabin bedroom with a patchwork-quilt bed and vaulted wood-plank ceiling.
Wood-paneled game room with a pool table, arcade game, and leather sofa.
Wood-paneled game room with a pool table, arcade cabinet, and exposed ceiling beams.
Blue-felt pool table with colorful balls and a cue in a wood-paneled game room.
Wood-paneled bunk room with rustic log bunk beds and a wall-mounted television.
Cabin bunkroom with multiple rustic log bunk beds and warm wood-paneled walls and ceiling.
Bathroom with wood-paneled walls, a wooden vanity, and a gray, black, and red shower curtain.
Log cabin with a covered porch and glowing windows beside a gravel driveway and fire pit.
Covered cabin porch with rocking chairs and swing overlooking a fire pit beneath a starry sky.
Maranatha Resort entrance with a carved rock sign, bear statues, and a timber-covered gate.
Aerial view of wooded cabins with mountain ridges beyond and map pins marking nearby properties.
Floor plan showing three bedrooms, three bathrooms, living and dining areas, and a swimming pool with pool room.
Upper-level floor plan with a loft, bunk room, theatre room, bedroom, two bathrooms, and open-to-below area.
Courtesy of eXp Realty, Janet E. Ingram Listing Contact: 8654053662 
For Sale

224 Amet Way

224 Amet Way, Cosby, TN 37722

$910,000
INDOOR POOL | THEATER | GAME LOFT | SLEEPS 28 This amenity-packed Smoky Mountain cabin delivers the features large-group vacationers AND STR investors are searching for. Offering 3 bedrooms PLUS 2 oversized bonus rooms, 4.5 baths and accommodations for up to 28 guests, this established overnight rental combines exceptional capacity, proven rental performance and serious entertainment appeal.

Inside, classic Smoky Mountain craftsmanship shines with exposed beams, rich wood finishes, natural stone accents and a beautiful stone fireplace.

The amenities are the SHOWSTOPPER. Guests can enjoy a PRIVATE INDOOR SWIMMING POOL year-round, settle in for movie night in the dedicated THEATER ROOM, or head to the GAME LOFT for billiards and arcade favorites. Multiple gathering and entertainment spaces make this cabin exceptionally well suited for family reunions, multi-family vacations, retreats and large groups.

The experience continues outdoors with a FIREPIT and spacious yard offering room to gather, play and enjoy the peaceful mountain surroundings.

LOCATION adds even more appeal! Conveniently situated near the GREENBRIER entrance to GREAT SMOKY MOUNTAINS NATIONAL PARK, the cabin provides easy year-round access to hiking, waterfalls and outdoor recreation while remaining convenient to GATLINBURG, dining, attractions and everything Sevier County has to offer.

For buyers searching for a LARGE-CAPACITY SMOKY MOUNTAIN STR, this property brings together some of the market's most sought-after features: INDOOR POOL, THEATER, GAME ROOM, SLEEPS 28, proven rental history and proximity to Gatlinburg and the National Park. Use it as a turnkey vacation rental, second home or private Smoky Mountain retreat--with even more potential waiting for the next owner.

3
beds

5
baths

4,524 Sq.Ft. LIVING AREA

0.96 Acres lot

Janet Giffee

Janet Giffee

Features & Amenities

Interior

  • total bedrooms3
  • Total bathrooms5
  • full bathrooms4
  • half bathroom1
  • Laundry room Washer Hookup, Electric Dryer Hookup
  • Flooring Carpet, Wood, Tile
  • Fireplace Electric
  • APPLIANCES Dishwasher, Dryer, Microwave, Range, Refrigerator, Washer
  • other interior Features Ceiling Fan(s)

Area & Lot

  • Status For Sale
  • Living Area4,524 Sq.Ft.
  • Total Area4,524 Sq.Ft.
  • Lot Area0.96 Acres
  • MLS® ID3612463
  • TypeResidential
  • YEAR BUILT2008
  • Architecture StylesOther

Exterior

  • STORIES2
  • water SourcePublic
  • utilitiesElectricity Available, Water Available
  • lot featuresCul-De-Sac, Wooded, Level
  • parkingOn Street
  • HEAT TYPEElectric, Heat Pump
  • AIR CONDITIONINGCentral Air, Ceiling Fan(s)
  • sewerSeptic Tank

Financial

  • Sales Price$910,000
  • Real Estate Tax $2,661/yr
Hot tub on a covered wooden porch overlooking autumn trees.

Schedule a Showing

I would love to show you my beautiful property. Please select your preferred date and time below. I will be in touch shortly to confirm your appointment.

Schedule a Showing

I would love to show you my beautiful property. Please select your preferred date and time below. I will be in touch shortly to confirm your appointment.

Thank you for your interest in 224 Amet Way, Cosby, TN 37722. We are reviewing your request and will be in touch shortly!

Mortgage Calculator

Estimate your monthly mortgage payment, including the principal and interest, property taxes, and HOA. Adjust the values to generate a more accurate rate.

All estimates are provided for informational purposes only. Actual amounts may vary.
$0,000 Your Payment 20 15 65
$0,000 Your Payment

Work With Janet

Get assistance in determining current property value, crafting a competitive offer, writing and negotiating a contract, and much more. Contact me today.

Follow Me on Instagram