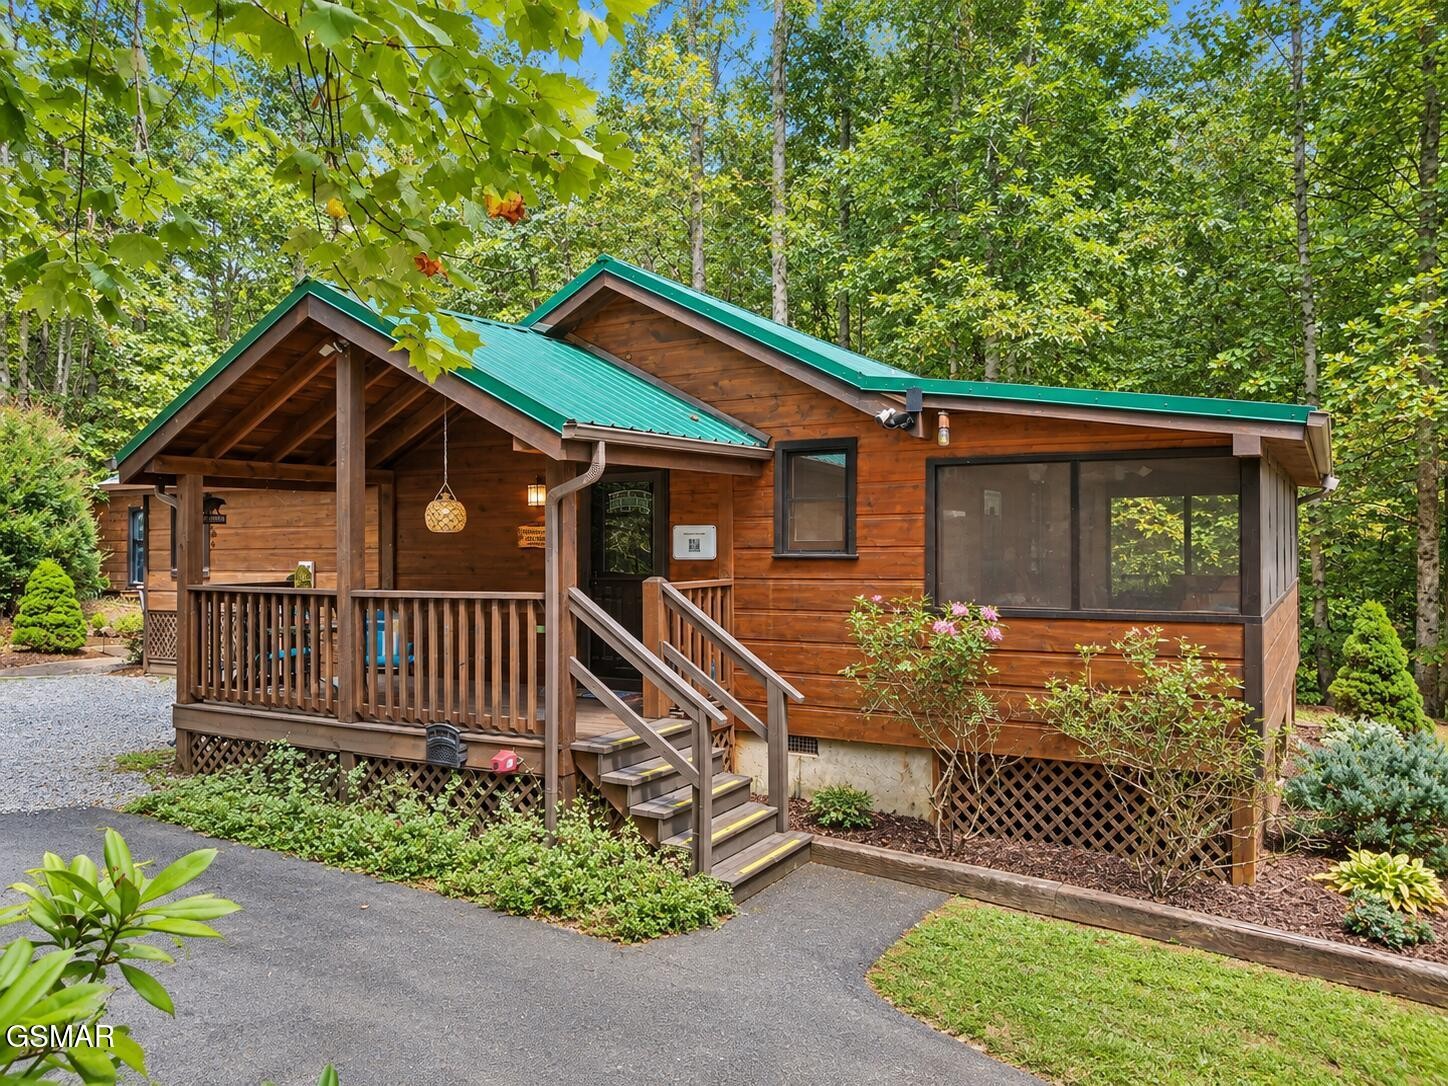
Wood-sided cabin with a green metal roof, covered porch, and screened-in porch among trees.
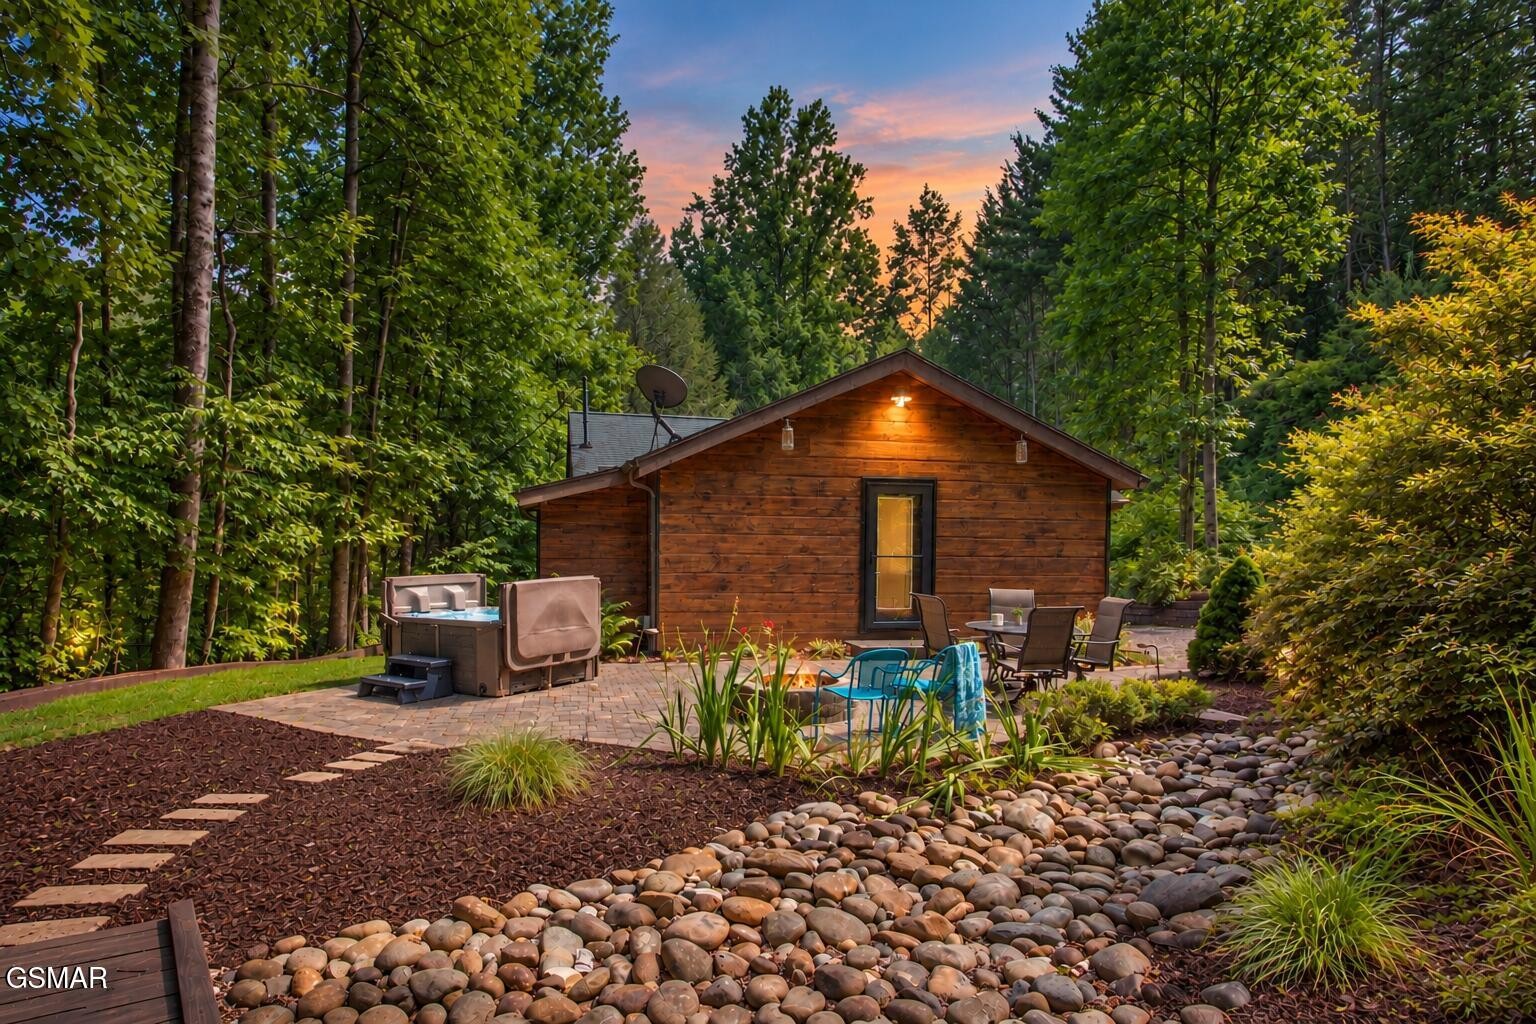
Wooded cabin patio with a hot tub, outdoor seating, and a river-rock garden at dusk.
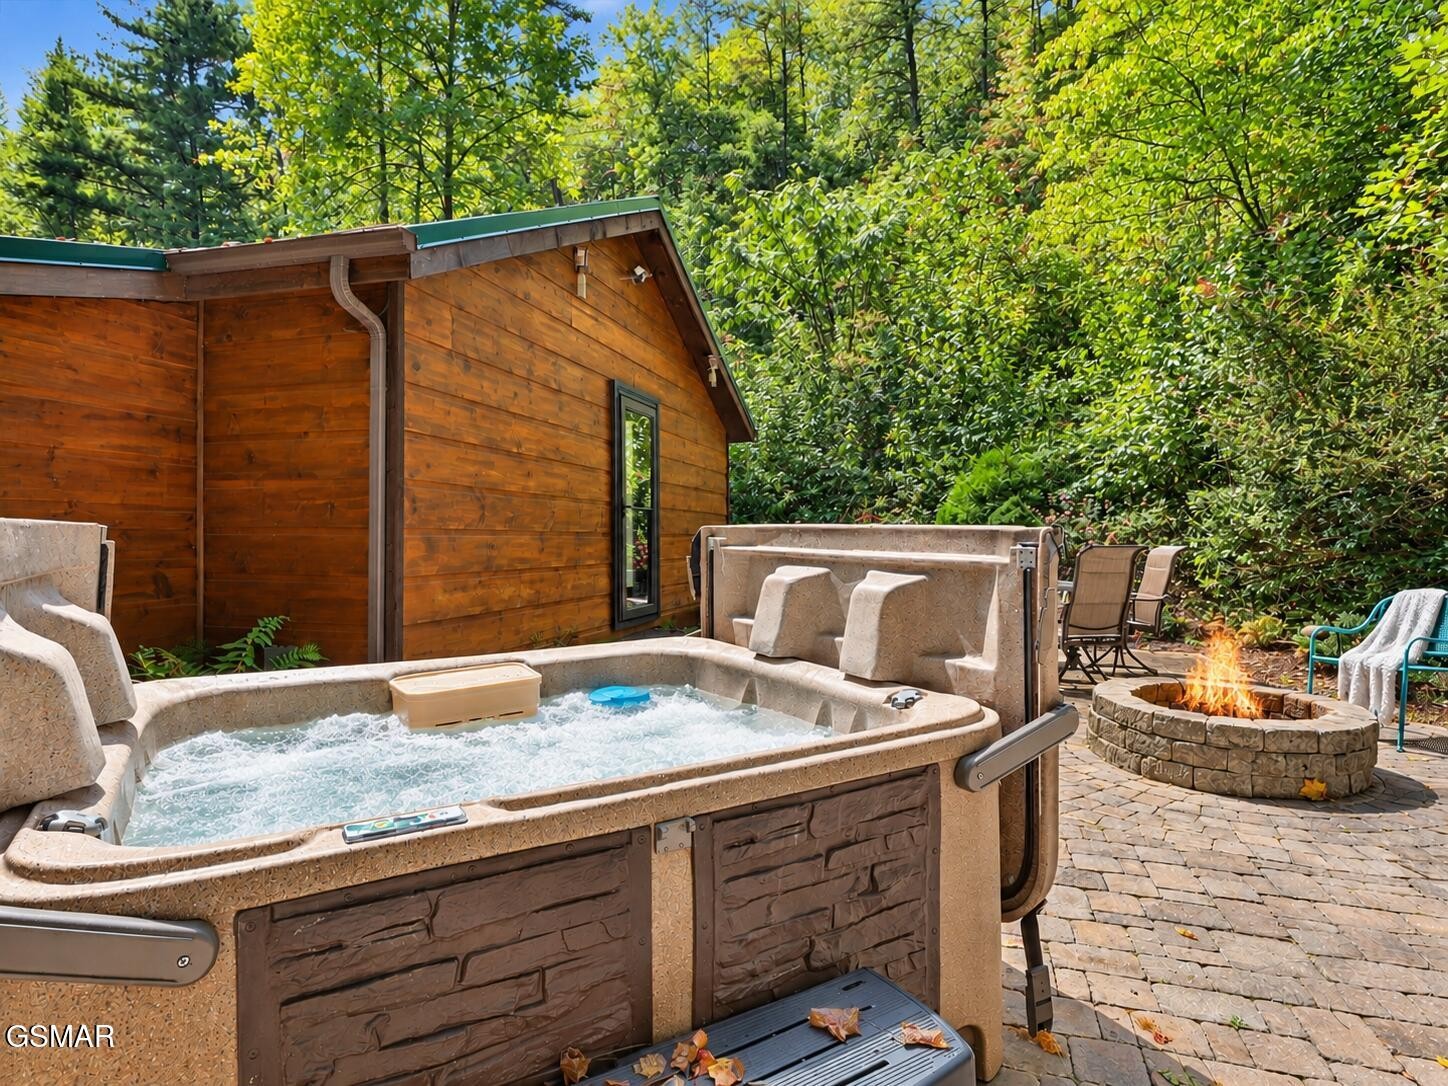
Outdoor hot tub and stone fire pit beside a wood-sided cabin, surrounded by dense trees.
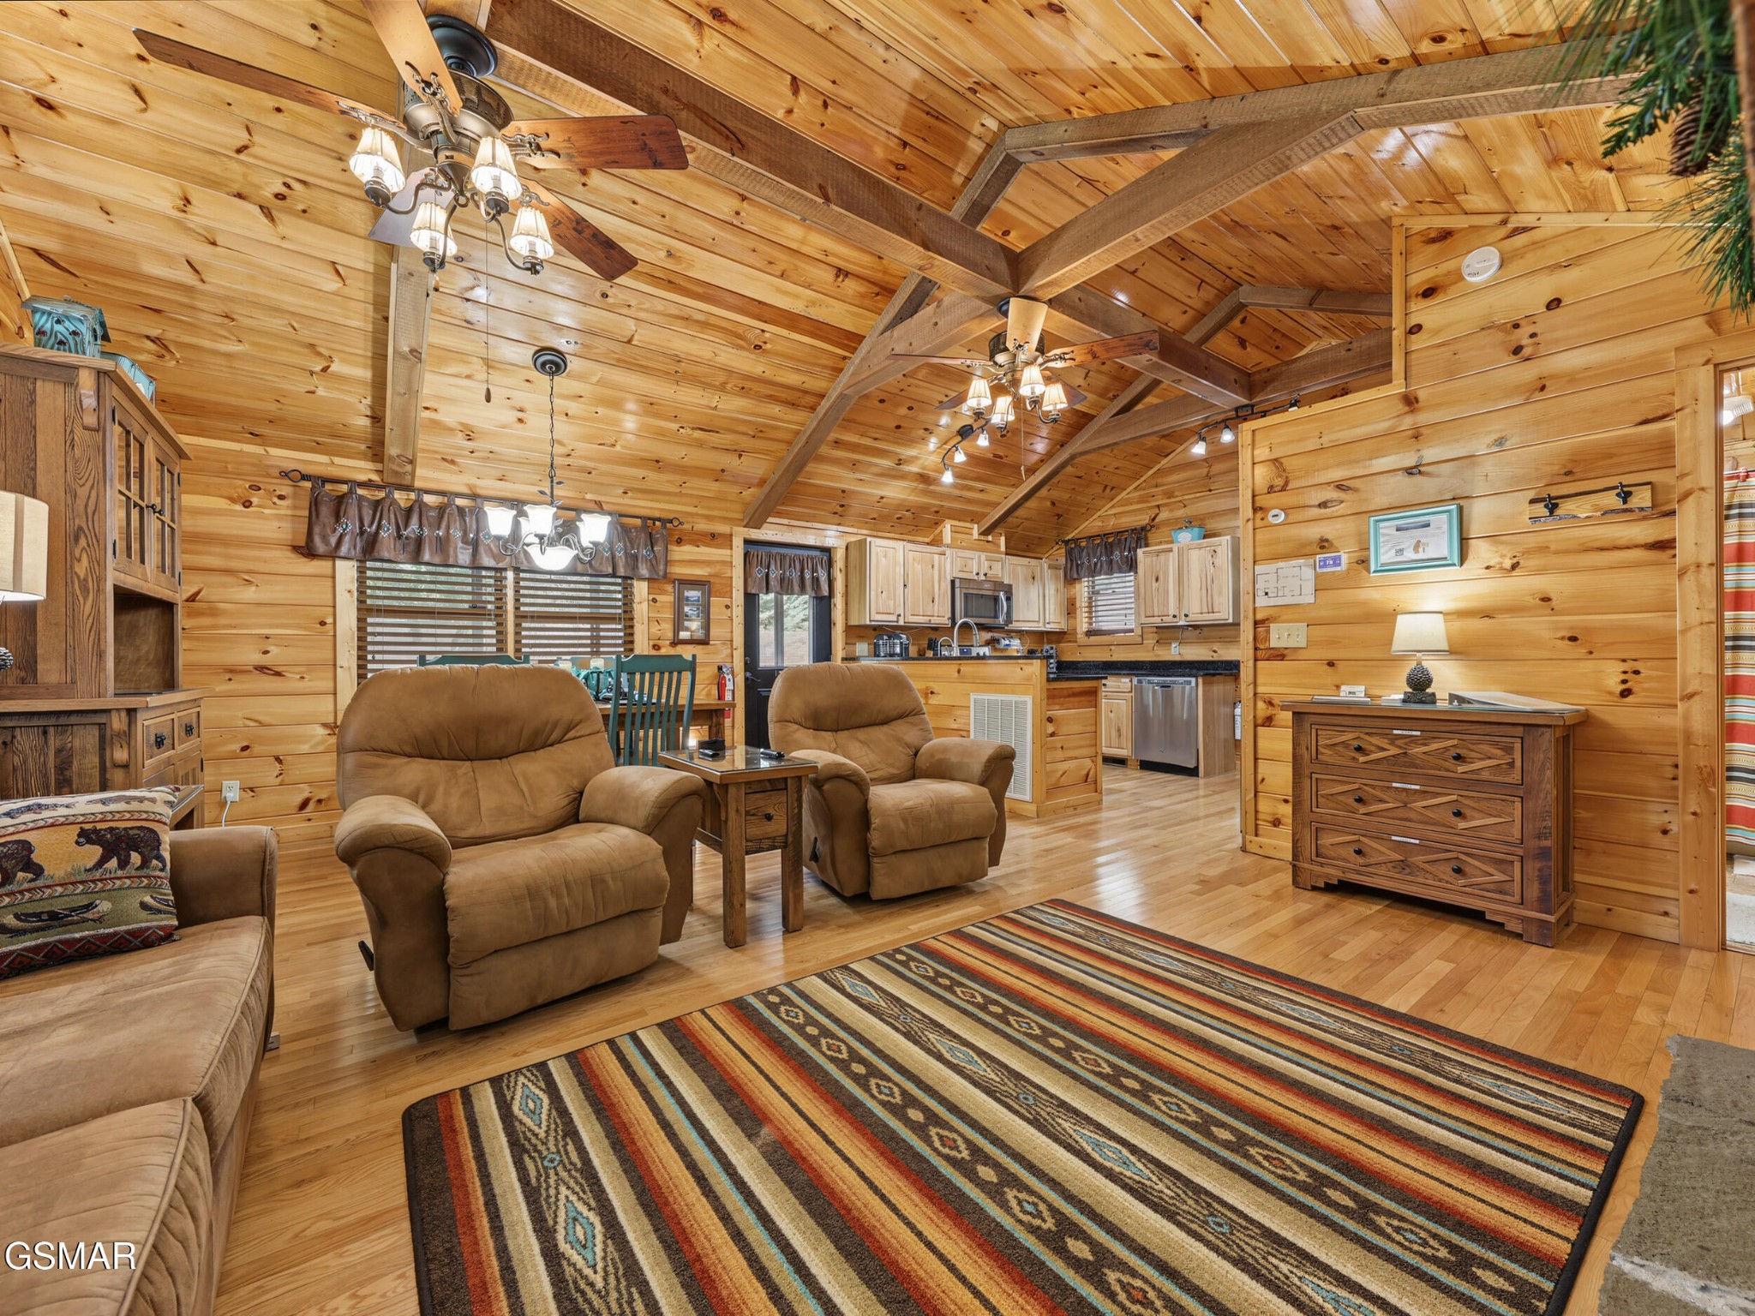
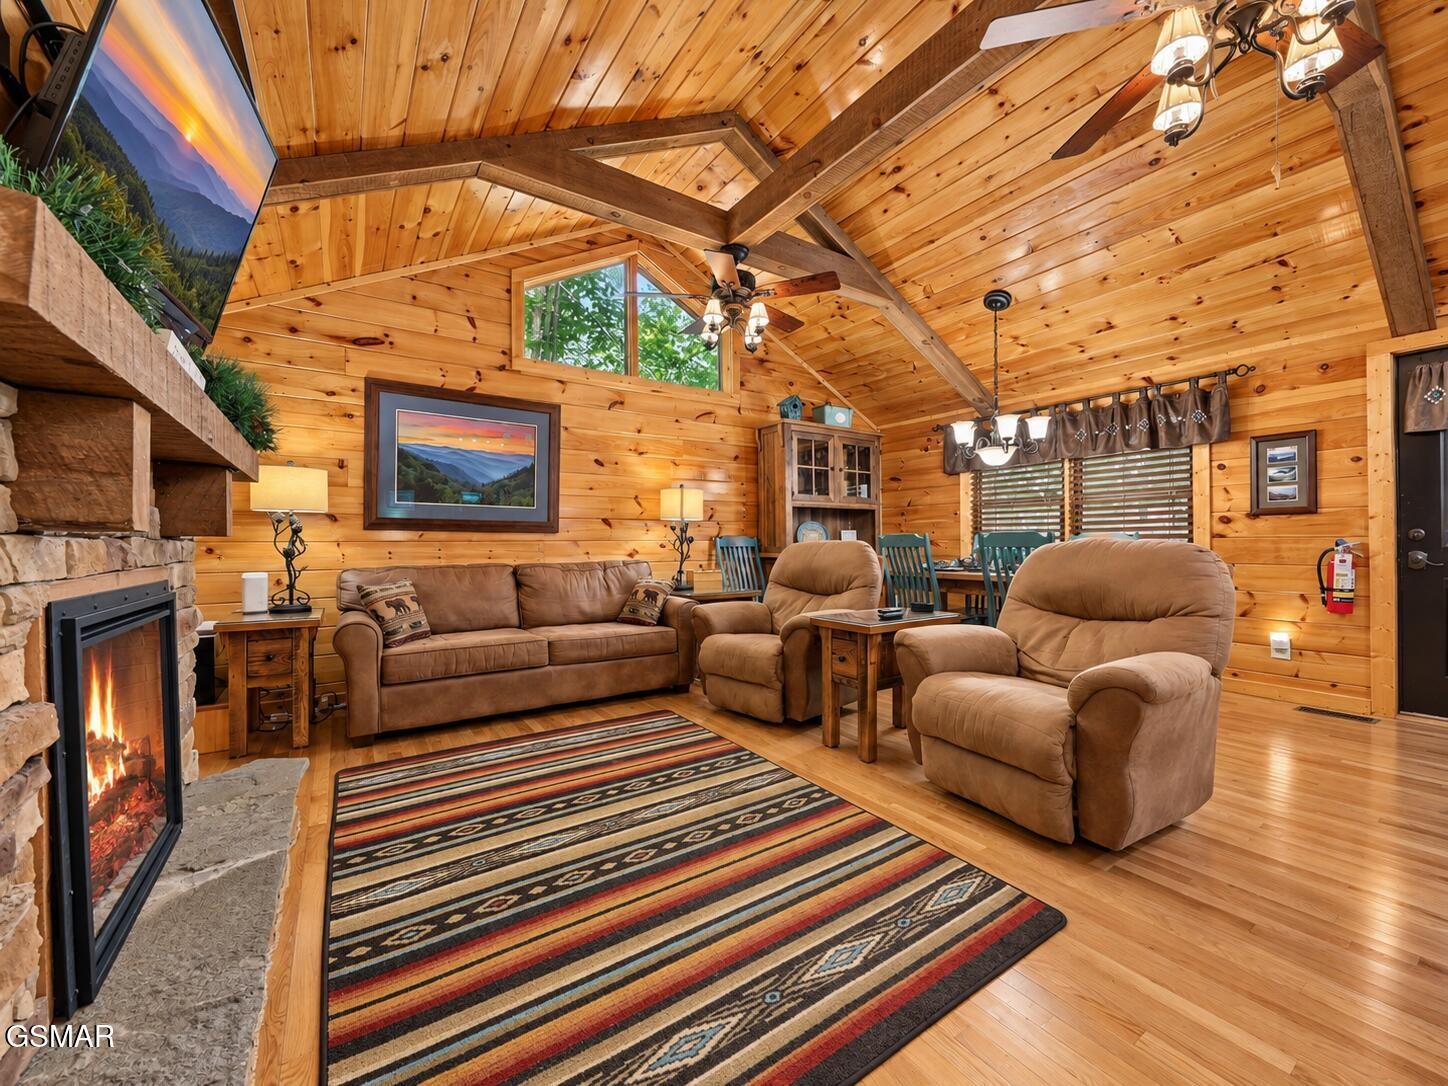
Cabin living room with vaulted wood ceiling, recliners, patterned rug, and open kitchen.
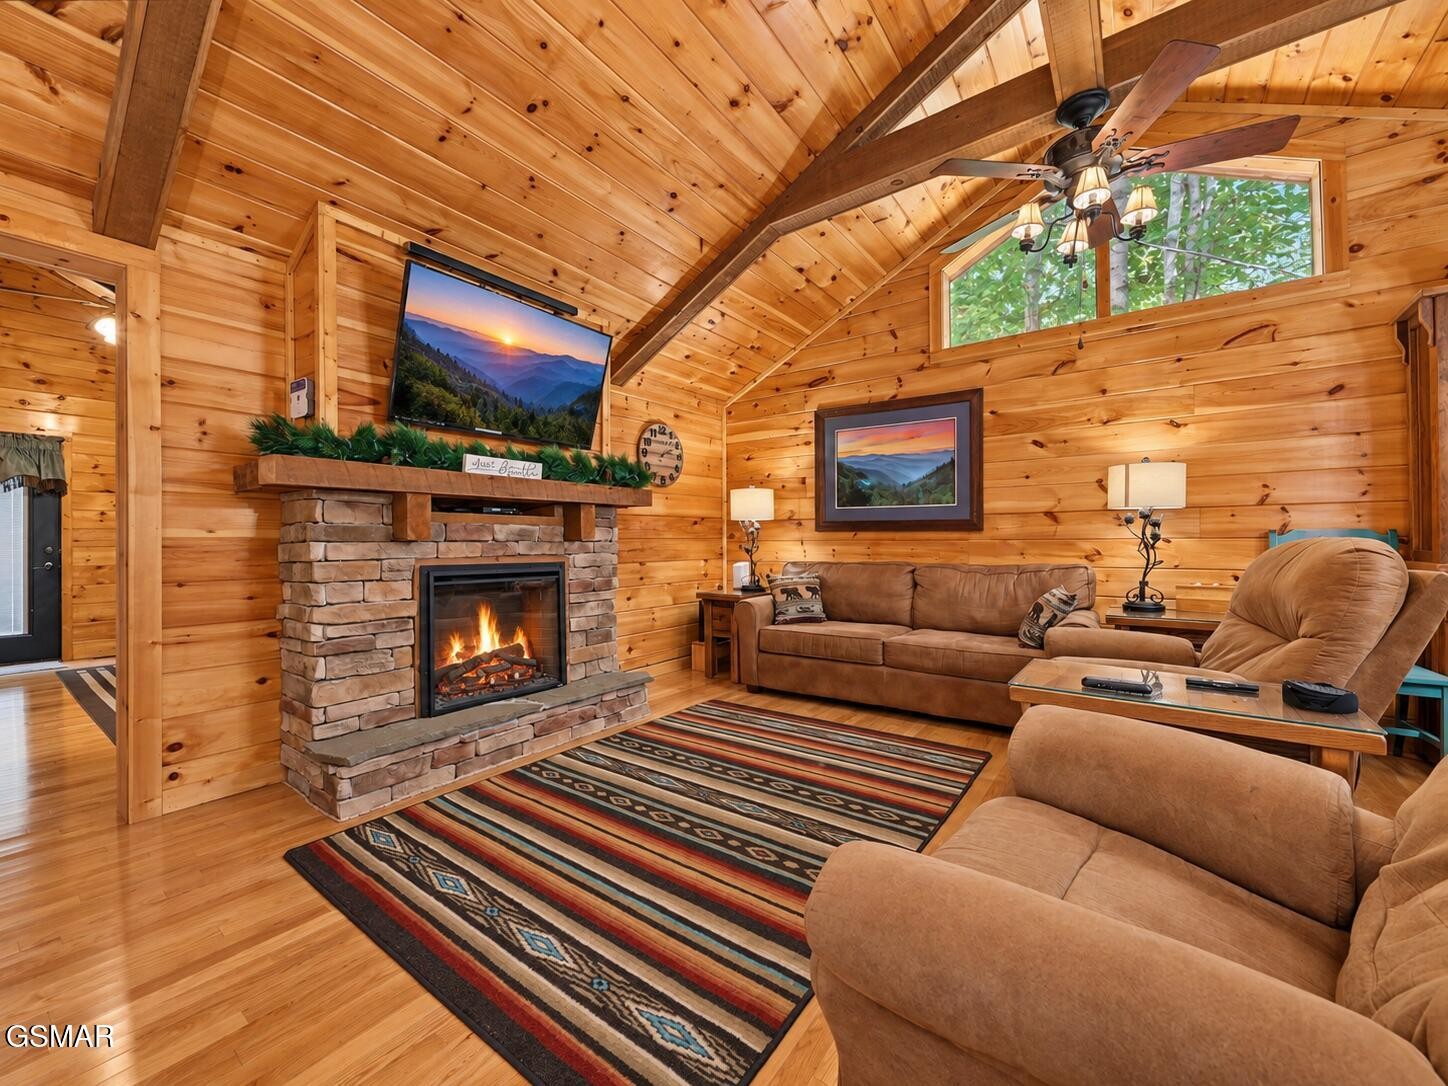
Cabin living room with vaulted pine ceiling, stone fireplace, leather seating, and a colorful striped rug.
Cabin living room with a vaulted wood ceiling, stone fireplace, and leather seating.
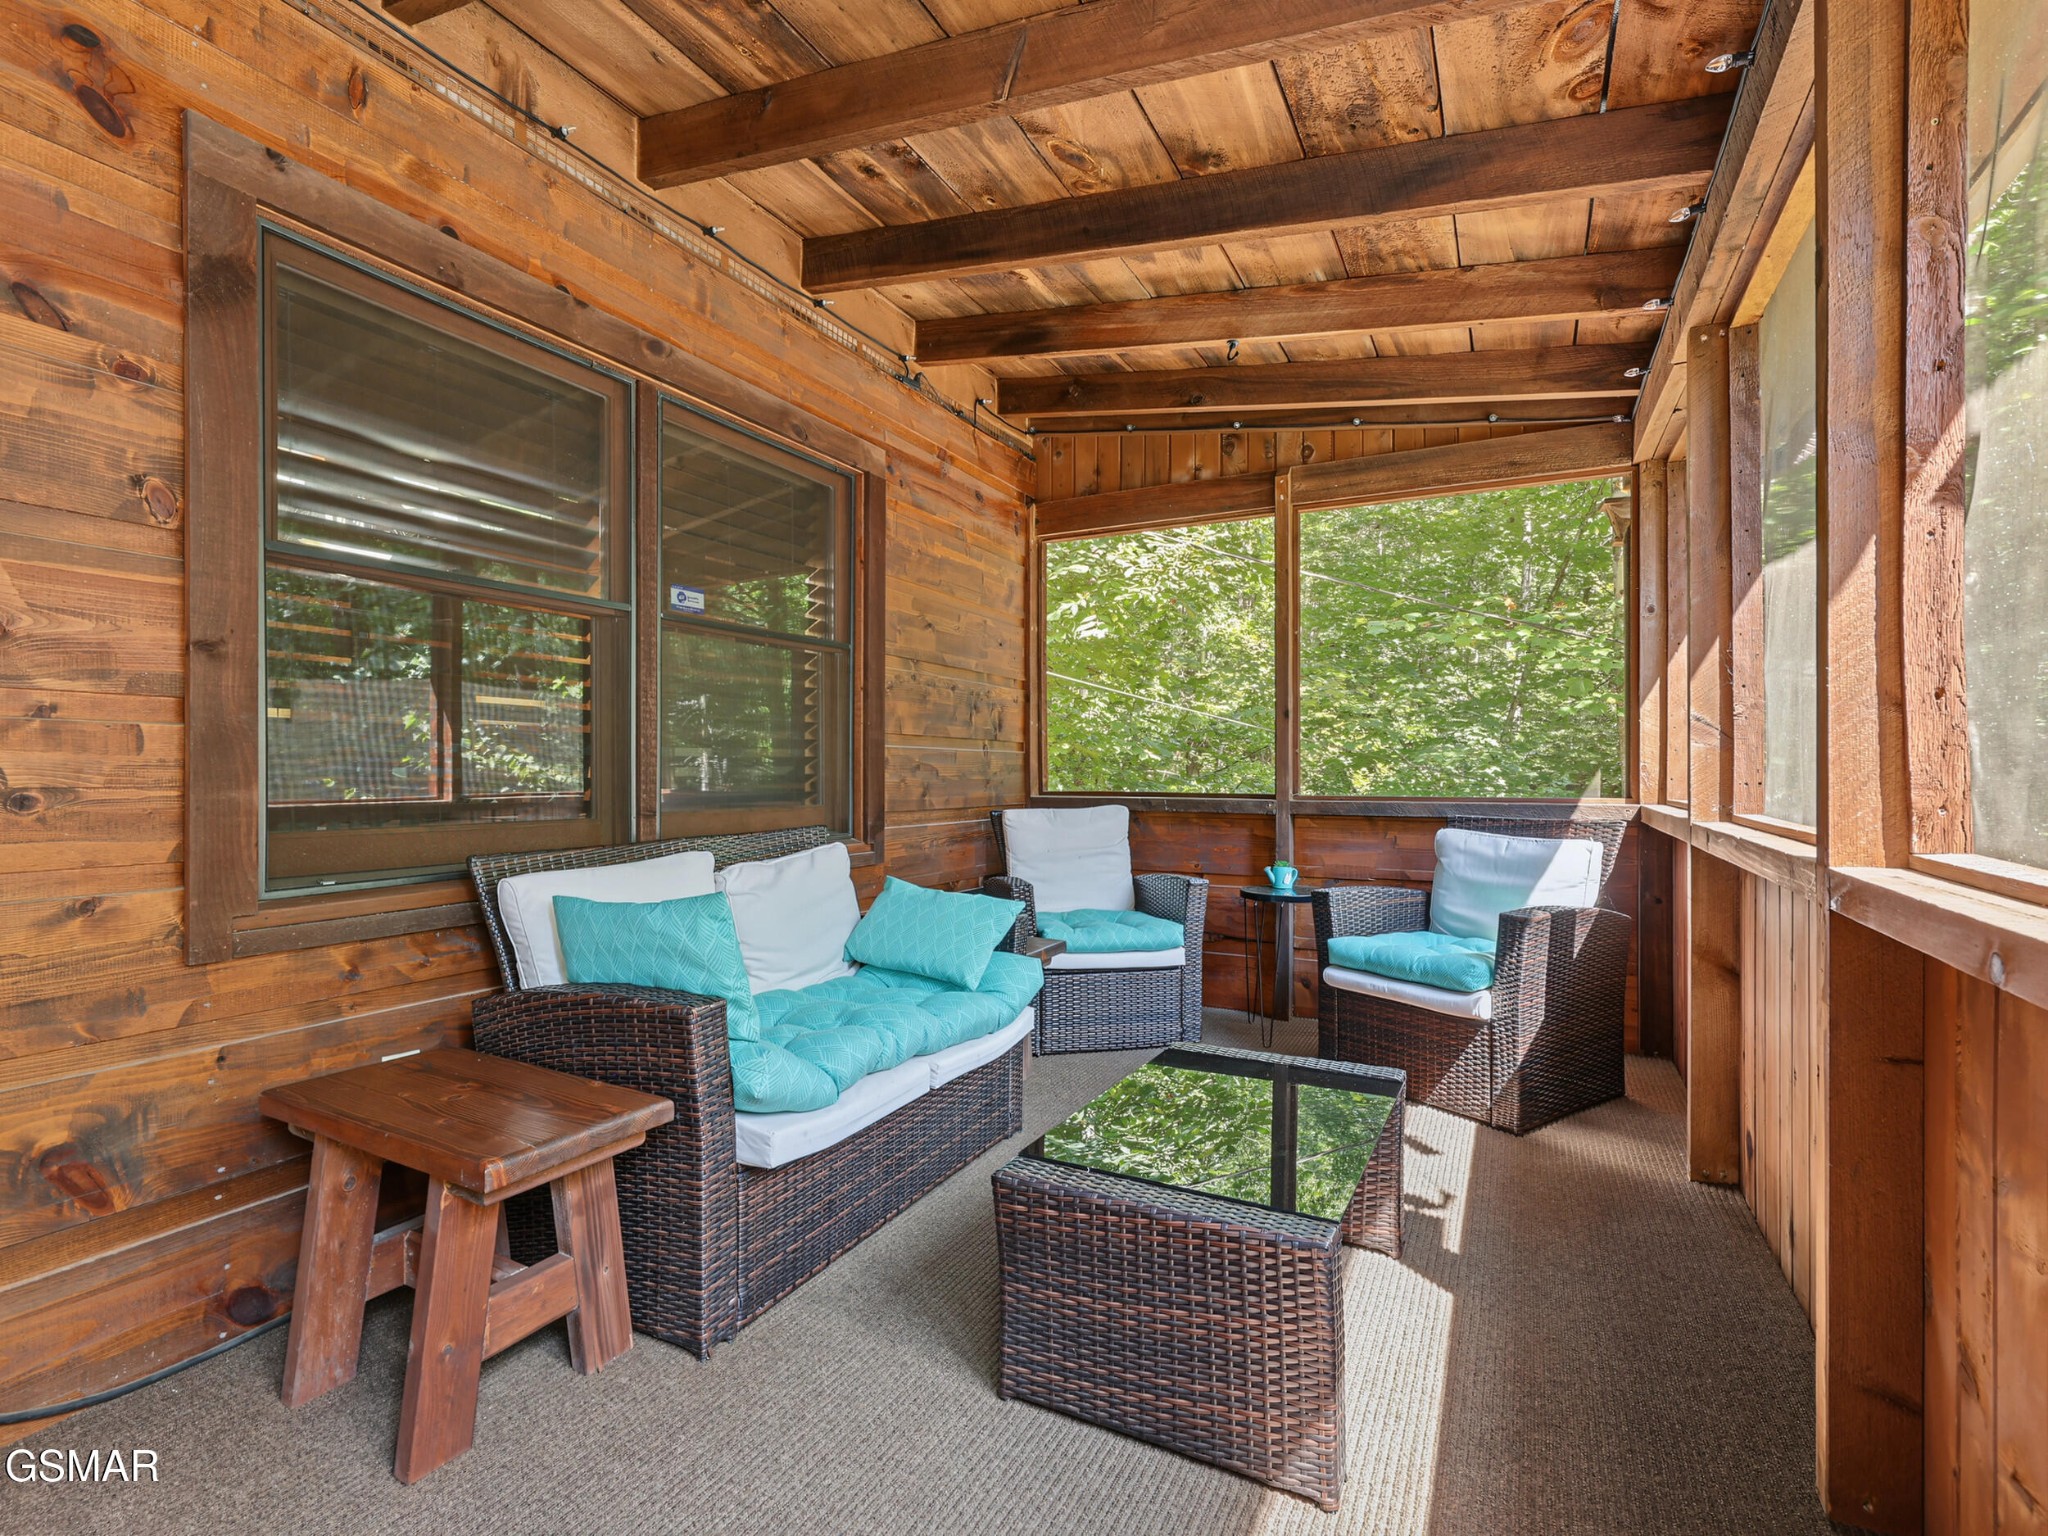
Screened porch with timber walls, wicker seating, turquoise cushions, and leafy views.
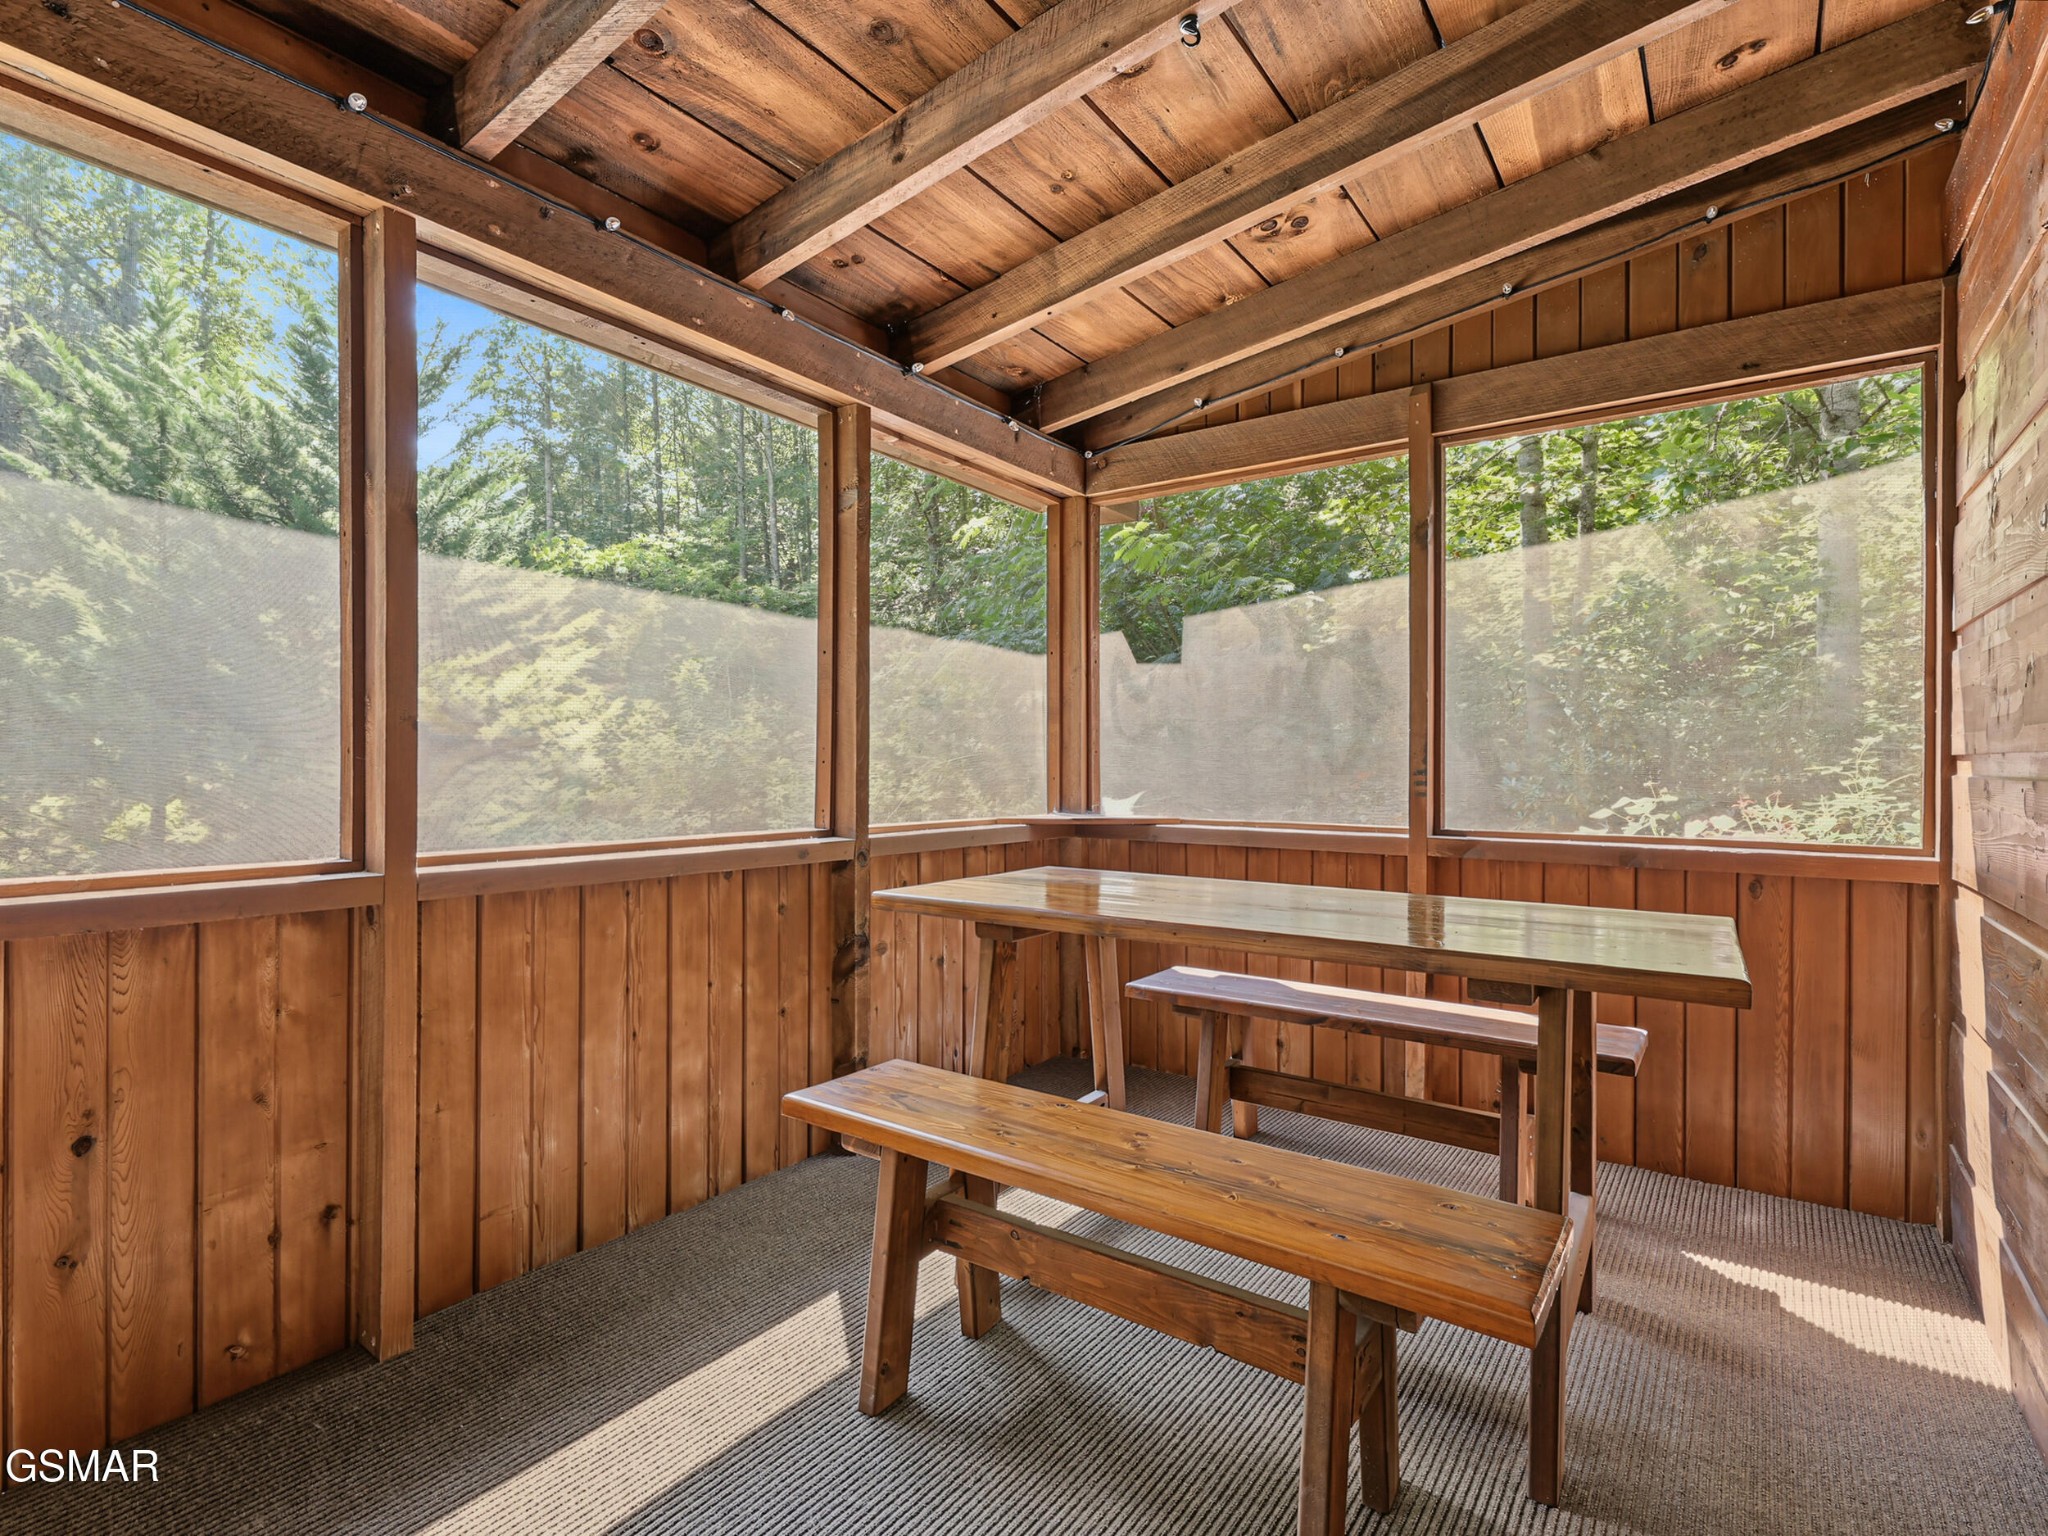
Screened wooden porch with a picnic table and leafy woods visible through the windows.
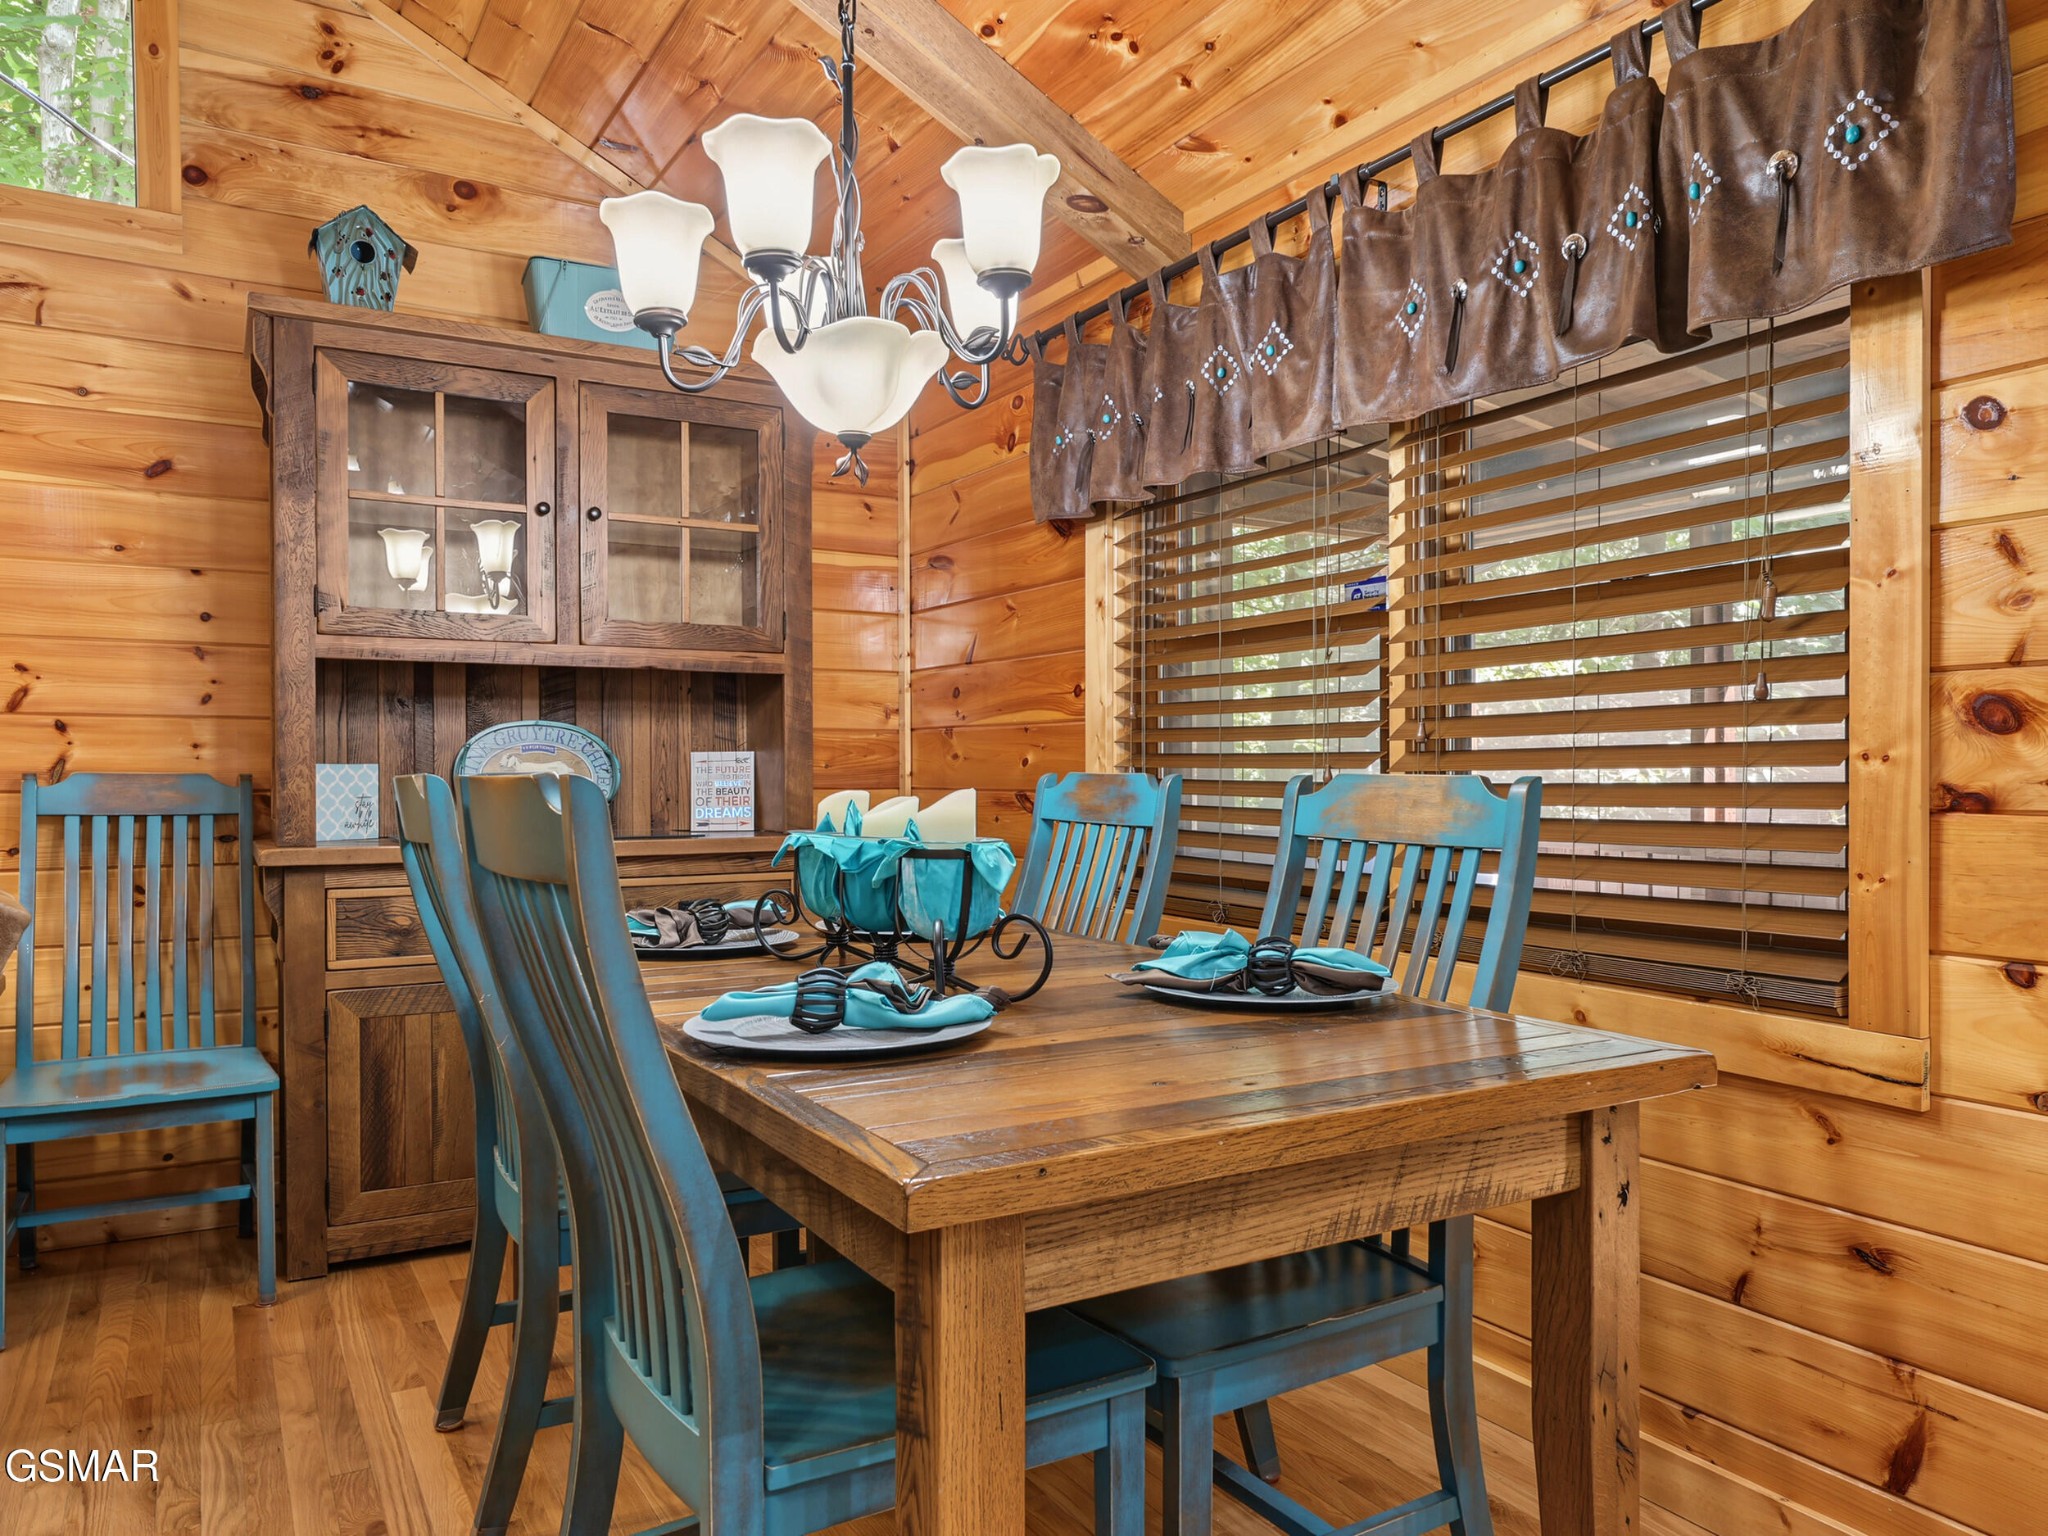
Cabin dining room with a rustic wood table, turquoise chairs, and knotty pine walls.
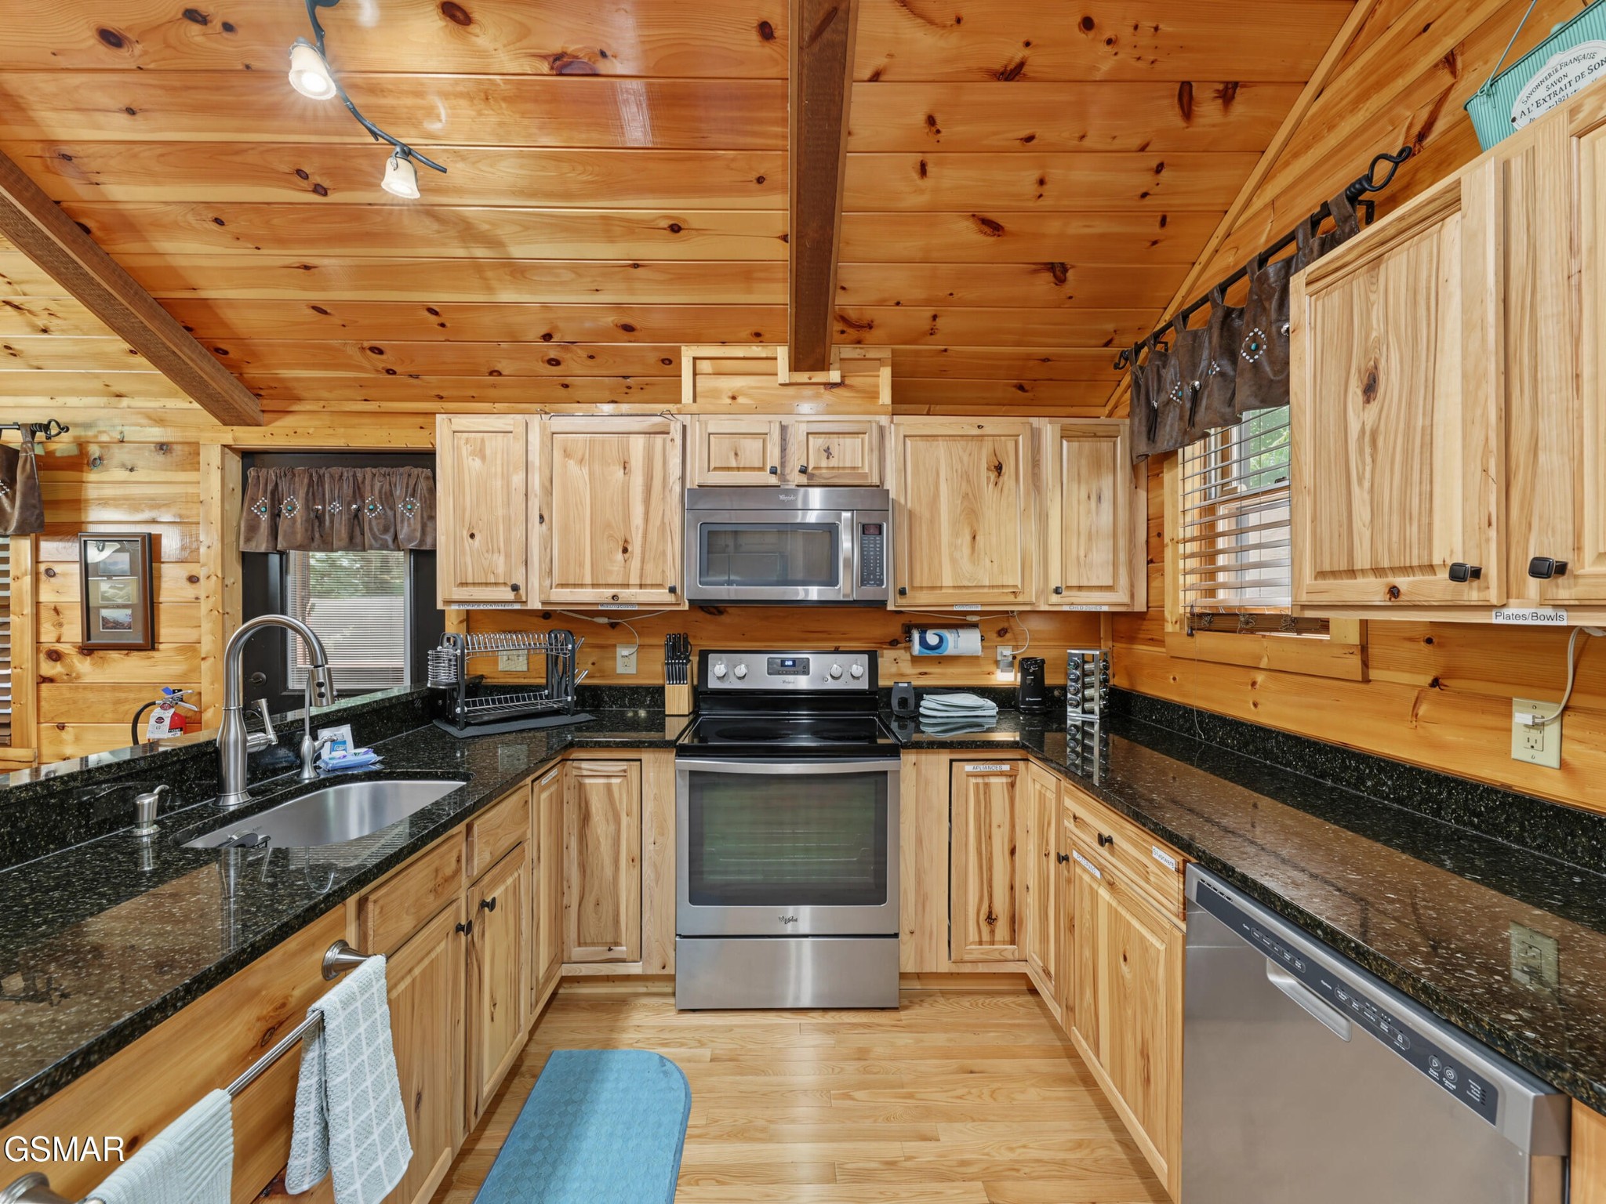
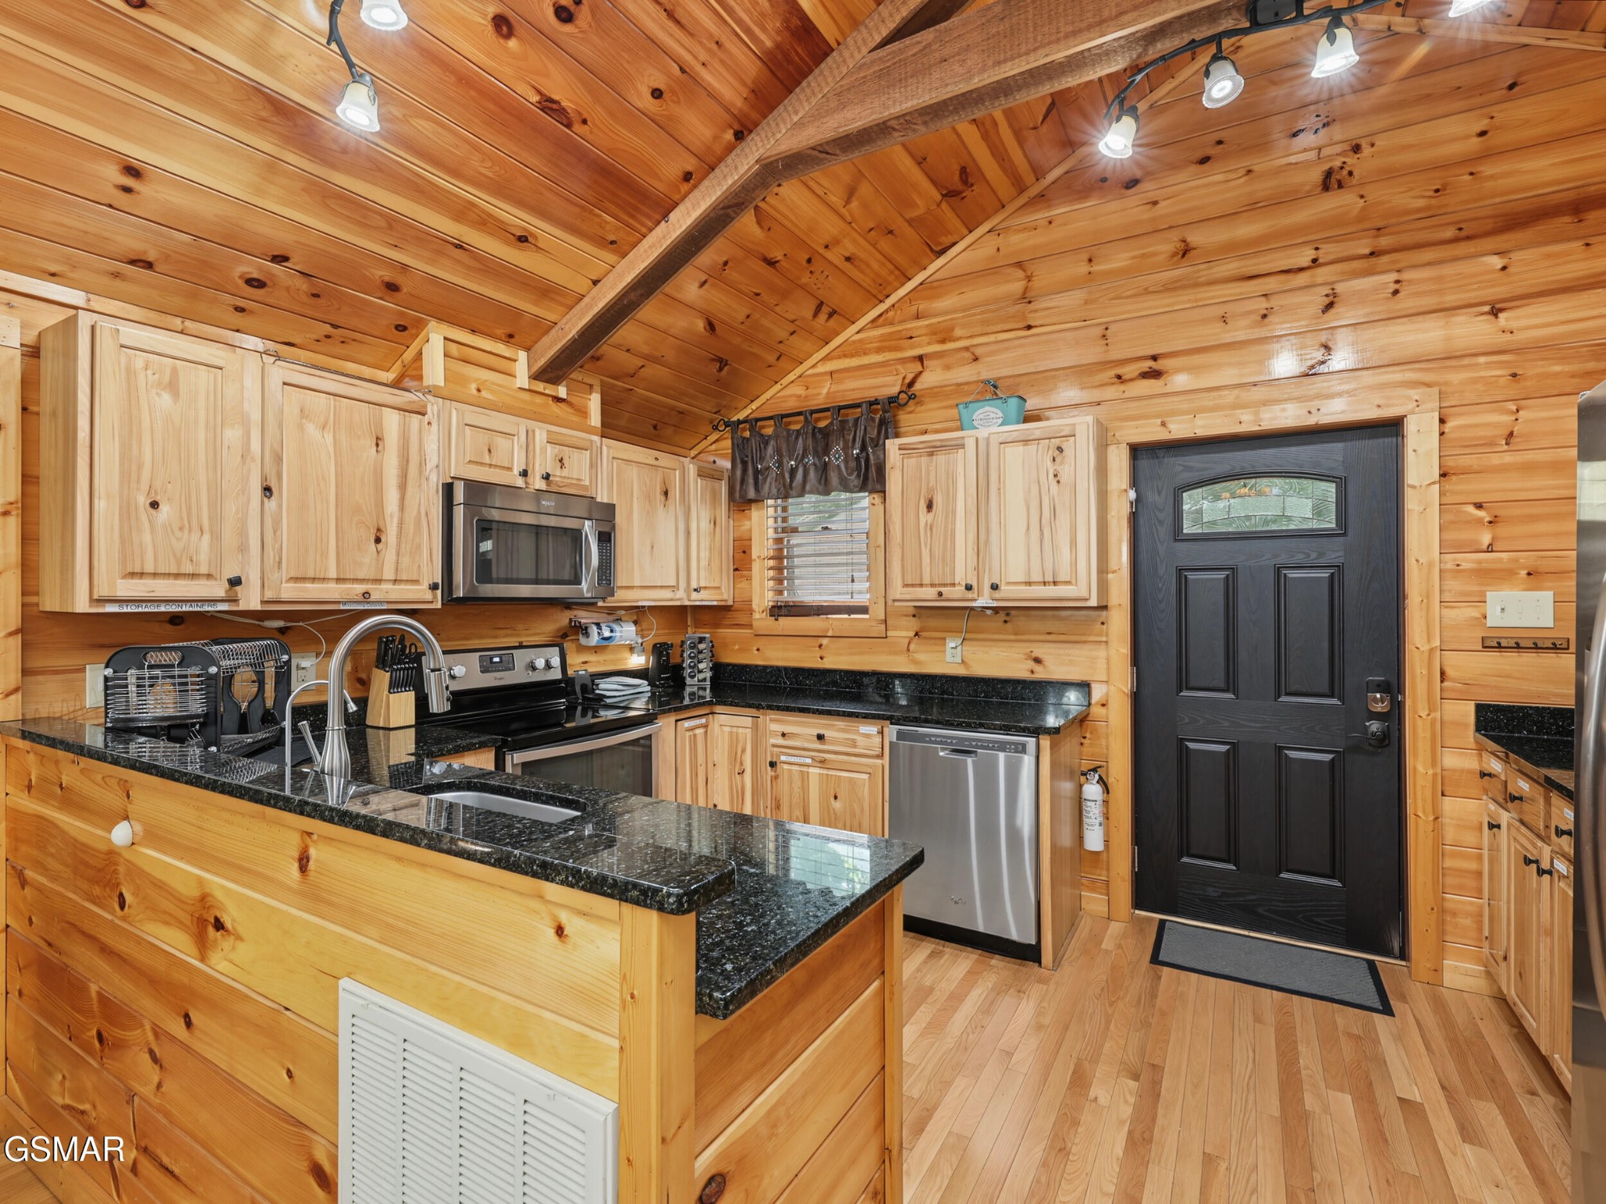
Log-cabin kitchen with knotty wood cabinetry, black granite counters, and stainless-steel appliances.
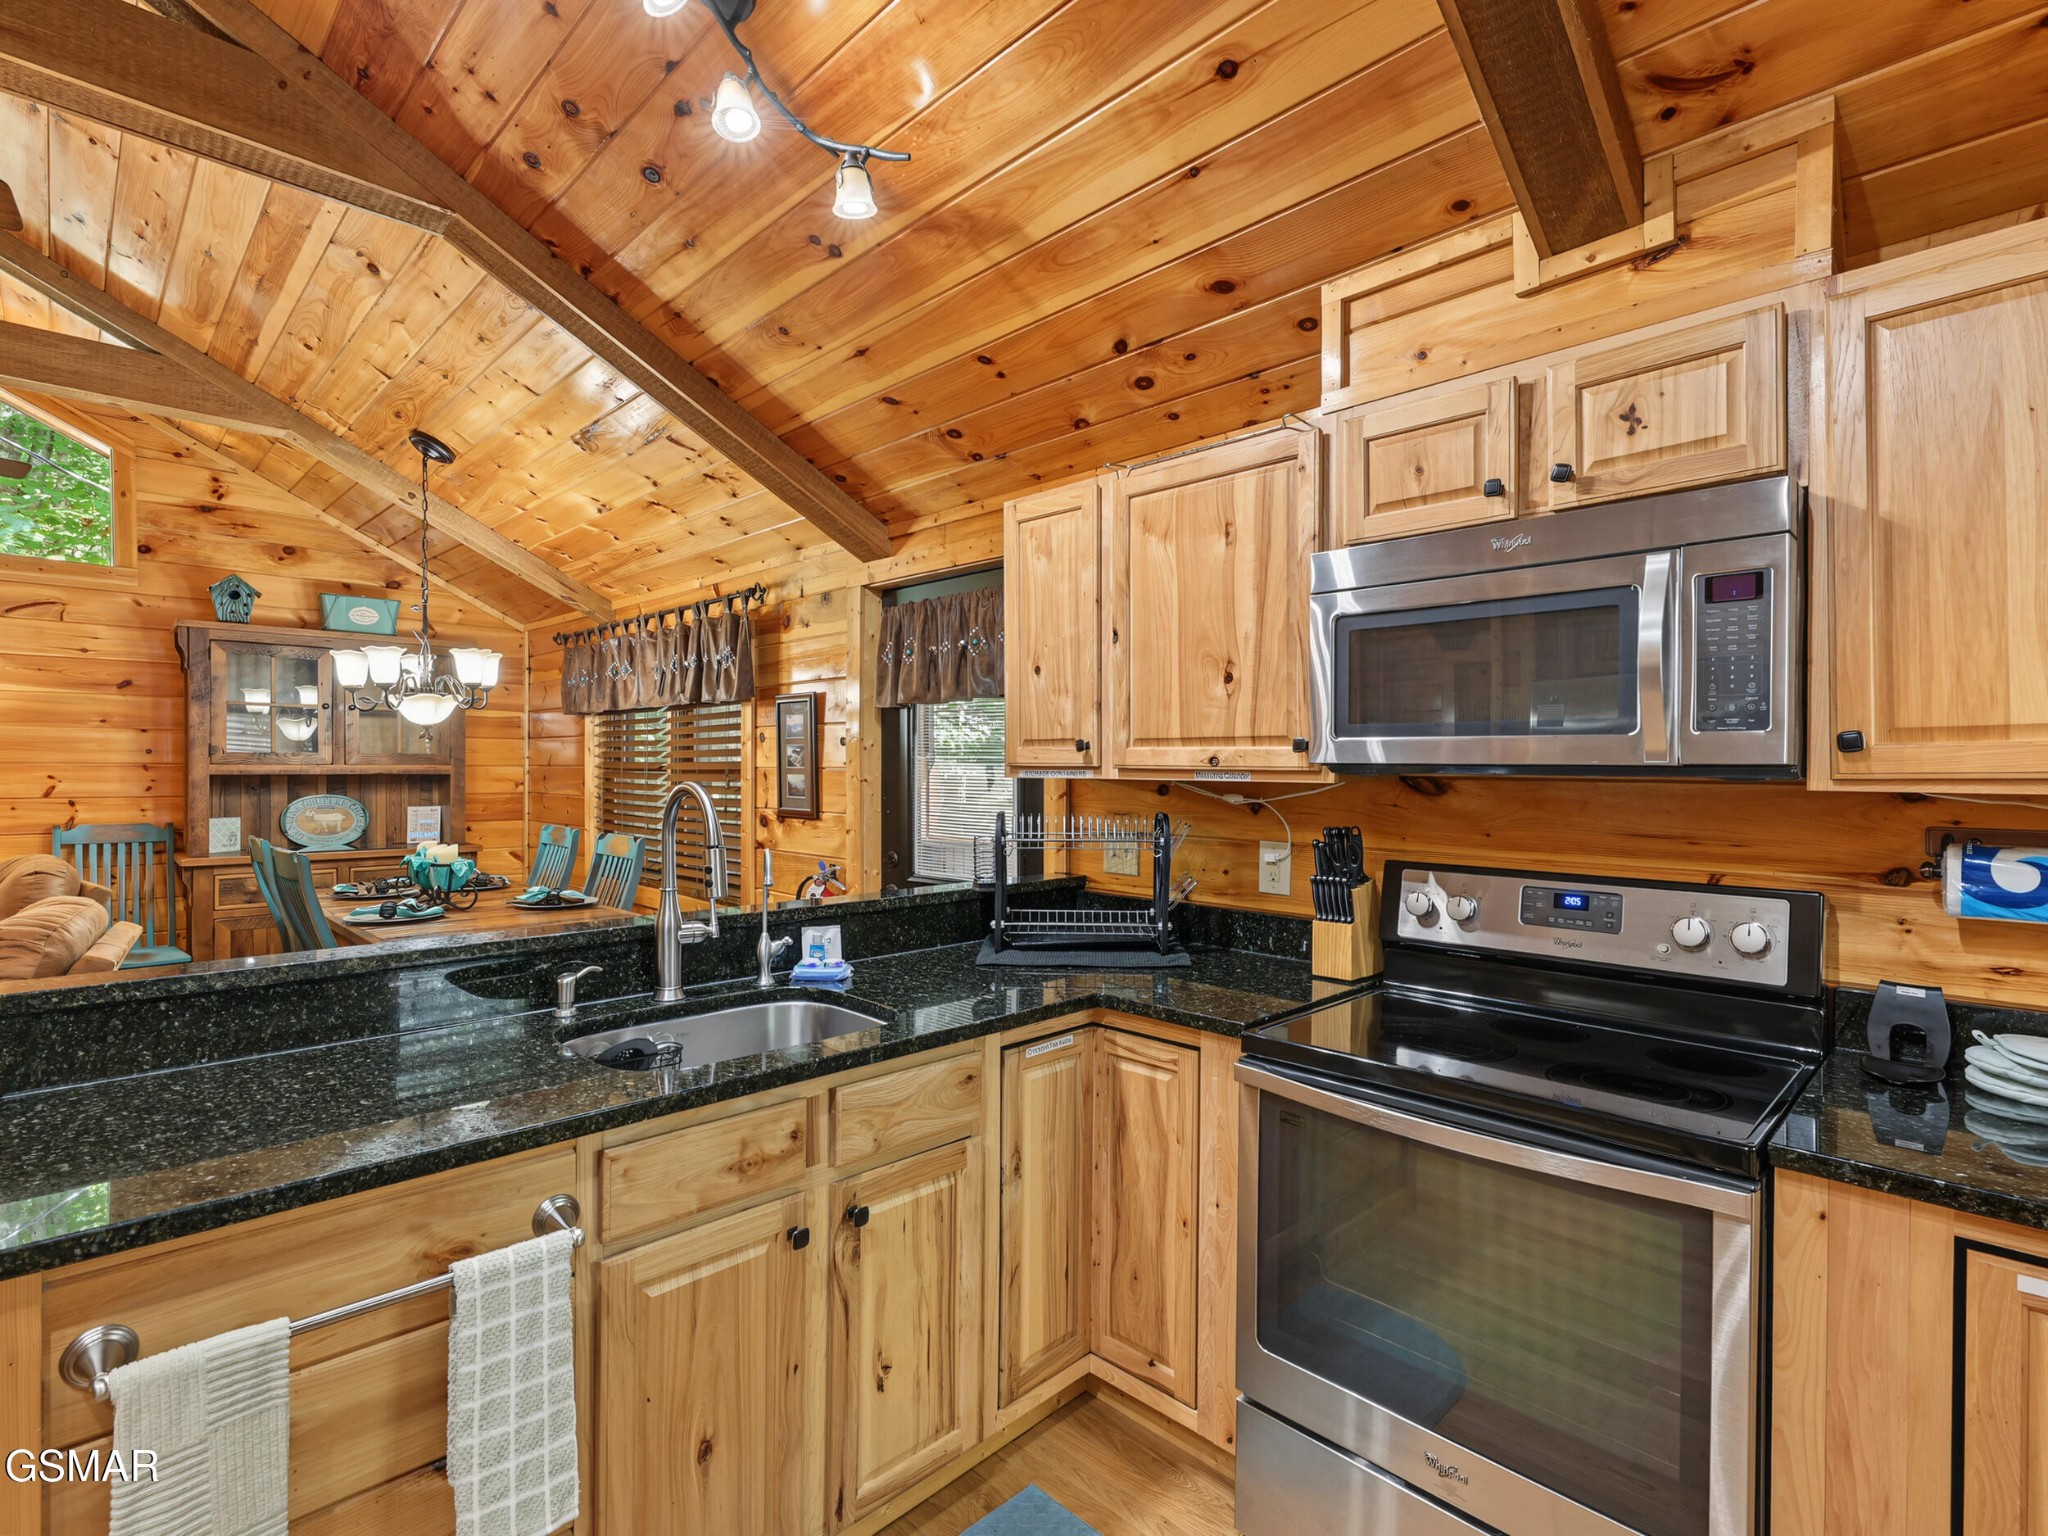
Log-cabin kitchen with a vaulted wood ceiling, black granite counters, and stainless-steel appliances.
Cabin kitchen with knotty wood cabinets, black granite counters, and stainless steel appliances.
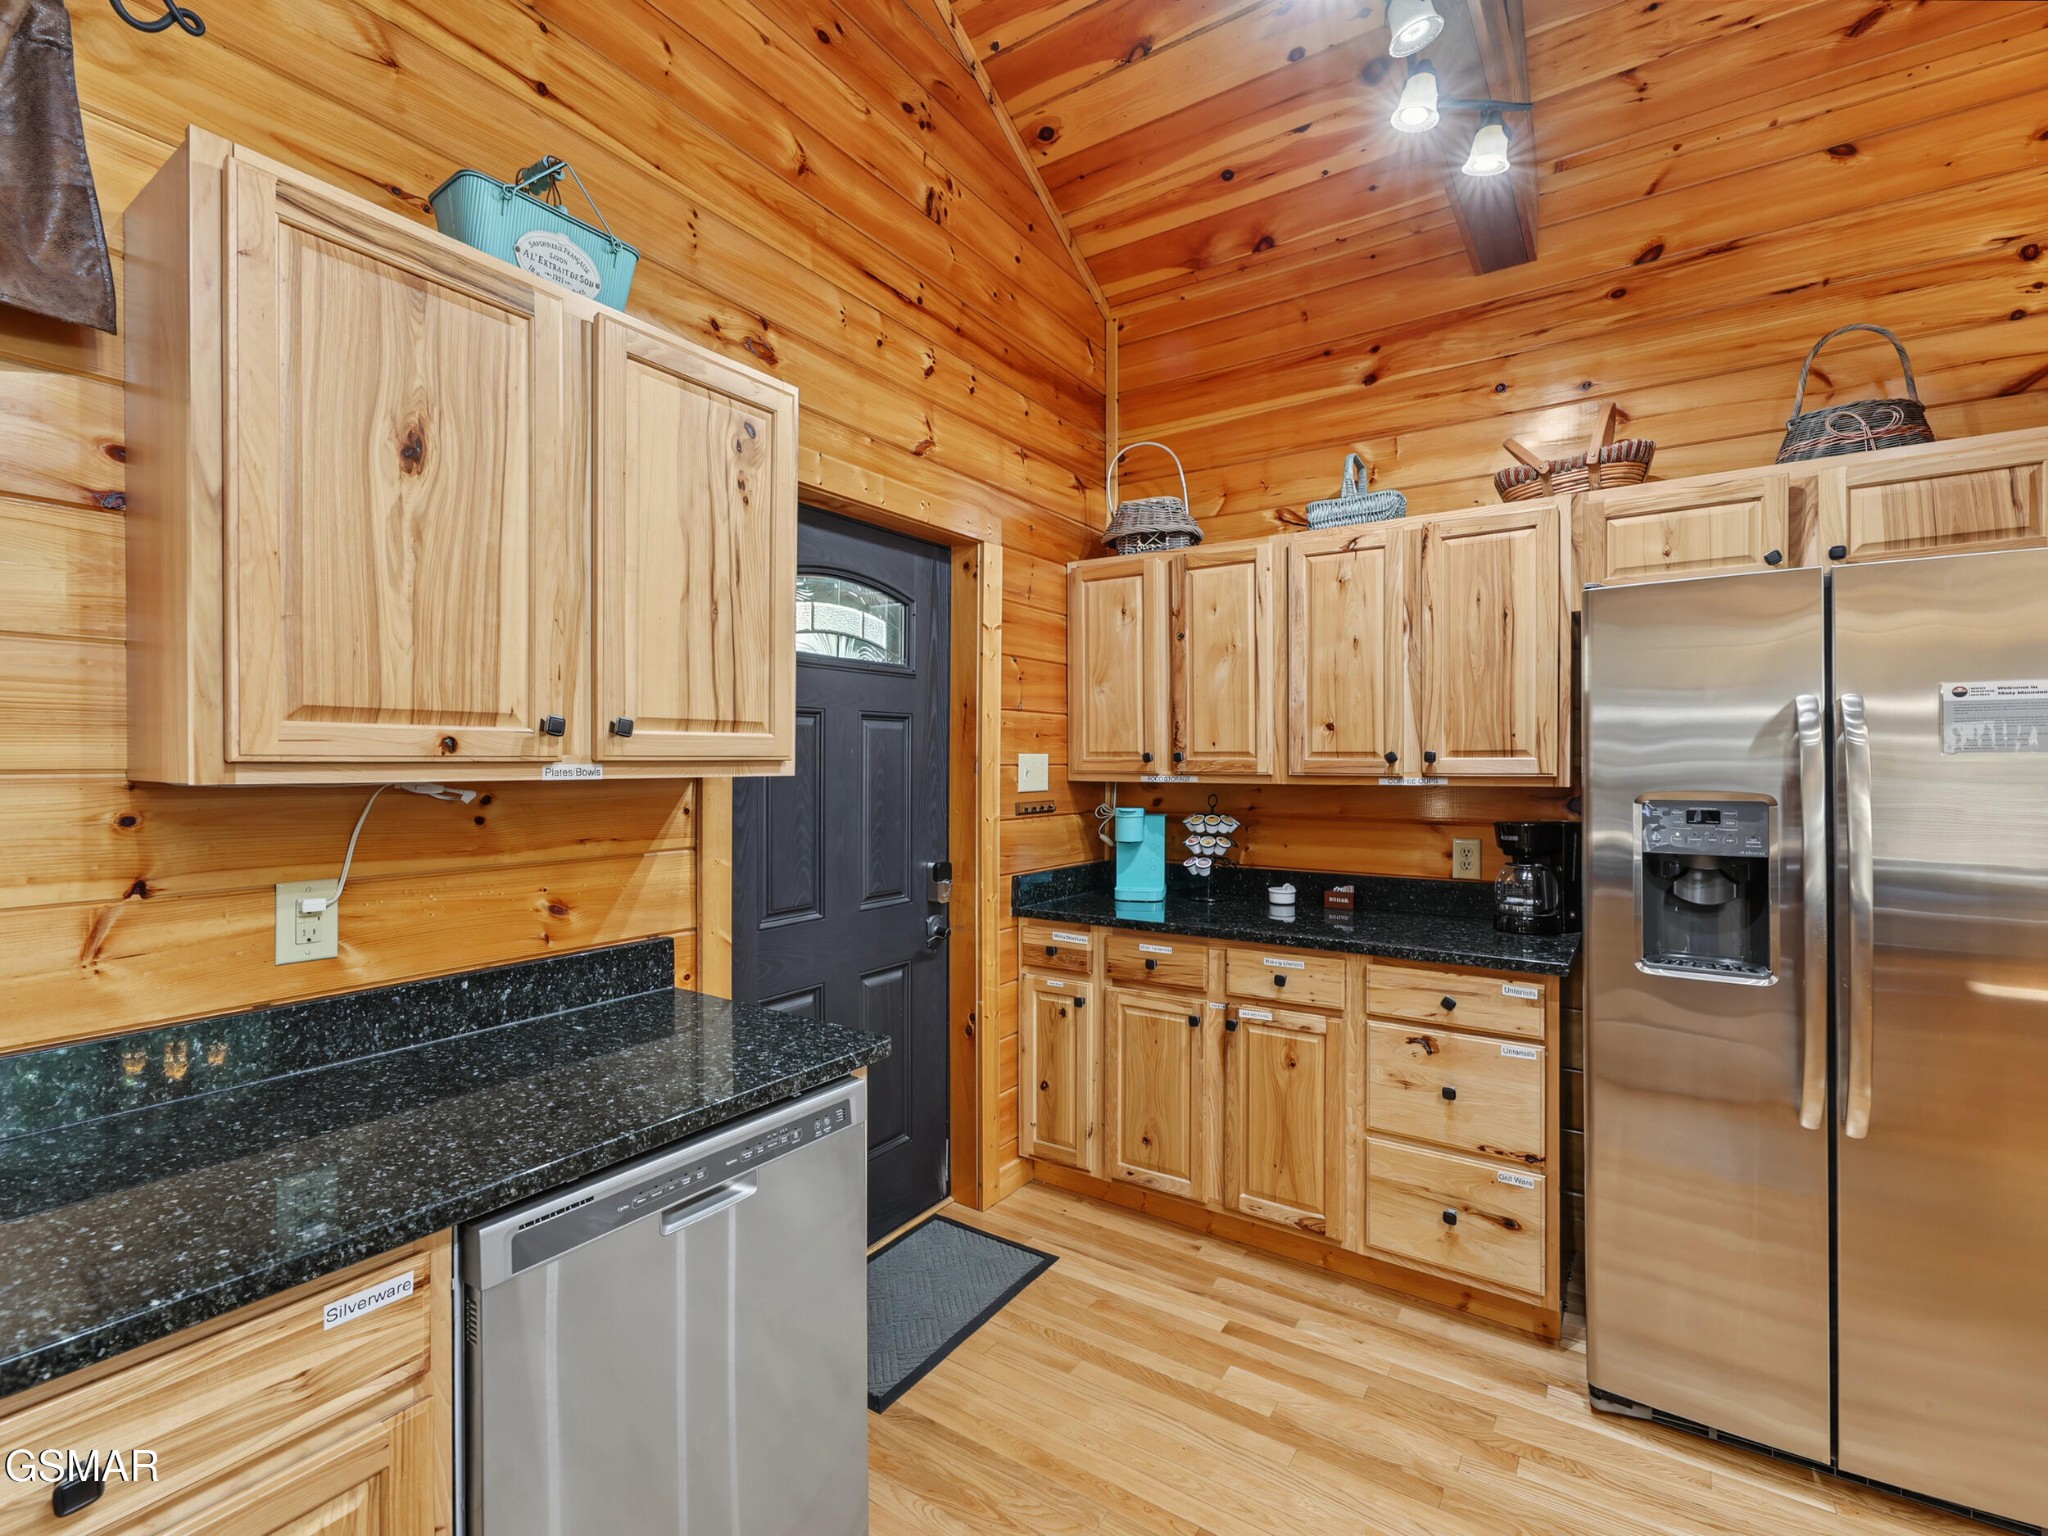
Pine-paneled cabin kitchen with vaulted ceiling, black granite counters, stainless appliances, and a black entry door.
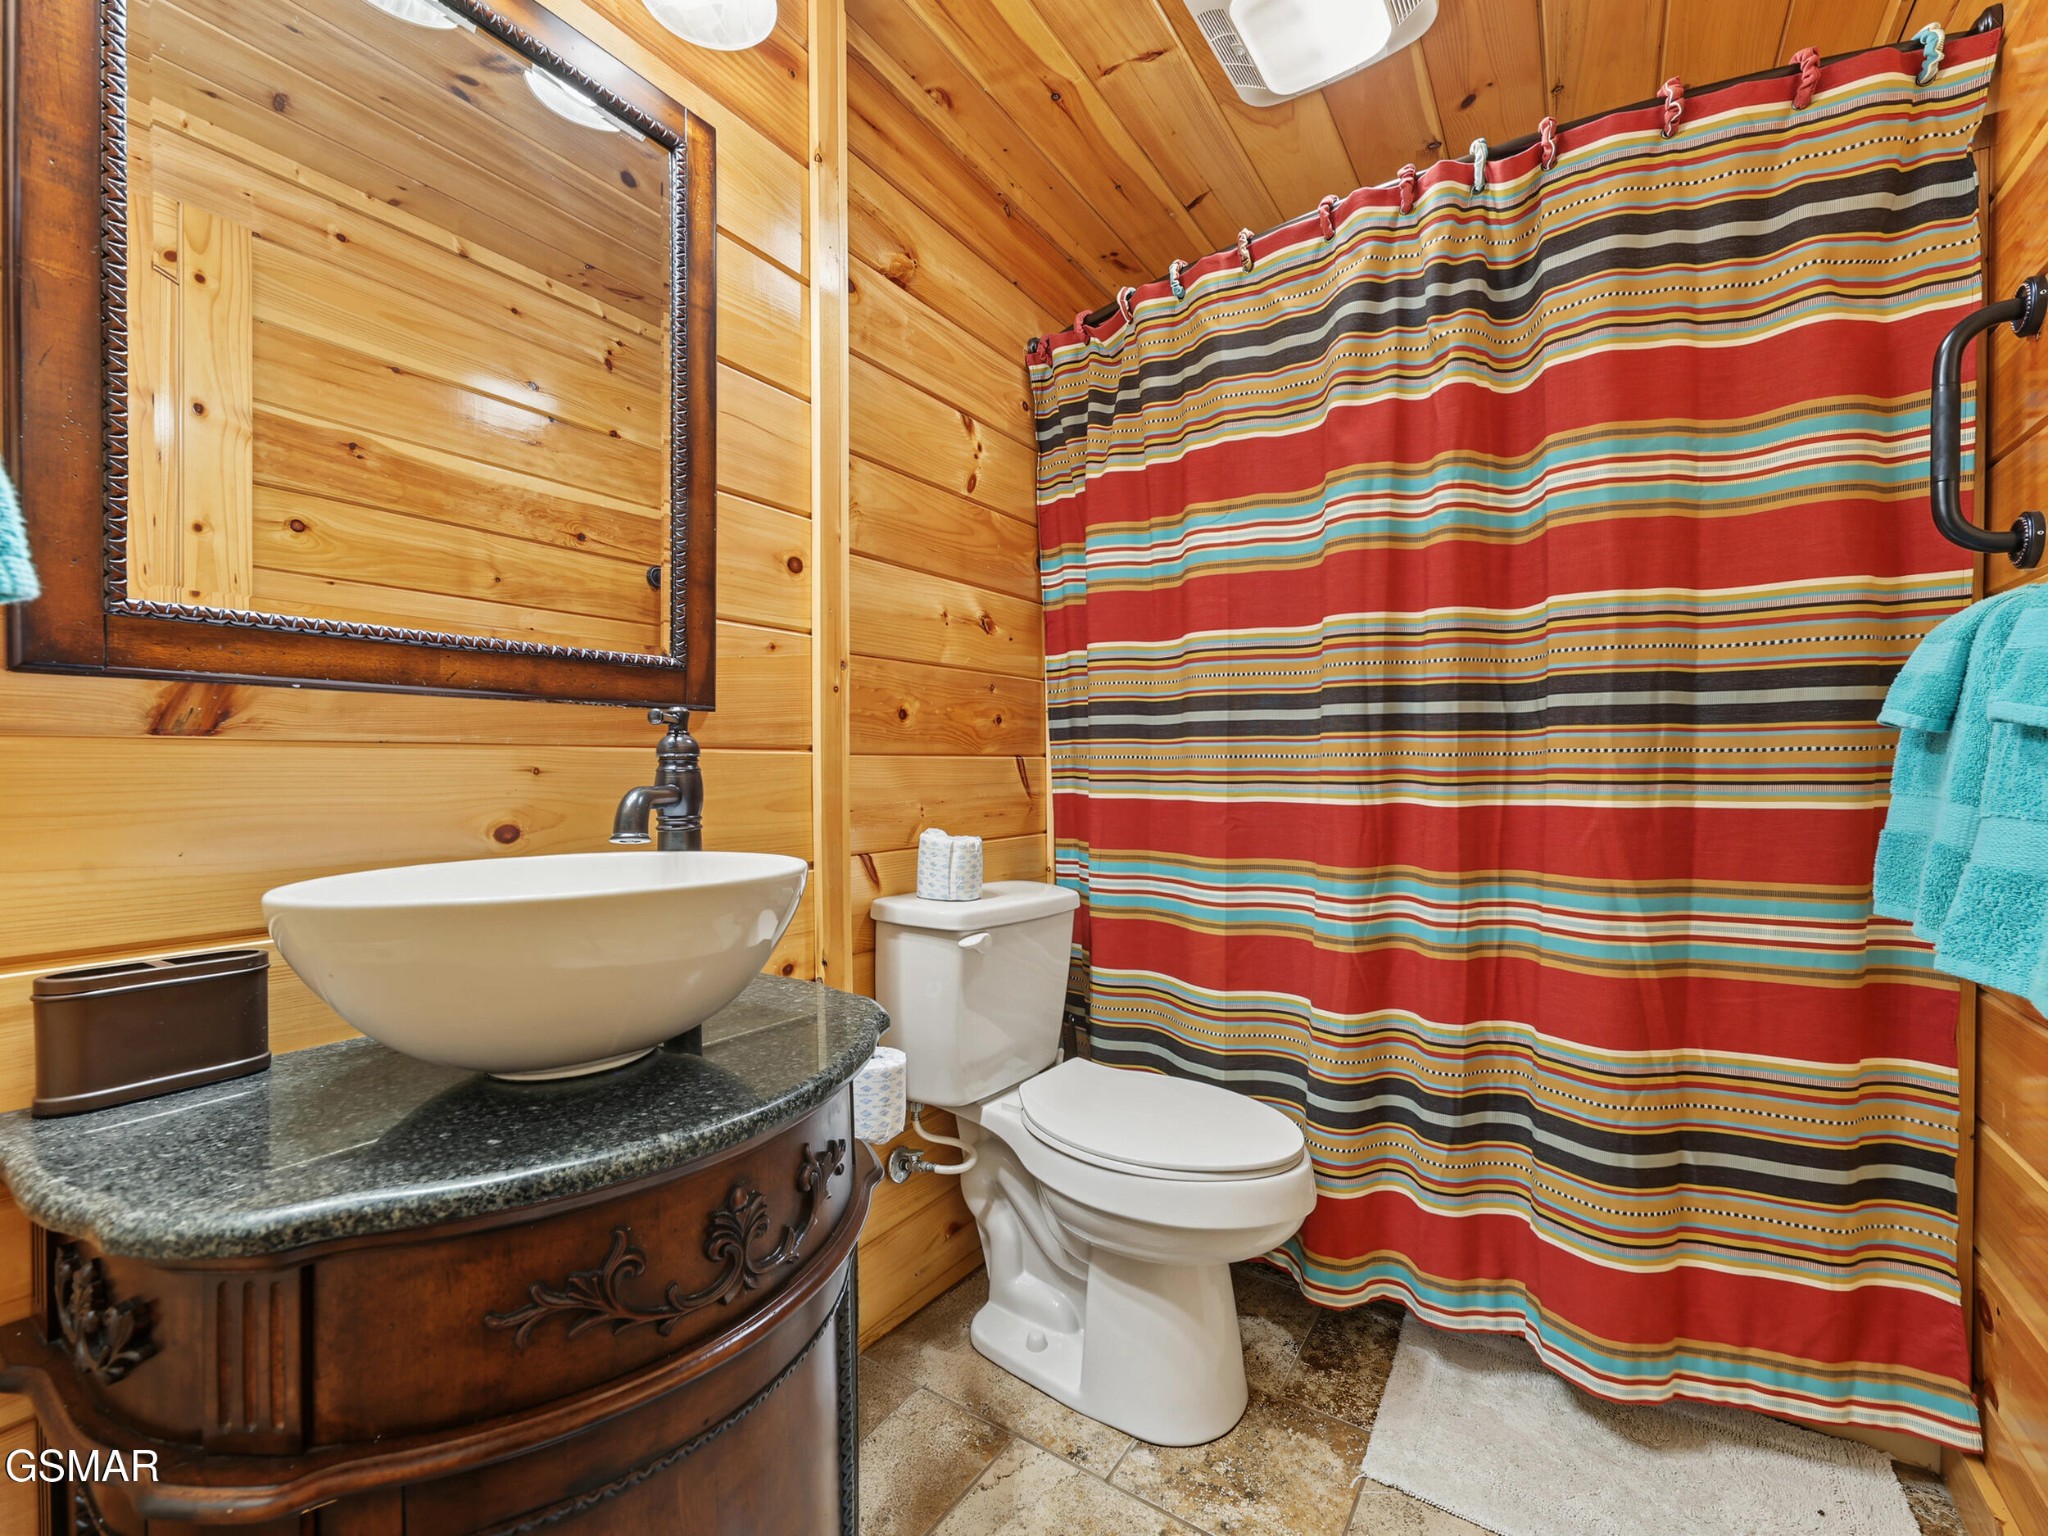
Wood-paneled bathroom with a carved vanity, vessel sink, toilet, and bold striped shower curtain.
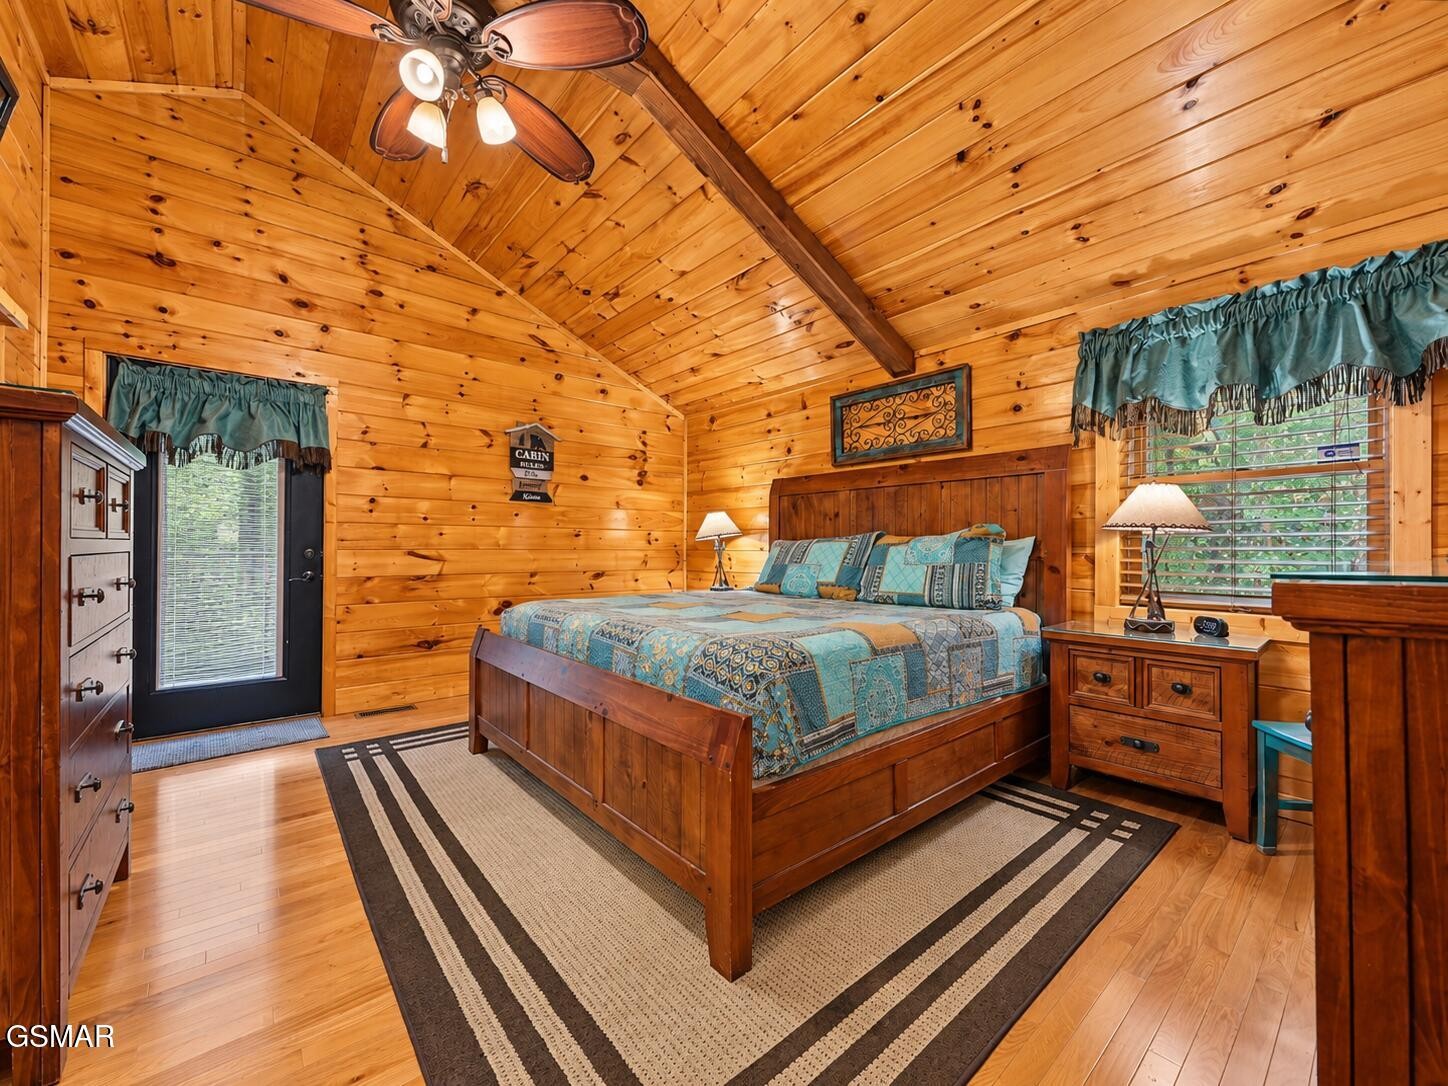
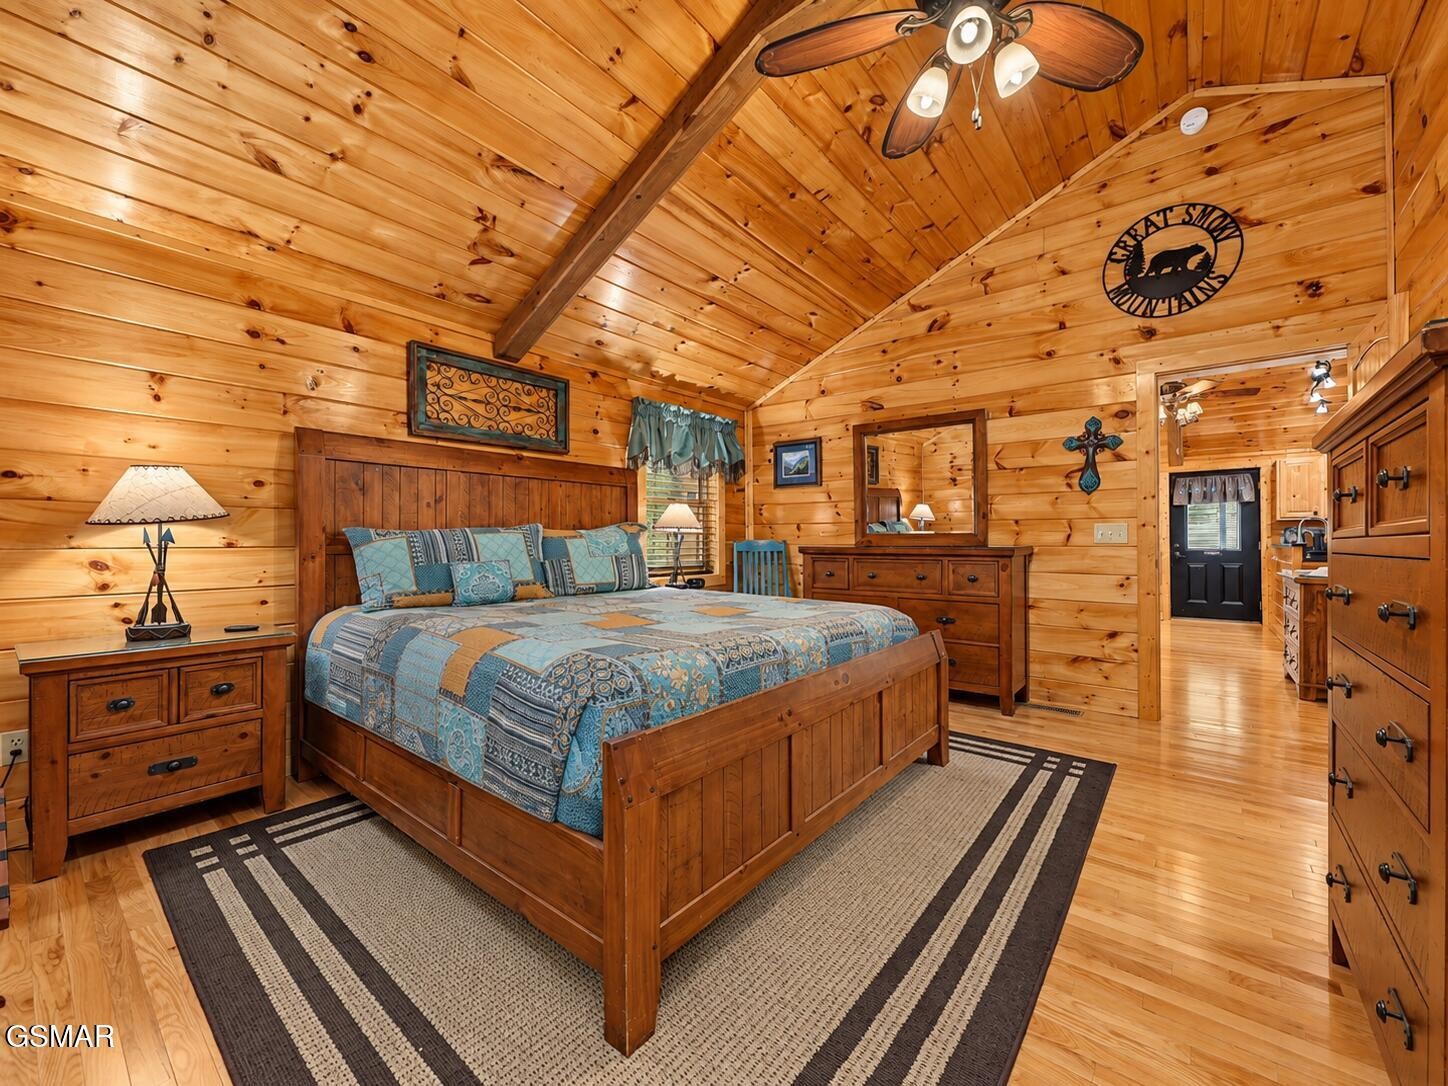
Cabin bedroom with a wooden bed, blue patterned bedding, and vaulted knotty-pine ceiling.
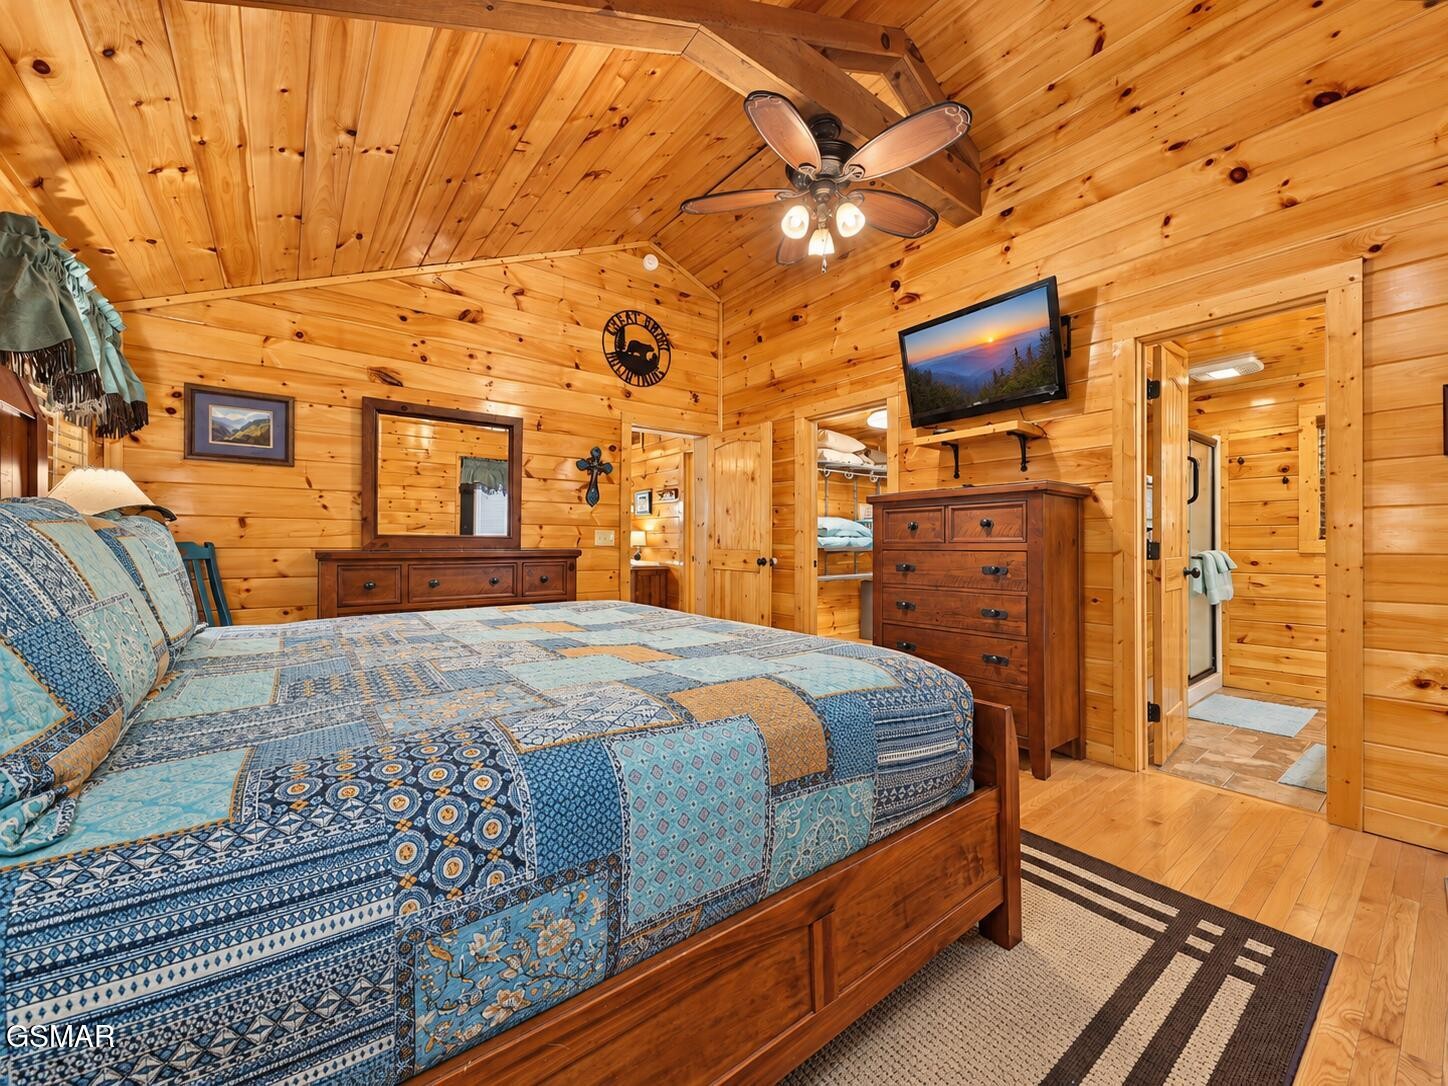
Cabin bedroom with knotty-pine walls, a blue patchwork bedspread, wooden dressers, and an open doorway.
Cabin bedroom with a wooden bed, blue patterned bedding, and knotty pine walls and vaulted ceiling.
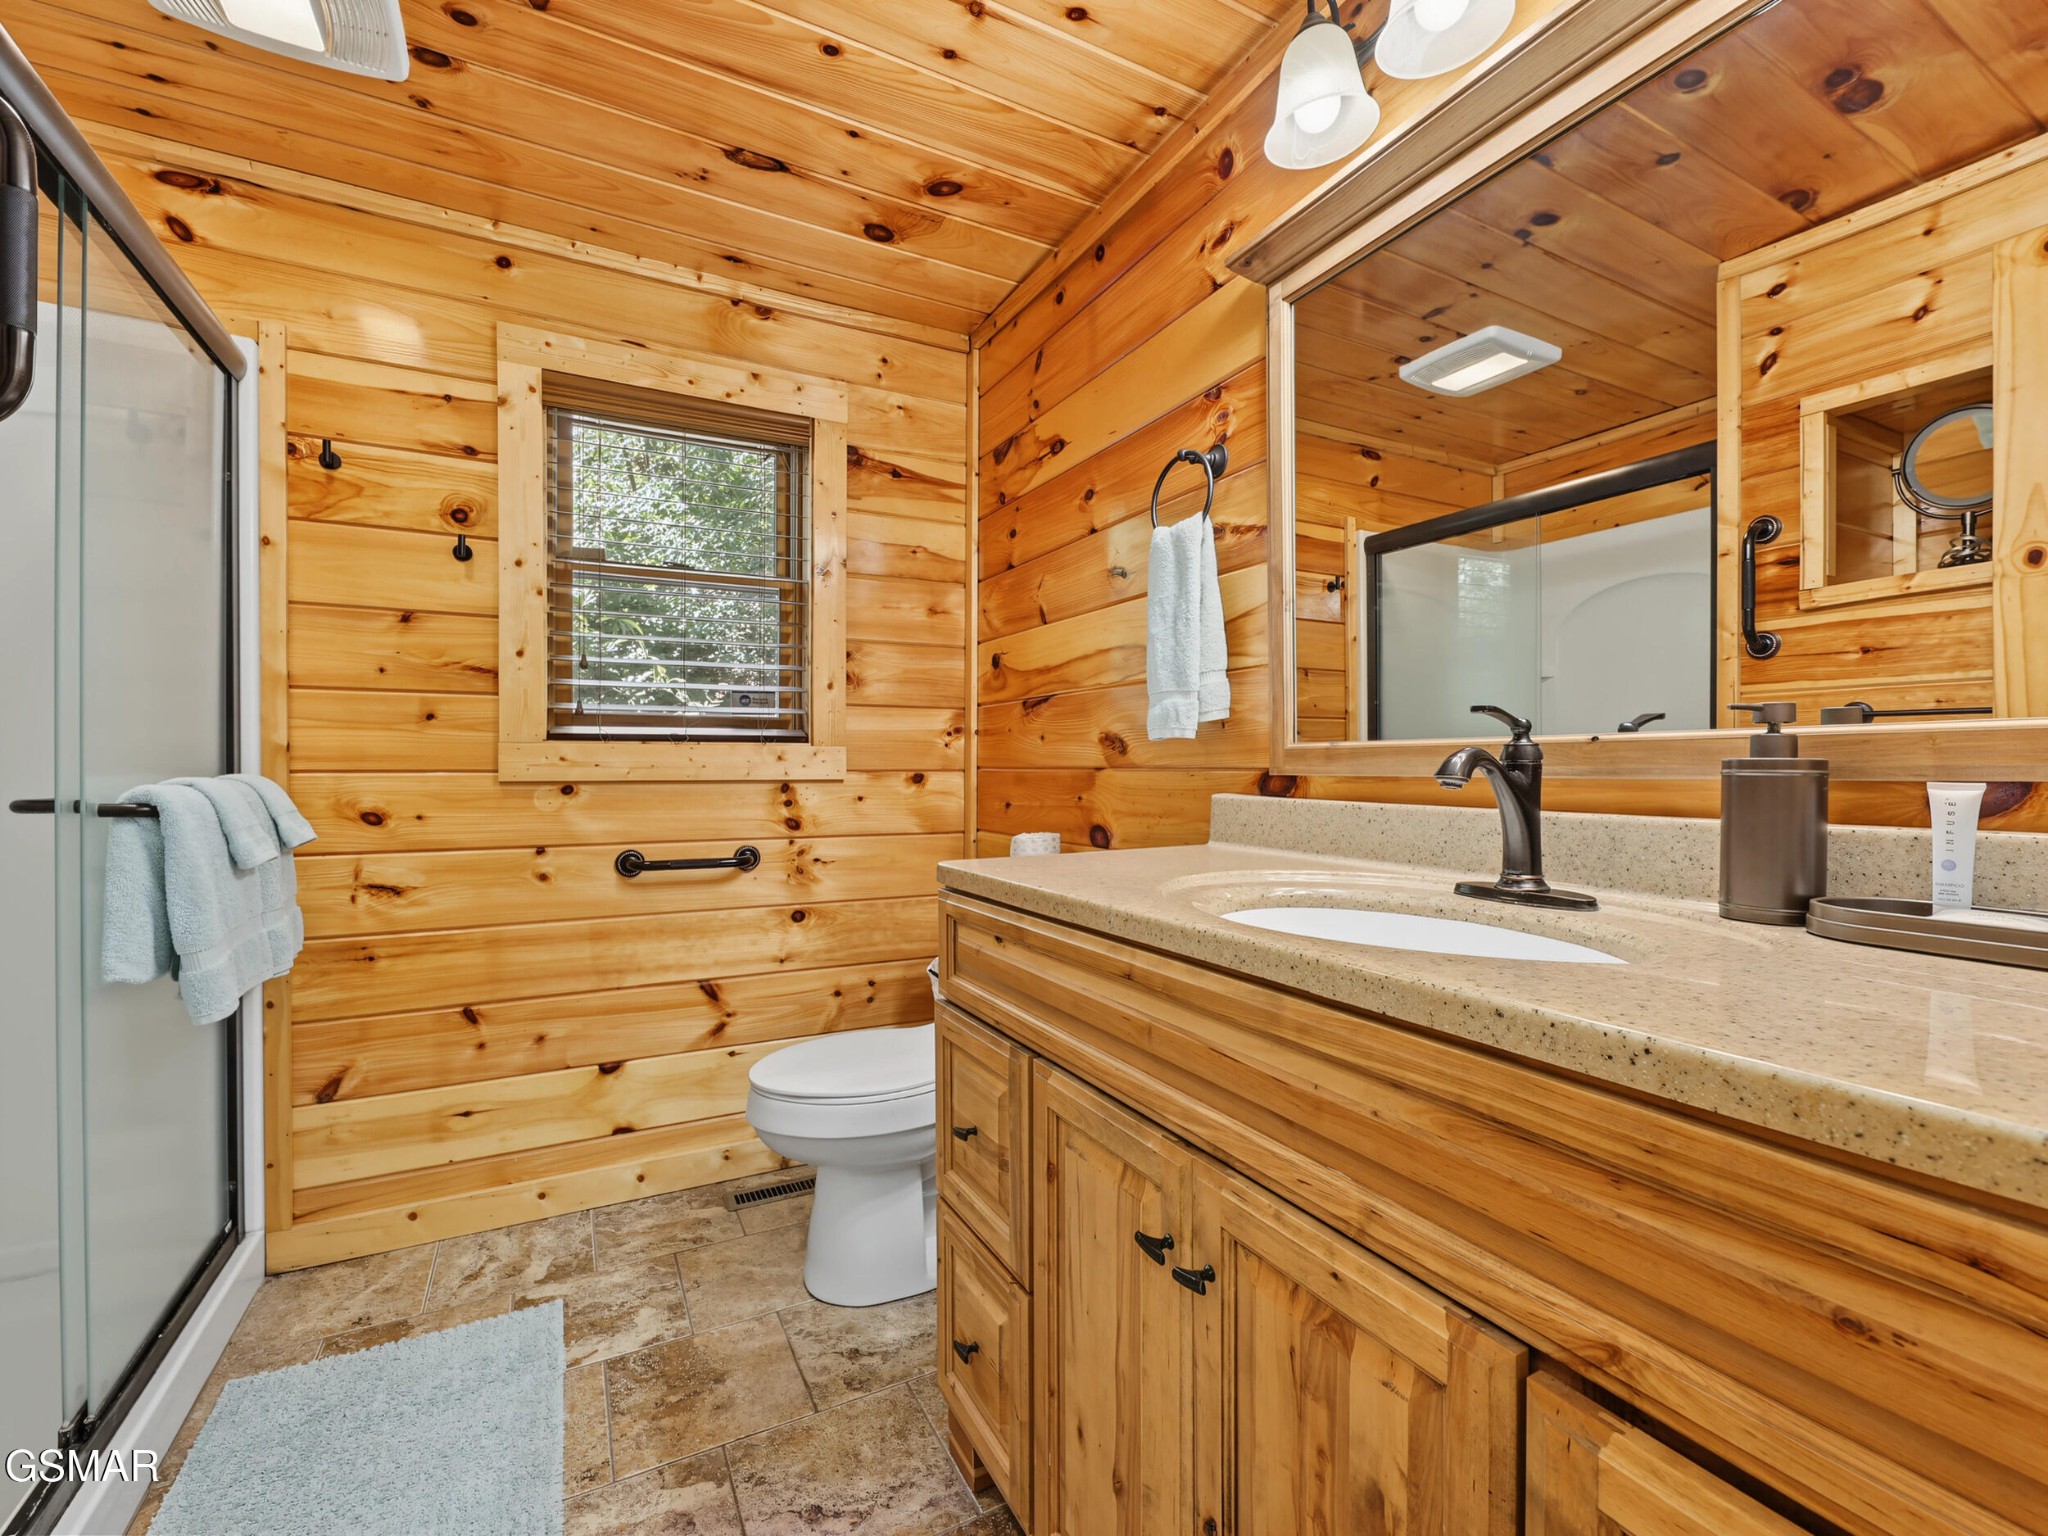
Cabin bathroom with knotty-pine walls, glass shower, and a long wood vanity.
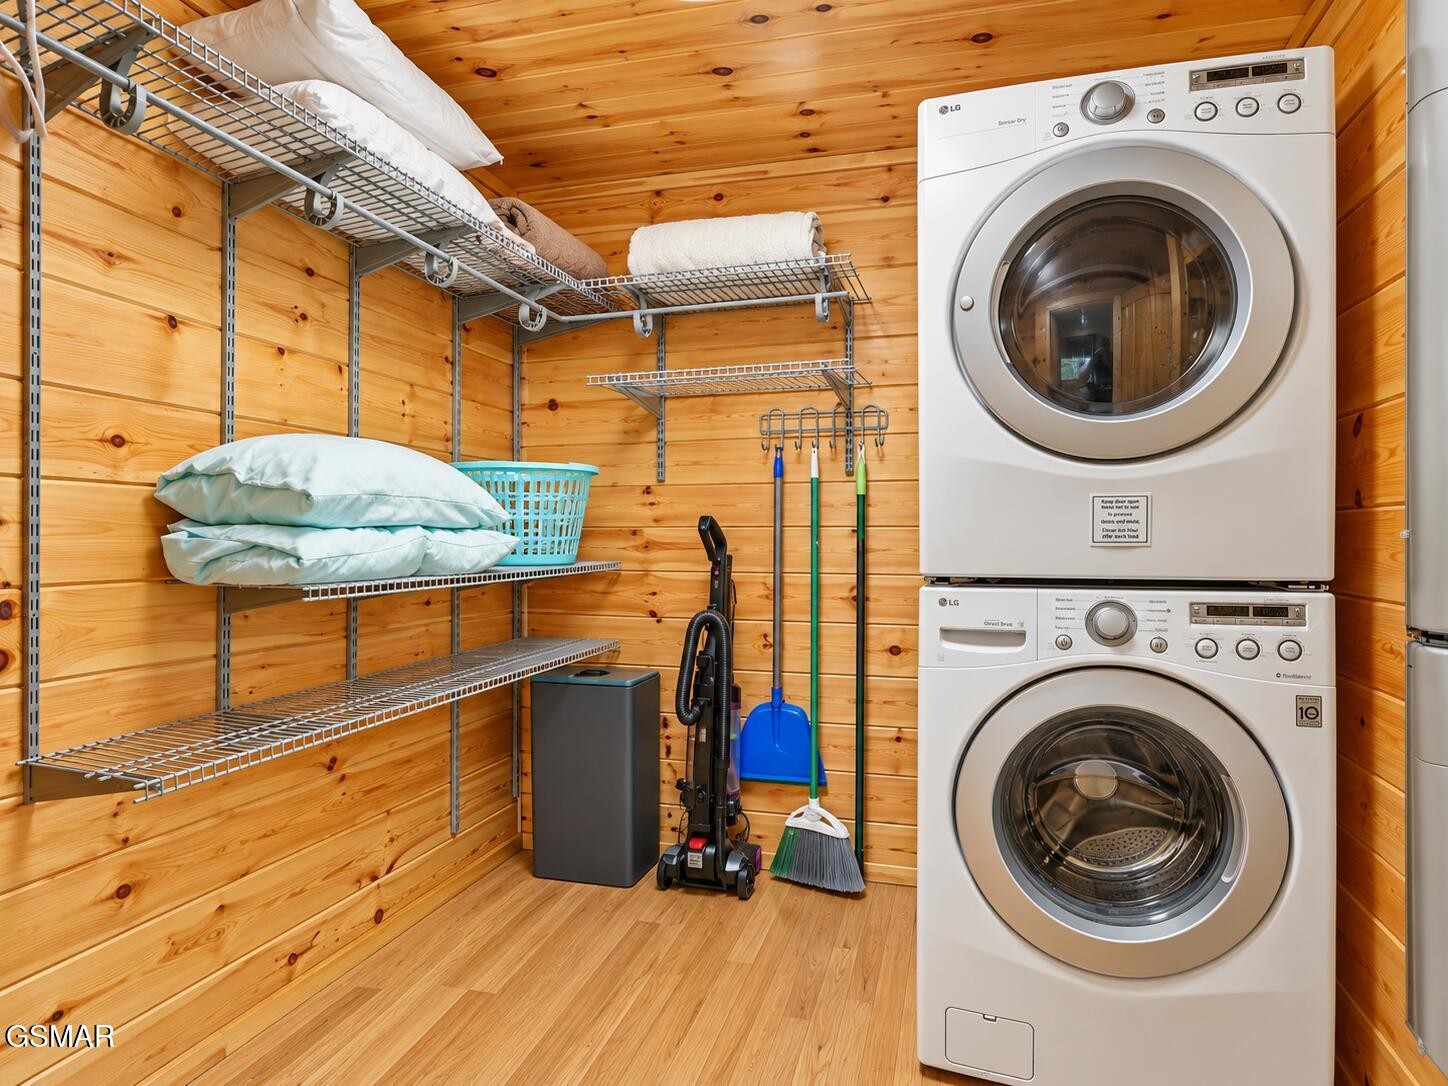
Wood-paneled laundry room with stacked washer and dryer and extensive wire storage shelving.
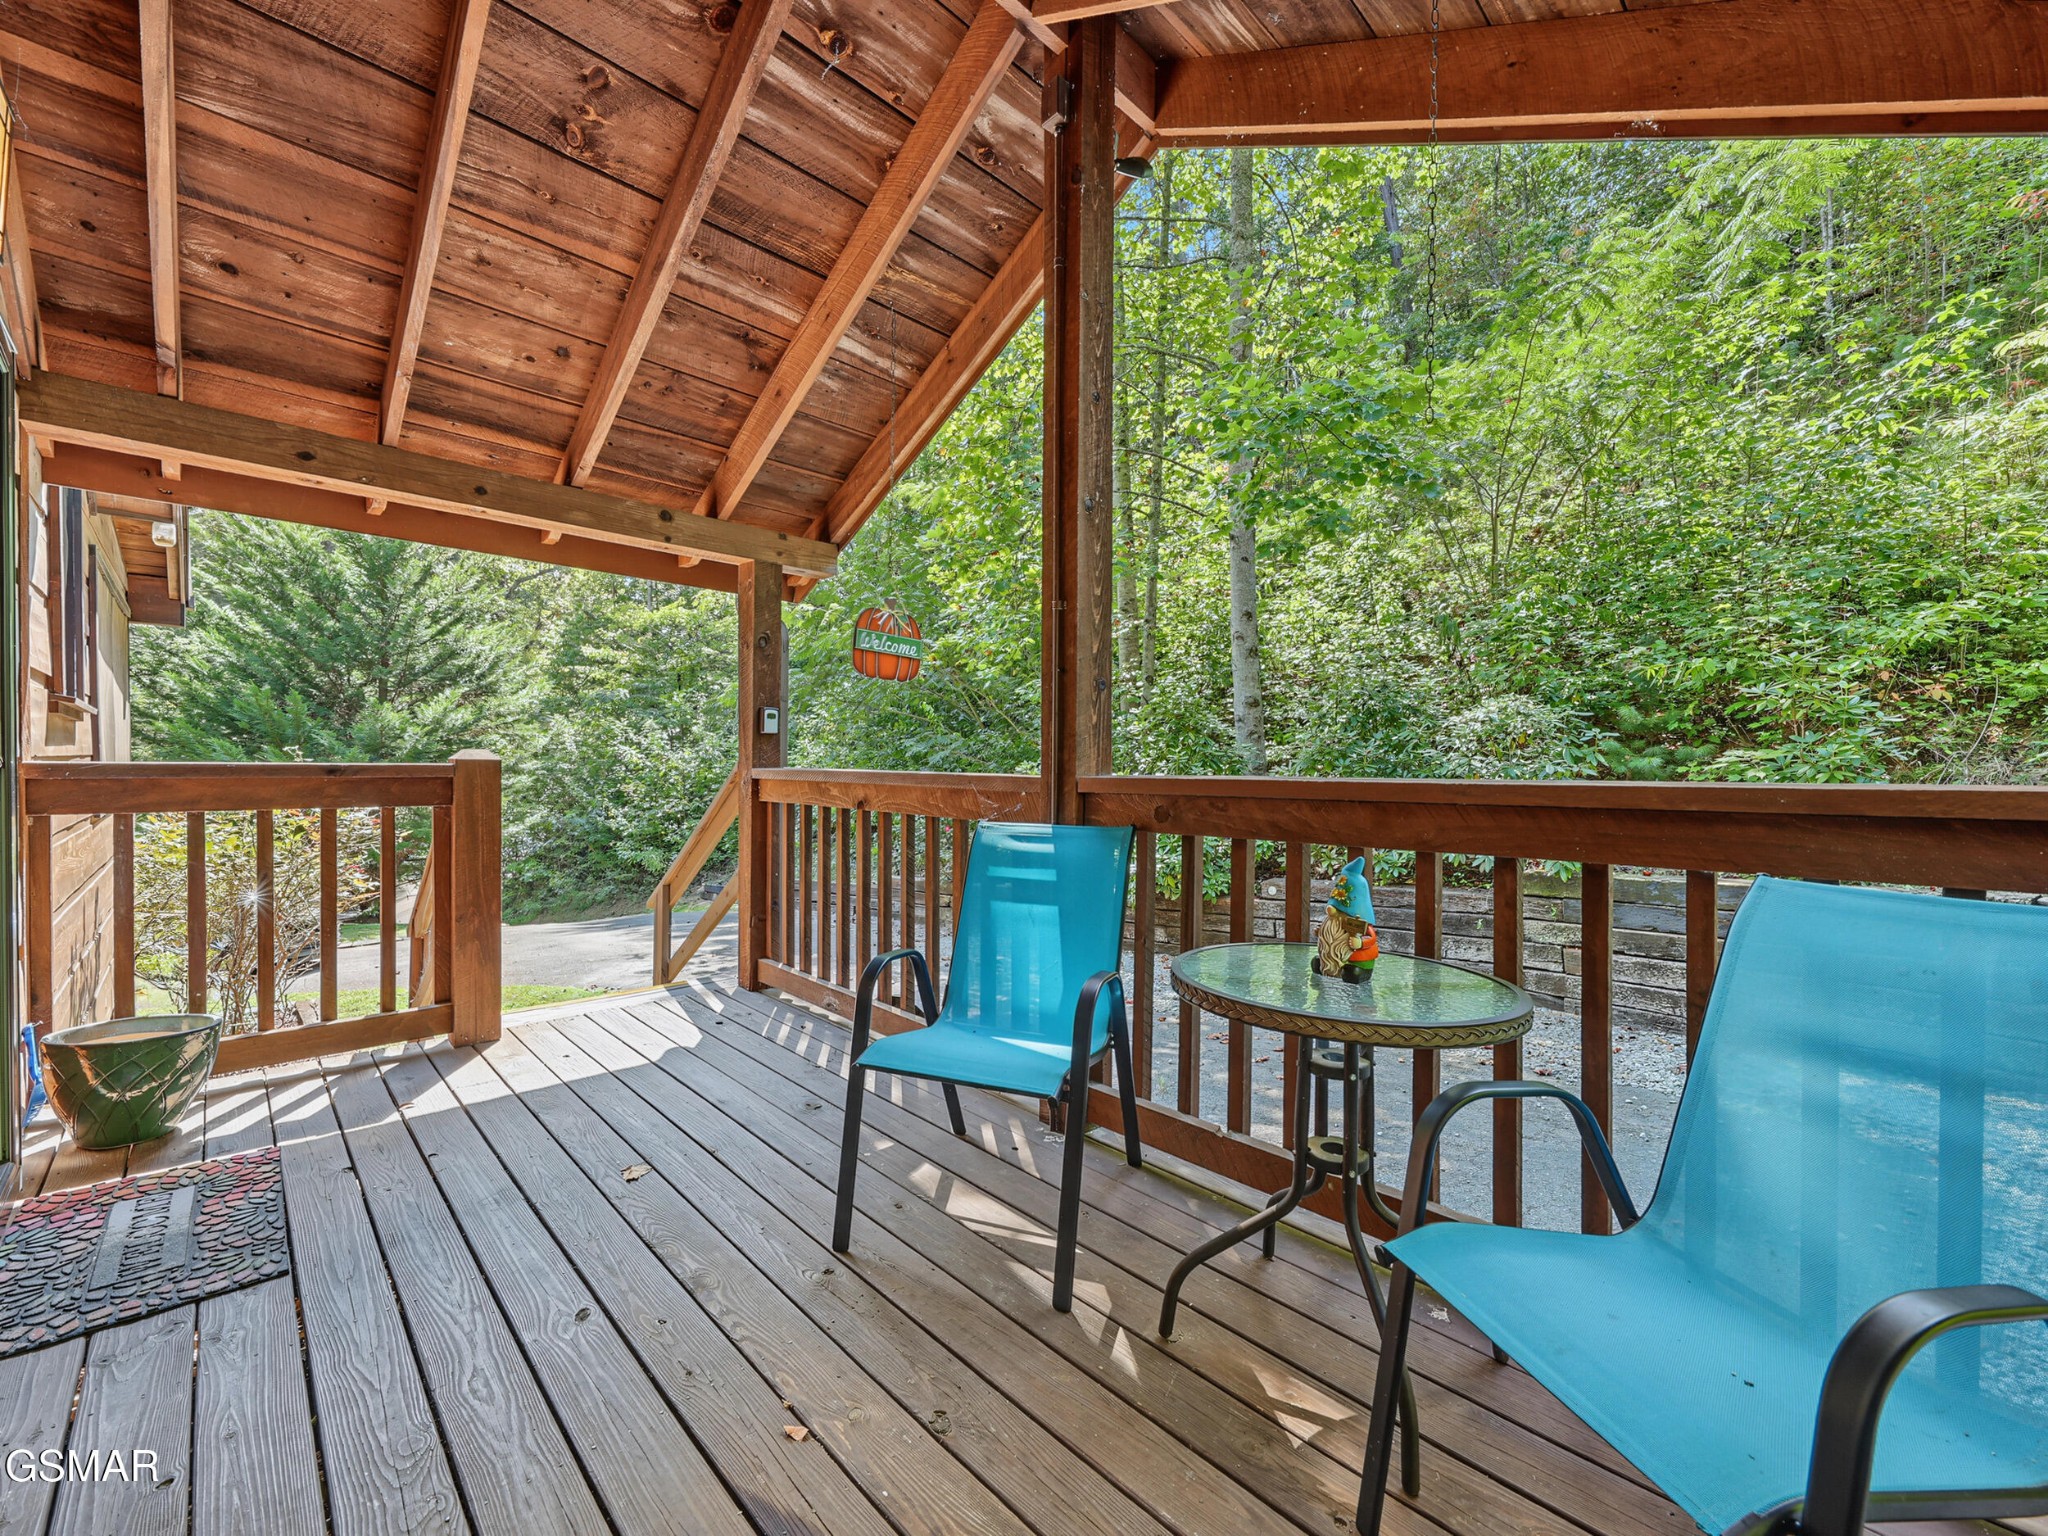
Covered wooden porch with blue chairs and a table overlooking dense green woods.
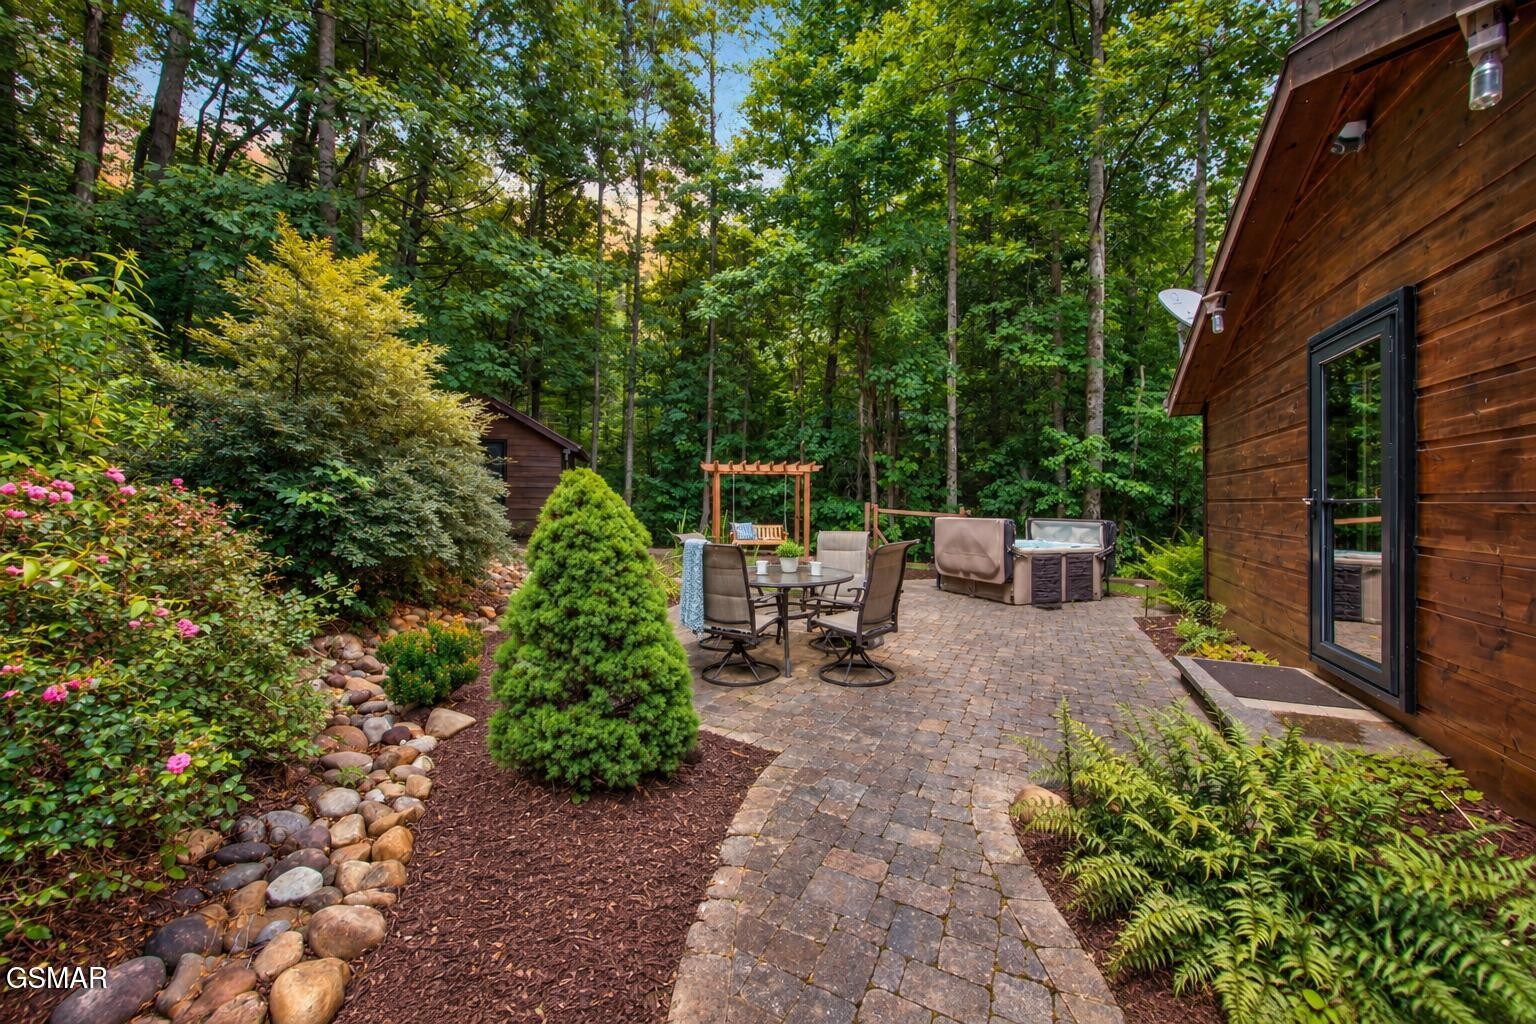
Cabin patio with paver walkway, outdoor dining set, lounge seating, and surrounding woods.
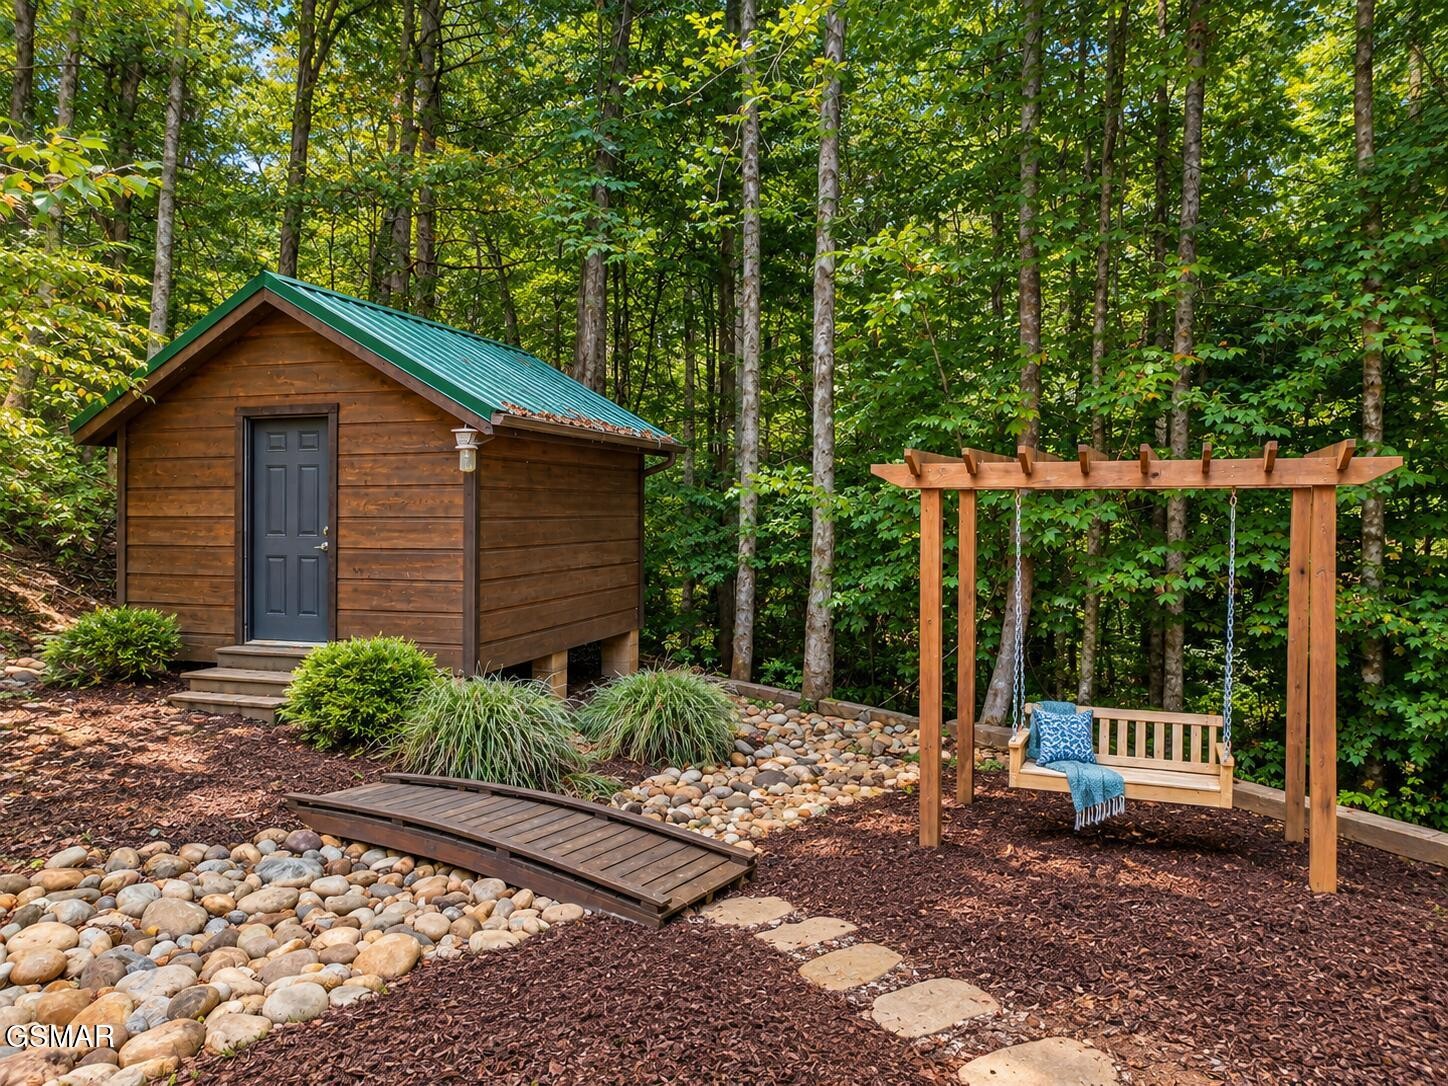
Wooded backyard with a small wooden shed, stone landscaping, and a pergola swing.
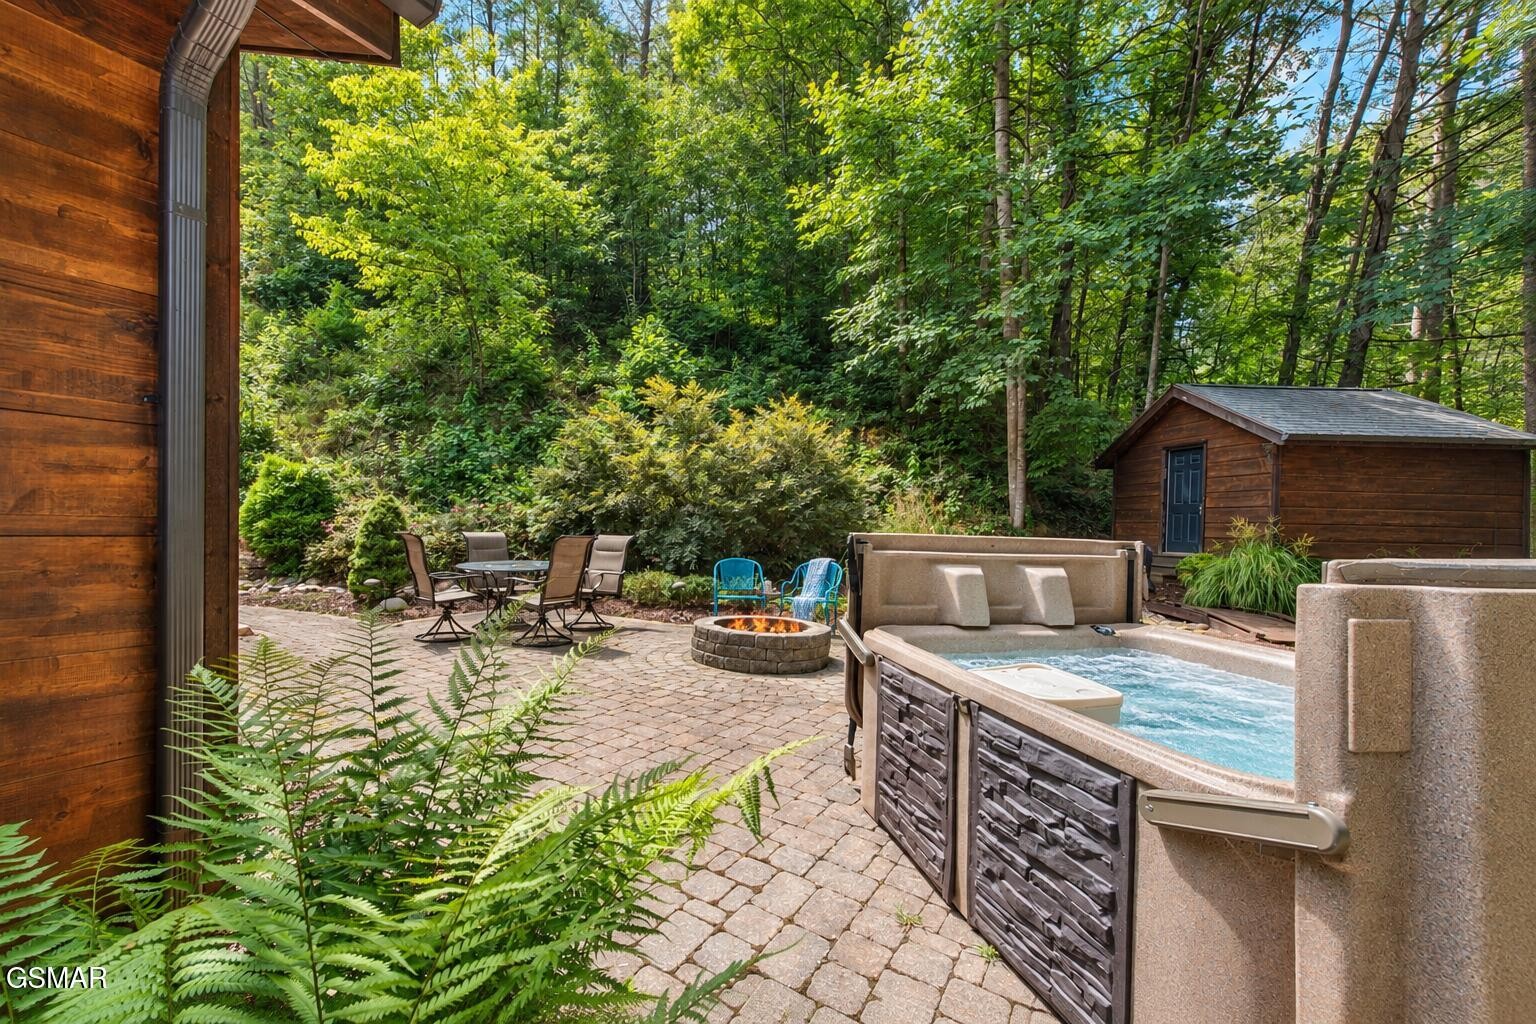
Wooded backyard patio with a bubbling hot tub, stone fire pit, dining set, and wooden shed.
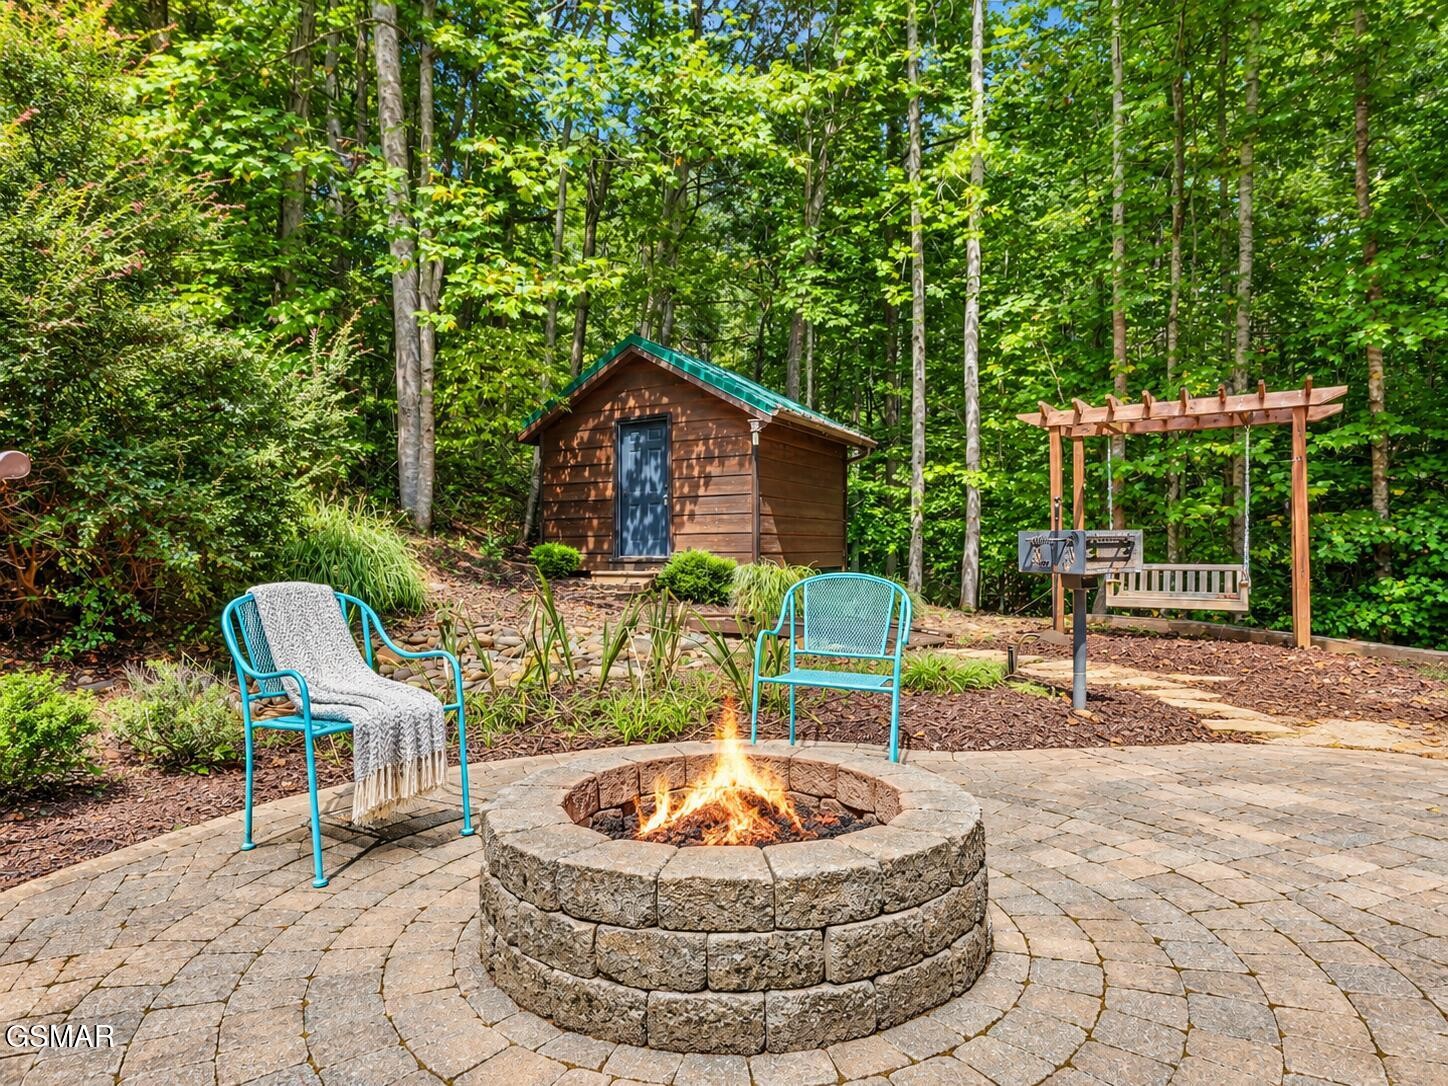
Wooded patio with a stone fire pit, turquoise chairs, shed, and pergola swing.
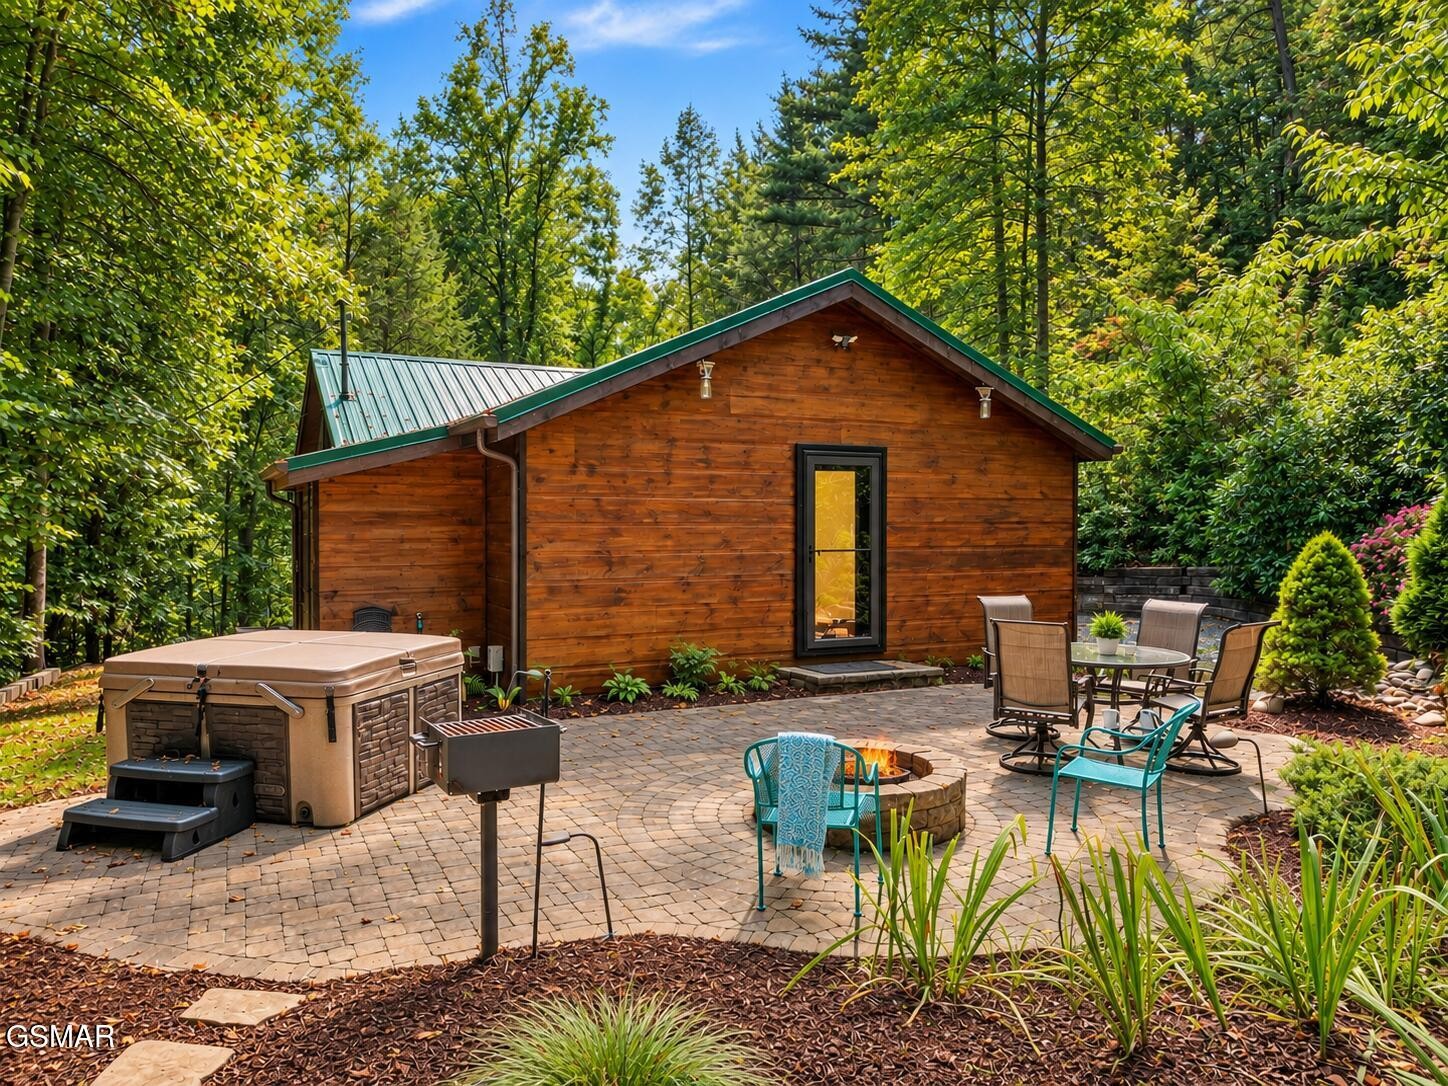
Wood-sided cabin with a green metal roof, hot tub, and fire pit on a wooded patio.
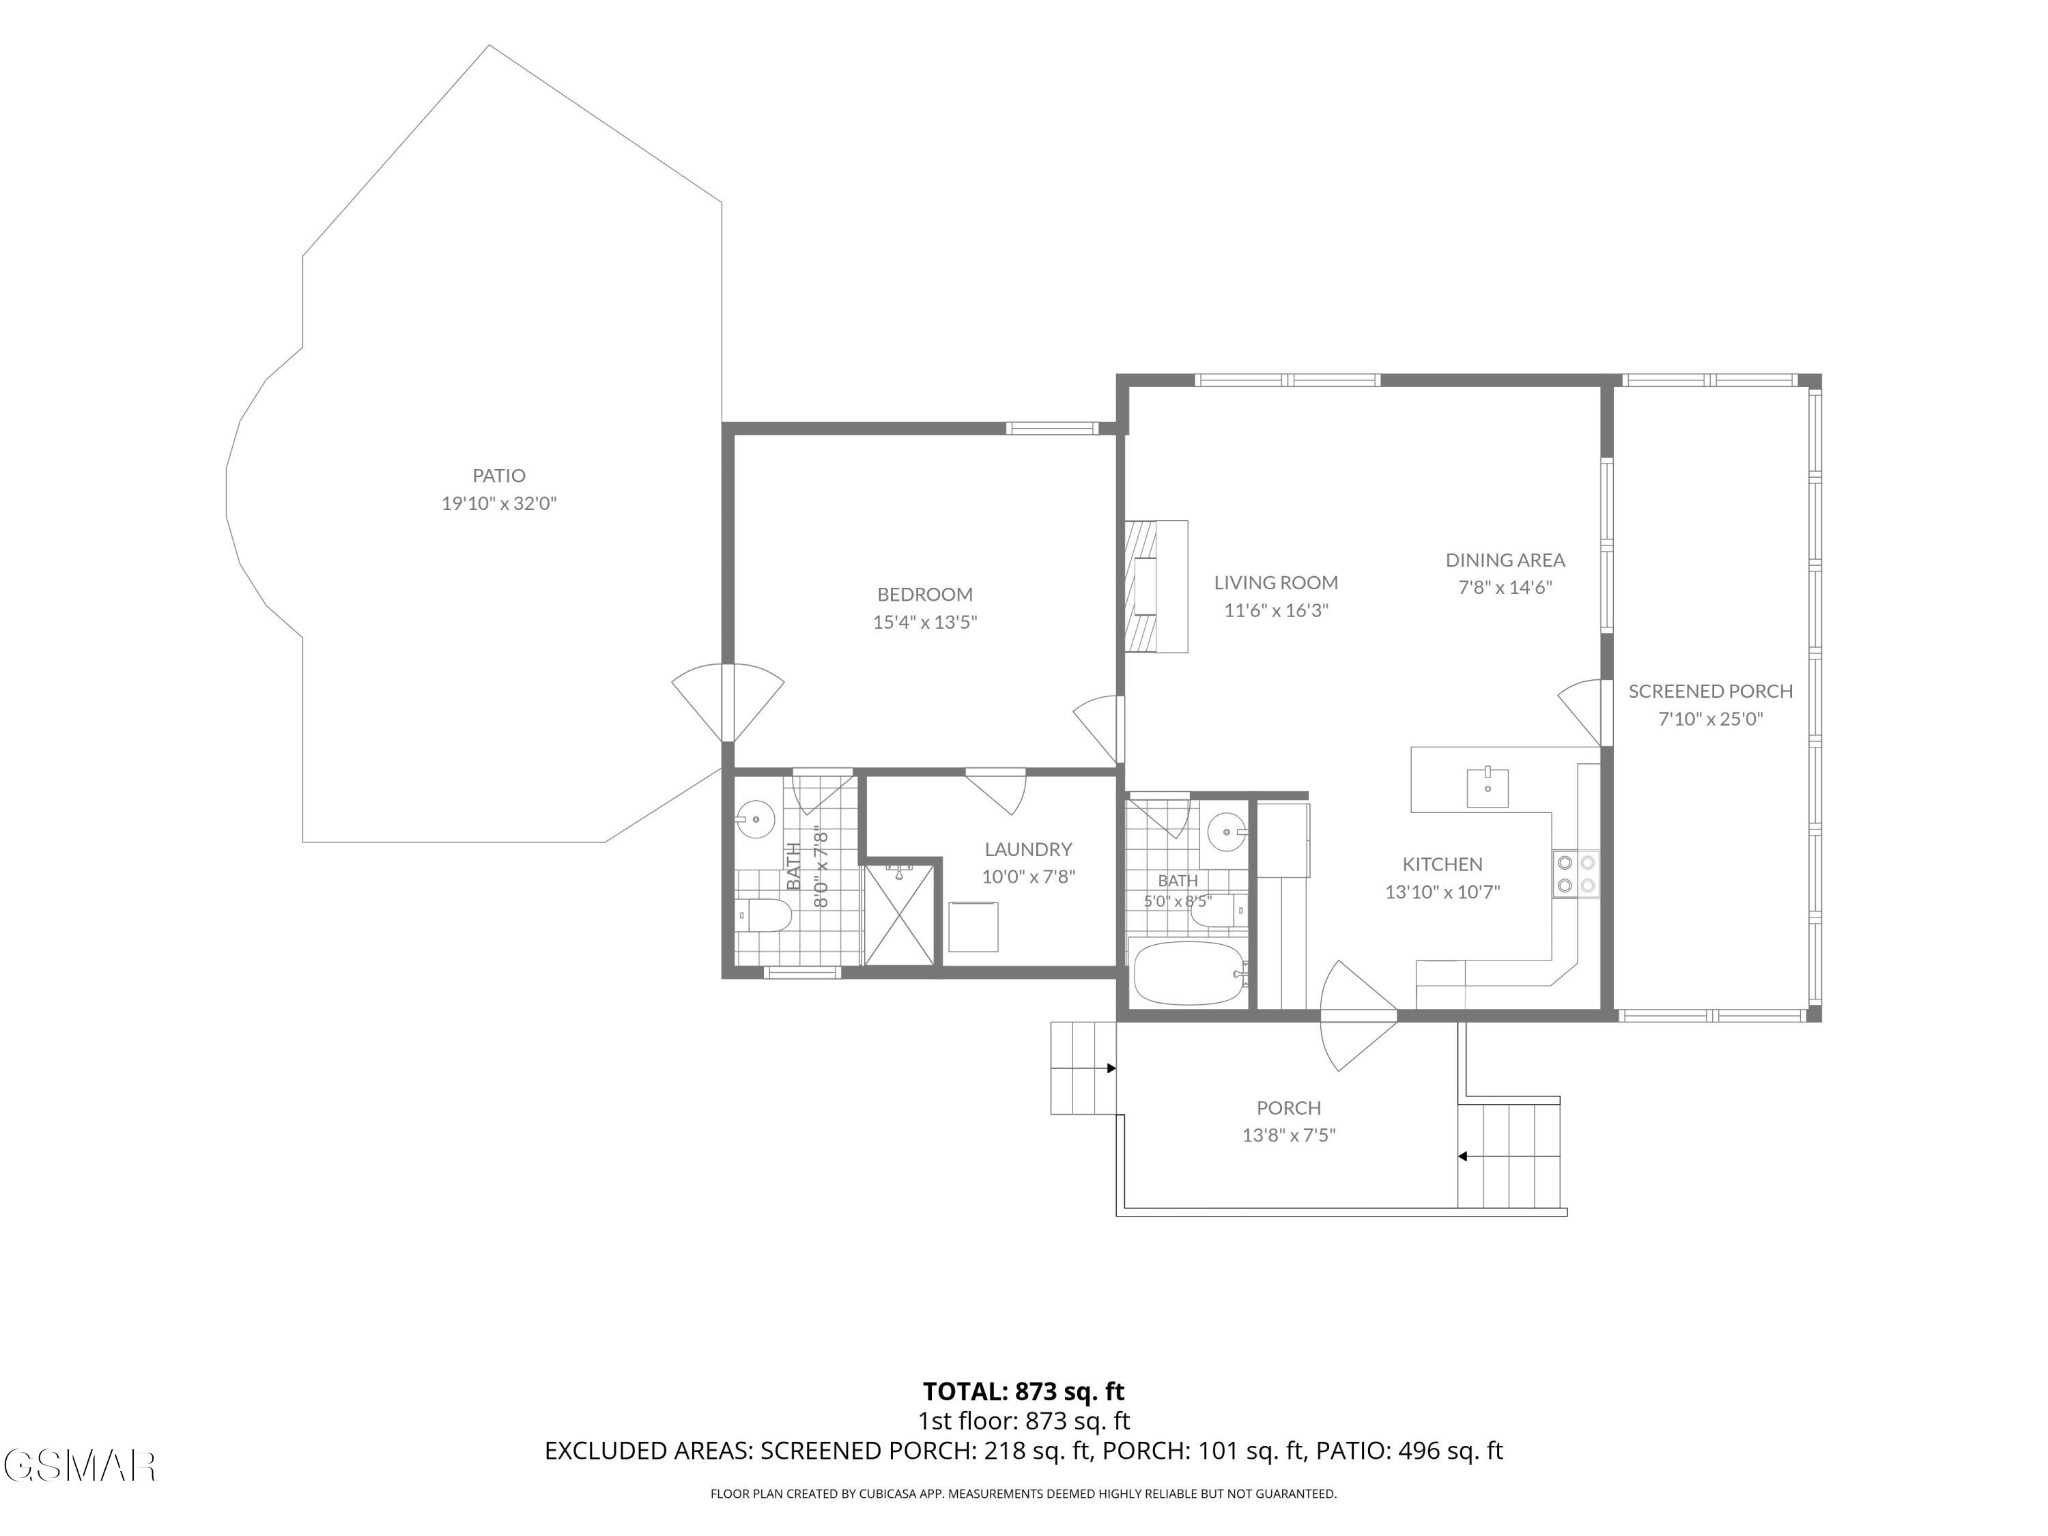
Floor plan showing a bedroom, two bathrooms, laundry, open living and dining area, kitchen, porches, and patio.
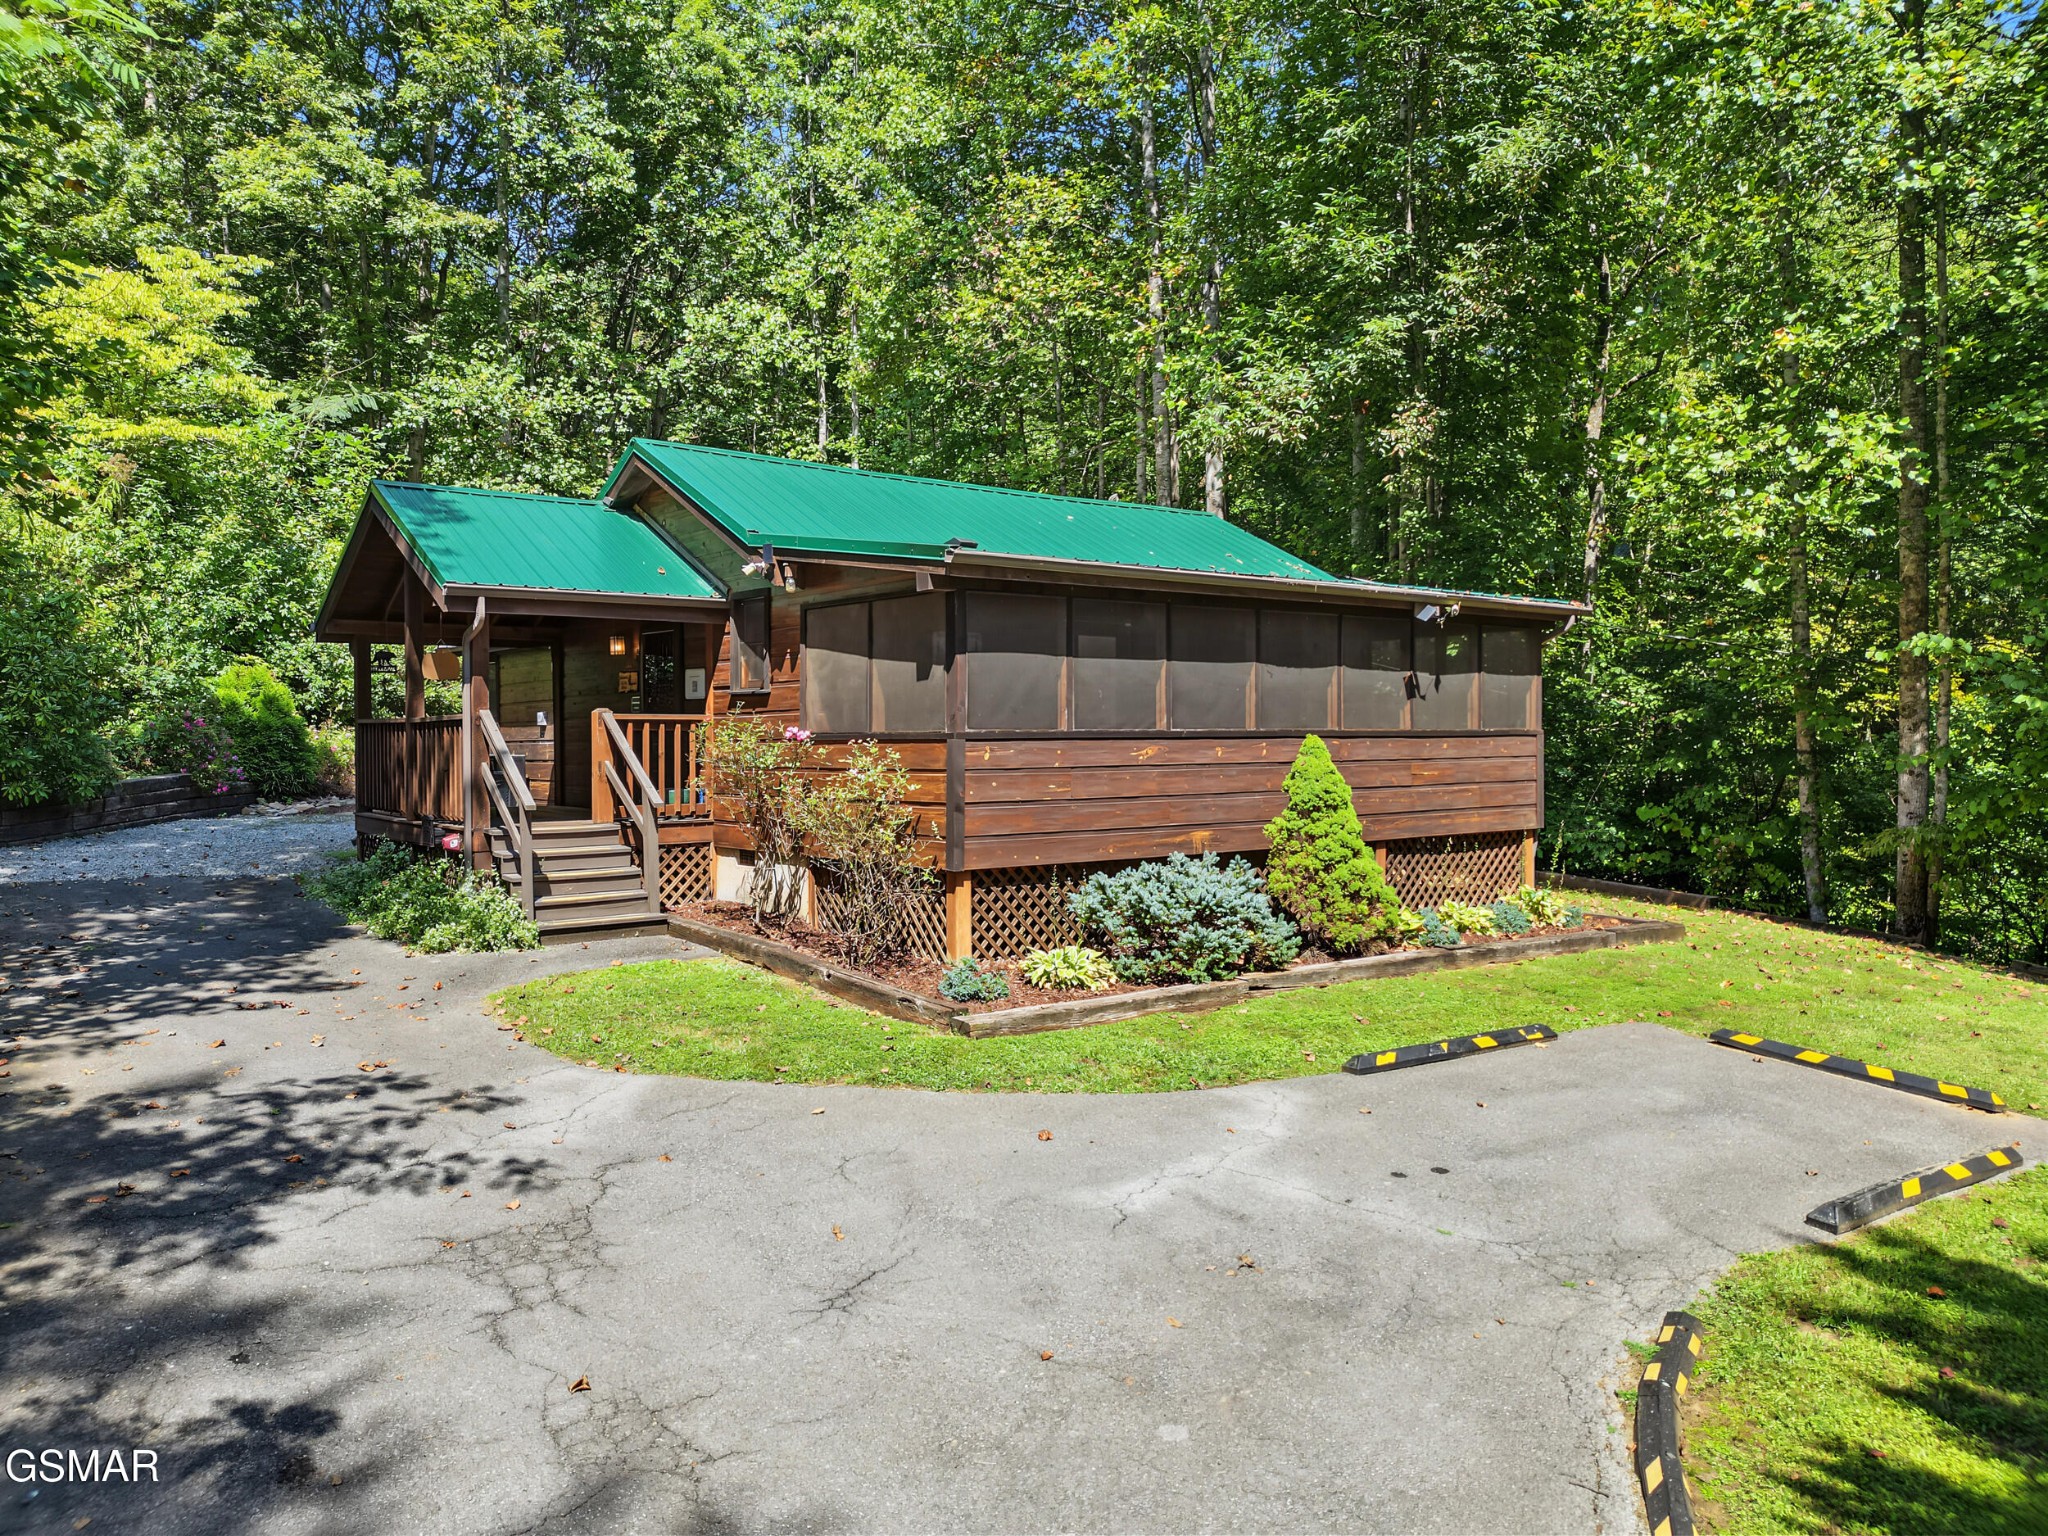
Wood cabin with a green metal roof and screened porch, surrounded by trees beside a paved parking area.
SEE ALL PHOTOS
Wood-sided cabin with a green metal roof, covered porch, and screened-in porch among trees.
Wooded cabin patio with a hot tub, outdoor seating, and a river-rock garden at dusk.
Outdoor hot tub and stone fire pit beside a wood-sided cabin, surrounded by dense trees.
Cabin living room with vaulted wood ceiling, recliners, patterned rug, and open kitchen.
Cabin living room with vaulted pine ceiling, stone fireplace, leather seating, and a colorful striped rug.
Cabin living room with a vaulted wood ceiling, stone fireplace, and leather seating.
Screened porch with timber walls, wicker seating, turquoise cushions, and leafy views.
Screened wooden porch with a picnic table and leafy woods visible through the windows.
Cabin dining room with a rustic wood table, turquoise chairs, and knotty pine walls.
Log-cabin kitchen with knotty wood cabinetry, black granite counters, and stainless-steel appliances.
Log-cabin kitchen with a vaulted wood ceiling, black granite counters, and stainless-steel appliances.
Cabin kitchen with knotty wood cabinets, black granite counters, and stainless steel appliances.
Pine-paneled cabin kitchen with vaulted ceiling, black granite counters, stainless appliances, and a black entry door.
Wood-paneled bathroom with a carved vanity, vessel sink, toilet, and bold striped shower curtain.
Cabin bedroom with a wooden bed, blue patterned bedding, and vaulted knotty-pine ceiling.
Cabin bedroom with knotty-pine walls, a blue patchwork bedspread, wooden dressers, and an open doorway.
Cabin bedroom with a wooden bed, blue patterned bedding, and knotty pine walls and vaulted ceiling.
Cabin bathroom with knotty-pine walls, glass shower, and a long wood vanity.
Wood-paneled laundry room with stacked washer and dryer and extensive wire storage shelving.
Covered wooden porch with blue chairs and a table overlooking dense green woods.
Cabin patio with paver walkway, outdoor dining set, lounge seating, and surrounding woods.
Wooded backyard with a small wooden shed, stone landscaping, and a pergola swing.
Wooded backyard patio with a bubbling hot tub, stone fire pit, dining set, and wooden shed.
Wooded patio with a stone fire pit, turquoise chairs, shed, and pergola swing.
Wood-sided cabin with a green metal roof, hot tub, and fire pit on a wooded patio.
Floor plan showing a bedroom, two bathrooms, laundry, open living and dining area, kitchen, porches, and patio.
Wood cabin with a green metal roof and screened porch, surrounded by trees beside a paved parking area.
Courtesy of eXp Realty, Janet E. Ingram Listing Contact: 8654053662 
For Sale

2364 Misty Lane

2364 Misty Lane, Sevierville, TN 37876

$525,000
Private Smoky Mountain Retreat | Level Backyard Sanctuary | Easy Parking | Turnkey STR
Experience the feeling of owning your own private Smoky Mountain escape at Misty Mountain Cabin, a charming 1-bedroom, 2-bath single-level retreat where privacy, outdoor living, and thoughtful upgrades come together. Surrounded by peaceful woods yet convenient to Gatlinburg, Pigeon Forge, Dollywood, and the Great Smoky Mountains National Park, this property offers the mountain setting vacationers love without sacrificing accessibility.
One of the cabin's greatest features is the level, private backyard sanctuary--a rare find in the Smokies. Beautiful pavers create an inviting outdoor living area with a private hot tub, wood-burning firepit, pergola and swing, while the large screened porch with lighting provides another comfortable place to relax and enjoy the wooded surroundings. Level, easy parking makes arrival simple for owners and guests, with a flat turn around.
Inside, the open floor plan offers warm mountain character with a king bedroom and private bath, second full bath, fully equipped kitchen, dining area, and cozy electric fireplace. A separate storage shed with electricity provides valuable additional space.
Recent improvements add even more value, including a new roof, new whole-house water filtration system, reverse-osmosis system with filtered water even connected to the hot tub, and a well pump less than three years old.
Whether you're looking for a romantic Smoky Mountain getaway, second home, or income-producing short-term rental, Misty Mountain Cabin stands out with its exceptional privacy, usable level outdoor space, easy access, and upgrades already completed--leaving more time to simply enjoy your place in the Smokies. The sale of this property includes 2 parcels, Lot 24 (081L C 016.00) & Lot 14 (081L C 014.00)

1
bed

2
baths

910 Sq.Ft. LIVING AREA

1.16 Acres lot

Janet Giffee

Janet Giffee

Features & Amenities

Interior

  • total bedrooms1
  • Total bathrooms2
  • full bathrooms2
  • Laundry room Electric Dryer Hookup
  • Flooring Wood
  • Fireplace Electric
  • APPLIANCES Dishwasher, Dryer, Electric Range, Microwave, Refrigerator, Washer
  • other interior Features High Ceilings, Ceiling Fan(s)

Area & Lot

  • Status For Sale
  • Living Area910 Sq.Ft.
  • Total Area910 Sq.Ft.
  • Lot Area1.16 Acres
  • MLS® ID3594667
  • TypeResidential
  • YEAR BUILT1990
  • NeighborhoodSevier County
  • Architecture StylesCabin

Exterior

  • STORIES1
  • water SourceWell
  • utilitiesElectricity Available
  • roofMetal
  • lot featuresPrivate
  • parkingAsphalt, Driveway
  • HEAT TYPEElectric, Heat Pump
  • AIR CONDITIONINGElectric, Other
  • sewerSeptic Tank

Financial

  • Sales Price$525,000
  • Real Estate Tax $1,313/yr
Wooded cabin patio with a hot tub, outdoor seating, and a river-rock garden at dusk.

Schedule a Showing

I would love to show you my beautiful property. Please select your preferred date and time below. I will be in touch shortly to confirm your appointment.

Schedule a Showing

I would love to show you my beautiful property. Please select your preferred date and time below. I will be in touch shortly to confirm your appointment.

Thank you for your interest in 2364 Misty Lane, Sevierville, TN 37876. We are reviewing your request and will be in touch shortly!

Mortgage Calculator

Estimate your monthly mortgage payment, including the principal and interest, property taxes, and HOA. Adjust the values to generate a more accurate rate.

All estimates are provided for informational purposes only. Actual amounts may vary.
$0,000 Your Payment 20 15 65
$0,000 Your Payment

Sevier County

Explore

Work With Janet

Get assistance in determining current property value, crafting a competitive offer, writing and negotiating a contract, and much more. Contact me today.

Follow Me on Instagram