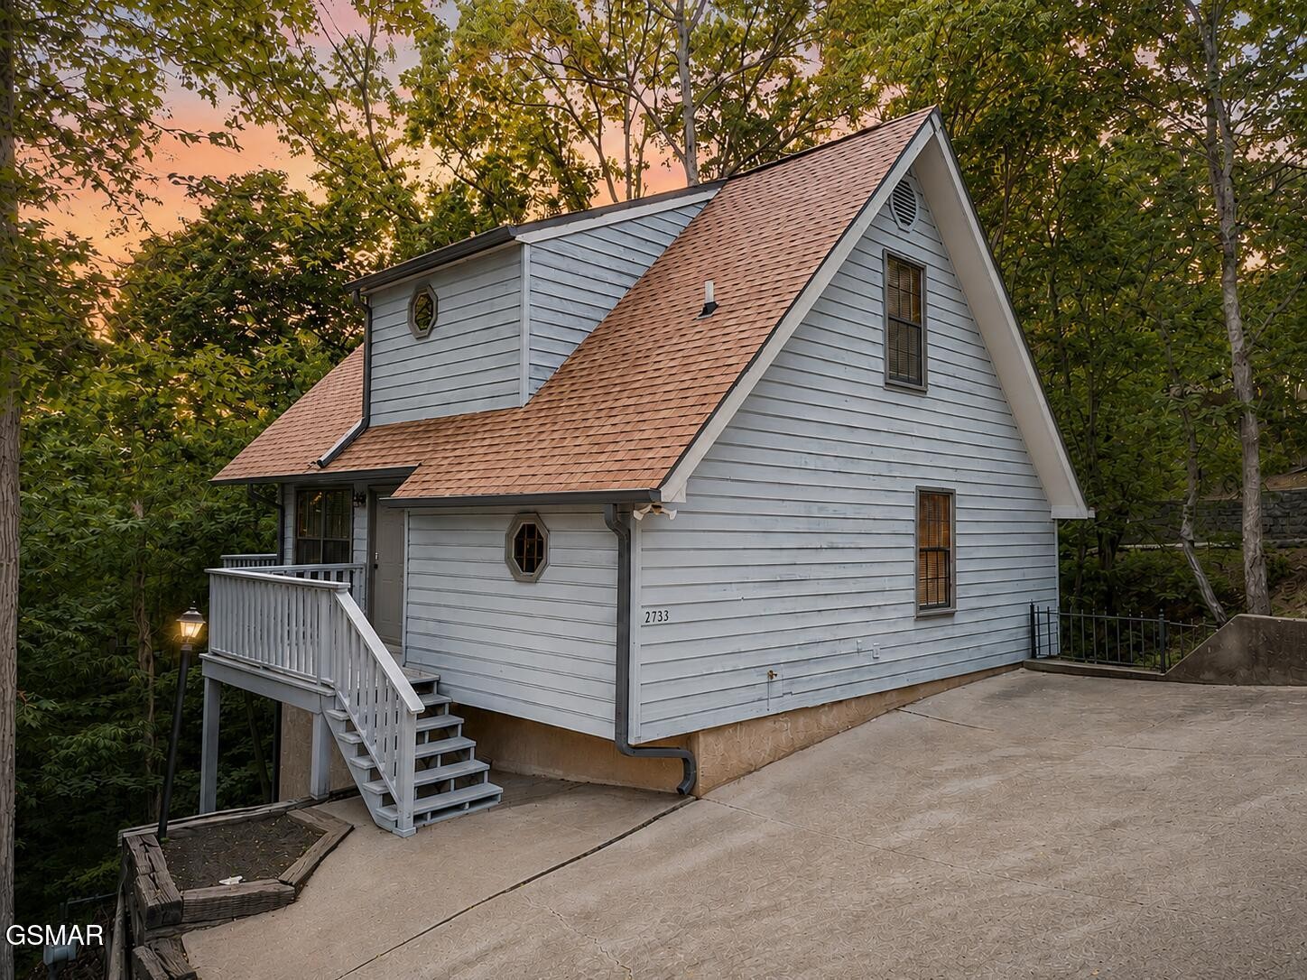
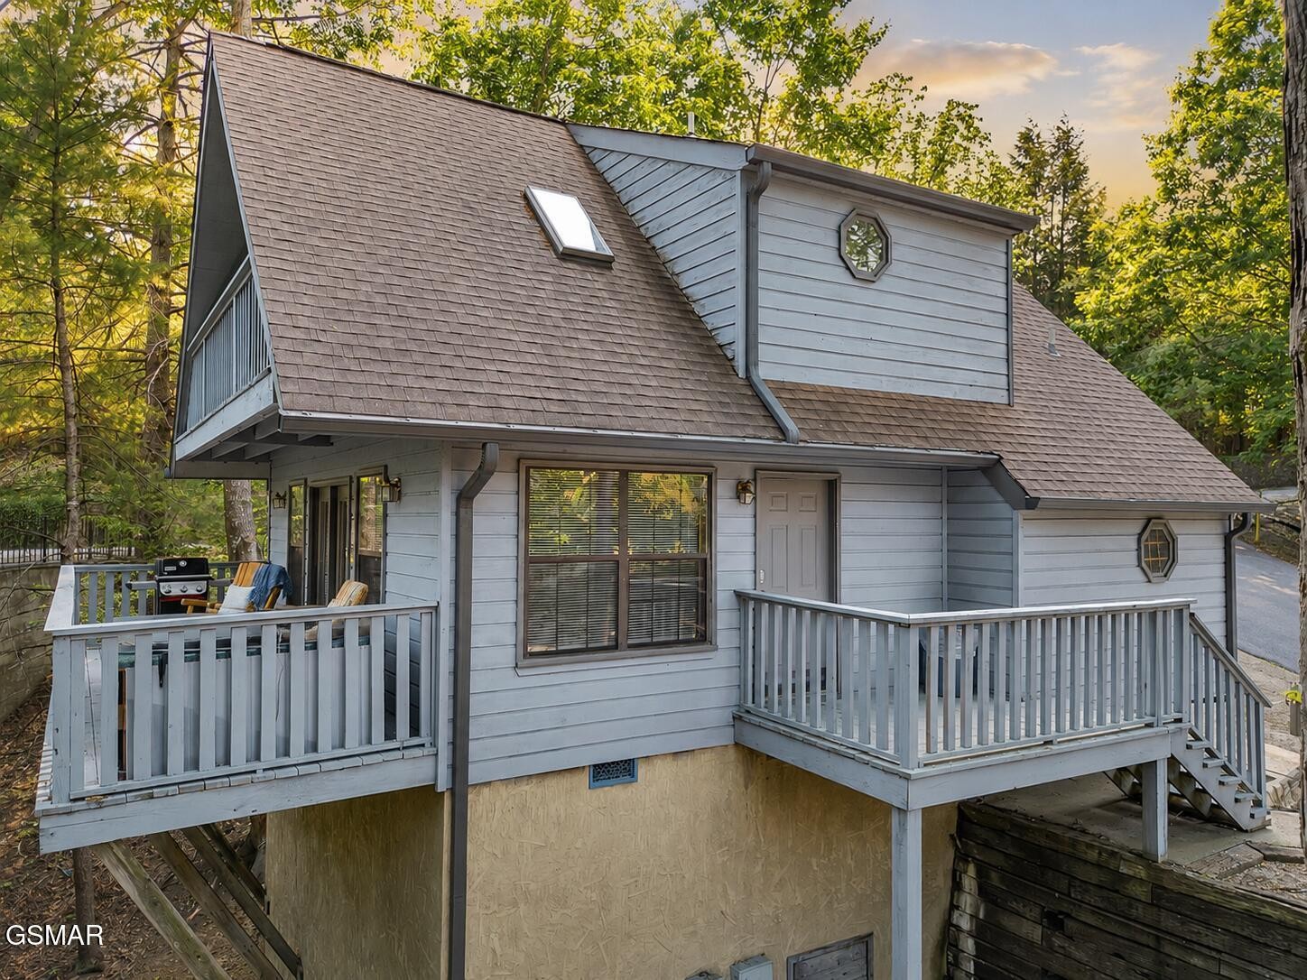
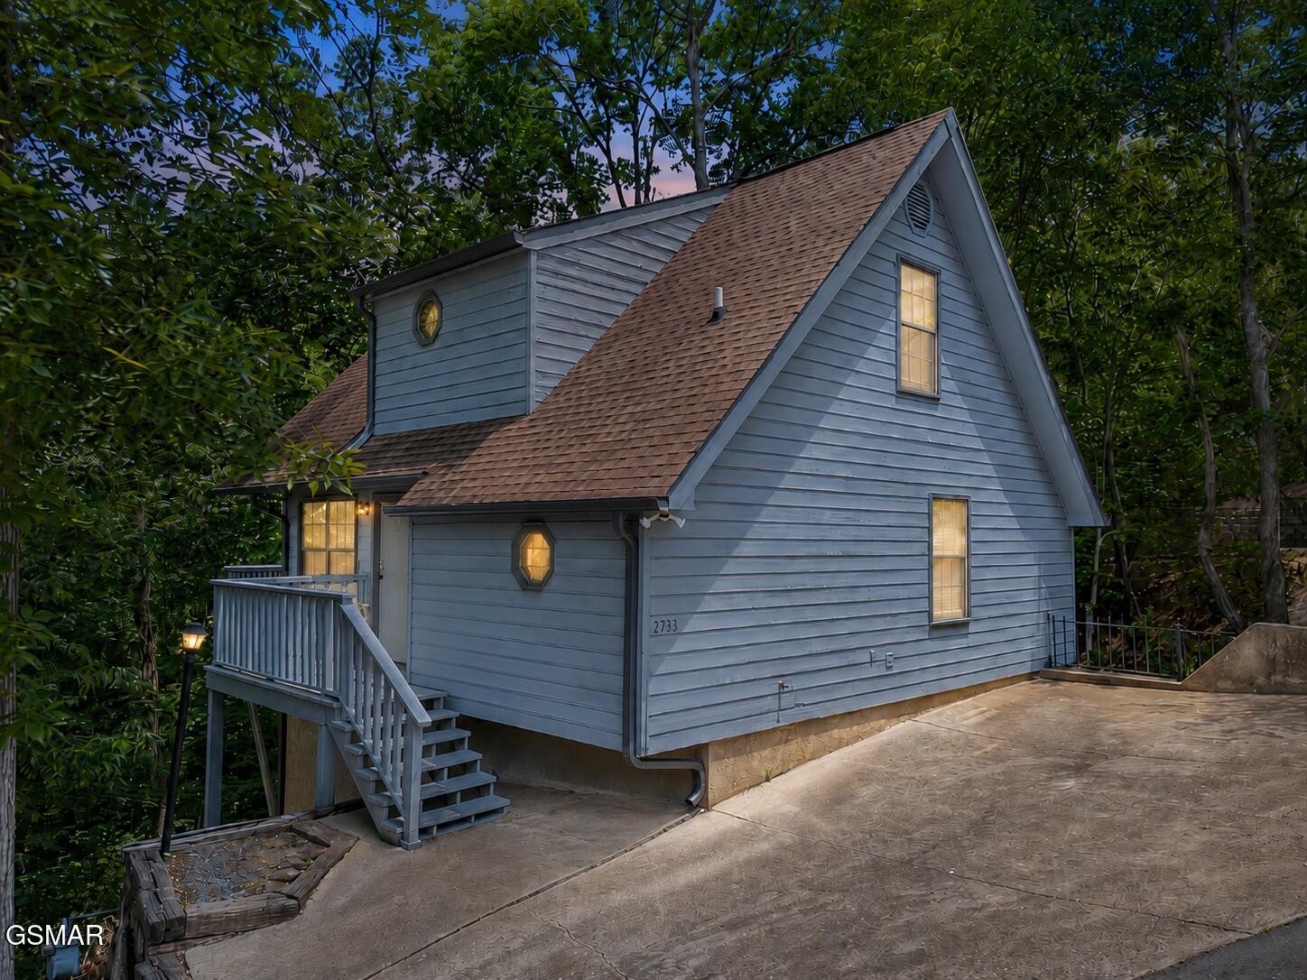
Gray two-story home with brown shingle roofs, octagonal windows, and an elevated porch among trees at dusk.
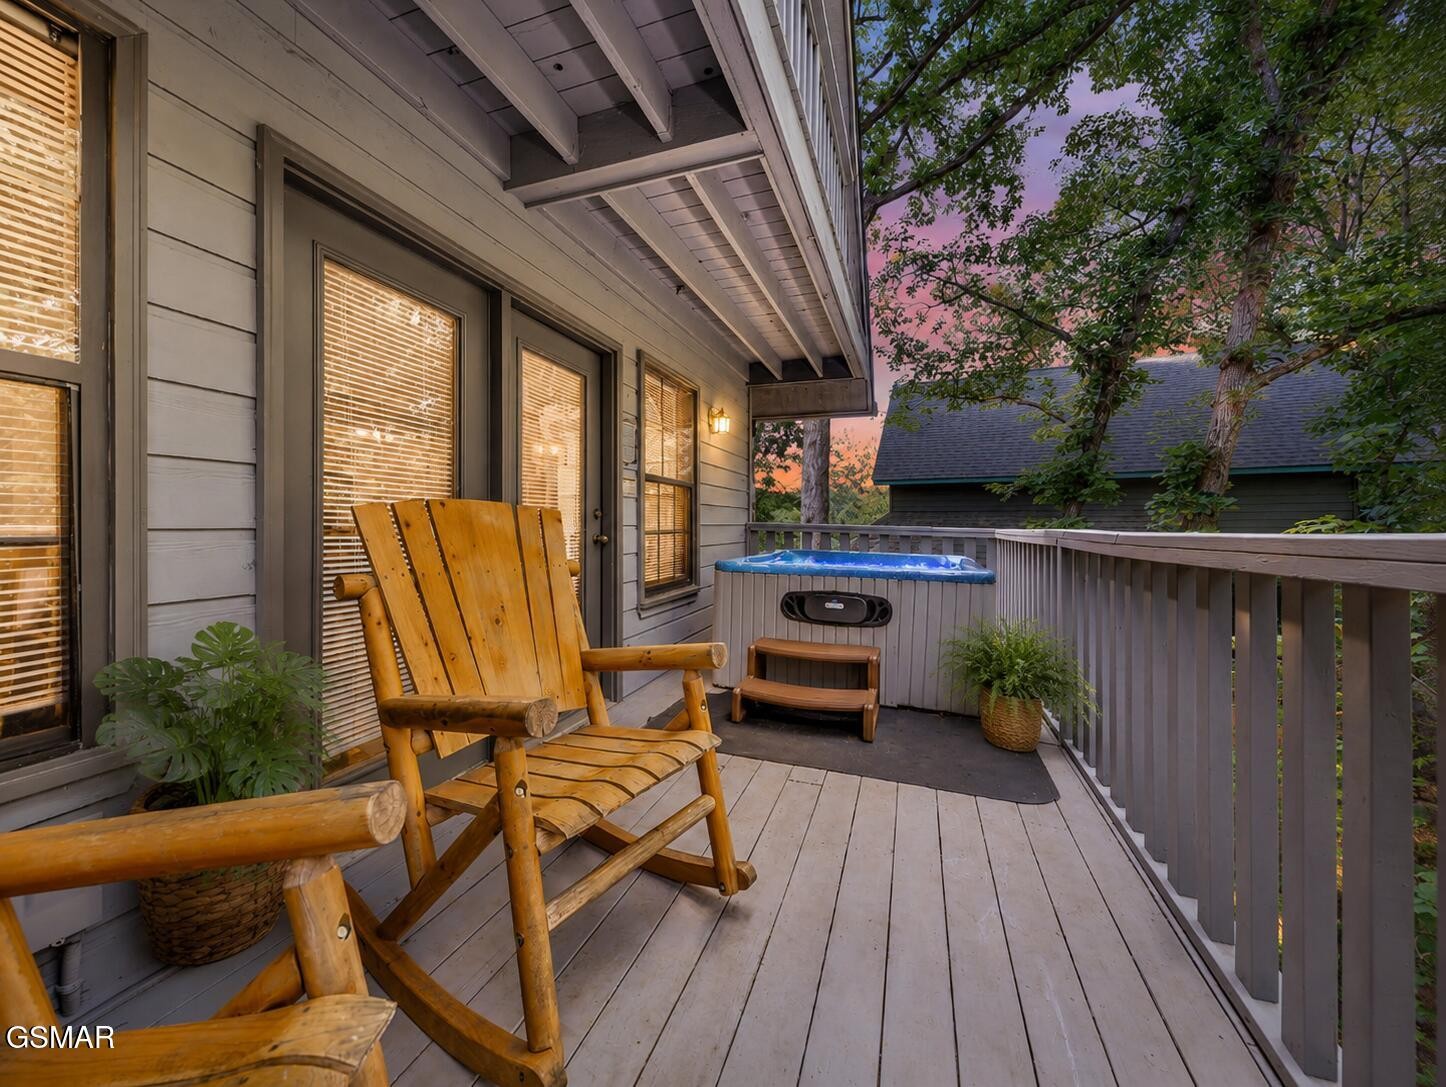
Covered home deck with wooden chairs, a hot tub, and trees at dusk.
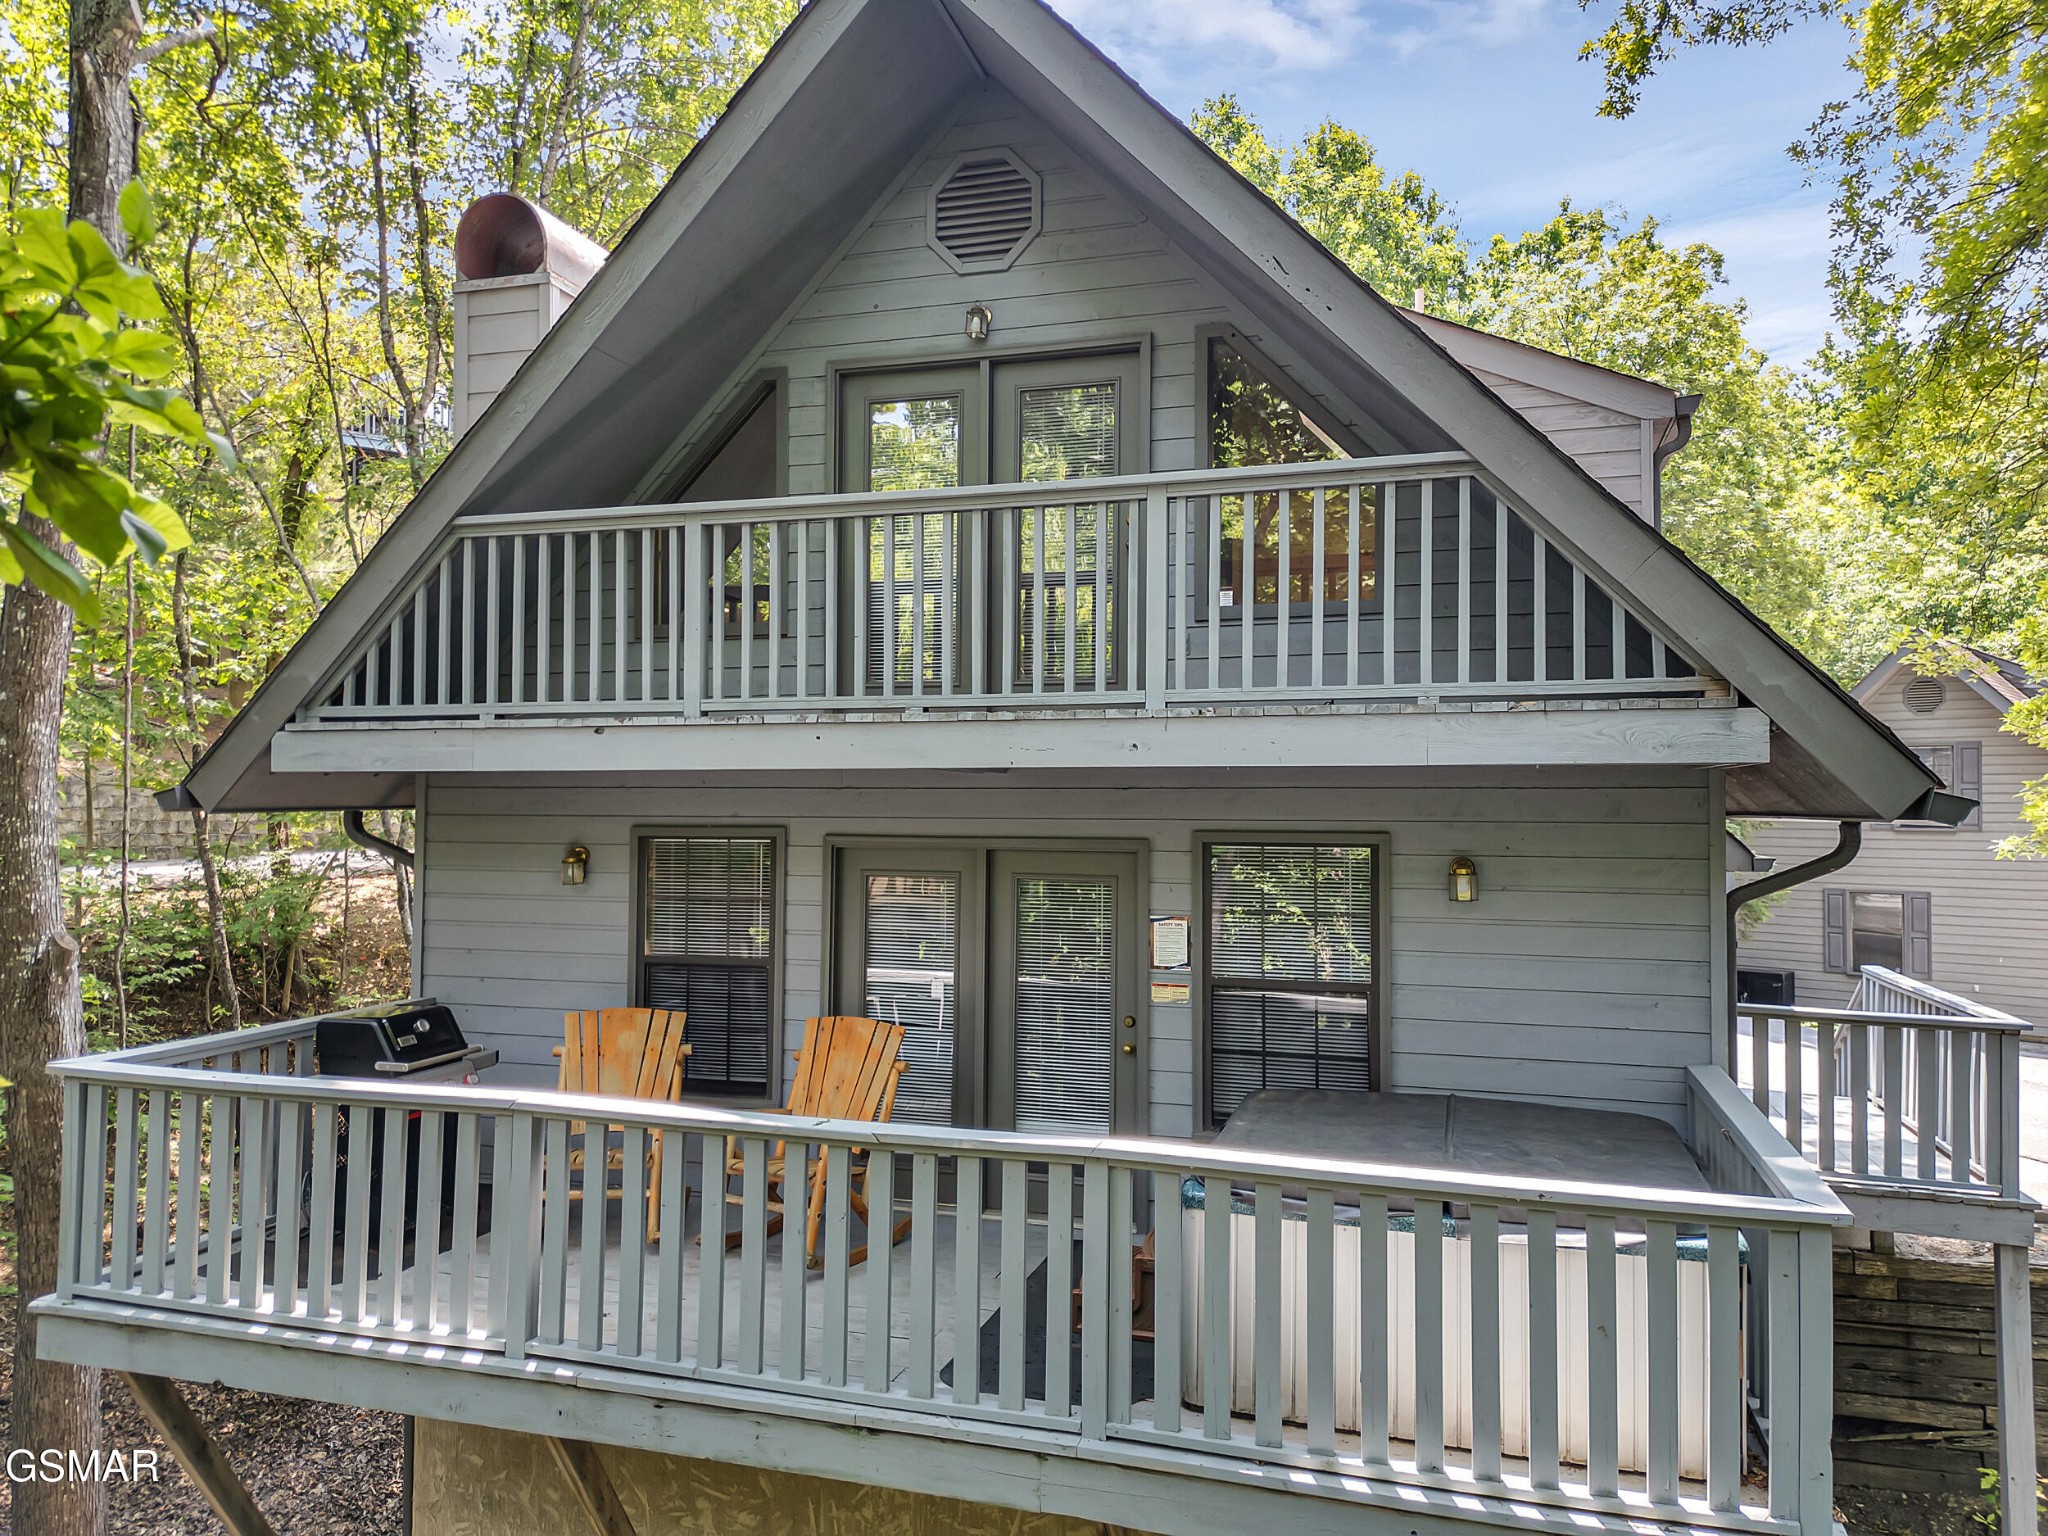
Gray A-frame cabin with a large furnished deck and upper balcony among trees.
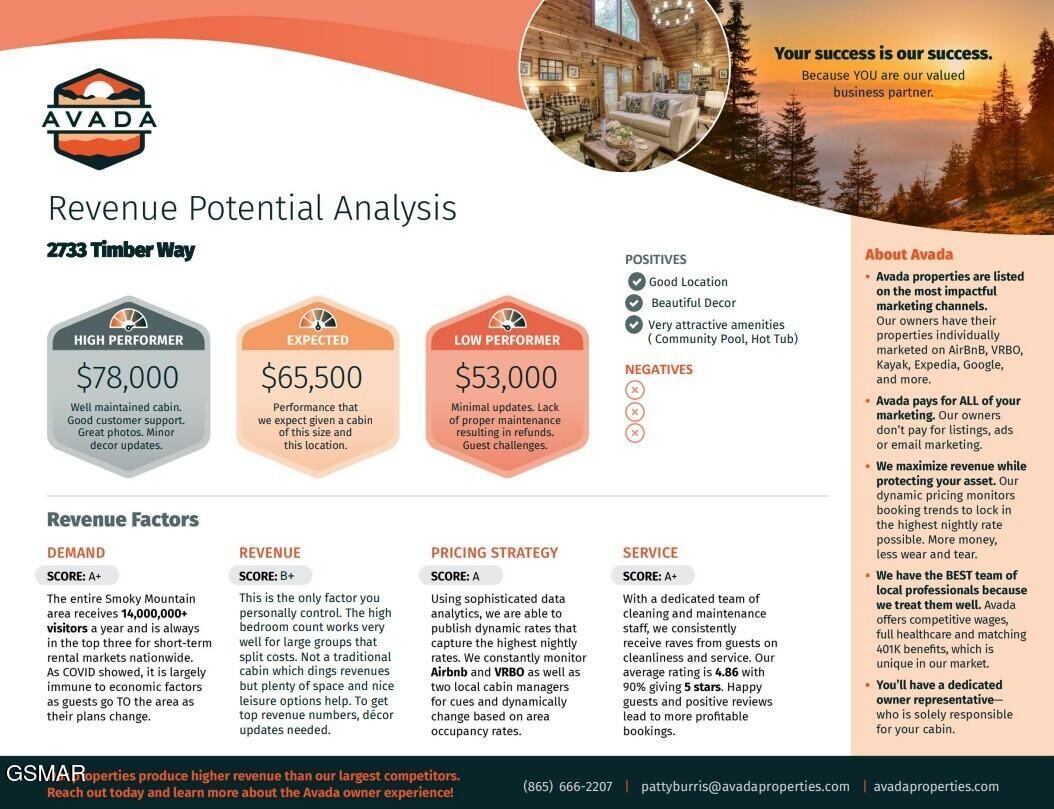
Revenue potential analysis for 2733 Timber Way, with rental income estimates and factors affecting performance.
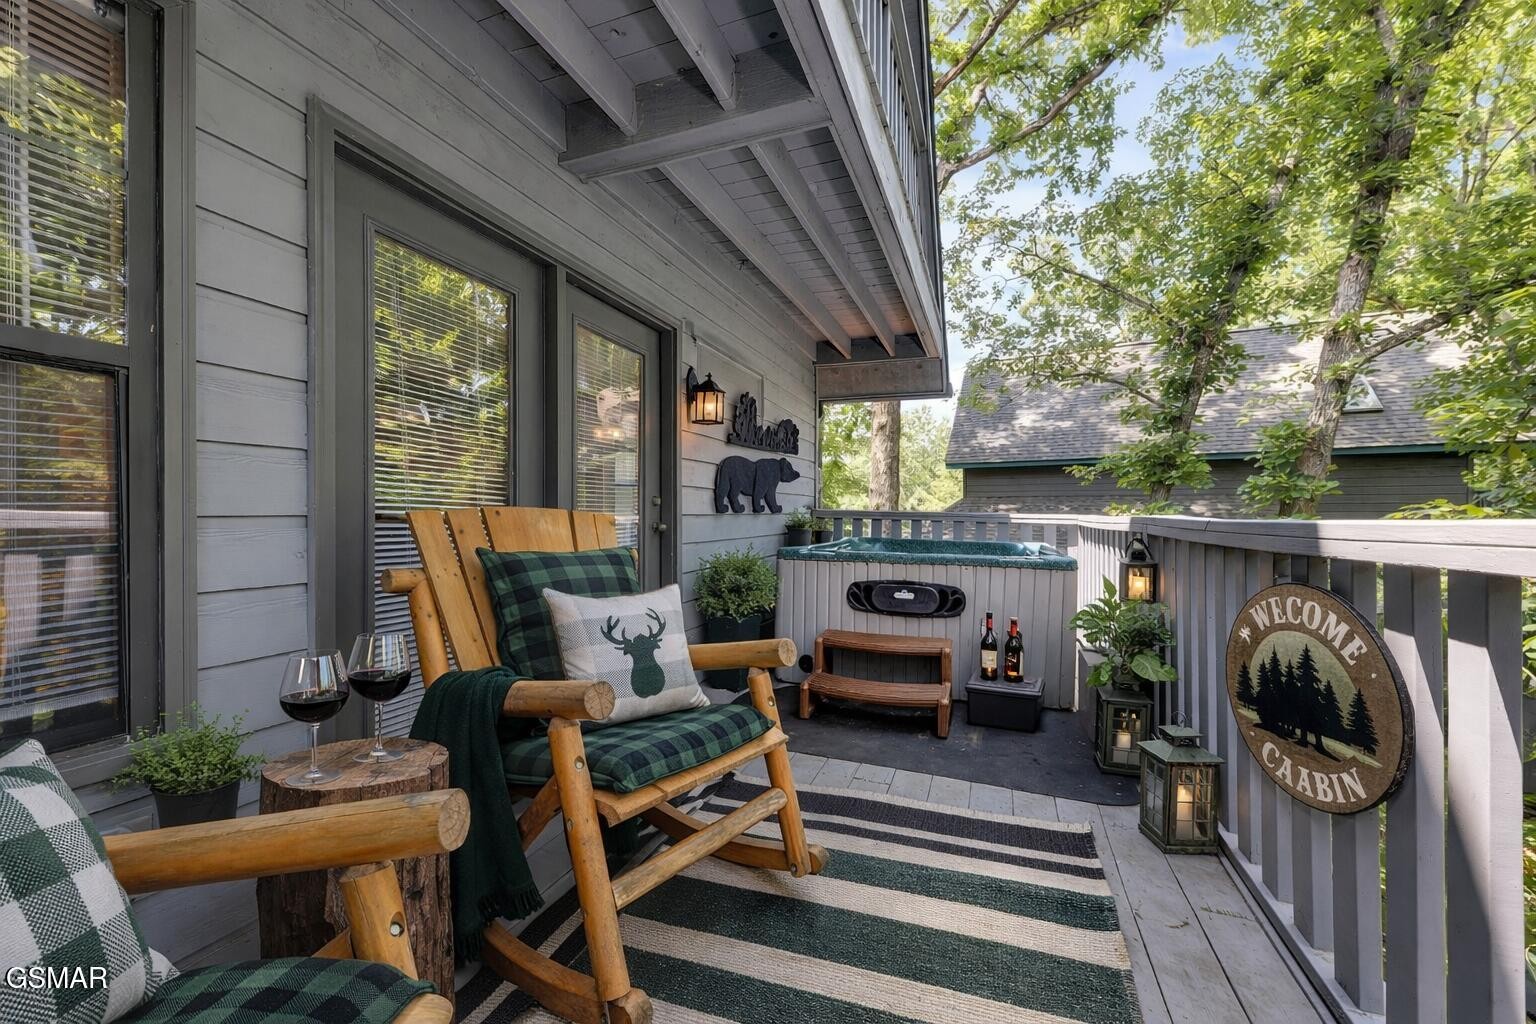
Cabin deck with plaid rocking chairs, a striped rug, and a hot tub.
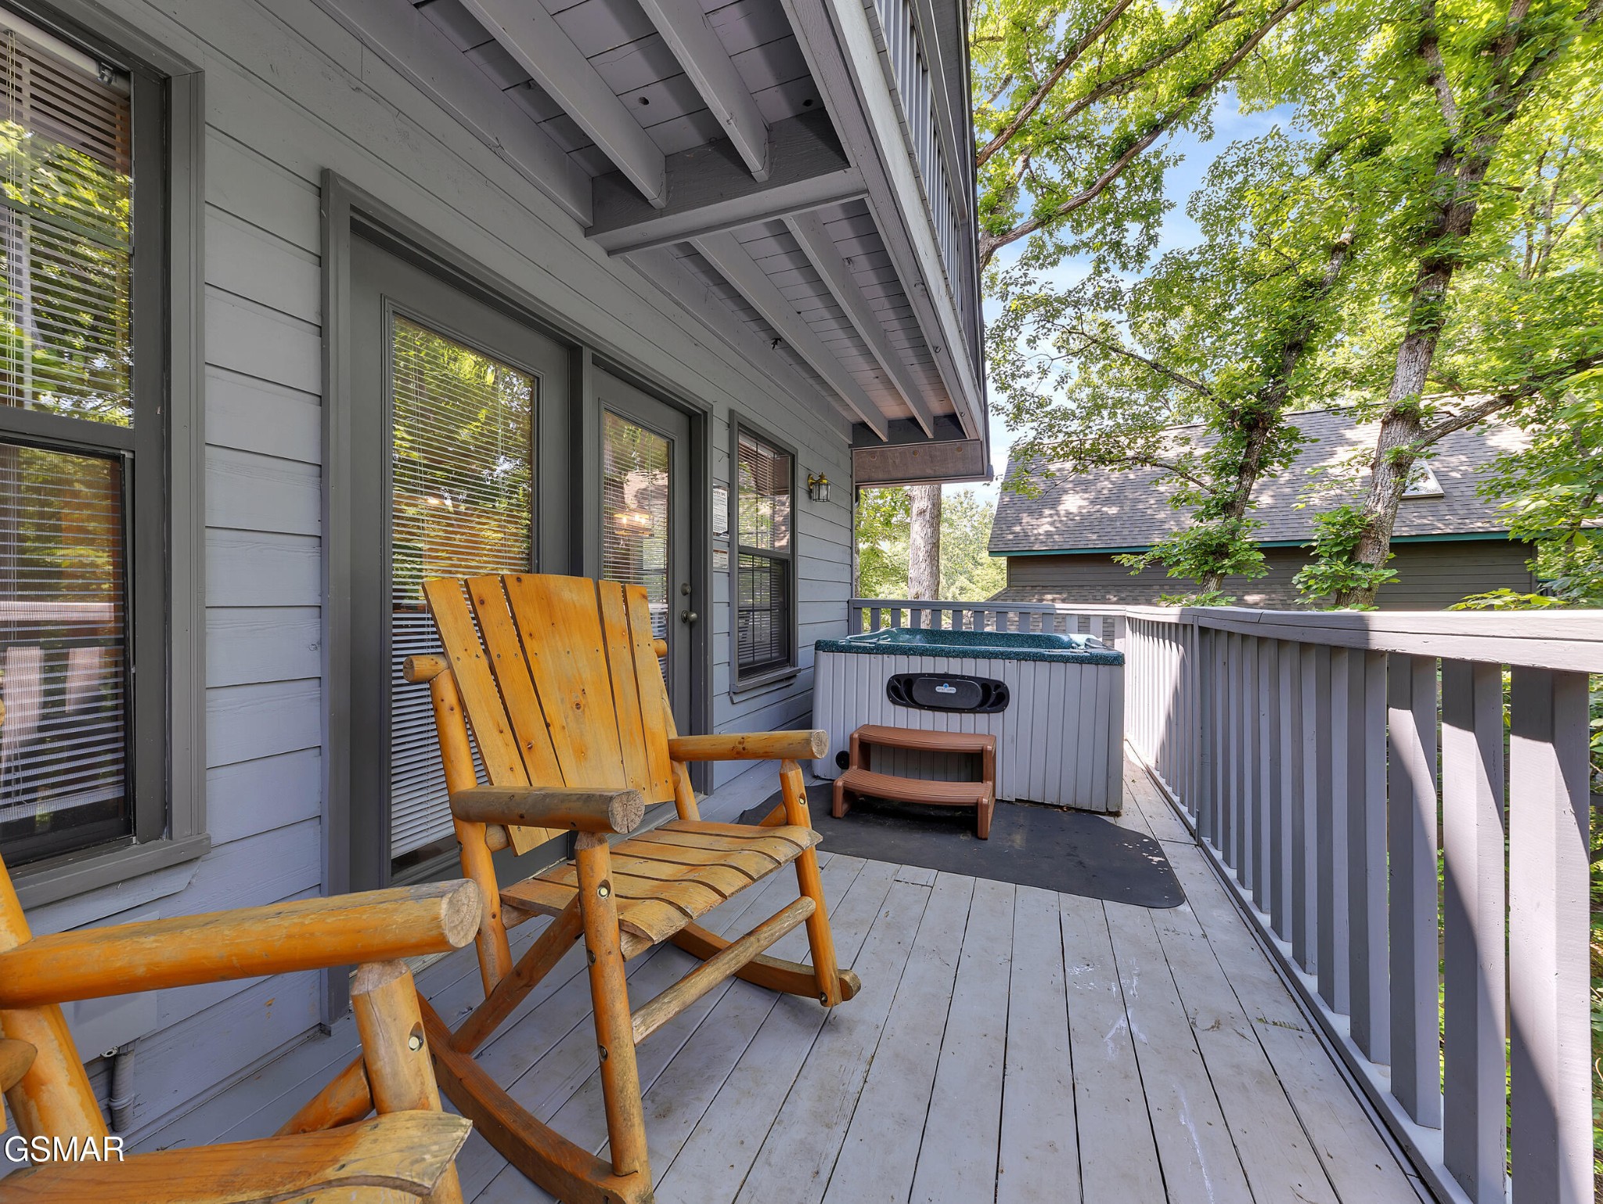
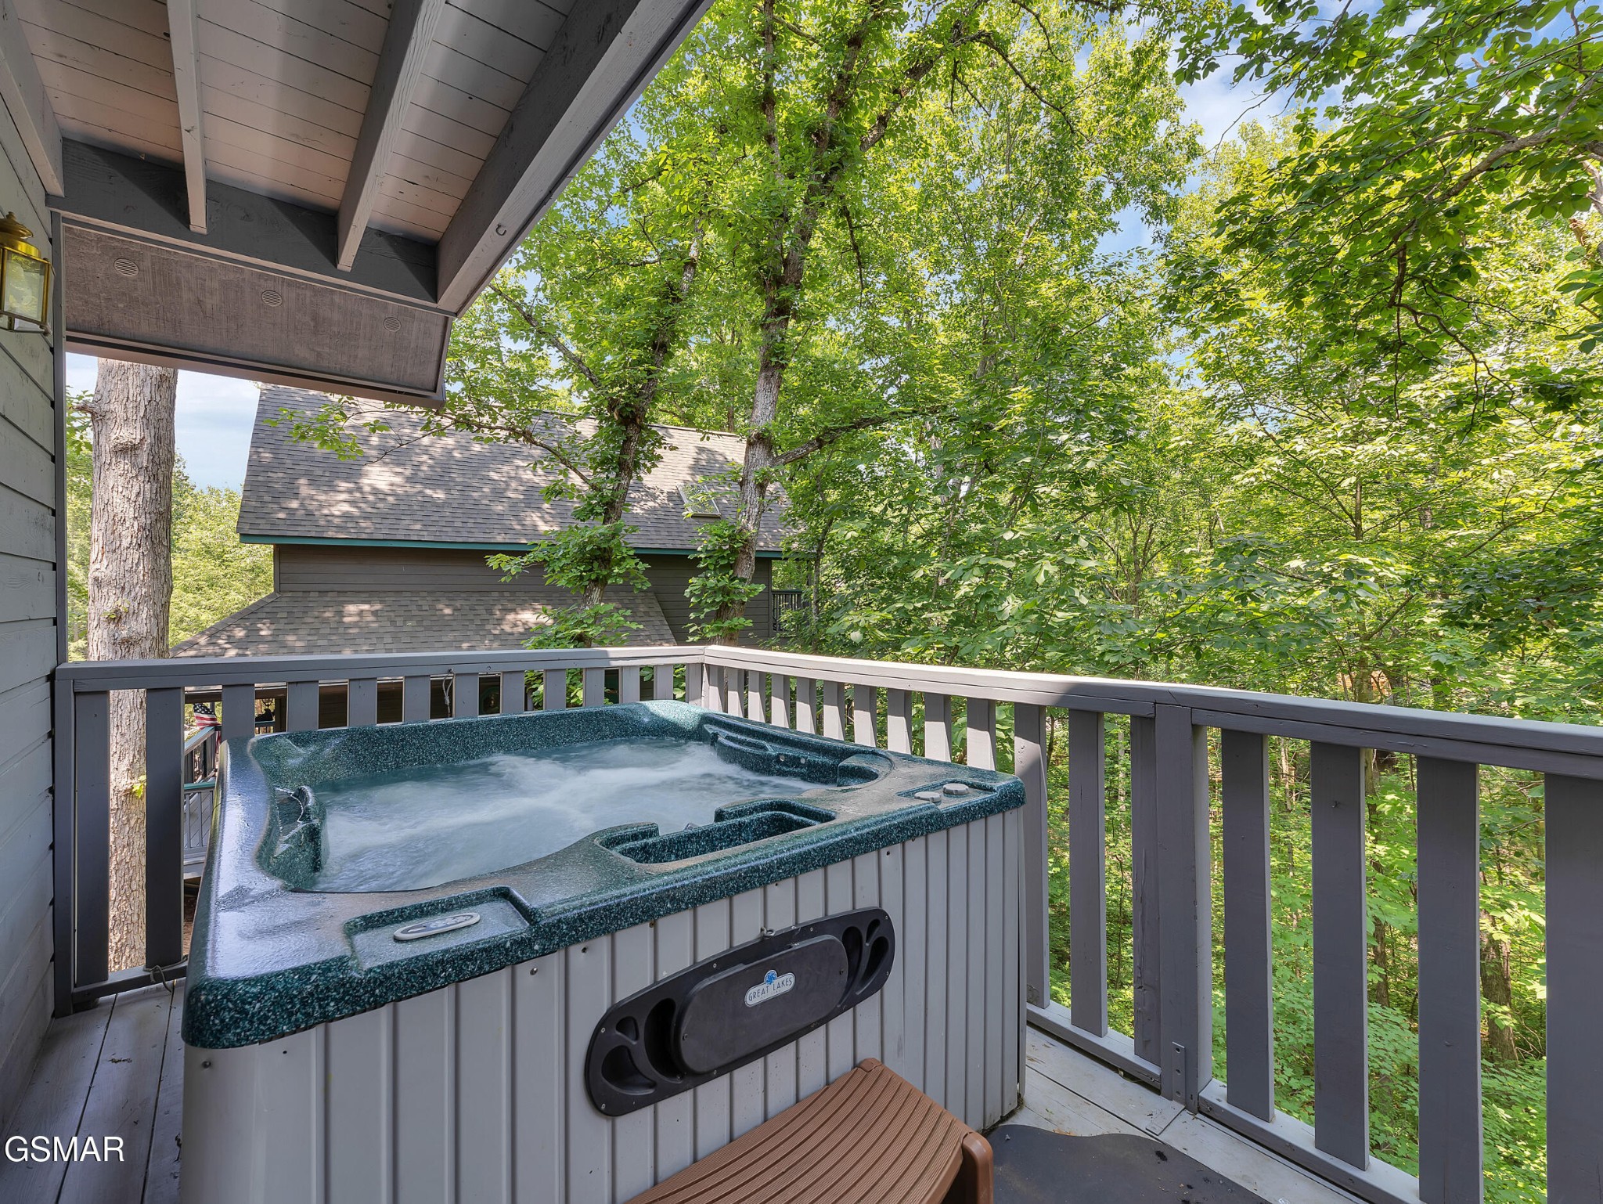
Covered deck with wooden chairs and a hot tub beside leafy trees.
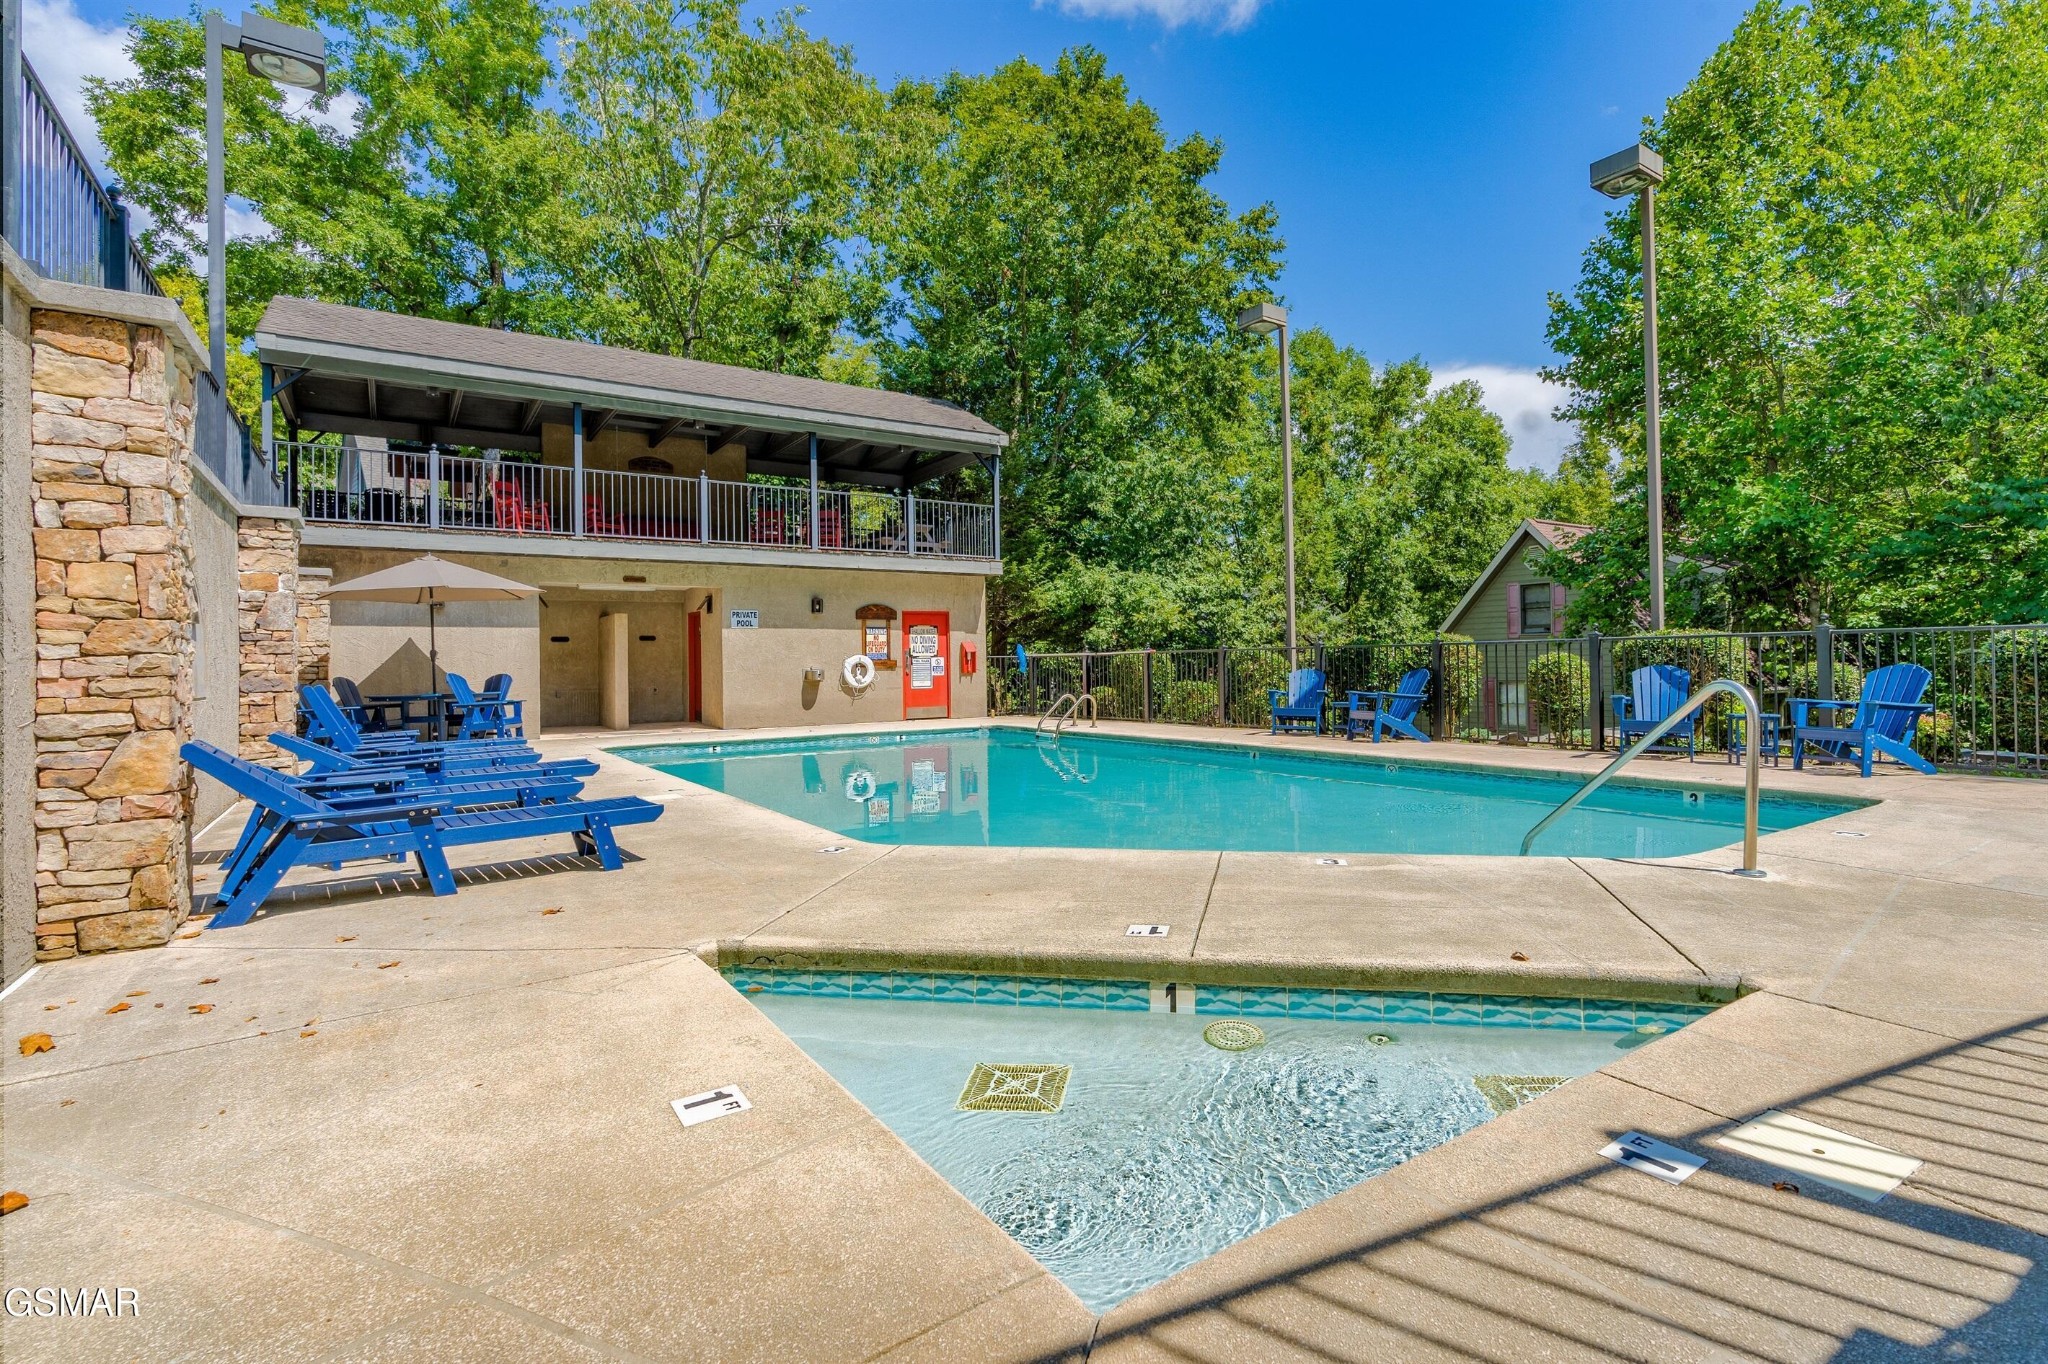
Outdoor pool with a shallow wading area, blue lounge chairs, and a covered patio.
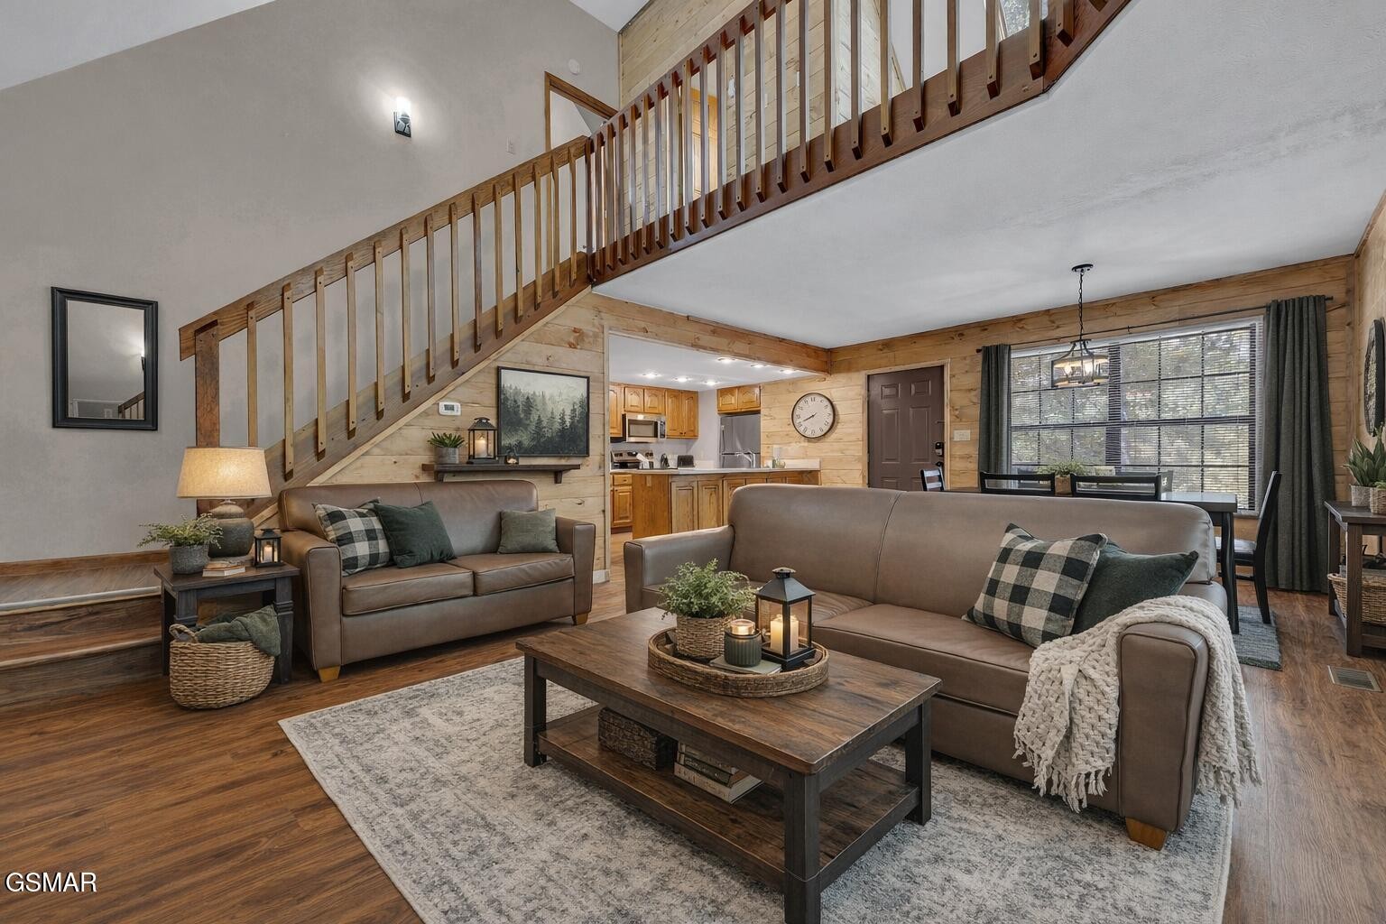
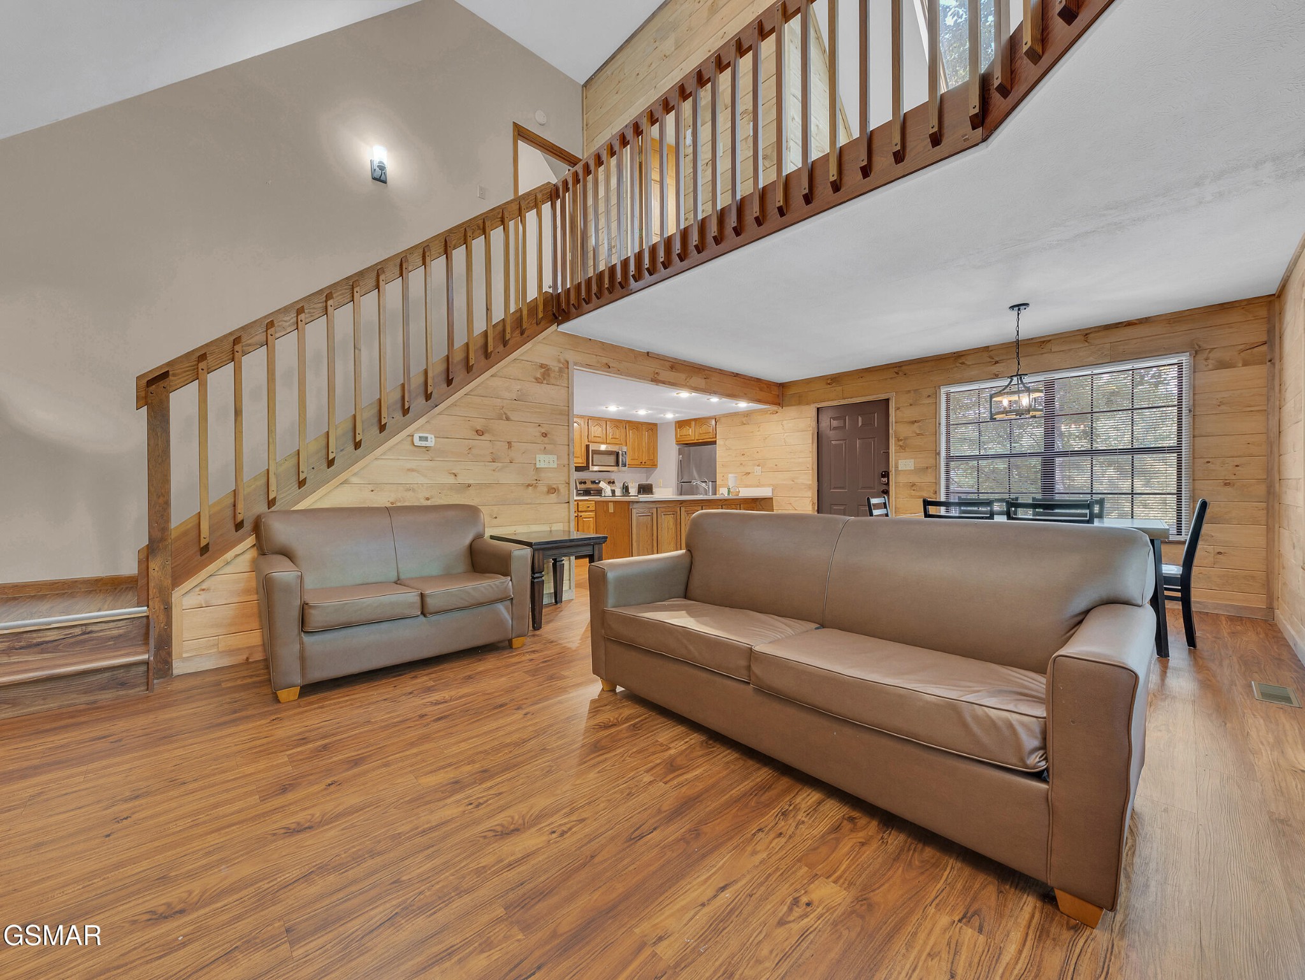
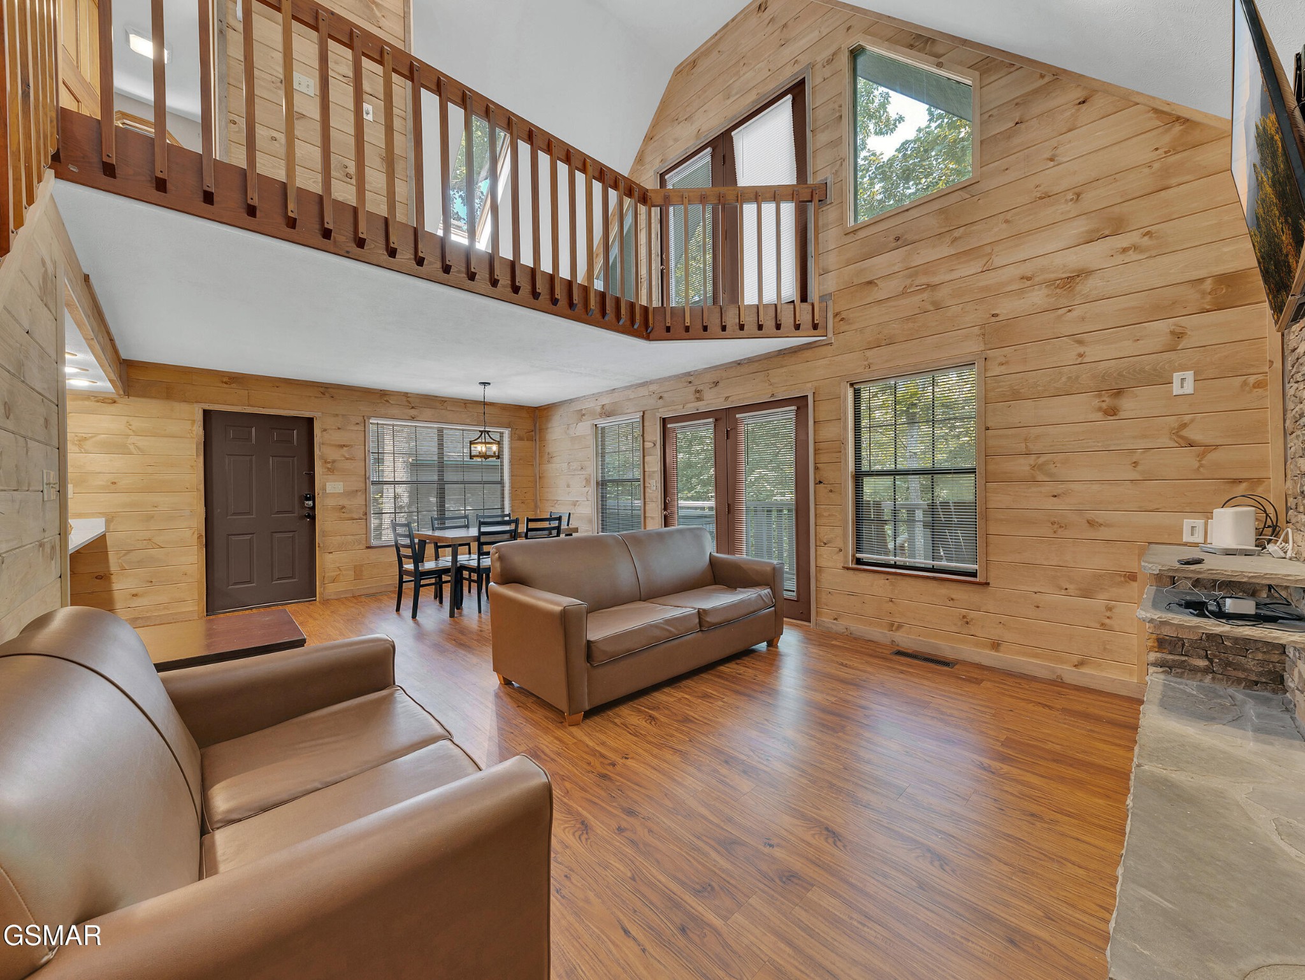
Living room with an open loft, wood staircase, and kitchen visible behind the seating.
Cabin living room with brown sofas, wood-paneled walls, and an open loft staircase.
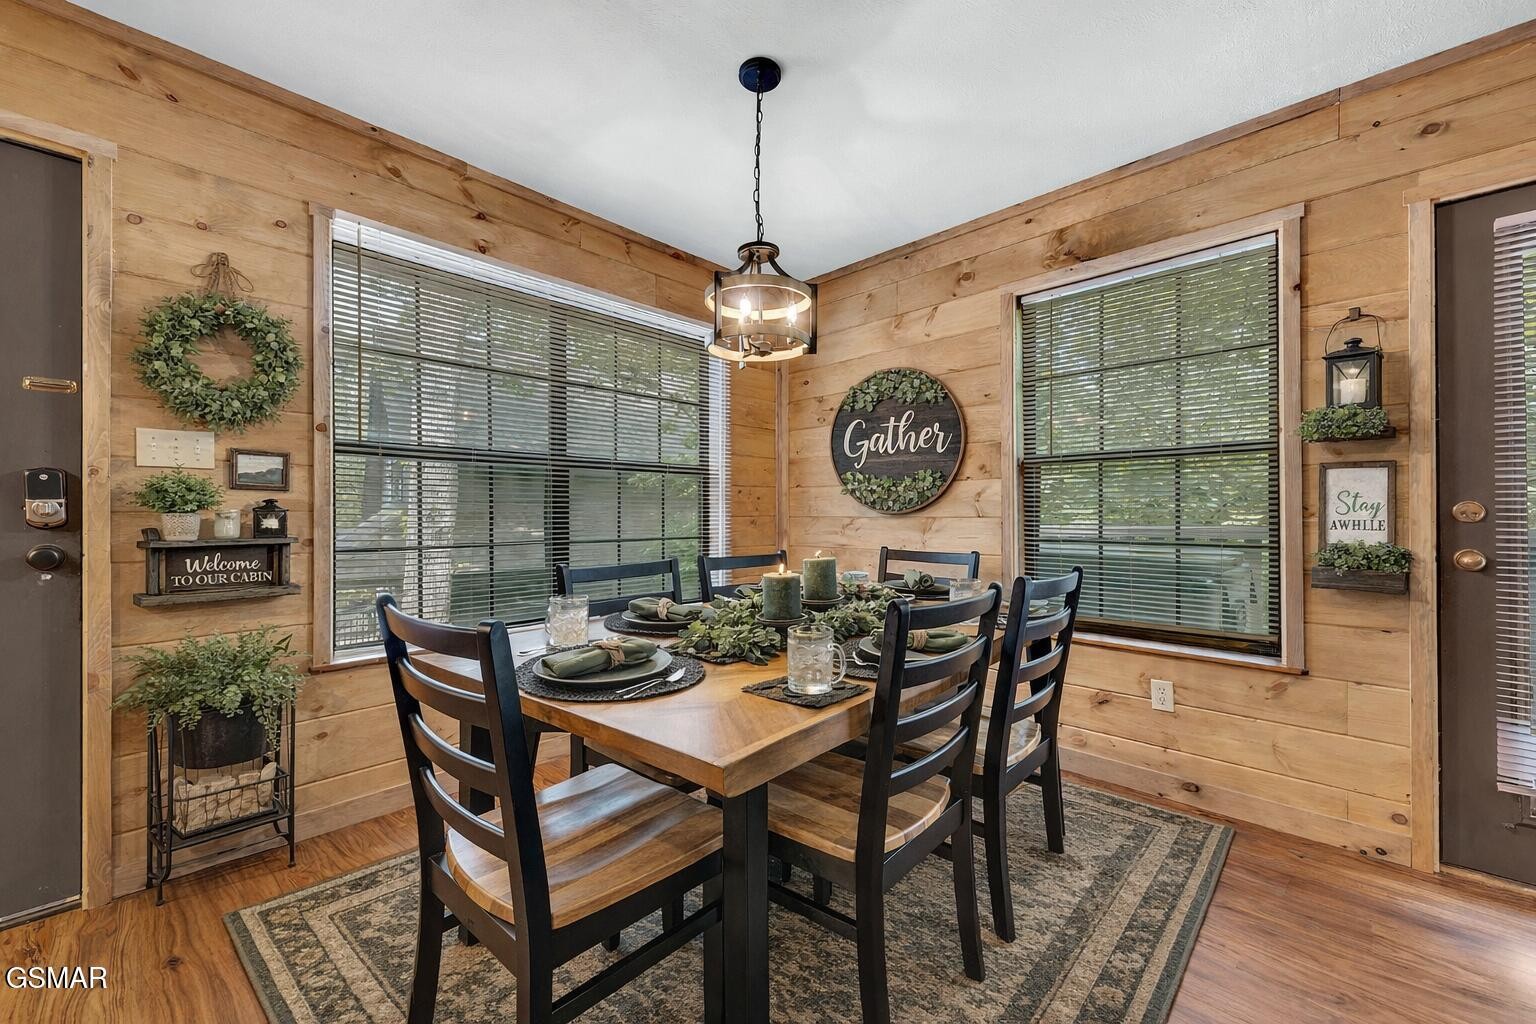
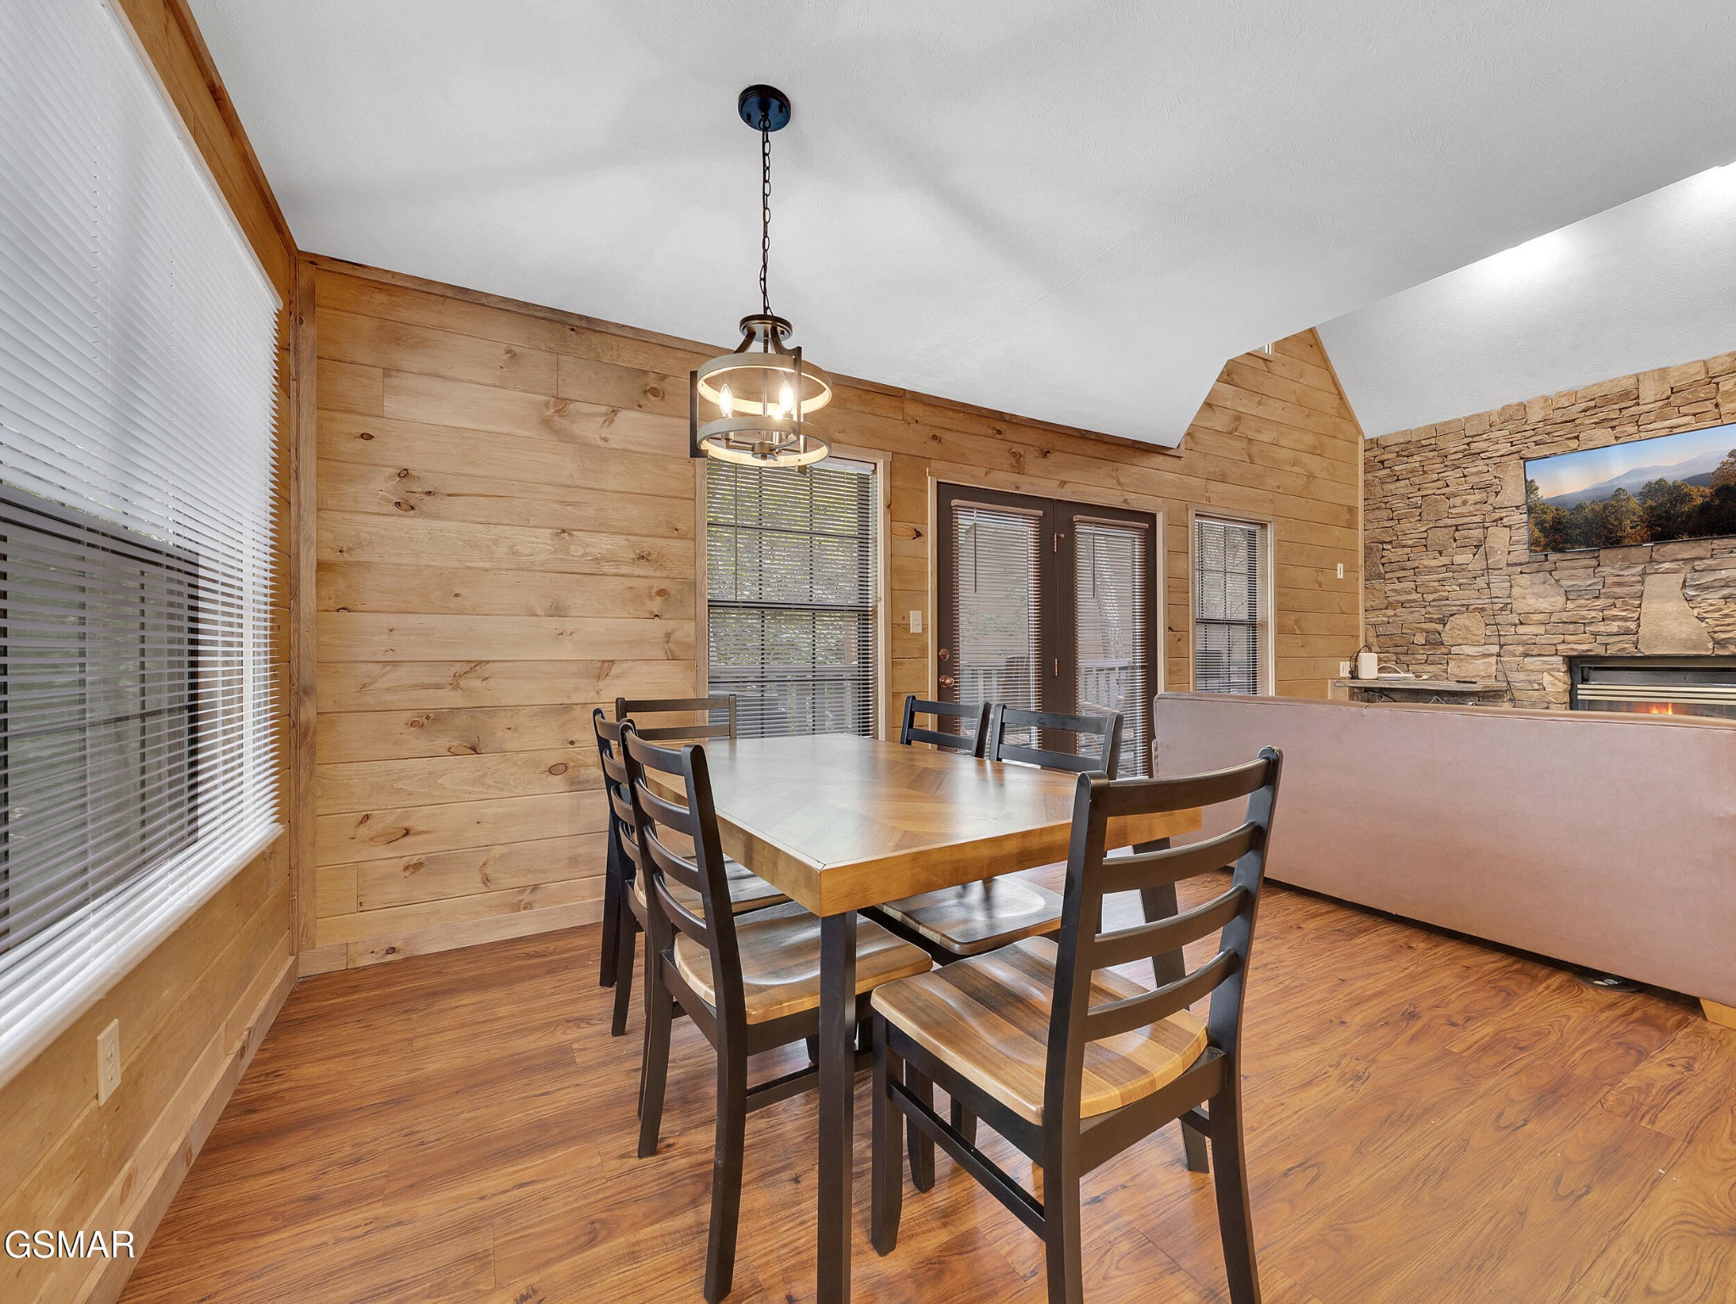
Wood-paneled cabin dining room with a set table, dark chairs, and large windows.
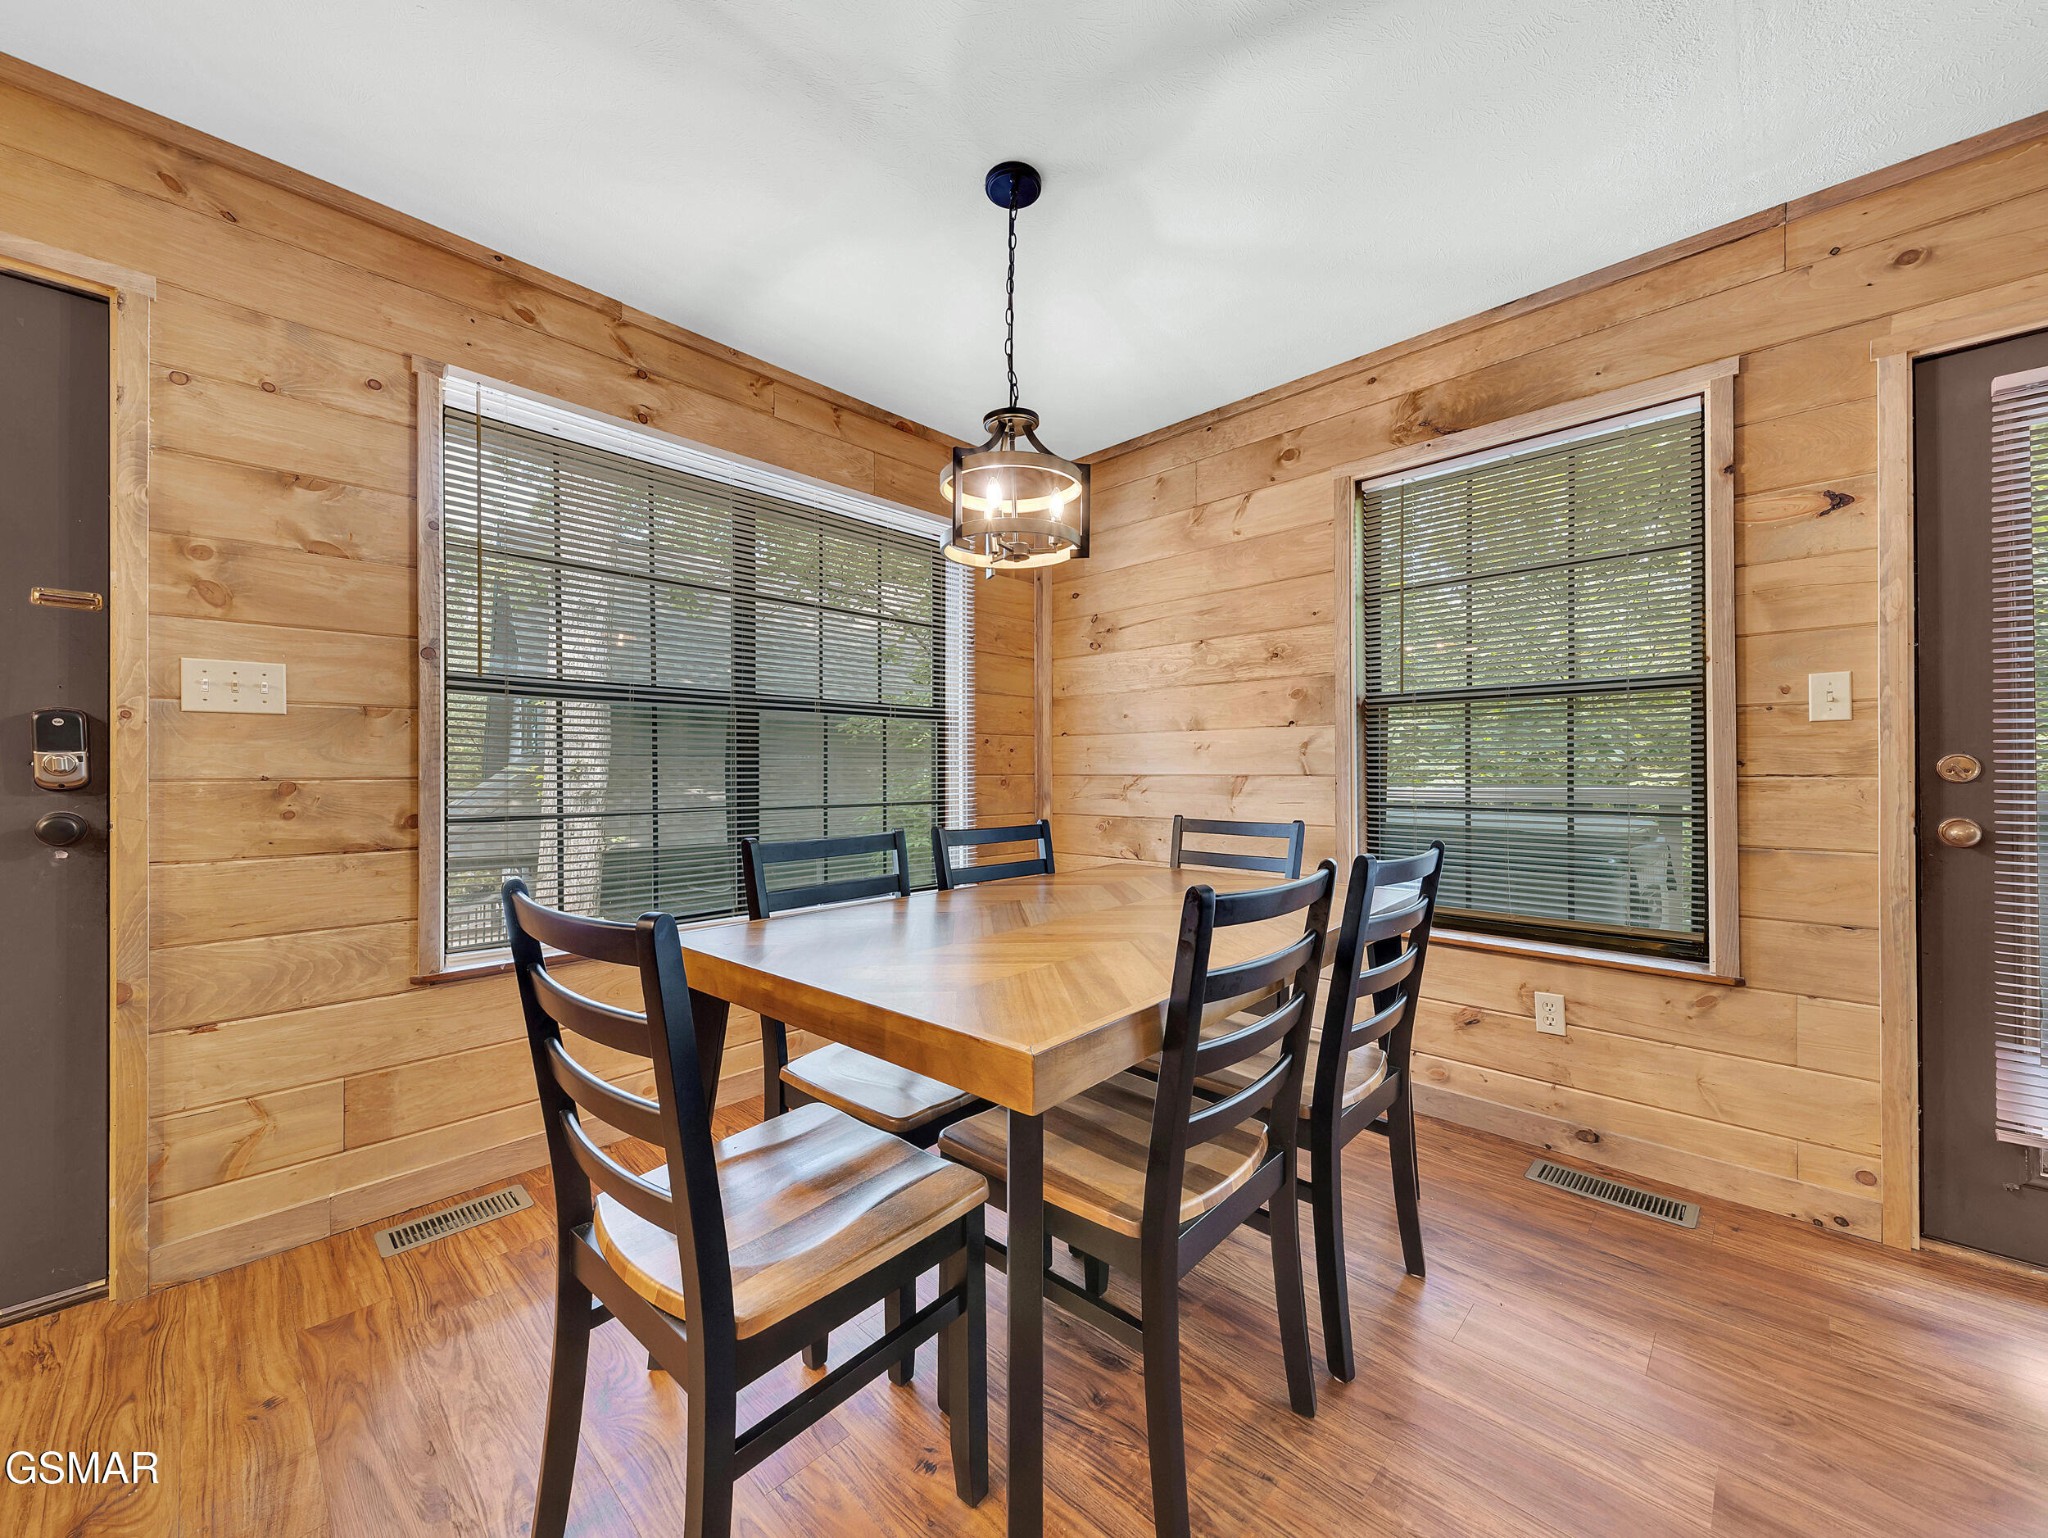
Dining room with wood-plank walls, a wooden table, dark chairs, and large windows with blinds.
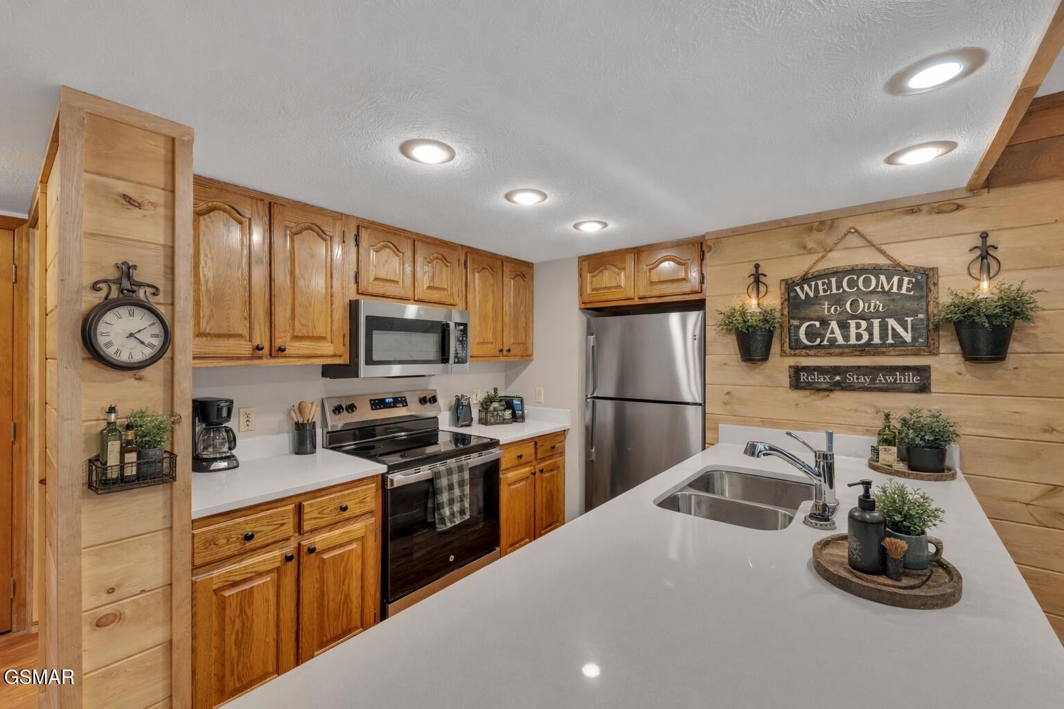
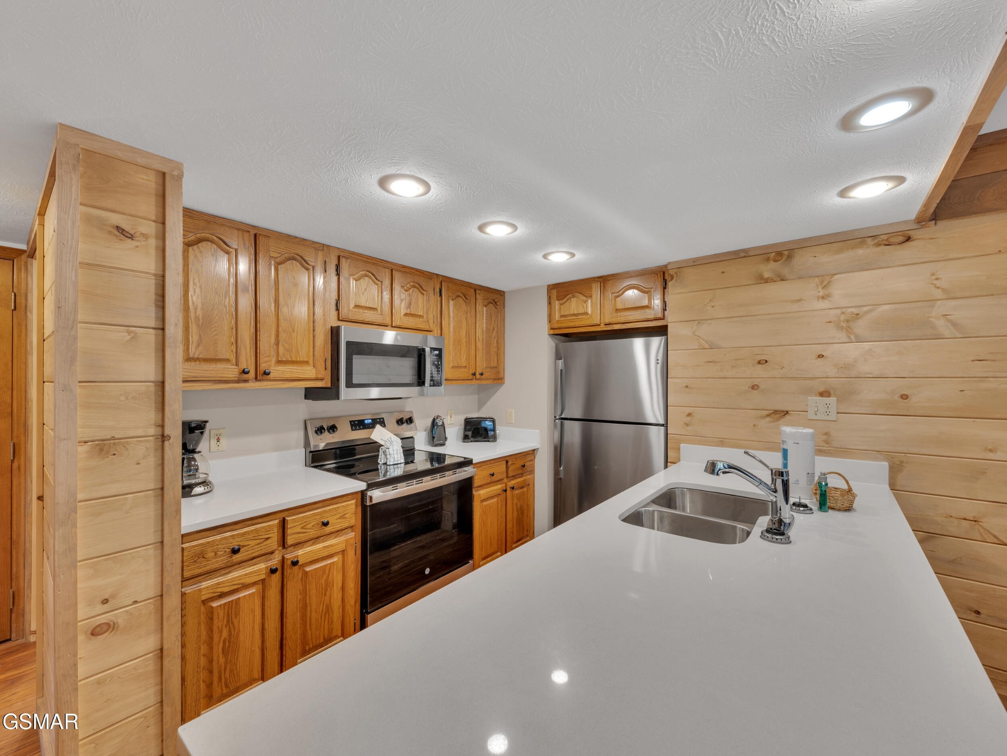
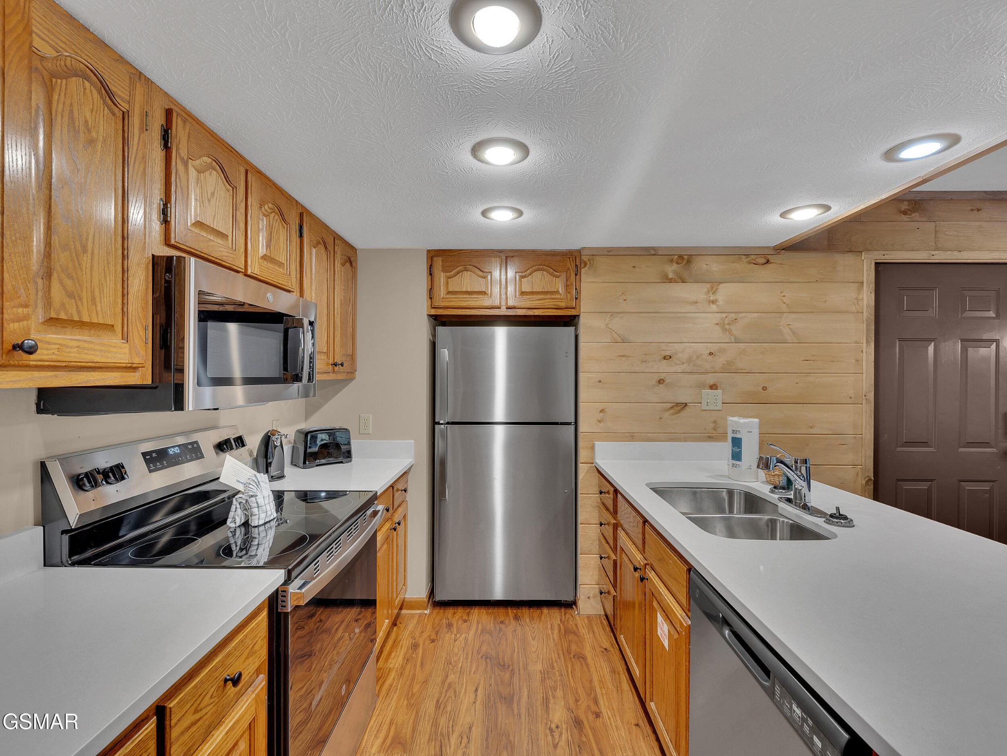
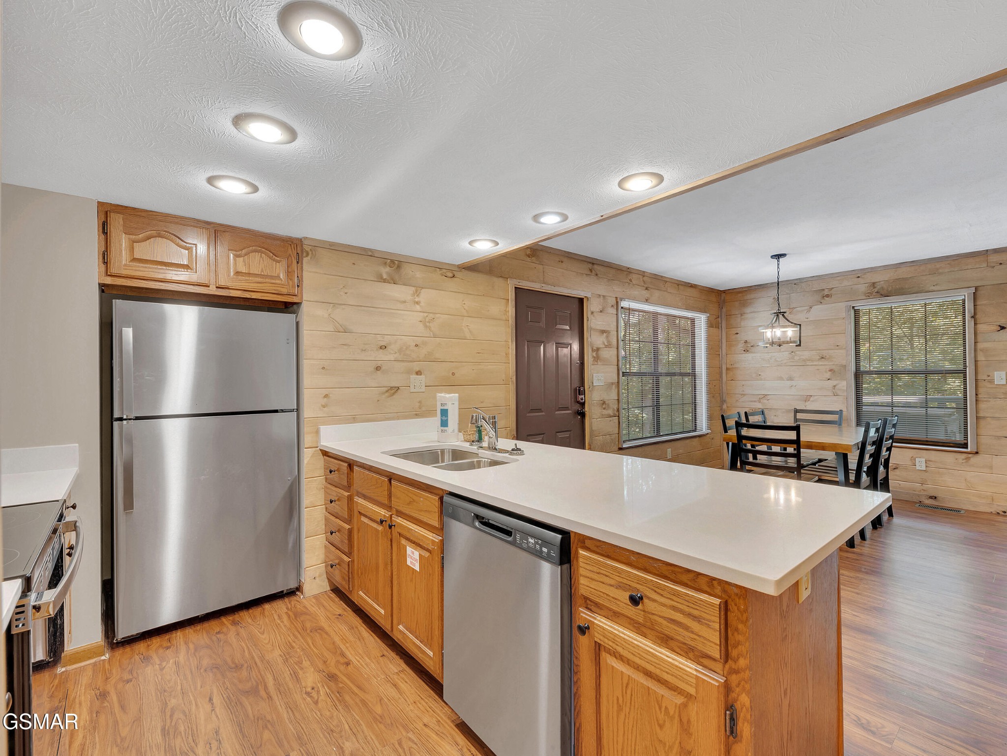
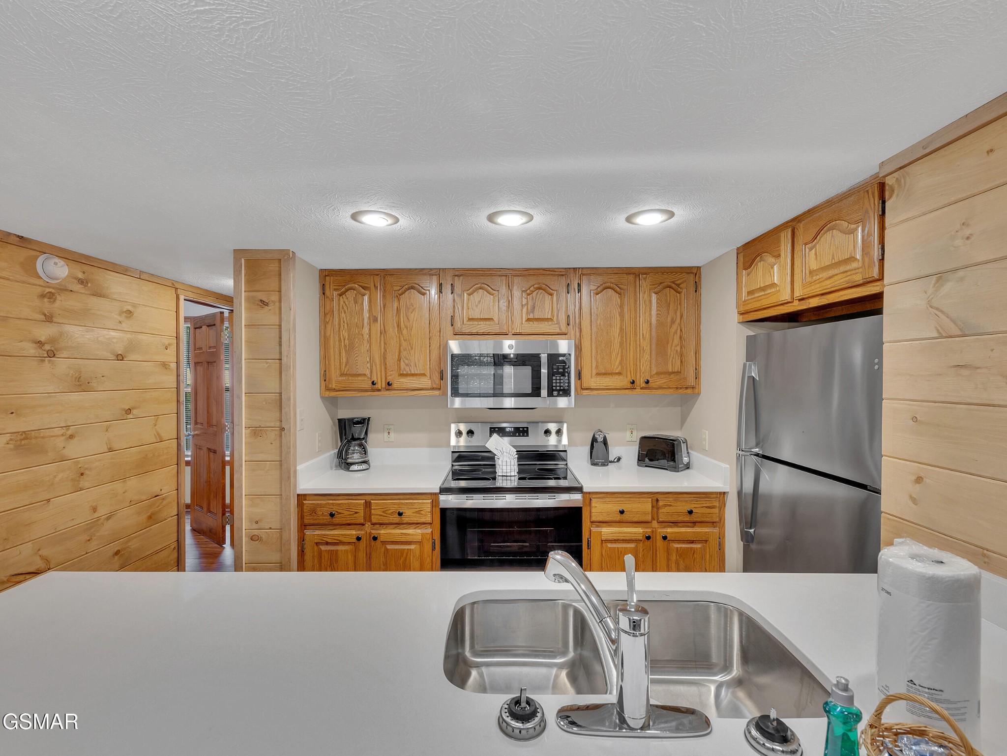
Cabin kitchen with honey-toned wood cabinets, stainless steel appliances, and a large island sink.
Kitchen with honey-toned wood cabinets, plank walls, stainless steel appliances, and a large white island with a double sink.
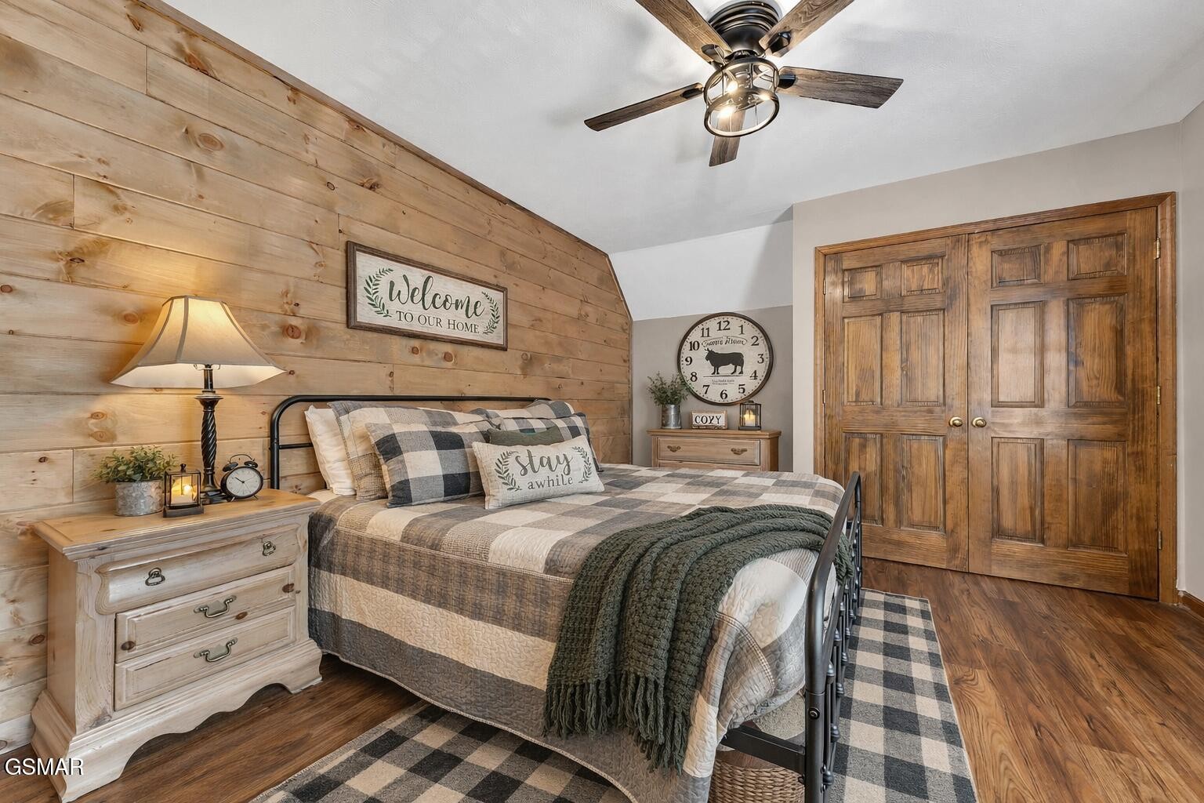
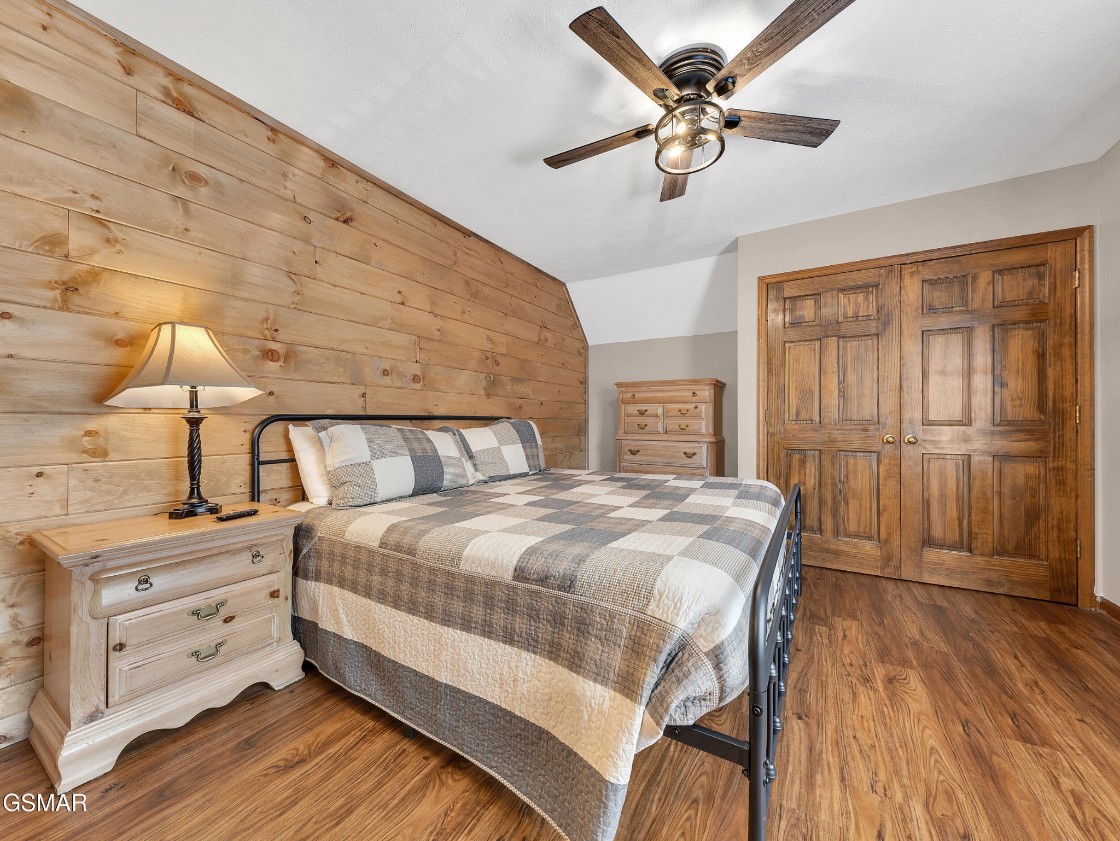
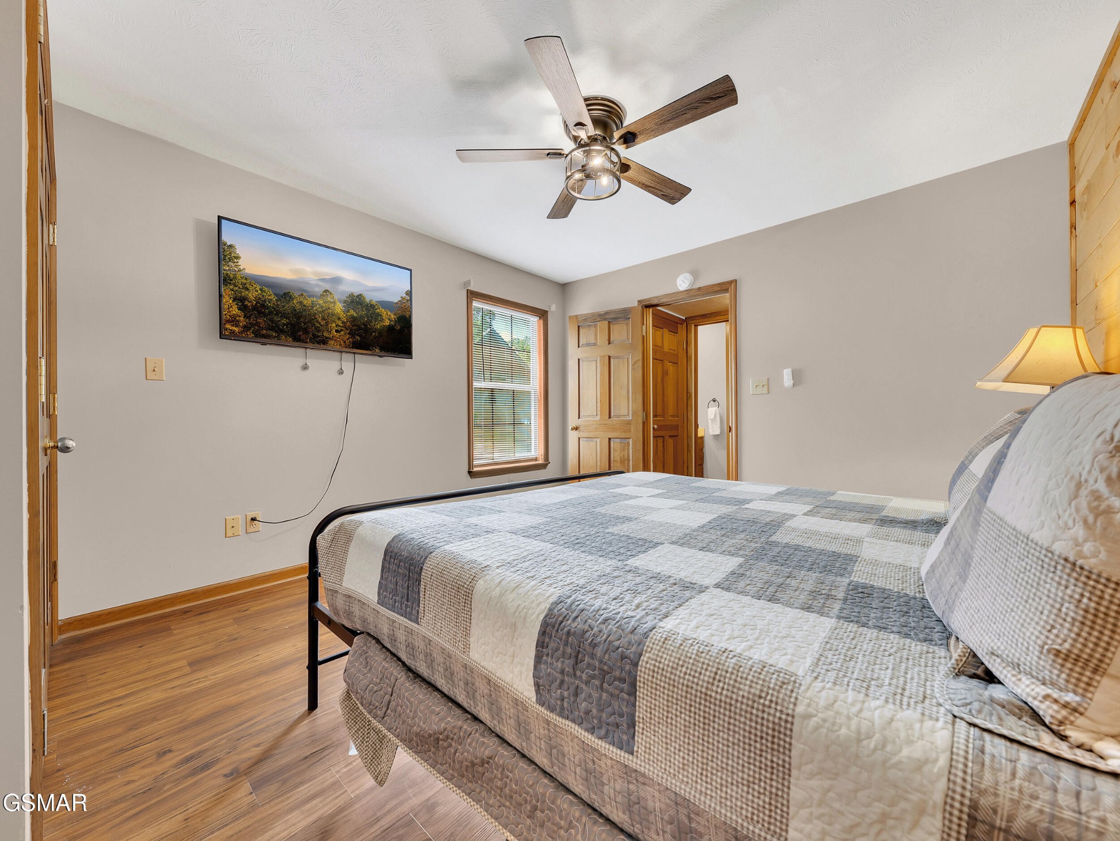
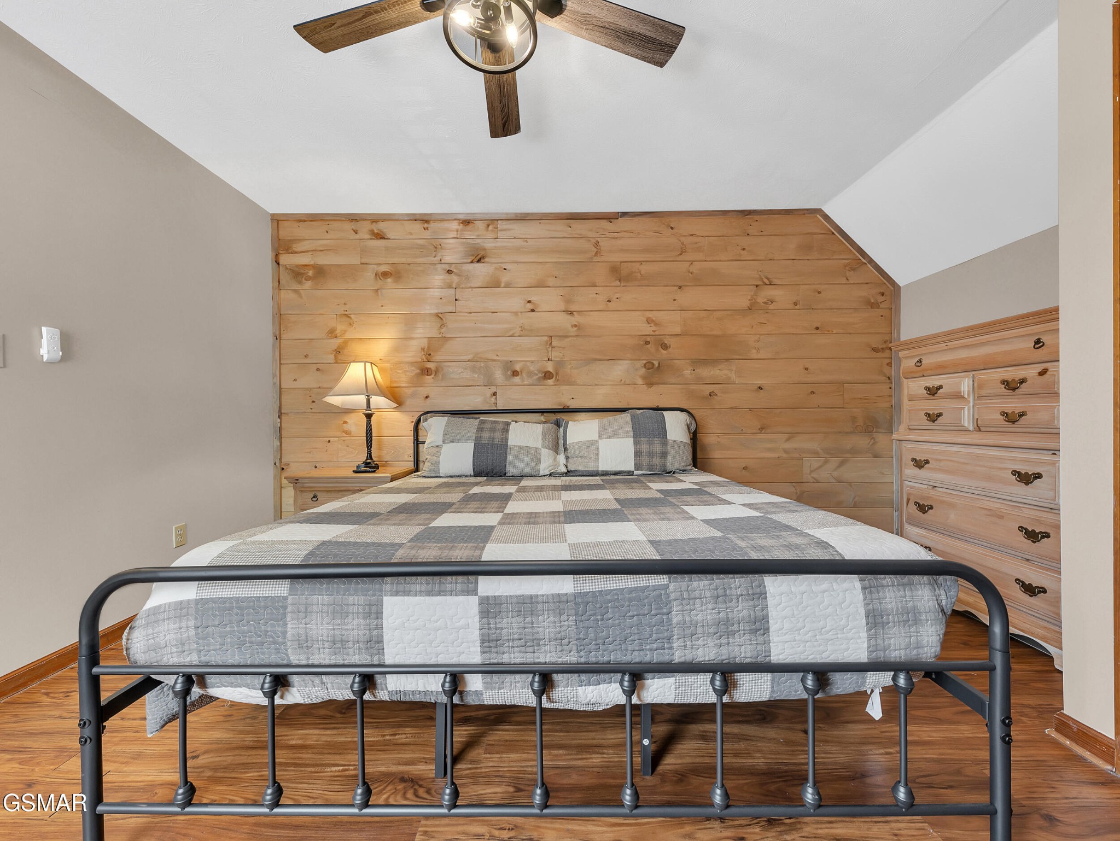
Bedroom with a plaid-covered bed, rustic wood-plank wall, and wooden double closet doors.
Bedroom with a patchwork quilt, wood-plank accent wall, and matching wooden double doors.
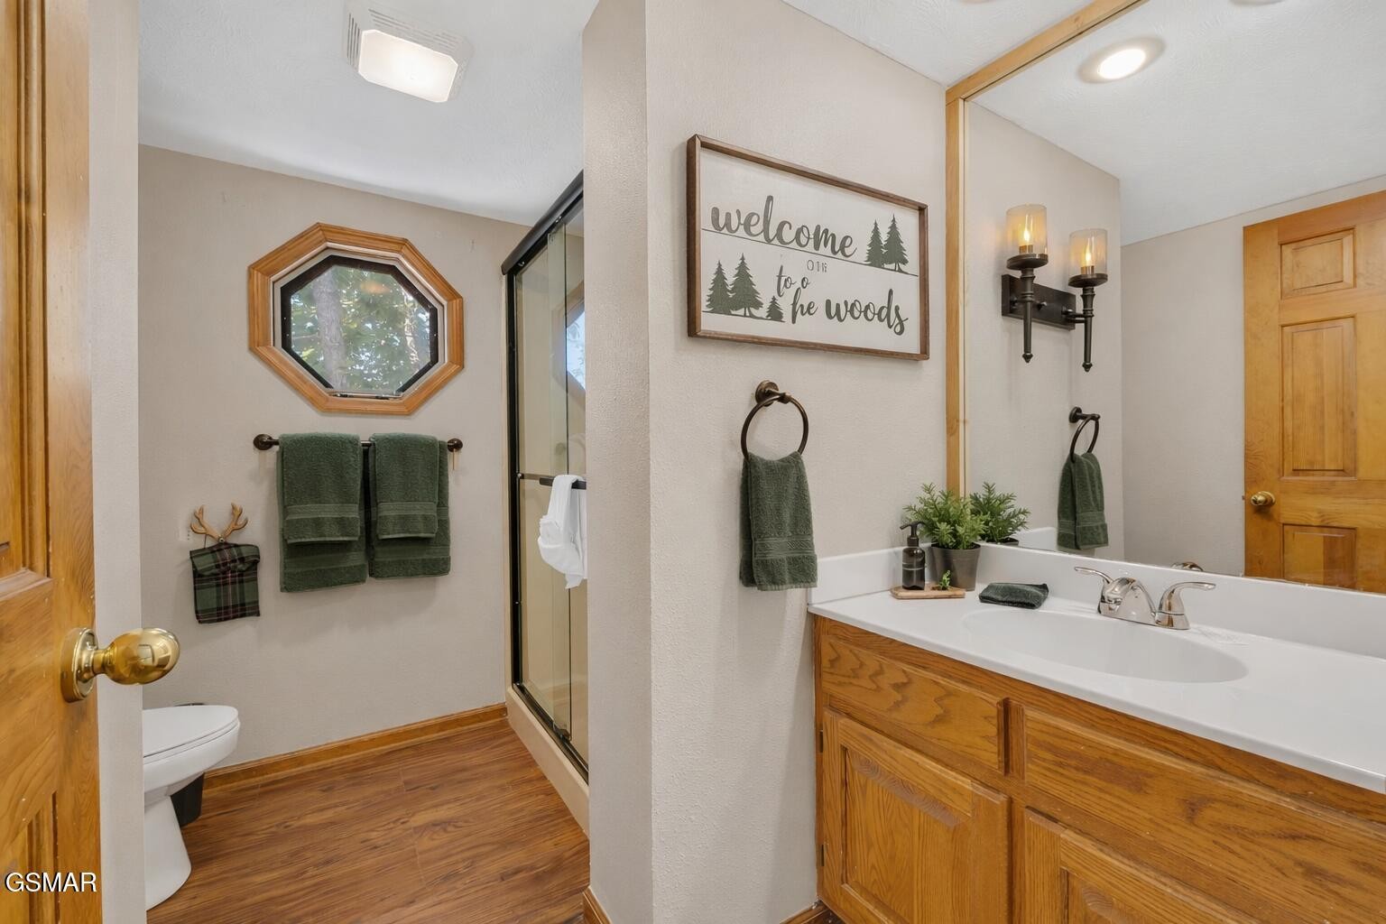
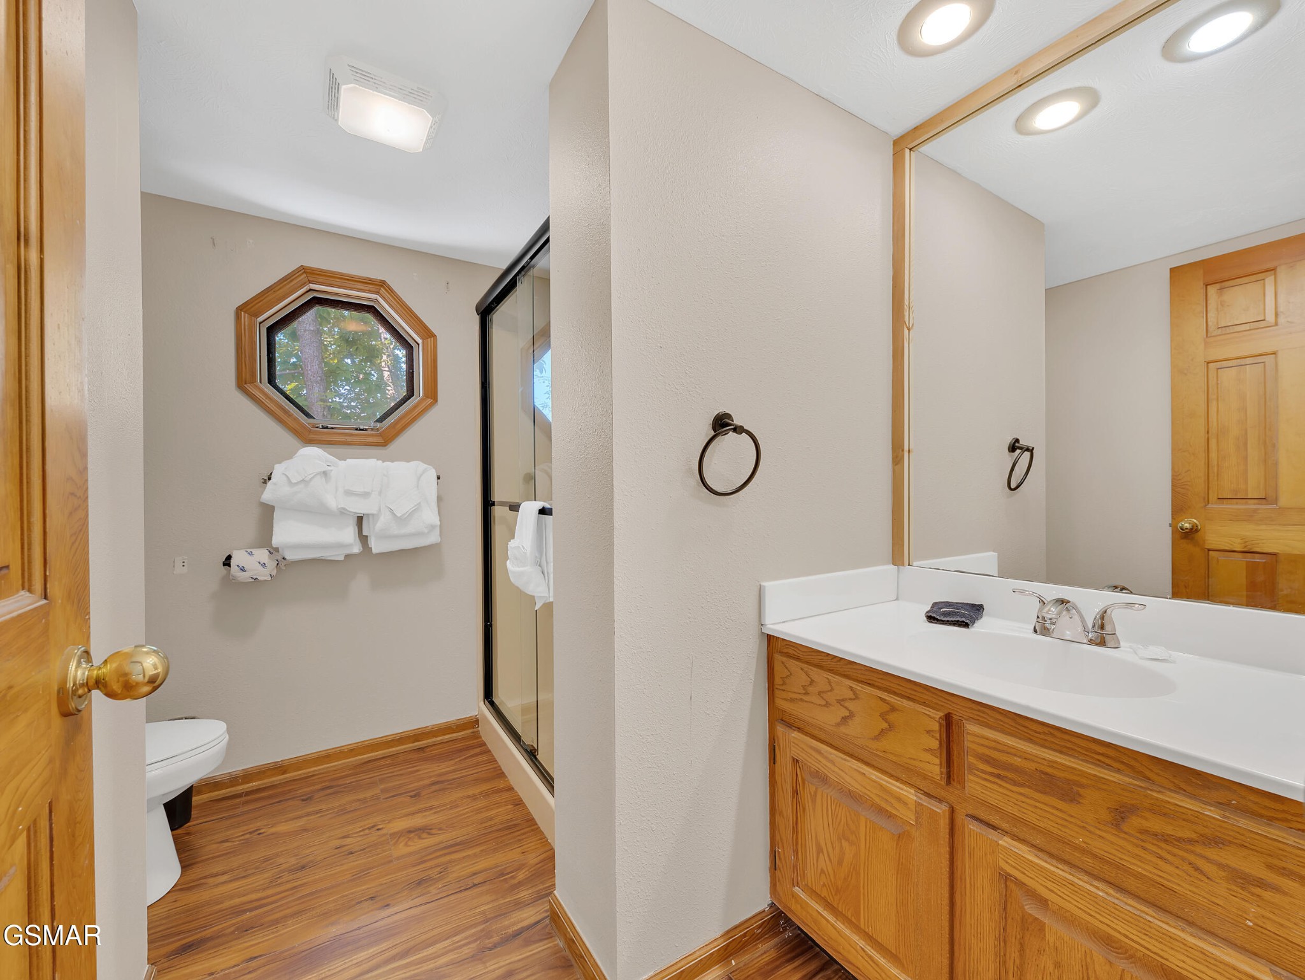
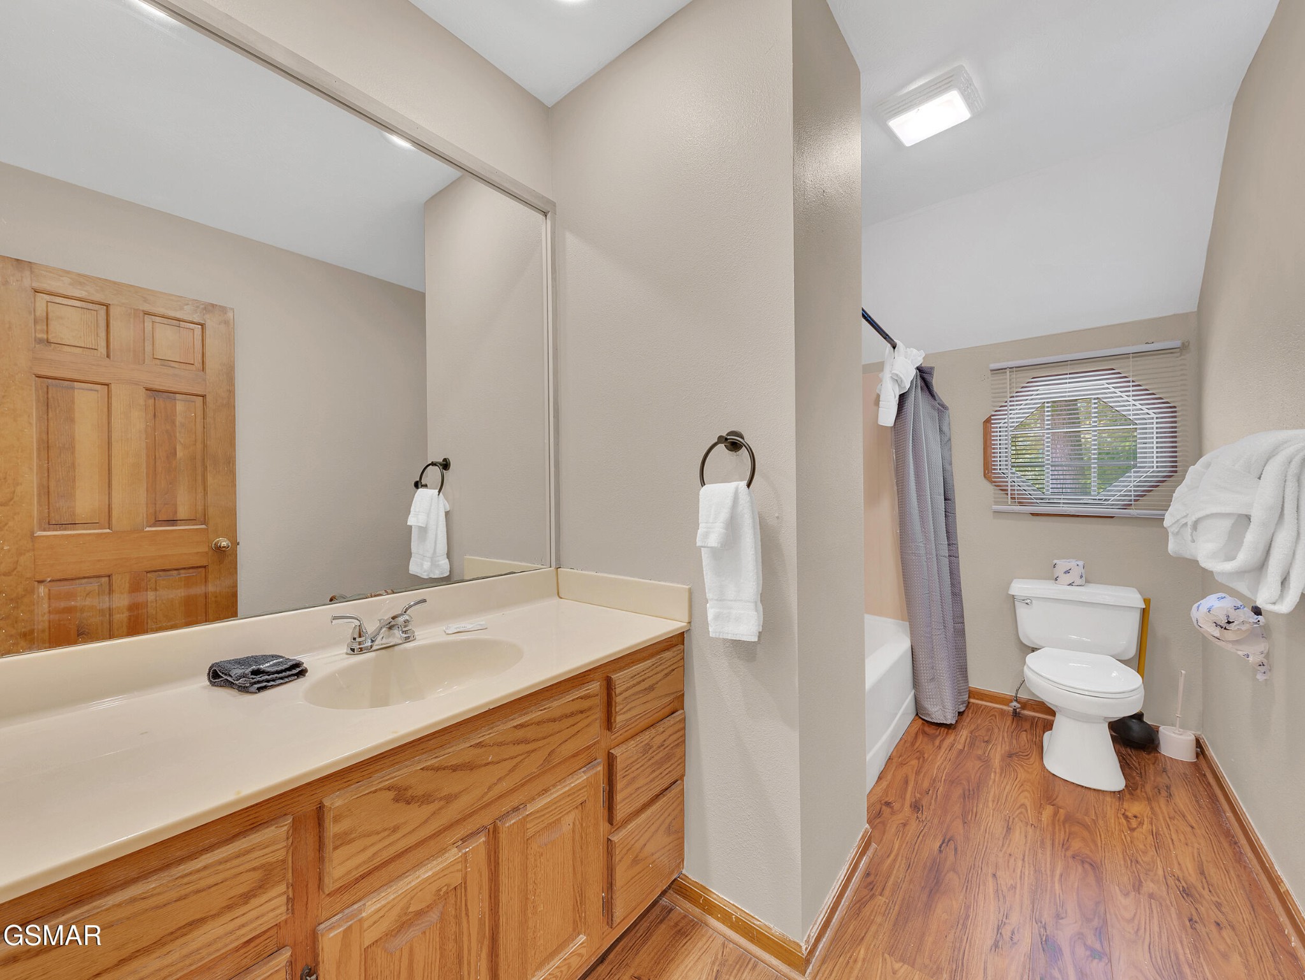
Bathroom with a white tub, wood vanity, glass shower, and an octagonal window.
Bathroom with a wood vanity, glass shower, and octagonal window.
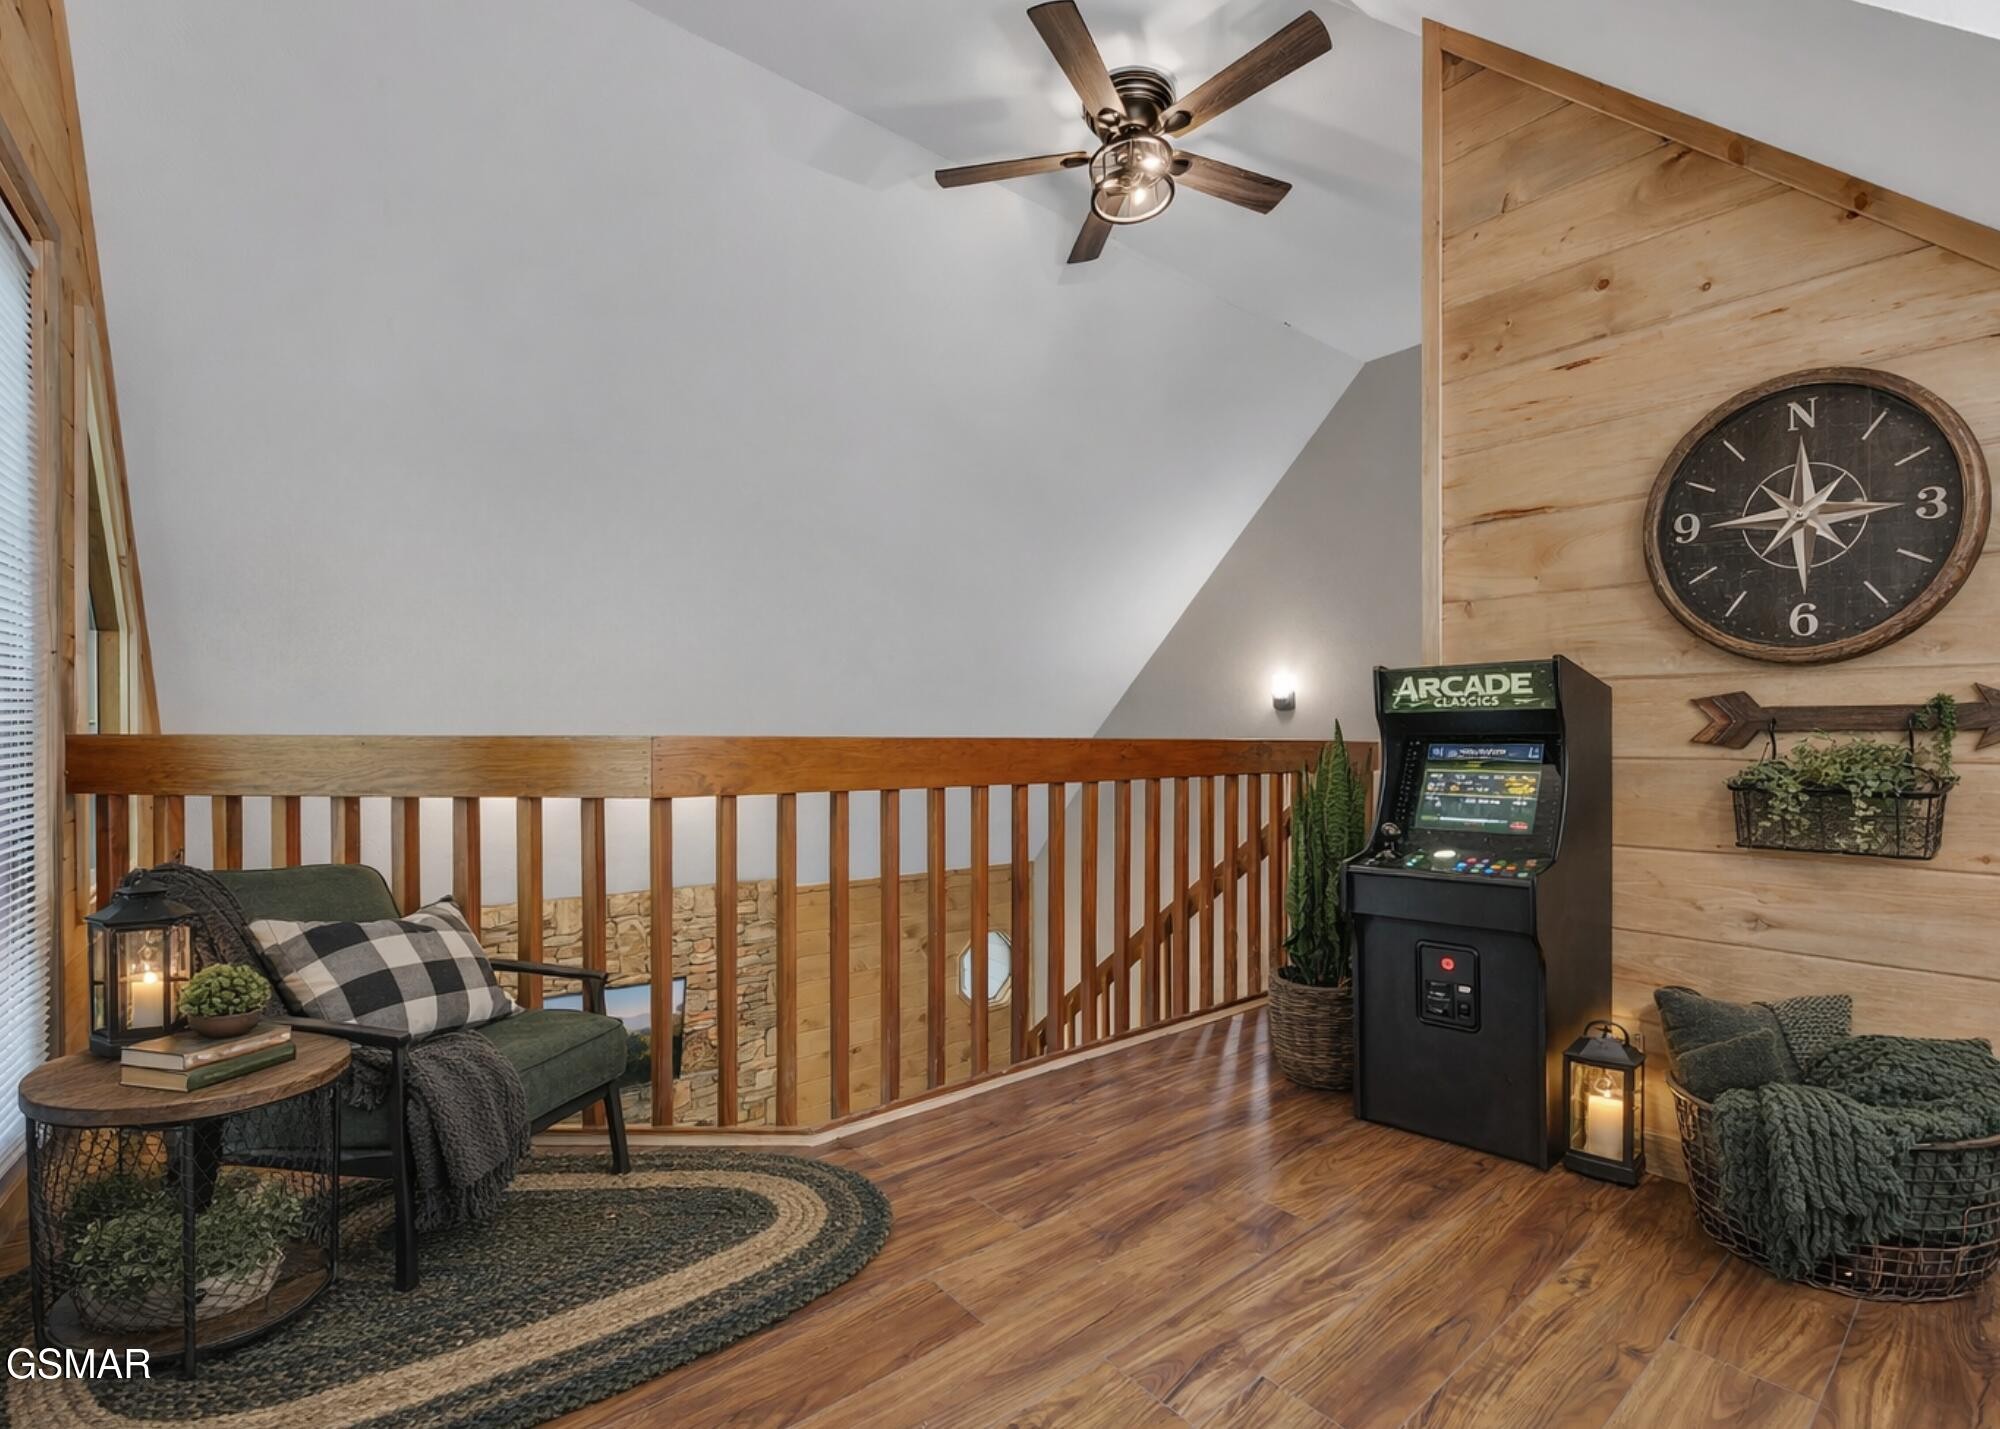
Loft game room with an arcade cabinet, compass clock, and seating beside a wooden railing.
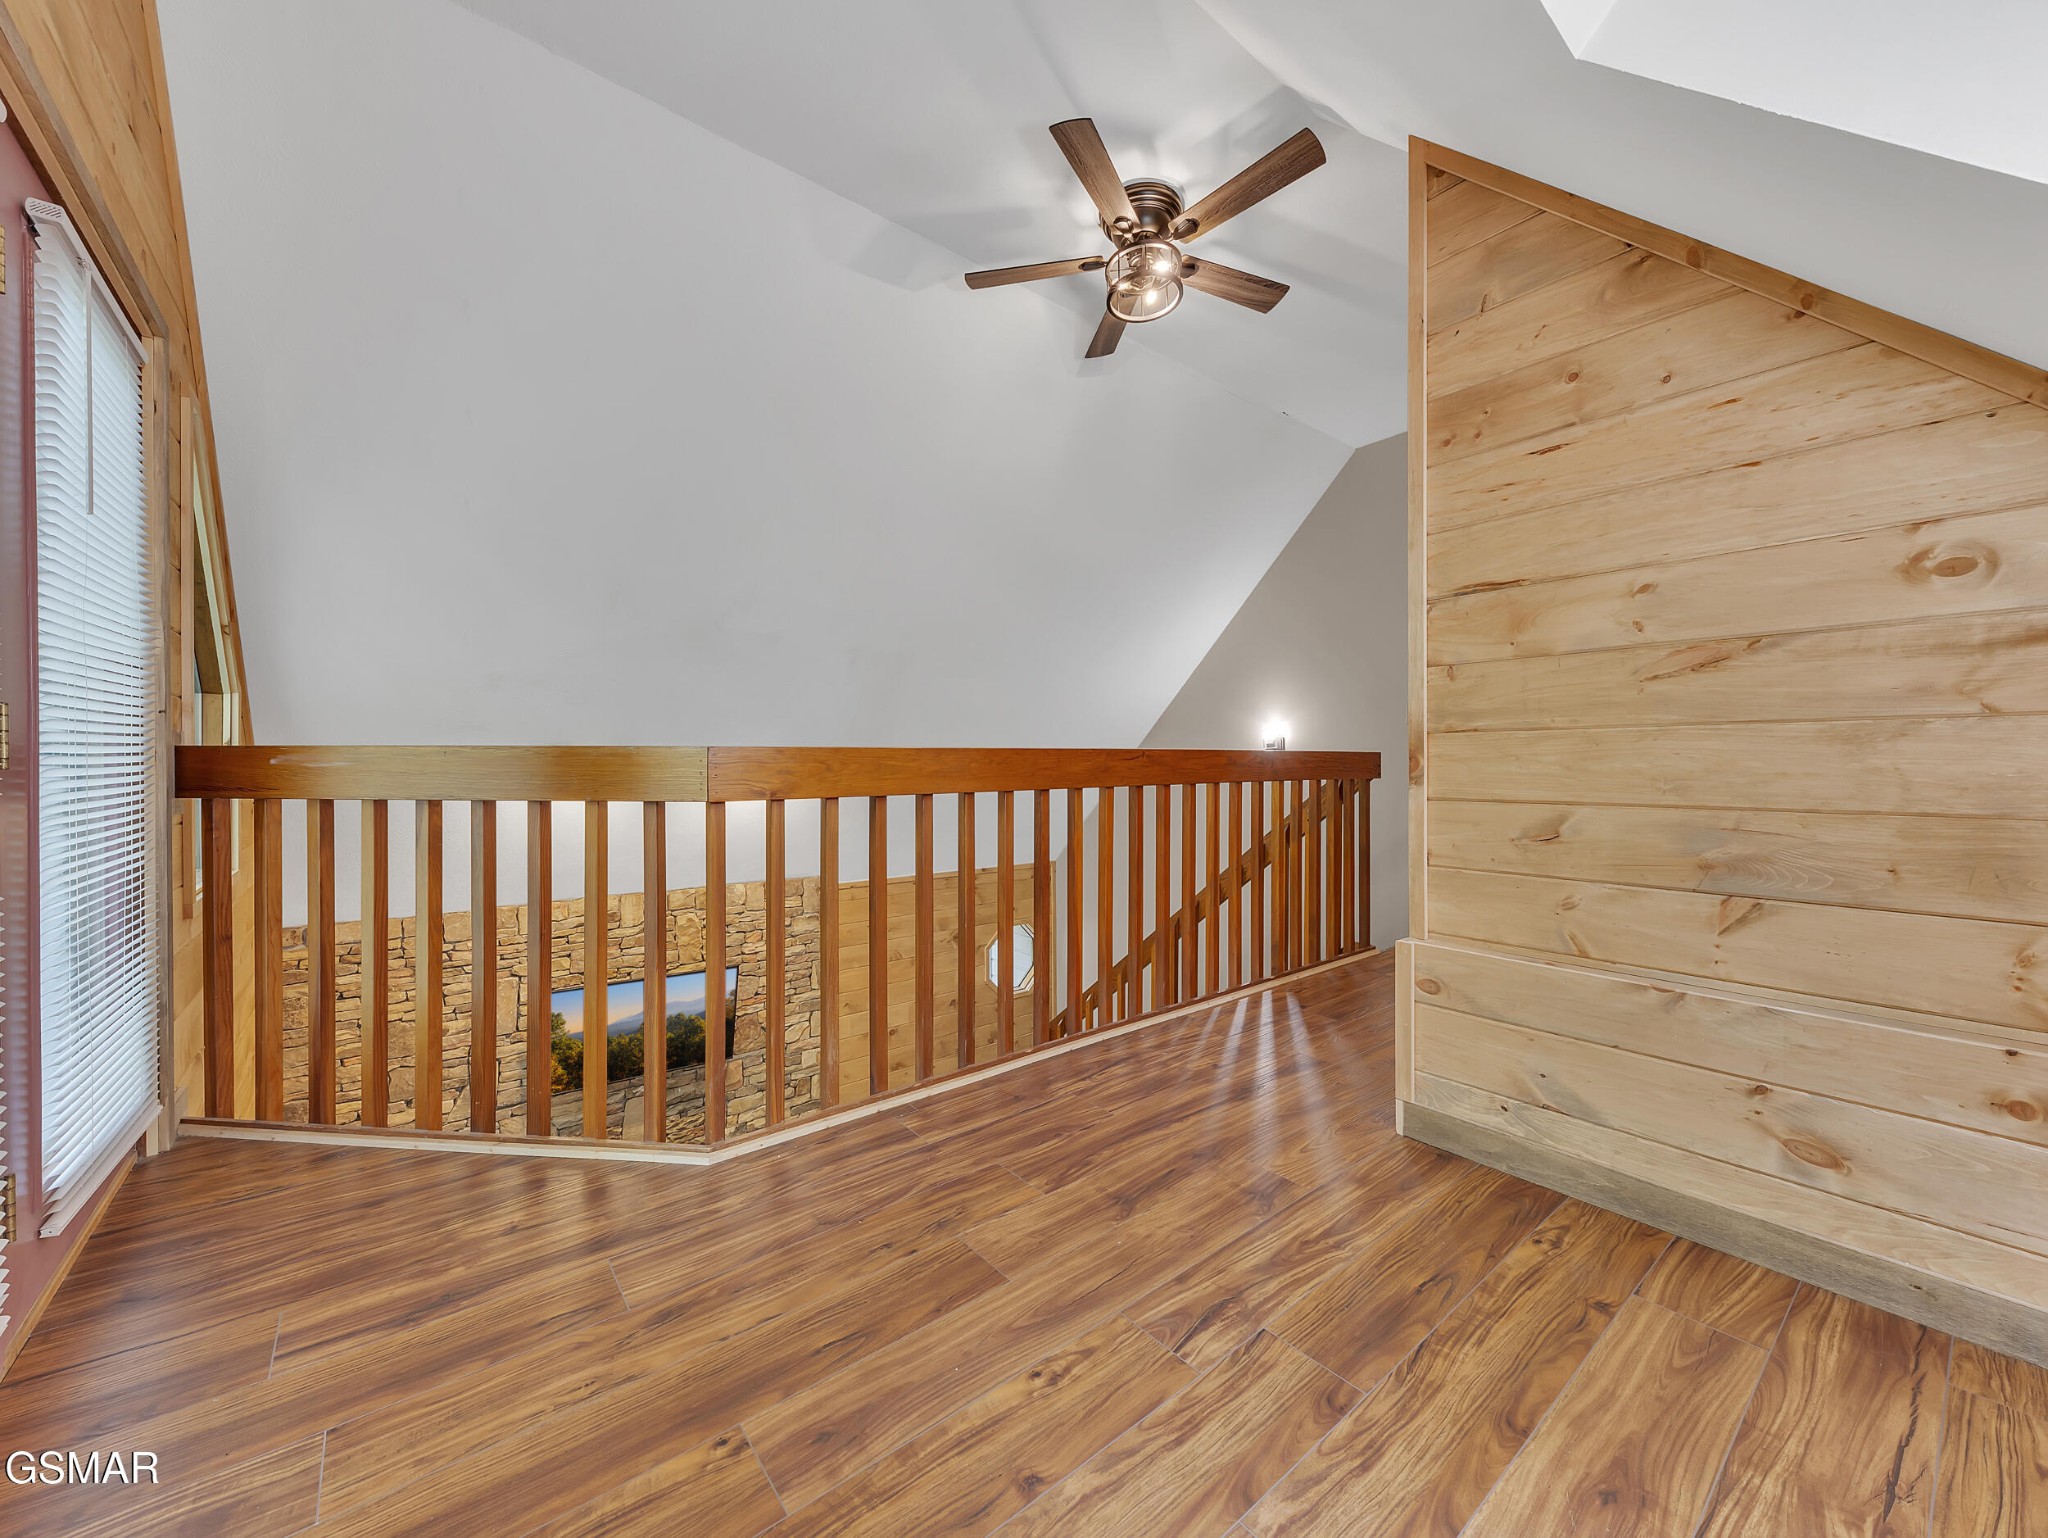
Upstairs loft landing with wood flooring, a wooden stair railing, vaulted ceiling and ceiling fan.
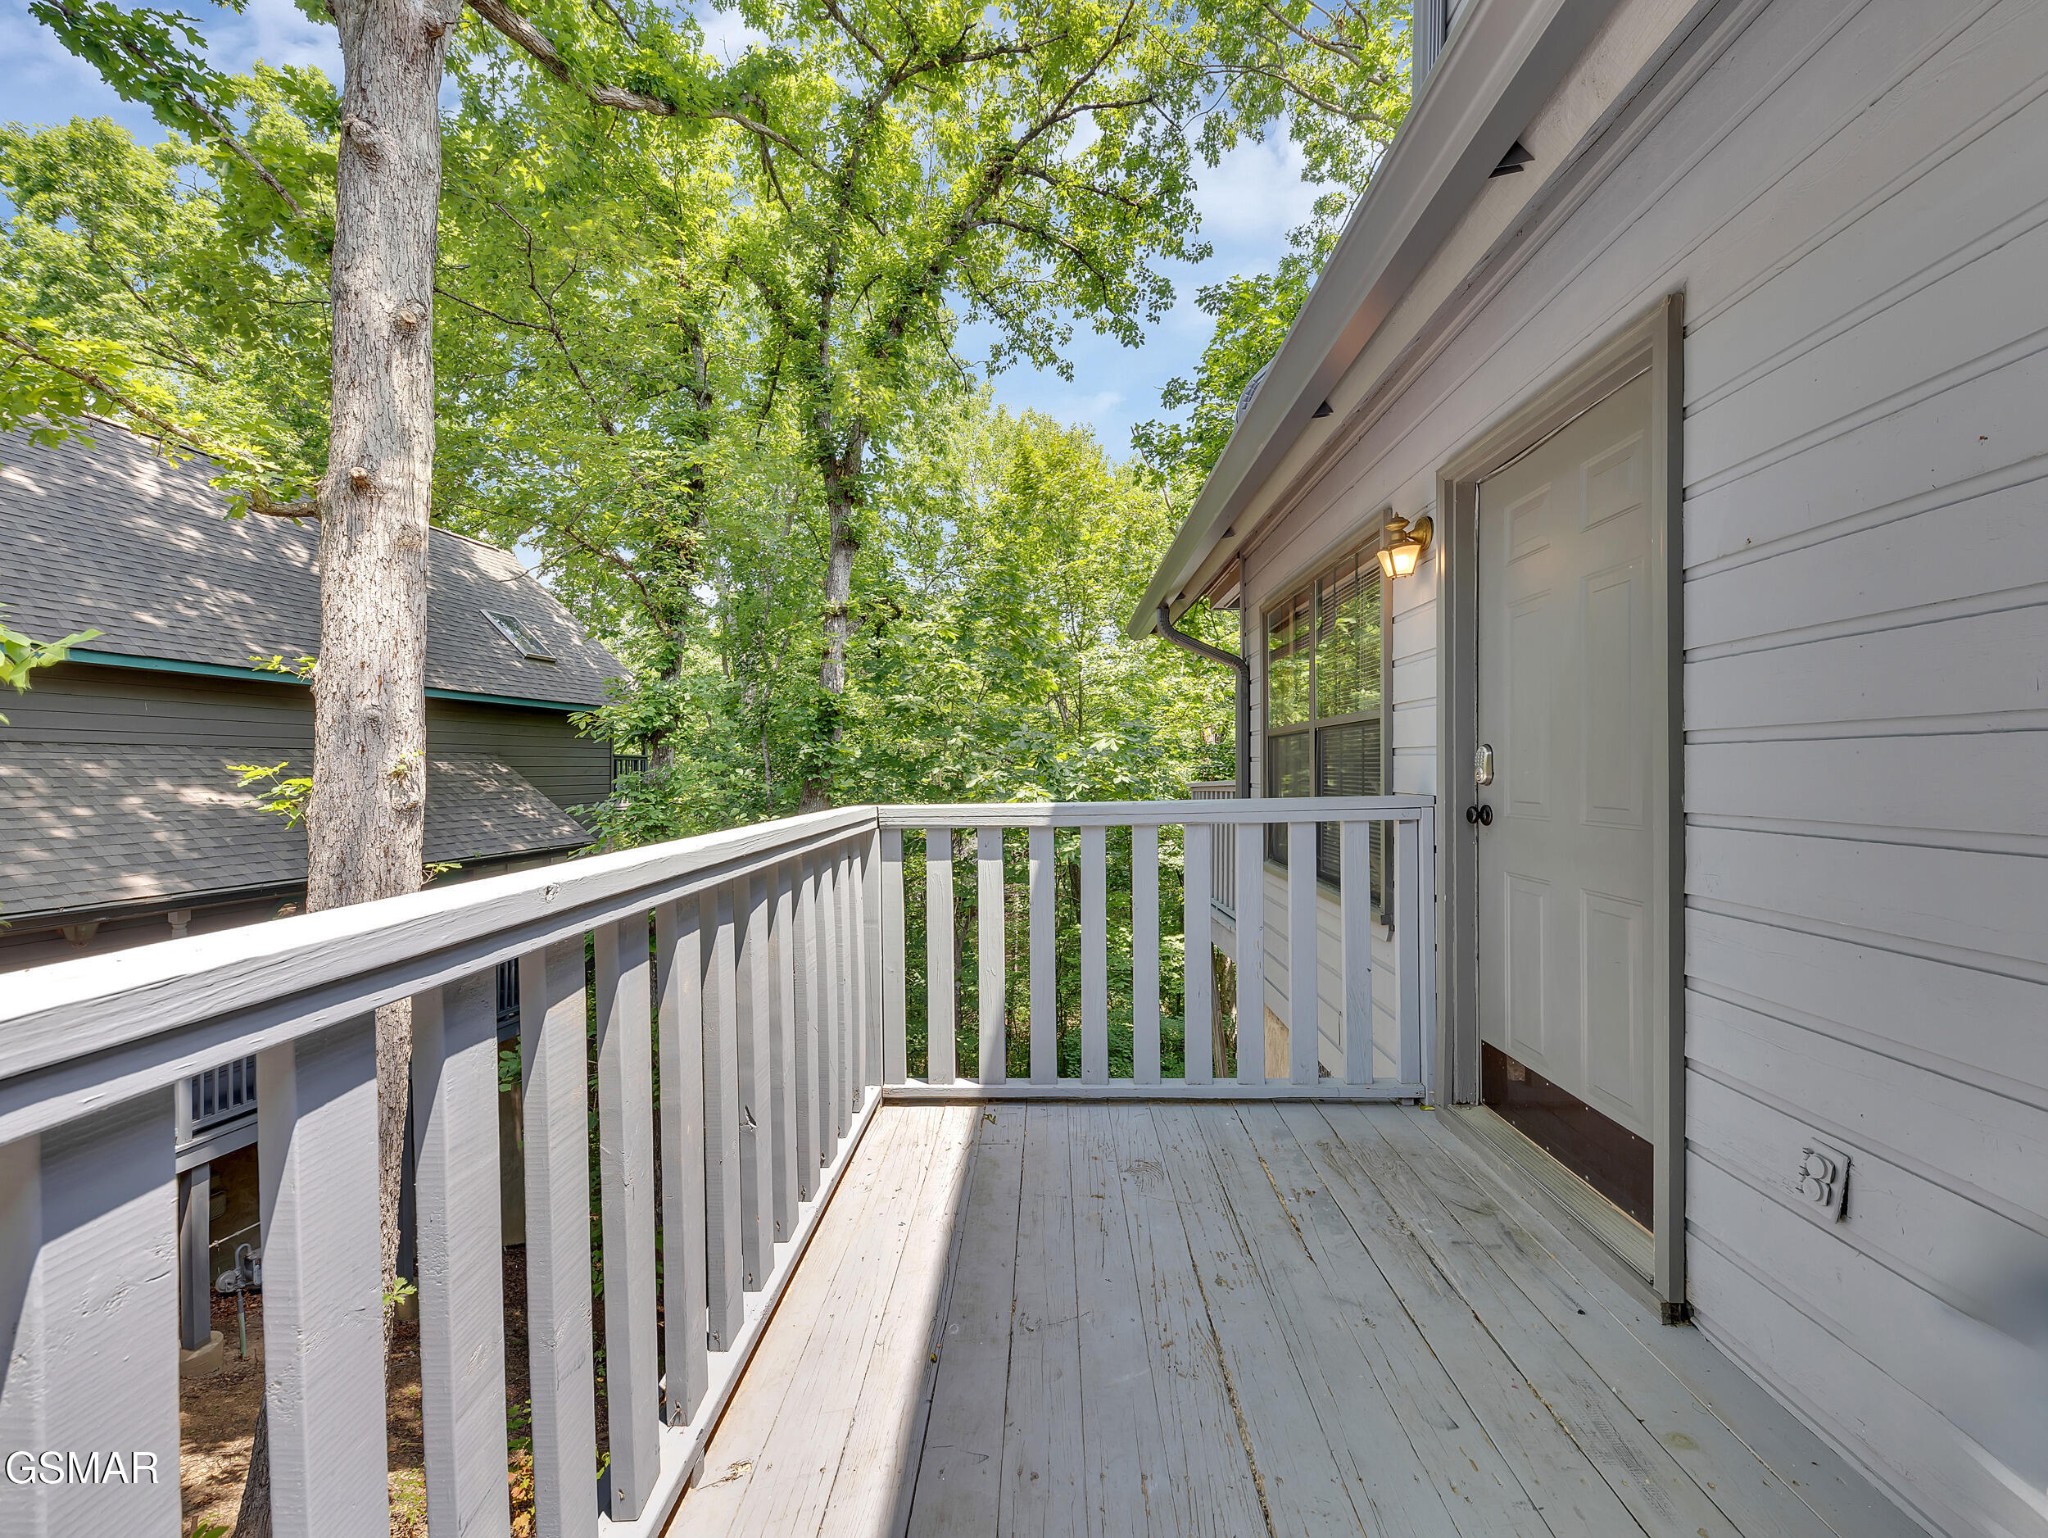
Elevated deck with white railings beside the home, surrounded by leafy trees.
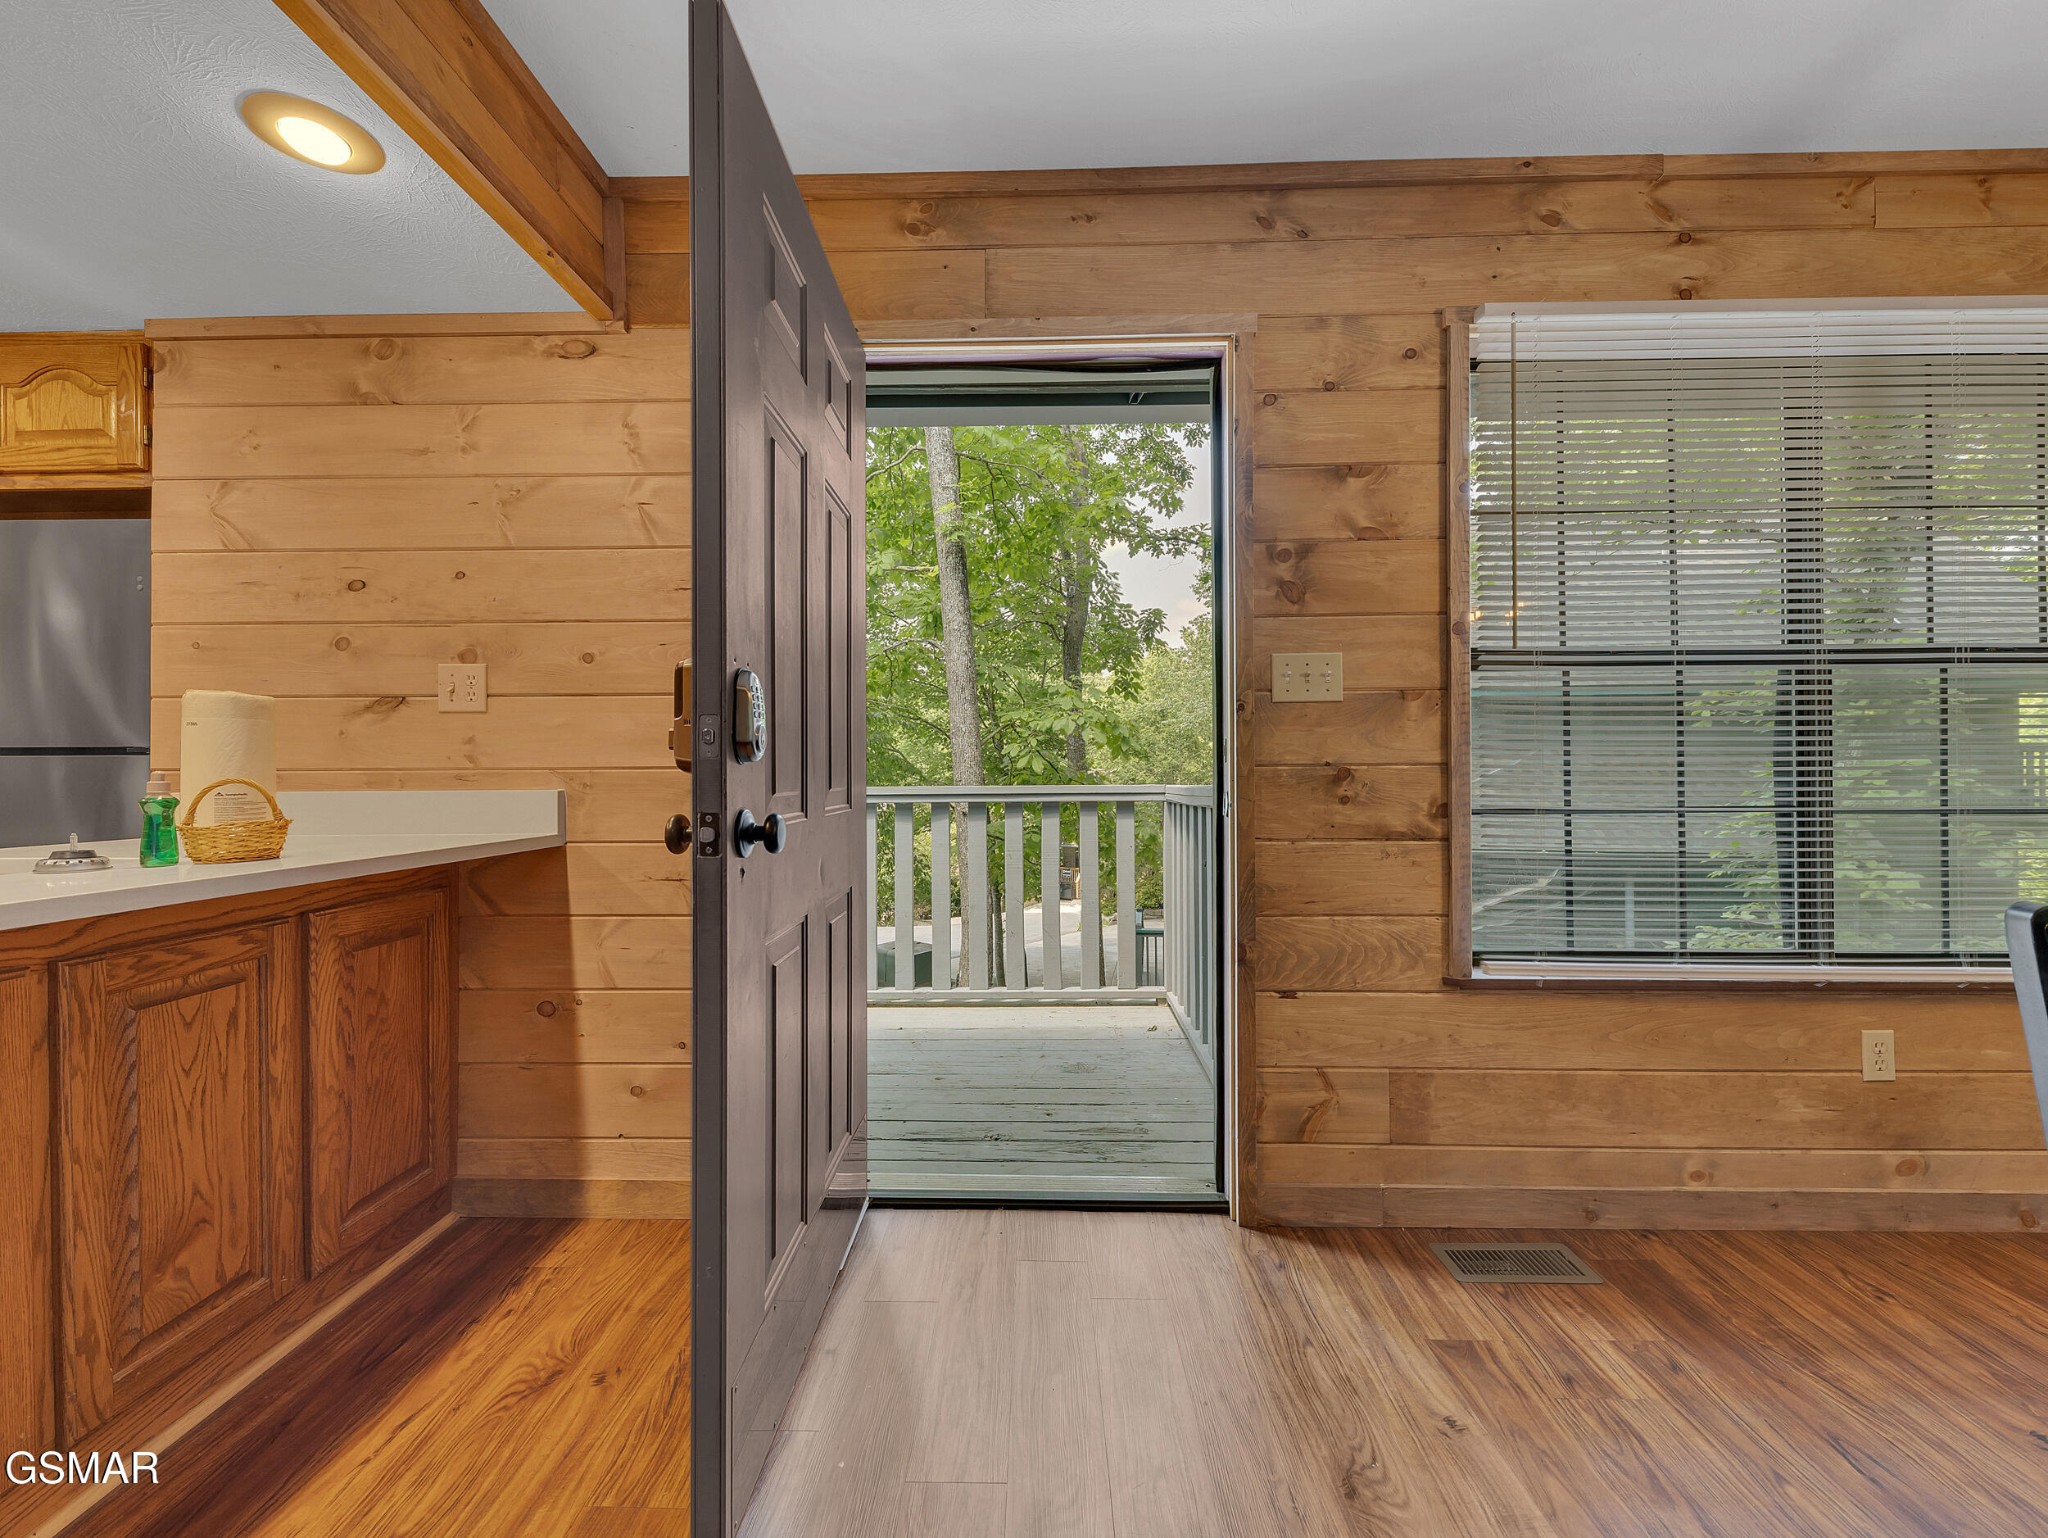
Cabin interior with an open door to a tree-lined deck, wood-paneled walls, and kitchen cabinets.
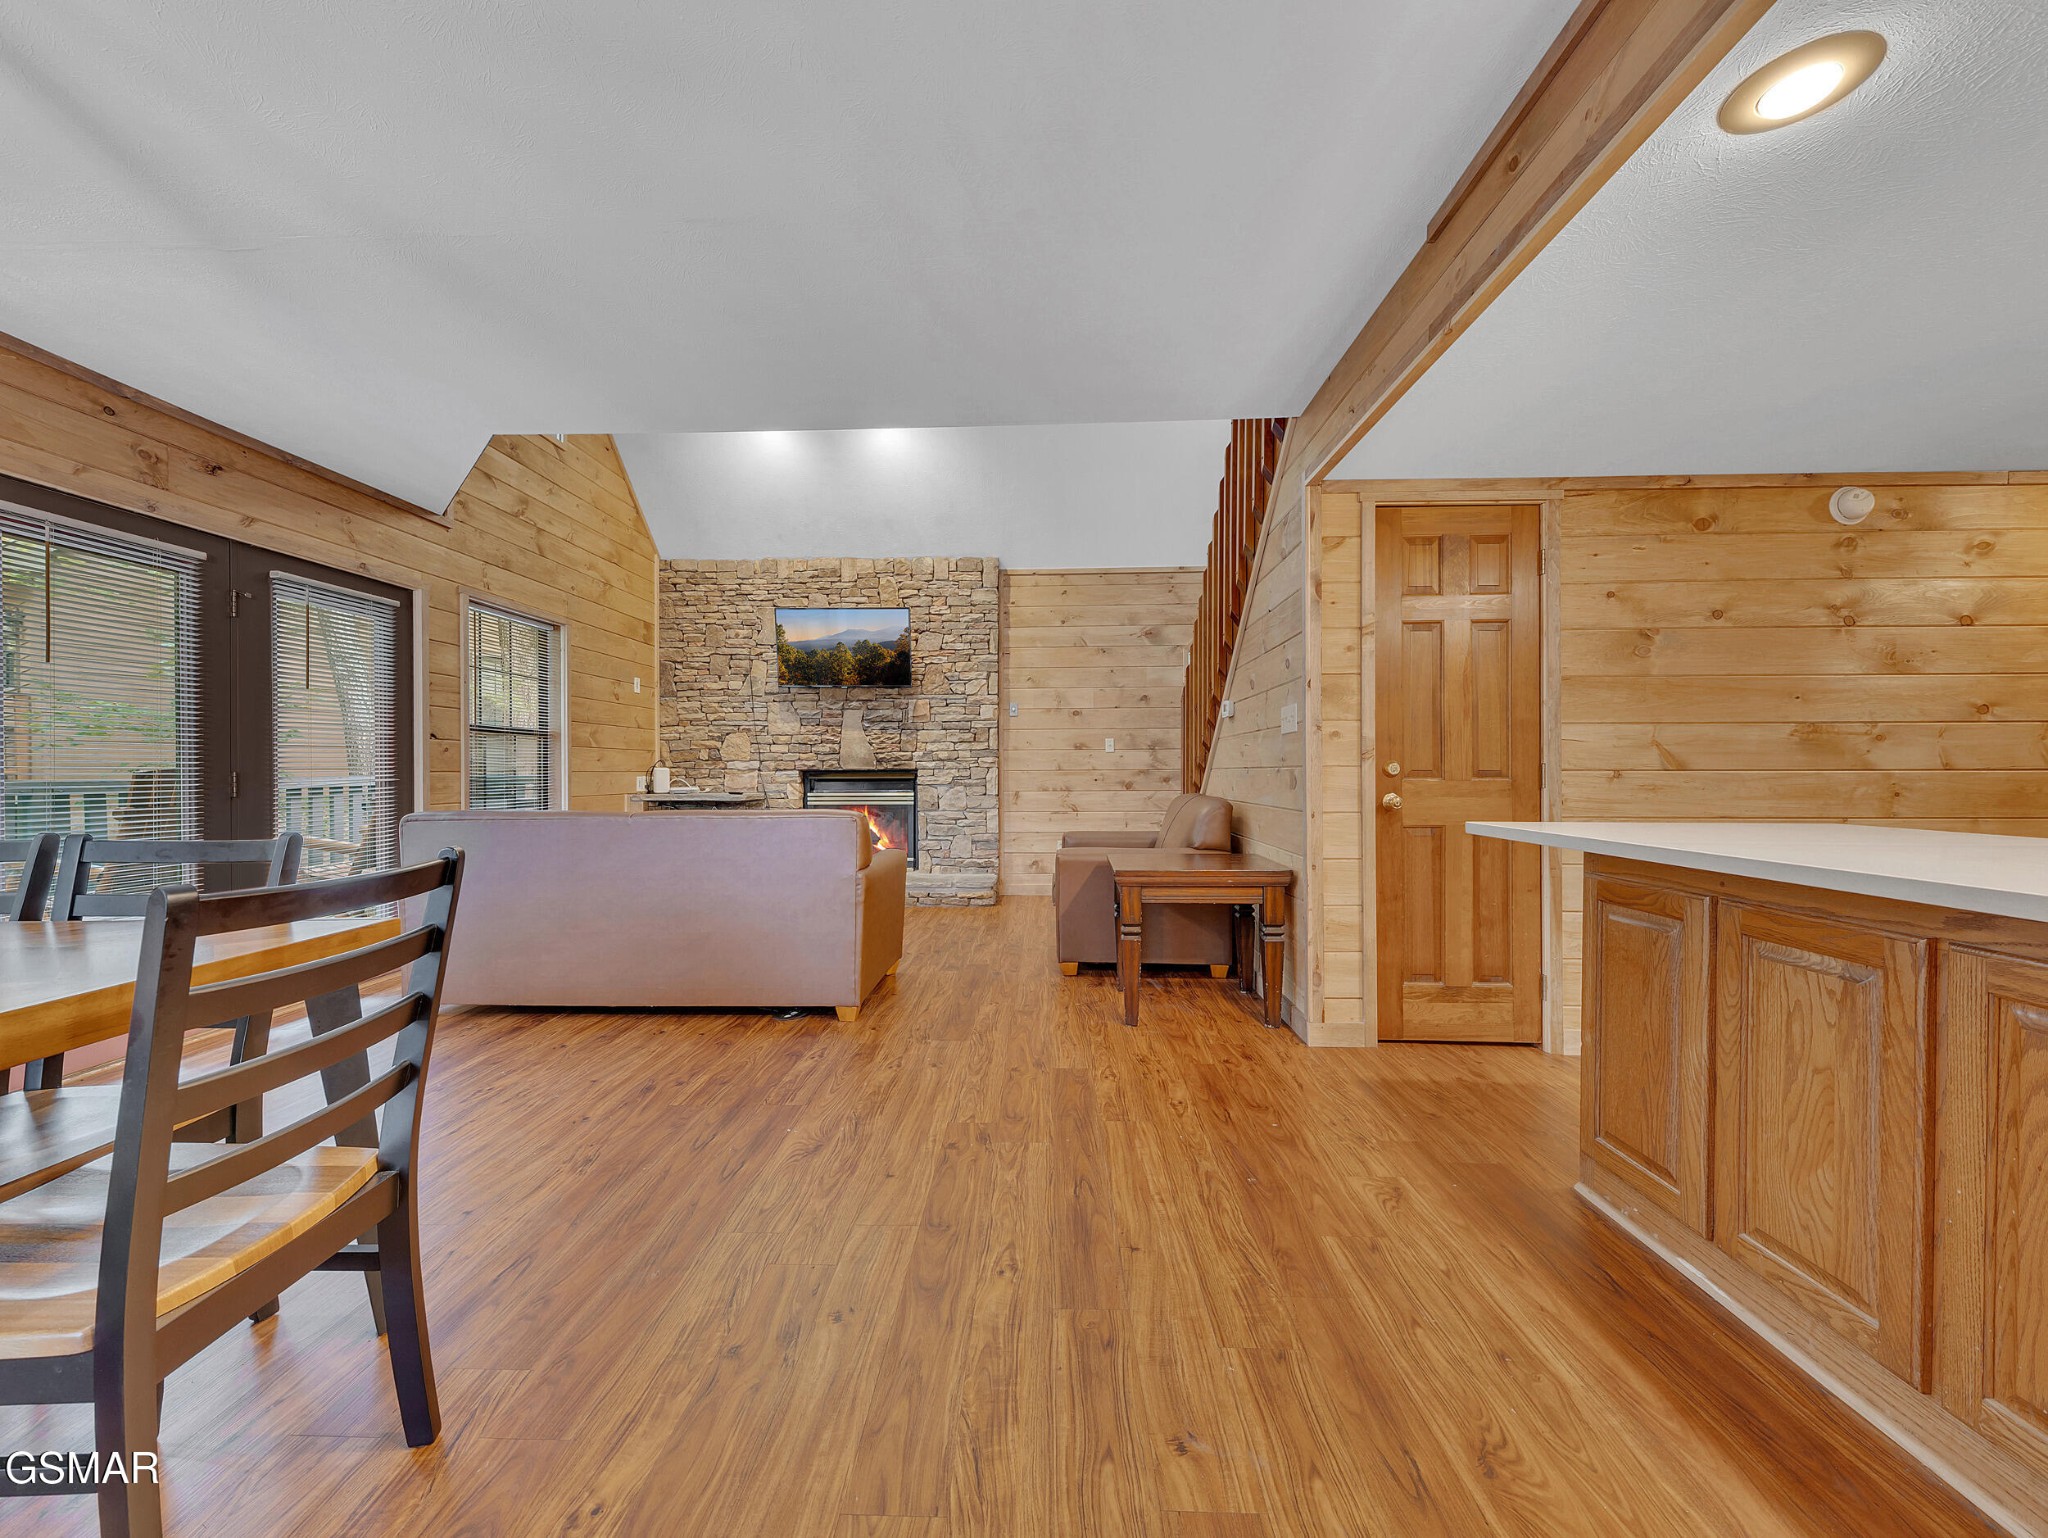
Open-plan living room with a stone fireplace, wood-paneled walls, and dining area by the windows.
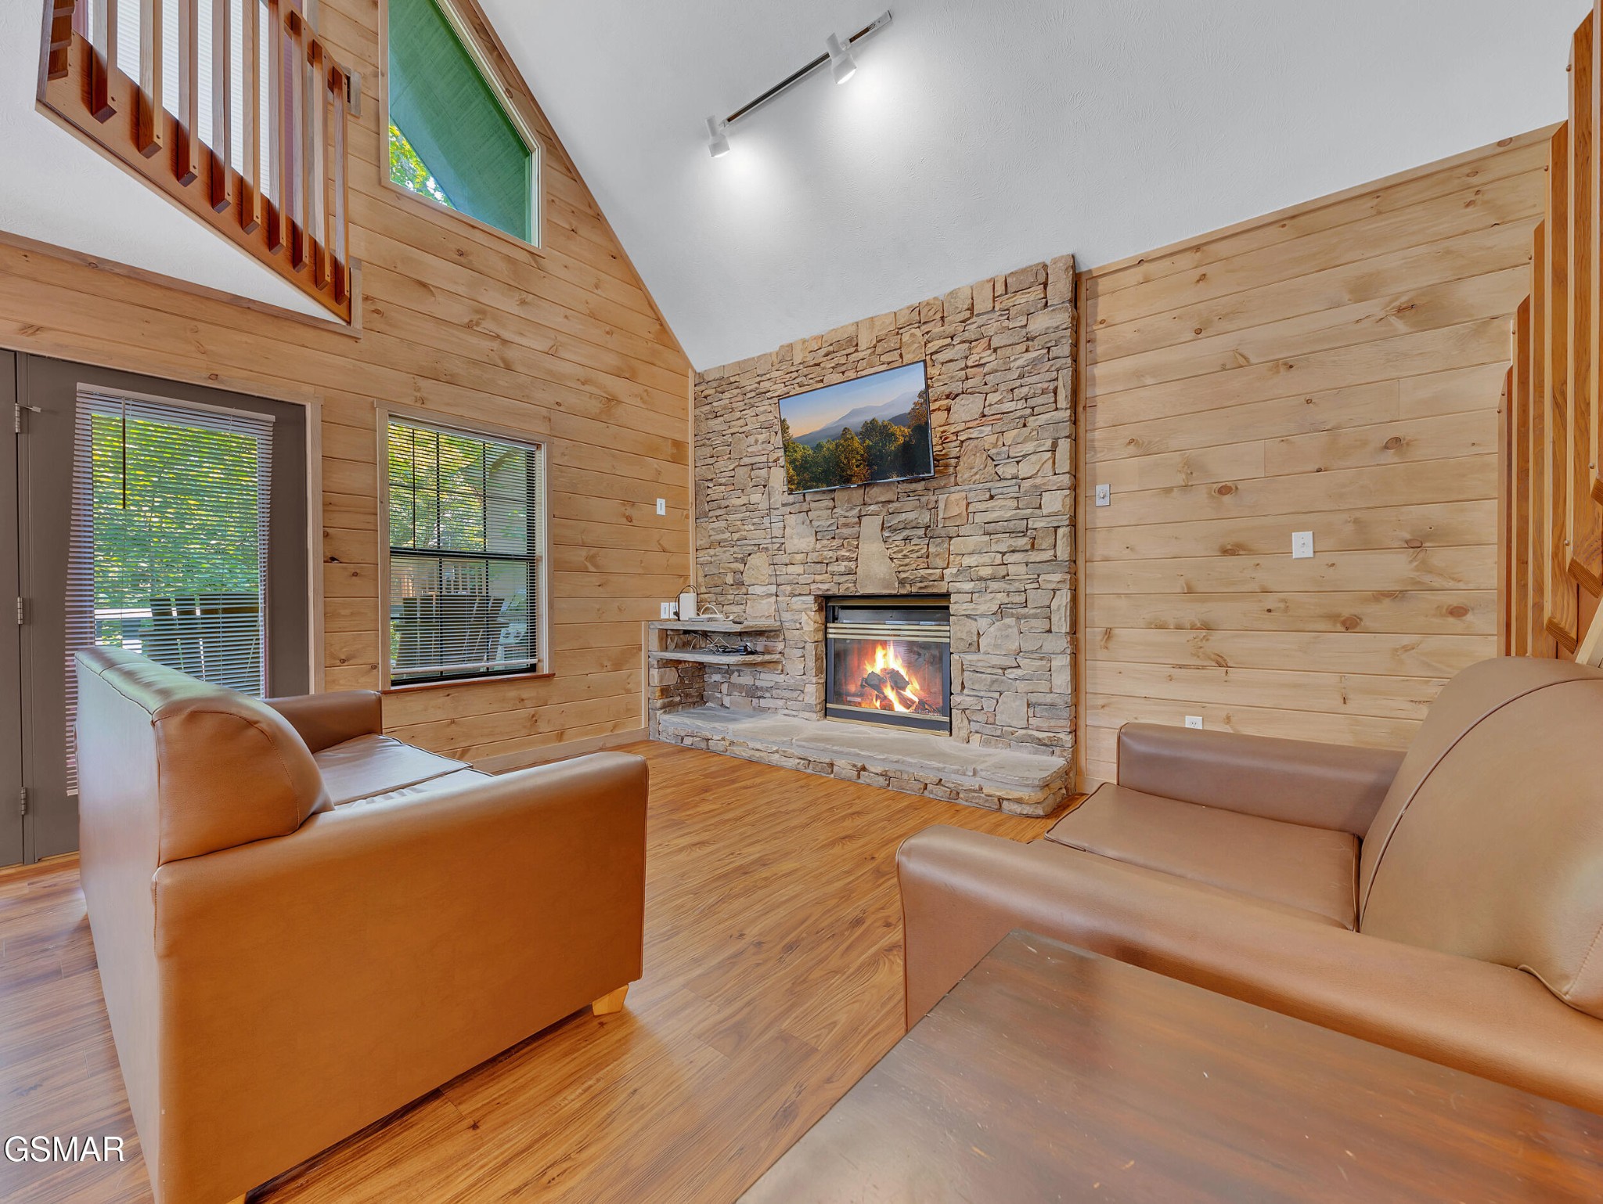
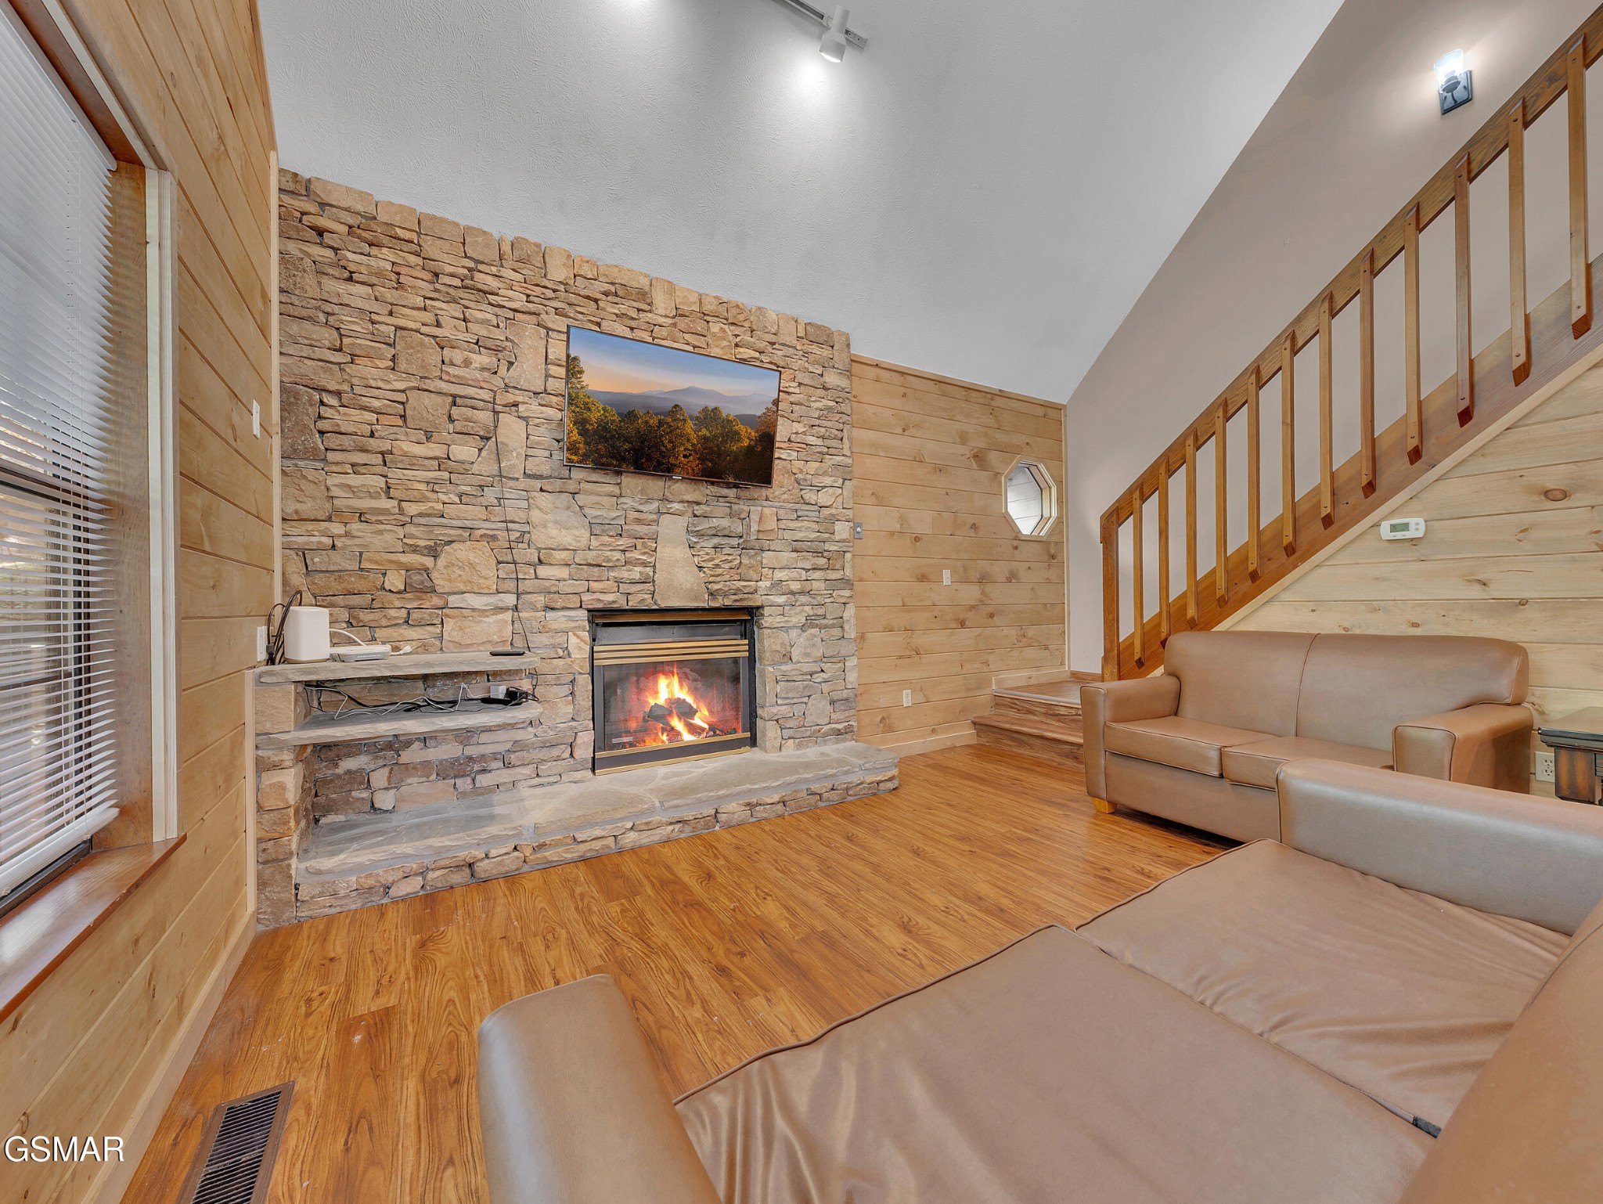
Cabin living room with a stone fireplace, mounted TV, vaulted wood walls, and brown leather seating.
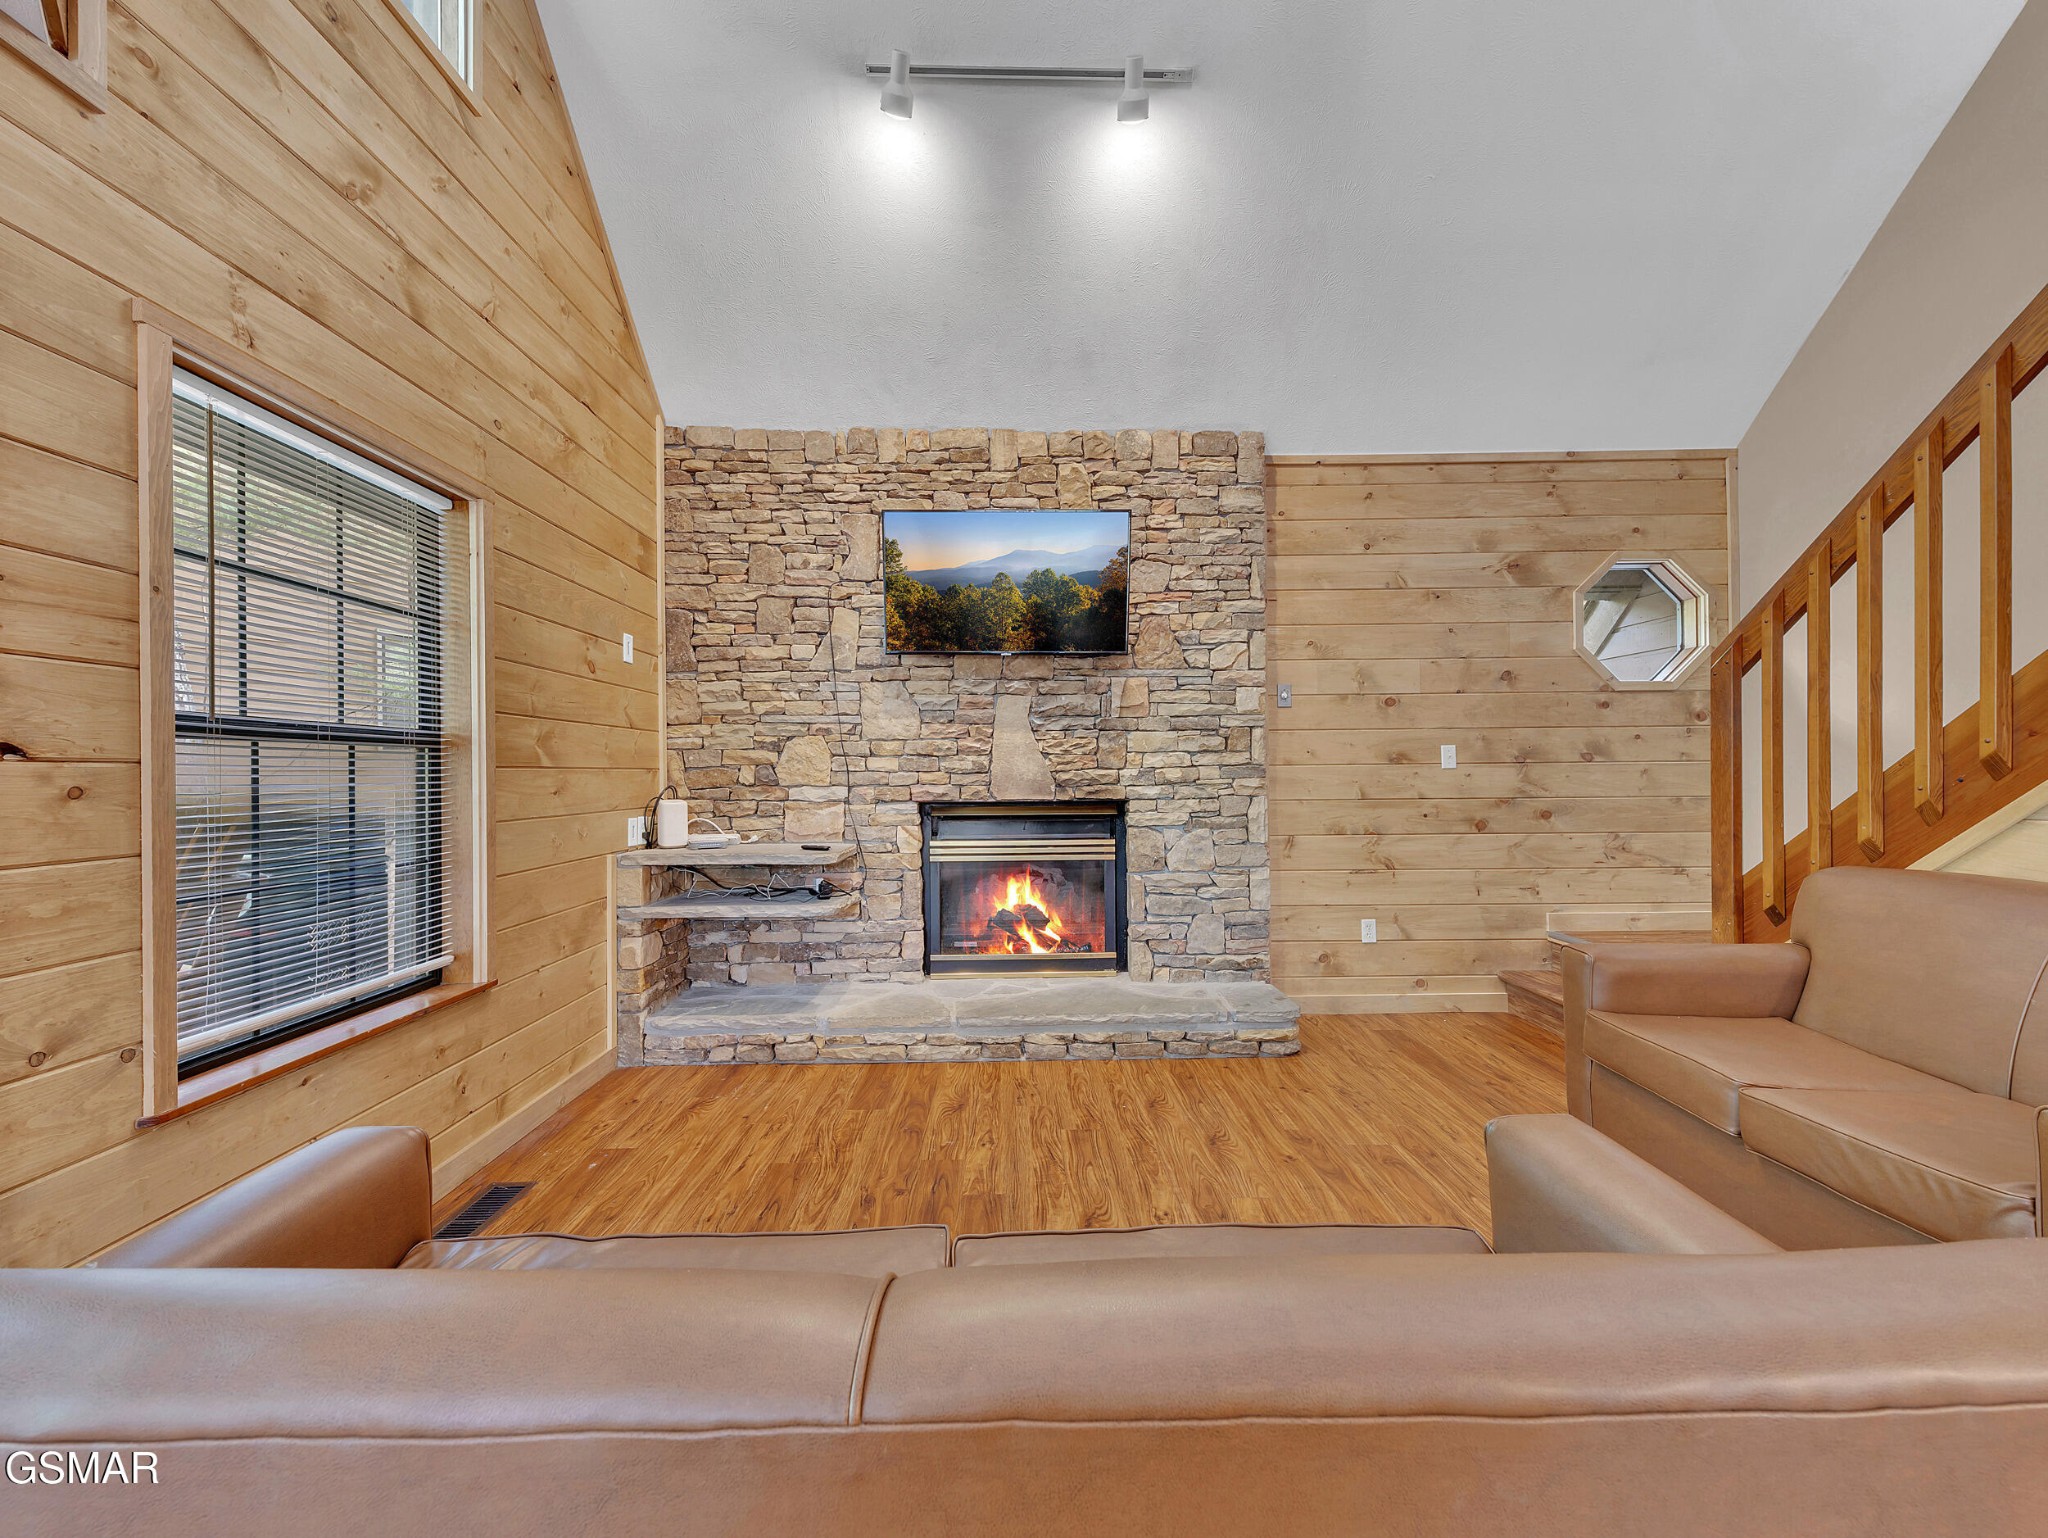
Cabin living room with a lit stone fireplace, wood-paneled walls, and leather seating.
Living room with a stone fireplace, wood-paneled walls, and staircase beside tan sofas.
Cabin living room with leather sofas, wood-plank walls, and a loft railing.
Cabin dining area with a wooden table, plank walls, and stone fireplace.
Kitchen with wood cabinets, stainless steel appliances, white counters, and a wood-plank accent wall.
Kitchen with a large white island, wood cabinetry, stainless steel appliances, and an adjoining dining area.
Kitchen with honey-colored wood cabinets, stainless steel appliances, and a double-basin sink.
Bathroom with a wood vanity, large mirror, toilet, and tub with a gray shower curtain.
Bedroom with a patchwork-covered bed, wall-mounted TV, ceiling fan, and wood-look flooring.
Furnished bedroom with a wood plank accent wall, patchwork bedding, and matching dresser.
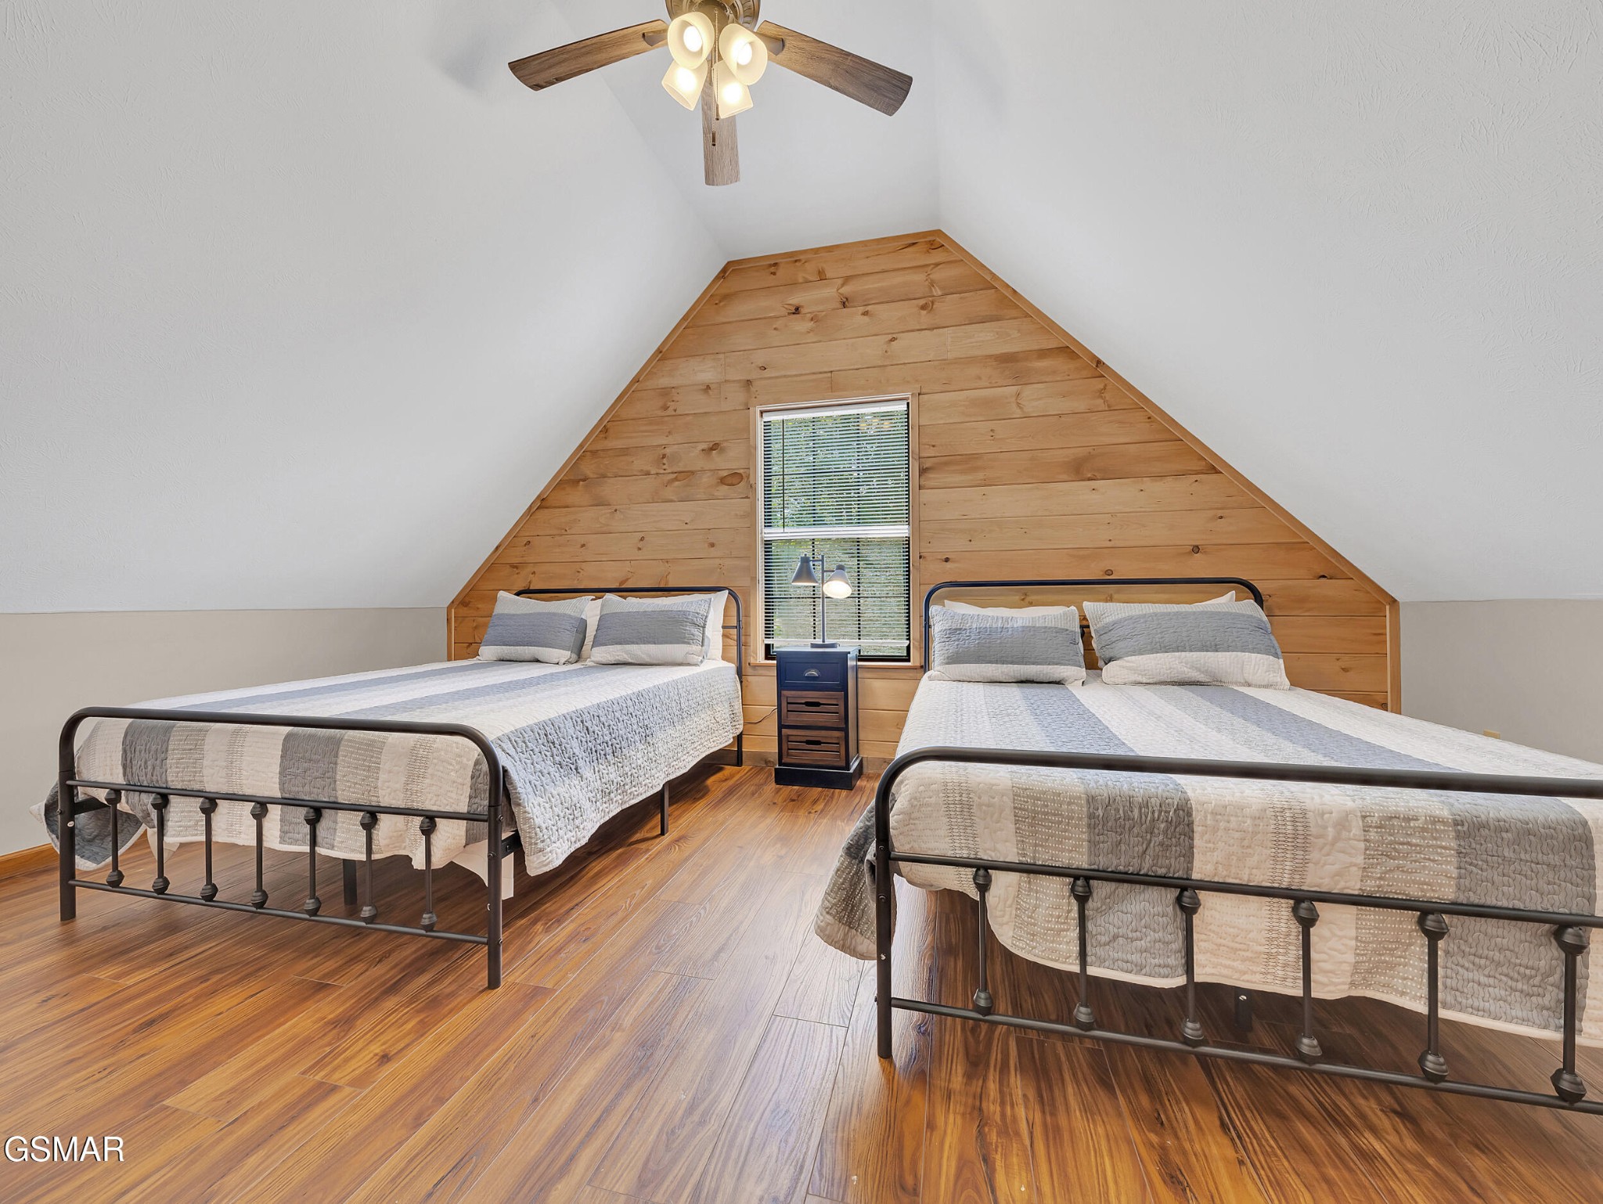
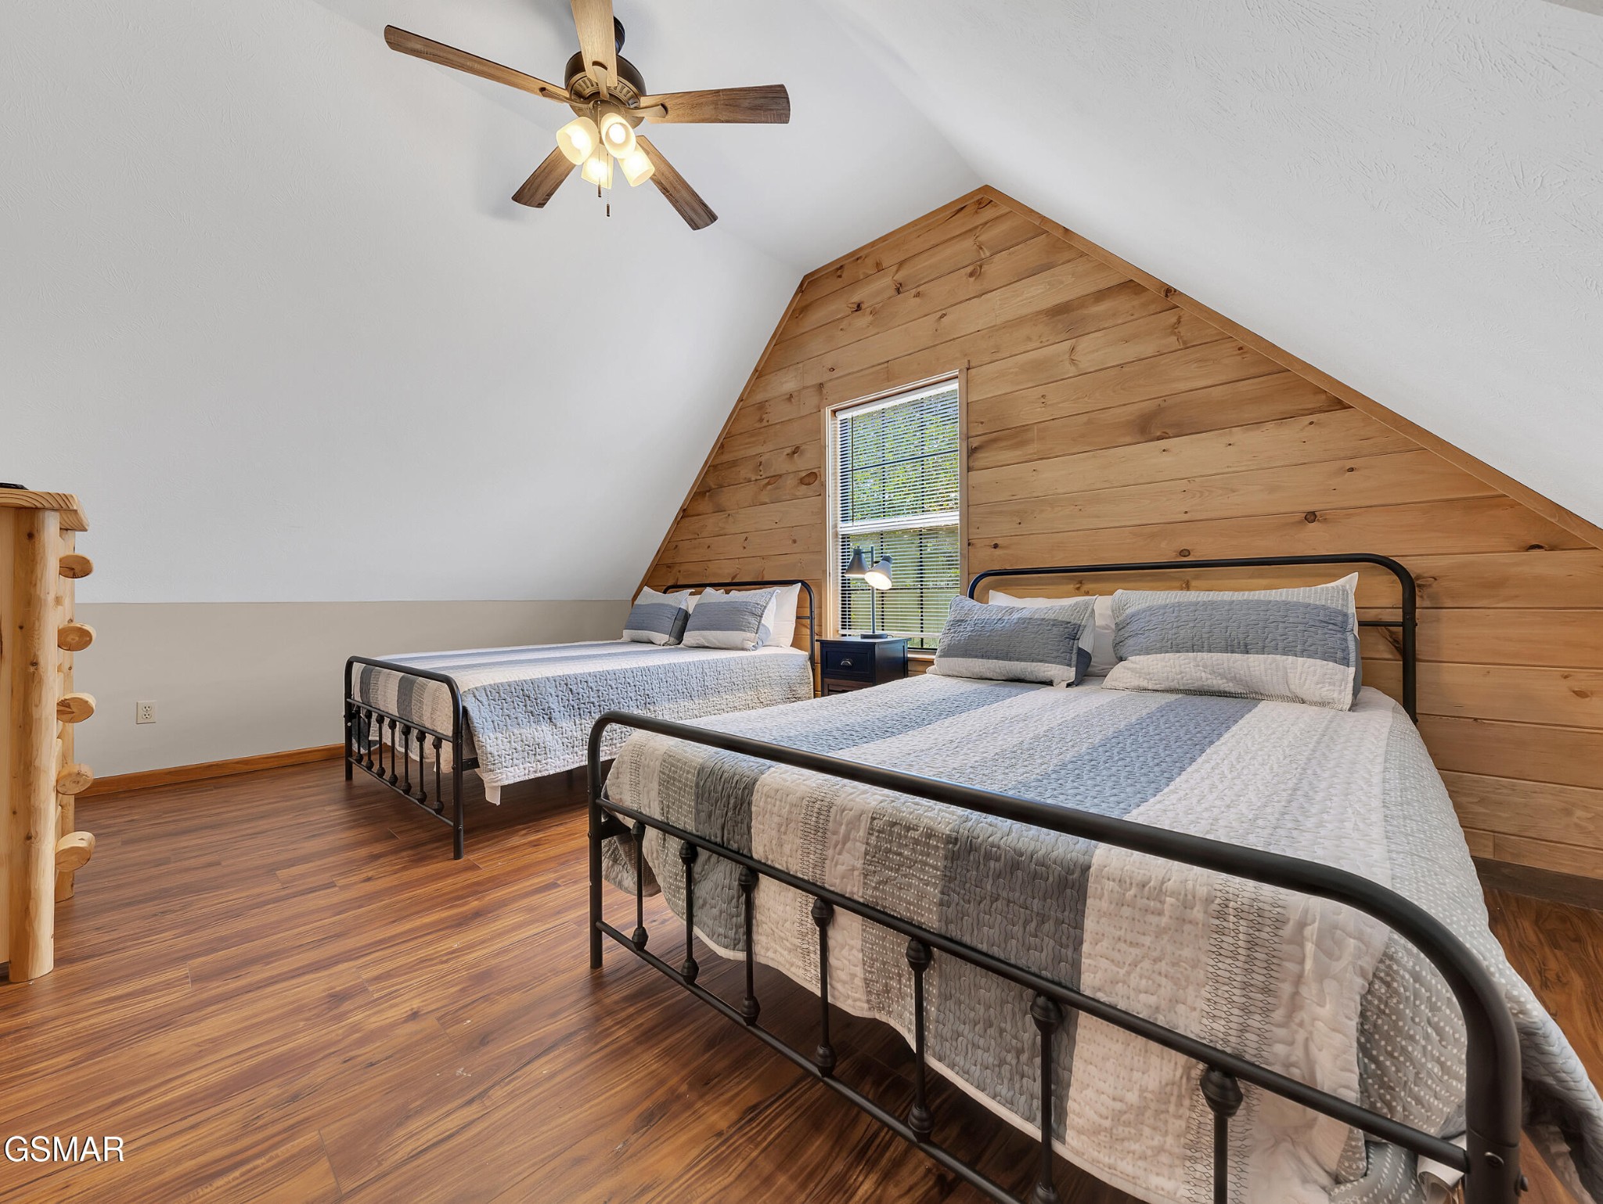
Attic bedroom with two metal-frame beds, a wood-paneled gable wall, and polished wood flooring.
Loft bedroom with two metal-framed beds beneath a wood-plank gable wall.
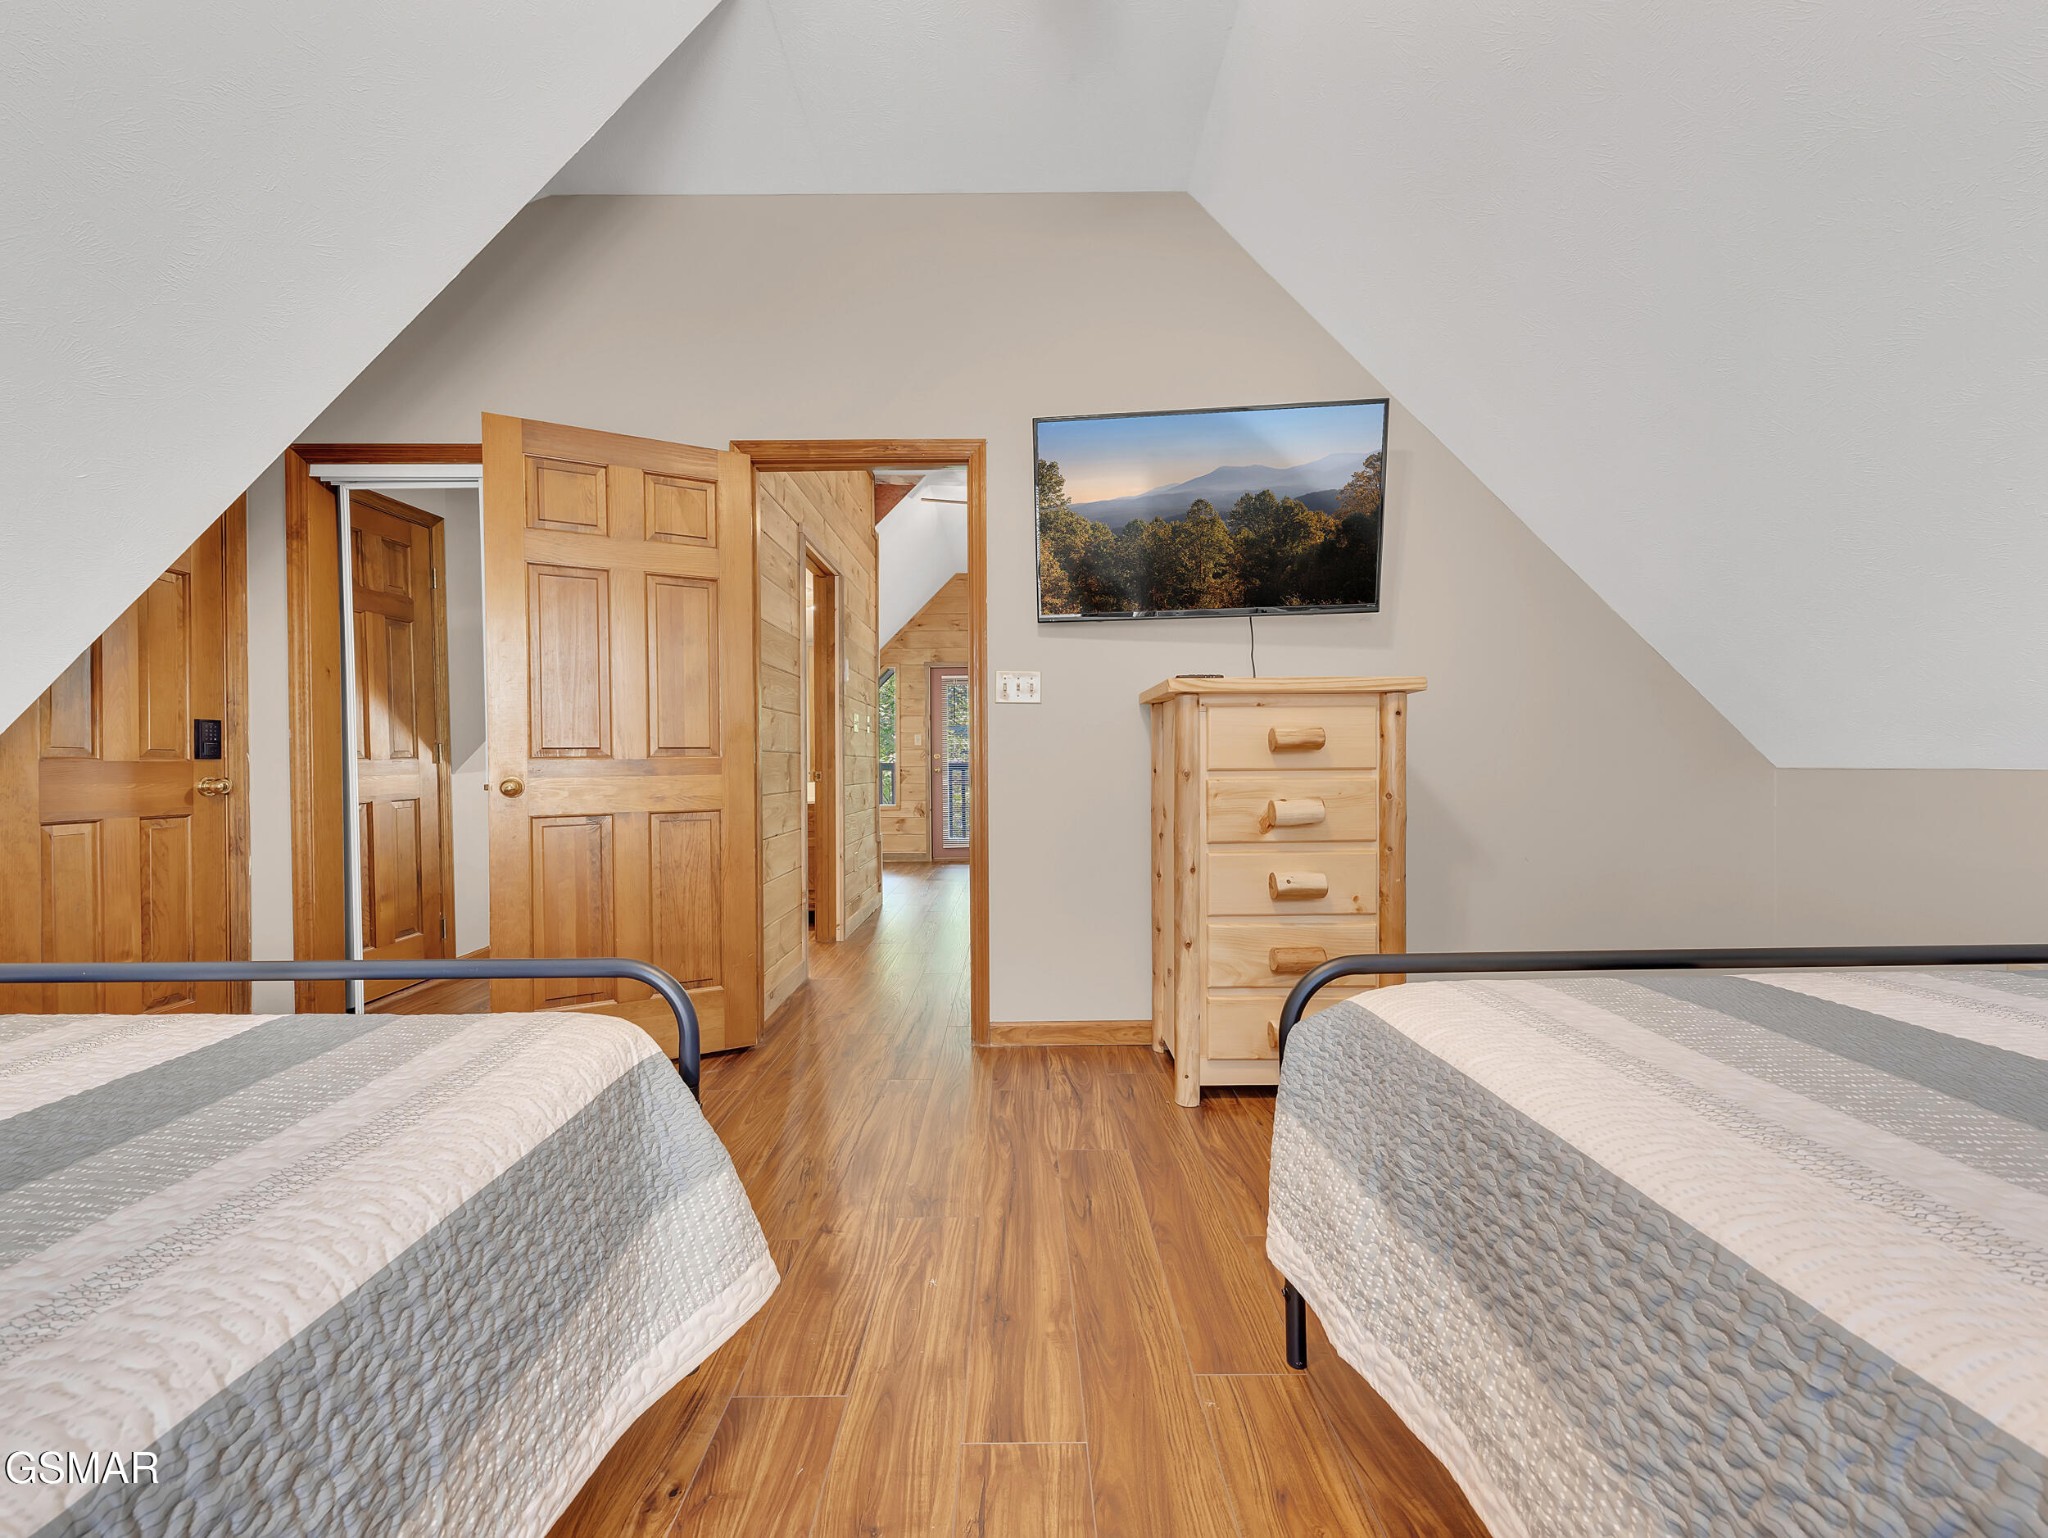
Bedroom with two twin beds, a sloped ceiling, wood floors, and a pine dresser beneath a wall-mounted television.
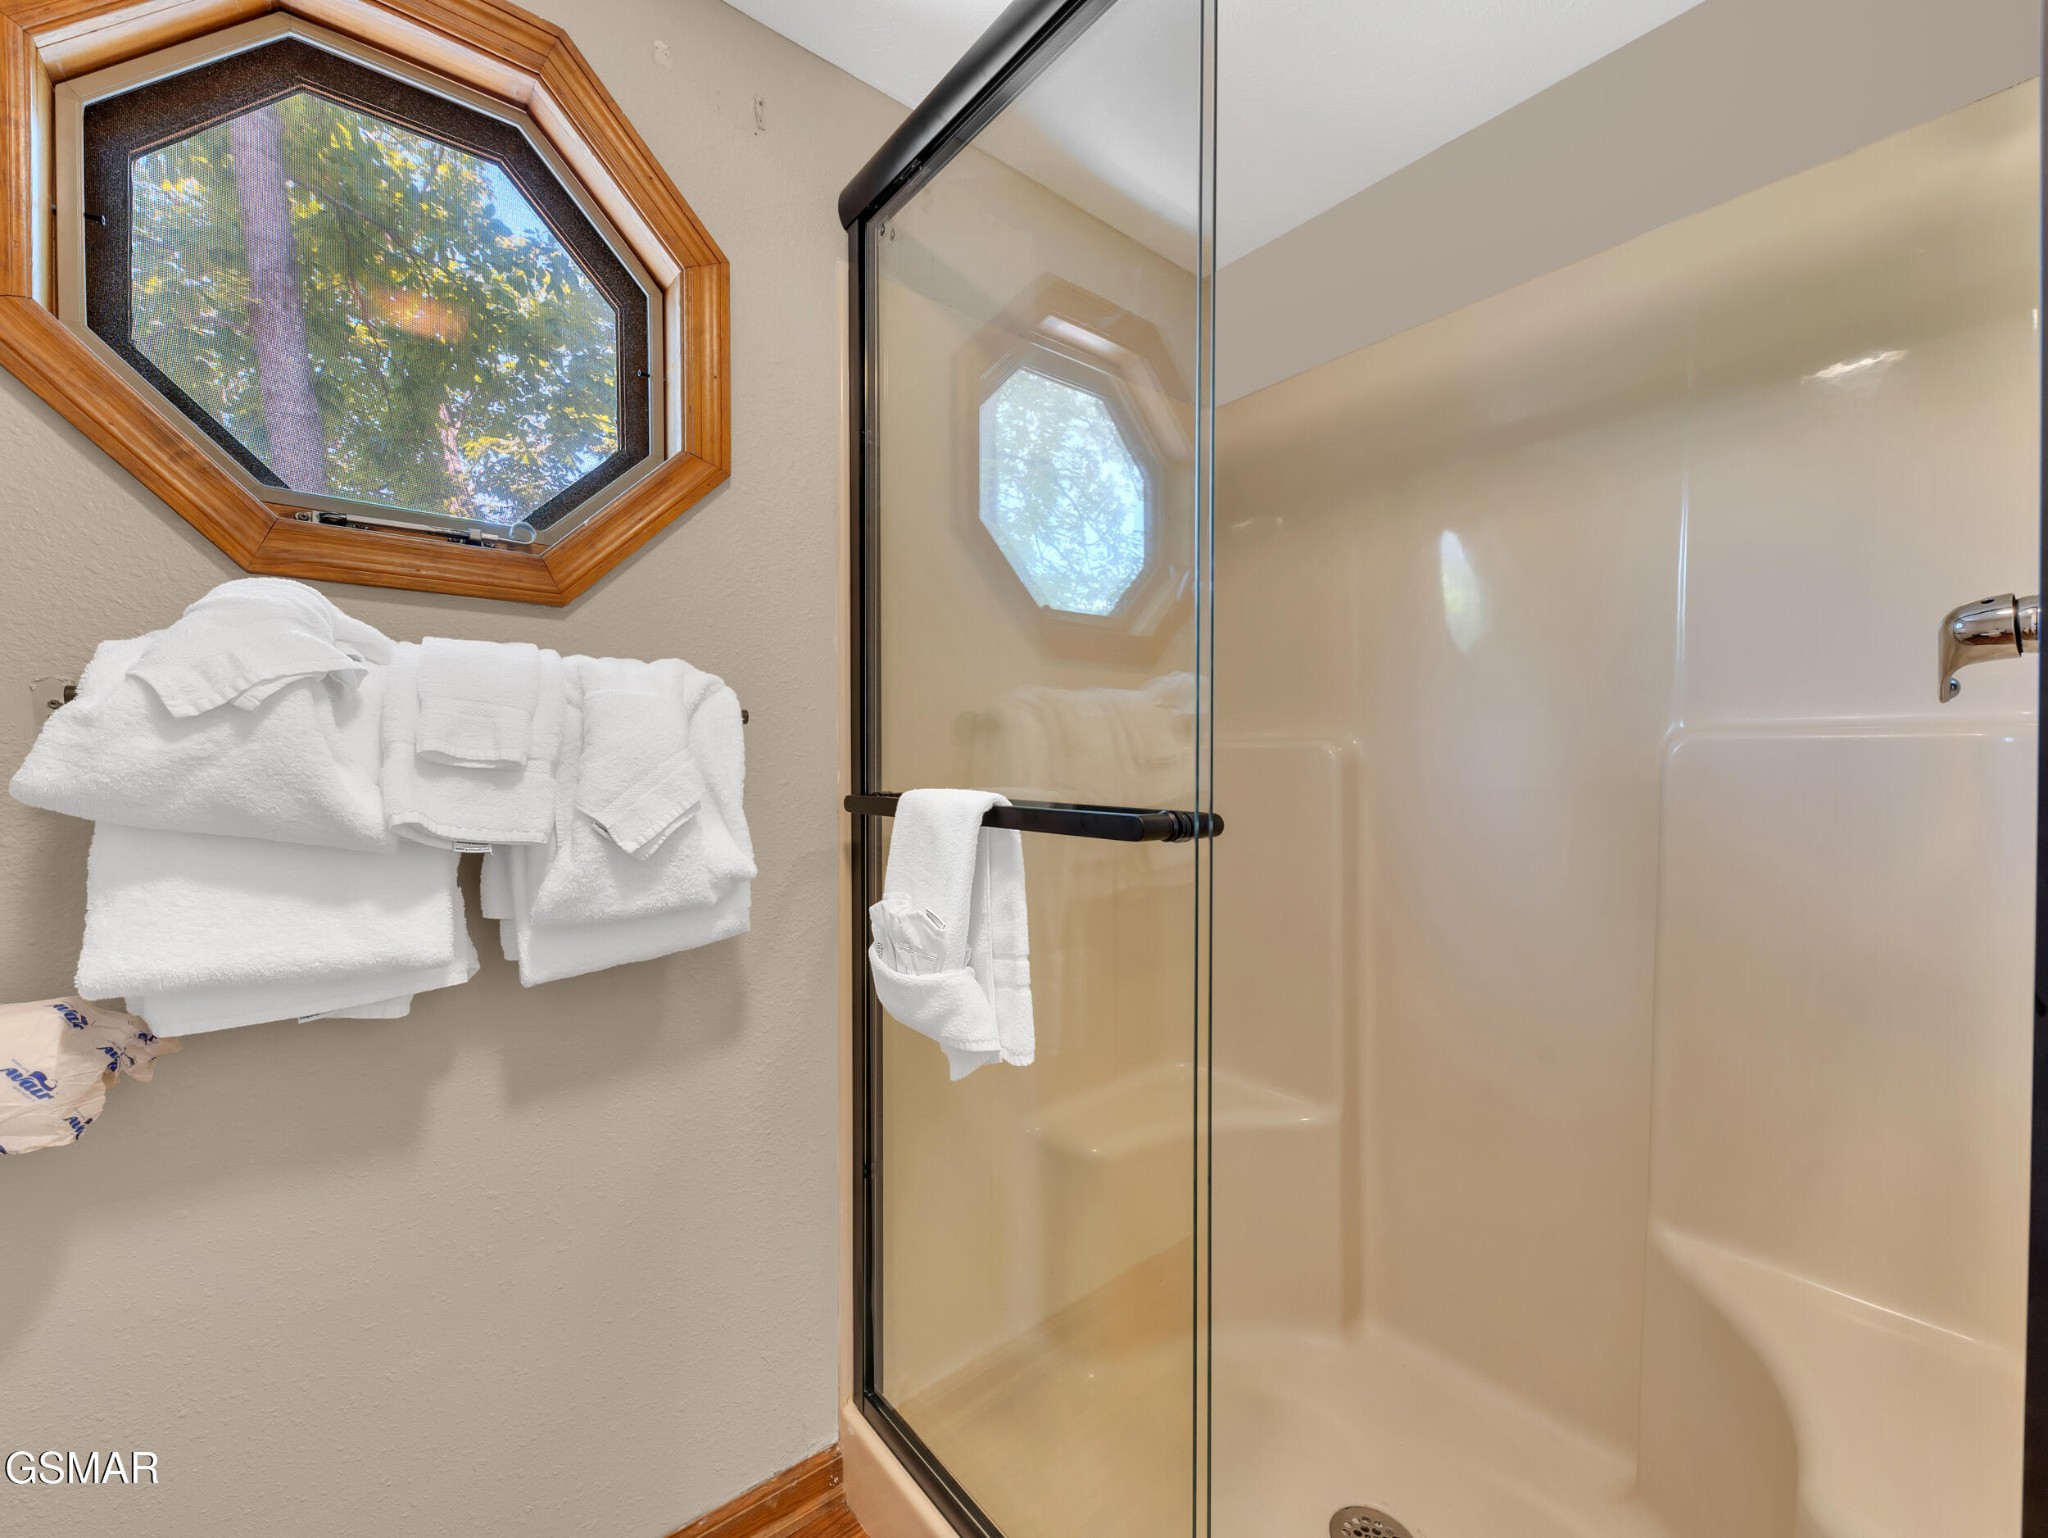
Bathroom shower with glass doors, white towels, and an octagonal wood-trimmed window.
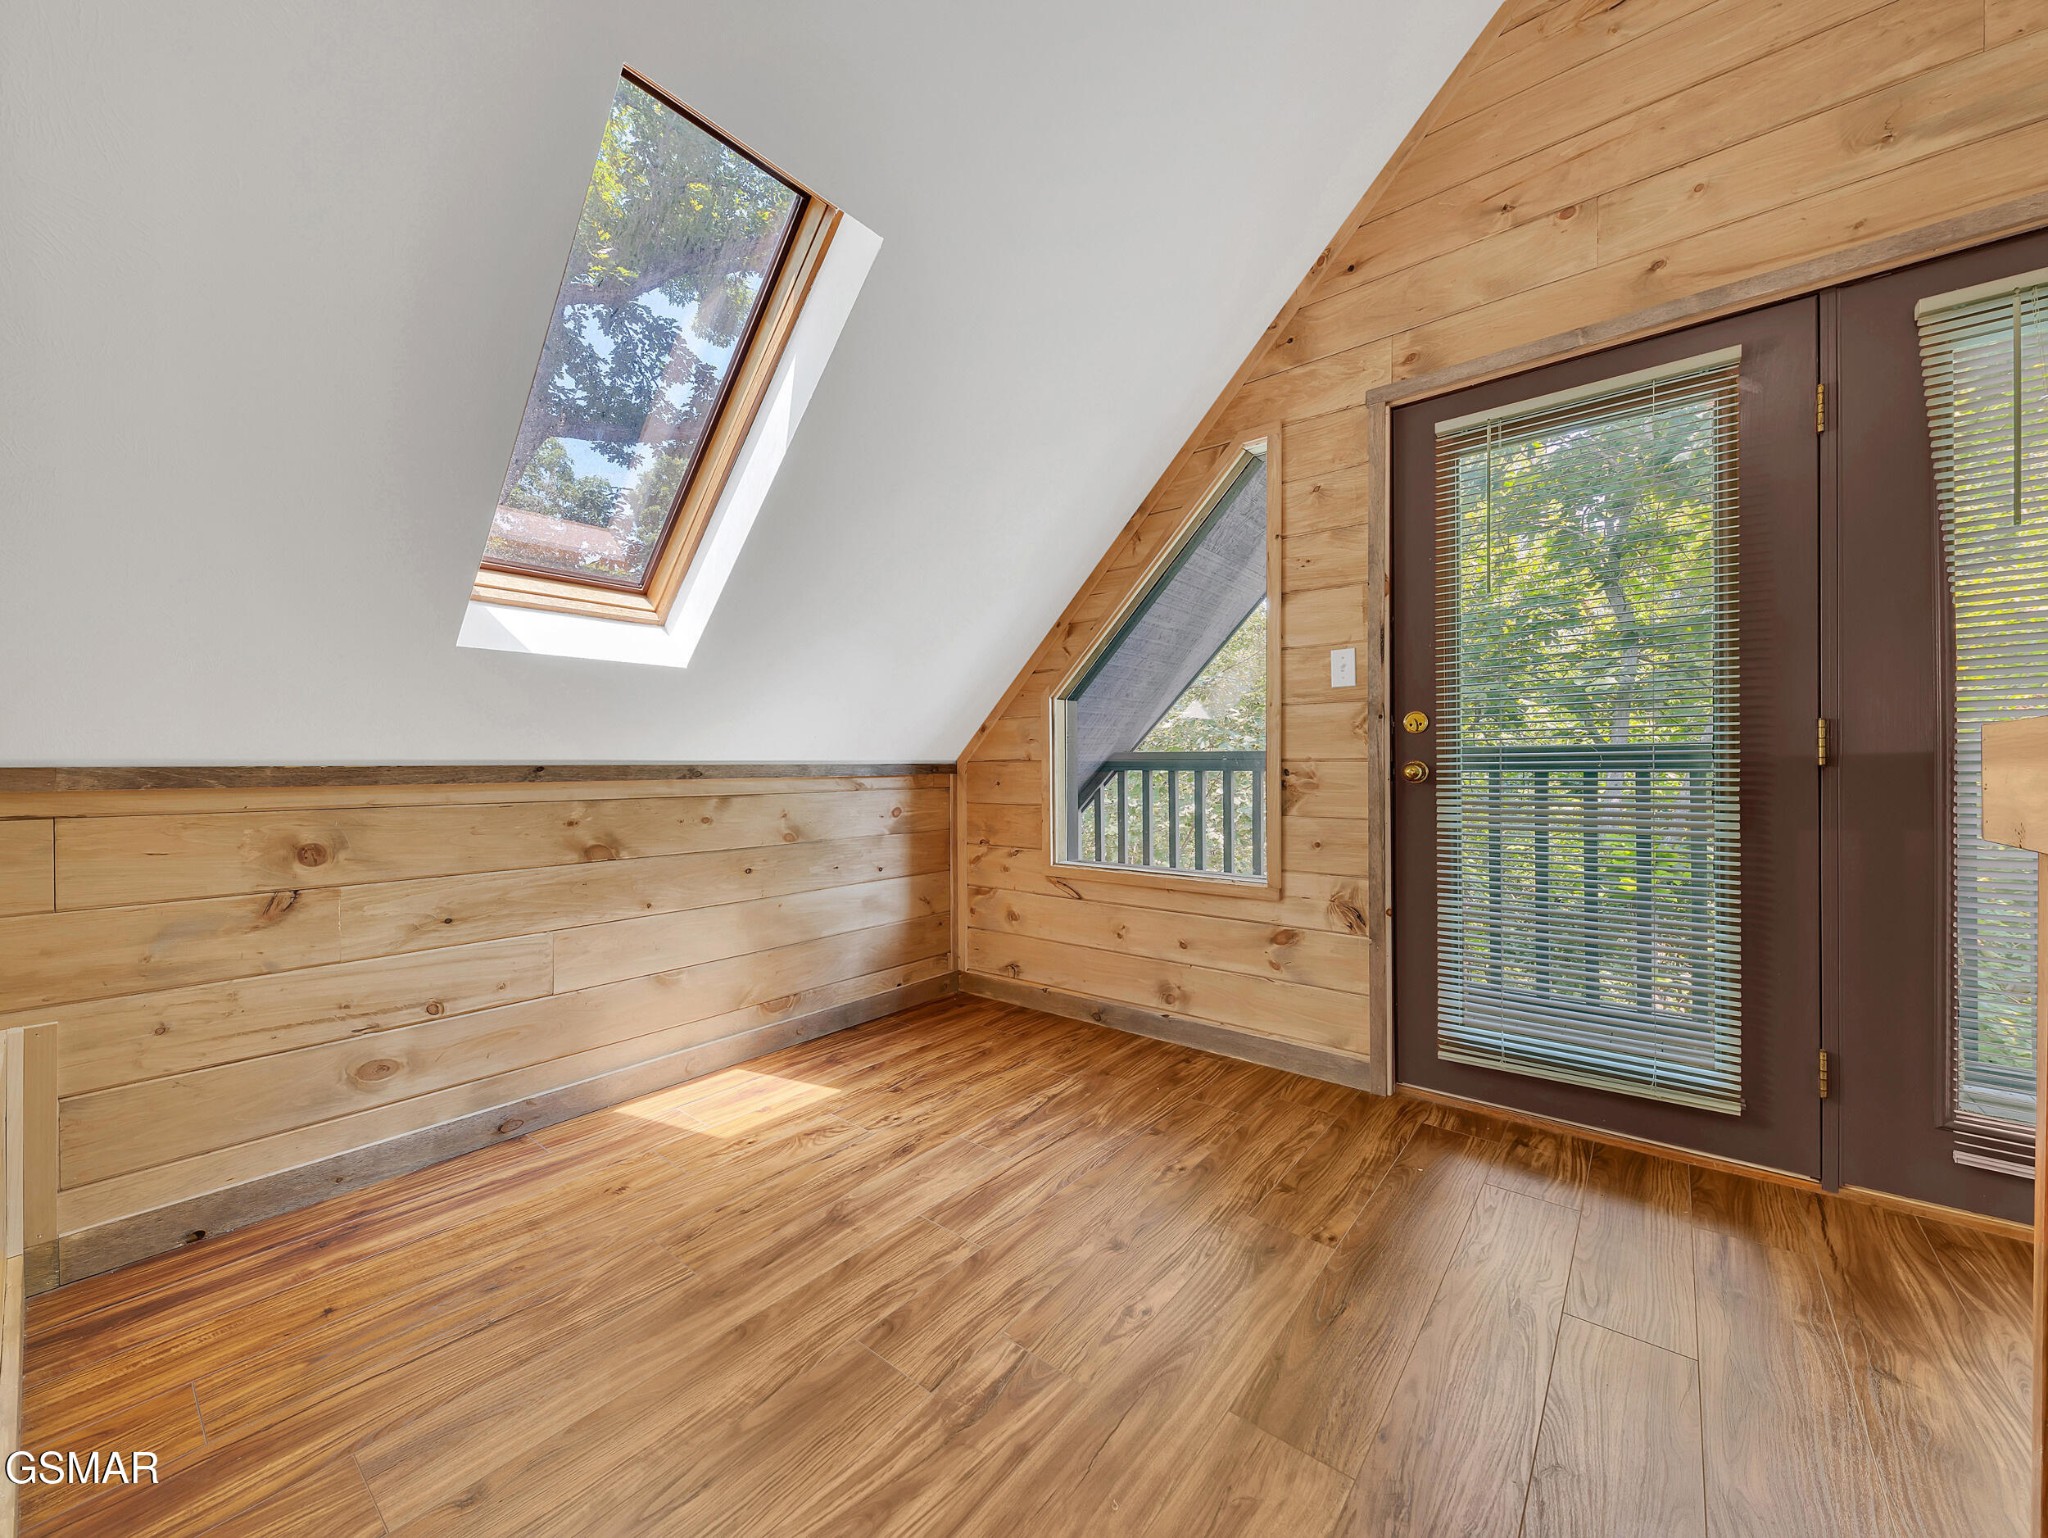
Vacant cabin room with a skylight, wood-plank walls, and a dark-framed glass door.
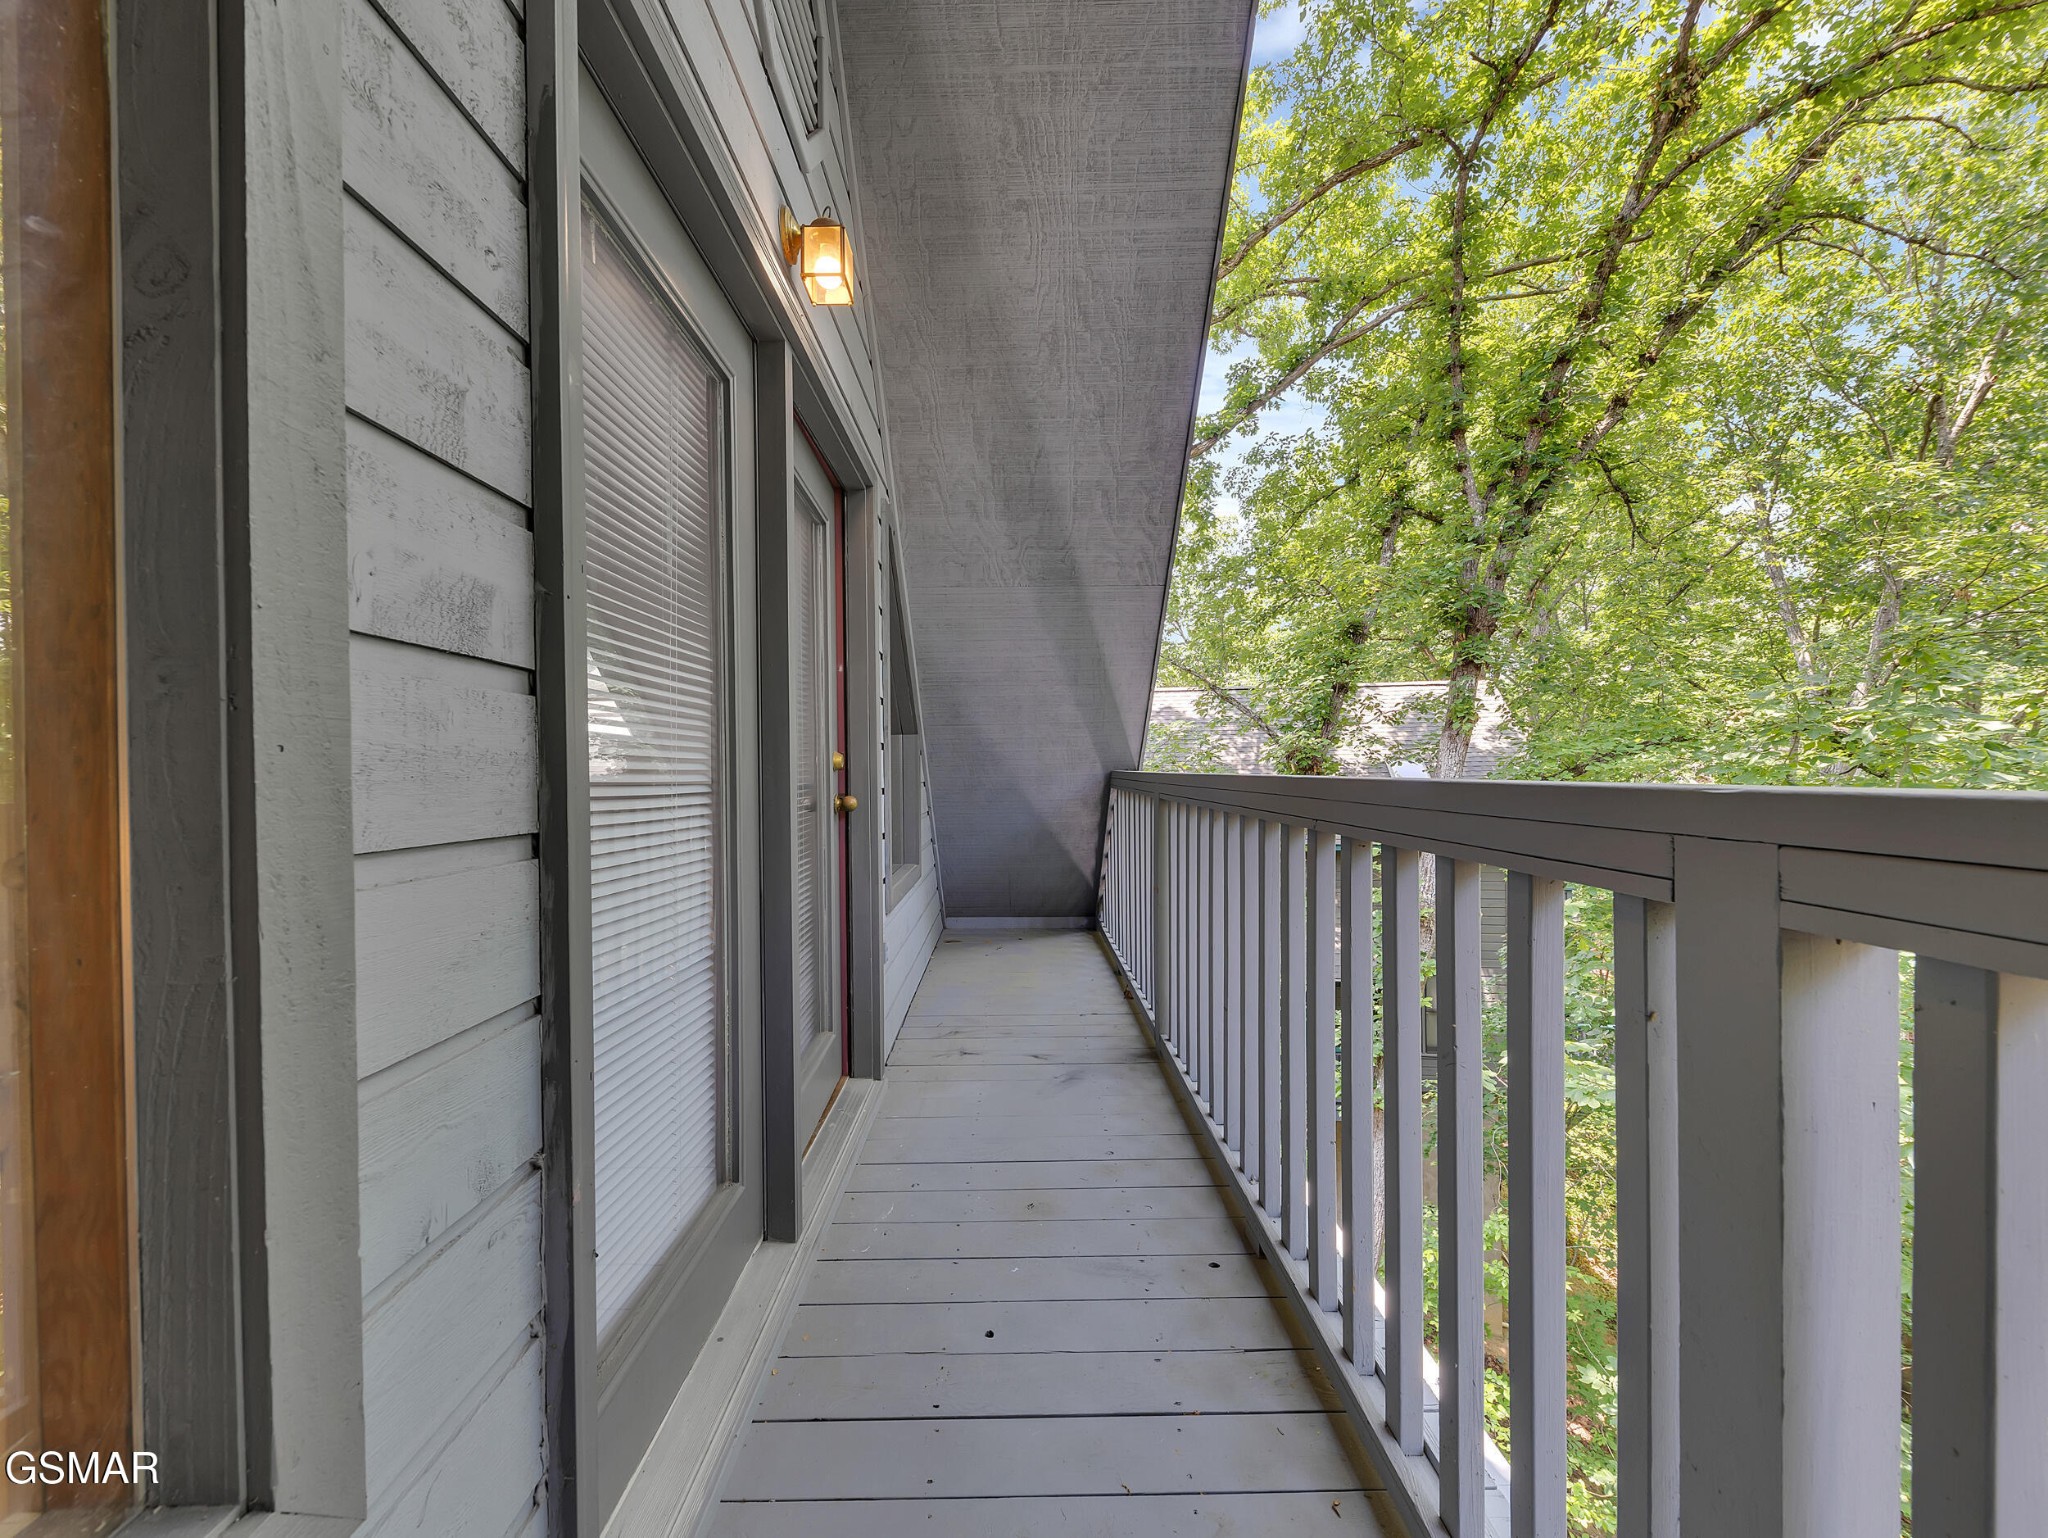
Covered balcony with gray decking and railing overlooking leafy trees.
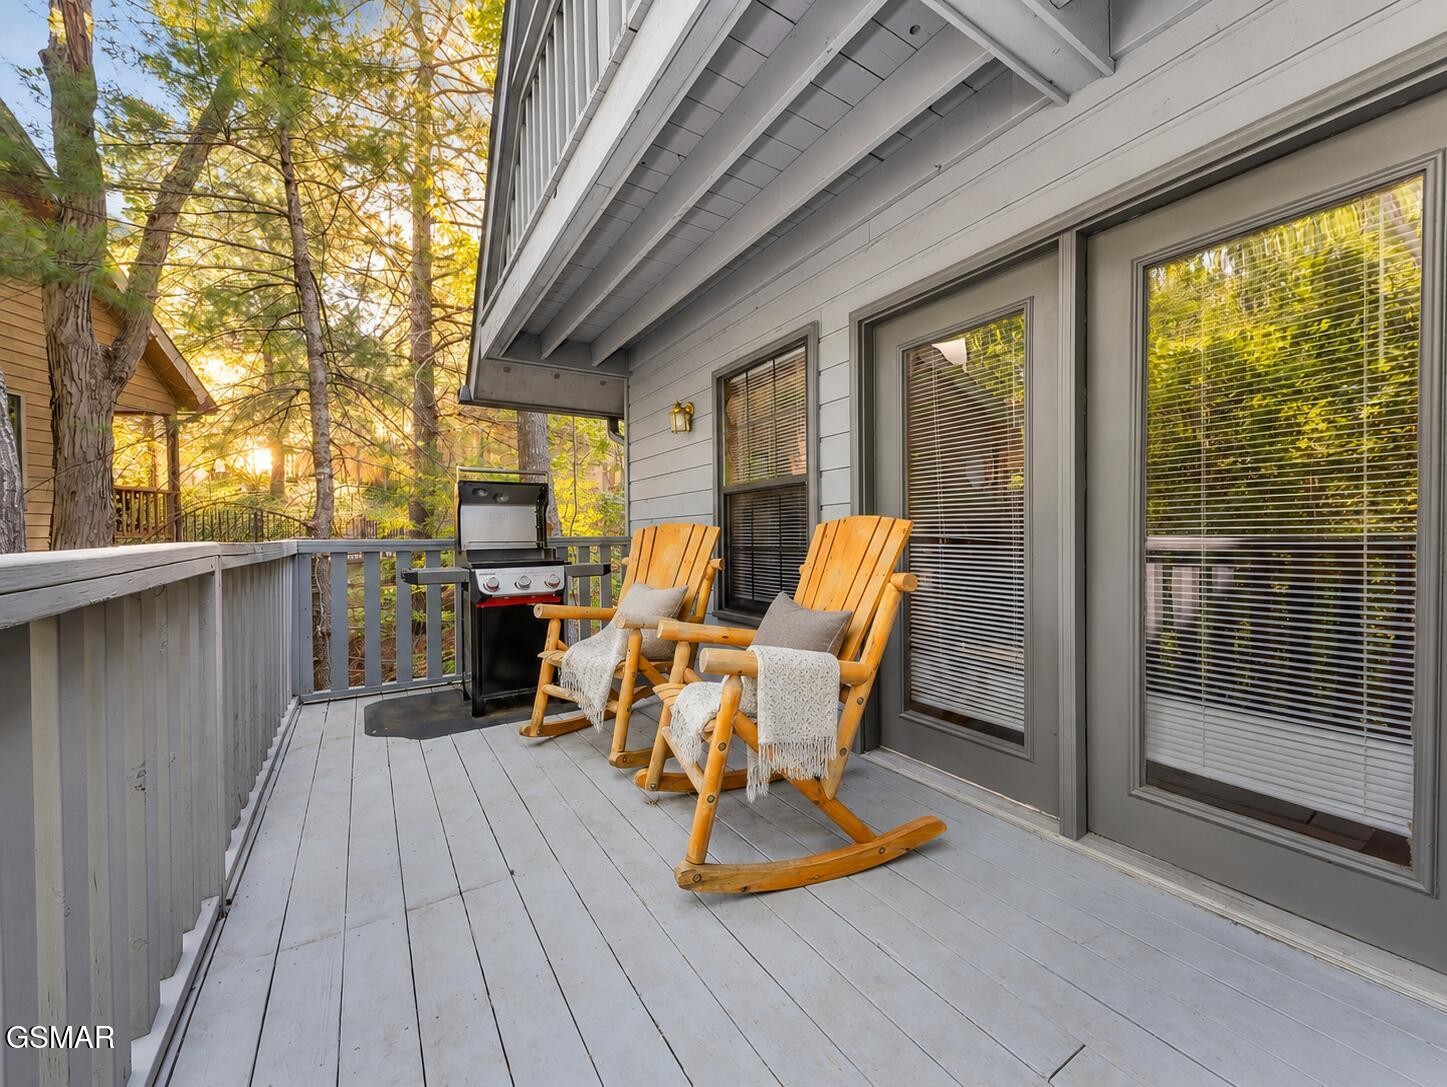
Home deck with two wooden rocking chairs and a gas grill among autumn trees.
Hot tub on a covered deck overlooking leafy trees, with another cabin visible beyond the railing.
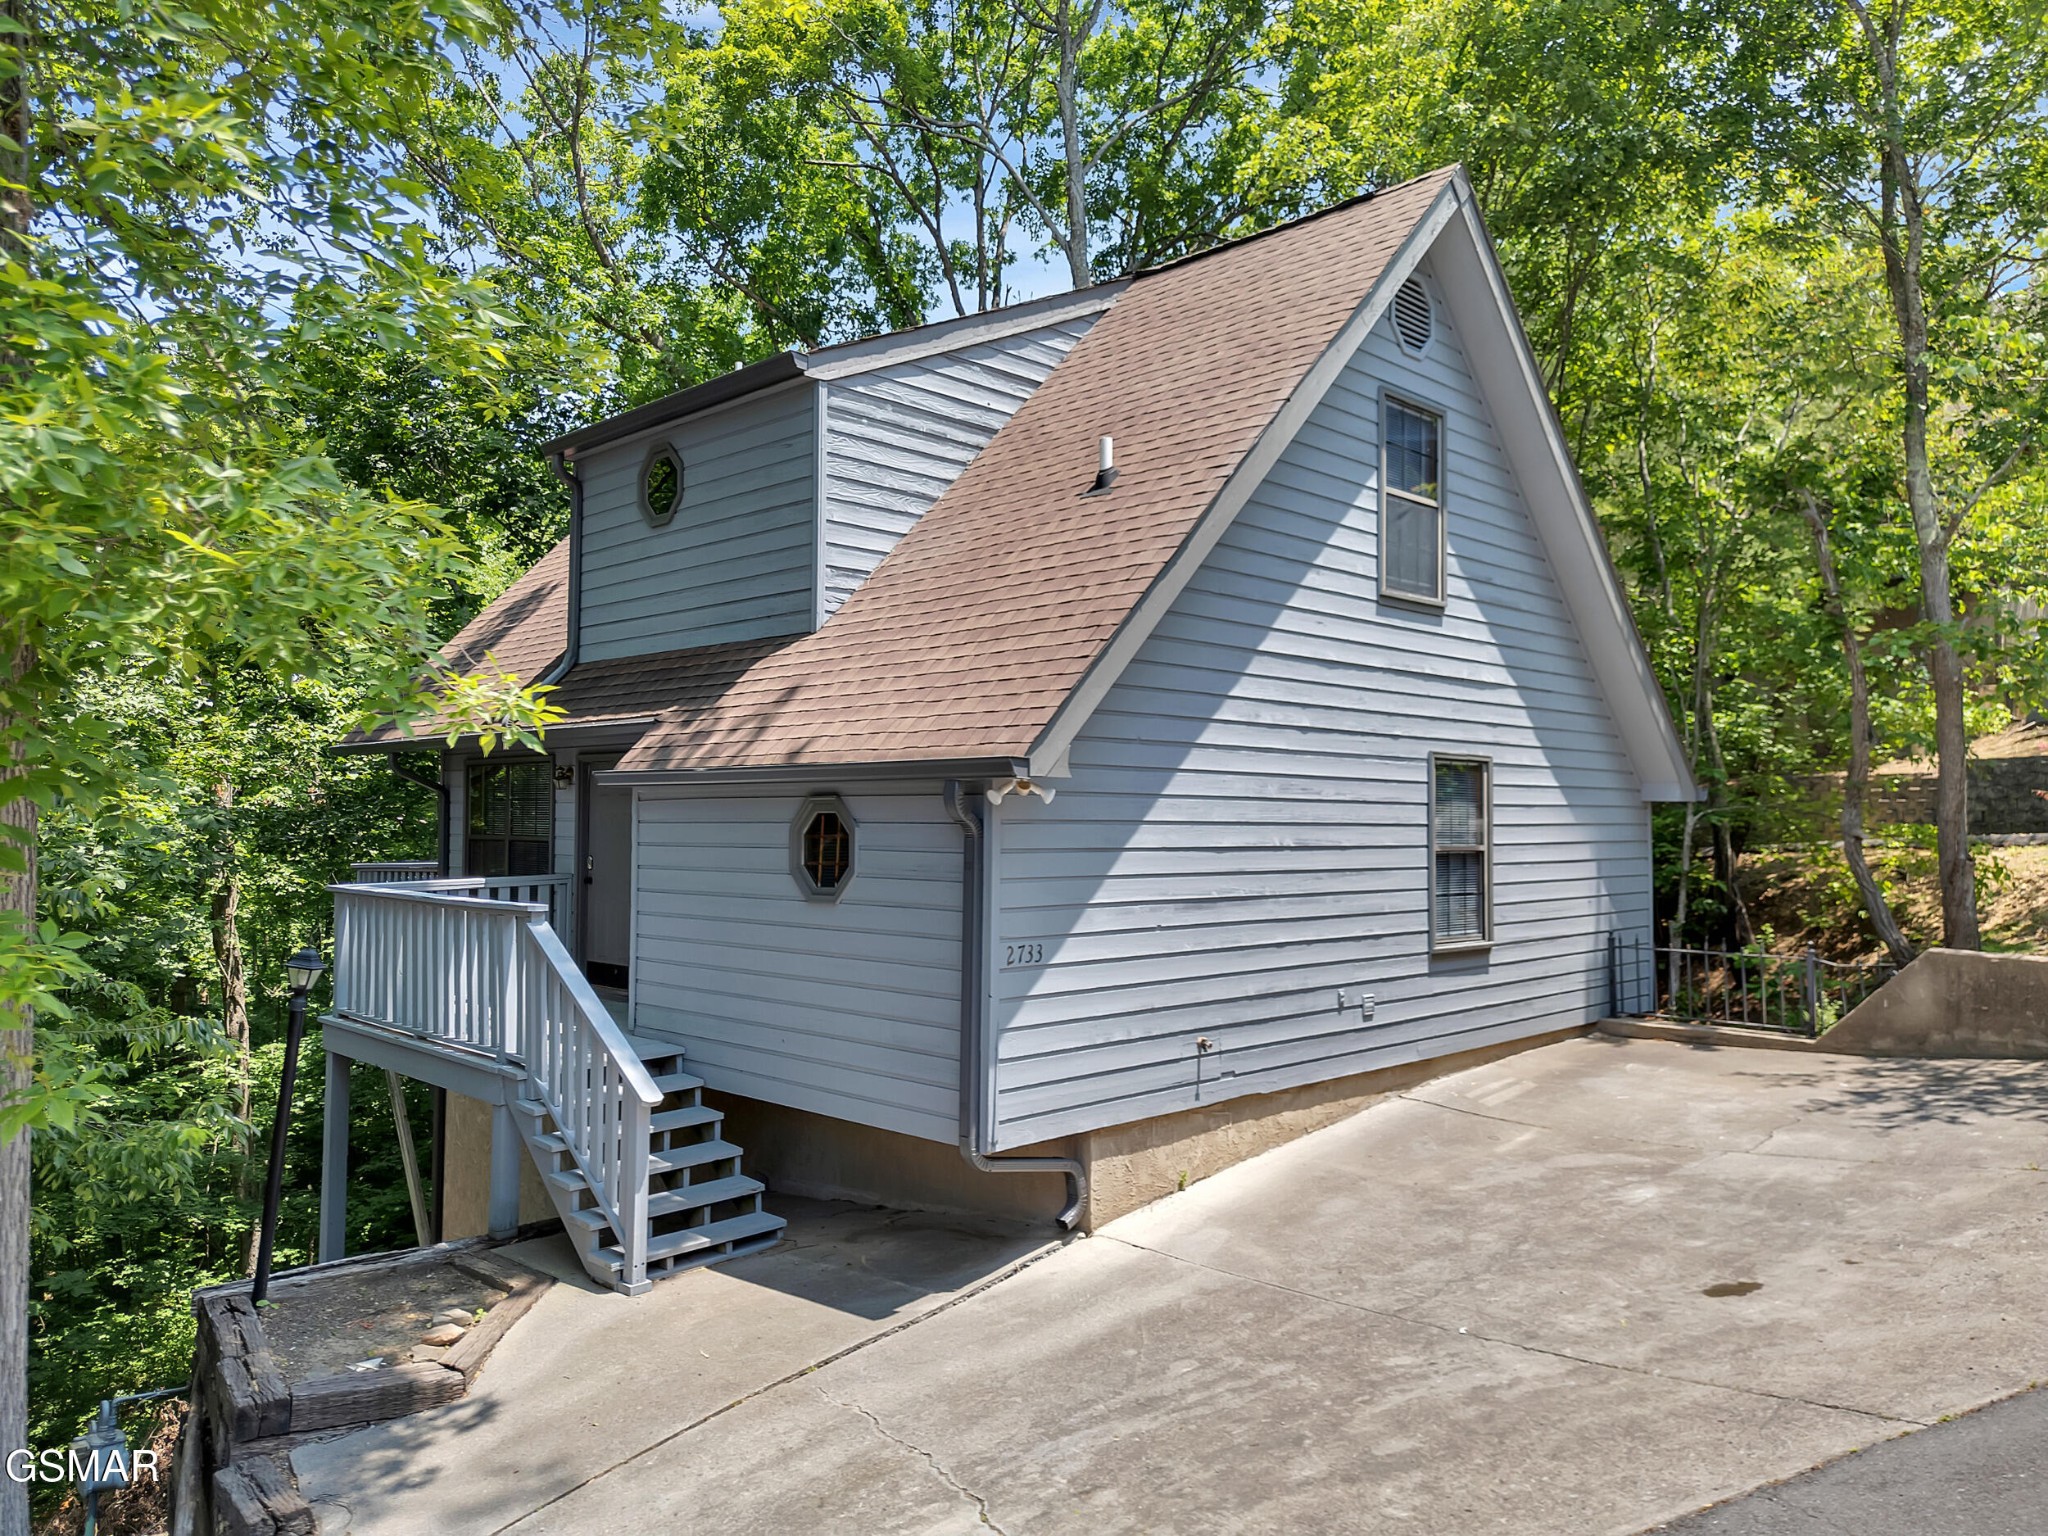
Gray cabin-style house with steep roof, raised decks, and wooded surroundings.
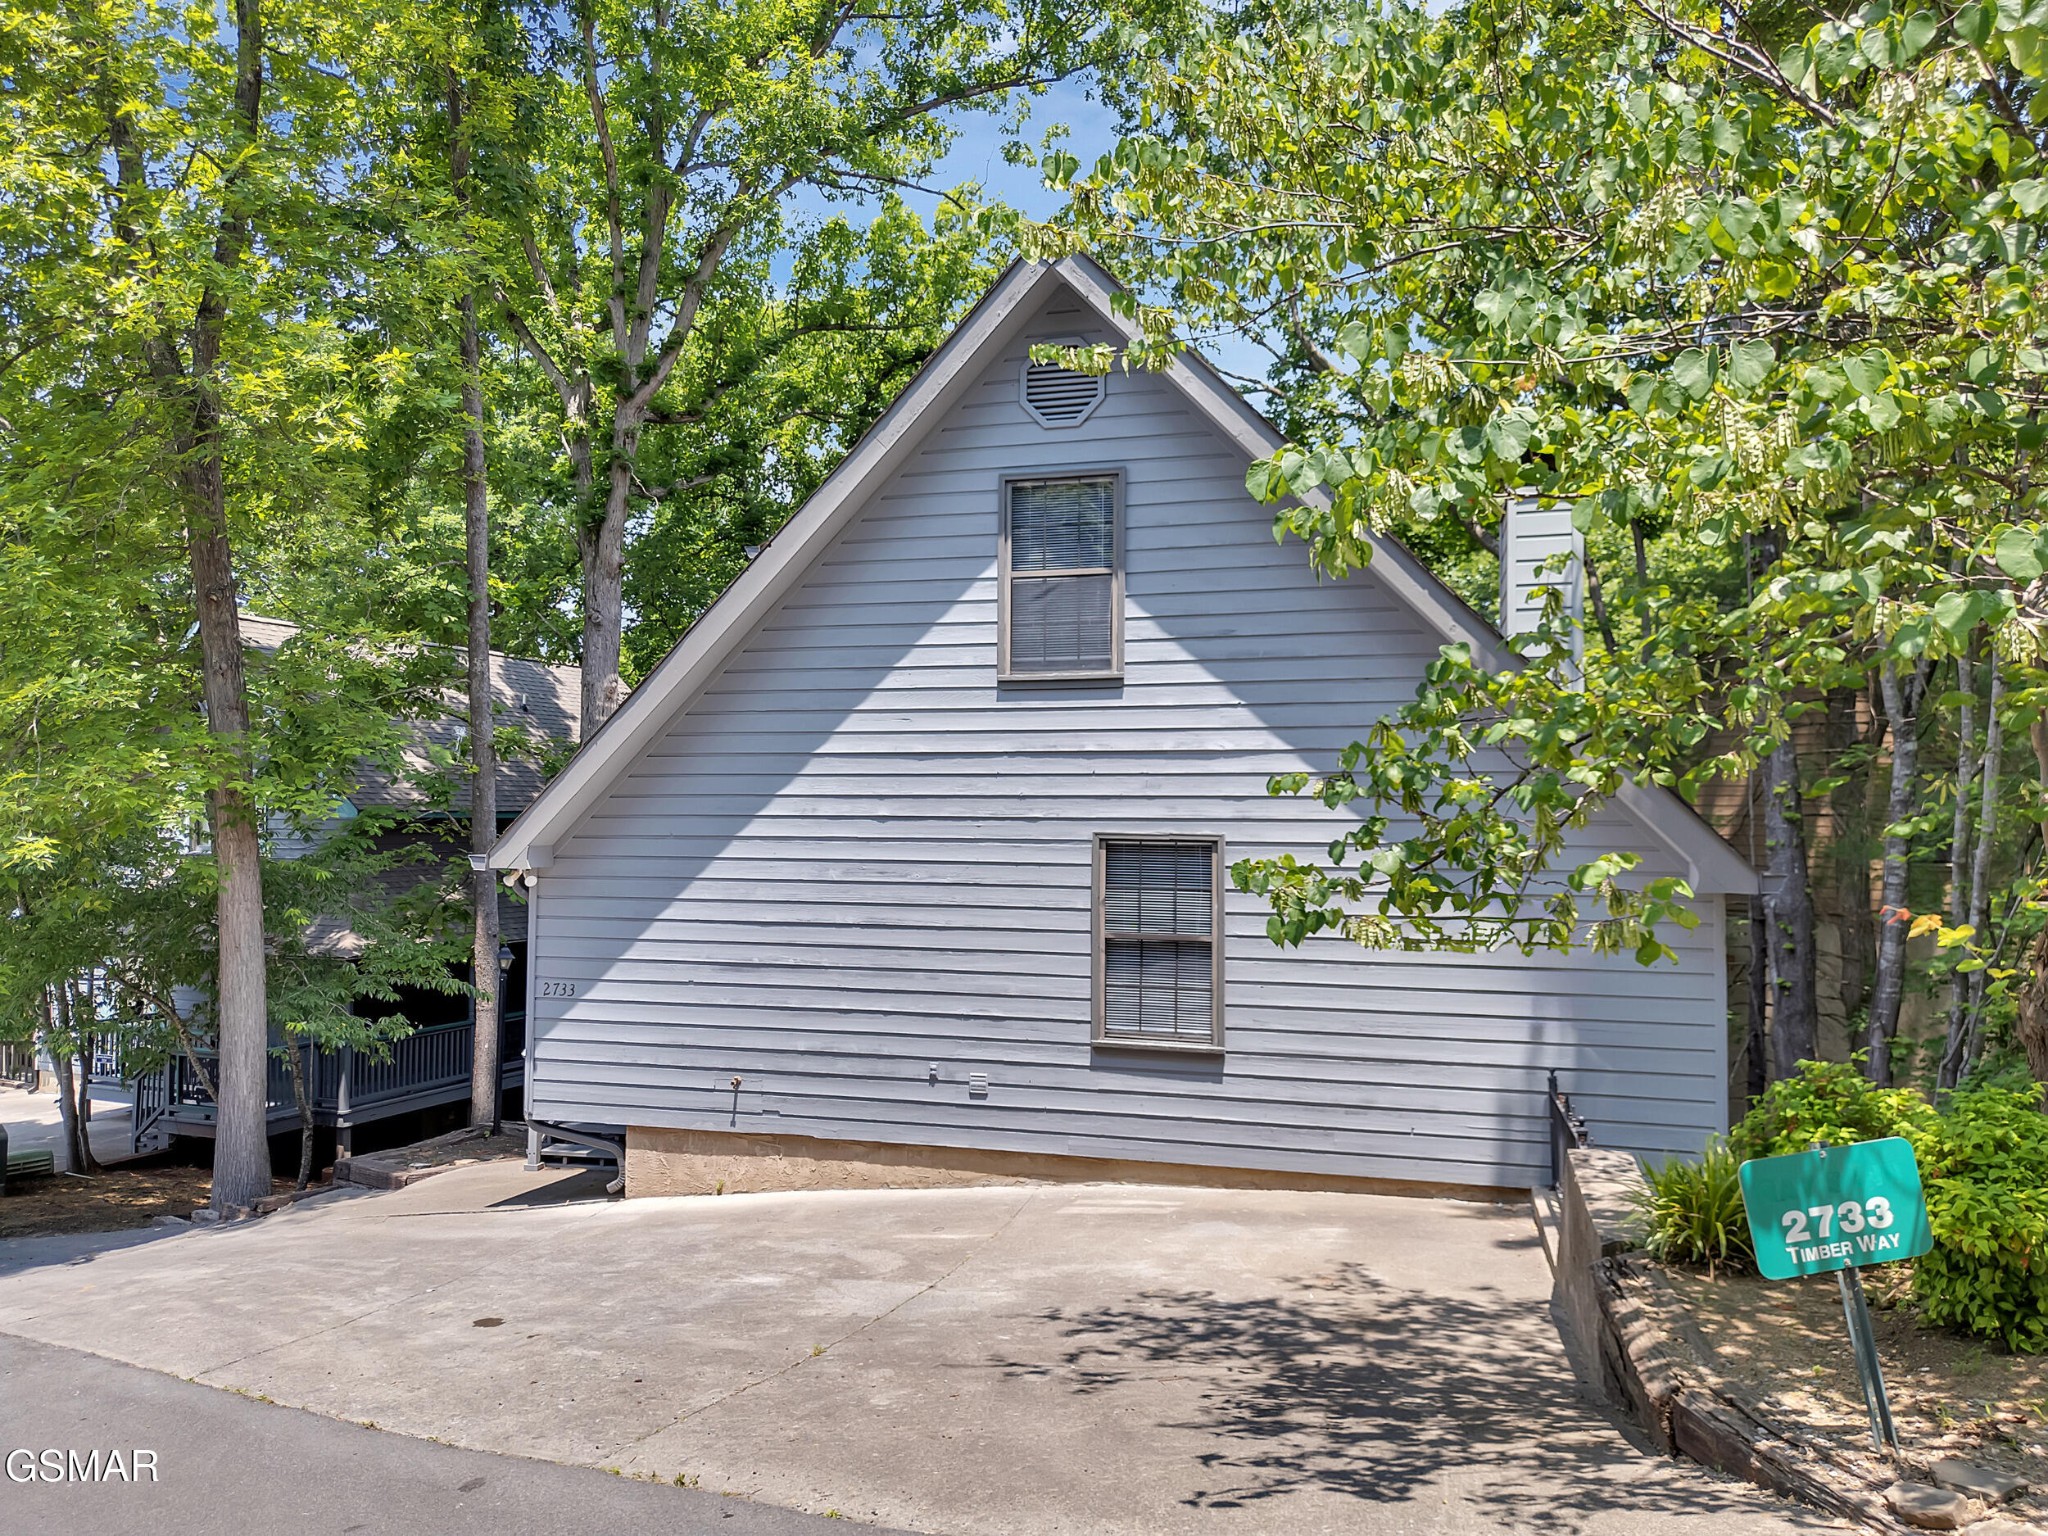
Gray gabled home surrounded by trees, with a concrete driveway and green 2733 Timber Way sign.
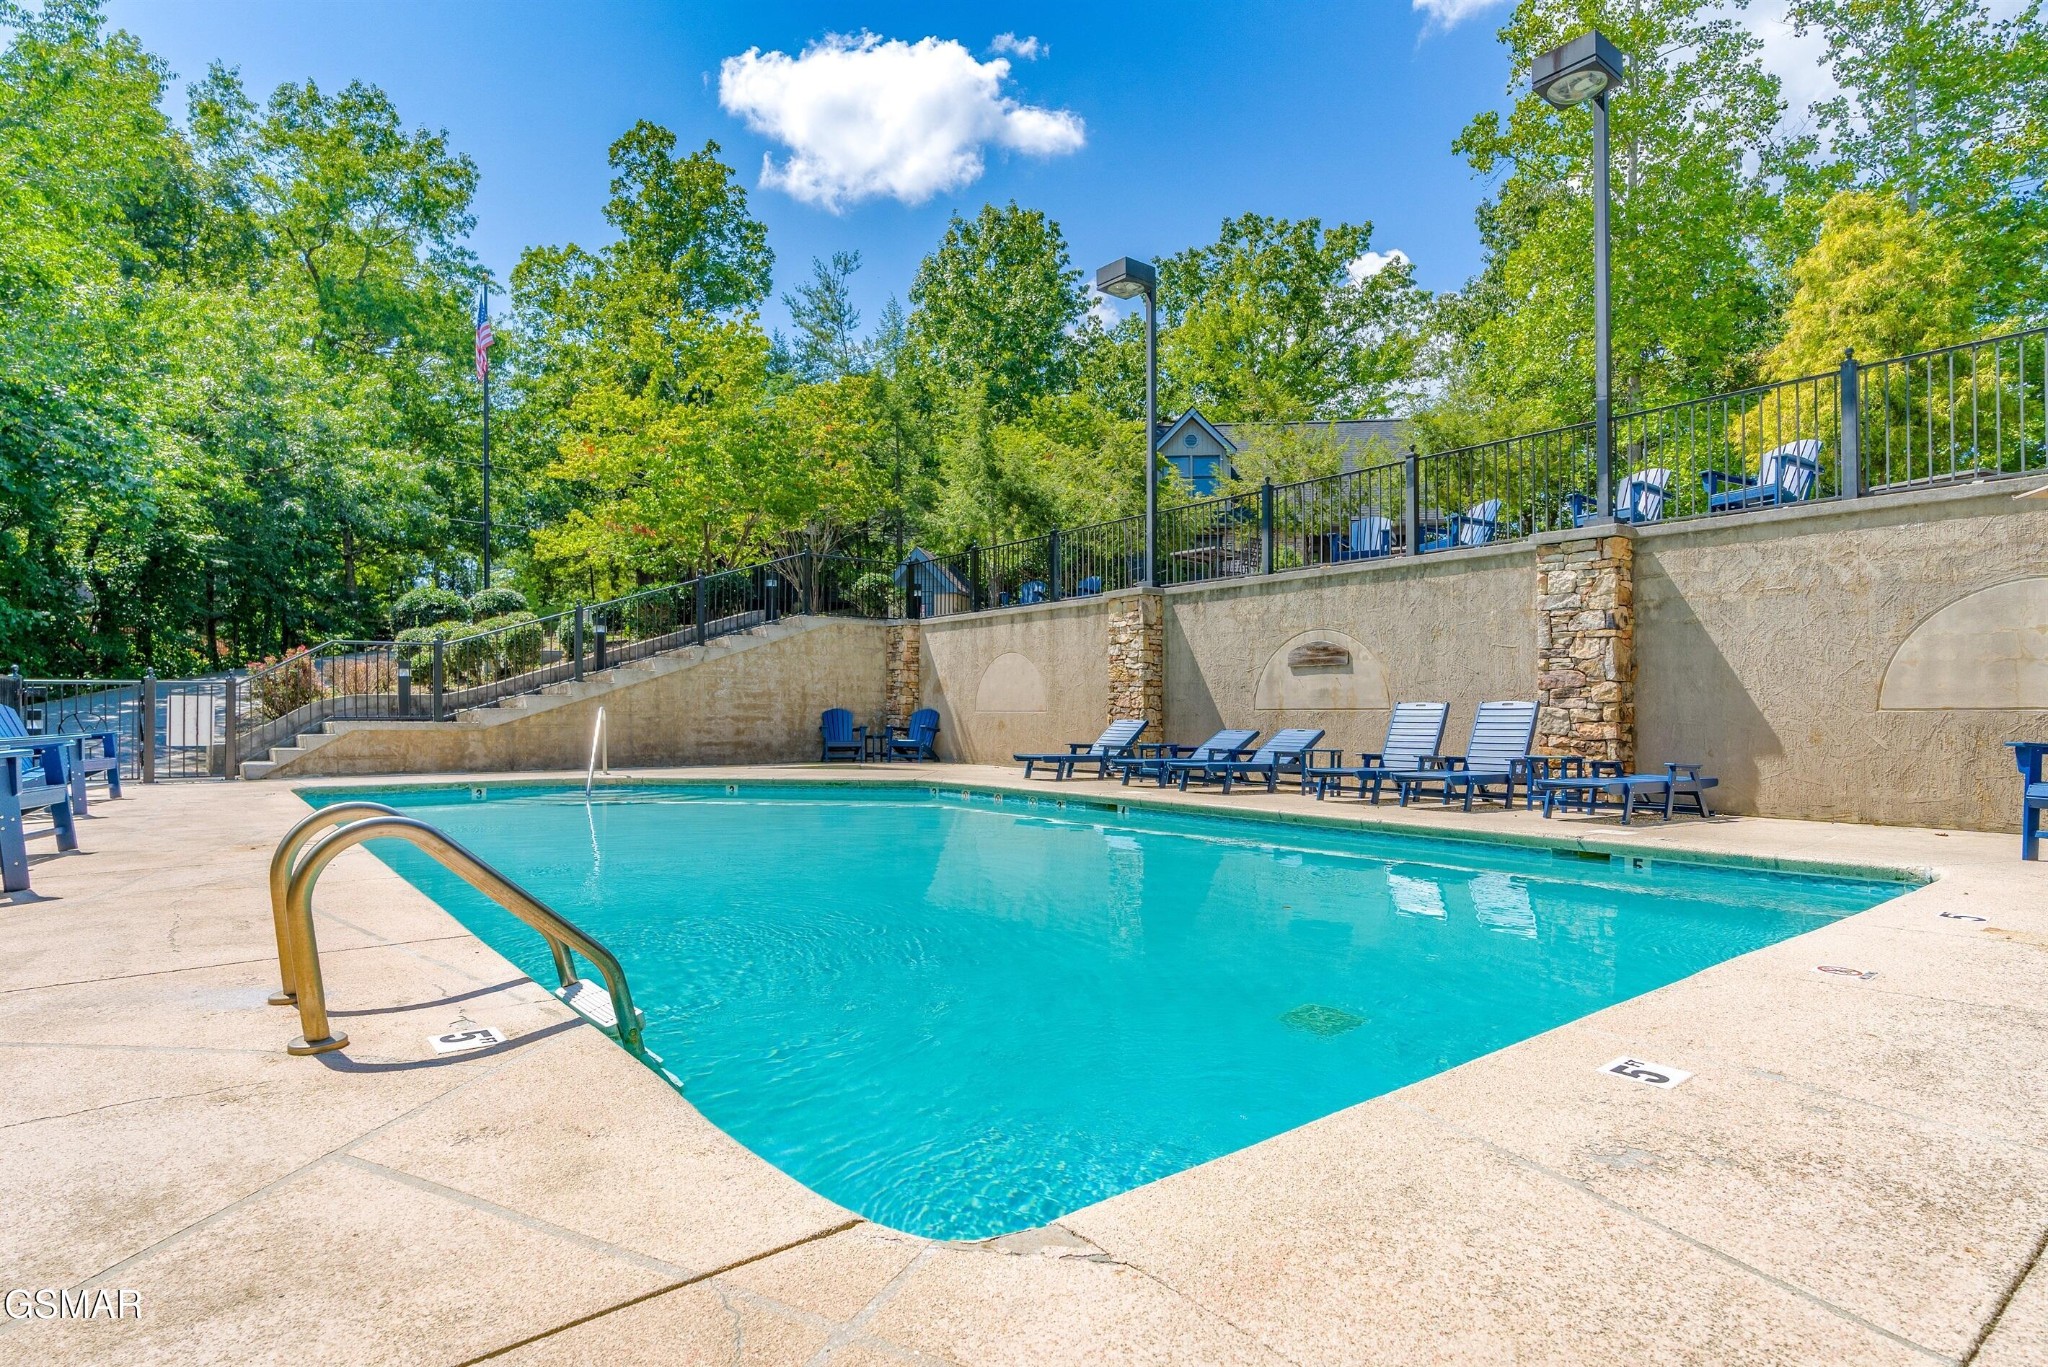
Outdoor pool with blue lounge chairs, a metal entry ladder, and a stone retaining wall.
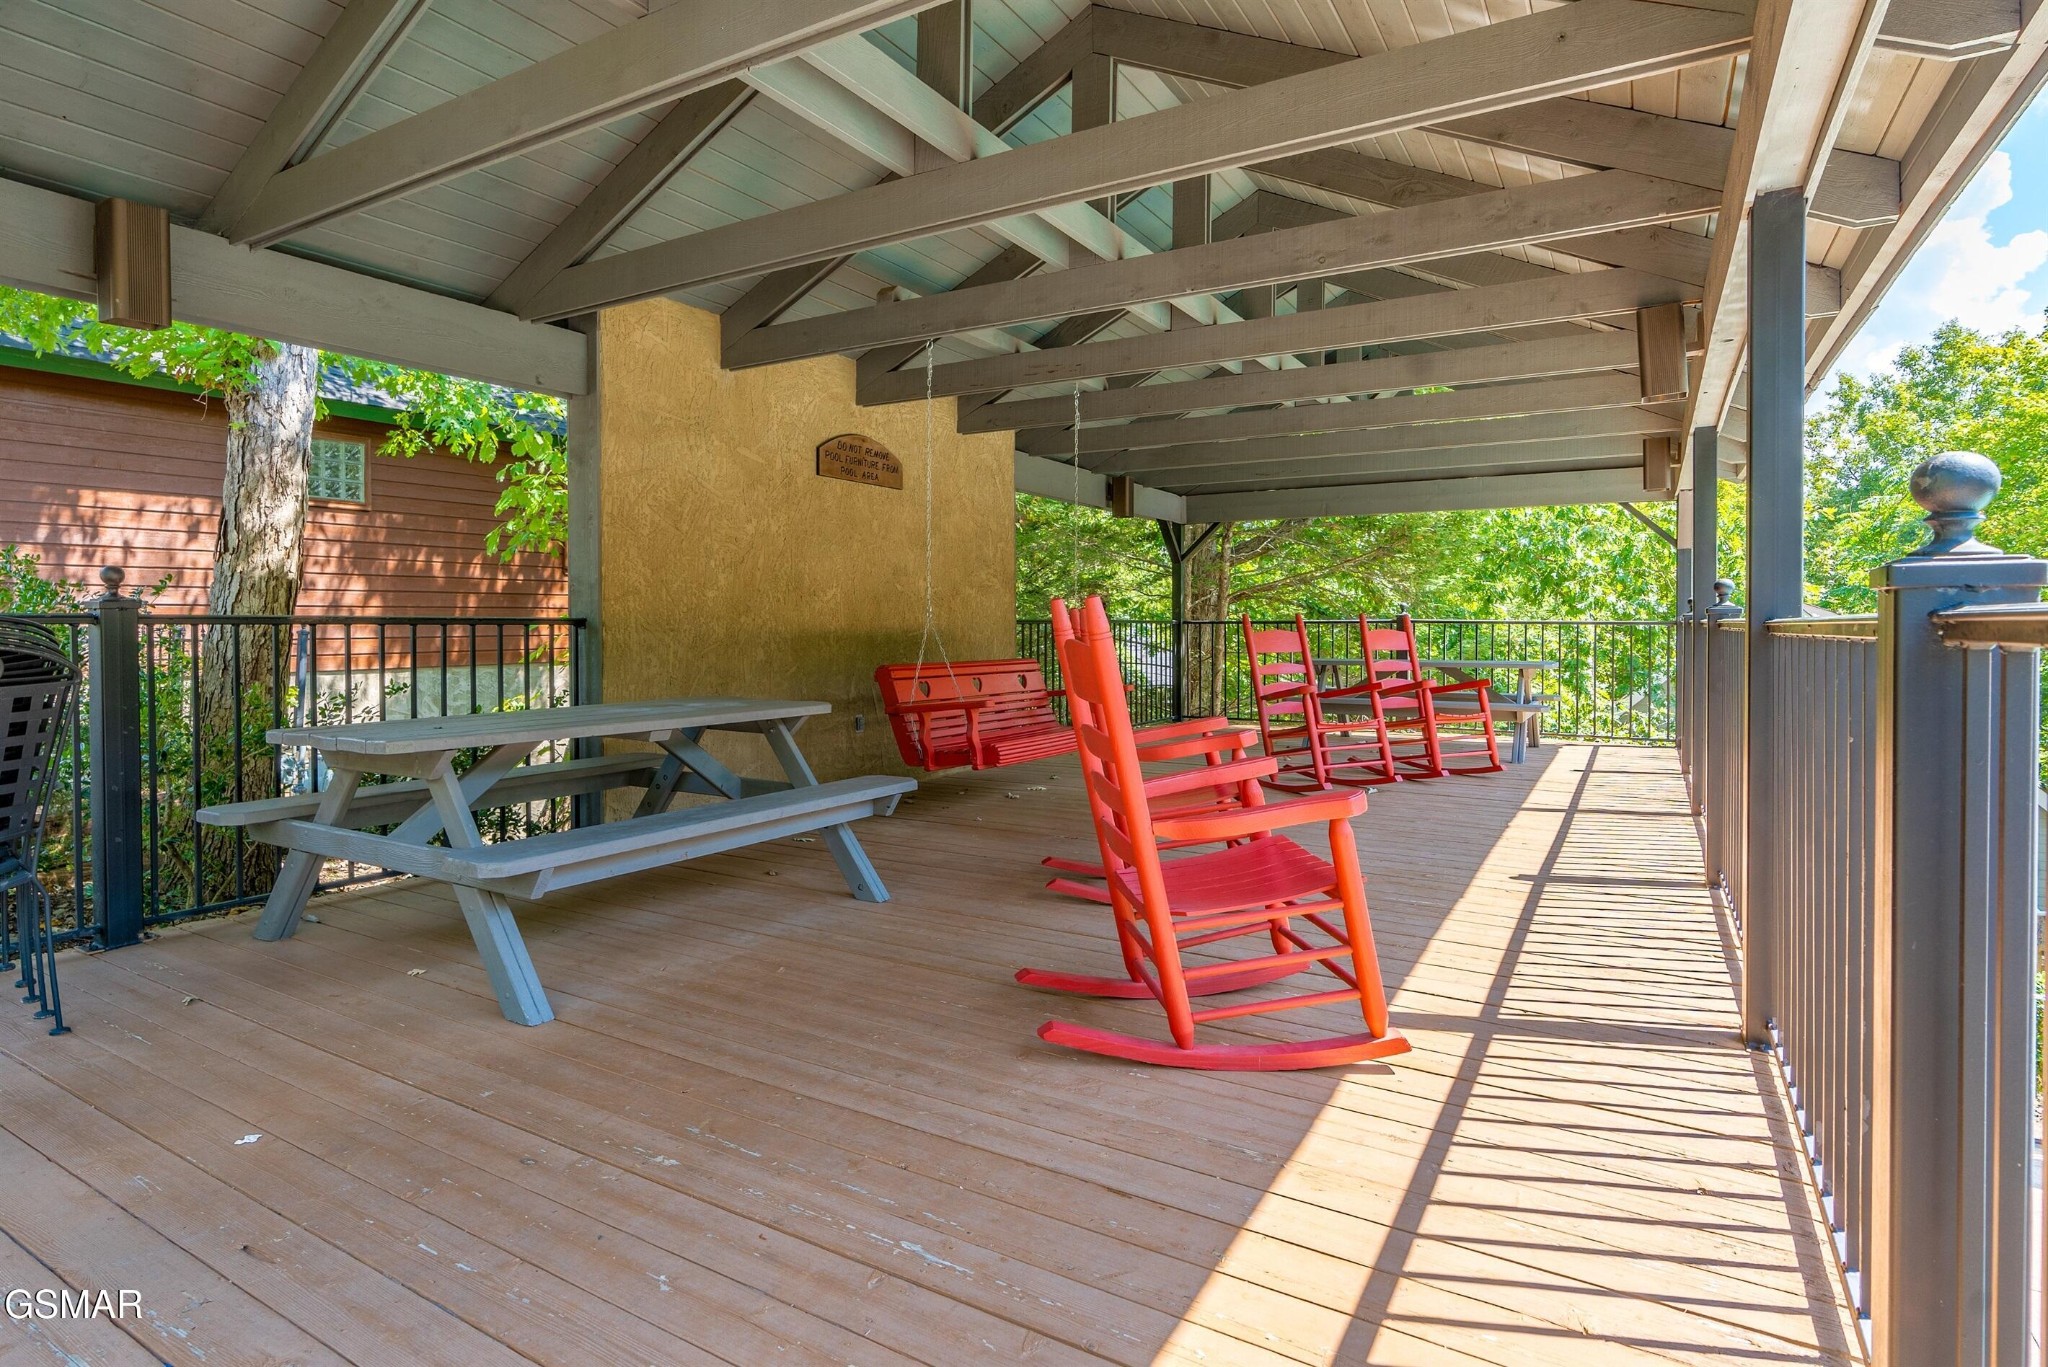
Covered wooden deck with red rocking chairs, a porch swing, and a picnic table.
Blue-gray gabled house with raised porch and stairs, surrounded by trees beside a sloped driveway.
Blue-sided cabin with a steep gable roof, lit windows, entry stairs, and a paved driveway among trees.
SEE ALL PHOTOS
Gray two-story home with brown shingle roofs, octagonal windows, and an elevated porch among trees at dusk.
Covered home deck with wooden chairs, a hot tub, and trees at dusk.
Gray A-frame cabin with a large furnished deck and upper balcony among trees.
Revenue potential analysis for 2733 Timber Way, with rental income estimates and factors affecting performance.
Cabin deck with plaid rocking chairs, a striped rug, and a hot tub.
Covered deck with wooden chairs and a hot tub beside leafy trees.
Outdoor pool with a shallow wading area, blue lounge chairs, and a covered patio.
Living room with an open loft, wood staircase, and kitchen visible behind the seating.
Cabin living room with brown sofas, wood-paneled walls, and an open loft staircase.
Wood-paneled cabin dining room with a set table, dark chairs, and large windows.
Dining room with wood-plank walls, a wooden table, dark chairs, and large windows with blinds.
Cabin kitchen with honey-toned wood cabinets, stainless steel appliances, and a large island sink.
Kitchen with honey-toned wood cabinets, plank walls, stainless steel appliances, and a large white island with a double sink.
Bedroom with a plaid-covered bed, rustic wood-plank wall, and wooden double closet doors.
Bedroom with a patchwork quilt, wood-plank accent wall, and matching wooden double doors.
Bathroom with a white tub, wood vanity, glass shower, and an octagonal window.
Bathroom with a wood vanity, glass shower, and octagonal window.
Loft game room with an arcade cabinet, compass clock, and seating beside a wooden railing.
Upstairs loft landing with wood flooring, a wooden stair railing, vaulted ceiling and ceiling fan.
Elevated deck with white railings beside the home, surrounded by leafy trees.
Cabin interior with an open door to a tree-lined deck, wood-paneled walls, and kitchen cabinets.
Open-plan living room with a stone fireplace, wood-paneled walls, and dining area by the windows.
Cabin living room with a stone fireplace, mounted TV, vaulted wood walls, and brown leather seating.
Cabin living room with a lit stone fireplace, wood-paneled walls, and leather seating.
Living room with a stone fireplace, wood-paneled walls, and staircase beside tan sofas.
Cabin living room with leather sofas, wood-plank walls, and a loft railing.
Cabin dining area with a wooden table, plank walls, and stone fireplace.
Kitchen with wood cabinets, stainless steel appliances, white counters, and a wood-plank accent wall.
Kitchen with a large white island, wood cabinetry, stainless steel appliances, and an adjoining dining area.
Kitchen with honey-colored wood cabinets, stainless steel appliances, and a double-basin sink.
Bathroom with a wood vanity, large mirror, toilet, and tub with a gray shower curtain.
Bedroom with a patchwork-covered bed, wall-mounted TV, ceiling fan, and wood-look flooring.
Furnished bedroom with a wood plank accent wall, patchwork bedding, and matching dresser.
Attic bedroom with two metal-frame beds, a wood-paneled gable wall, and polished wood flooring.
Loft bedroom with two metal-framed beds beneath a wood-plank gable wall.
Bedroom with two twin beds, a sloped ceiling, wood floors, and a pine dresser beneath a wall-mounted television.
Bathroom shower with glass doors, white towels, and an octagonal wood-trimmed window.
Vacant cabin room with a skylight, wood-plank walls, and a dark-framed glass door.
Covered balcony with gray decking and railing overlooking leafy trees.
Home deck with two wooden rocking chairs and a gas grill among autumn trees.
Hot tub on a covered deck overlooking leafy trees, with another cabin visible beyond the railing.
Gray cabin-style house with steep roof, raised decks, and wooded surroundings.
Gray gabled home surrounded by trees, with a concrete driveway and green 2733 Timber Way sign.
Outdoor pool with blue lounge chairs, a metal entry ladder, and a stone retaining wall.
Covered wooden deck with red rocking chairs, a porch swing, and a picnic table.
Blue-gray gabled house with raised porch and stairs, surrounded by trees beside a sloped driveway.
Blue-sided cabin with a steep gable roof, lit windows, entry stairs, and a paved driveway among trees.
Courtesy of eXp Realty, Janet E. Ingram Listing Contact: 8654053662 
For Sale

2733 Timber Way

2733 Timber Way, Pigeon Forge, TN 37863

$510,000
Step into the experience of your own Smoky Mountain retreat--where everything you love about the mountains is just minutes away, yet the feeling is peaceful, private, and effortlessly relaxing. This fully renovated 2BR/2BA cabin in the heart of Pigeon Forge offers an exceptional blend of location, comfort, and income potential with easy year-round access in one of the area's most desirable communities. Water & Sewer are included in HOA!!

Located in Woodridge Village just off Light #3, you're only three minutes to the Parkway and ten minutes to Dollywood, placing dining, shopping, and attractions right at your fingertips. After a day out, return to a space that feels warm and inviting, with vaulted ceilings, rich wood finishes, and a striking stacked-stone gas fireplace that creates a true mountain atmosphere.

Every detail has been thoughtfully refreshed, including tongue-and-groove interiors, updated doors, a remodeled kitchen with granite countertops and stainless steel appliances, and stylish furnishings throughout--giving the cabin a clean, modern feel while maintaining its rustic charm. The main-level suite offers comfort and privacy, while the spacious loft provides additional sleeping space, a full bath, and a Juliet balcony overlooking the great room, adding both character and functionality.

Two covered decks invite you to slow down and enjoy quiet mornings or unwind in the evening after exploring the Smokies. Just steps away, enjoy access to two community pools, enhancing both guest experience and rental appeal.

With rental projections around $78,000 annually, a prime central location, and a fully updated interior, this property offers a rare opportunity to own a high-performing short-term rental or personal getaway in one of Pigeon Forge's most convenient and sought-after areas.

Some photos are virtually staged to illustrate potential decor.

2
beds

2
baths

1,267 Sq.Ft. LIVING AREA

Janet Giffee

Janet Giffee

Features & Amenities

Interior

  • total bedrooms2
  • Total bathrooms2
  • full bathrooms2
  • Flooring Luxury Vinyl
  • Fireplace Gas
  • APPLIANCES Dishwasher, Dryer, Electric Range, Microwave, Refrigerator, Washer
  • other interior Features High Ceilings, Ceiling Fan(s)

Area & Lot

  • Status For Sale
  • Living Area1,267 Sq.Ft.
  • Total Area1,267 Sq.Ft.
  • MLS® ID3521098
  • TypeResidential
  • YEAR BUILT1995
  • NeighborhoodPigeon Forge
  • Architecture StylesTraditional

Exterior

  • STORIES2
  • water SourcePublic
  • utilitiesElectricity Available, Water Available
  • parkingConcrete
  • HEAT TYPEElectric, Heat Pump
  • AIR CONDITIONINGCentral Air
  • sewerPublic Sewer
  • HOA AmenitiesClubhouse, Pool
  • other exterior FeaturesGas Grill

Financial

  • Sales Price$510,000
  • Real Estate Tax $1,239/yr
  • HOA $225/mo
Covered home deck with wooden chairs, a hot tub, and trees at dusk.

Schedule a Showing

I would love to show you my beautiful property. Please select your preferred date and time below. I will be in touch shortly to confirm your appointment.

Schedule a Showing

I would love to show you my beautiful property. Please select your preferred date and time below. I will be in touch shortly to confirm your appointment.

Thank you for your interest in 2733 Timber Way, Pigeon Forge, TN 37863. We are reviewing your request and will be in touch shortly!

Mortgage Calculator

Estimate your monthly mortgage payment, including the principal and interest, property taxes, and HOA. Adjust the values to generate a more accurate rate.

All estimates are provided for informational purposes only. Actual amounts may vary.
$0,000 Your Payment 20 15 65
$0,000 Your Payment

Pigeon Forge

Explore

Work With Janet

Get assistance in determining current property value, crafting a competitive offer, writing and negotiating a contract, and much more. Contact me today.

Follow Me on Instagram