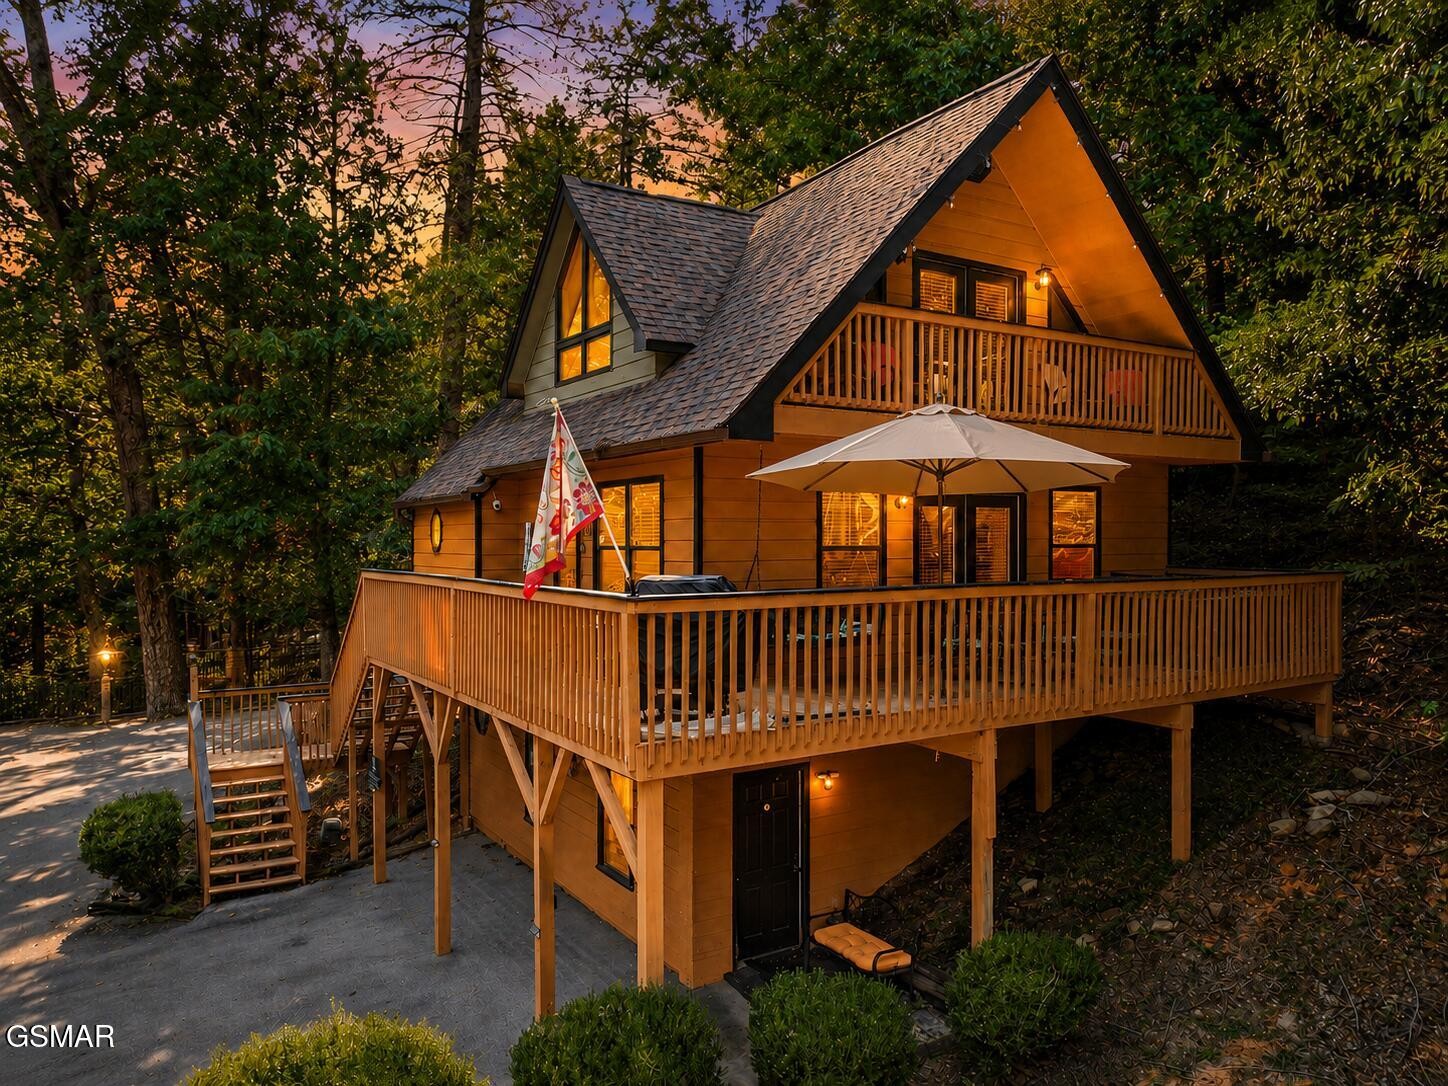
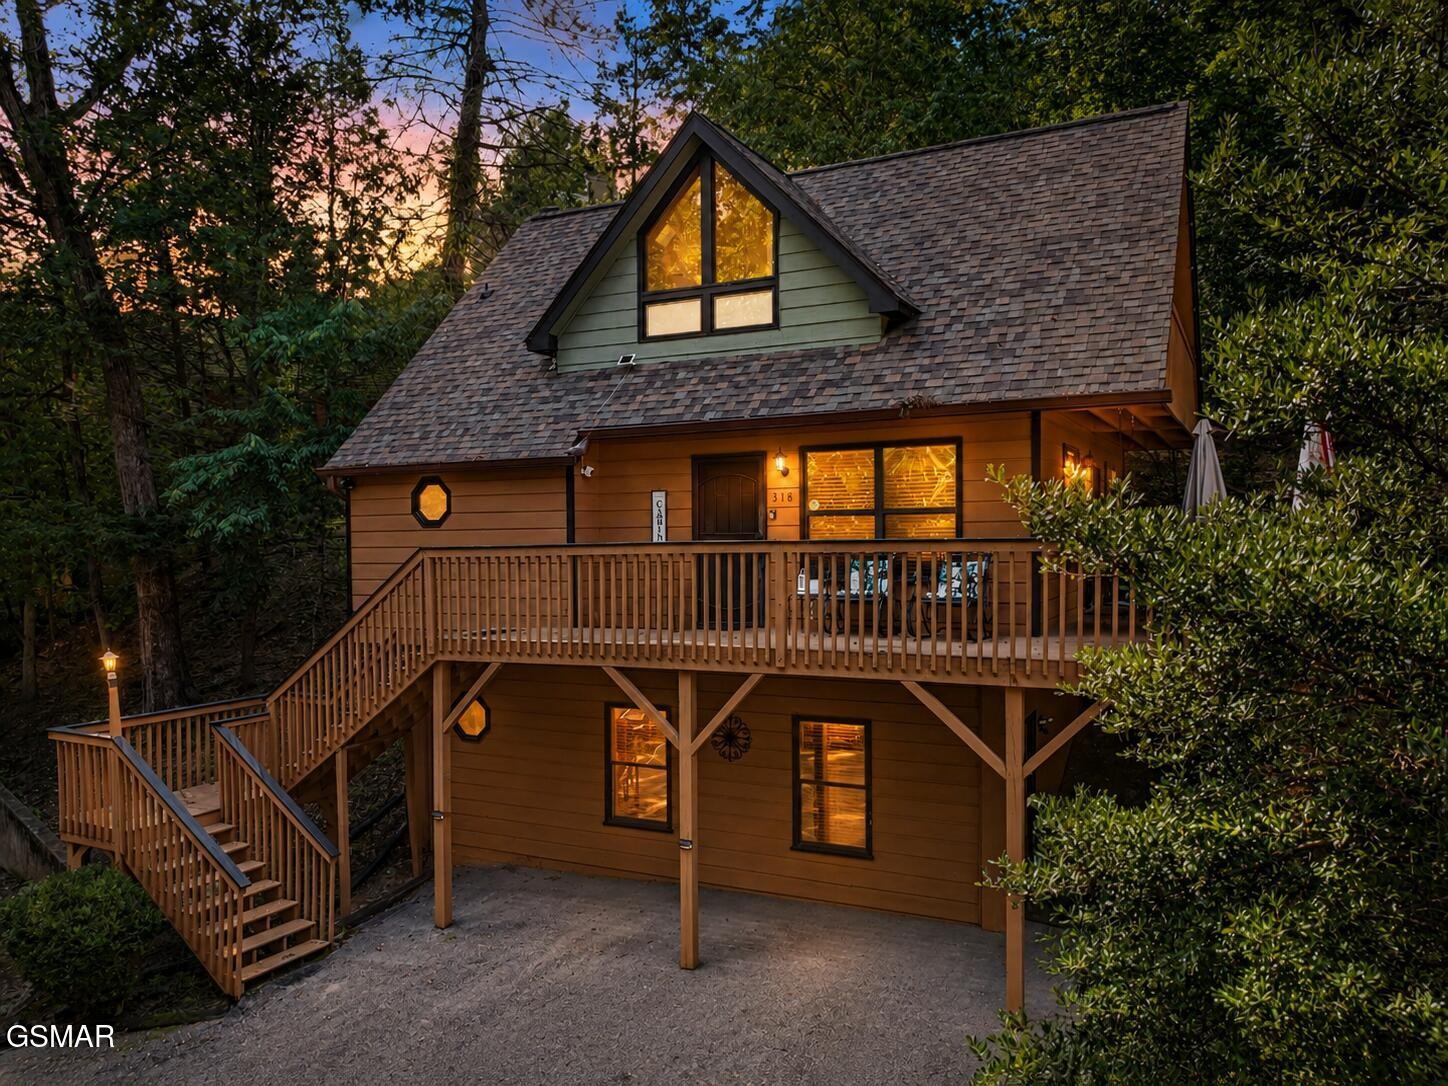
Wooden cabin at dusk with a wraparound deck, upper balcony, and patio umbrella.
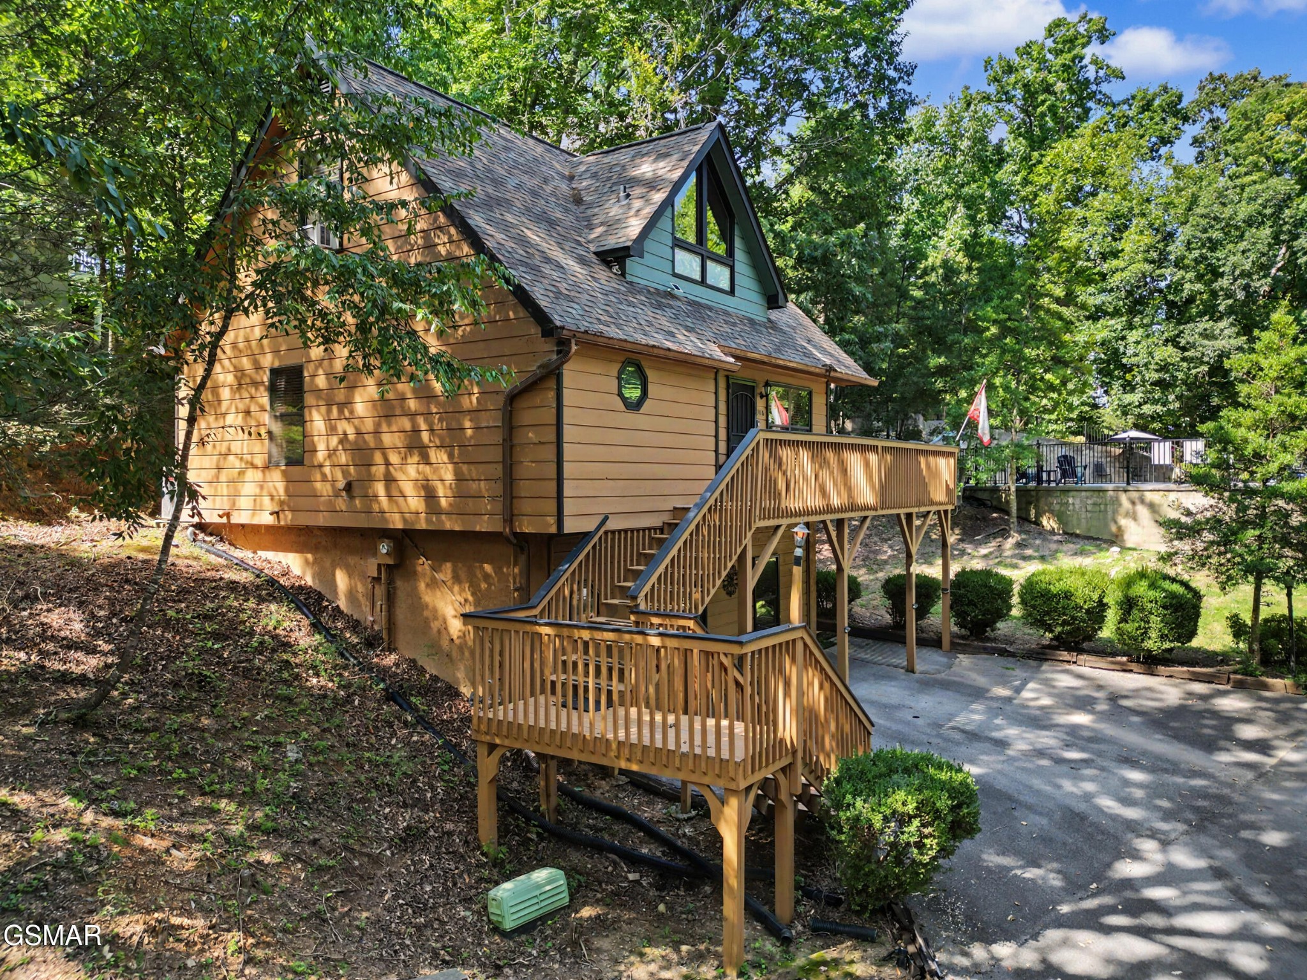
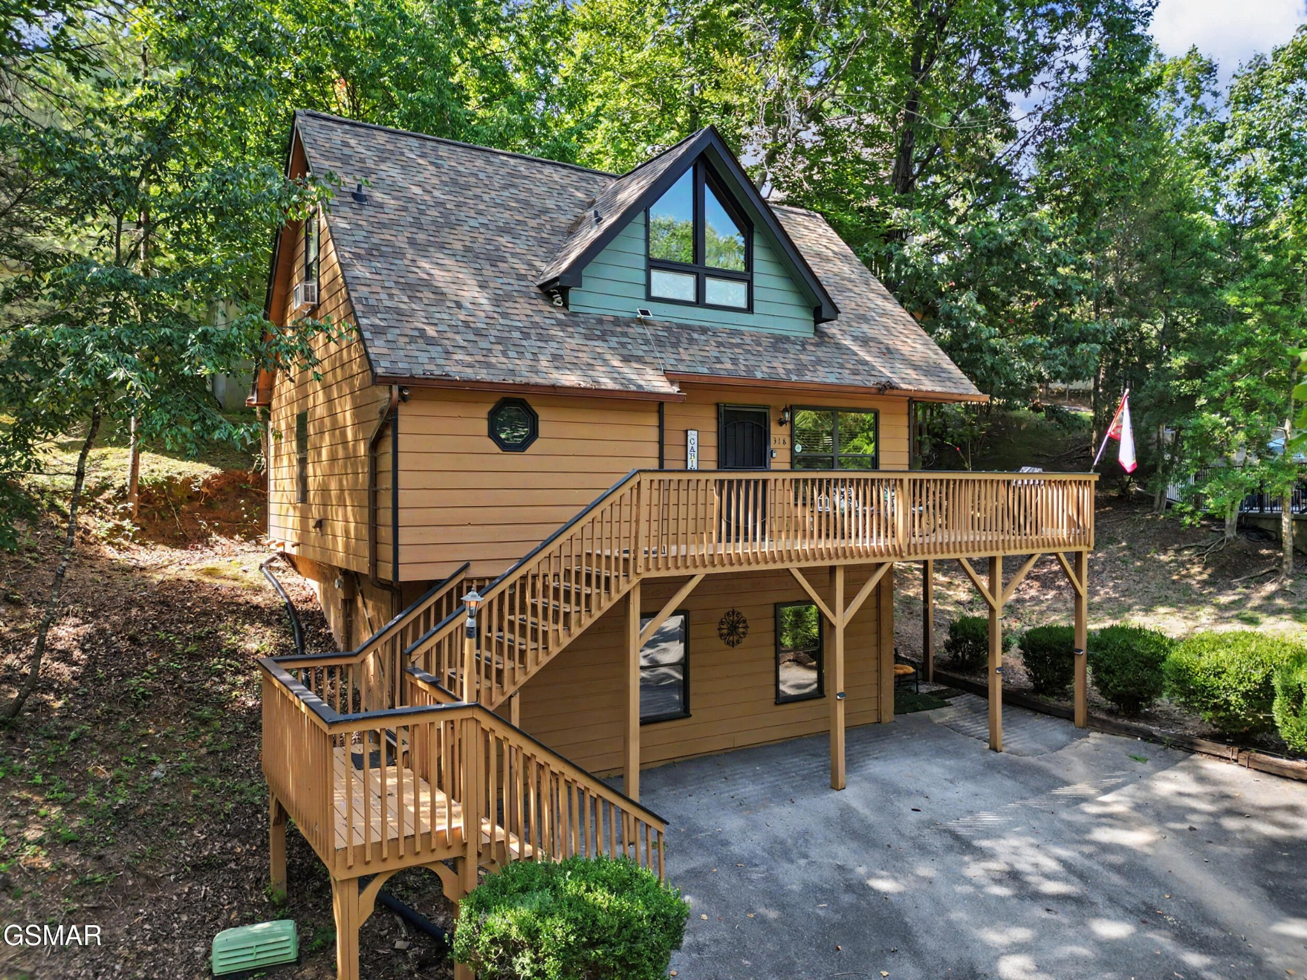
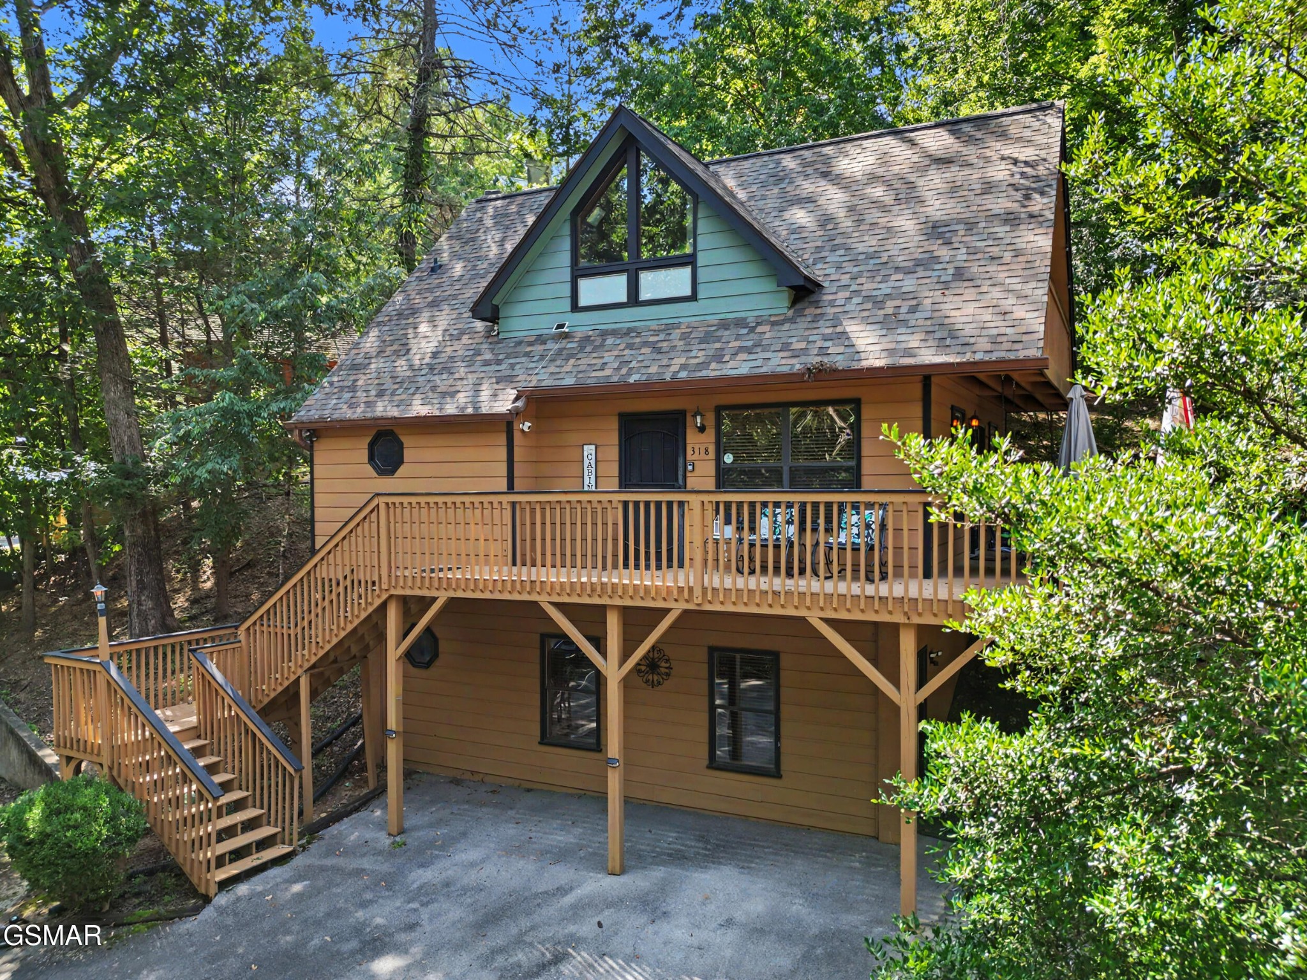
Wooded cabin with a steep gabled roof and elevated wooden deck and stairs.
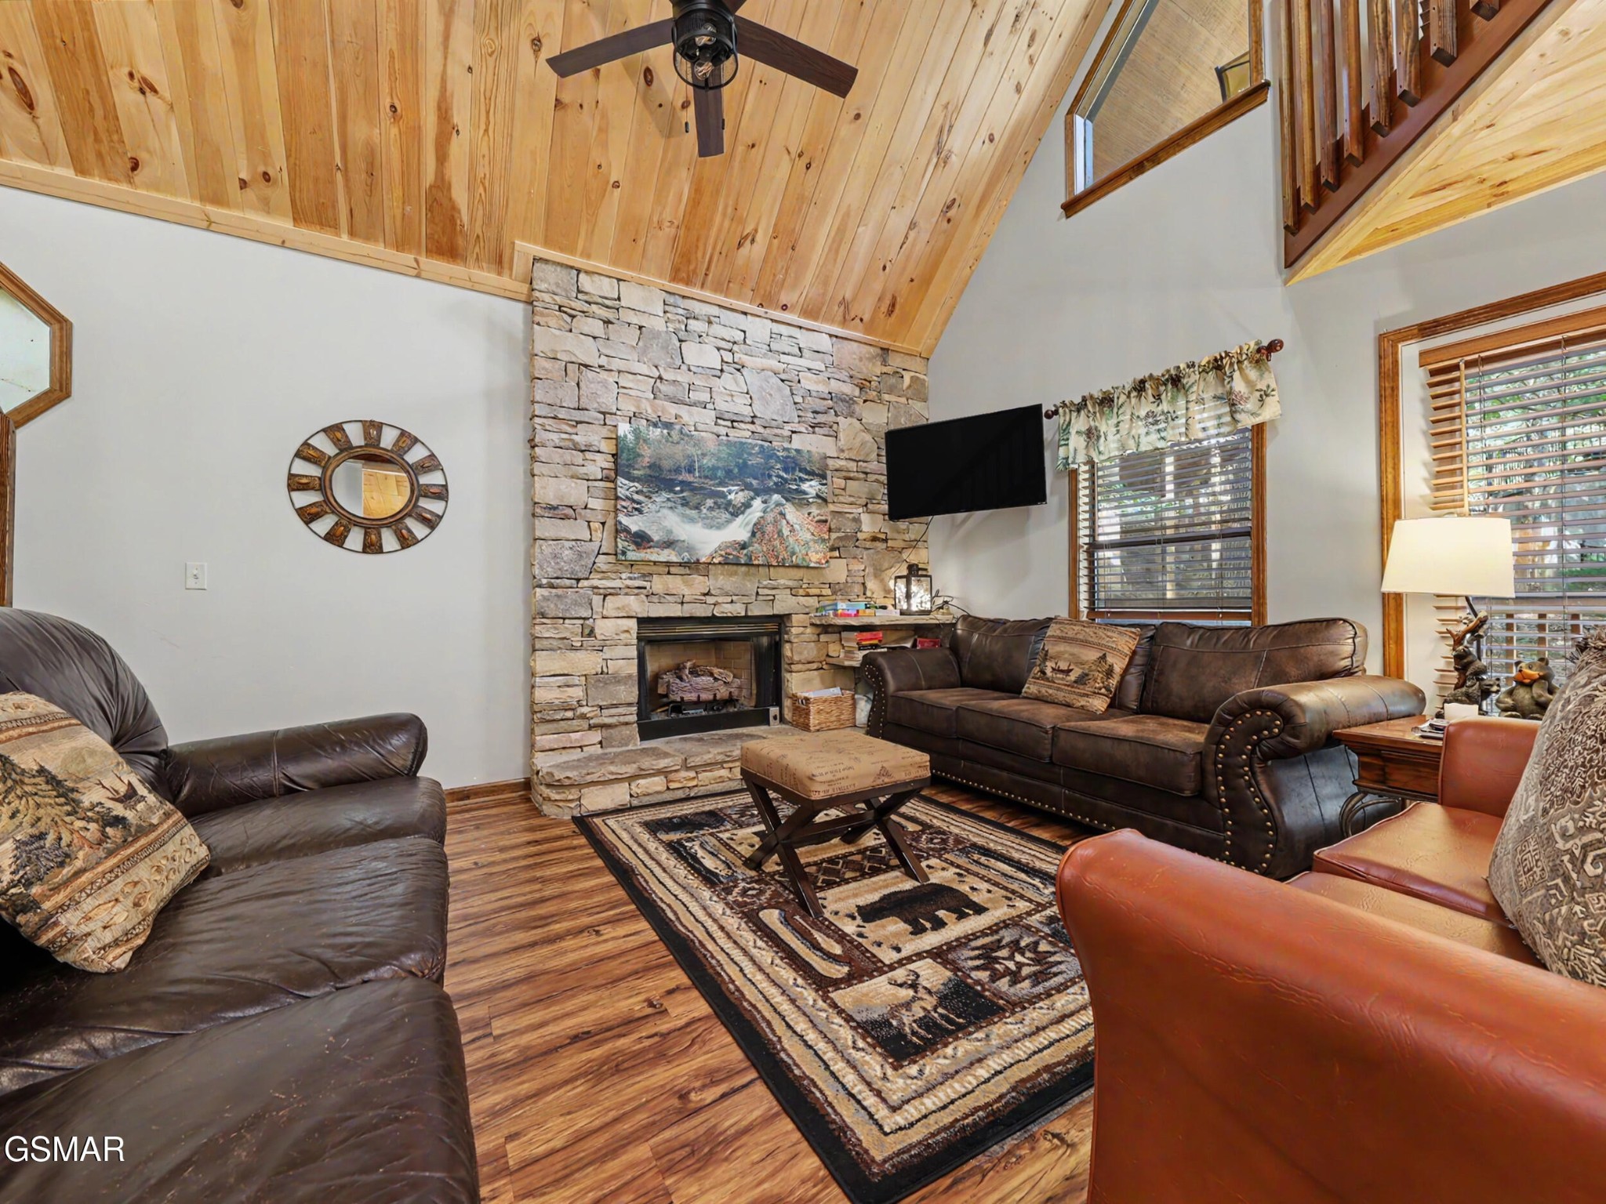
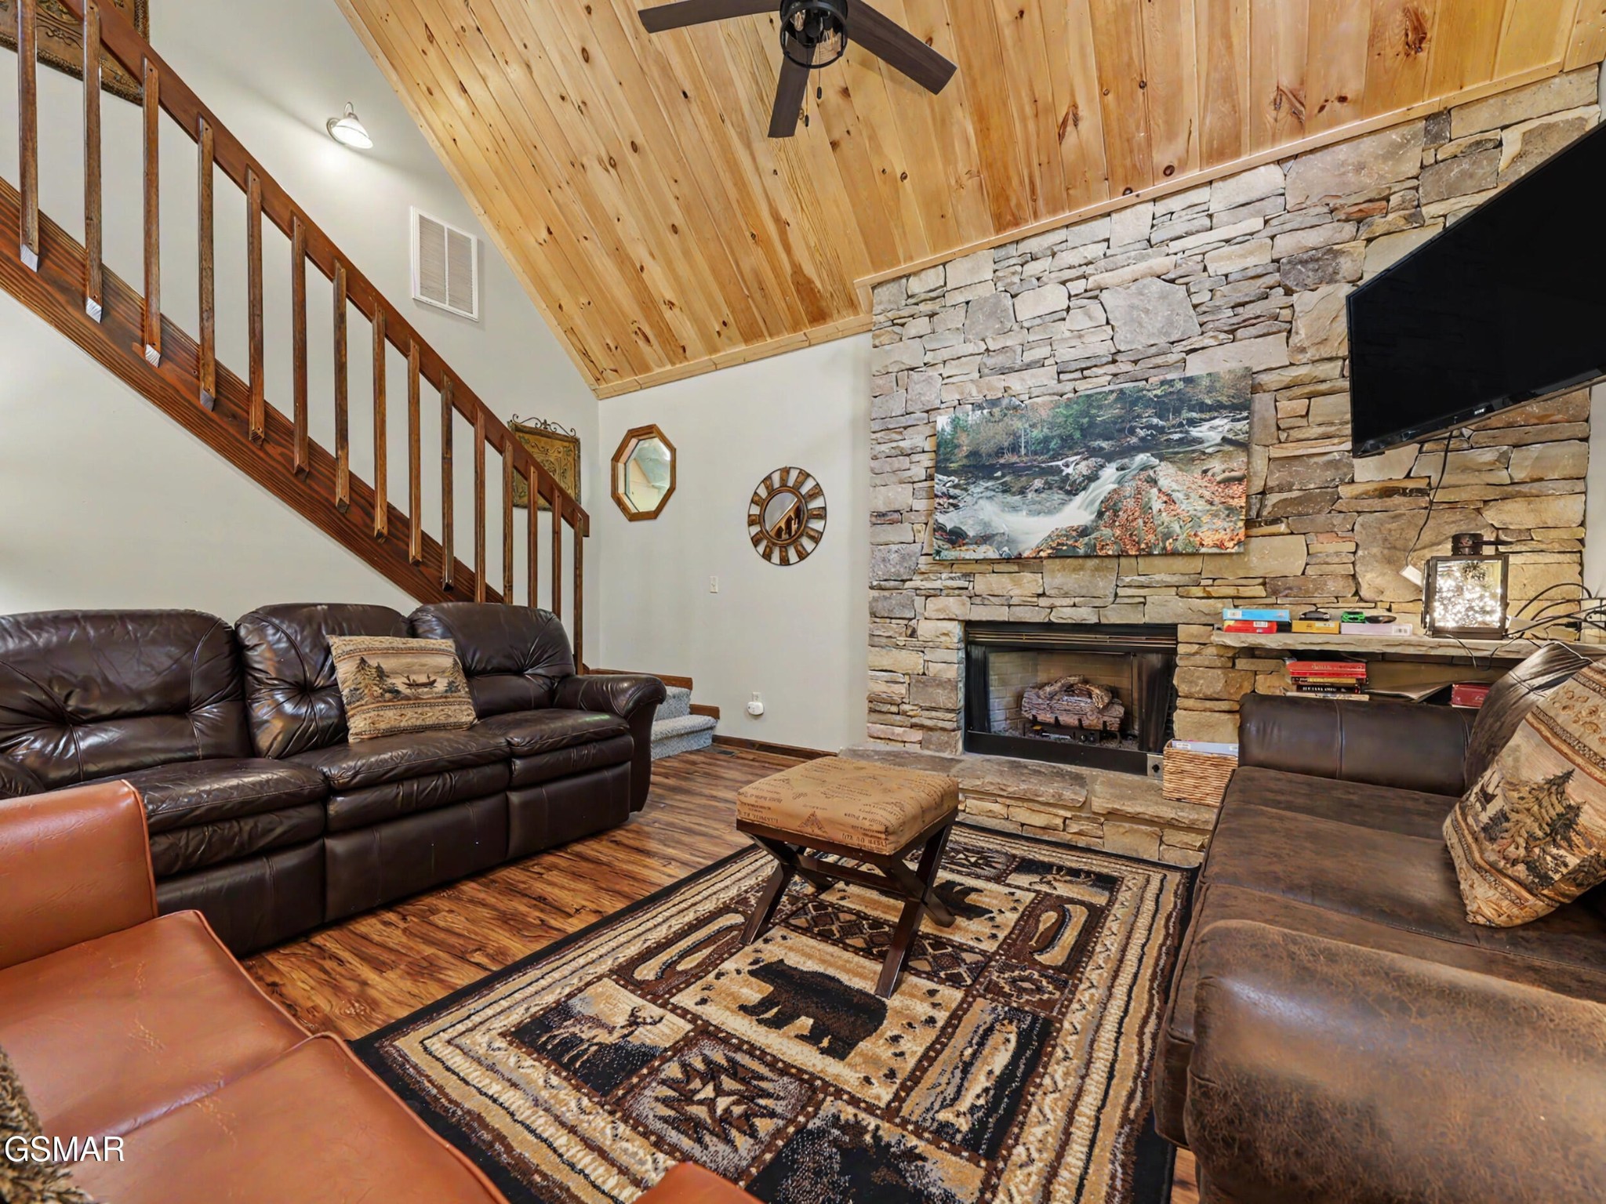
Living room with a vaulted wood ceiling, stone fireplace, leather seating, and patterned rug.
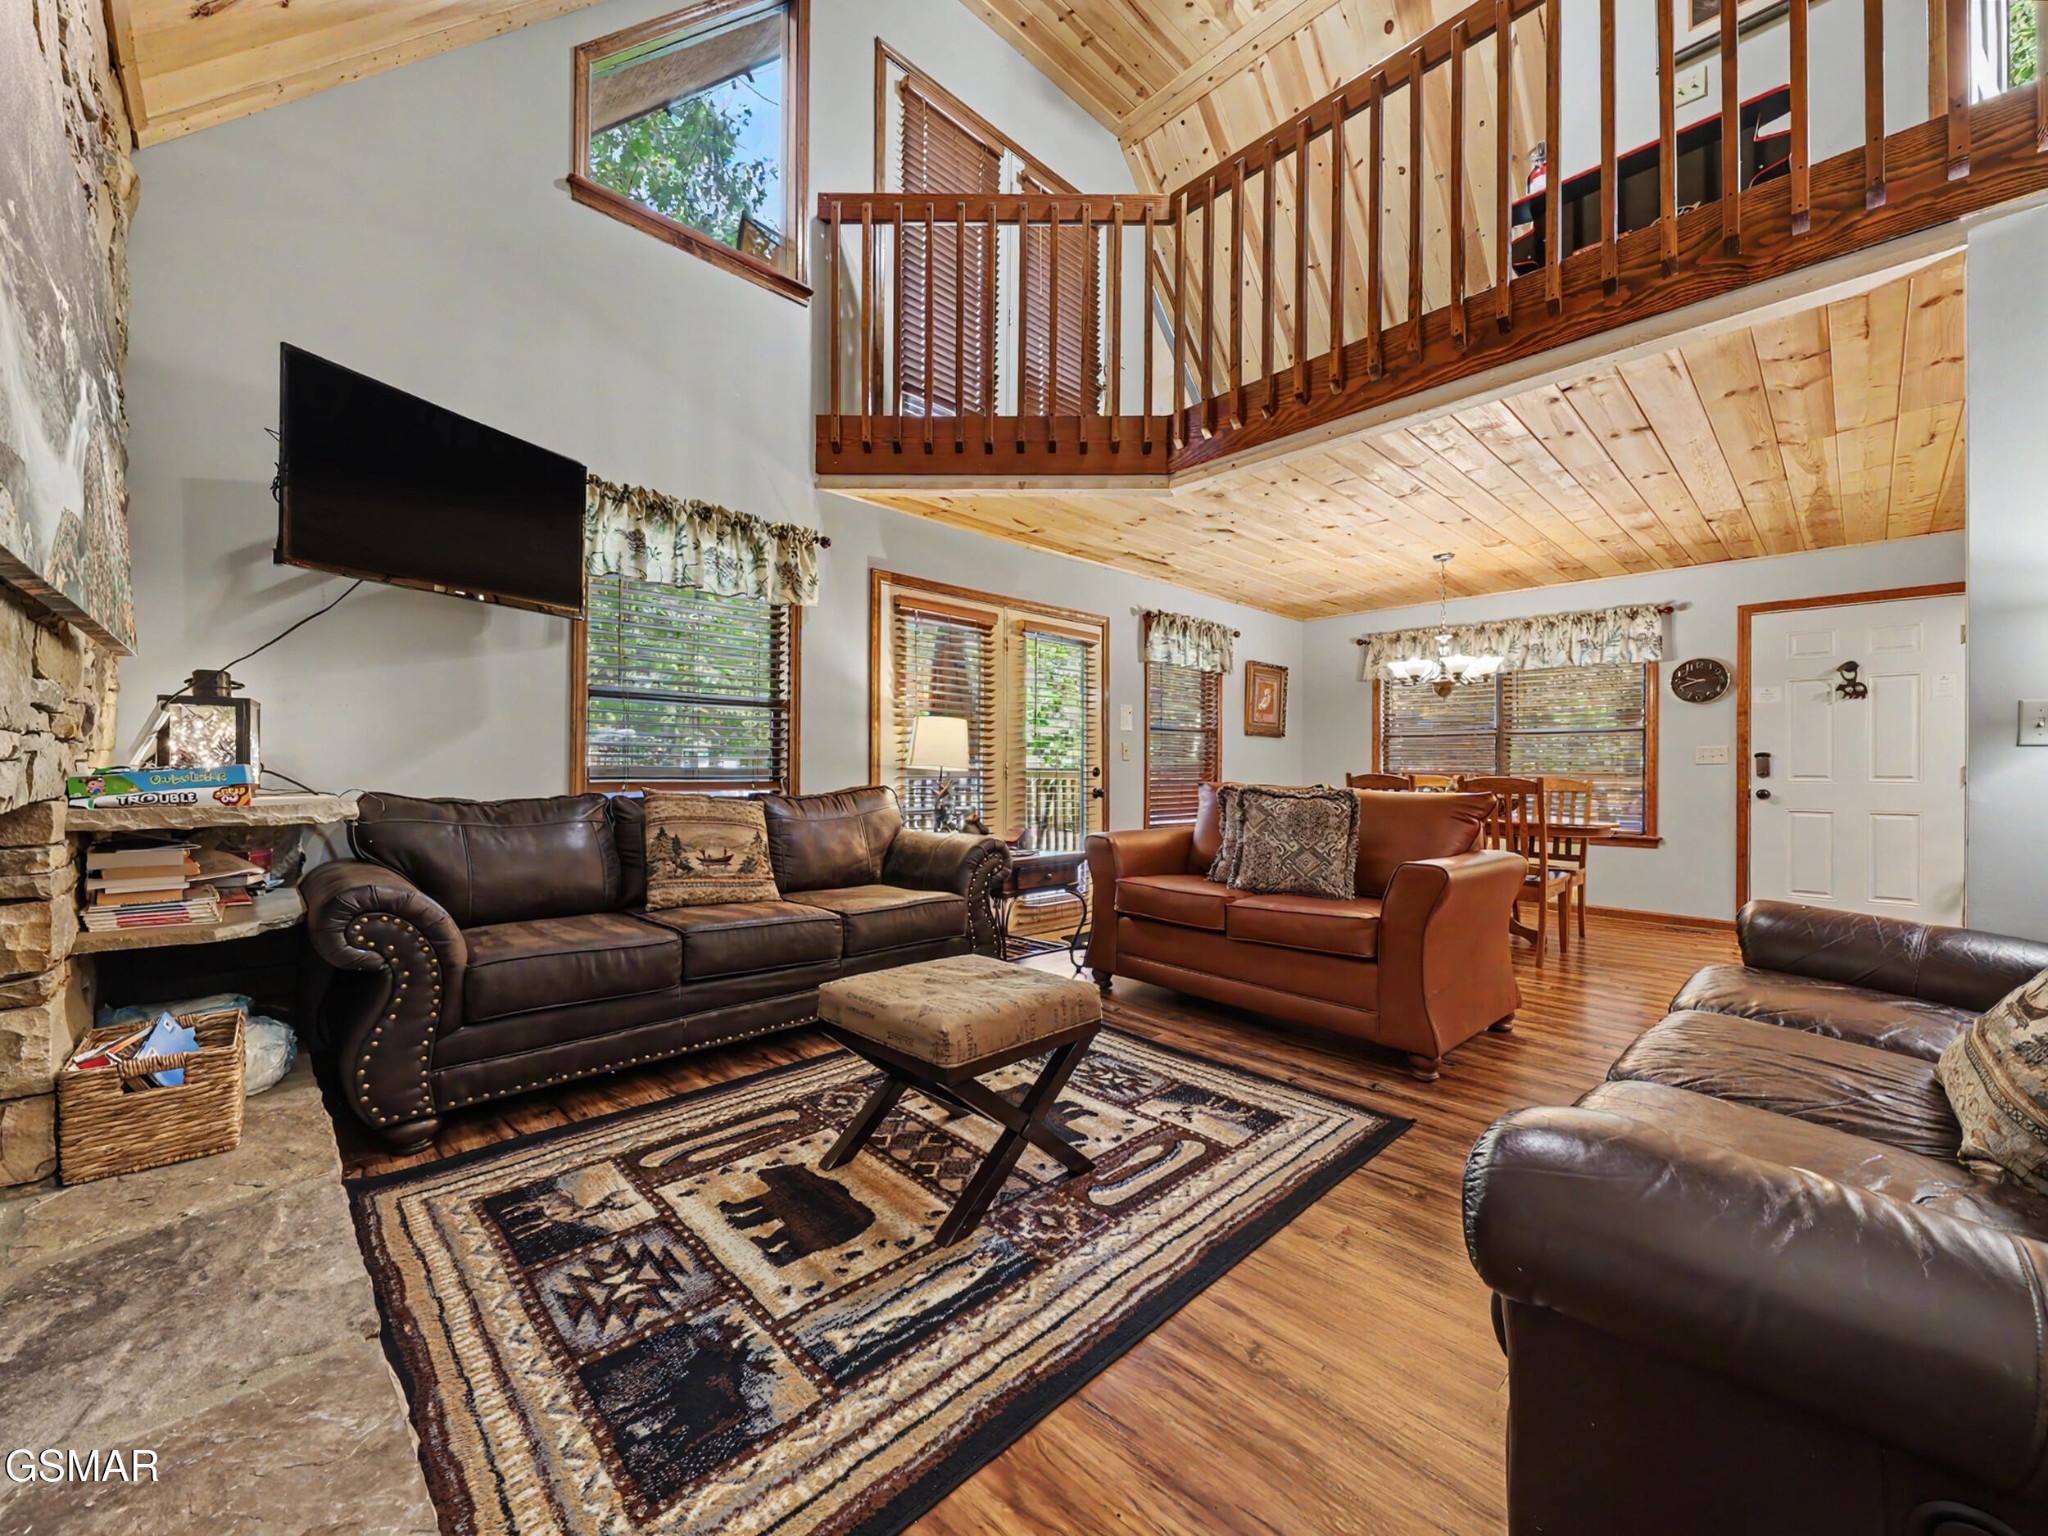
Furnished living room with a stone fireplace, leather sofas, and a wood-ceilinged loft above.
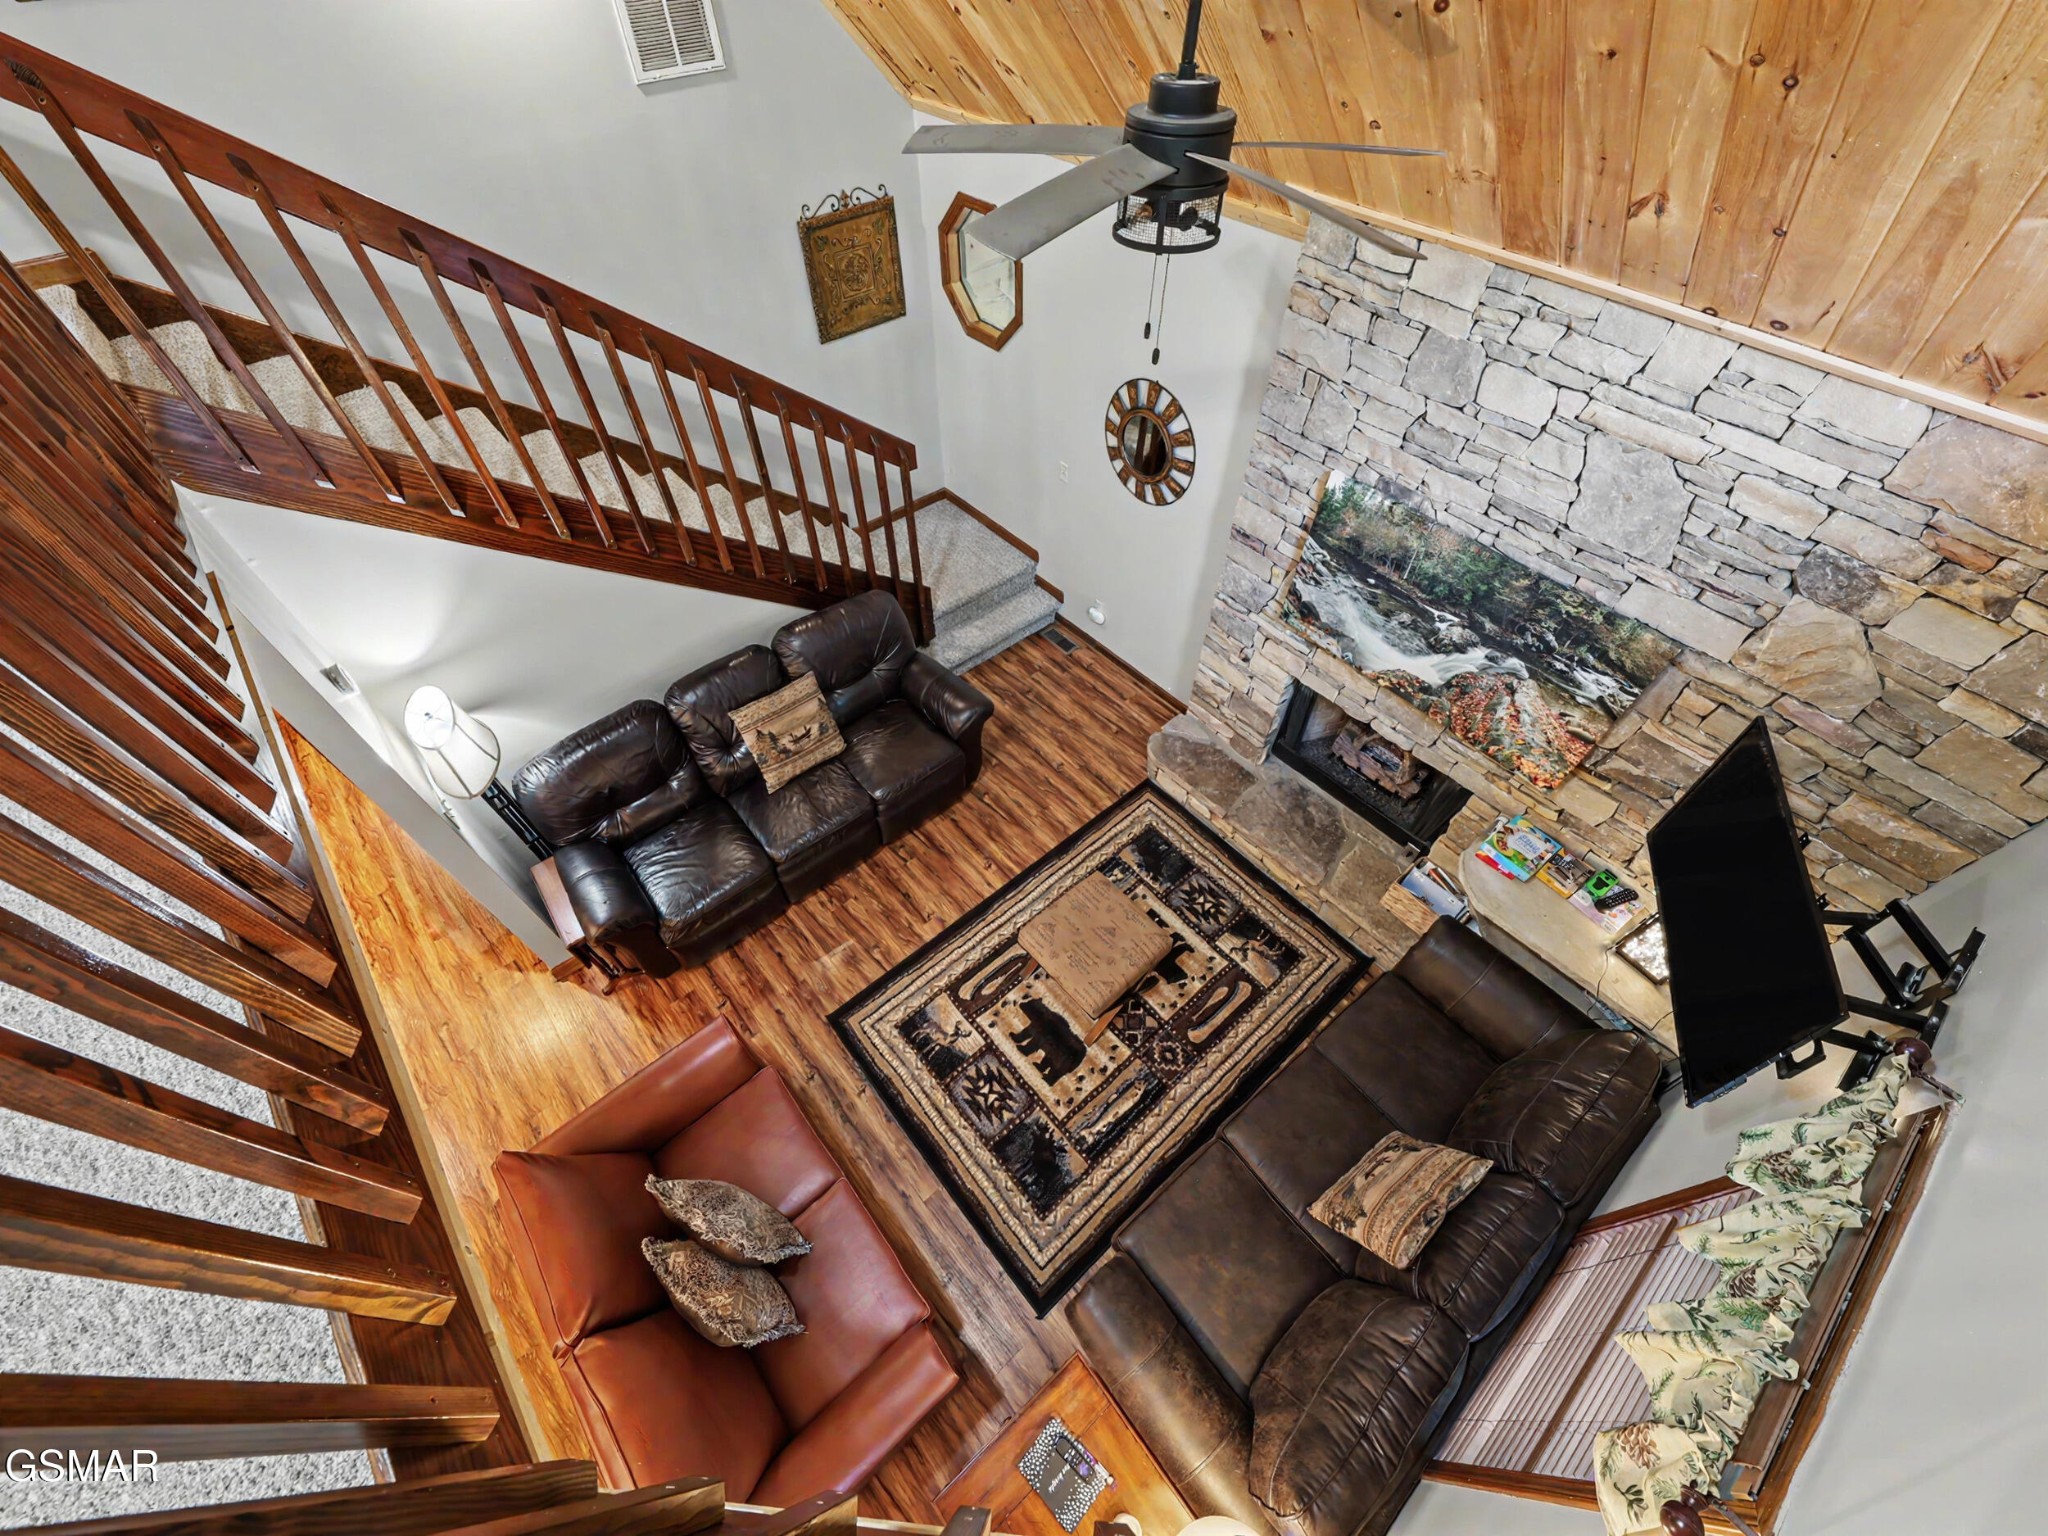
Living room with a vaulted wood ceiling, stone fireplace, leather sofas, and staircase.
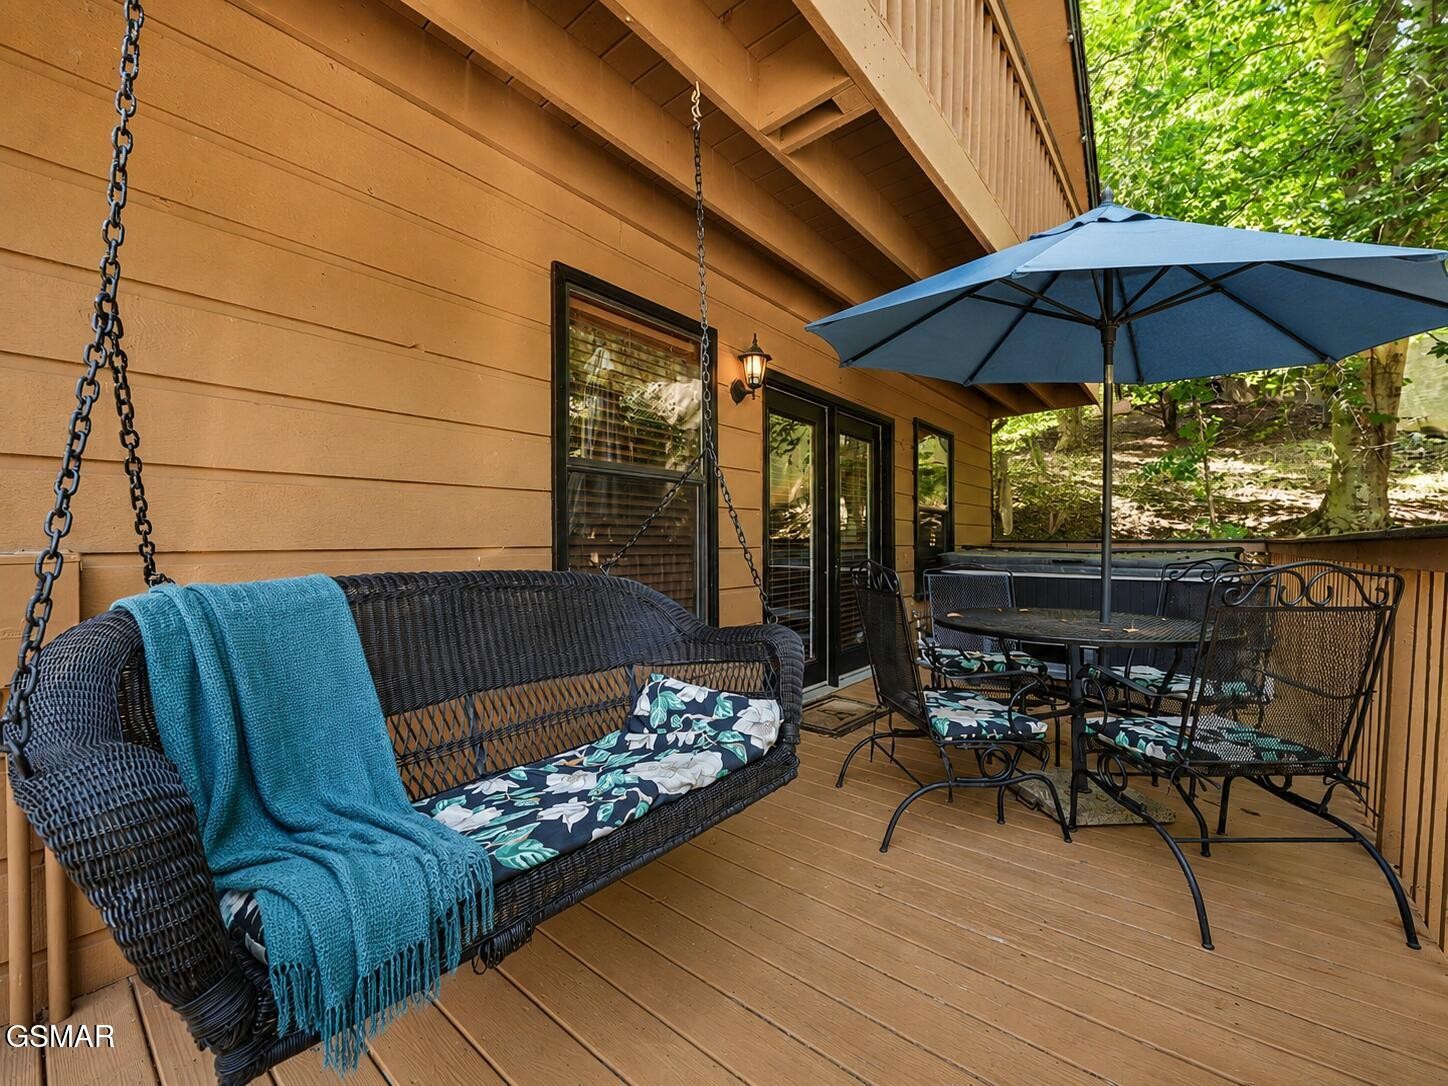
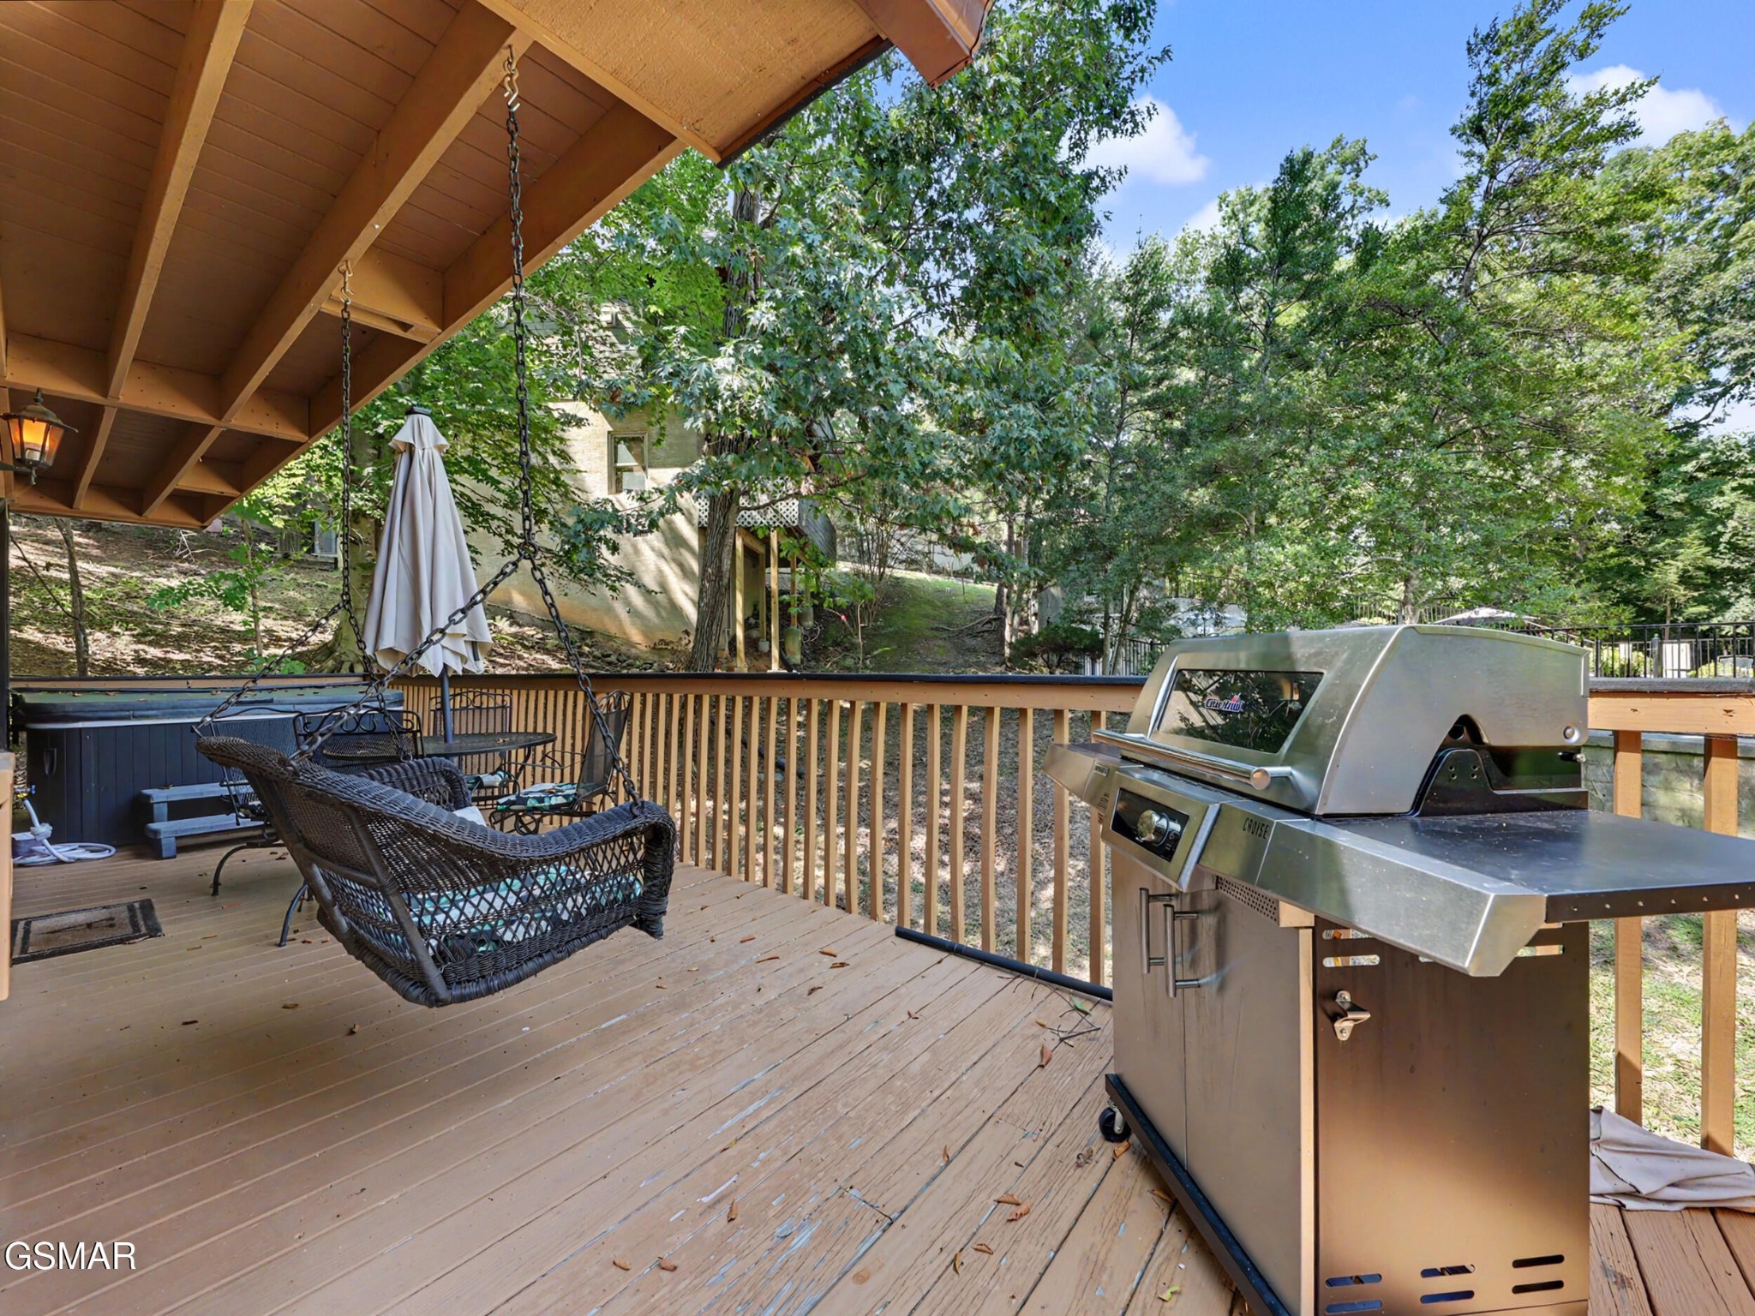
Wooden deck with a hanging wicker swing, umbrella-shaded dining set, and hot tub.
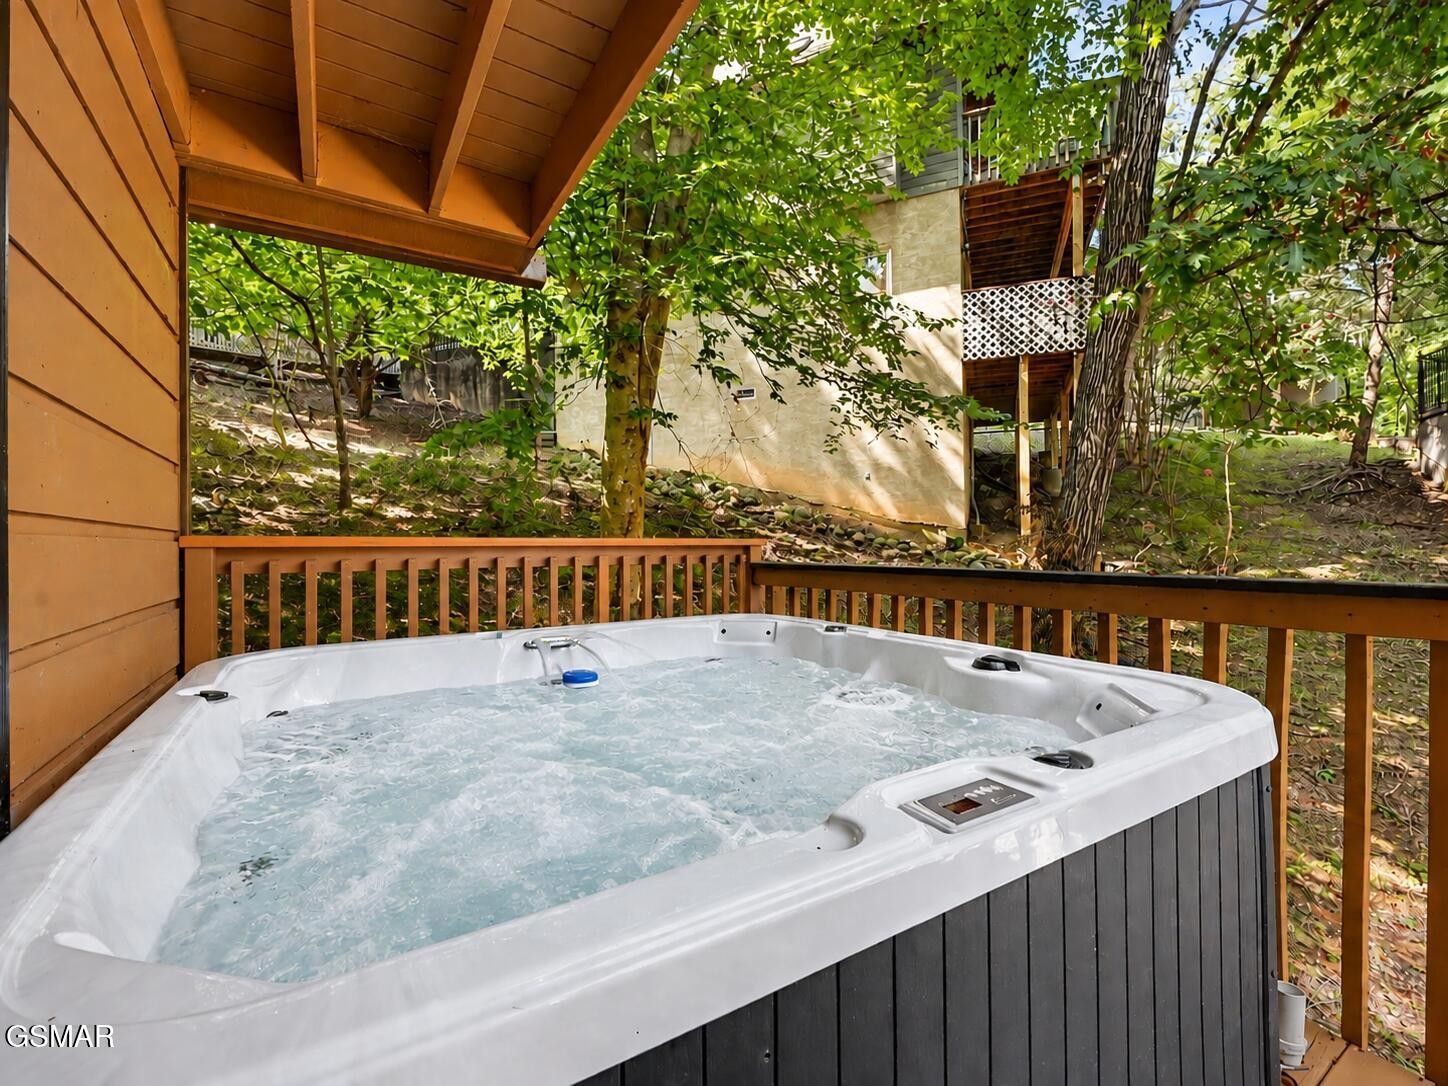
Outdoor hot tub on a covered wooden deck surrounded by trees.
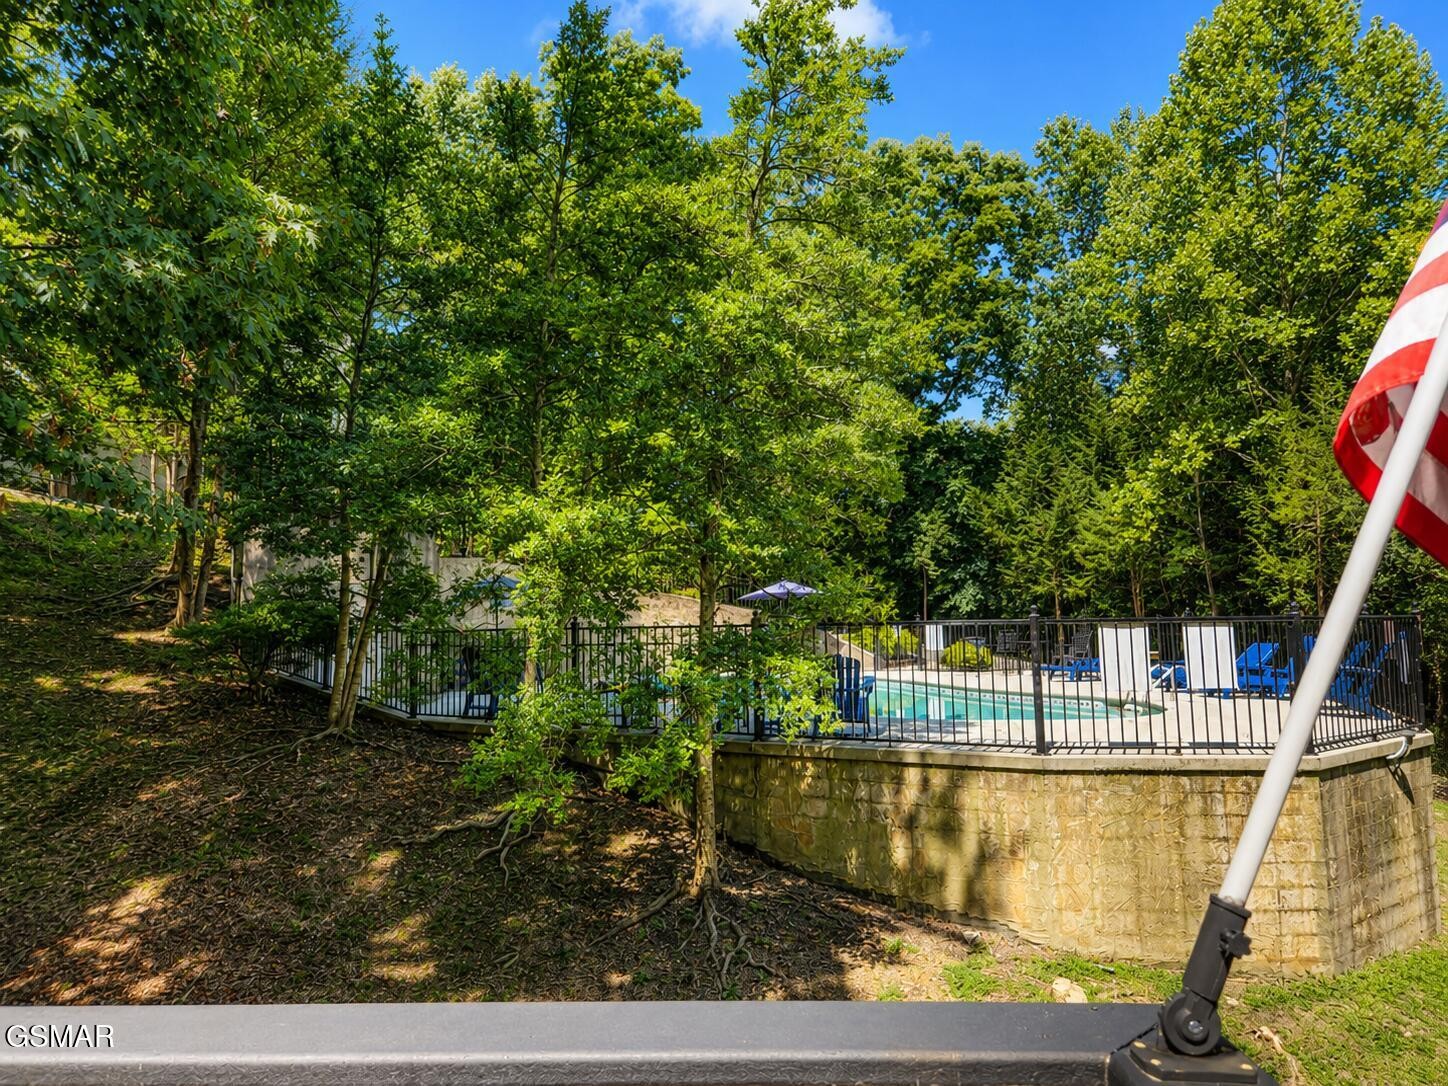
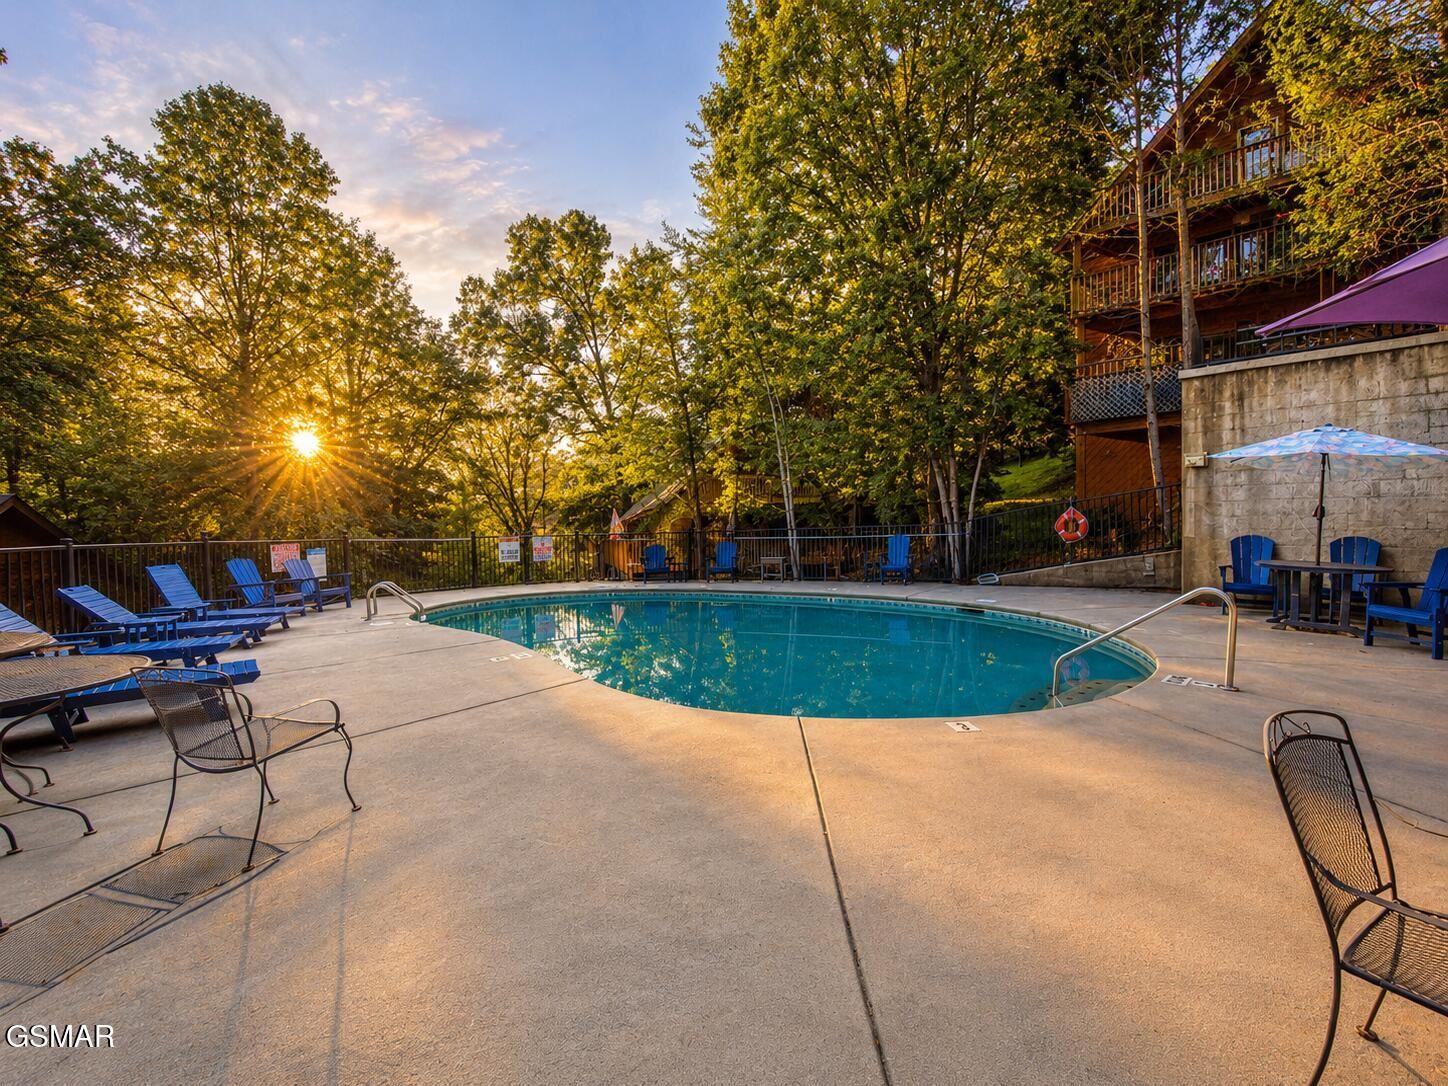
Outdoor pool behind a black fence, surrounded by trees and blue lounge chairs.
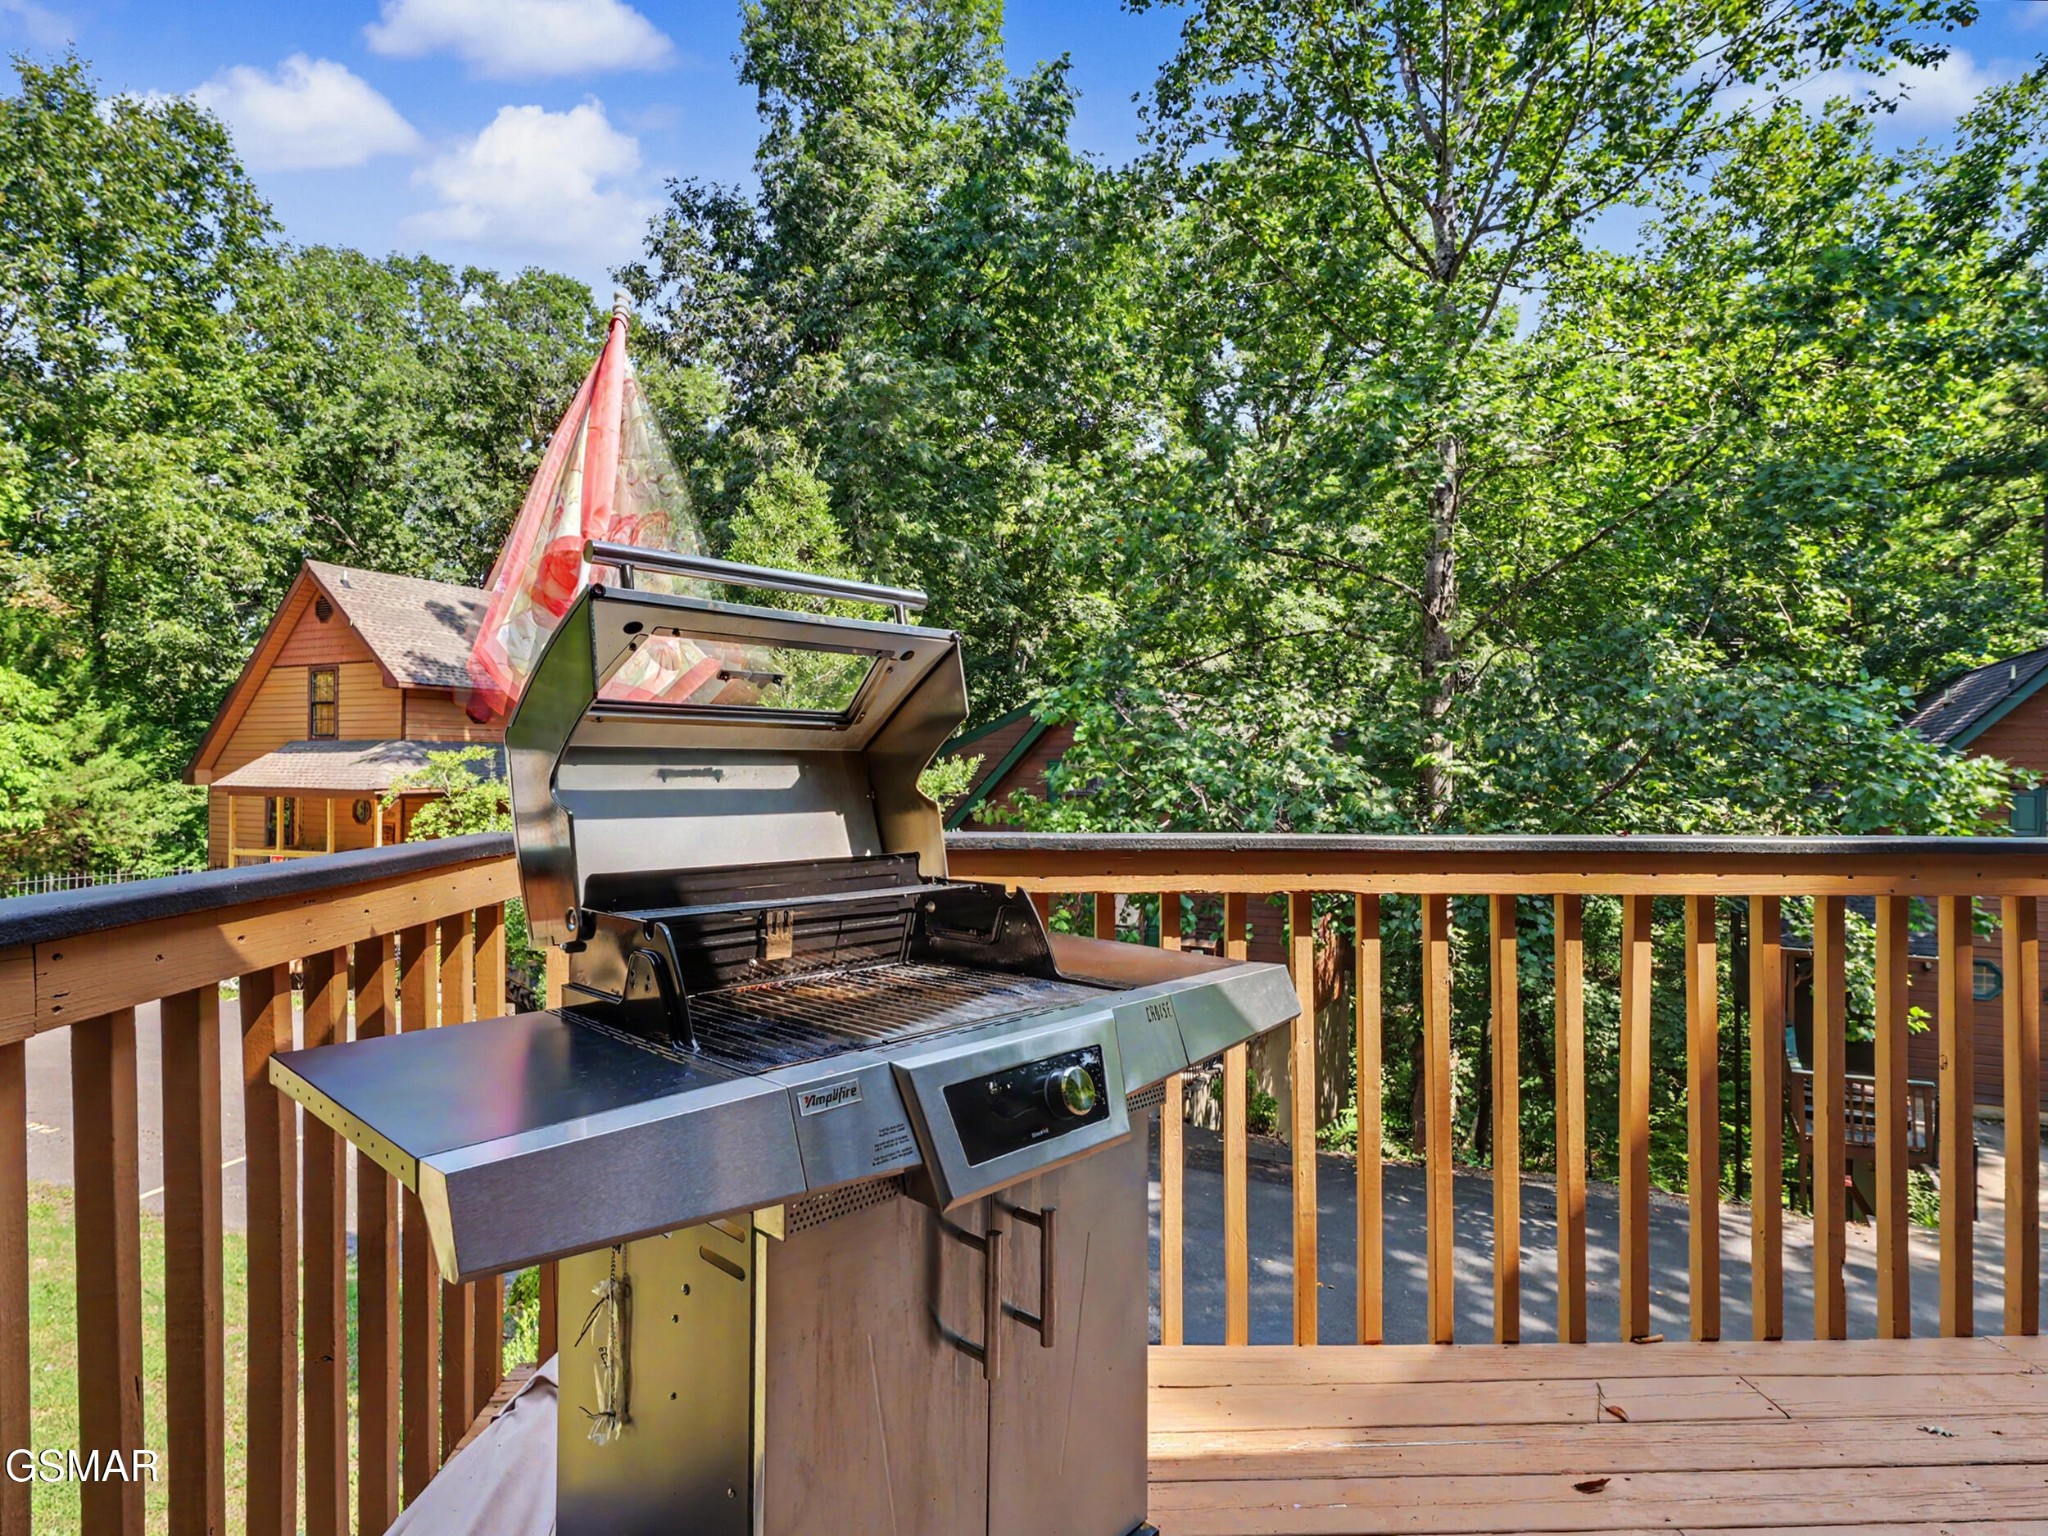
Gas grill on a wooden deck overlooking trees and neighboring cabins.
Covered wooden deck with a hanging swing, hot tub, and stainless-steel grill overlooking trees.
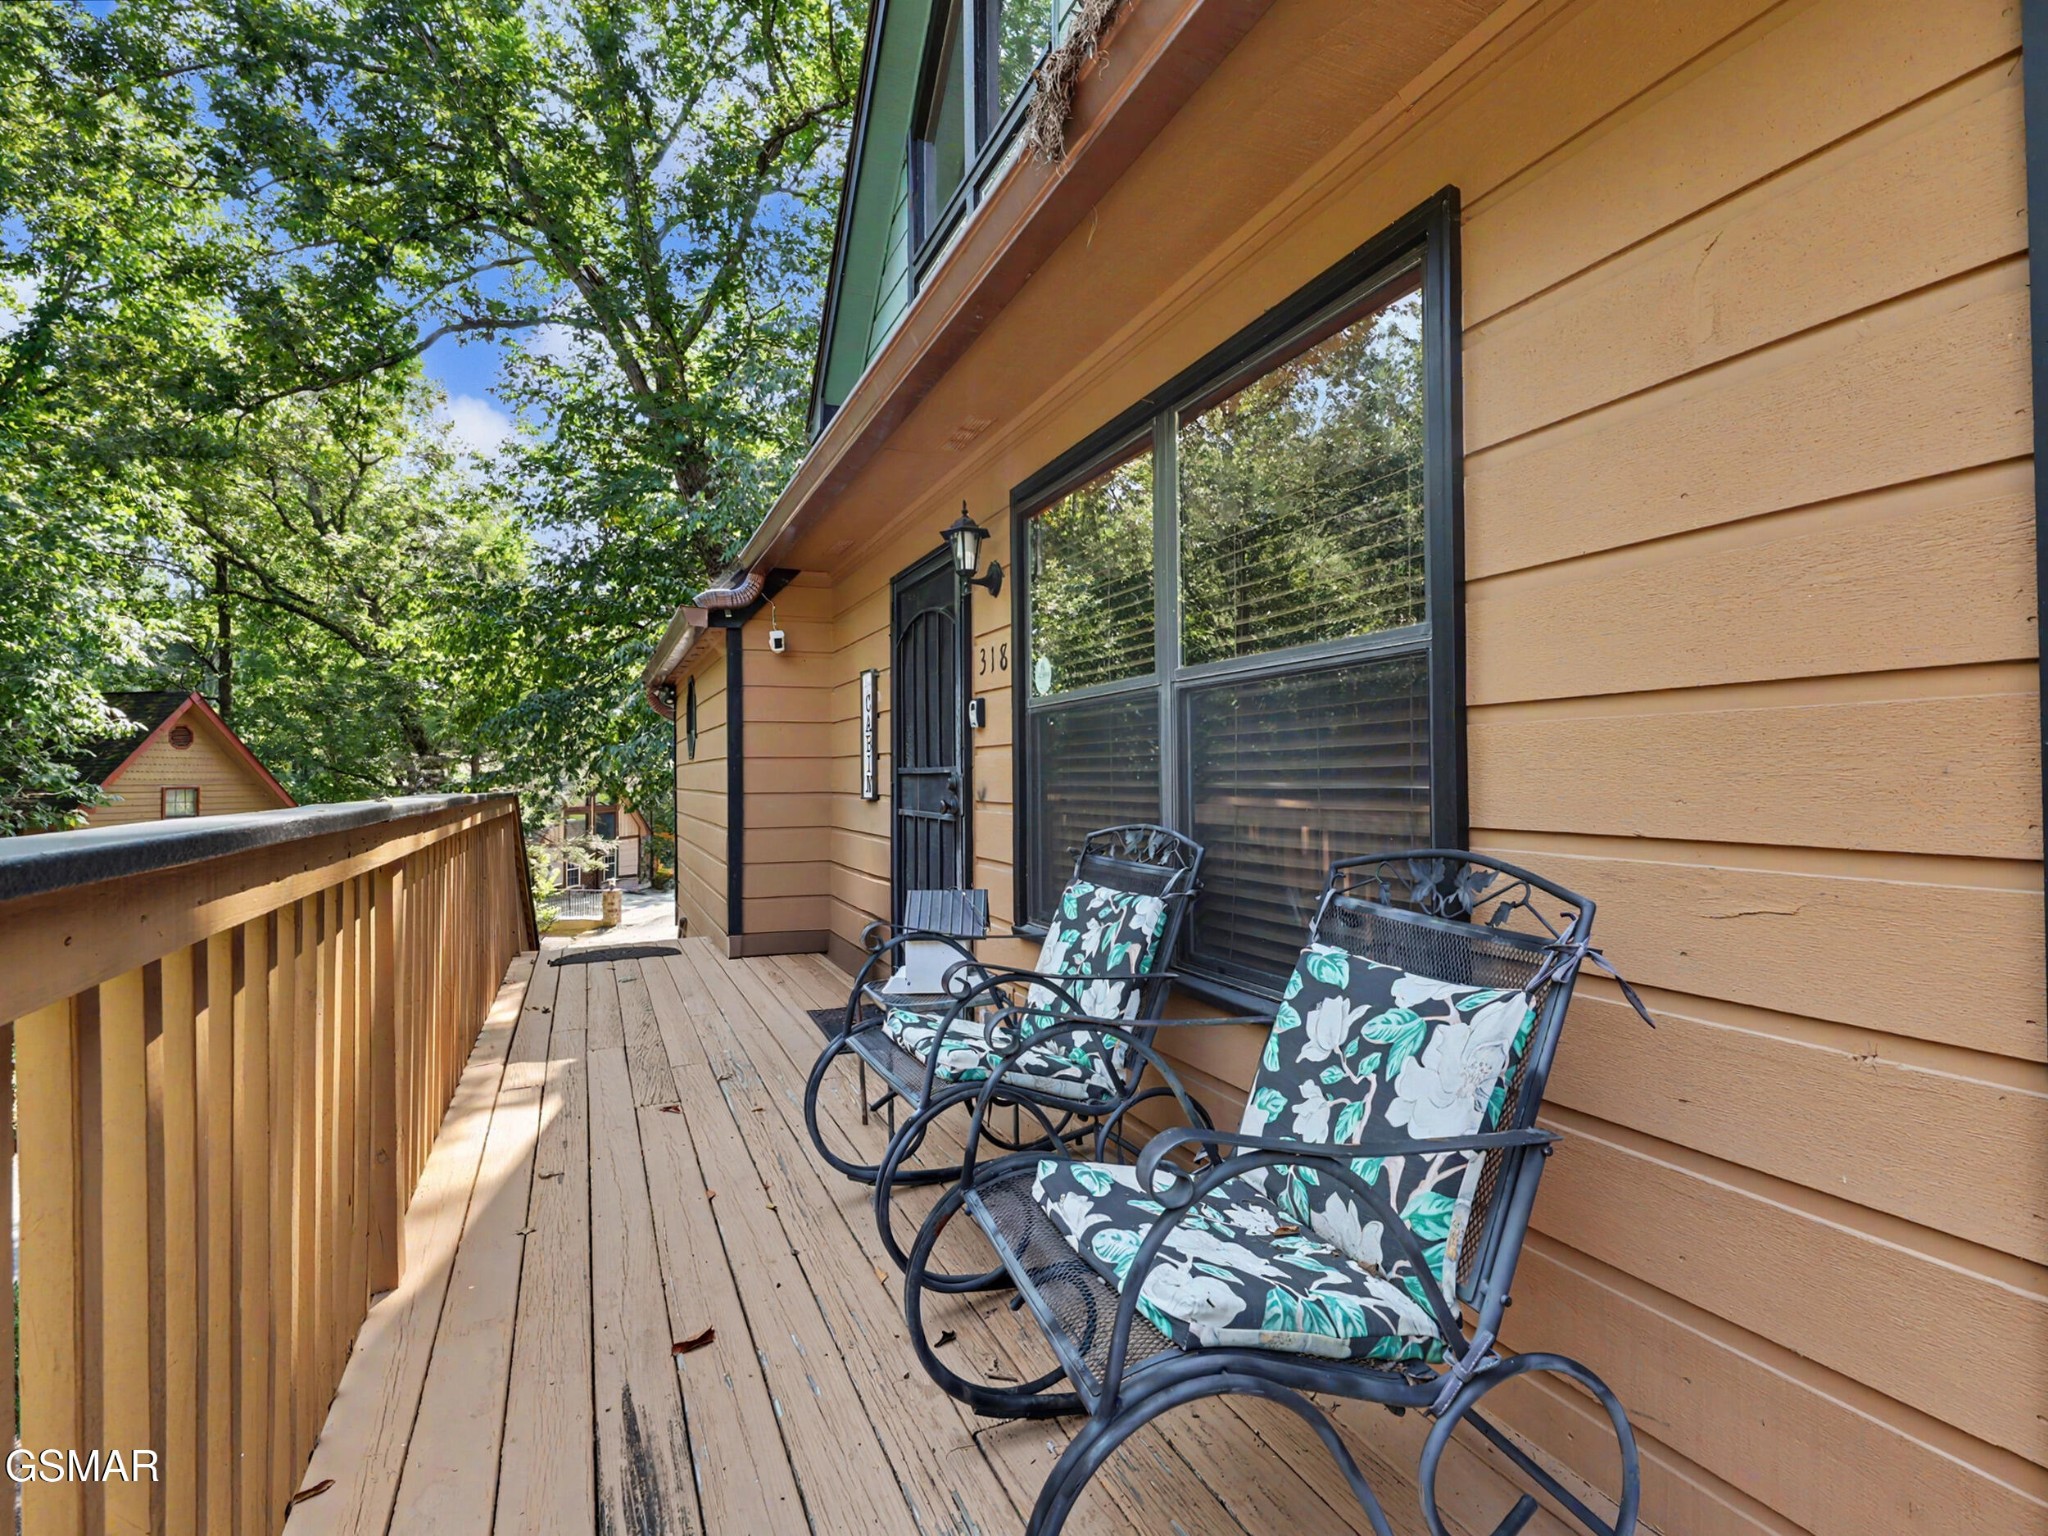
Home’s wooden deck with floral-cushioned rocking chairs beside tan siding, surrounded by leafy trees.
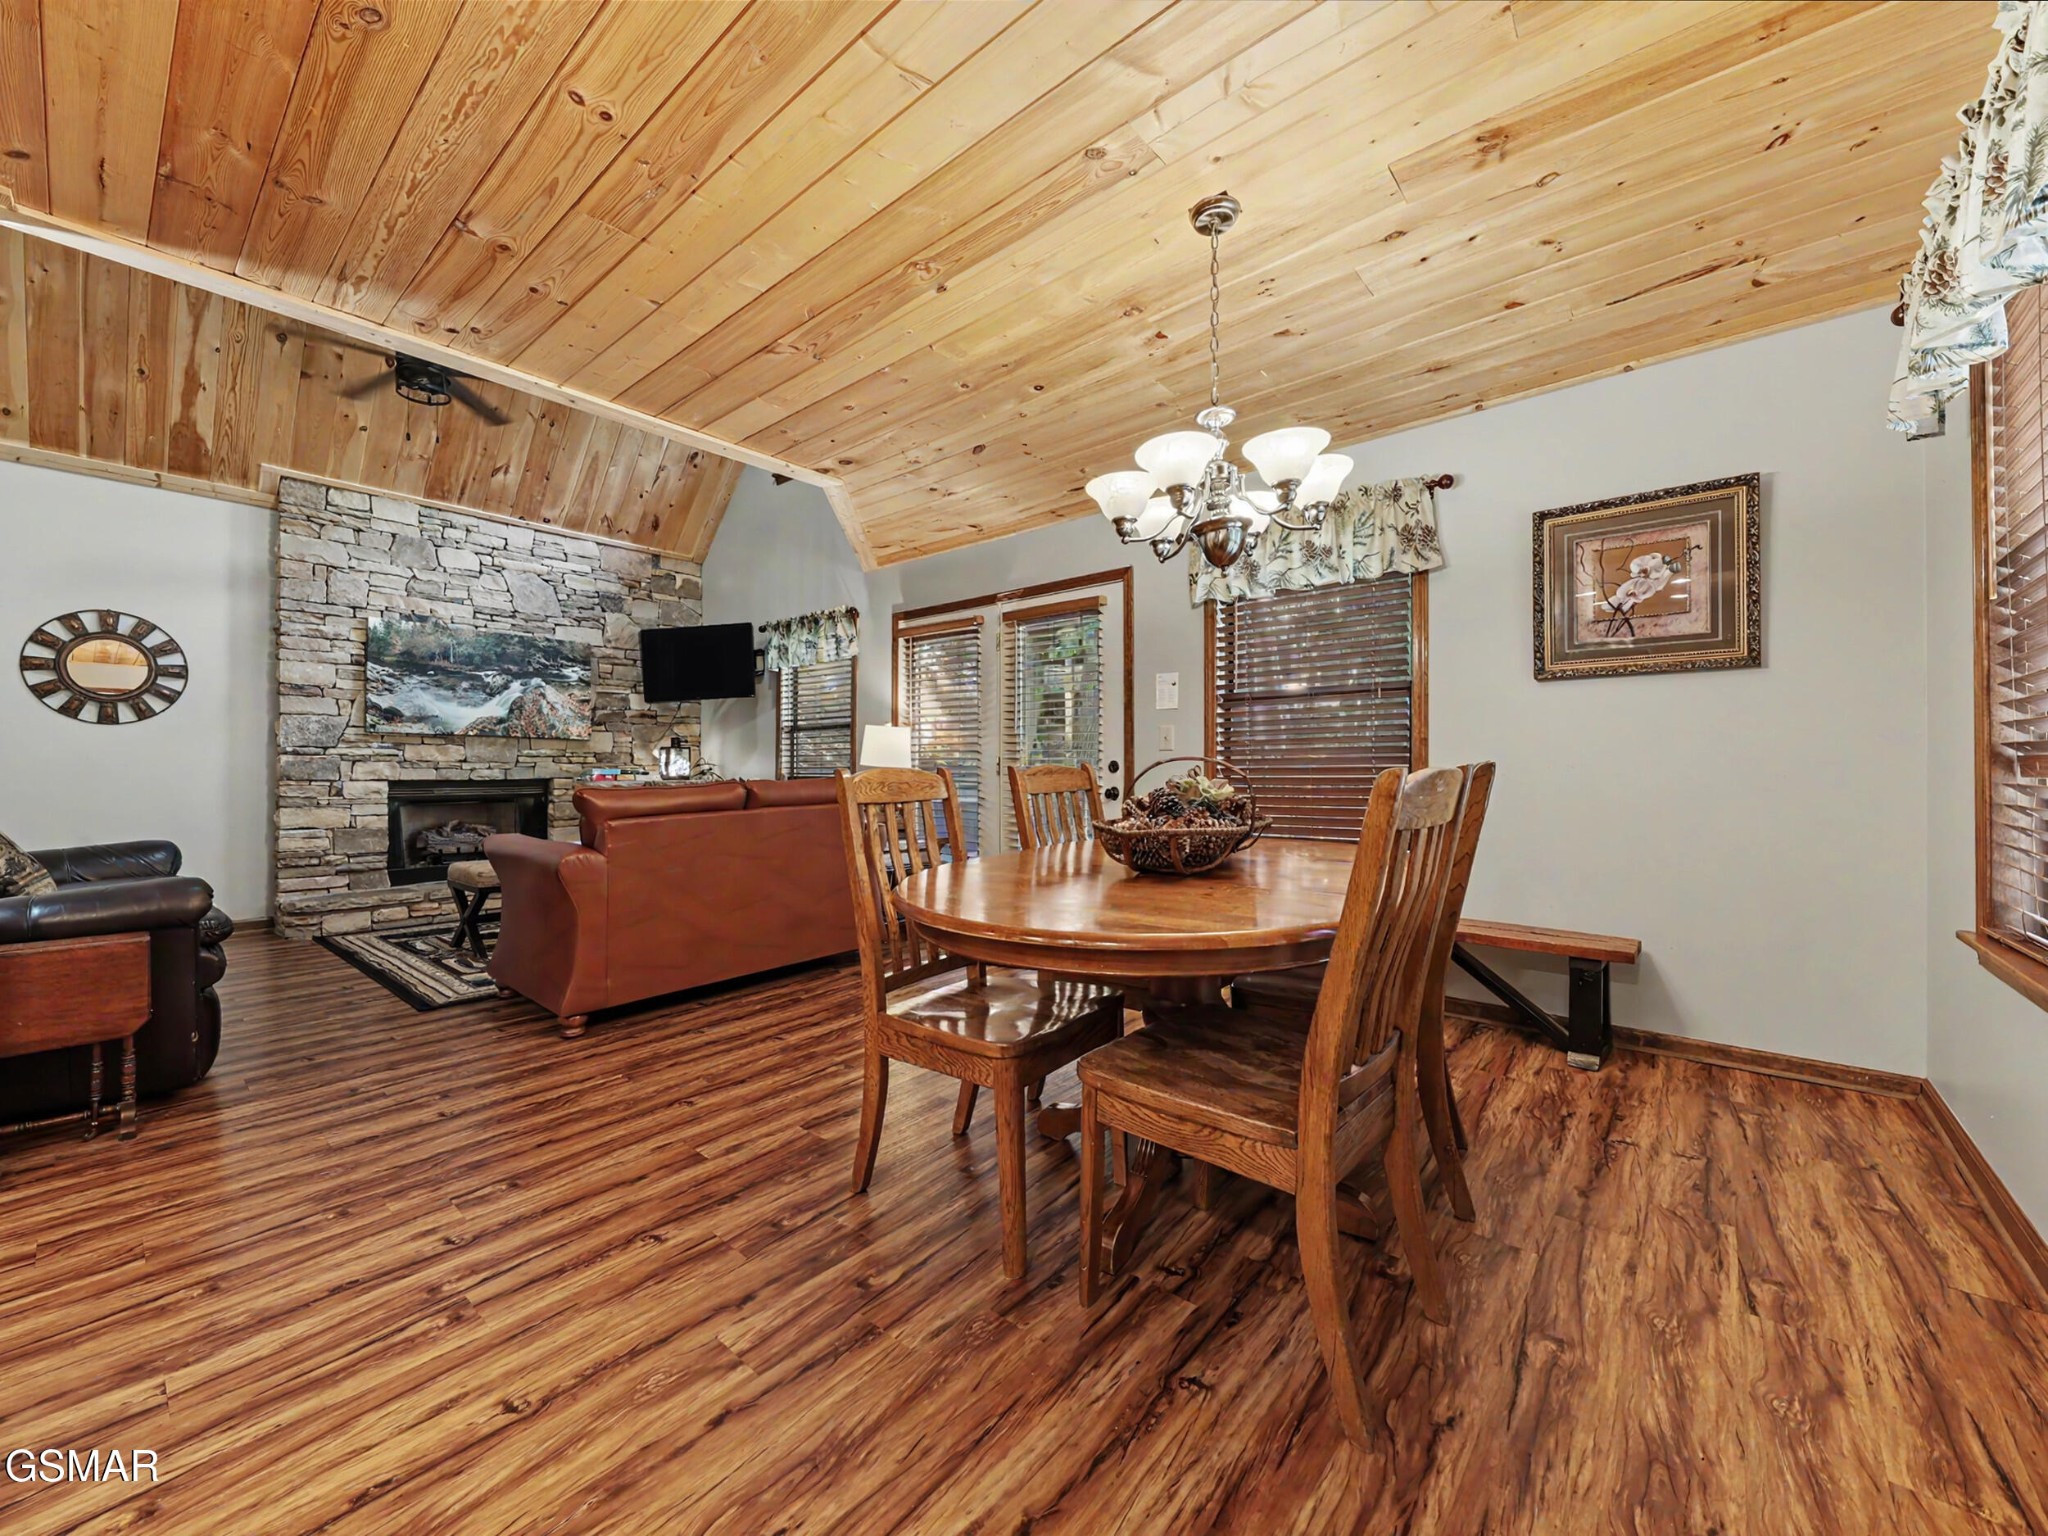
Living and dining room with vaulted wood ceiling, stone fireplace, leather sofa, and wooden dining set.
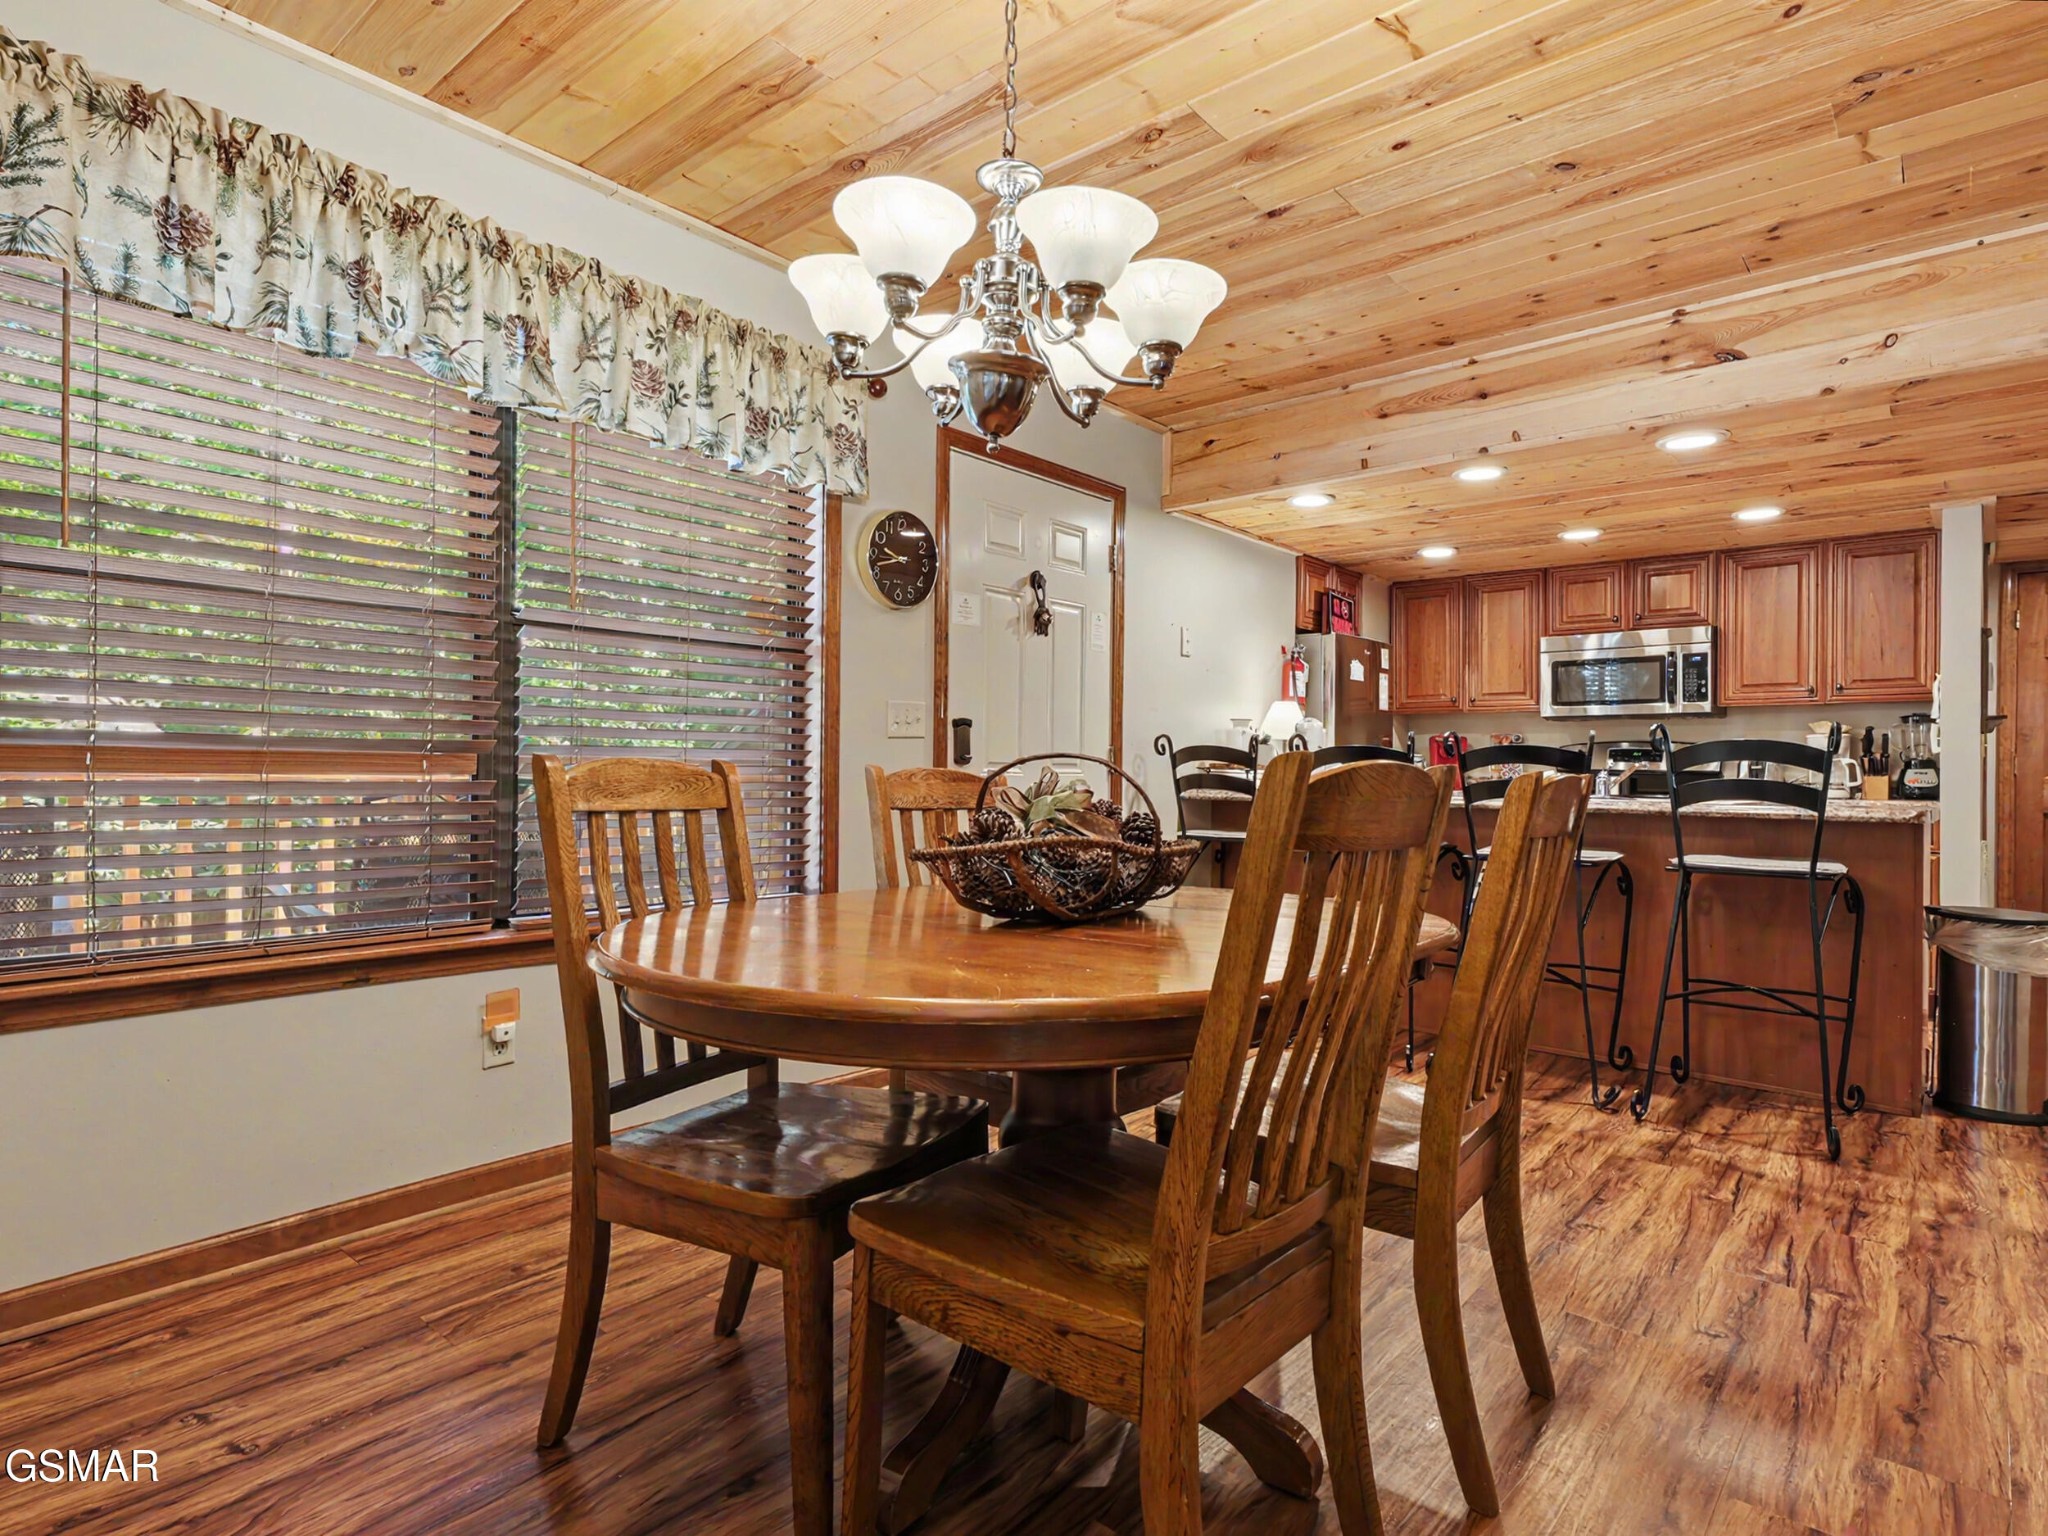
Dining area with a round wooden table, opening to a kitchen with a breakfast bar and wood-plank ceiling.
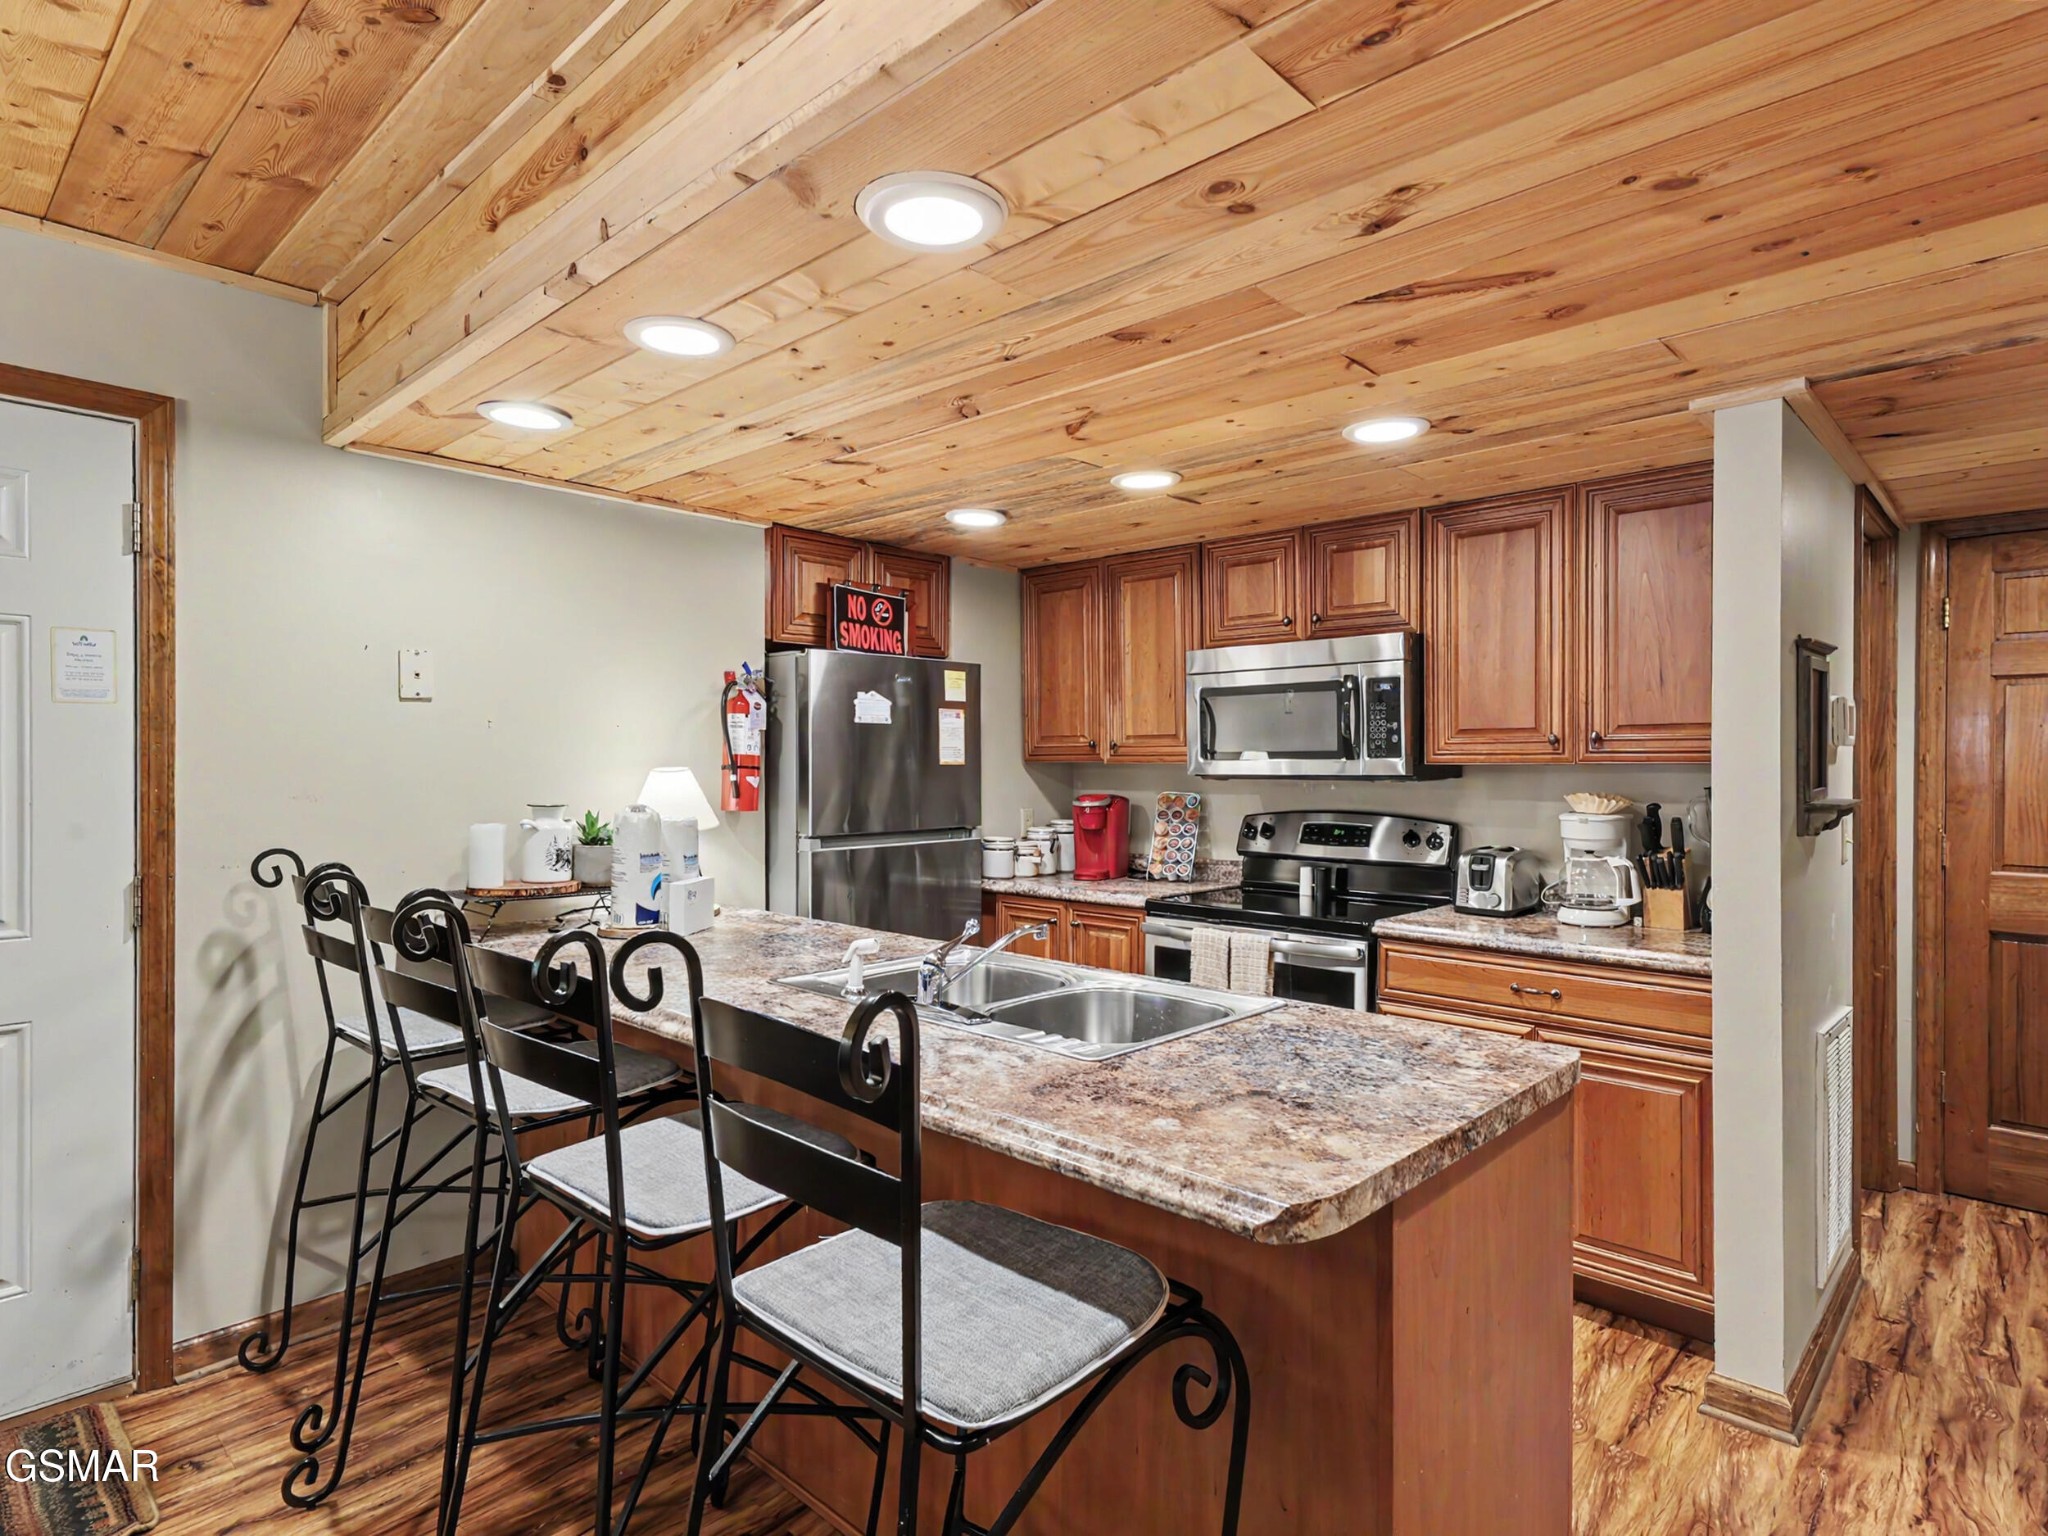
Kitchen with a granite island and bar seating beneath a distinctive natural wood plank ceiling.
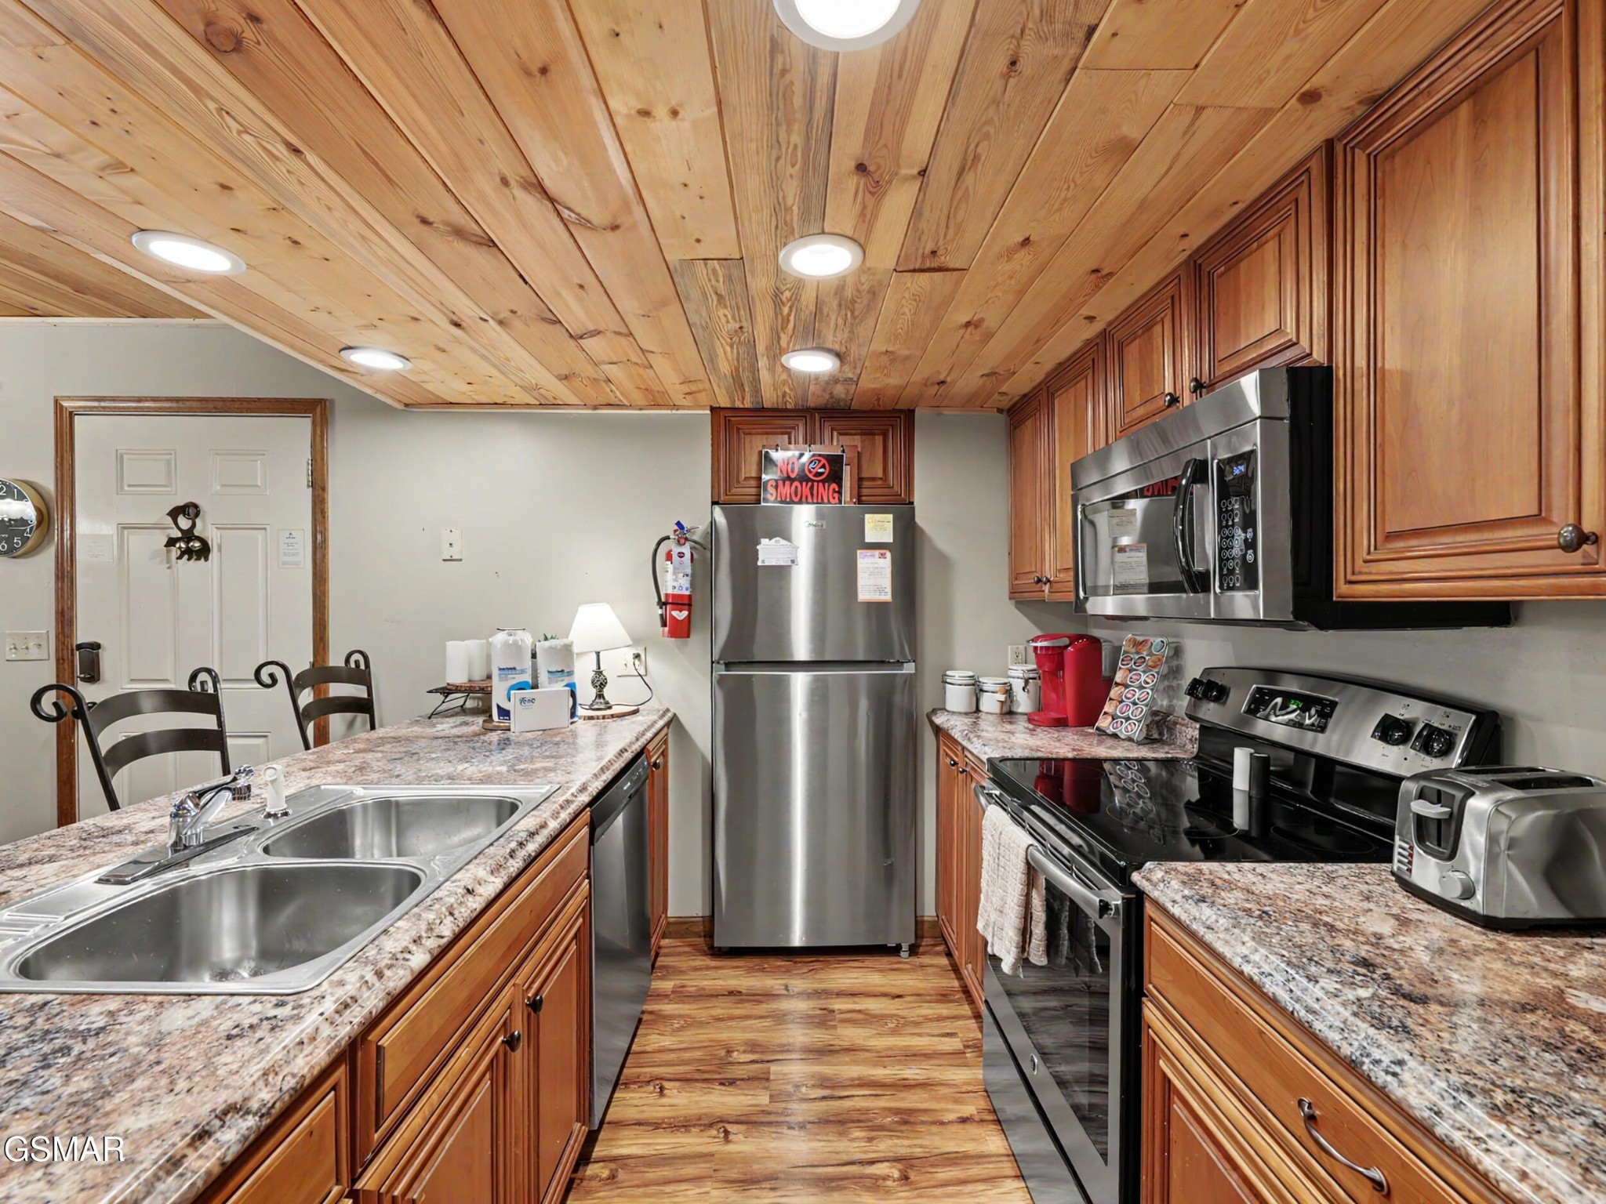
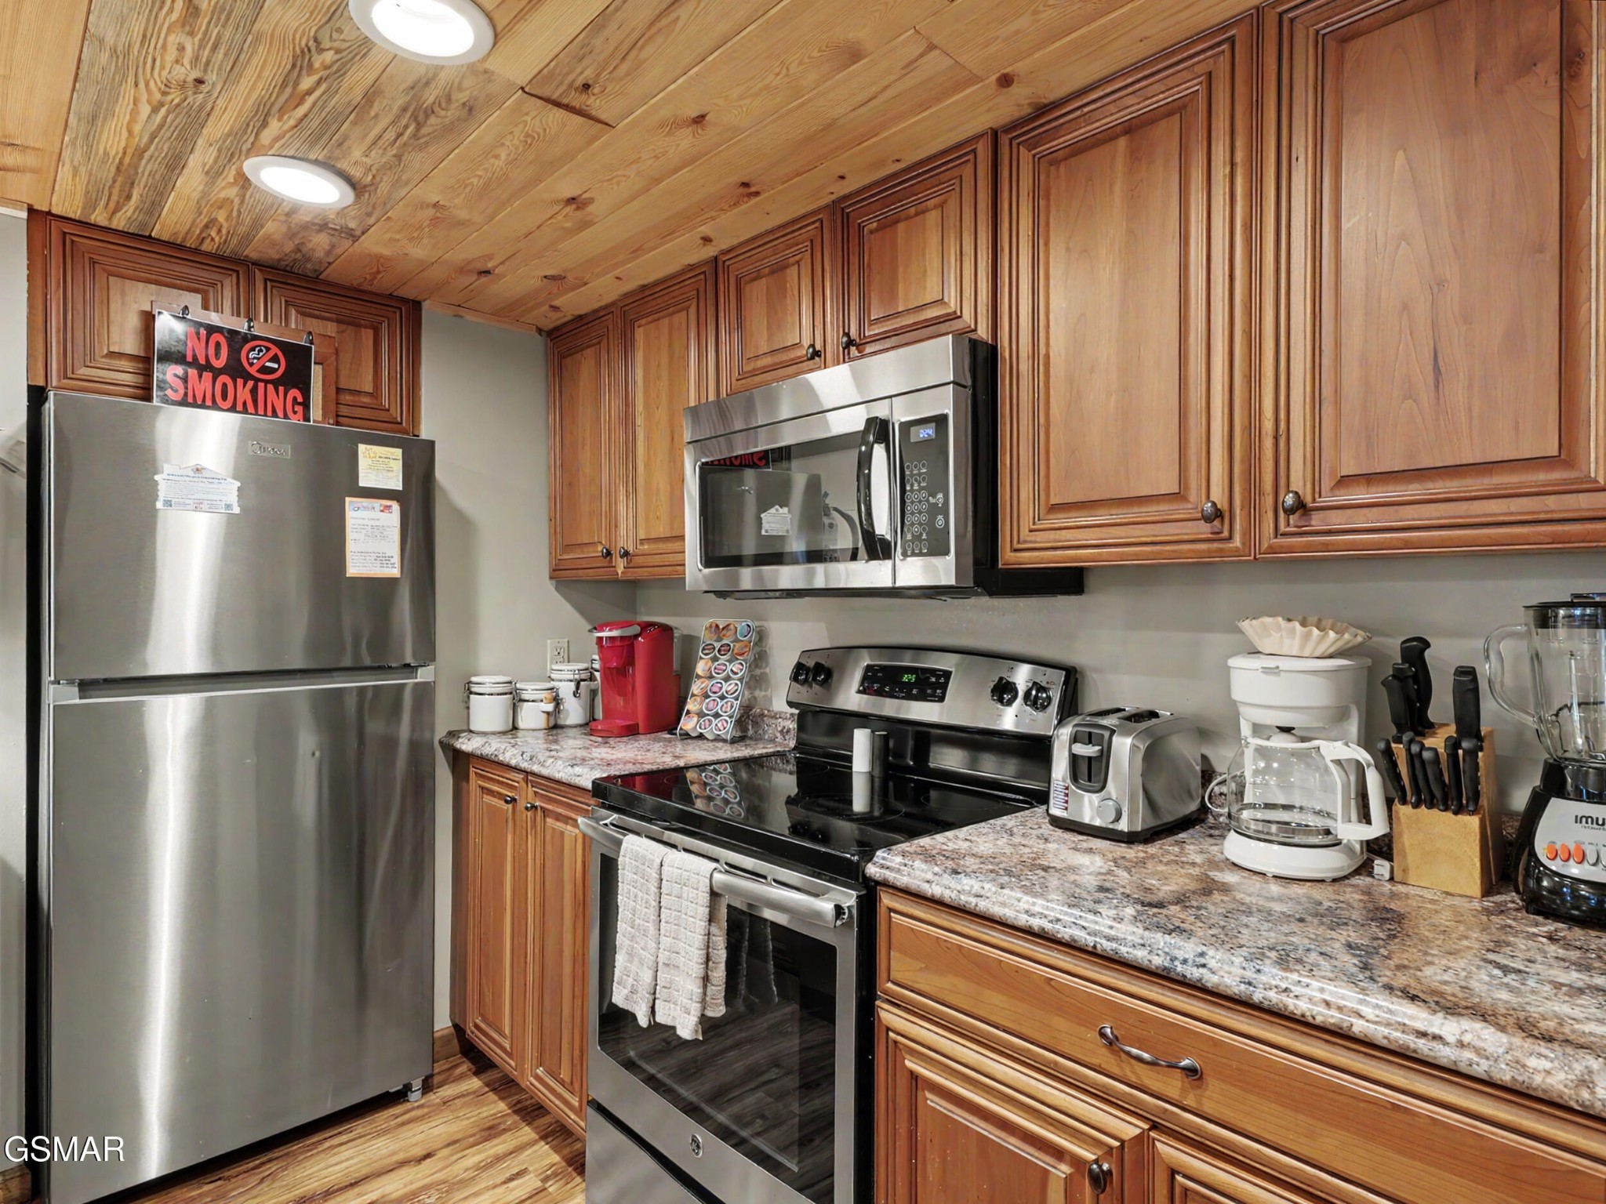
Kitchen with warm wood cabinetry, a plank ceiling, granite counters, and stainless steel appliances.
Kitchen with granite counters, reddish wood cabinets, stainless appliances, and a wood-plank ceiling.
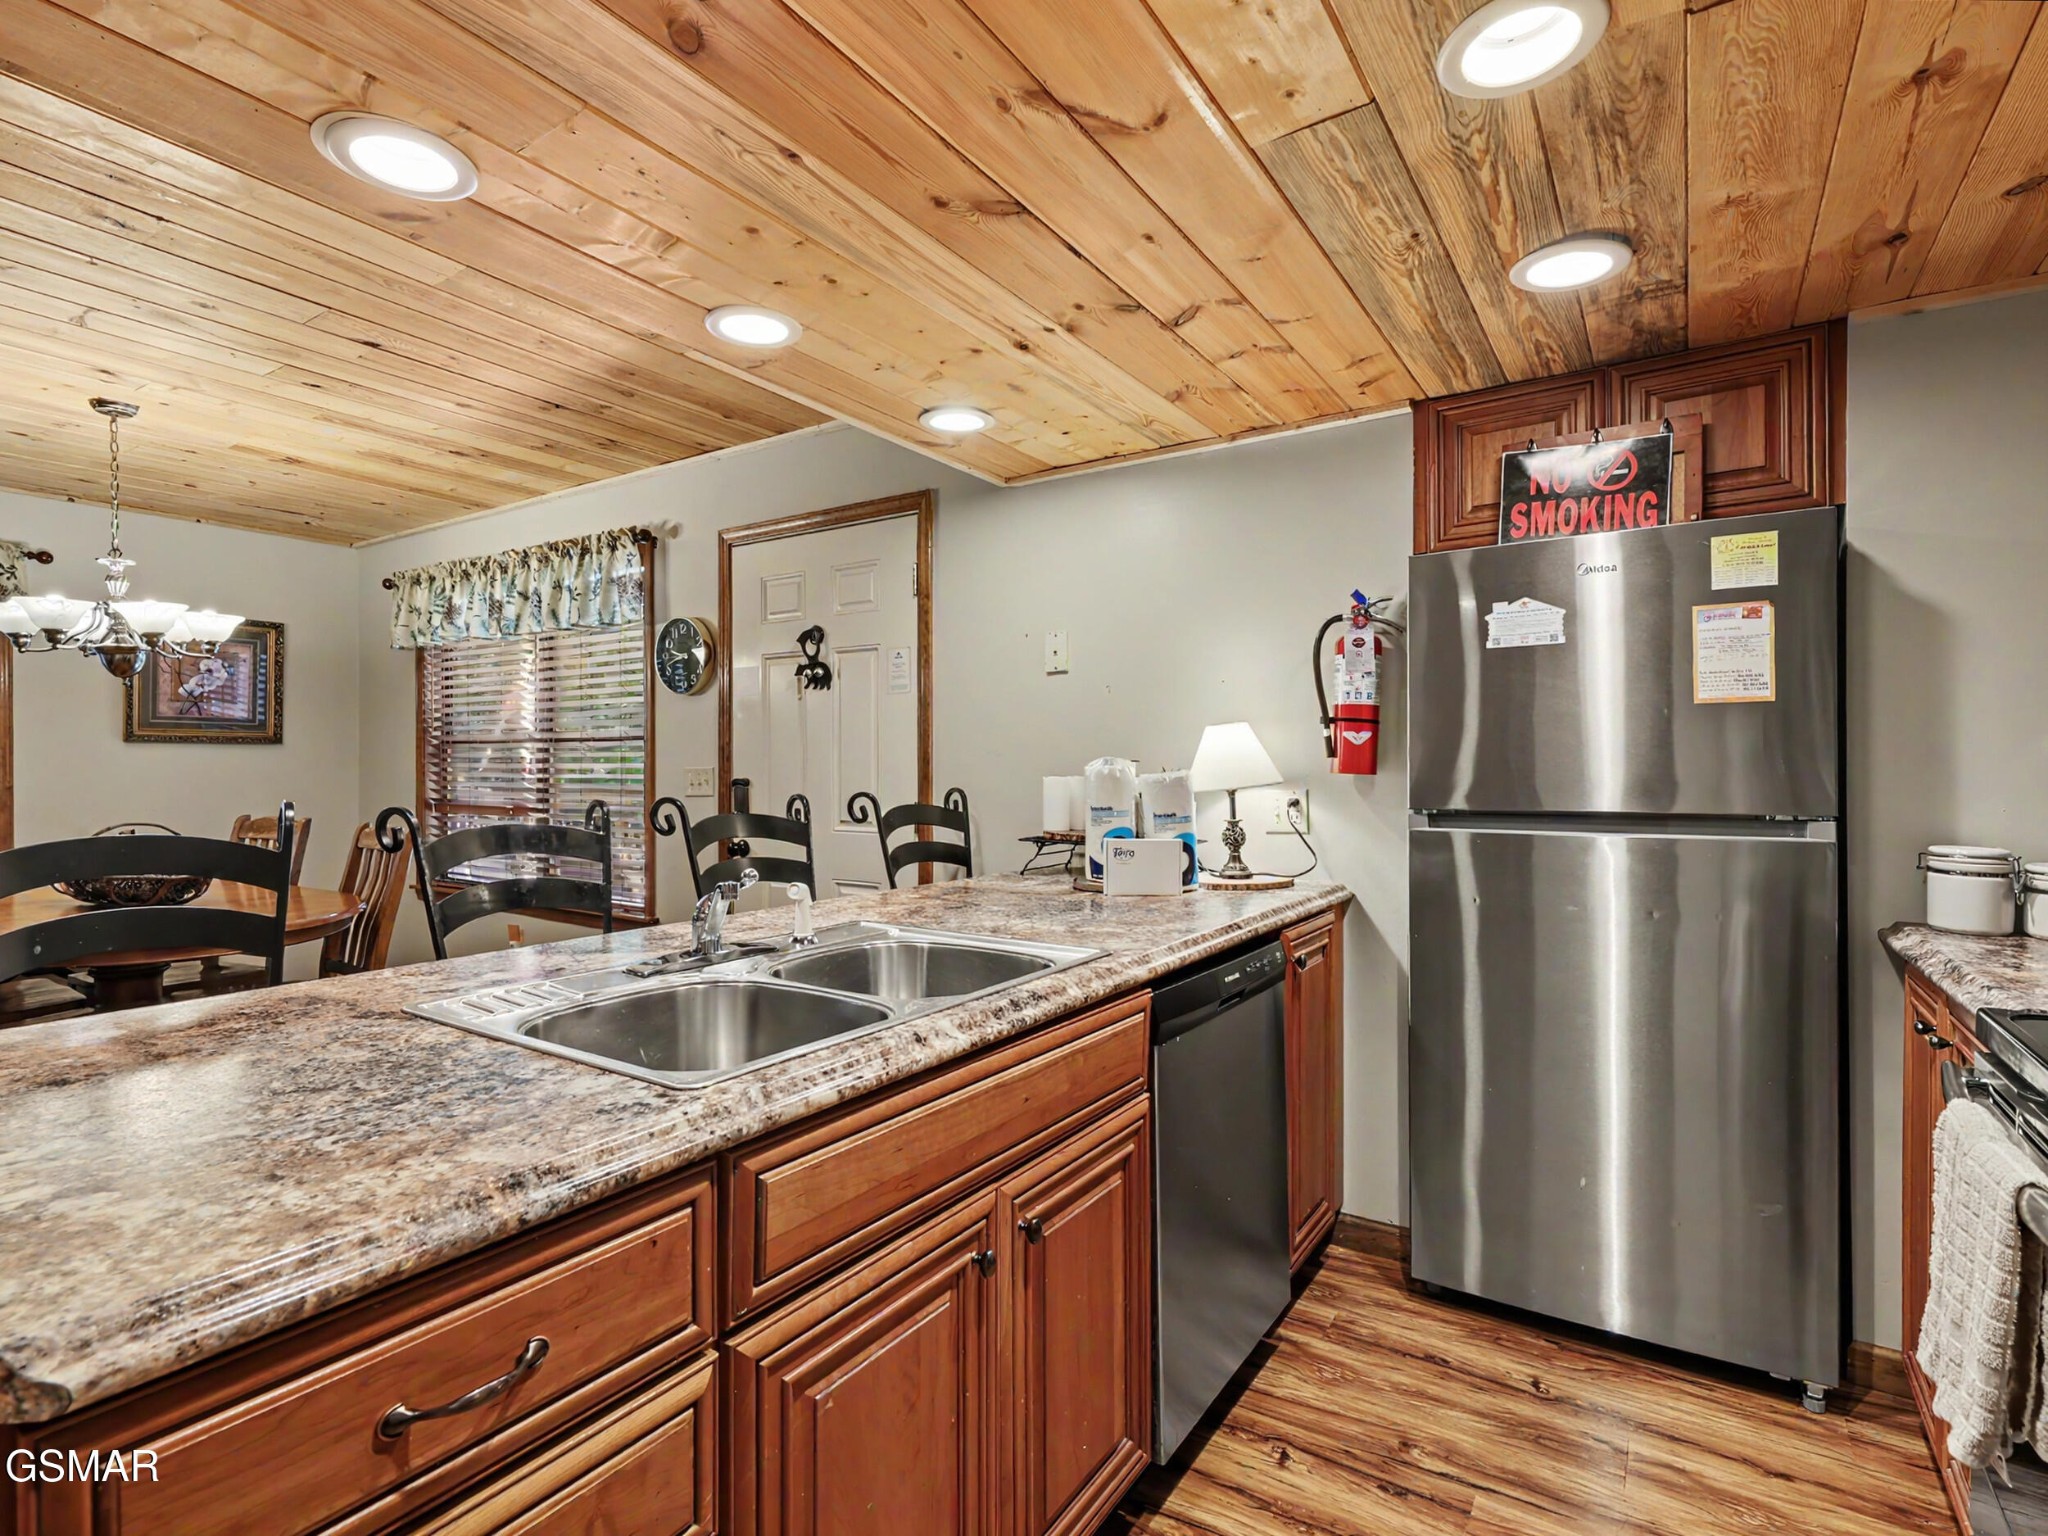
Kitchen with wood cabinets and ceiling, stainless steel appliances, and granite countertops.
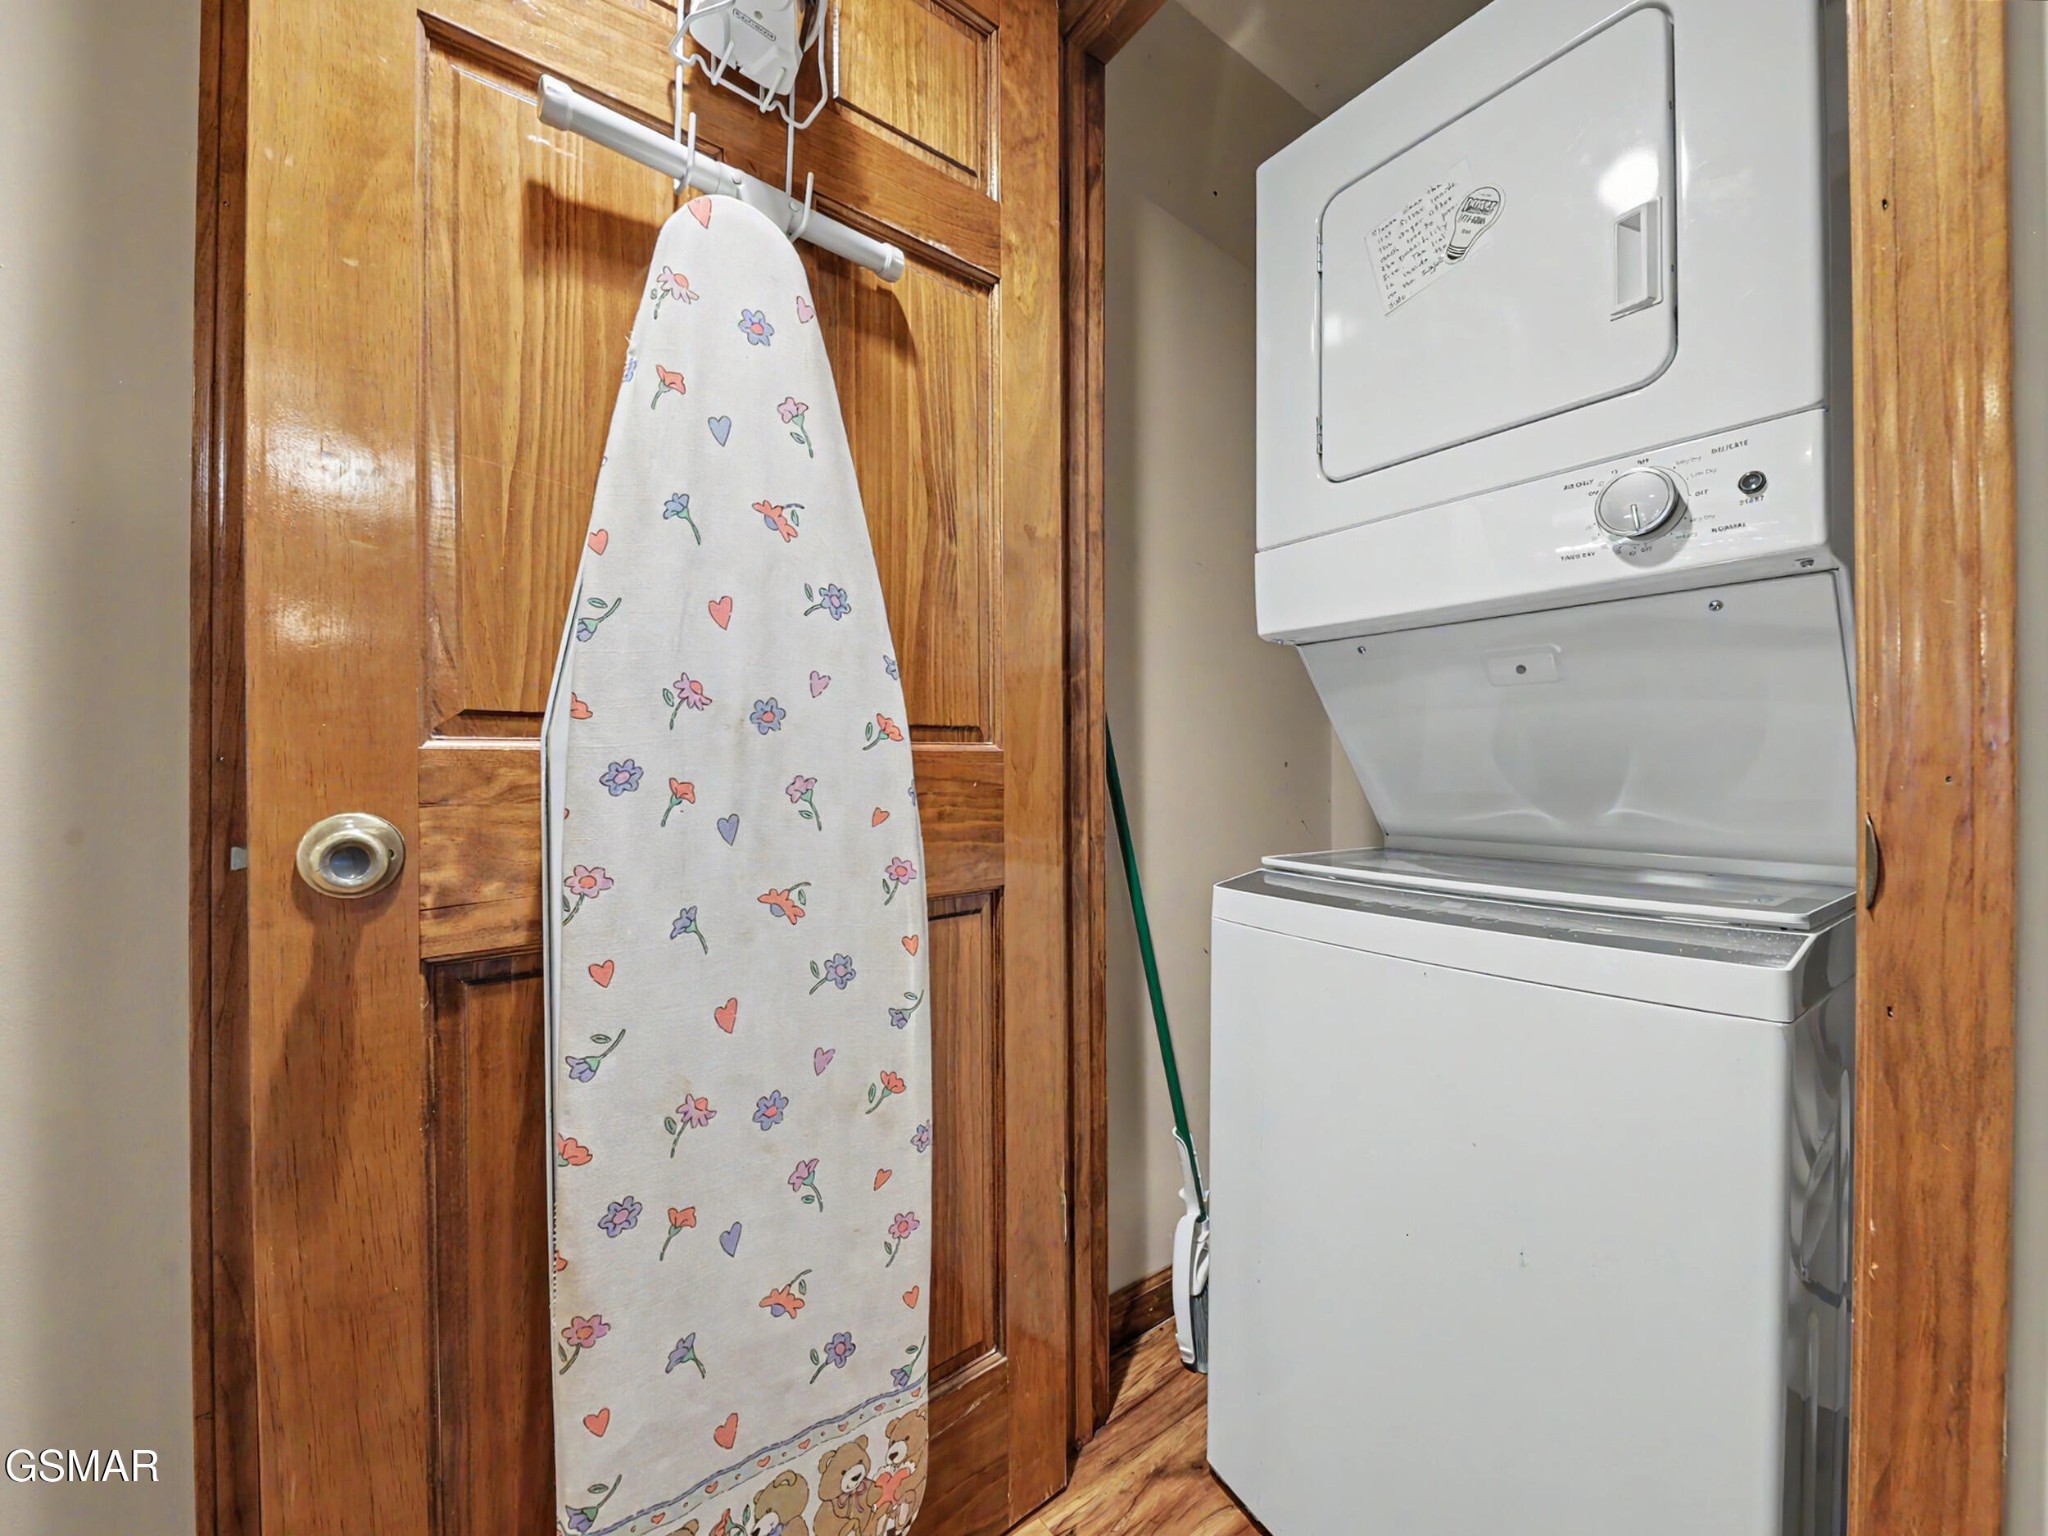
Laundry area with a stacked washer and dryer beside a wooden door and floral ironing board.
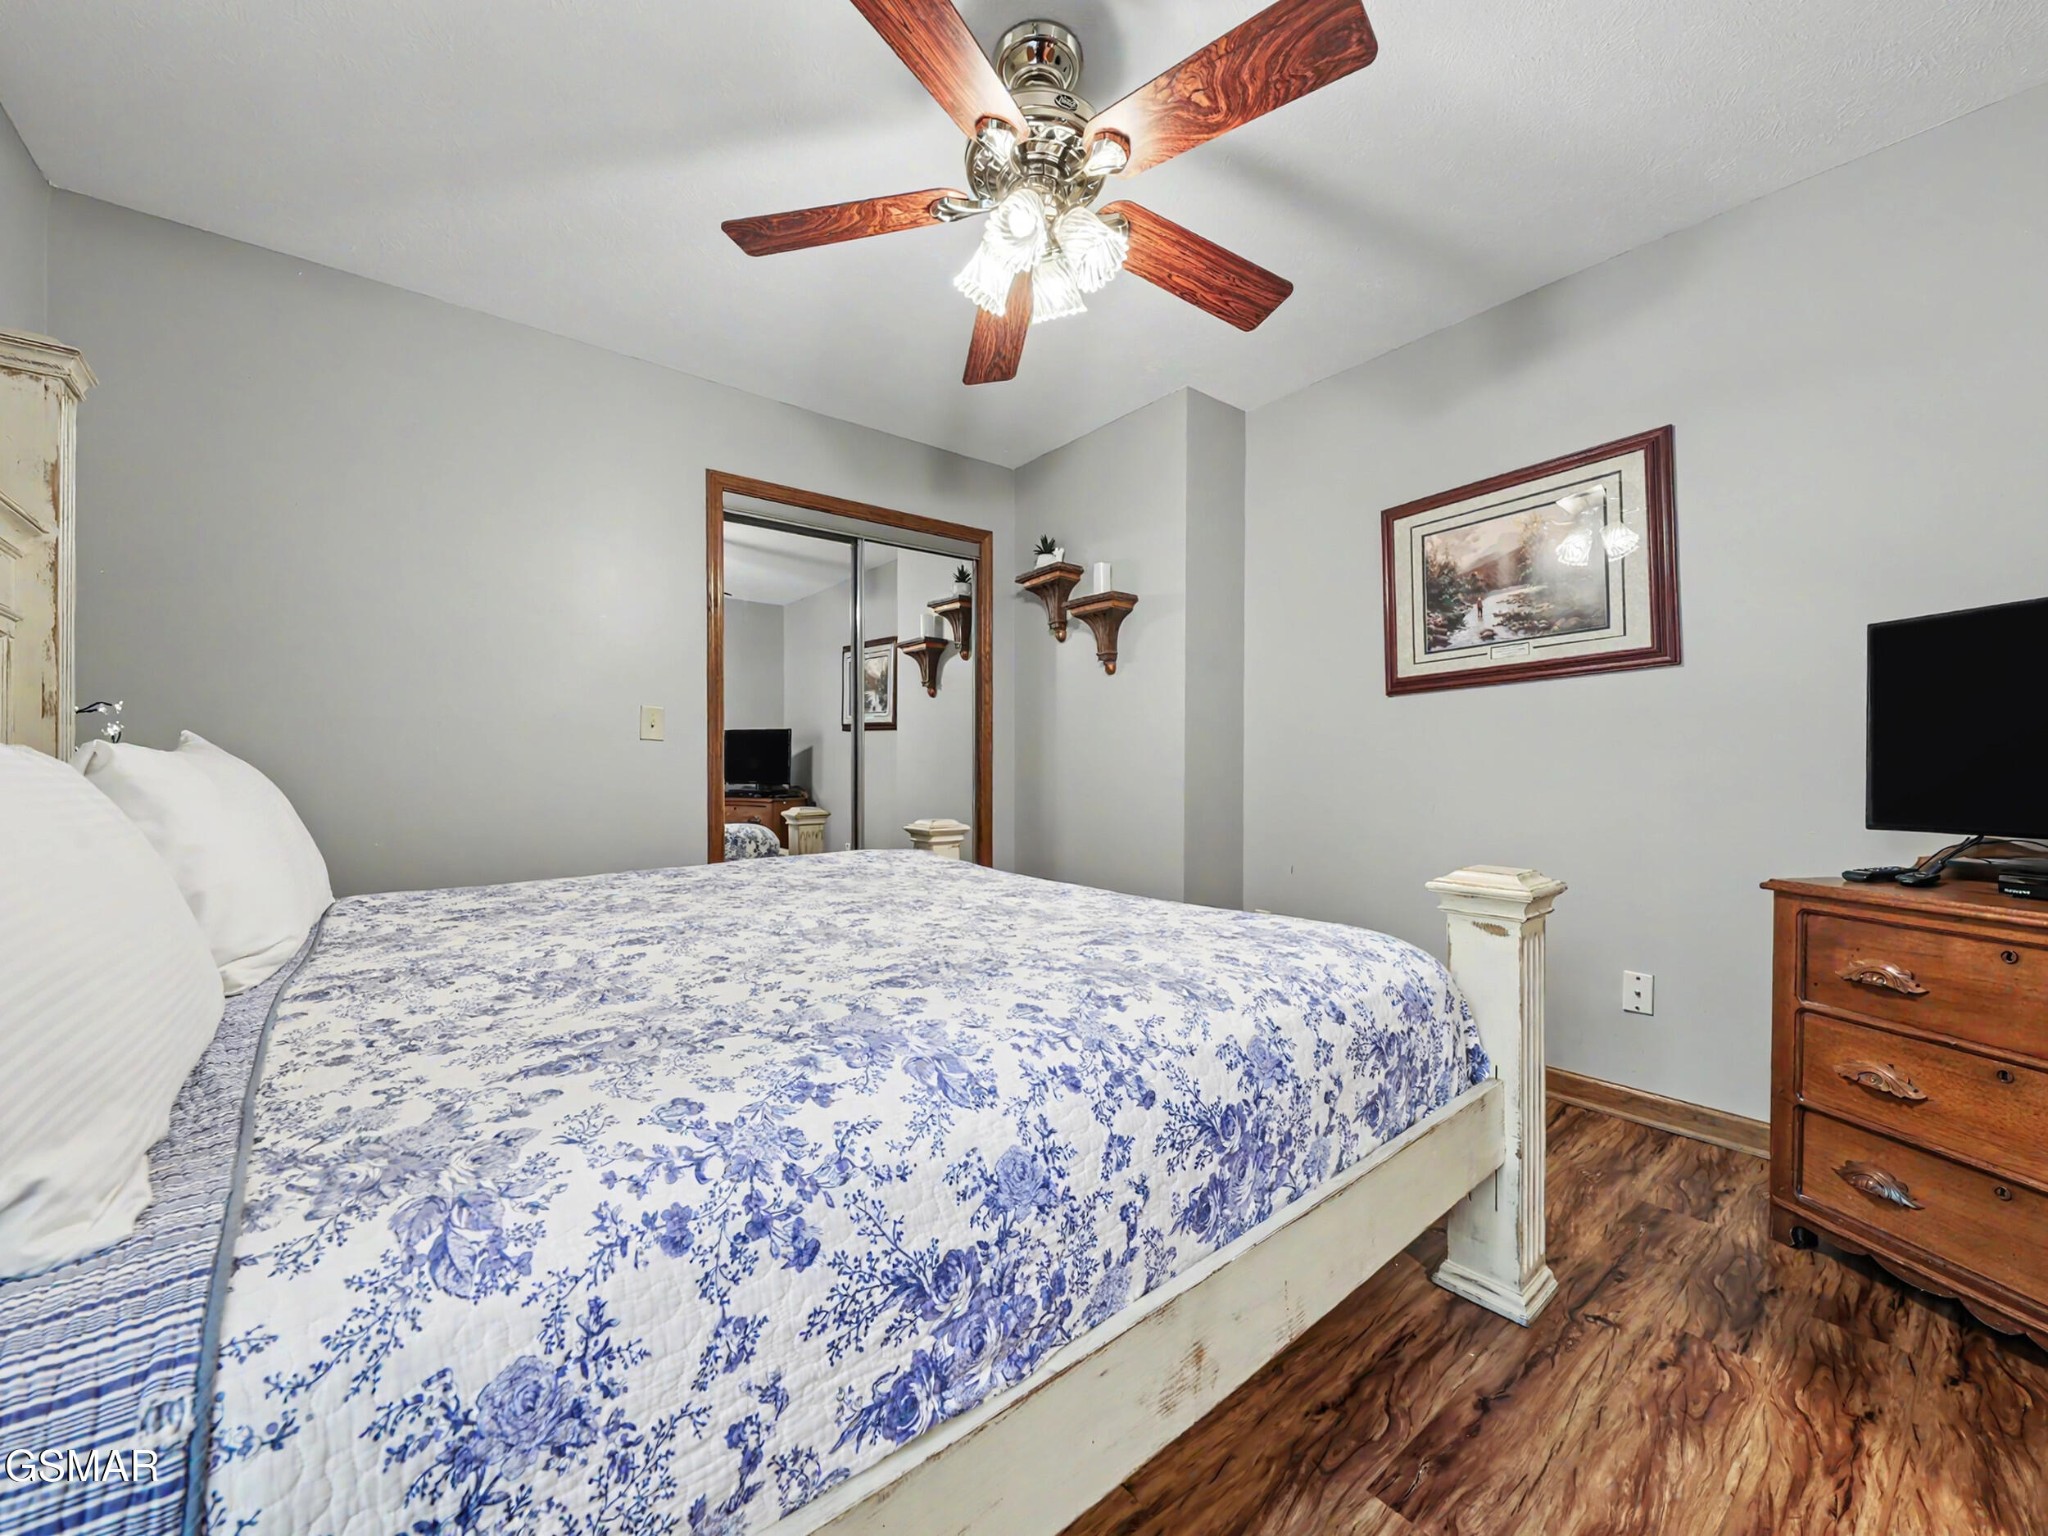
Furnished bedroom with blue floral bedding, mirrored closet doors, and a wooden dresser with television.
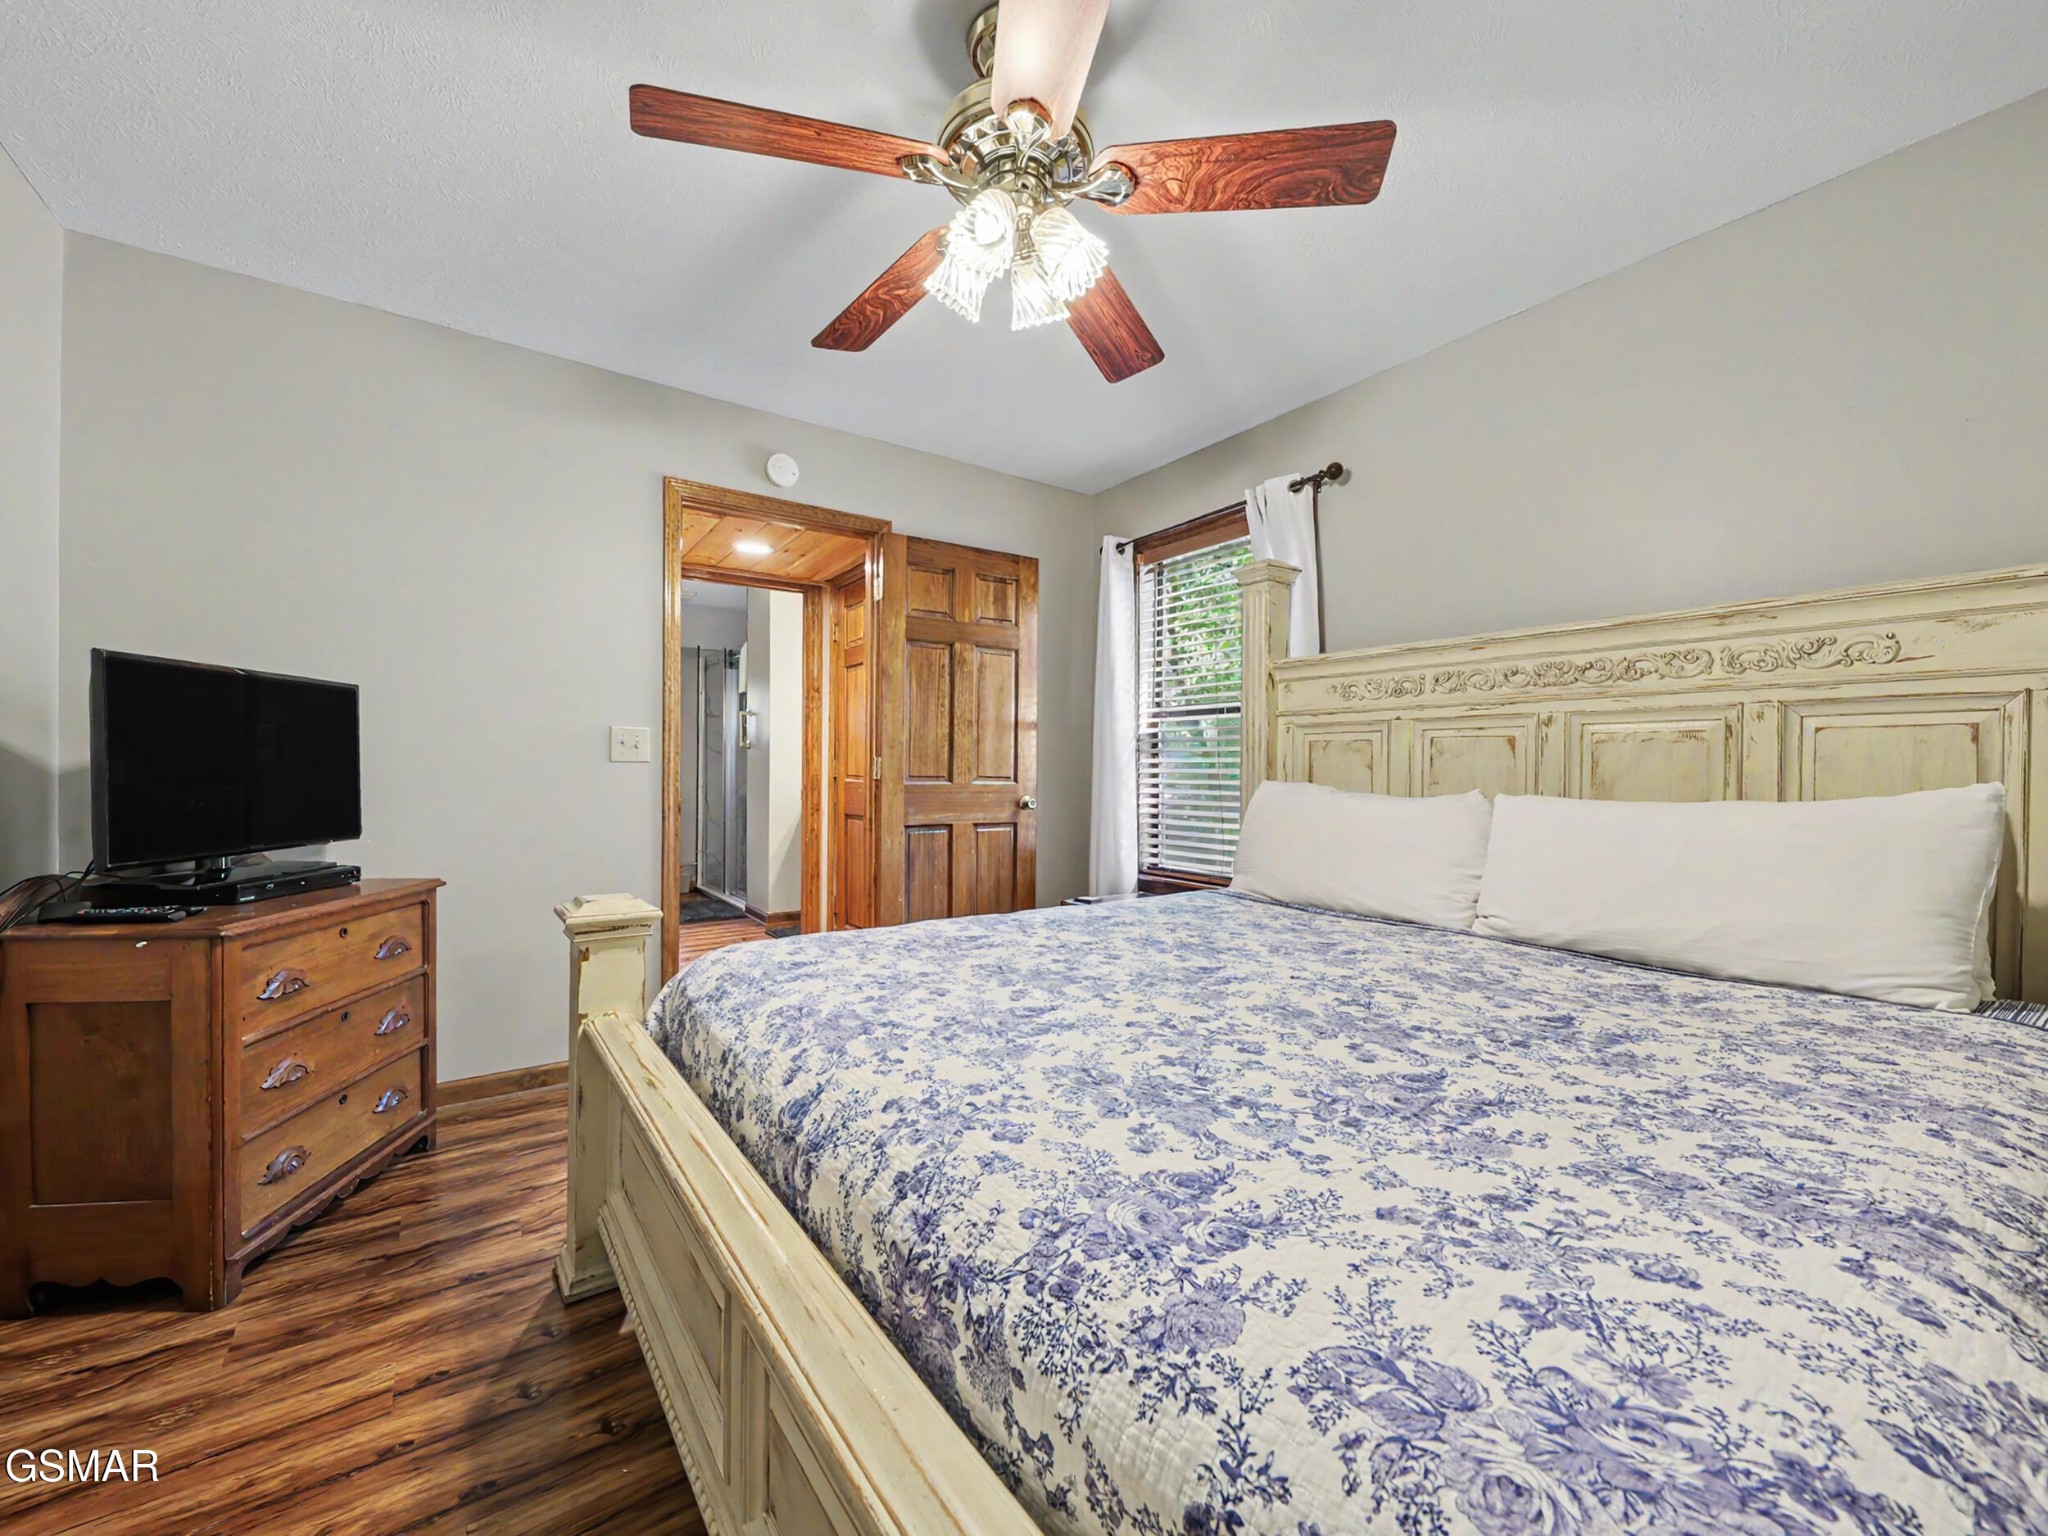
Bedroom with blue-and-white floral bedding, an ornate cream headboard, and a ceiling fan.
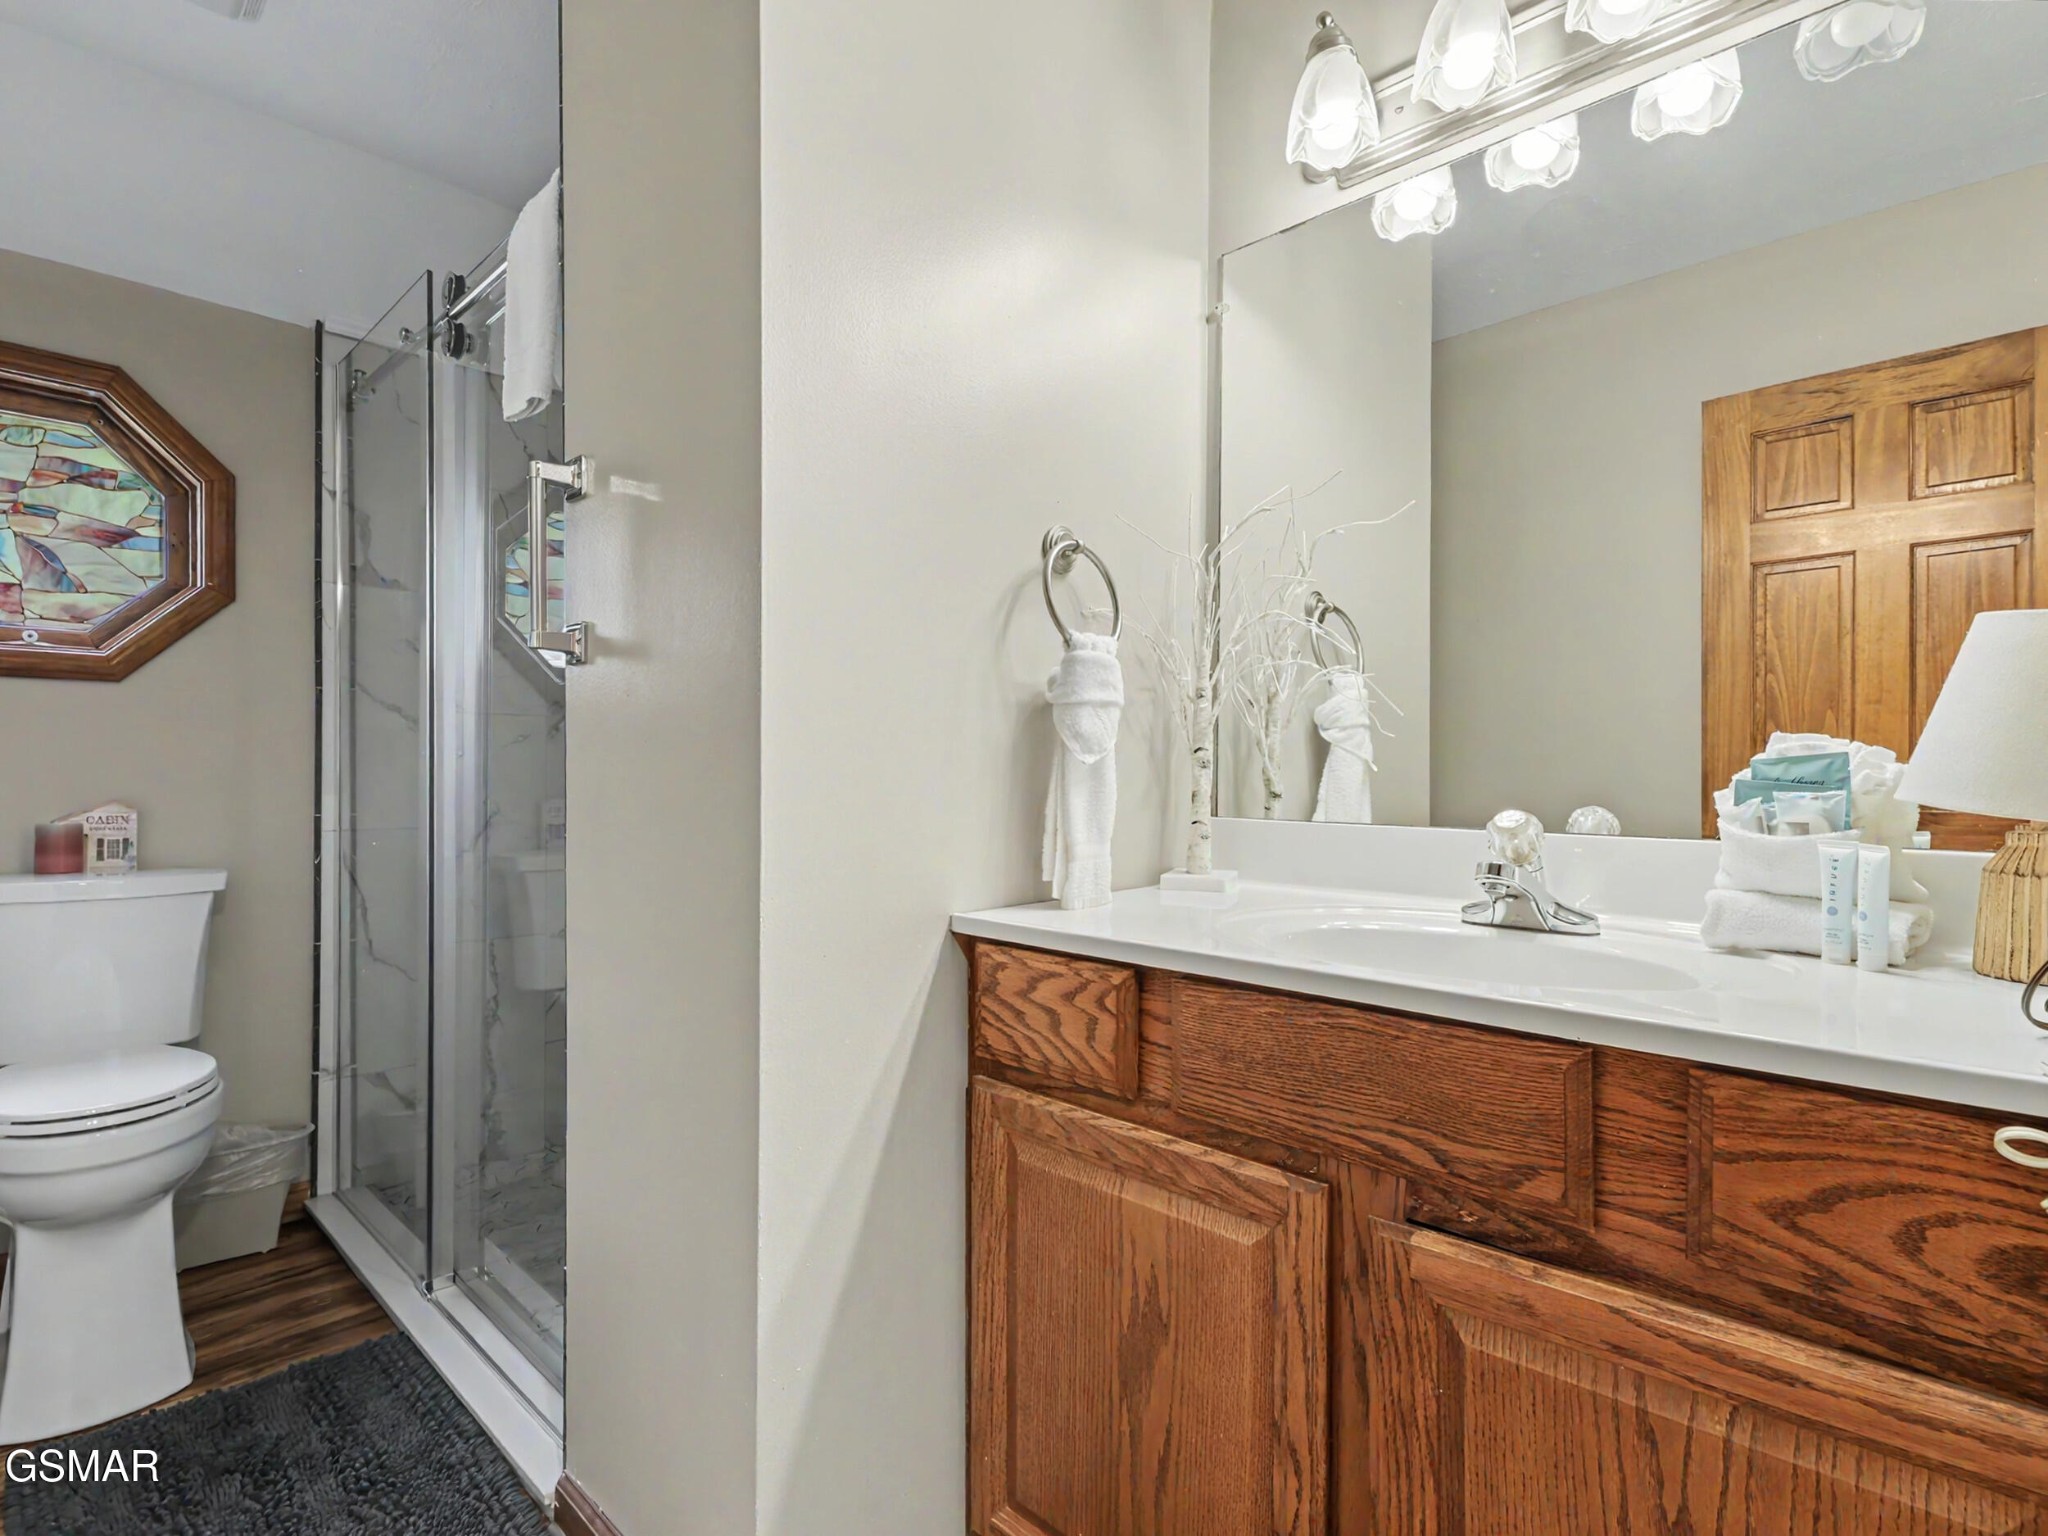
Bathroom with a wood vanity, large mirror, and glass-enclosed shower.
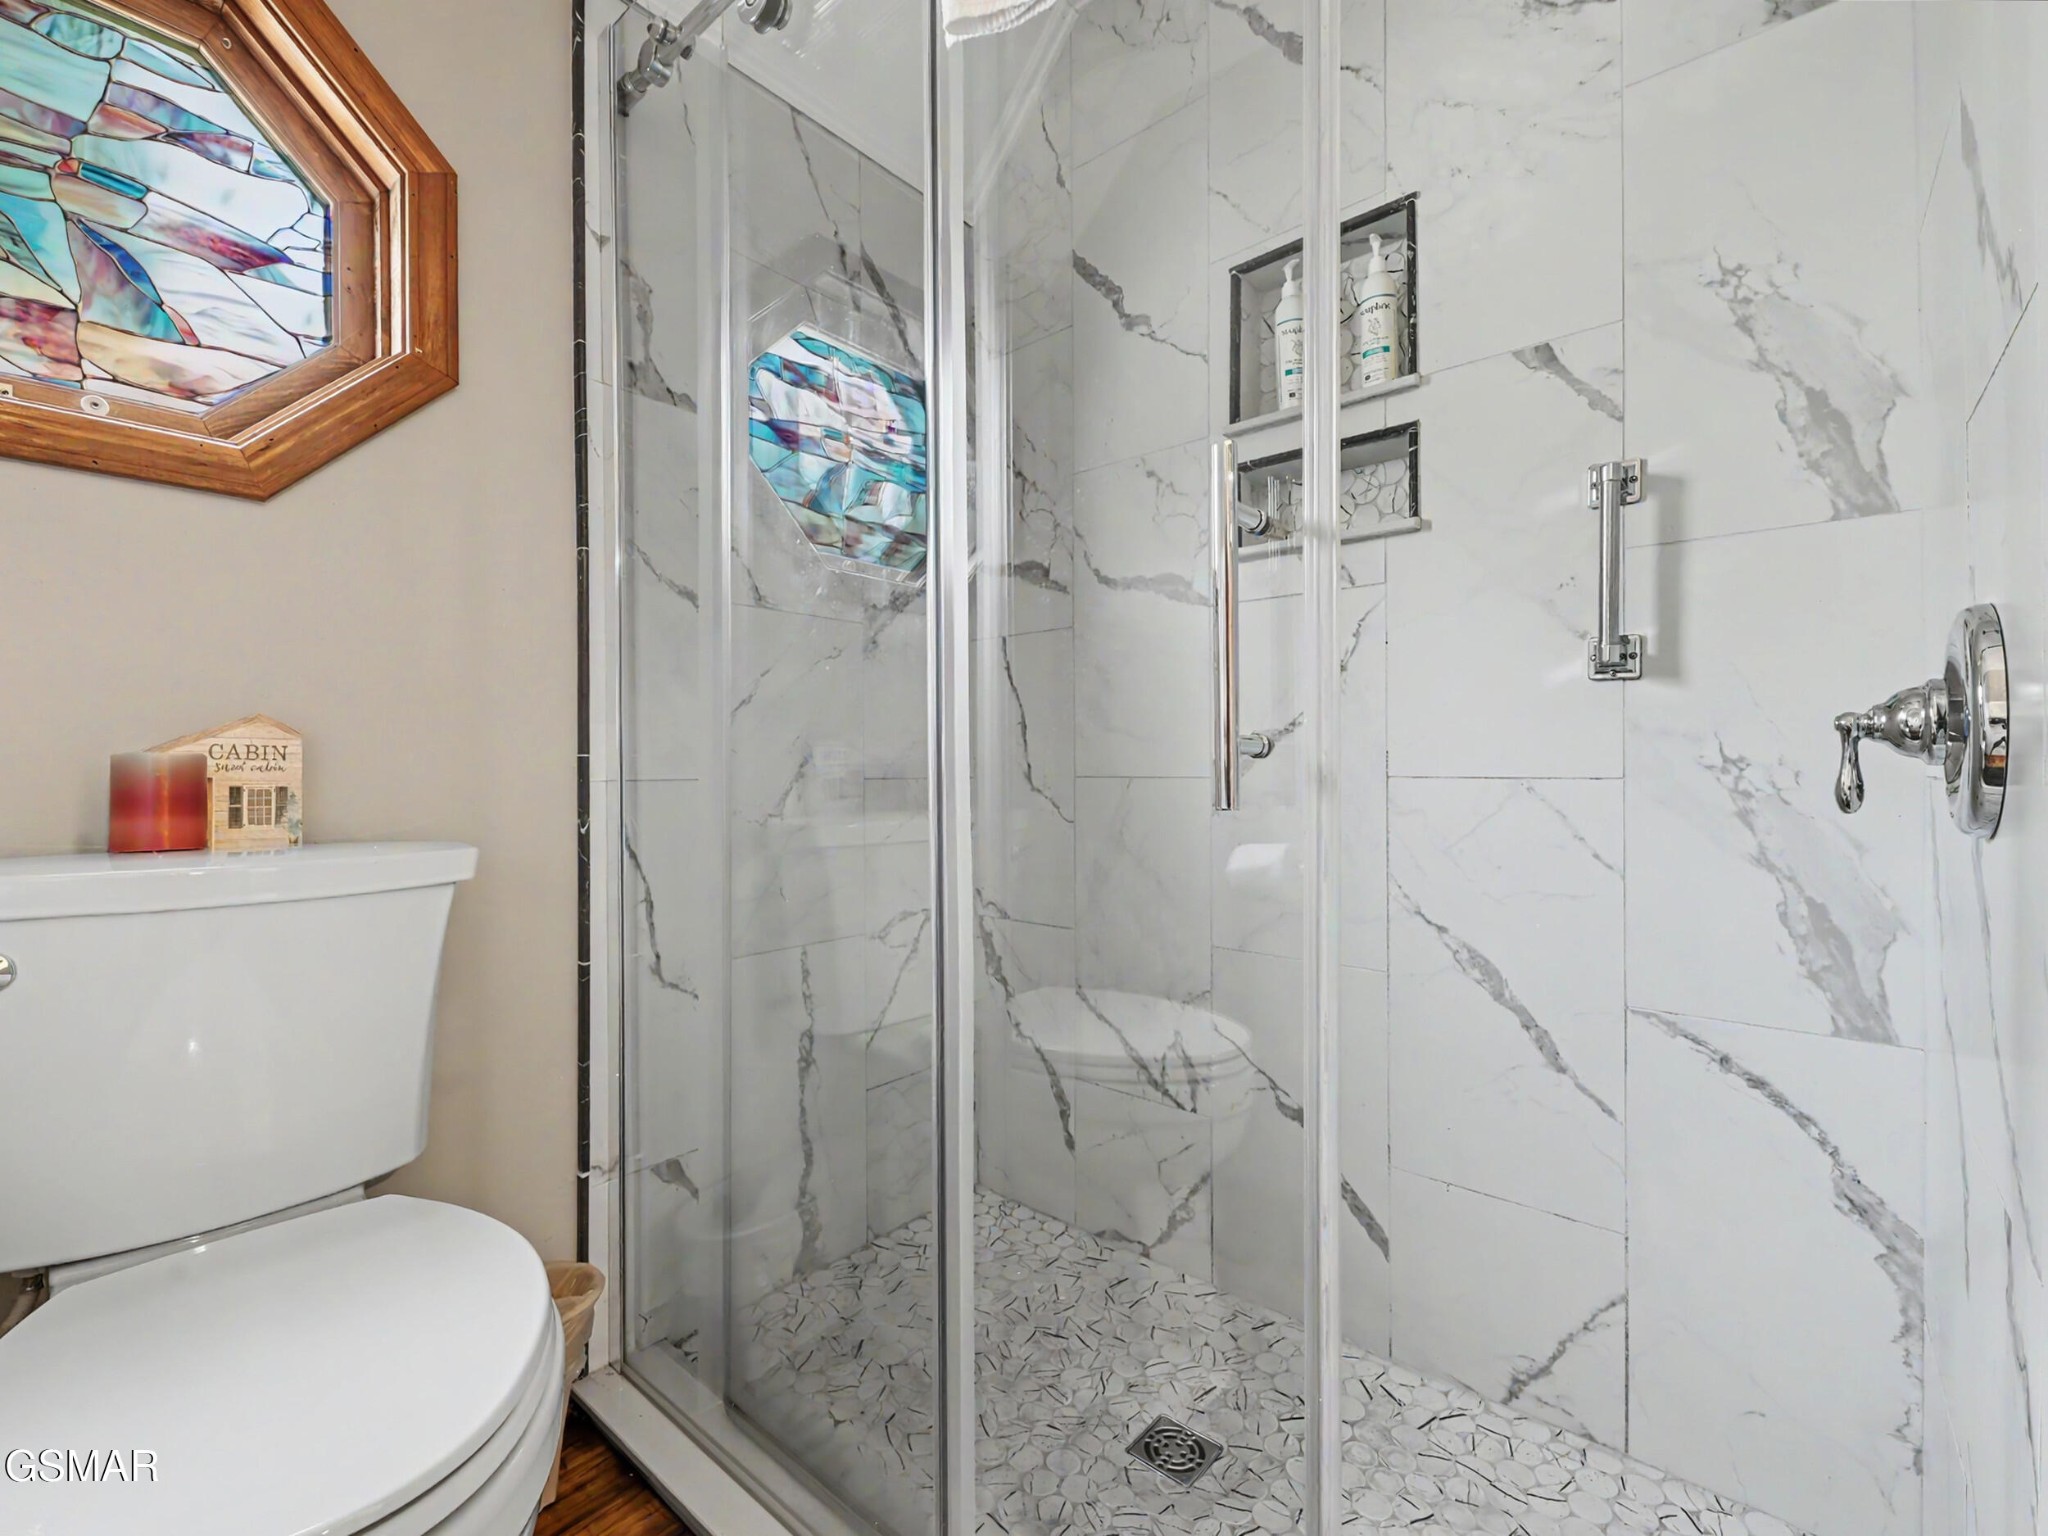
Bathroom with a glass-enclosed marble-look shower, mosaic floor, and stained-glass window.
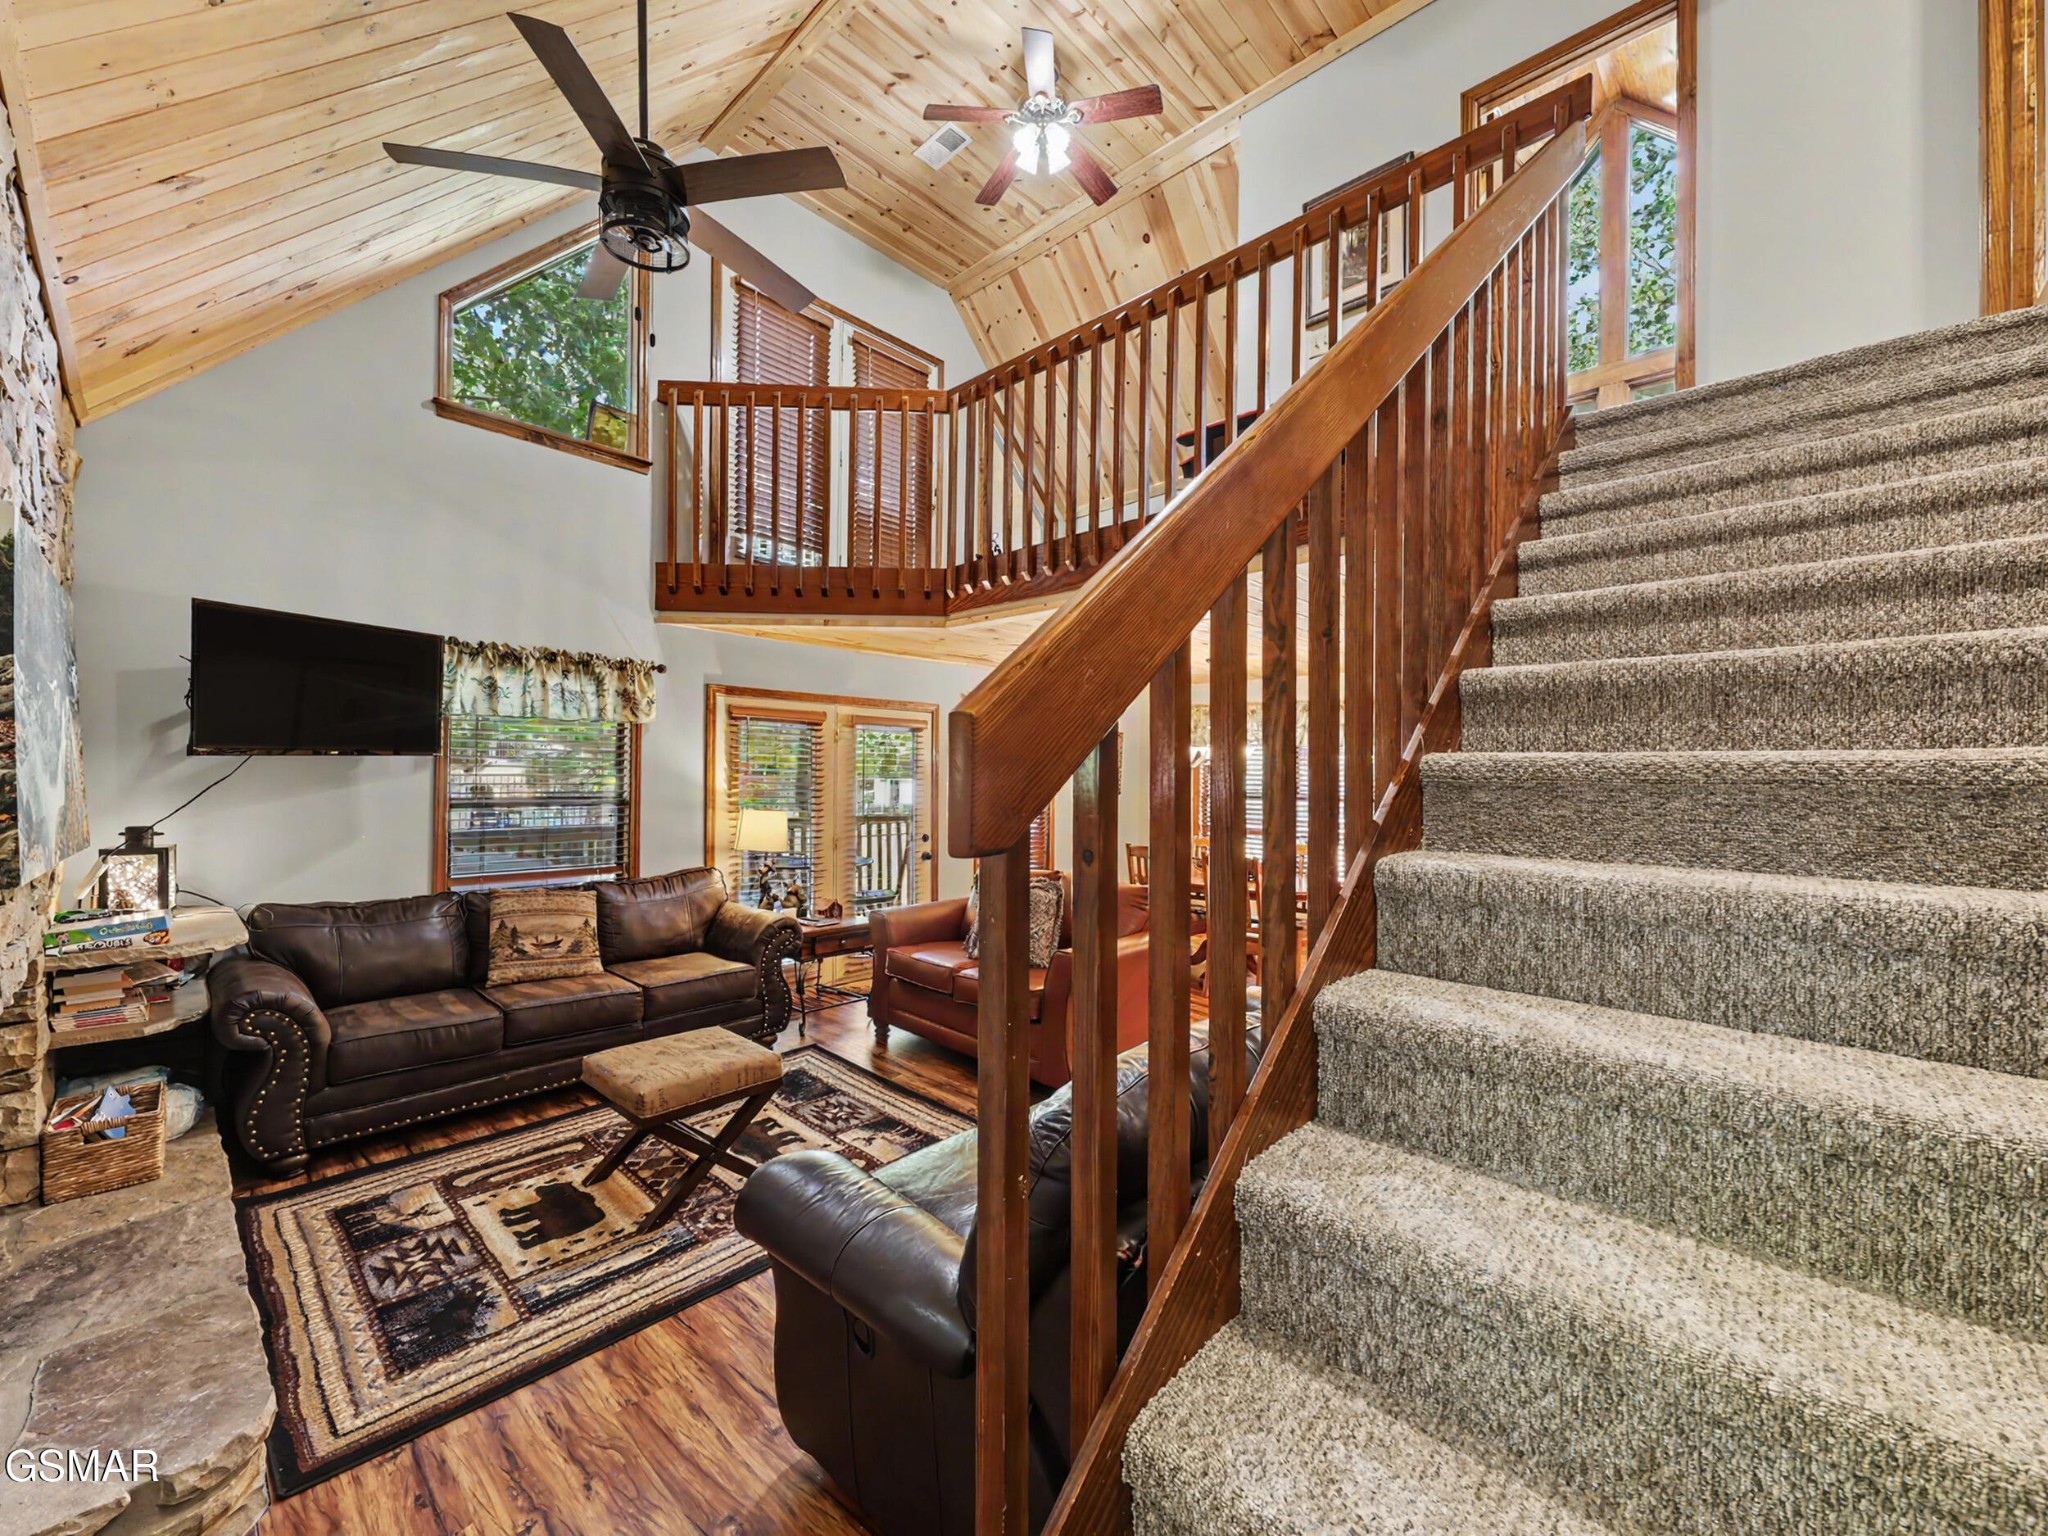
Furnished living room with vaulted wood ceiling, stone fireplace, and carpeted stairs to a loft.
Furnished living room with a stone fireplace, leather seating, and a wooden loft staircase beneath a vaulted ceiling.
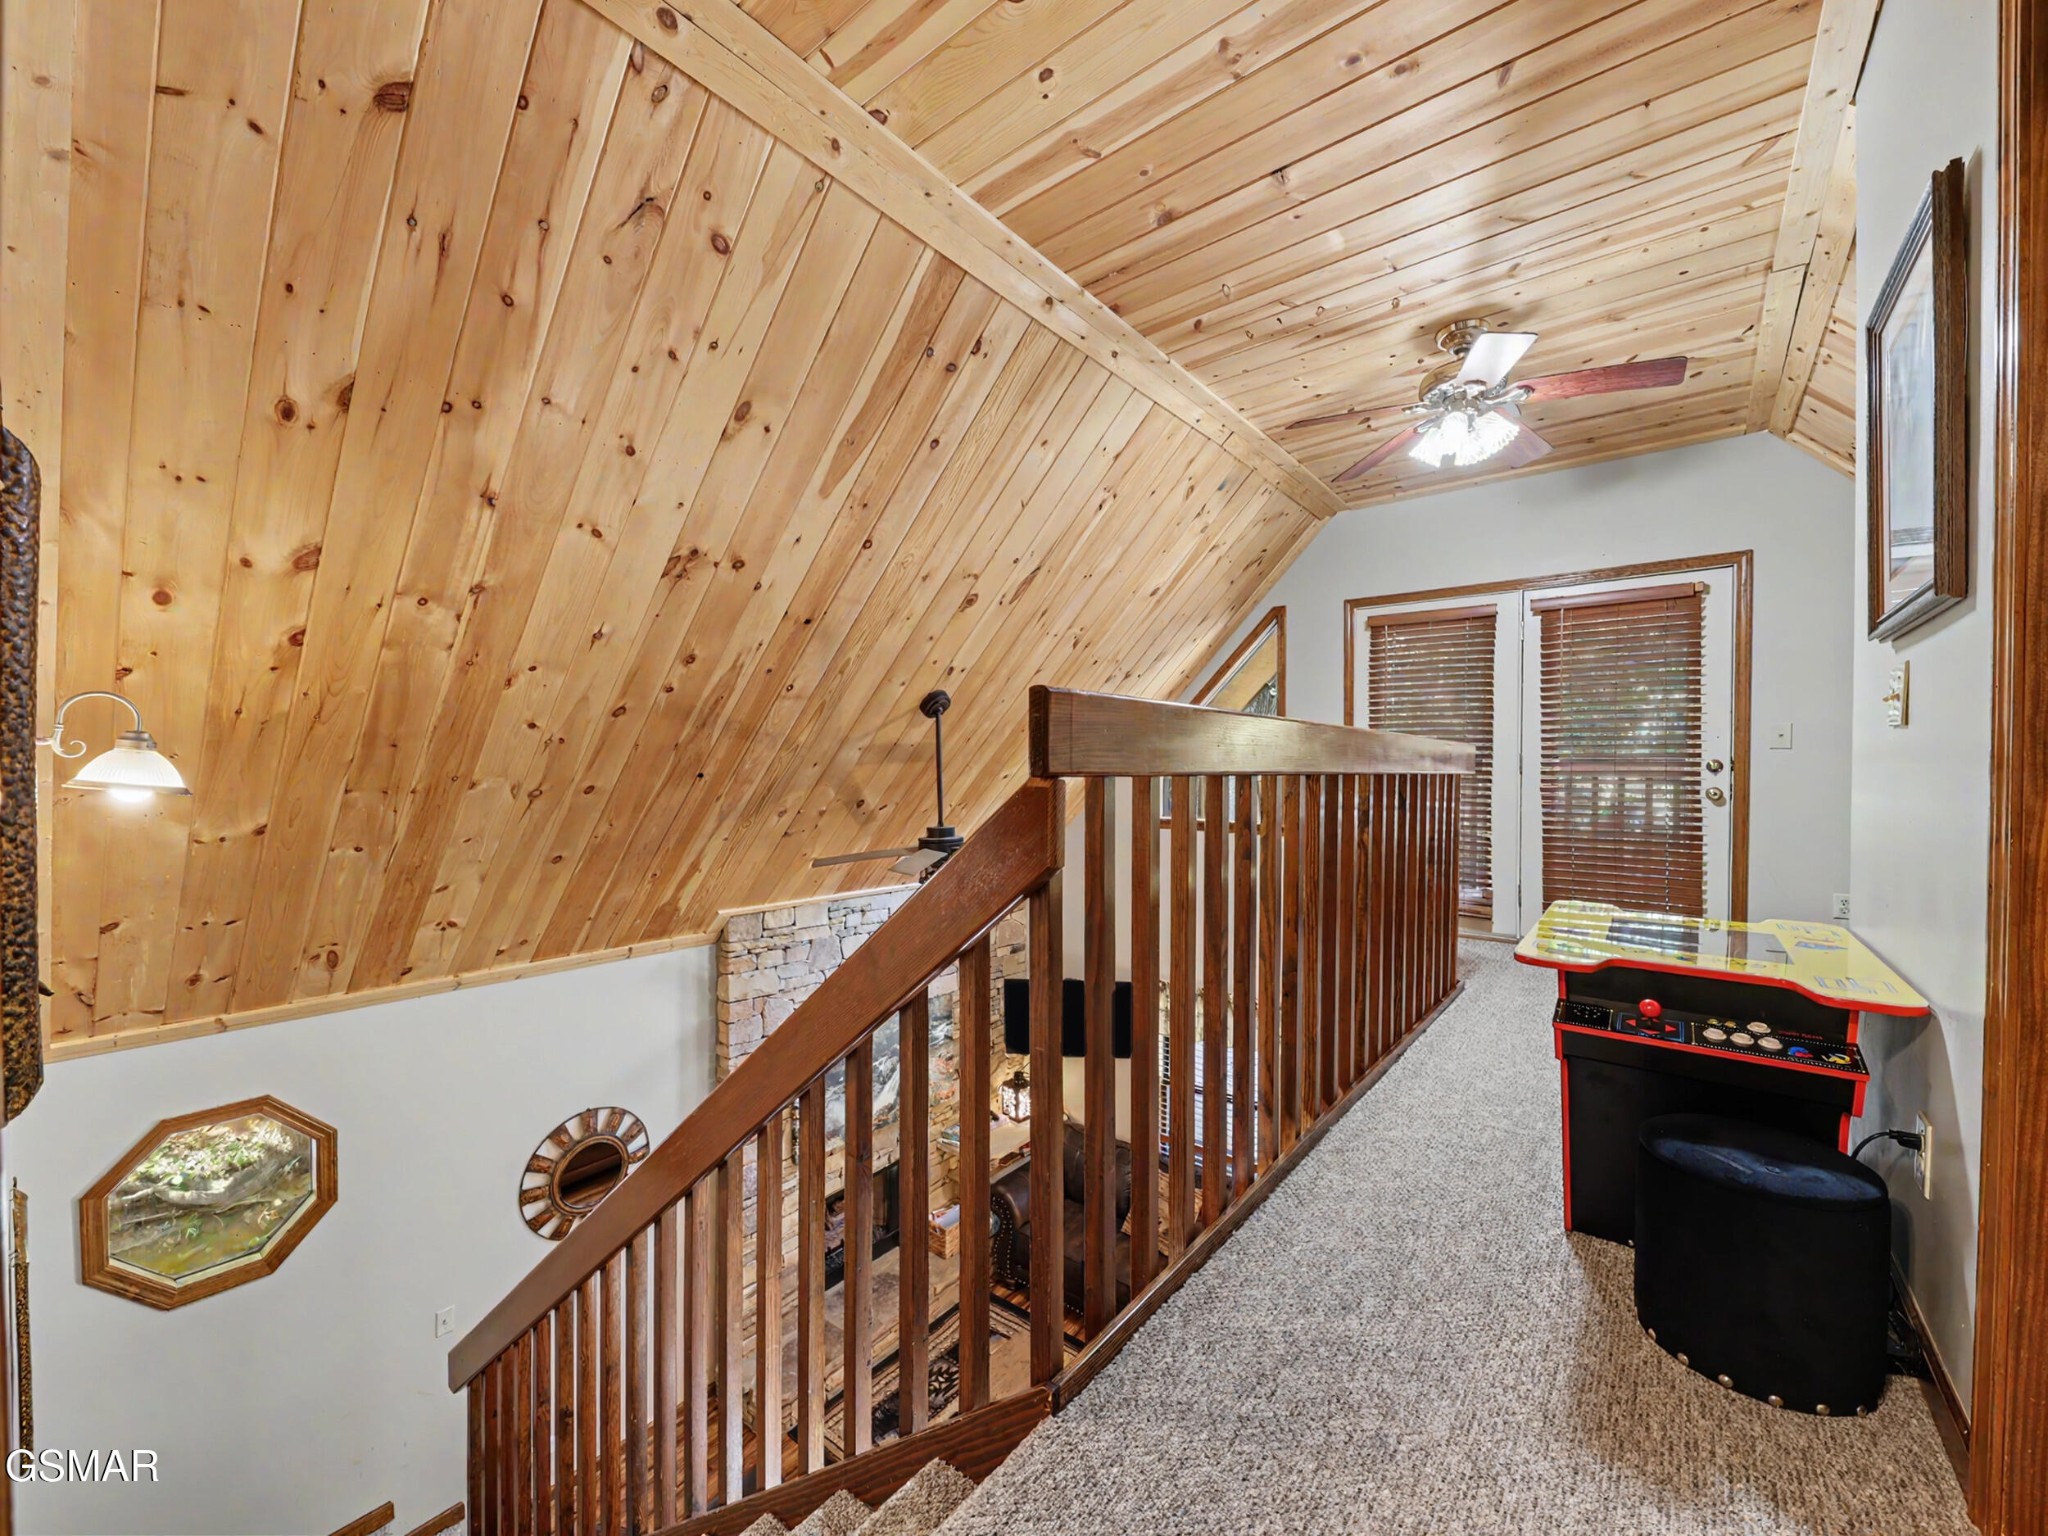
Upstairs loft landing with a vaulted pine ceiling, wooden railing, and arcade game.
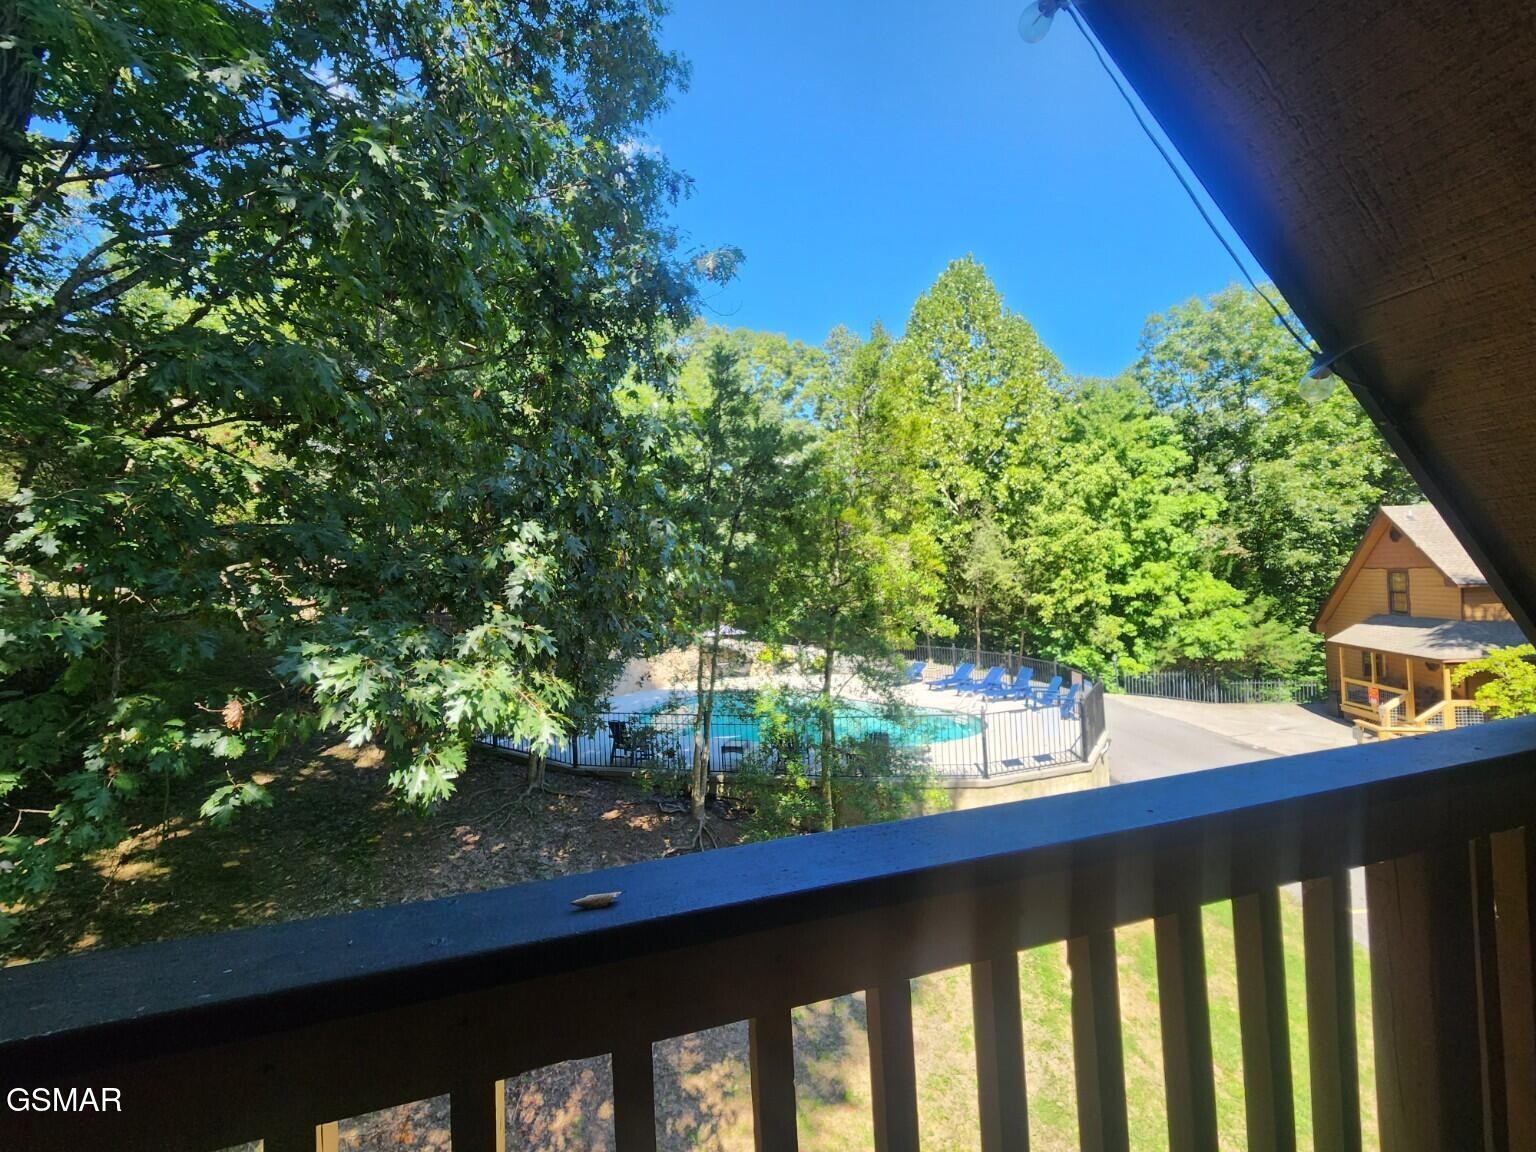
Outdoor pool and blue lounge chairs among trees, viewed from a wooden balcony beside a cabin.
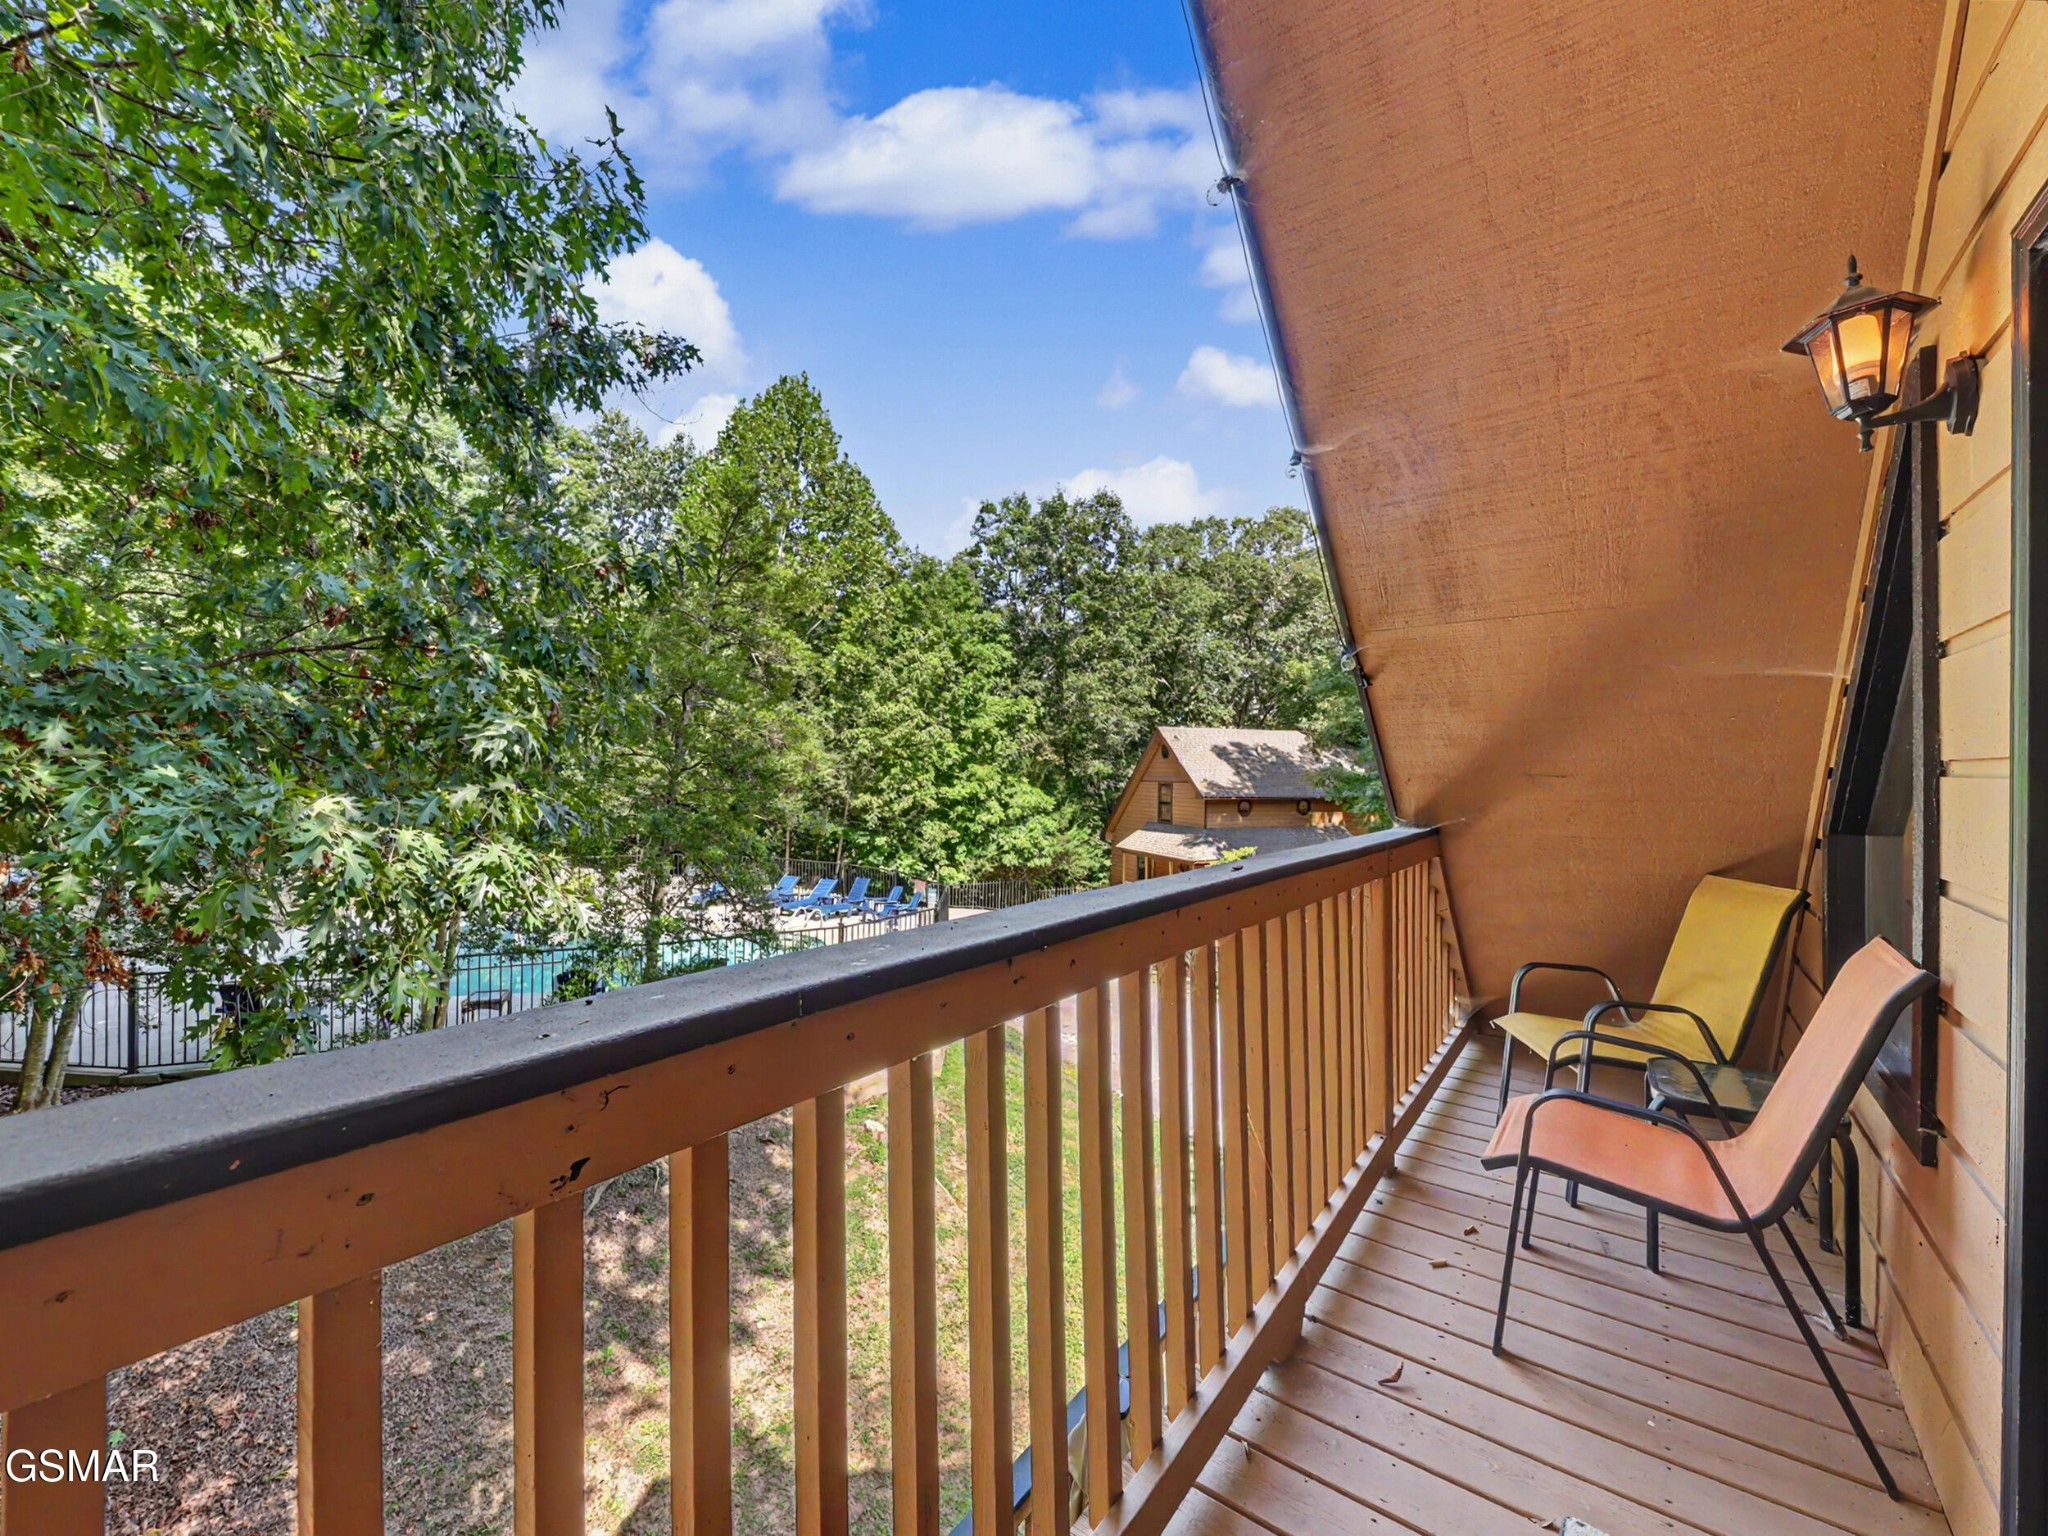
Wooden balcony with two chairs overlooking a pool and wooded yard.
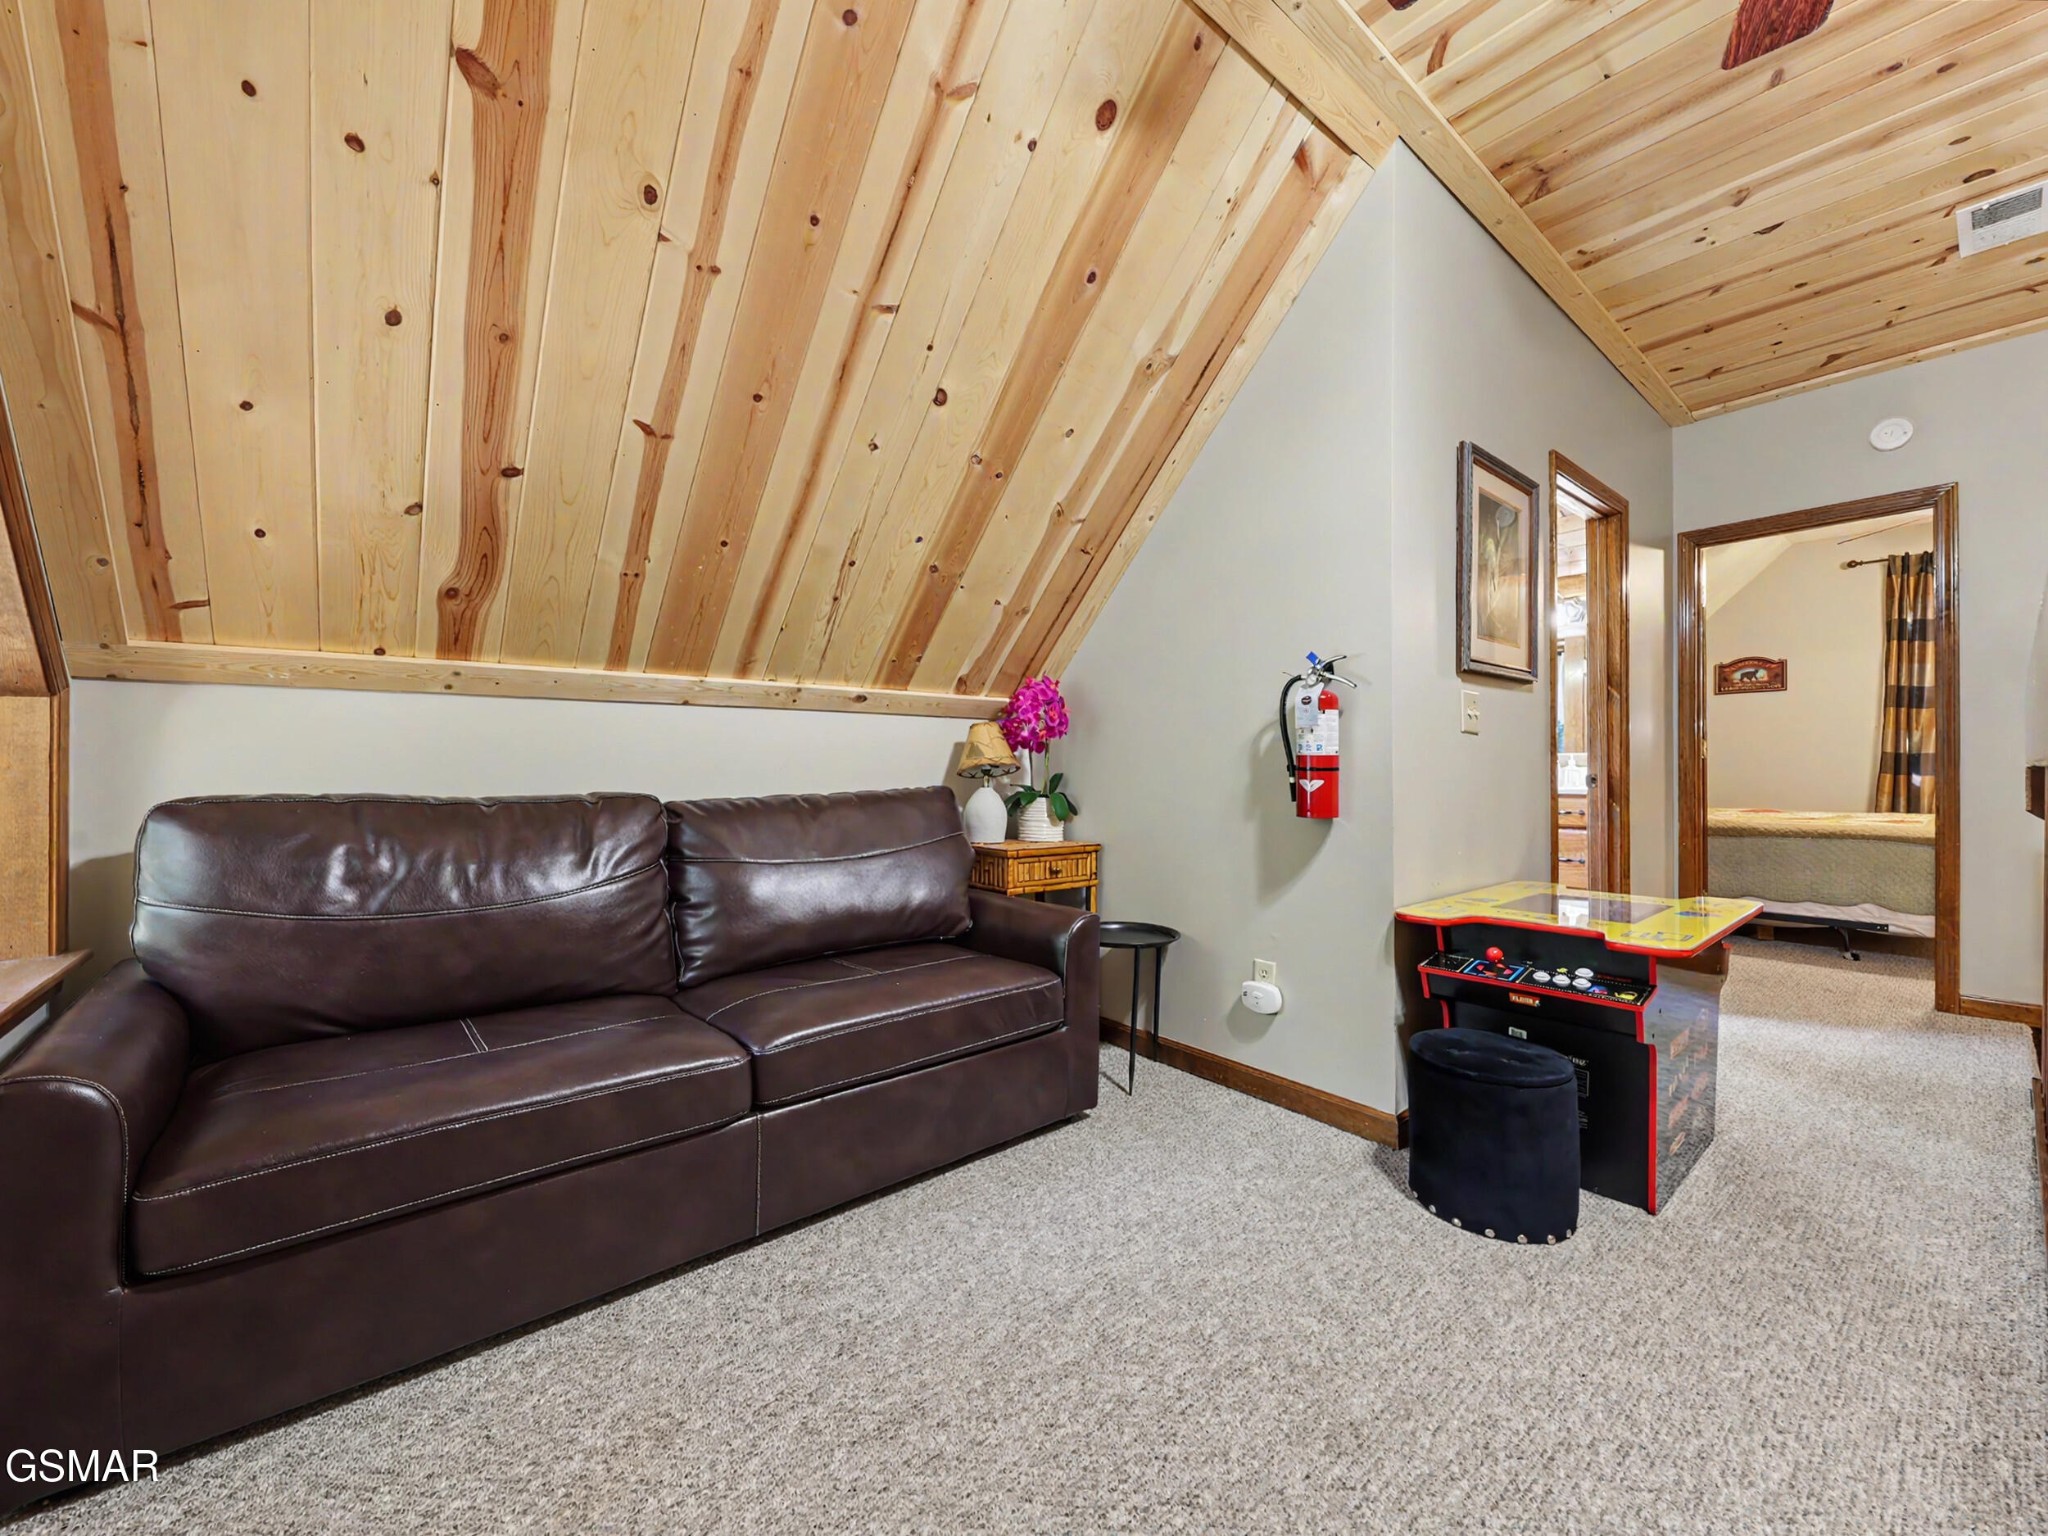
Furnished loft with a leather sofa, arcade game, and vaulted wood-plank ceiling.
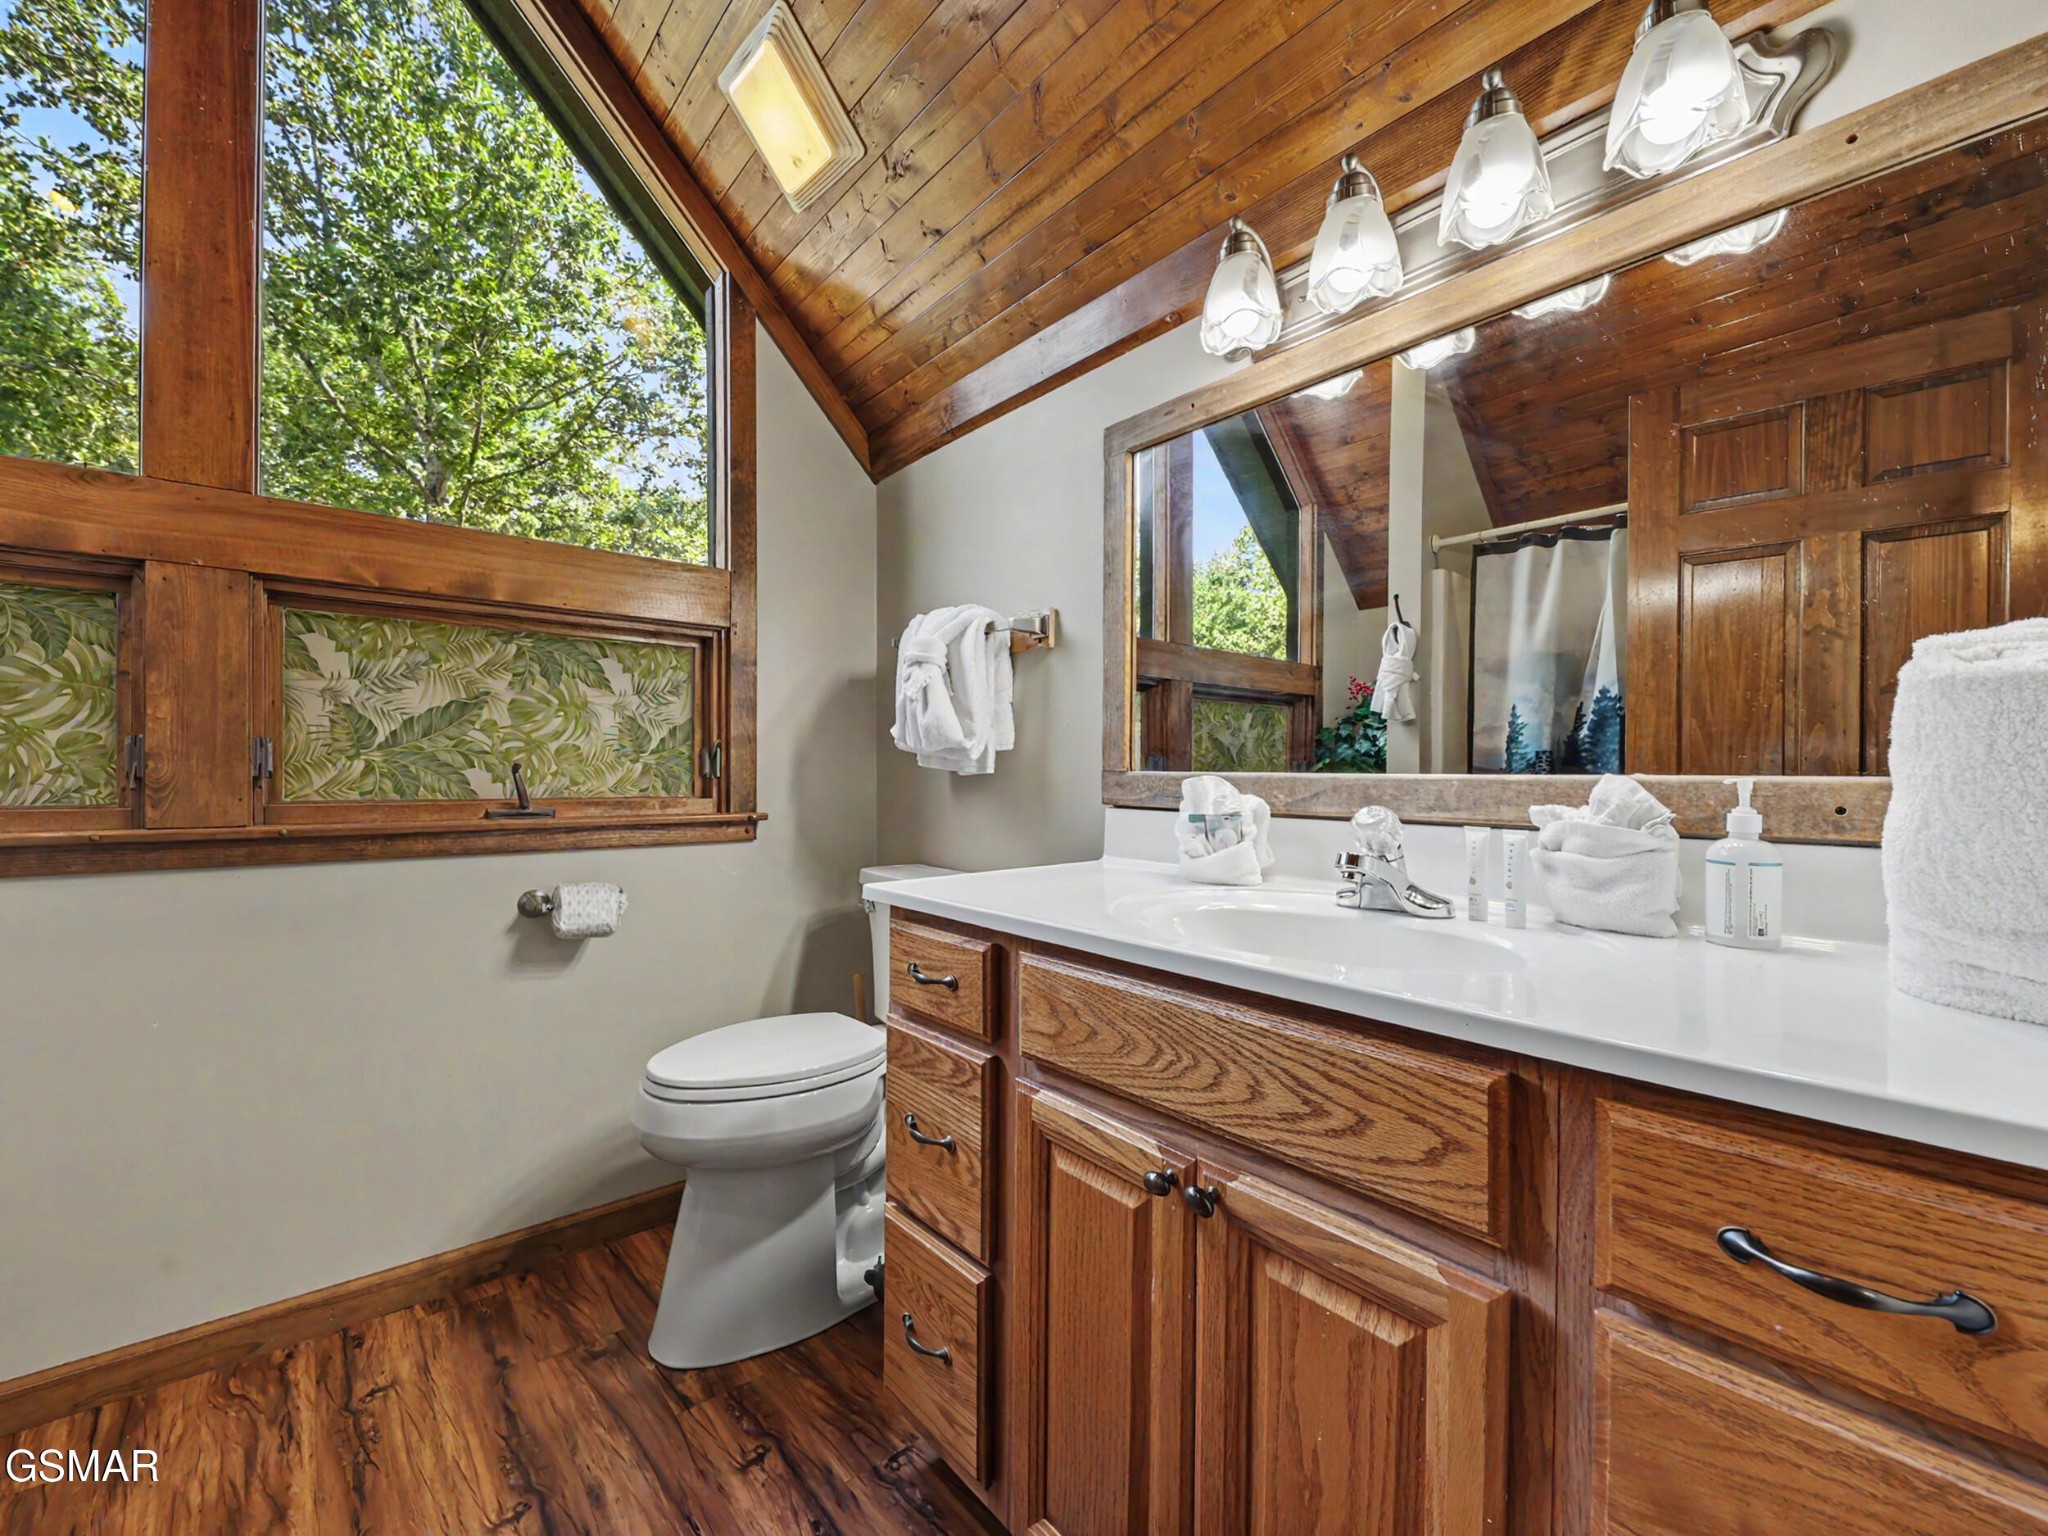
Cabin bathroom with a vaulted wood ceiling, large windows, and a wood vanity with white countertop.
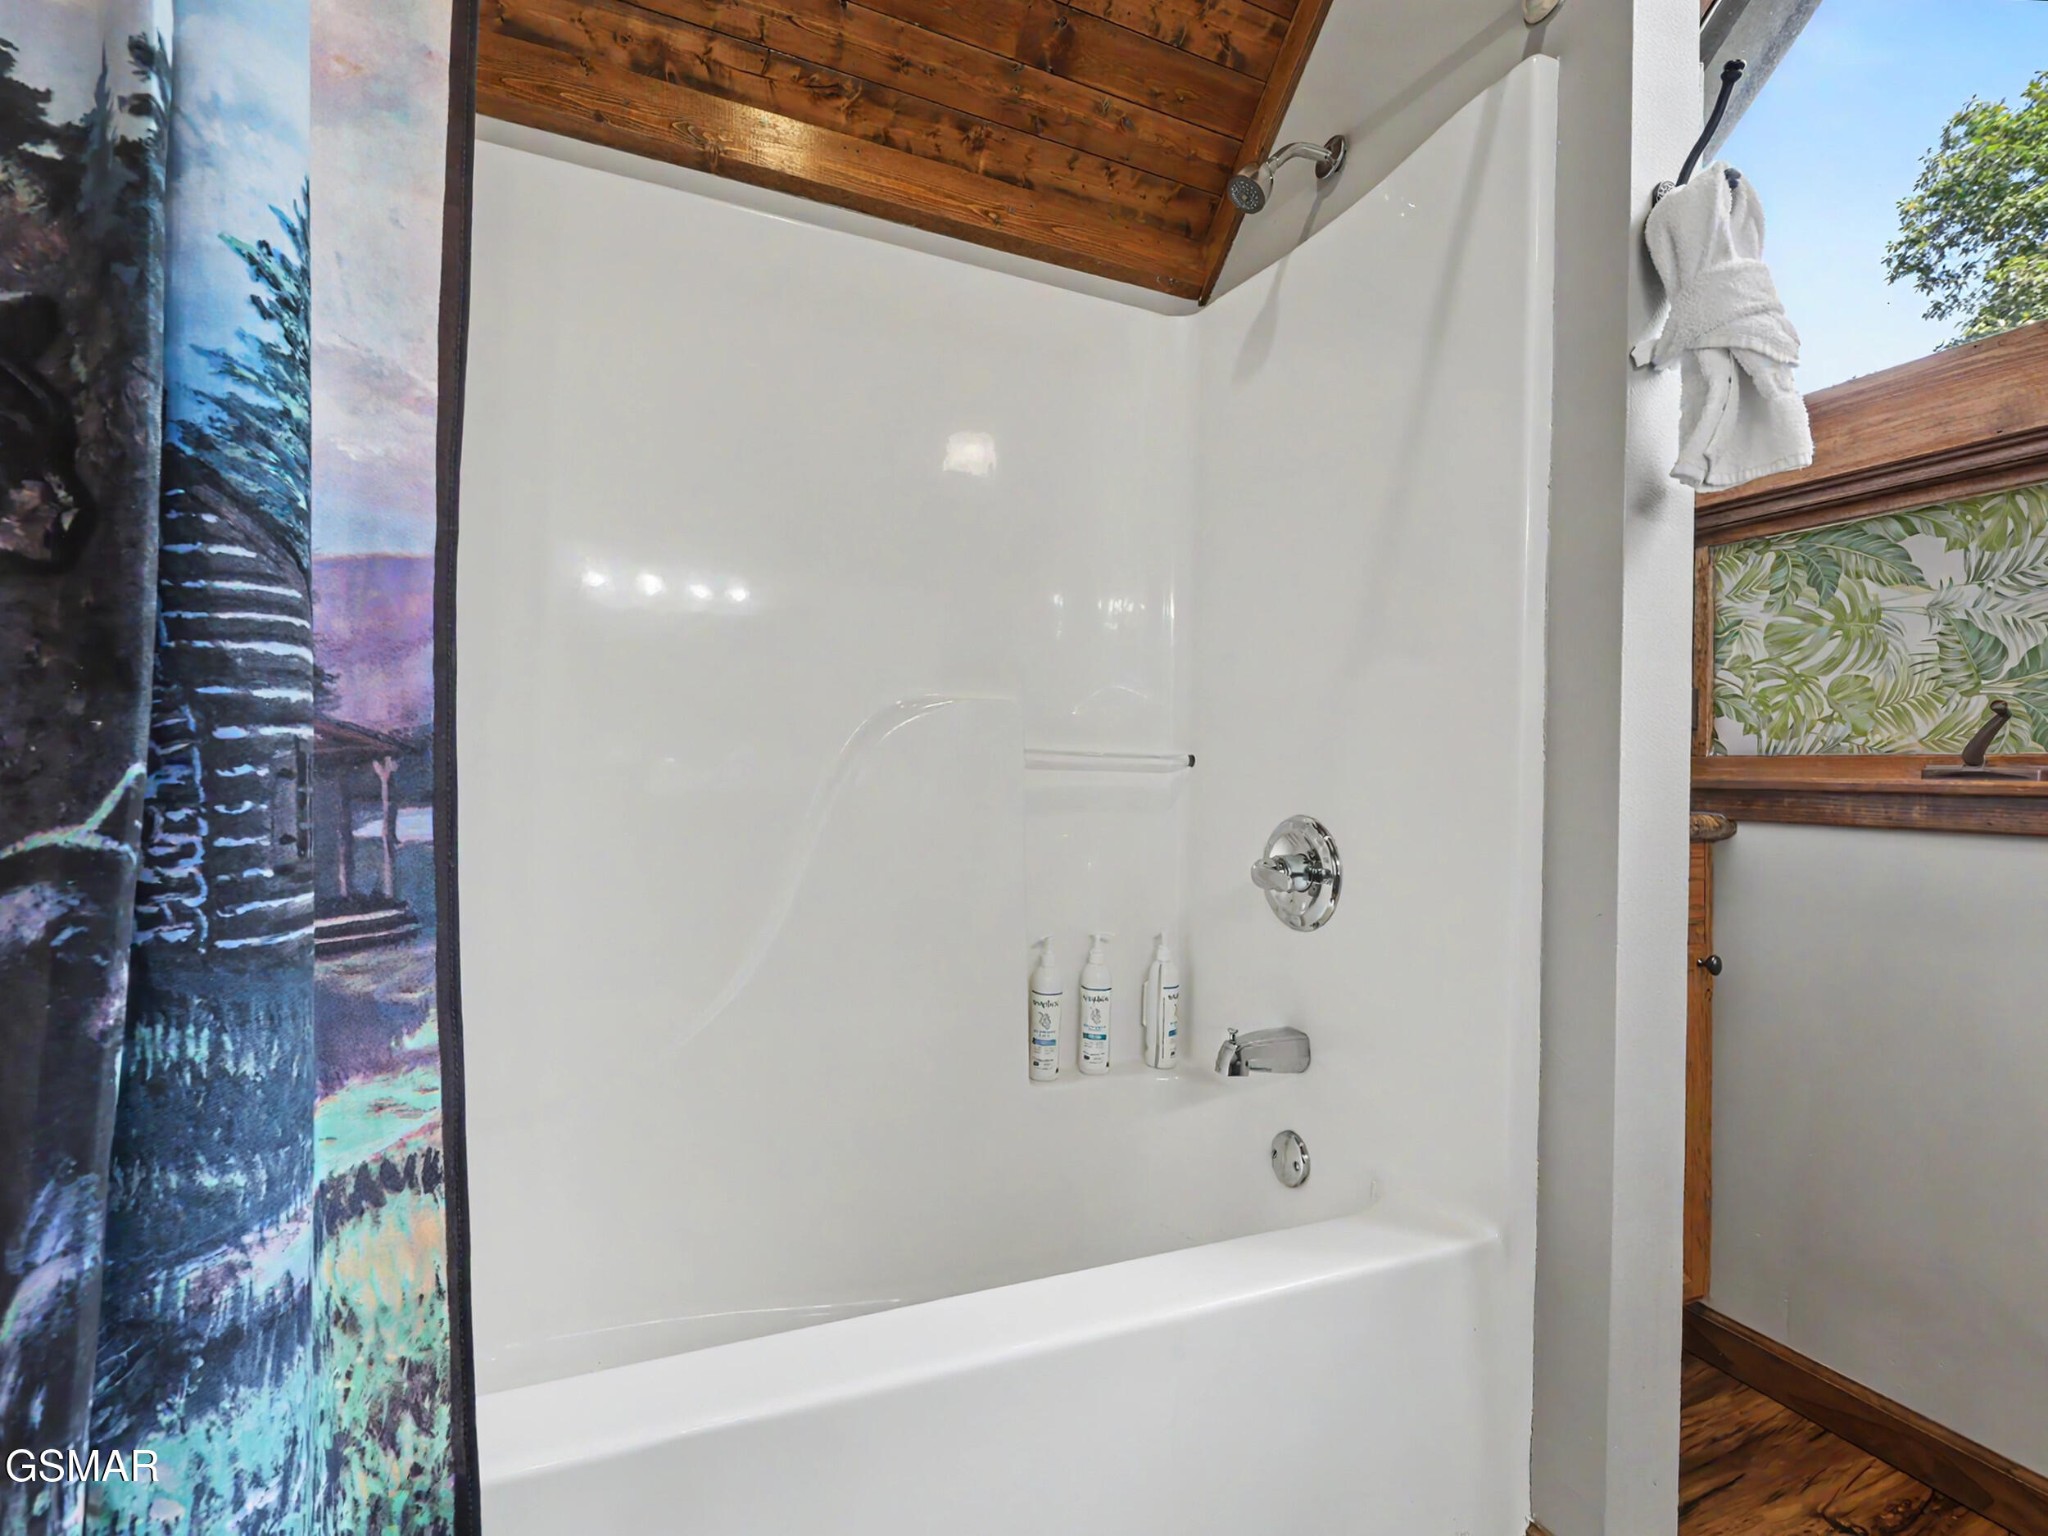
Bathroom tub and shower with a colorful curtain and wood-plank ceiling.
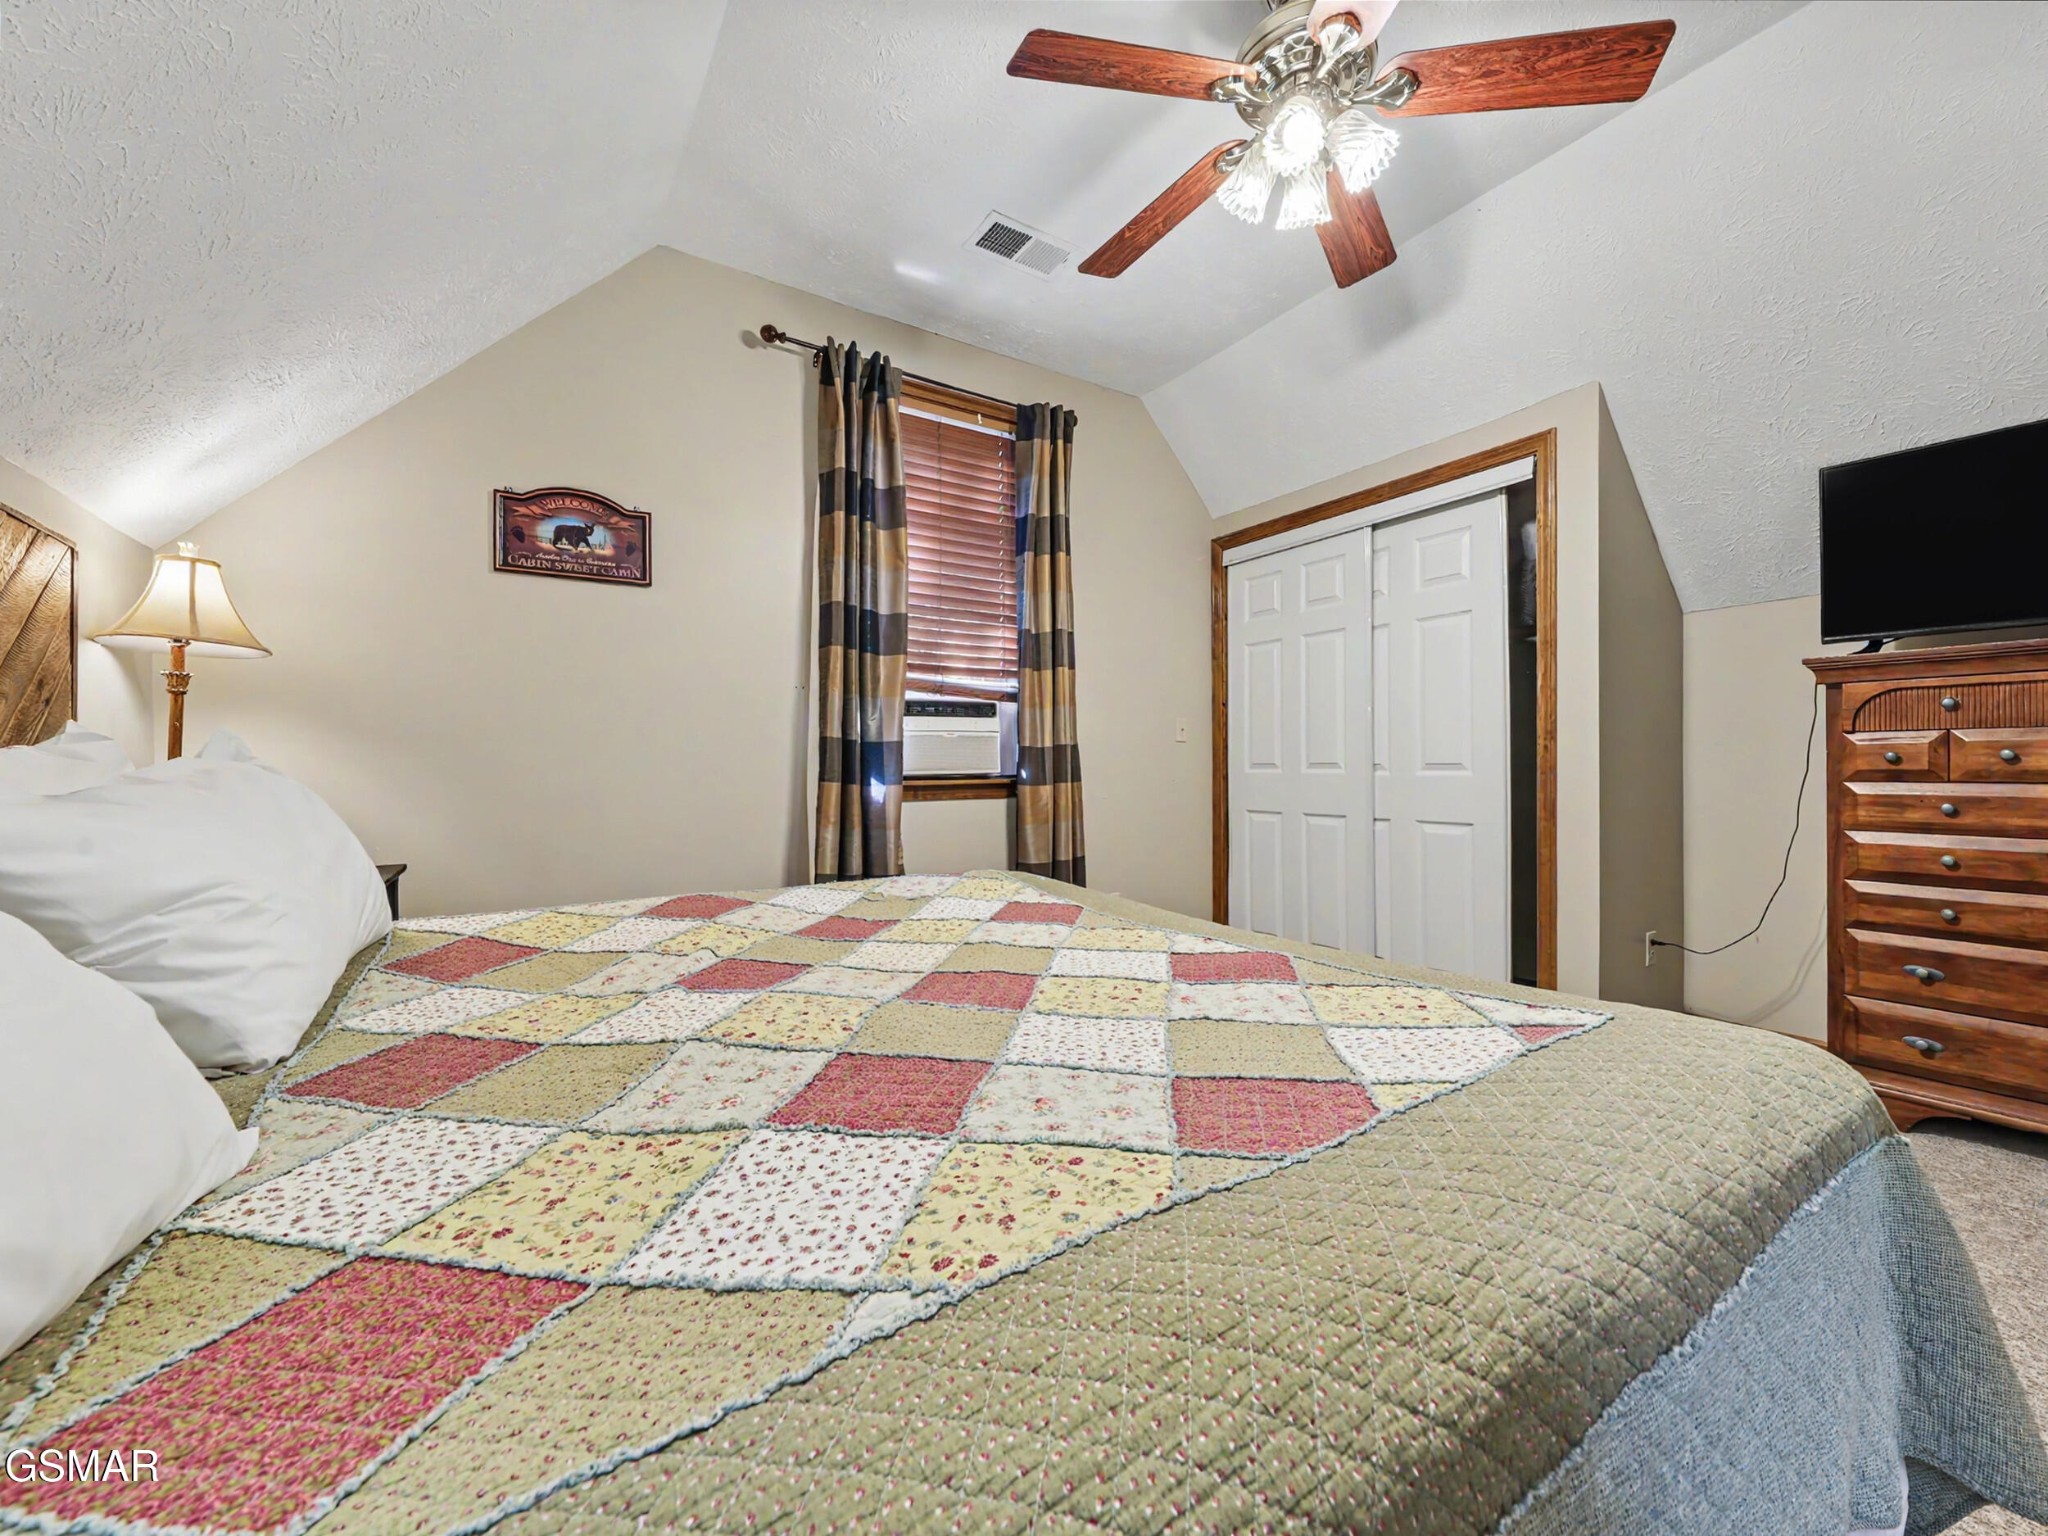
Bedroom with a patchwork quilt, window air conditioner, wooden dresser, and ceiling fan.
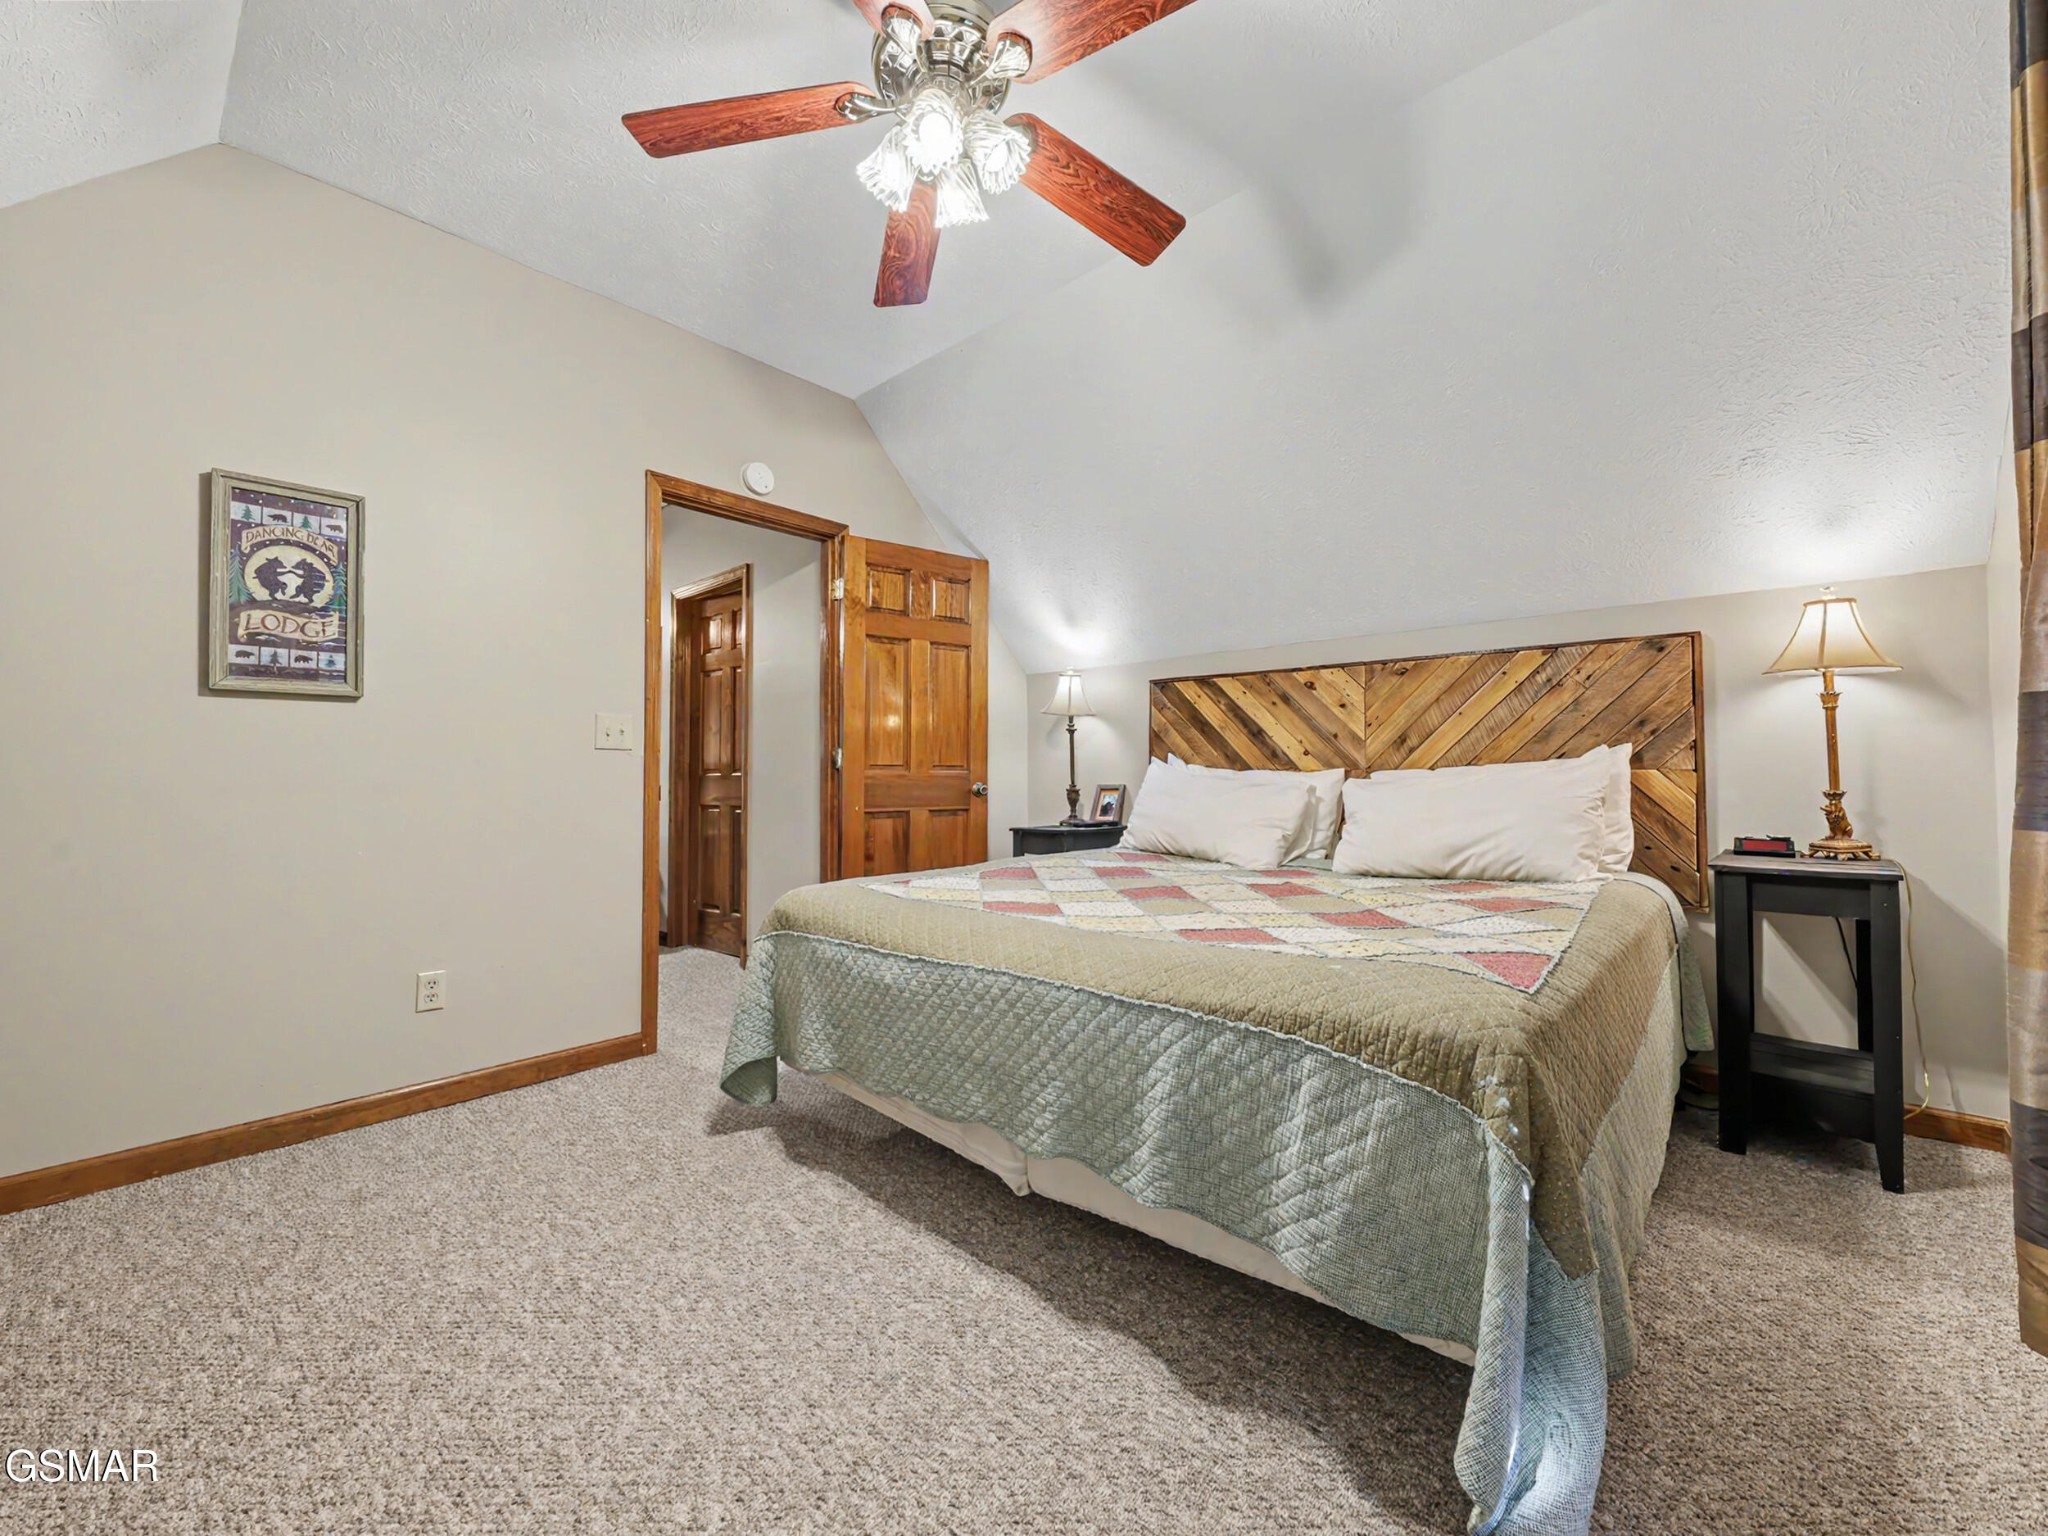
Bedroom with a king bed, rustic geometric wood headboard, and vaulted ceiling with a ceiling fan.
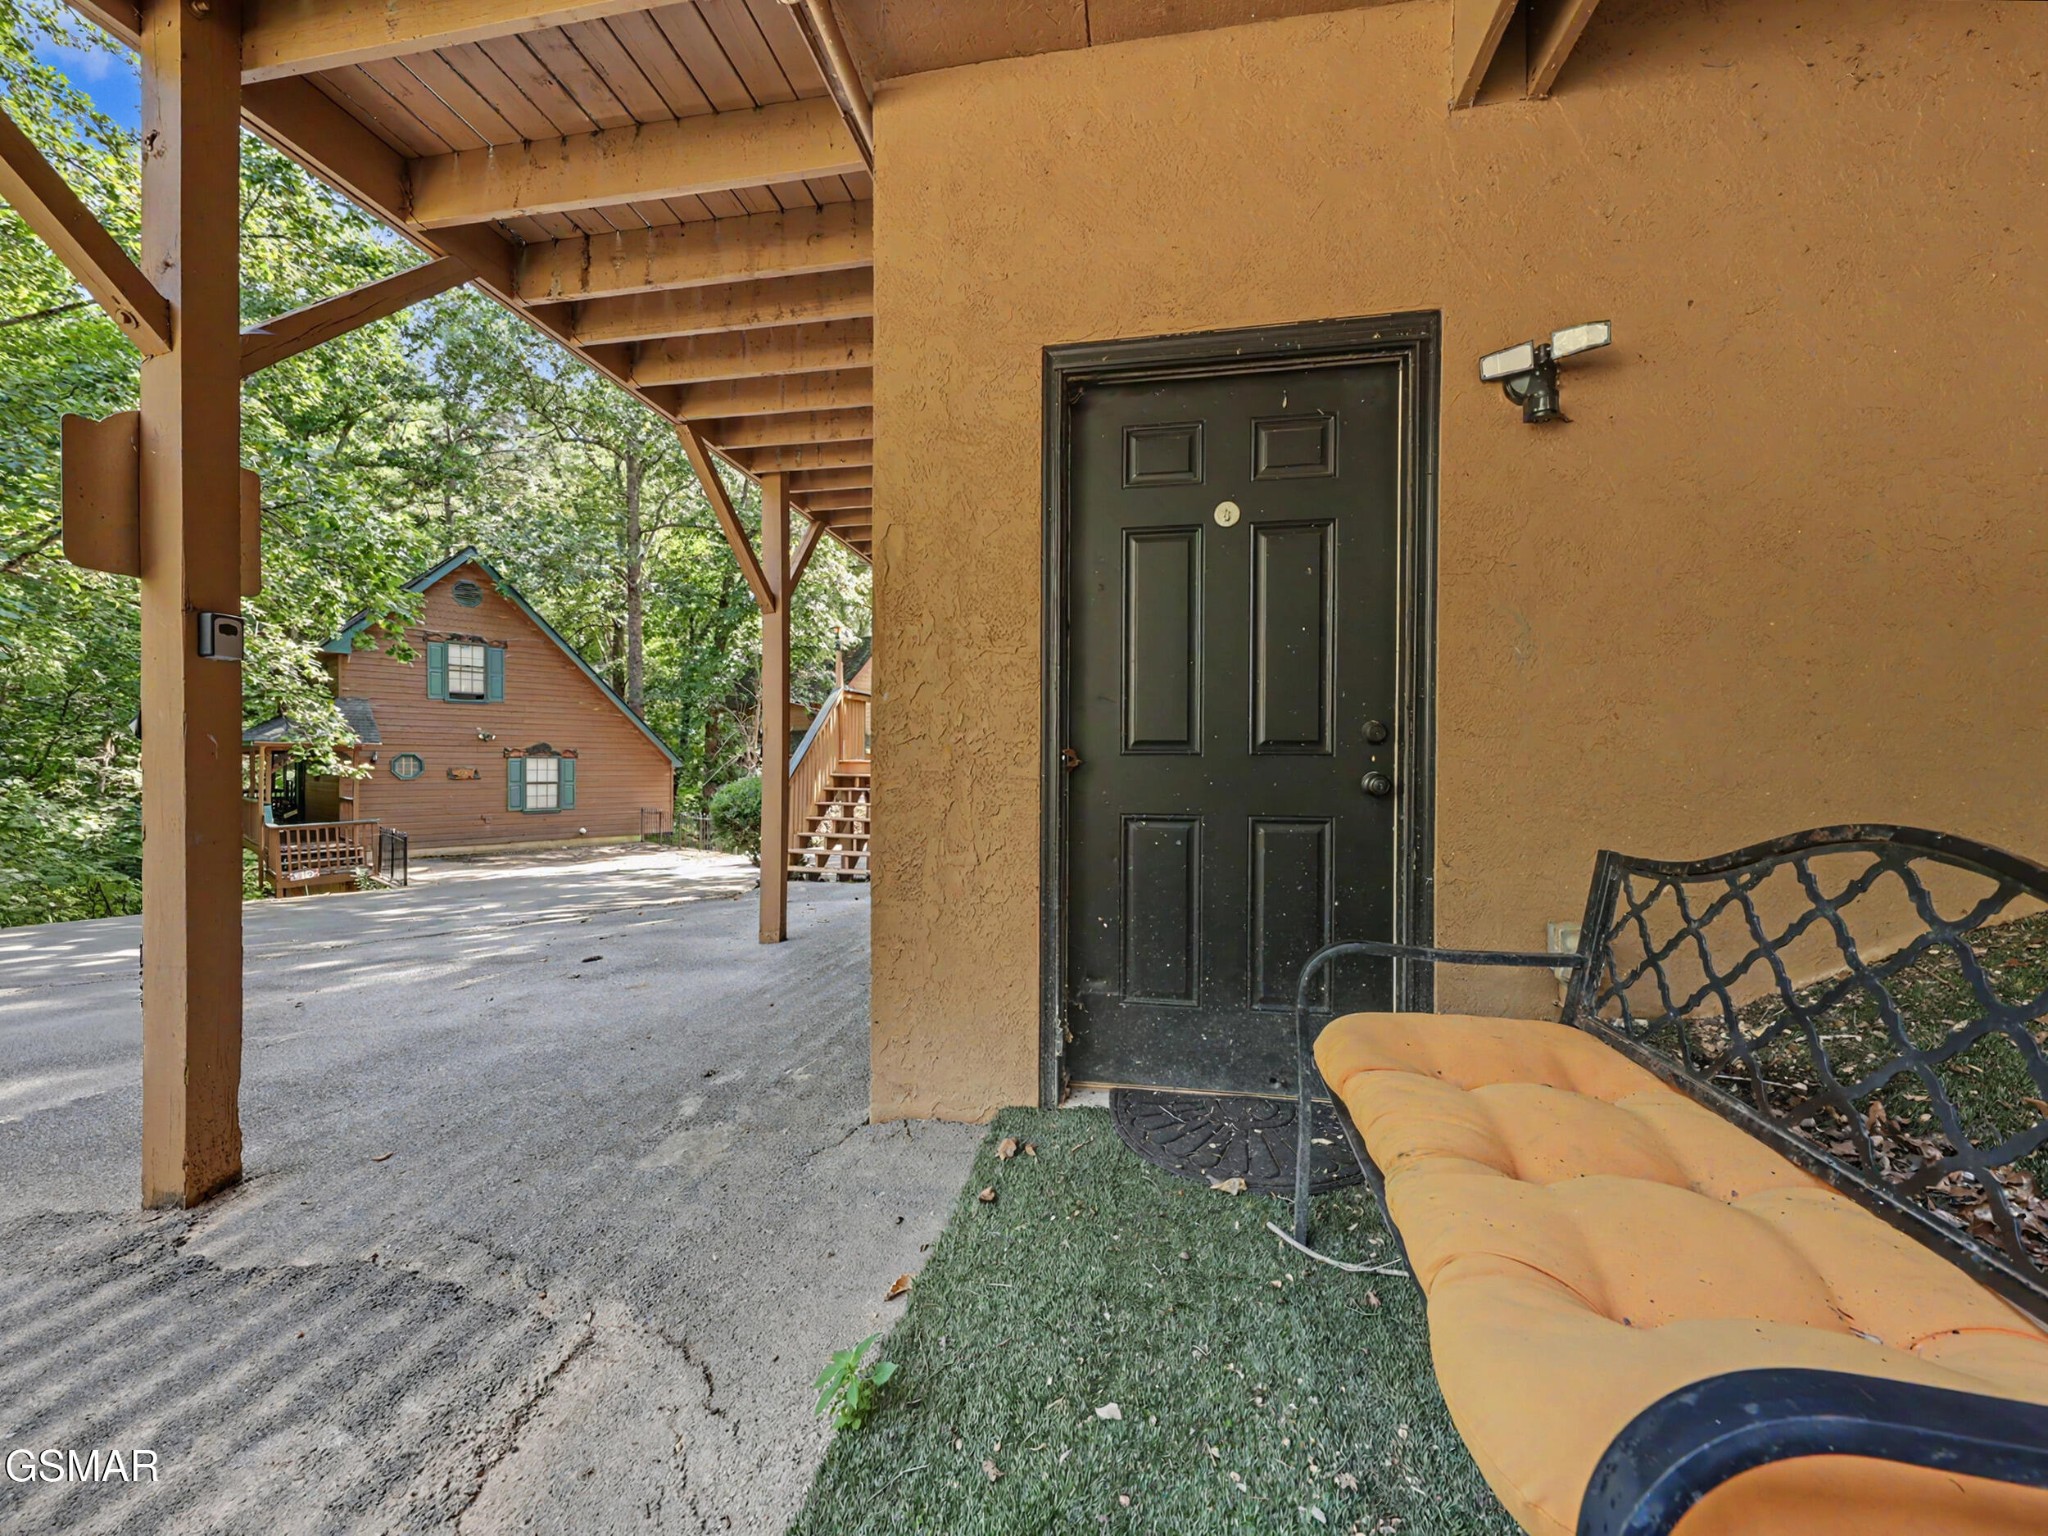
Covered cabin entrance with a black door and cushioned porch swing overlooking a wooded driveway.
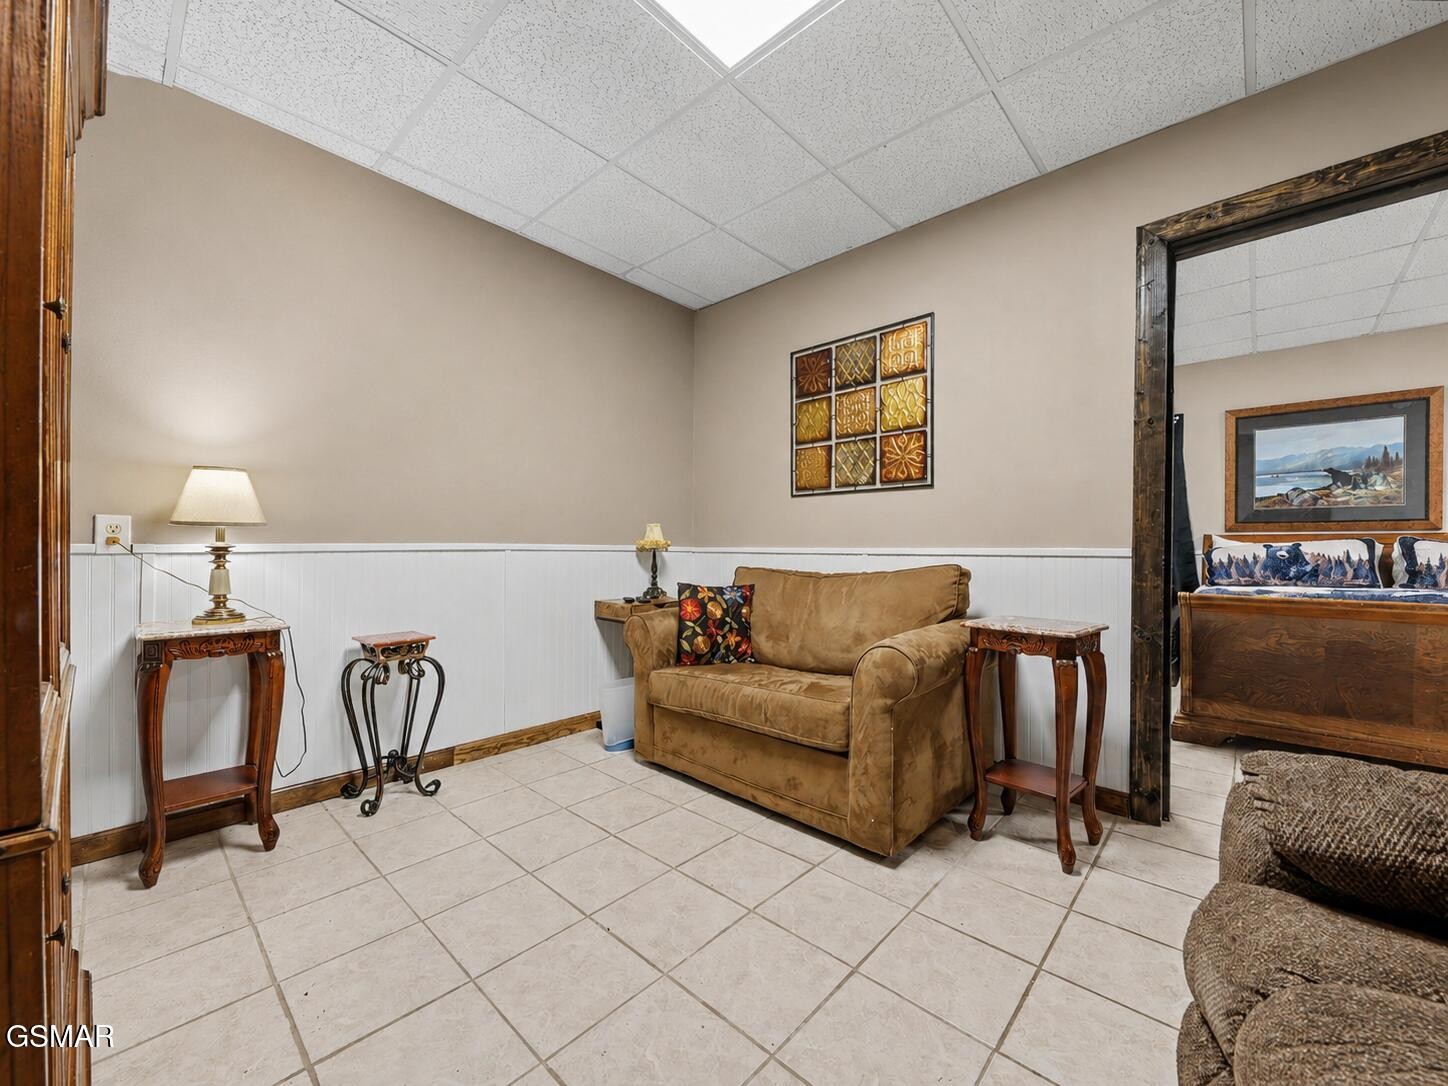
Furnished sitting area with a tan loveseat, tiled floor, and dark wood trim.
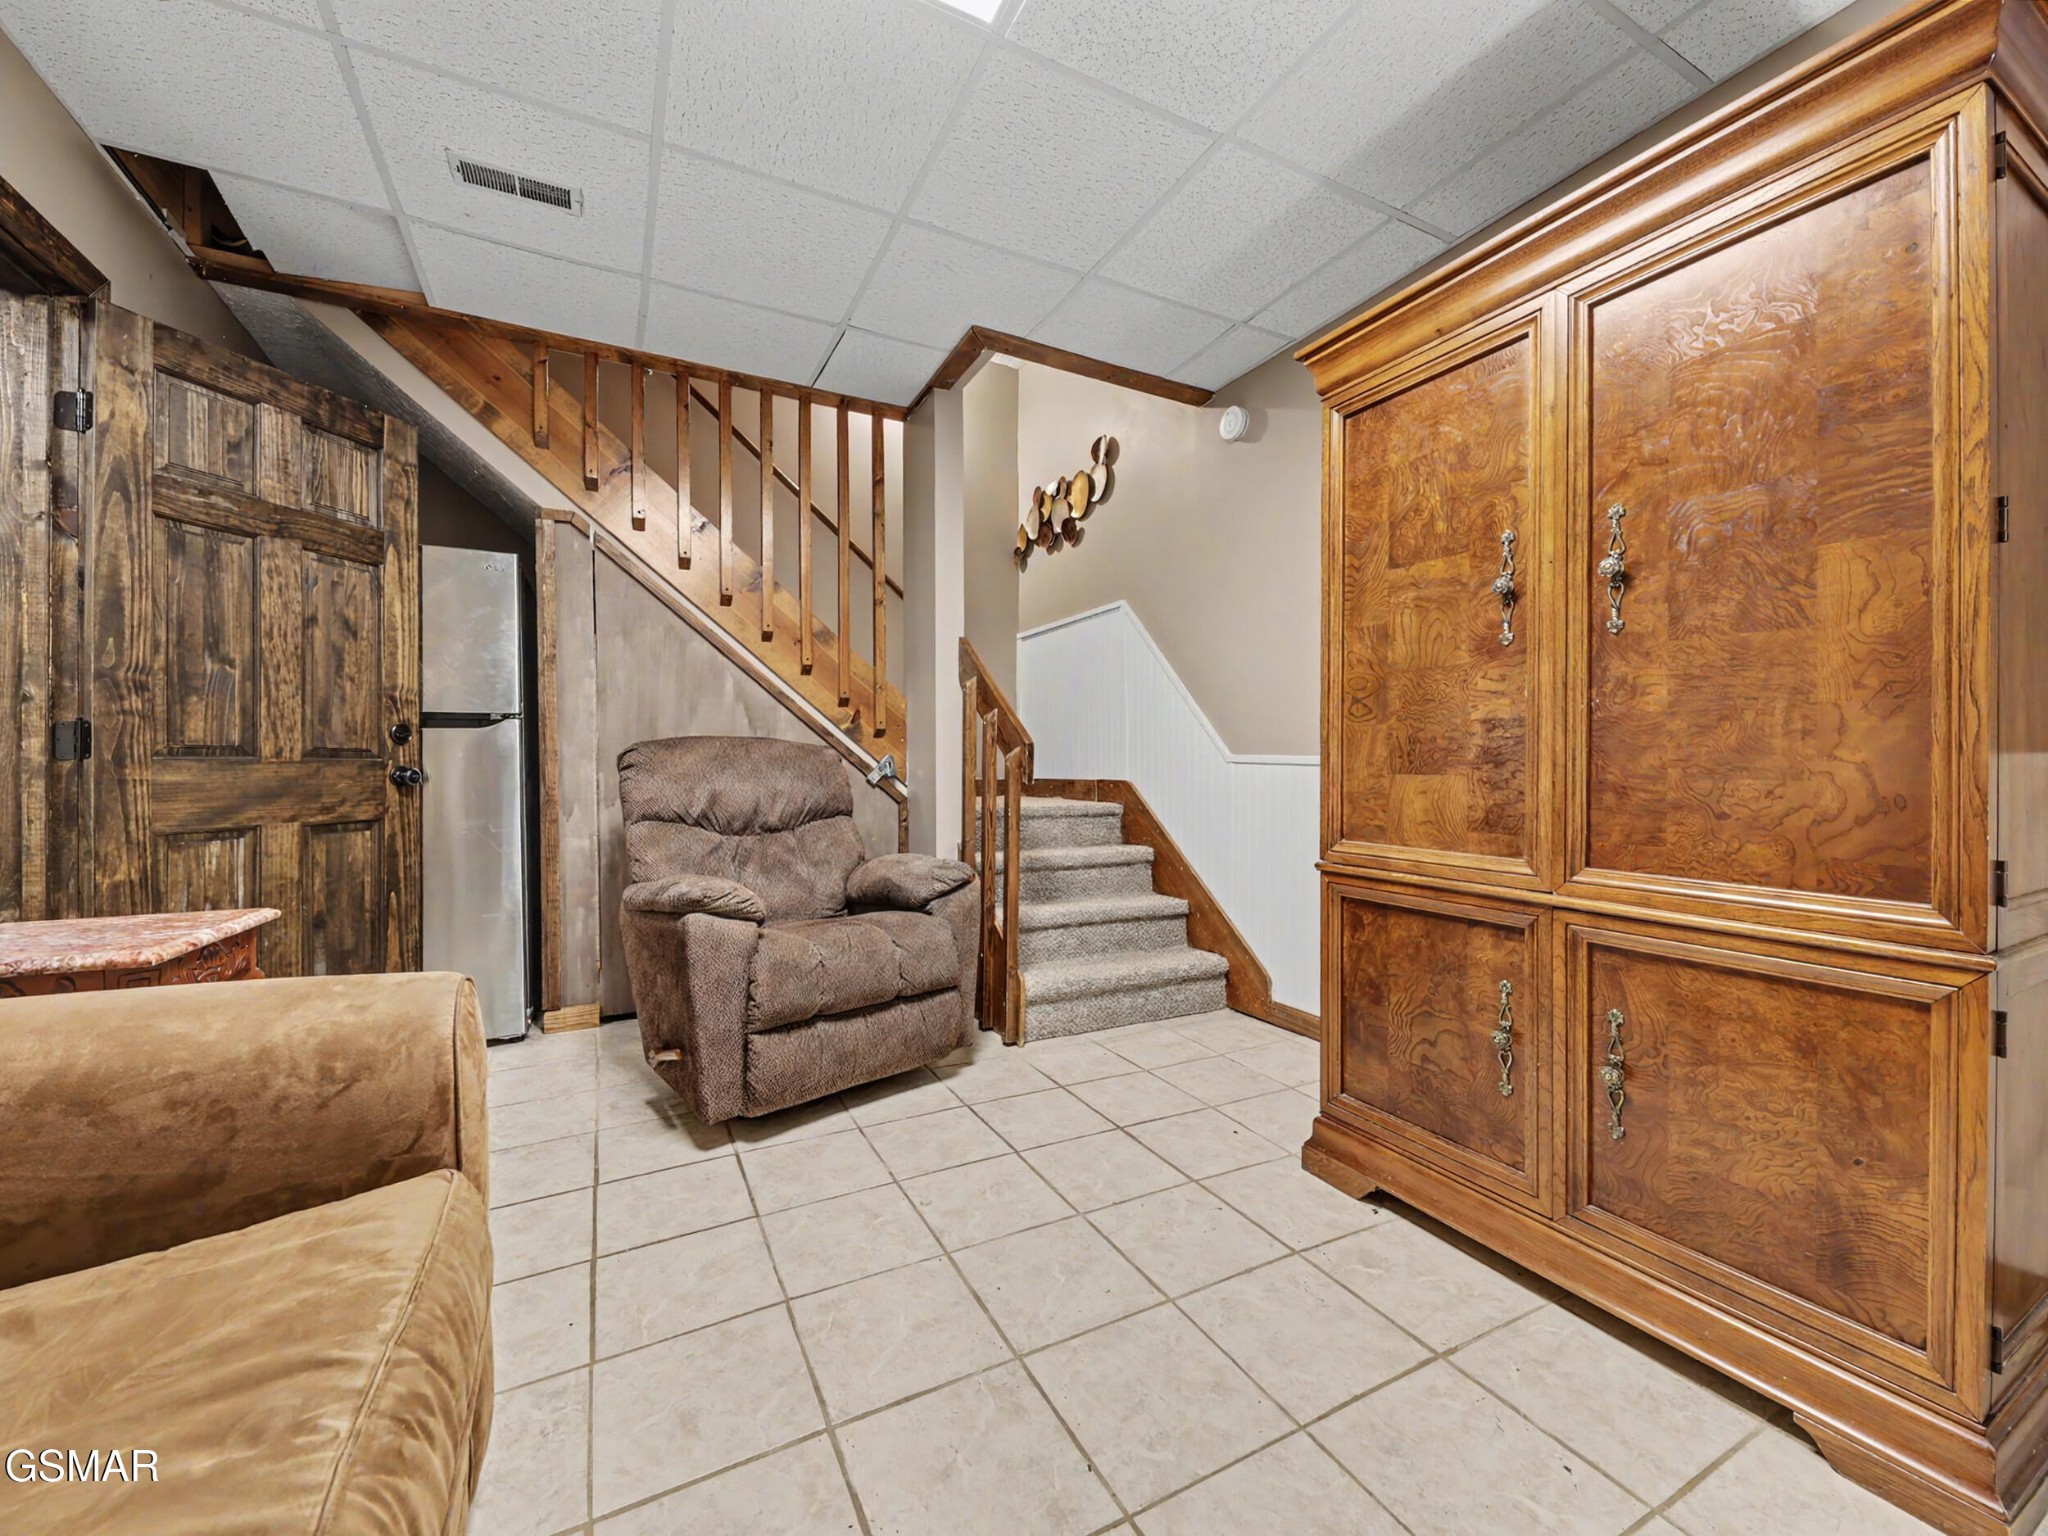
Living area with a carpeted staircase, recliner, tiled floor, and large ornate wooden cabinet.
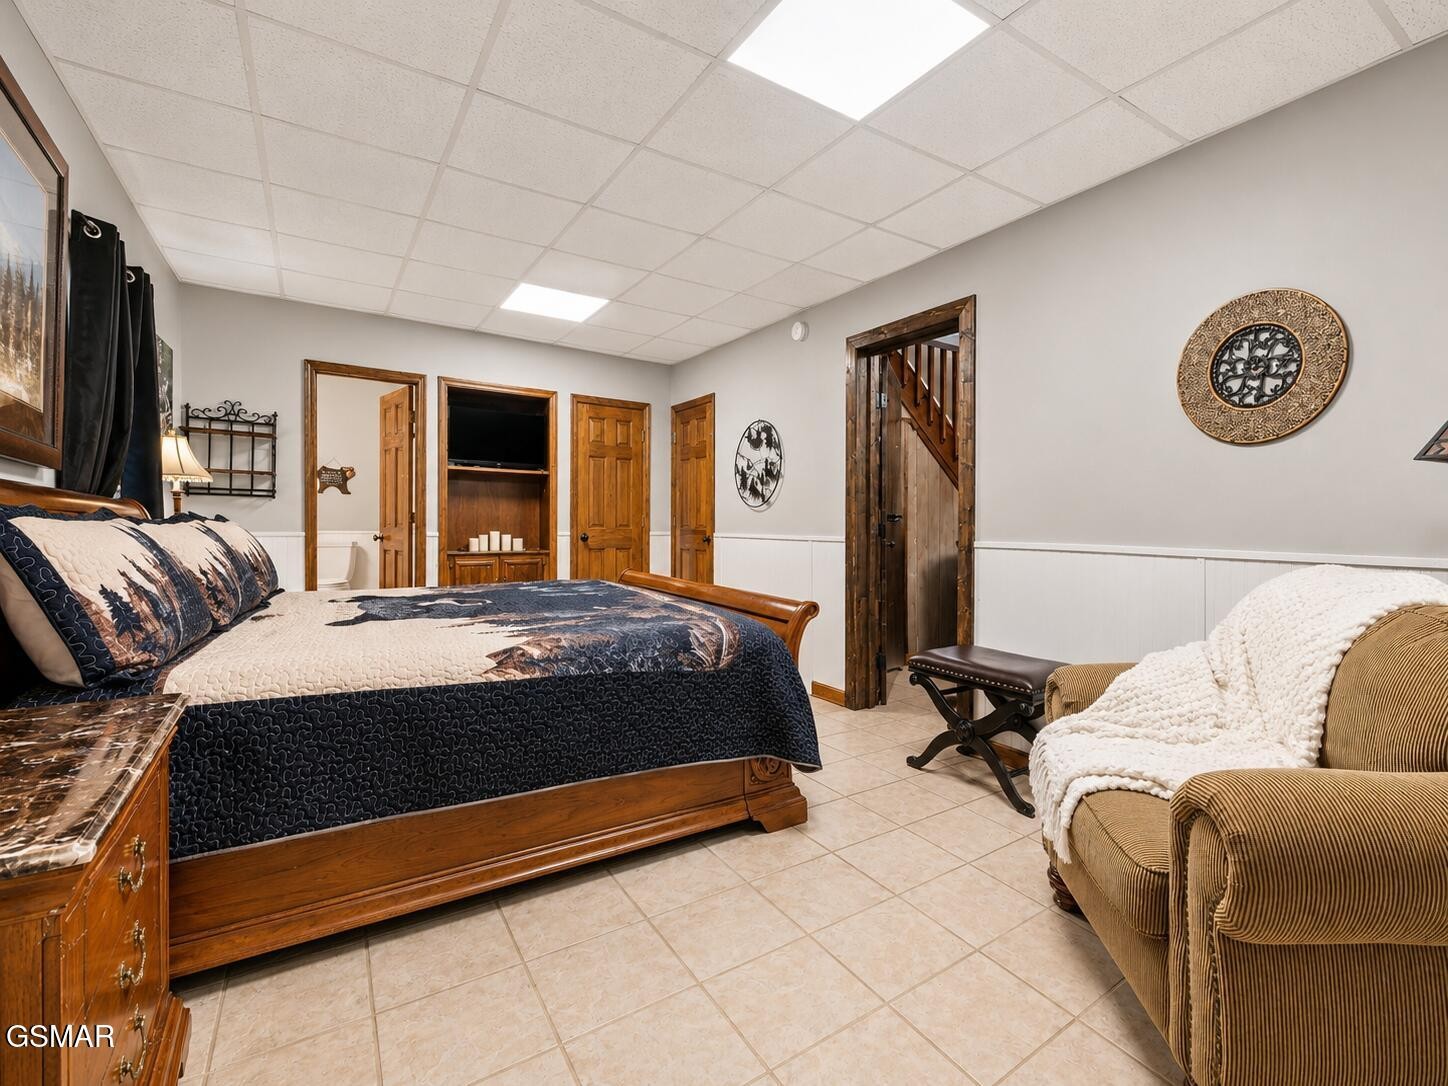
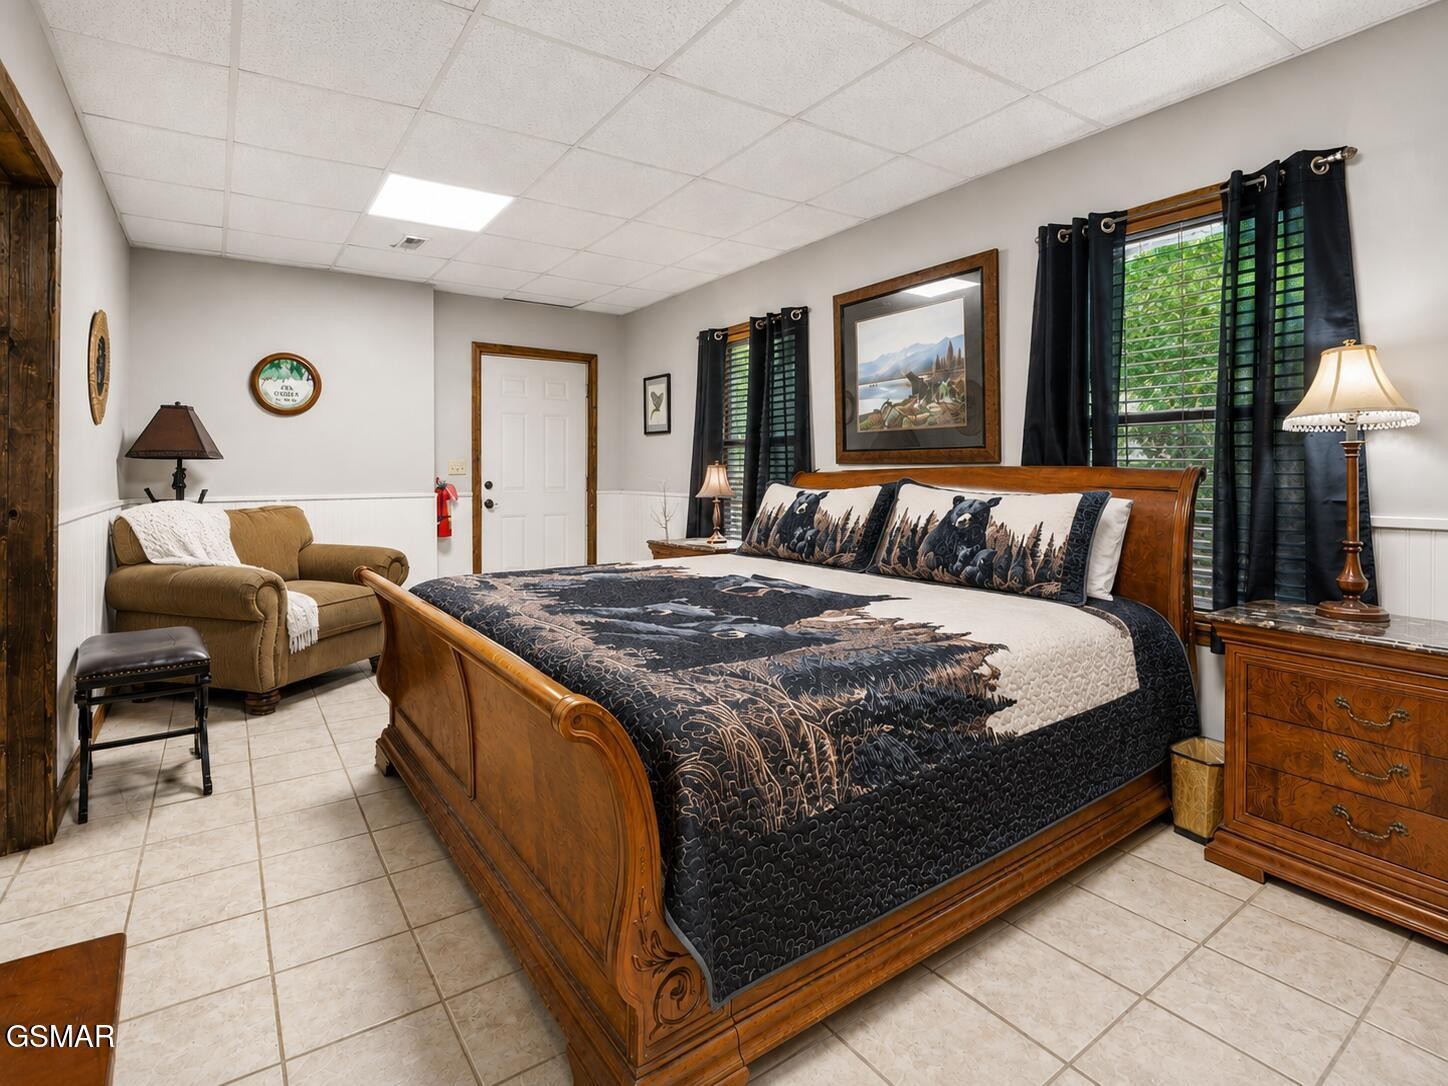
Furnished bedroom with a wooden bed, navy-and-cream bedding, and a doorway to a wooden staircase.
Bedroom with a carved wooden bed, dark patterned bedding, and a tan armchair.
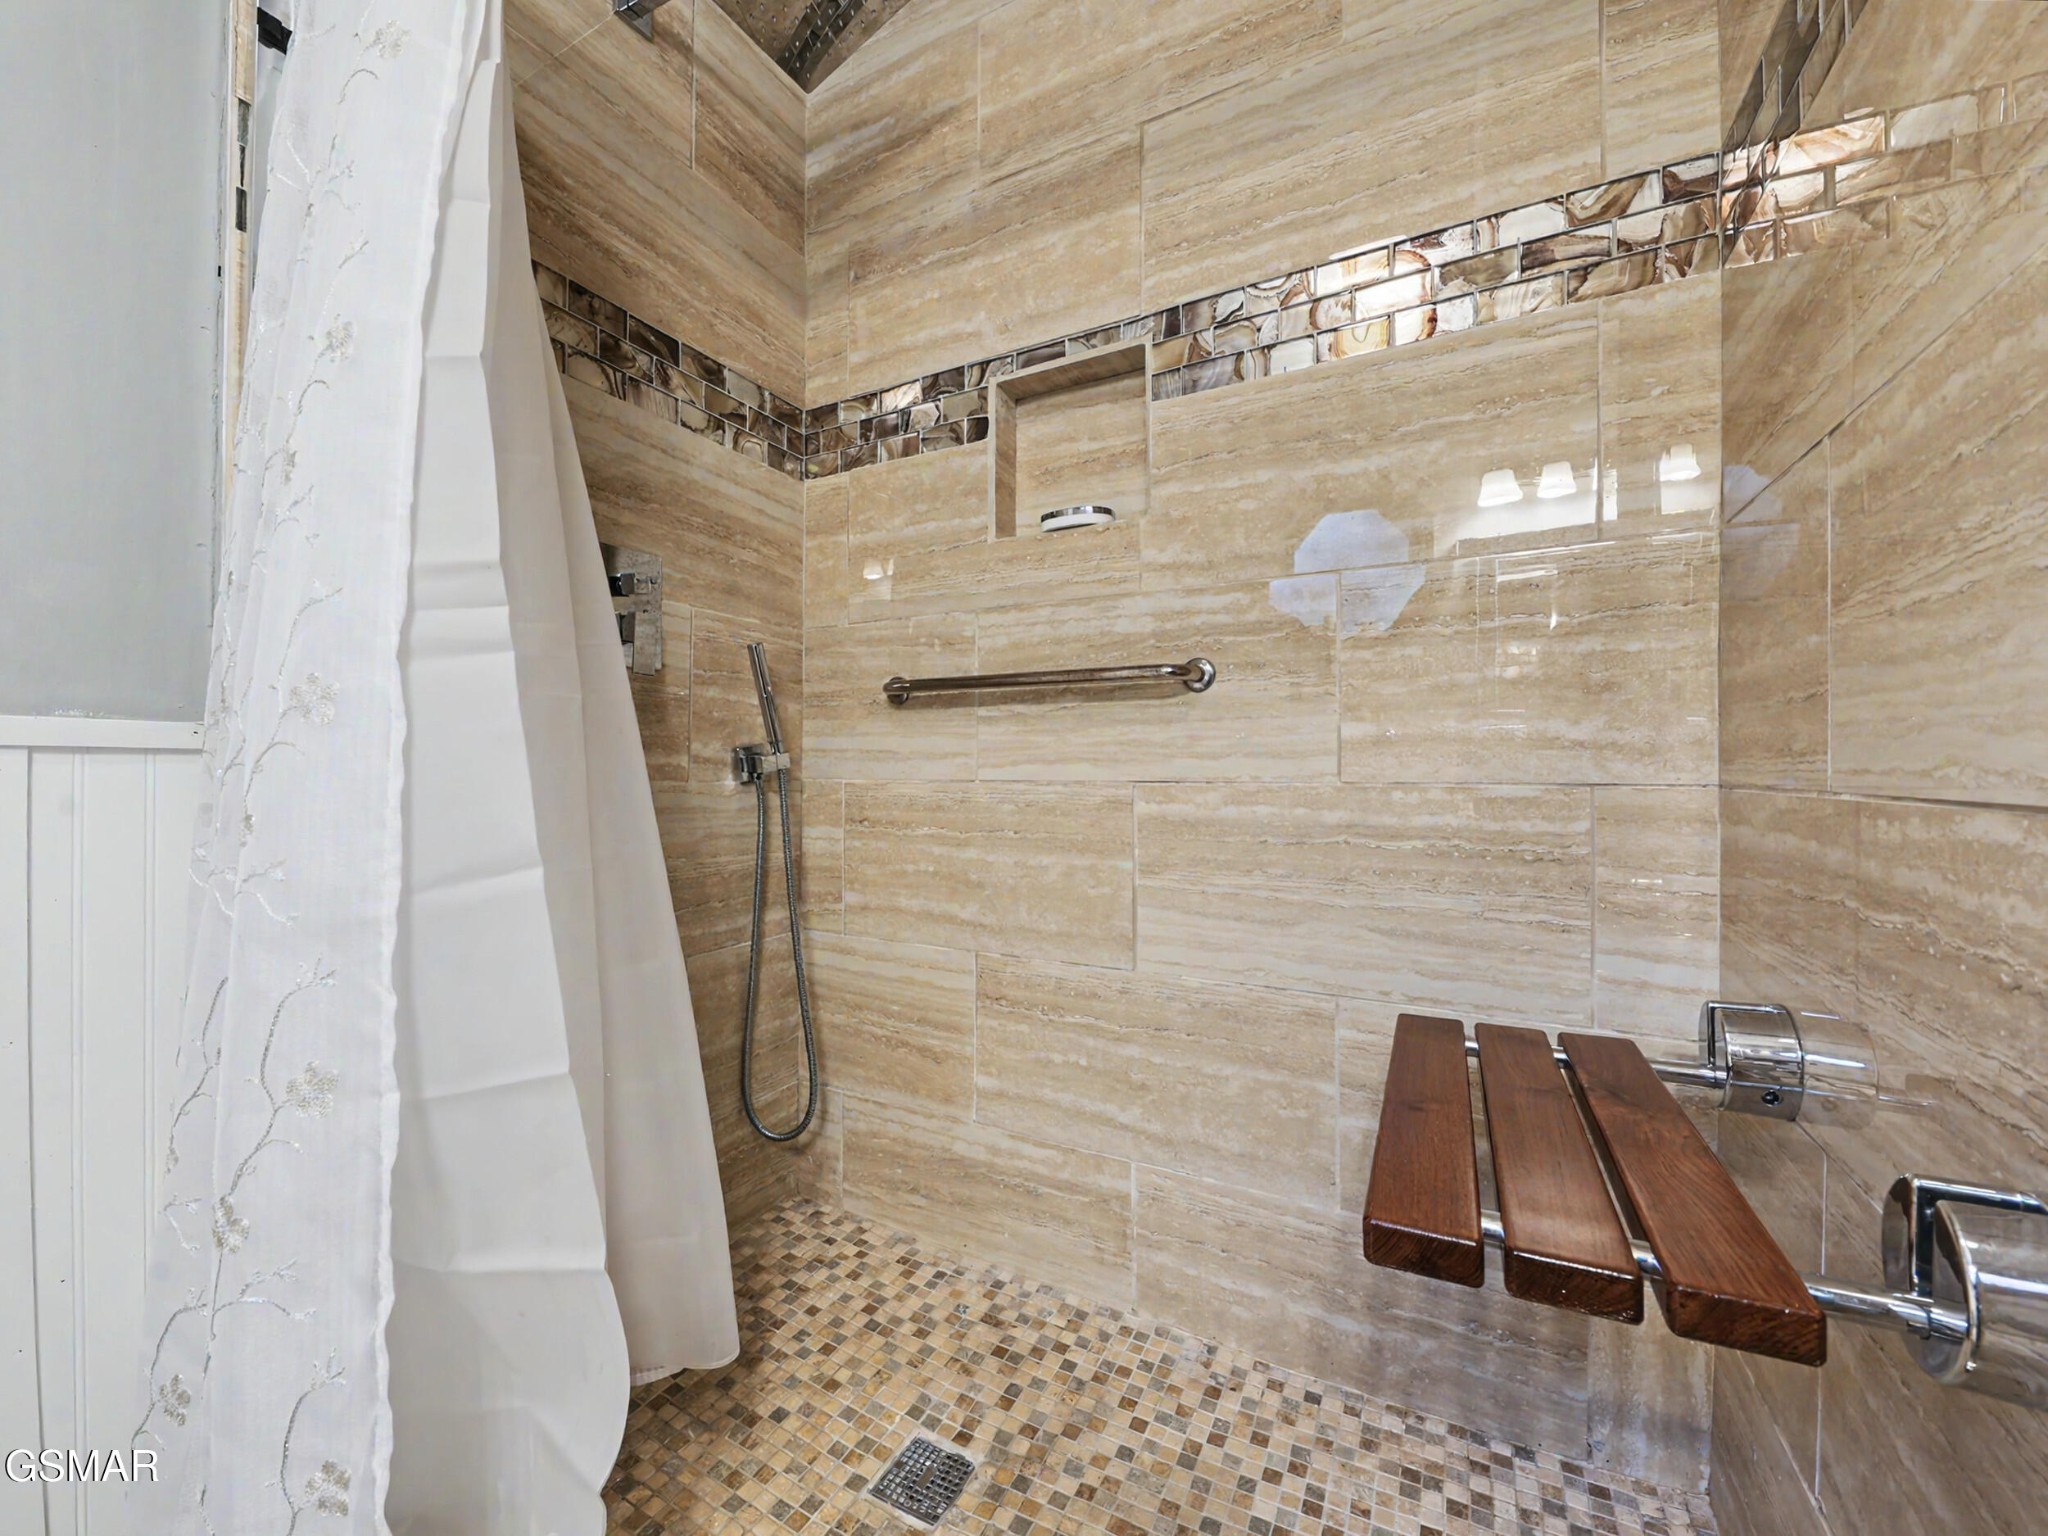
Walk-in shower with tan tile, mosaic floor, grab bar, and fold-down wooden seat.
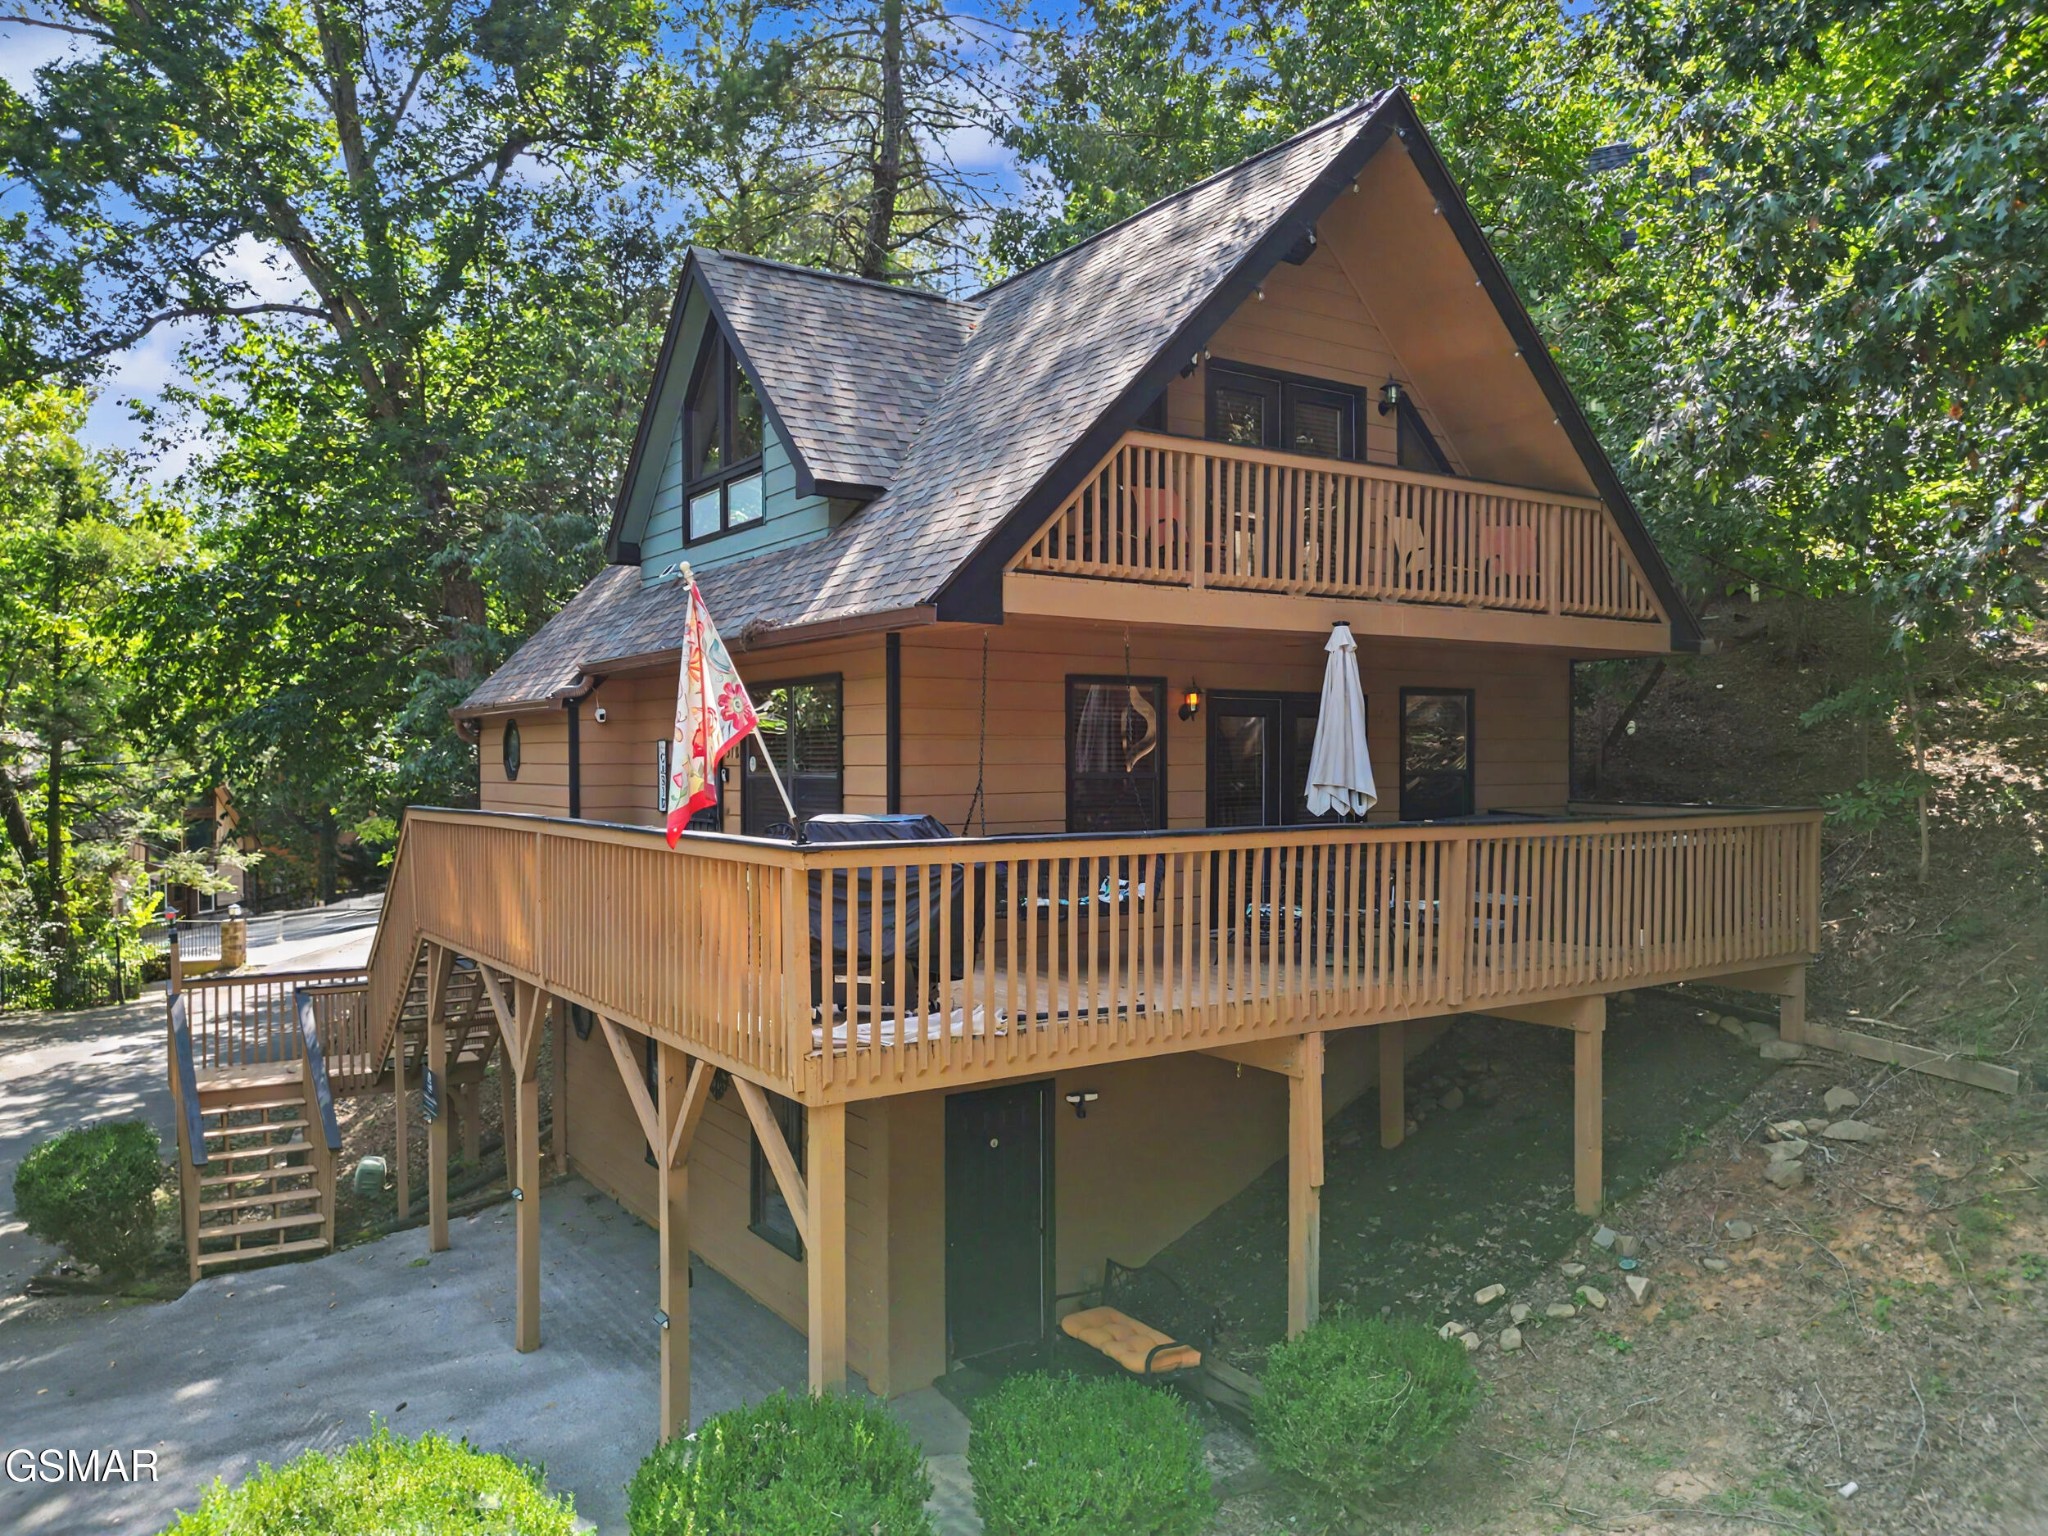
Wooded hillside cabin with a steep gabled roof and two elevated wooden decks.
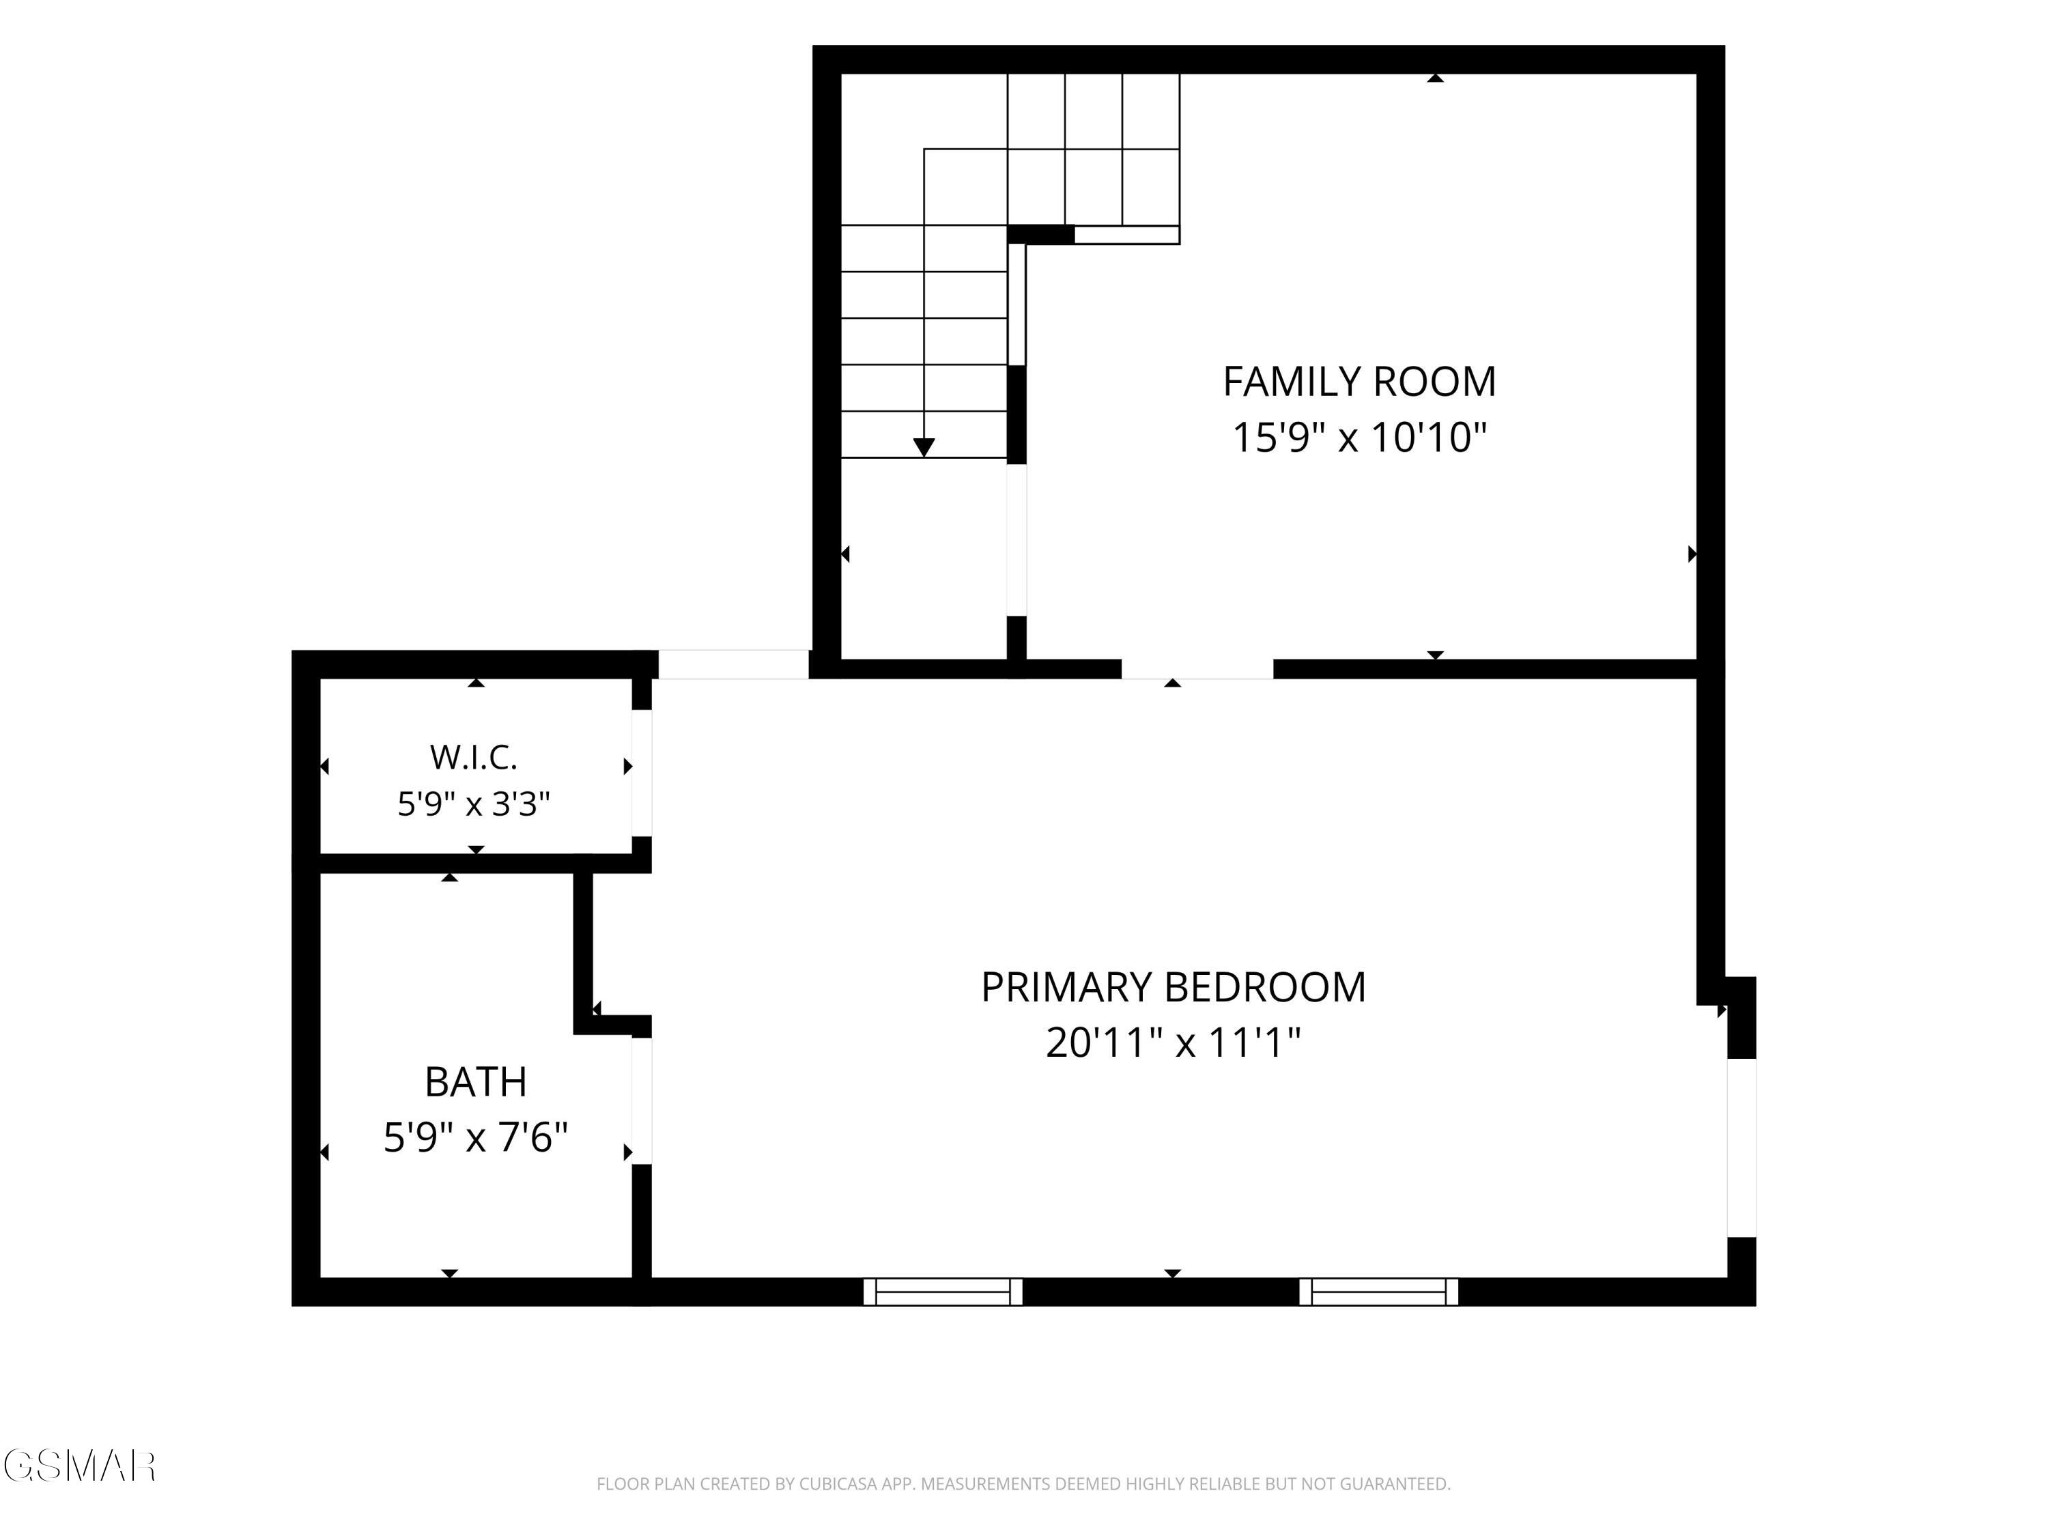
Floor plan with a primary bedroom, family room, bath, walk-in closet, and staircase.
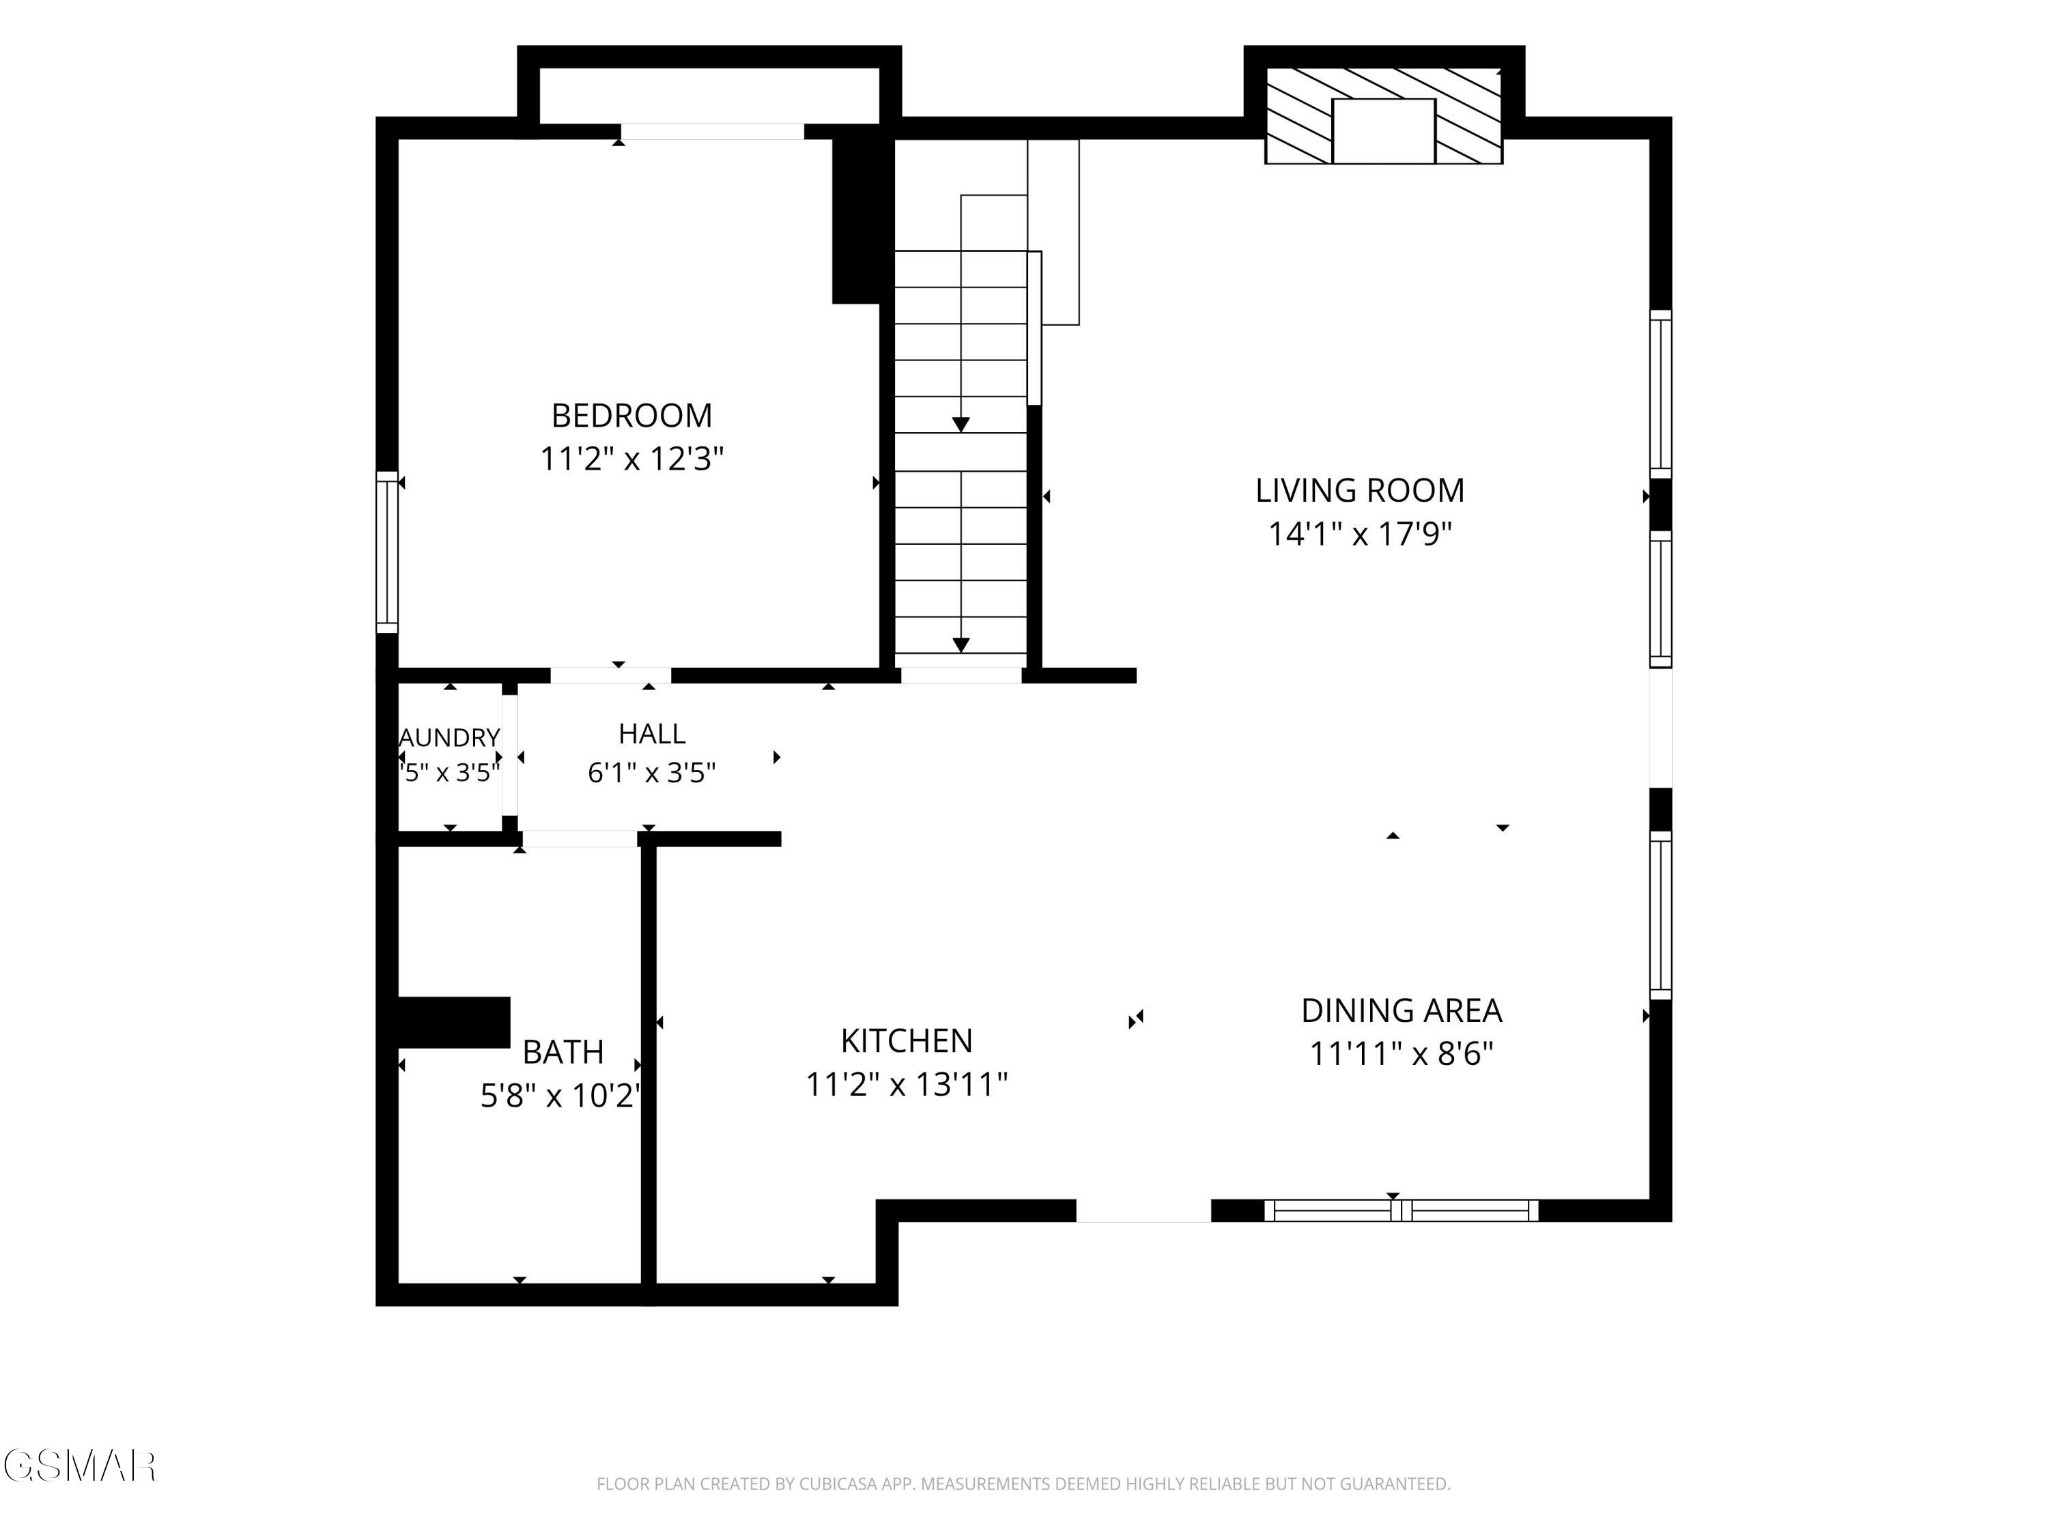
Floor plan with one bedroom, living room, kitchen, dining area, bath, laundry, hall, and stairs.
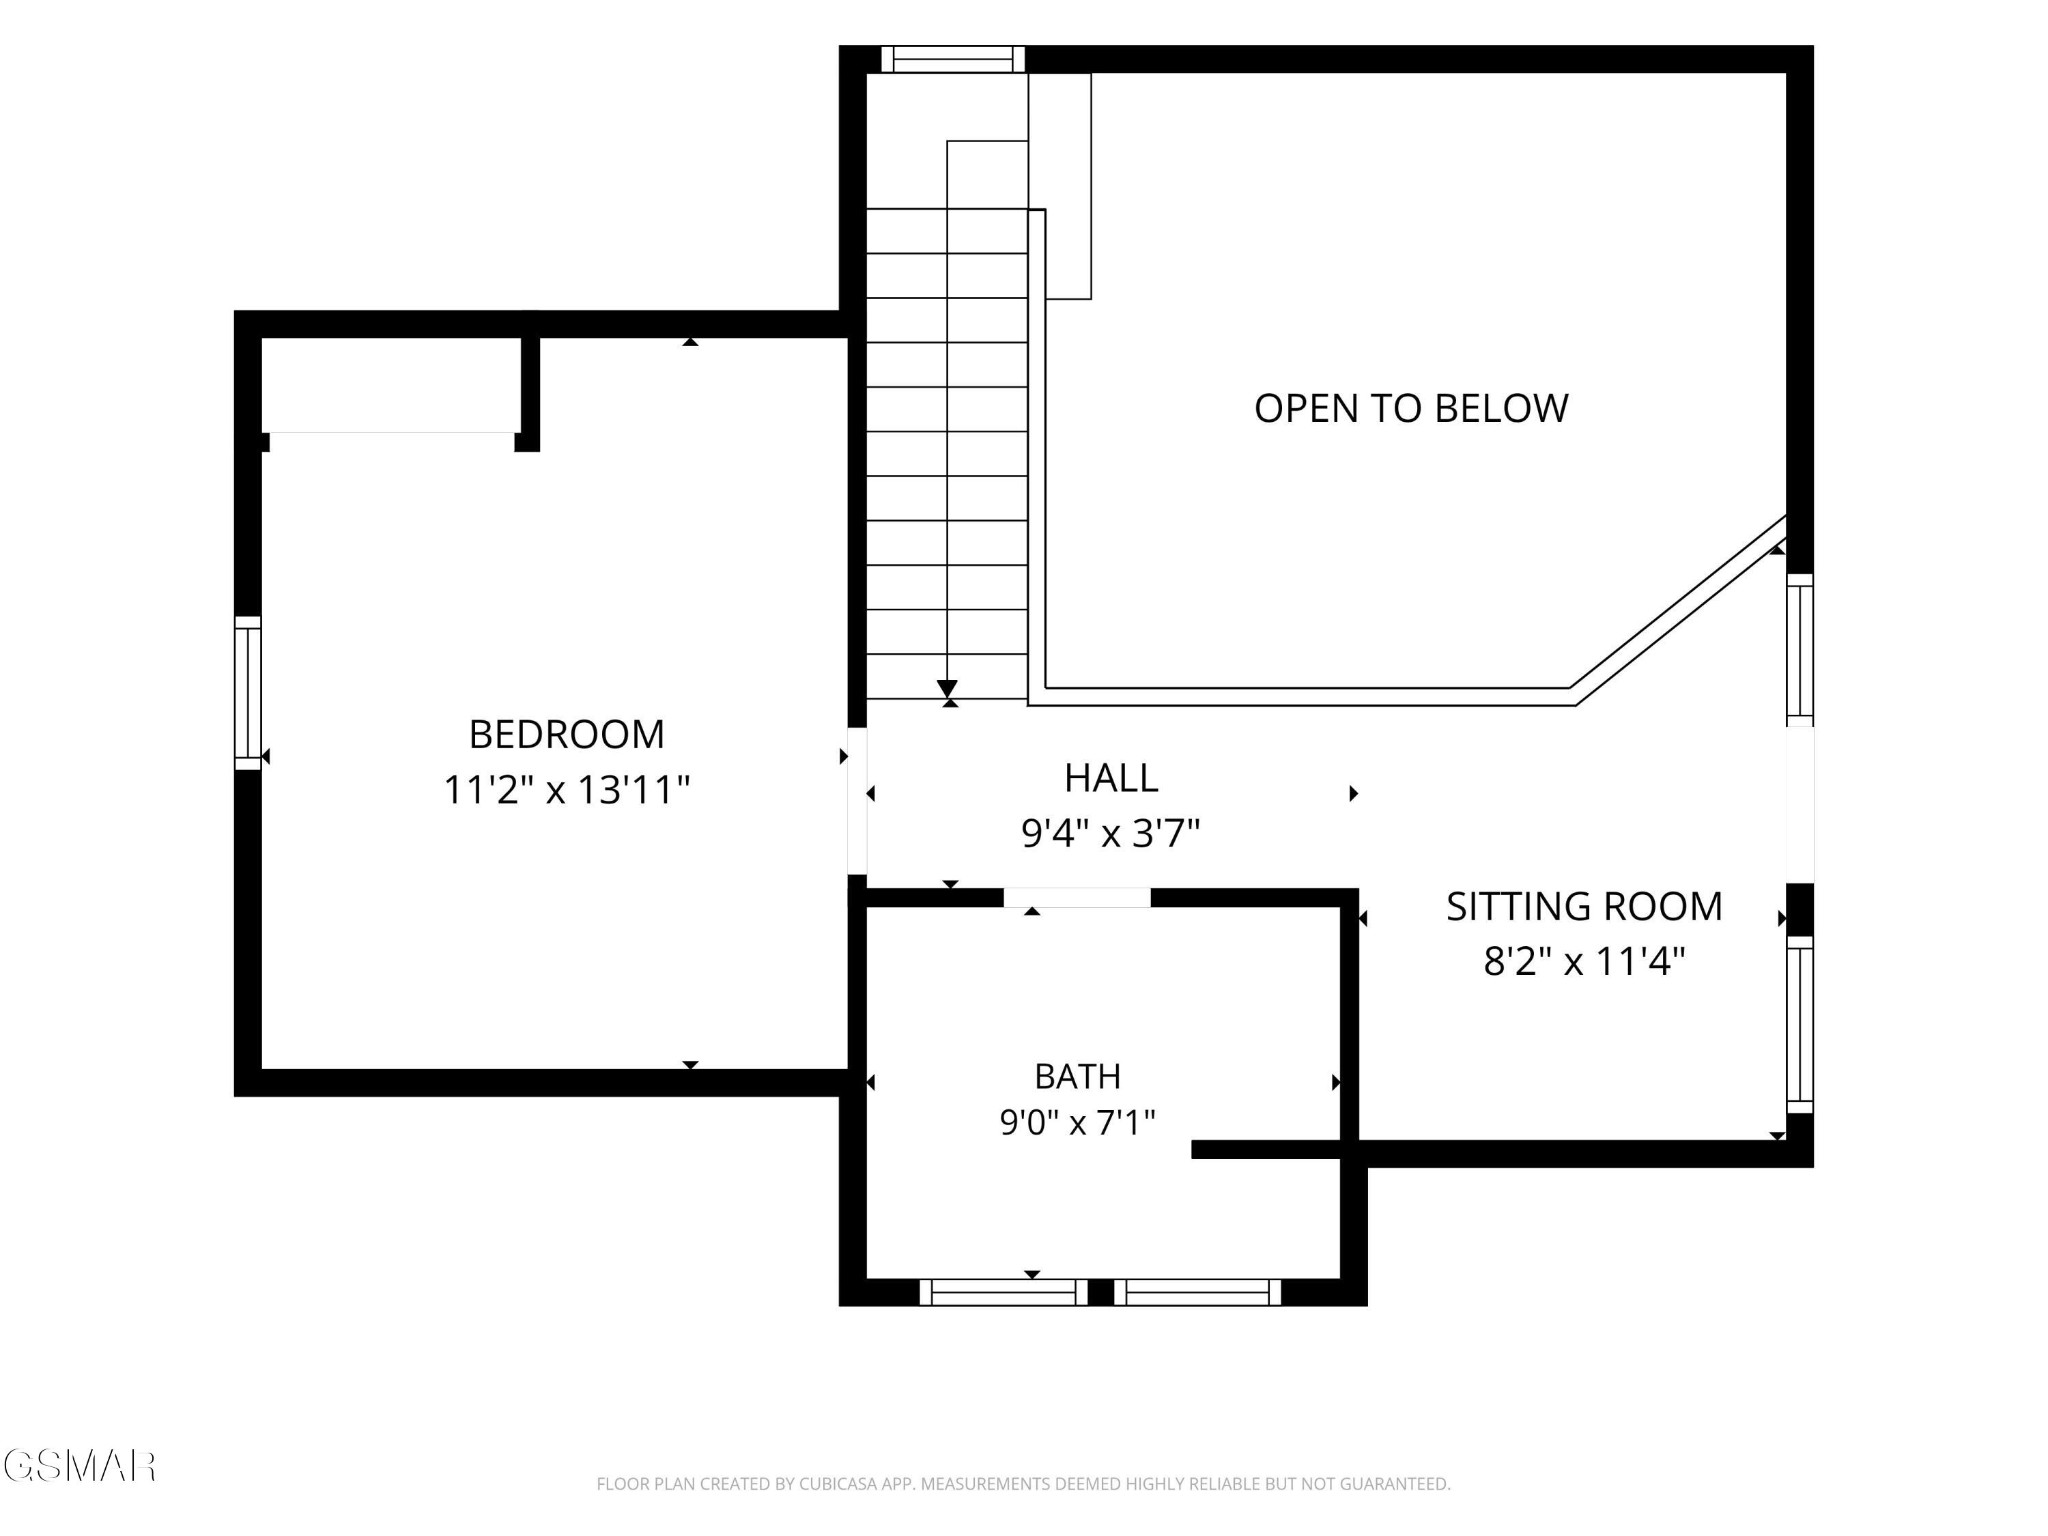
Upper-level floor plan with a bedroom, bath, sitting room, hall, stairs, and open-to-below area.
Wooded two-story cabin at dusk with a green dormer and expansive raised deck.
Outdoor pool beside a multi-level cabin, surrounded by trees and lounge chairs in golden evening light.
Wood-sided cabin among trees, with a raised deck, long stairs, and covered parking below.
Wooded two-story cabin with a raised wooden deck, exterior stairs, and covered parking.
SEE ALL PHOTOS
Wooden cabin at dusk with a wraparound deck, upper balcony, and patio umbrella.
Wooded cabin with a steep gabled roof and elevated wooden deck and stairs.
Living room with a vaulted wood ceiling, stone fireplace, leather seating, and patterned rug.
Furnished living room with a stone fireplace, leather sofas, and a wood-ceilinged loft above.
Living room with a vaulted wood ceiling, stone fireplace, leather sofas, and staircase.
Wooden deck with a hanging wicker swing, umbrella-shaded dining set, and hot tub.
Outdoor hot tub on a covered wooden deck surrounded by trees.
Outdoor pool behind a black fence, surrounded by trees and blue lounge chairs.
Gas grill on a wooden deck overlooking trees and neighboring cabins.
Covered wooden deck with a hanging swing, hot tub, and stainless-steel grill overlooking trees.
Home’s wooden deck with floral-cushioned rocking chairs beside tan siding, surrounded by leafy trees.
Living and dining room with vaulted wood ceiling, stone fireplace, leather sofa, and wooden dining set.
Dining area with a round wooden table, opening to a kitchen with a breakfast bar and wood-plank ceiling.
Kitchen with a granite island and bar seating beneath a distinctive natural wood plank ceiling.
Kitchen with warm wood cabinetry, a plank ceiling, granite counters, and stainless steel appliances.
Kitchen with granite counters, reddish wood cabinets, stainless appliances, and a wood-plank ceiling.
Kitchen with wood cabinets and ceiling, stainless steel appliances, and granite countertops.
Laundry area with a stacked washer and dryer beside a wooden door and floral ironing board.
Furnished bedroom with blue floral bedding, mirrored closet doors, and a wooden dresser with television.
Bedroom with blue-and-white floral bedding, an ornate cream headboard, and a ceiling fan.
Bathroom with a wood vanity, large mirror, and glass-enclosed shower.
Bathroom with a glass-enclosed marble-look shower, mosaic floor, and stained-glass window.
Furnished living room with vaulted wood ceiling, stone fireplace, and carpeted stairs to a loft.
Furnished living room with a stone fireplace, leather seating, and a wooden loft staircase beneath a vaulted ceiling.
Upstairs loft landing with a vaulted pine ceiling, wooden railing, and arcade game.
Outdoor pool and blue lounge chairs among trees, viewed from a wooden balcony beside a cabin.
Wooden balcony with two chairs overlooking a pool and wooded yard.
Furnished loft with a leather sofa, arcade game, and vaulted wood-plank ceiling.
Cabin bathroom with a vaulted wood ceiling, large windows, and a wood vanity with white countertop.
Bathroom tub and shower with a colorful curtain and wood-plank ceiling.
Bedroom with a patchwork quilt, window air conditioner, wooden dresser, and ceiling fan.
Bedroom with a king bed, rustic geometric wood headboard, and vaulted ceiling with a ceiling fan.
Covered cabin entrance with a black door and cushioned porch swing overlooking a wooded driveway.
Furnished sitting area with a tan loveseat, tiled floor, and dark wood trim.
Living area with a carpeted staircase, recliner, tiled floor, and large ornate wooden cabinet.
Furnished bedroom with a wooden bed, navy-and-cream bedding, and a doorway to a wooden staircase.
Bedroom with a carved wooden bed, dark patterned bedding, and a tan armchair.
Walk-in shower with tan tile, mosaic floor, grab bar, and fold-down wooden seat.
Wooded hillside cabin with a steep gabled roof and two elevated wooden decks.
Floor plan with a primary bedroom, family room, bath, walk-in closet, and staircase.
Floor plan with one bedroom, living room, kitchen, dining area, bath, laundry, hall, and stairs.
Upper-level floor plan with a bedroom, bath, sitting room, hall, stairs, and open-to-below area.
Wooded two-story cabin at dusk with a green dormer and expansive raised deck.
Outdoor pool beside a multi-level cabin, surrounded by trees and lounge chairs in golden evening light.
Wood-sided cabin among trees, with a raised deck, long stairs, and covered parking below.
Wooded two-story cabin with a raised wooden deck, exterior stairs, and covered parking.
Courtesy of eXp Realty, Janet E. Ingram Listing Contact: 8654053662 
For Sale

318 Greenwood Way

318 Greenwood Way, Pigeon Forge, TN 37863

$530,000
3BR/3BA Inside Pigeon Forge City Limits | Community Pool | Turnkey | Unique Owner/STR Setup

Enjoy the best of both worlds with this beautifully maintained 3-bedroom, 3-bath home offering over 2,224 sq. ft. inside the Pigeon Forge city limits! Currently operated as a 2BR/2BA short-term rental, the owners reserve the finished lower level--featuring the third bedroom and full bath--for their personal use when the home is not rented. This unique setup offers an excellent opportunity for buyers who want to enjoy their own Smoky Mountain getaway while continuing to generate rental income from the main portion of the home.

The spacious interior features an inviting stone fireplace, comfortable gathering areas, and a flexible three-level floor plan. The finished lower level provides valuable separation and privacy, making it ideal for an owner's retreat, guests, or extended family.

Outdoor living is a highlight with open decking wrapping around the second level, offering plenty of room for the hot tub, grilling, and relaxing while overlooking the community pool area. An upper-level Juliet balcony adds even more character and outdoor enjoyment.

Located just minutes from the Pigeon Forge Parkway, Dollywood, The Island, restaurants, shopping, and entertainment, this property combines an outstanding location with easy paved access all the way to the door.

Being sold turnkey with appliances included, this well-cared-for property offers tremendous flexibility as a primary residence, second home, or income-producing Smoky Mountain property. With 3 bedrooms, 3 full baths, 2,224+ sq. ft., community pool access, and a location inside Pigeon Forge city limits, this is a property you'll want to see in person.

3
beds

3
baths

1,978 Sq.Ft. LIVING AREA

1,742.4 Sq.Ft. lot

Janet Giffee

Janet Giffee

Features & Amenities

Interior

  • total bedrooms3
  • Total bathrooms3
  • full bathrooms3
  • Fireplace Gas
  • APPLIANCES Dishwasher, Dryer, Electric Range, Microwave, Refrigerator, Washer
  • other interior Features High Ceilings, Ceiling Fan(s)

Area & Lot

  • Status For Sale
  • Living Area1,978 Sq.Ft.
  • Total Area1,978 Sq.Ft.
  • Lot Area1,742.4 Sq.Ft.
  • MLS® ID3527268
  • TypeResidential
  • YEAR BUILT2004
  • NeighborhoodPigeon Forge
  • Architecture StylesCabin

Exterior

  • STORIES3
  • water SourcePublic
  • utilitiesElectricity Available, Water Available
  • PoolIn Ground
  • roofShingle
  • parkingDriveway
  • HEAT TYPEElectric, Heat Pump
  • AIR CONDITIONINGCentral Air
  • sewerPublic Sewer
  • HOA AmenitiesPool

Financial

  • Sales Price$530,000
  • Real Estate Tax $1,744/yr
  • HOA $225/mo
Wooded cabin with a steep gabled roof and elevated wooden deck and stairs.

Schedule a Showing

I would love to show you my beautiful property. Please select your preferred date and time below. I will be in touch shortly to confirm your appointment.

Schedule a Showing

I would love to show you my beautiful property. Please select your preferred date and time below. I will be in touch shortly to confirm your appointment.

Thank you for your interest in 318 Greenwood Way, Pigeon Forge, TN 37863. We are reviewing your request and will be in touch shortly!

Mortgage Calculator

Estimate your monthly mortgage payment, including the principal and interest, property taxes, and HOA. Adjust the values to generate a more accurate rate.

All estimates are provided for informational purposes only. Actual amounts may vary.
$0,000 Your Payment 20 15 65
$0,000 Your Payment

Pigeon Forge

Explore

Work With Janet

Get assistance in determining current property value, crafting a competitive offer, writing and negotiating a contract, and much more. Contact me today.

Follow Me on Instagram