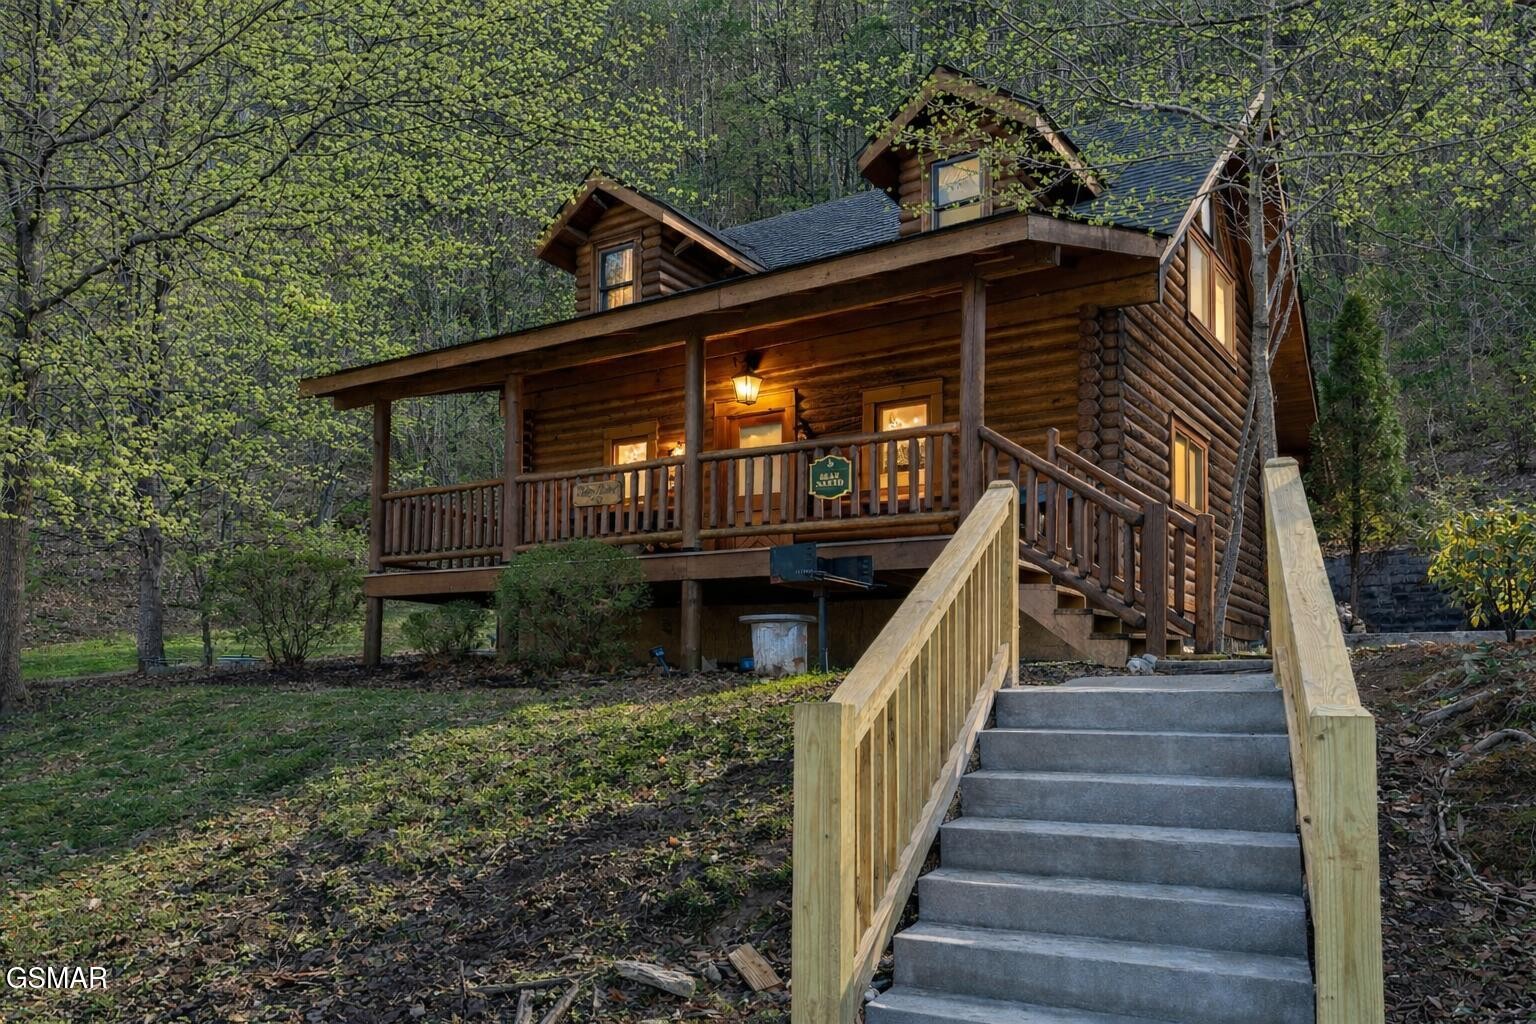
Log cabin with a covered porch and concrete steps, nestled among budding trees.
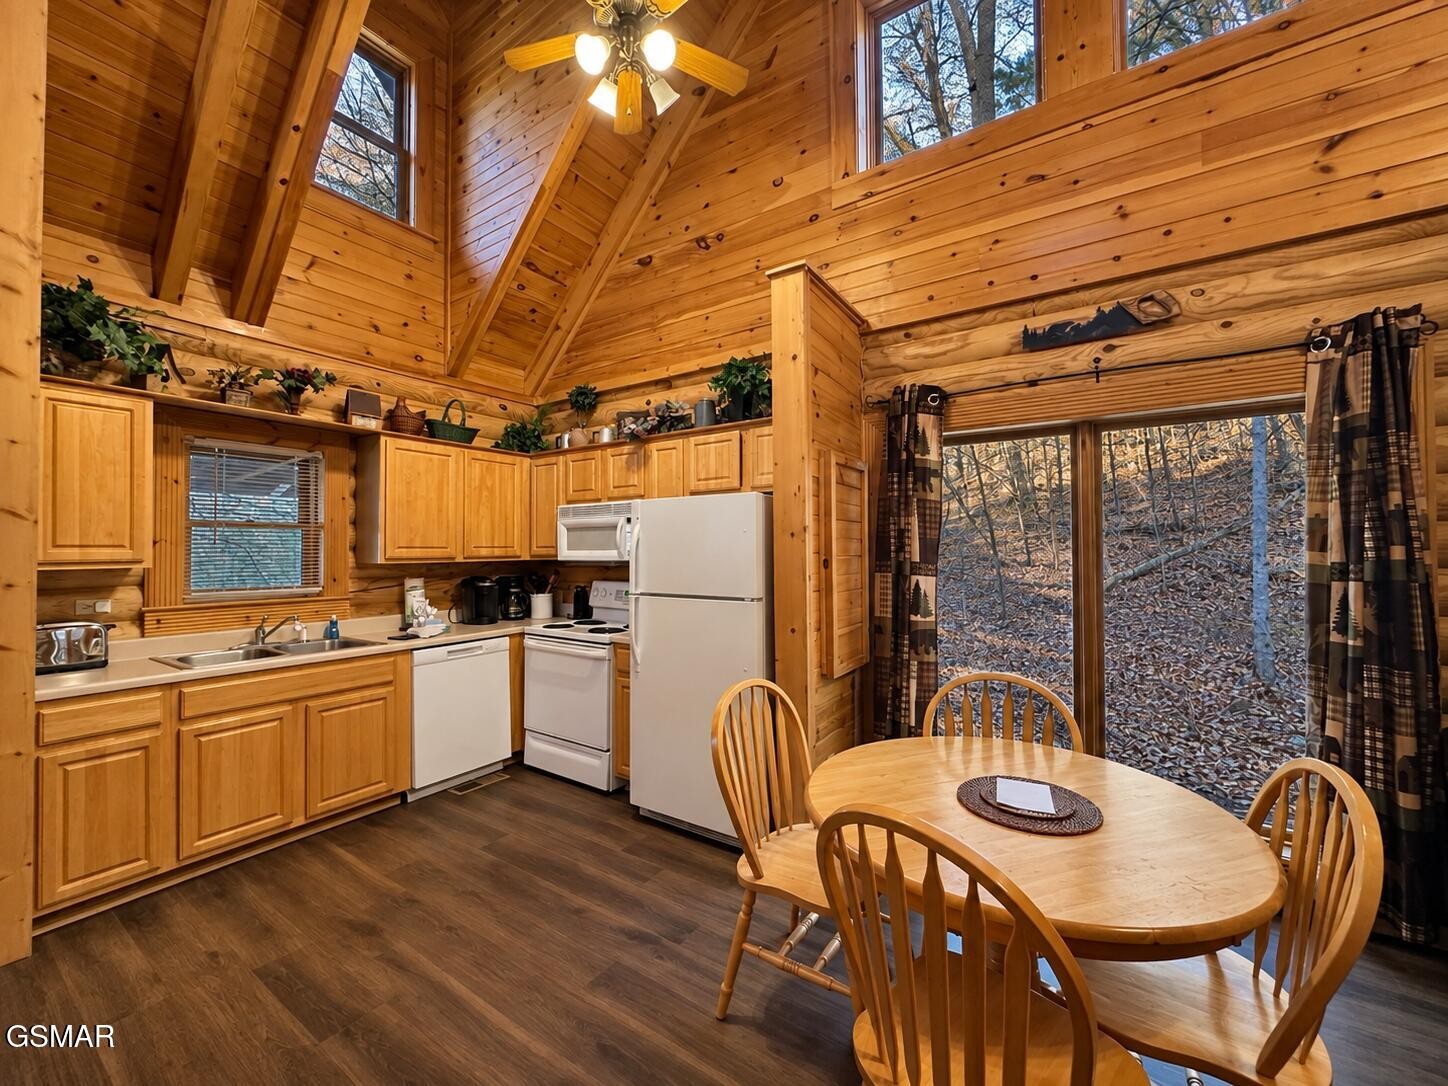
Log-cabin kitchen and dining area with vaulted wood ceiling and large glass doors overlooking the woods.
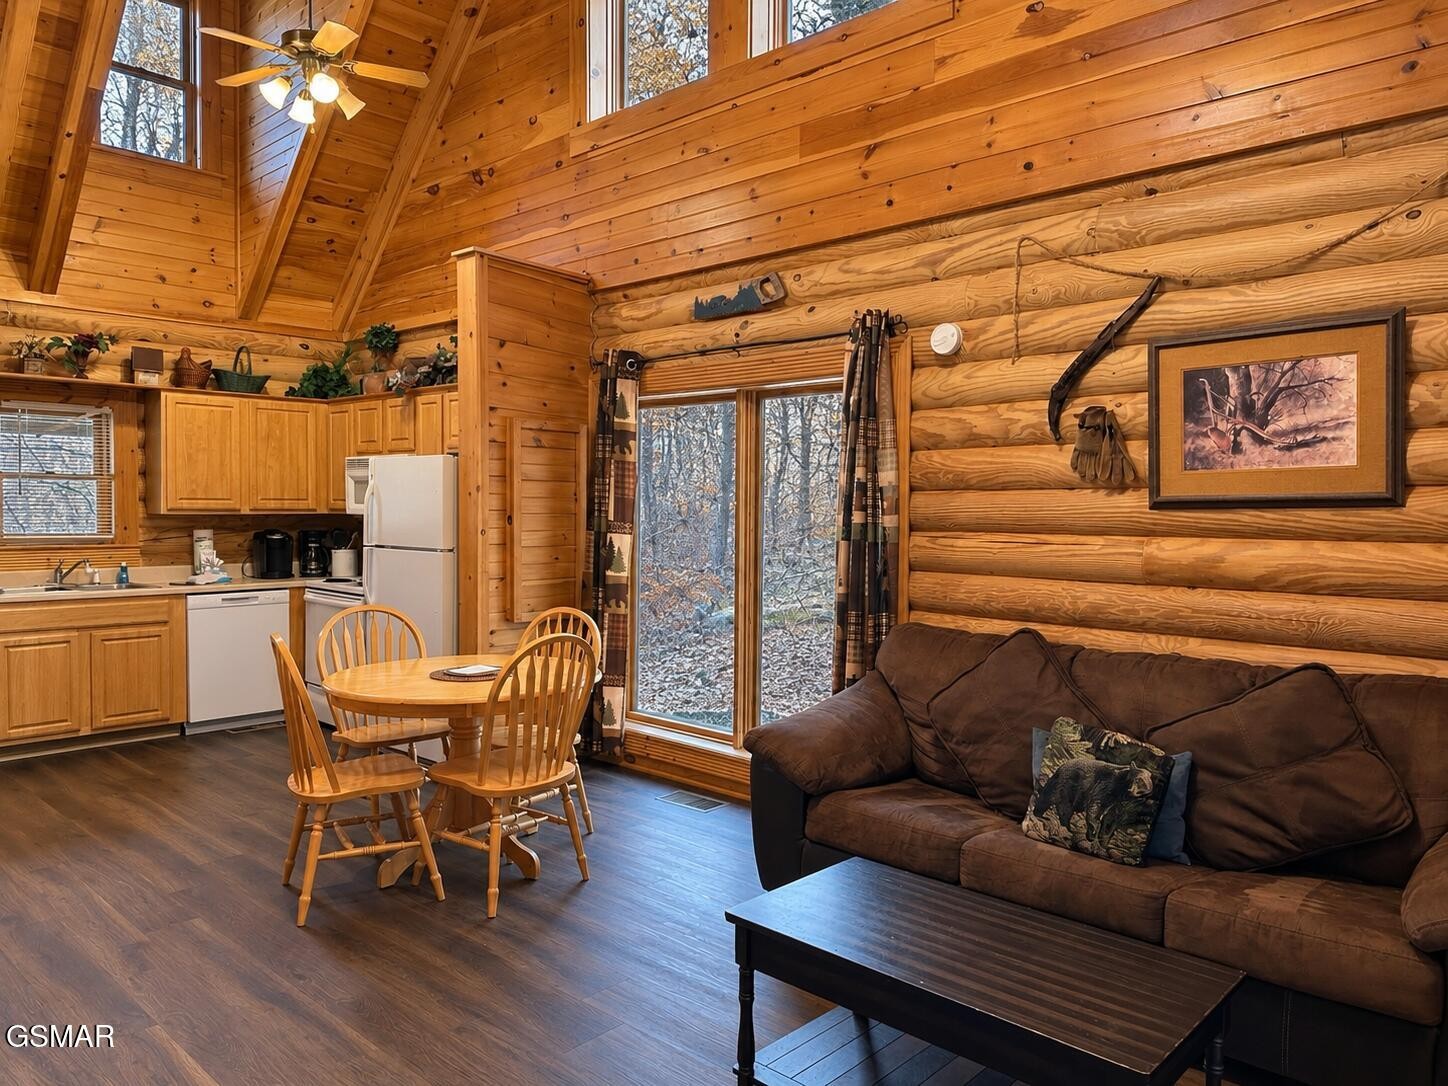
Open-plan log cabin living room with vaulted wood ceiling, dining area, brown sofa, and wooded views.
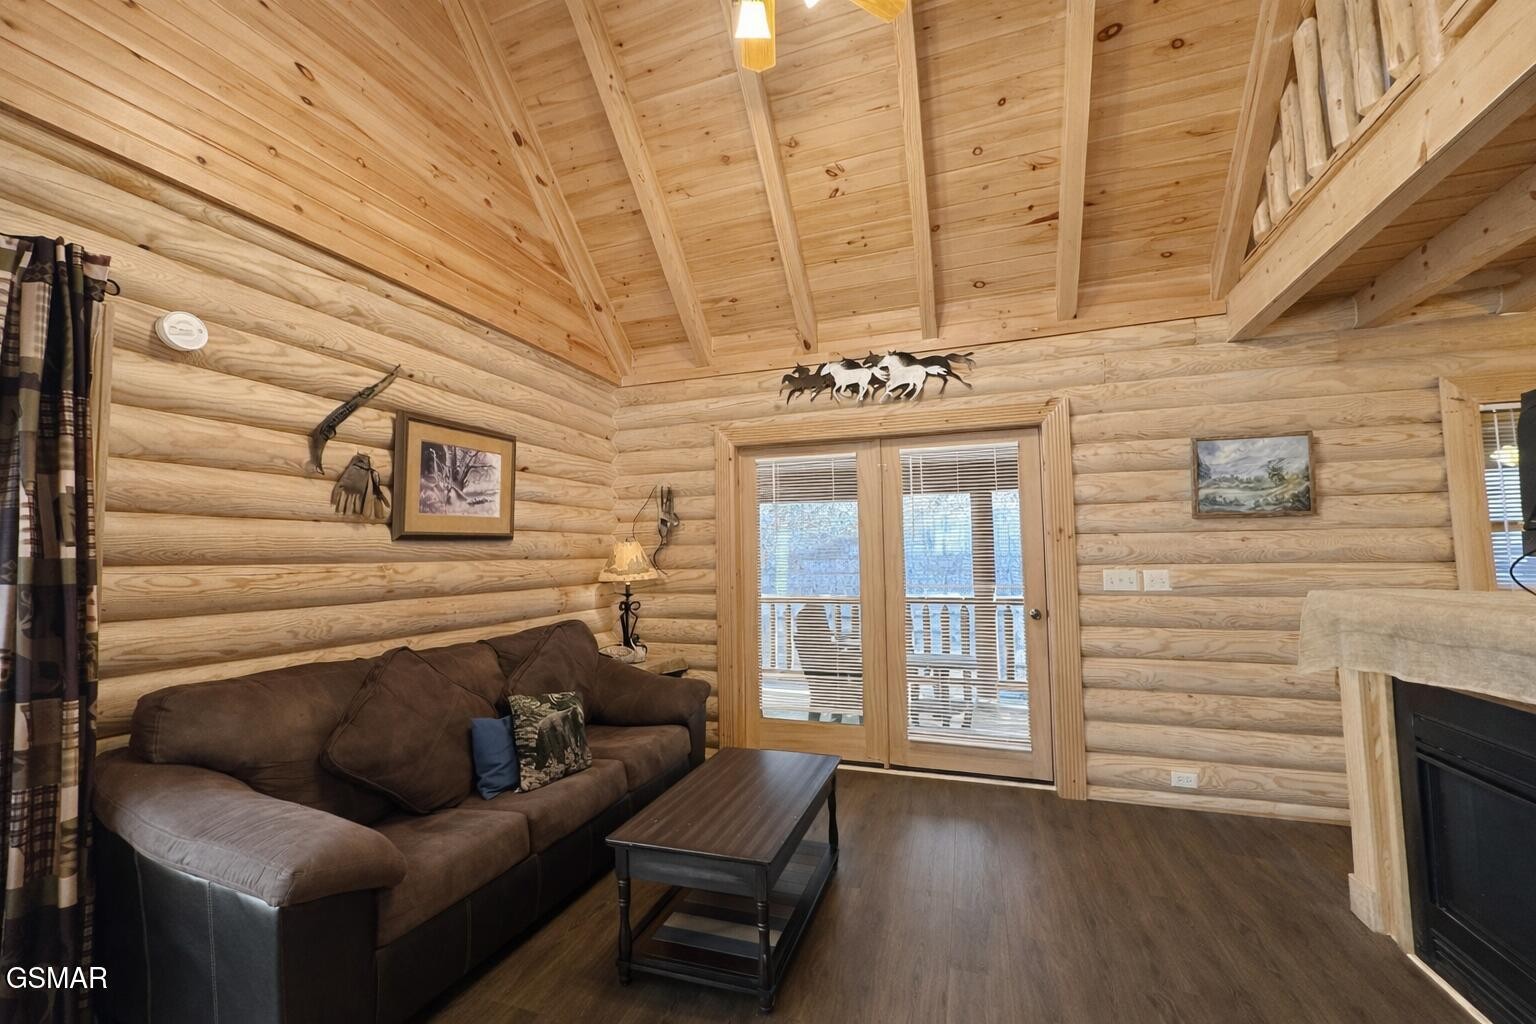
Log cabin living room with a vaulted wood ceiling, sectional sofa, and glass doors.
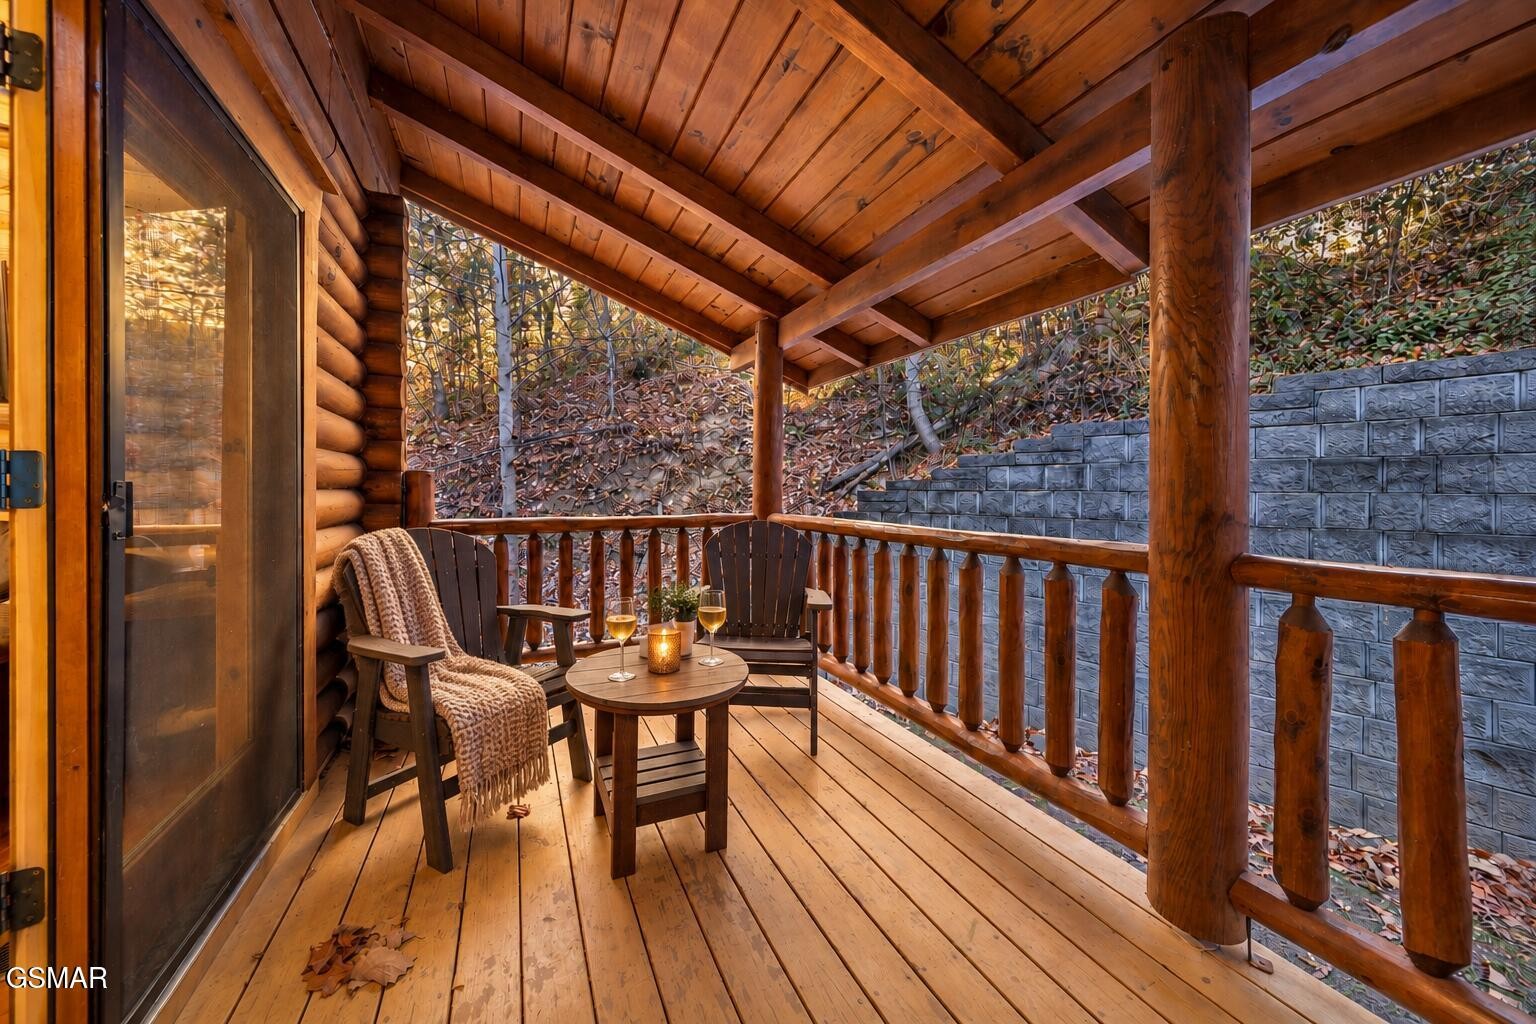
Covered log cabin porch with Adirondack chairs, a candlelit table, and autumn woods beyond.
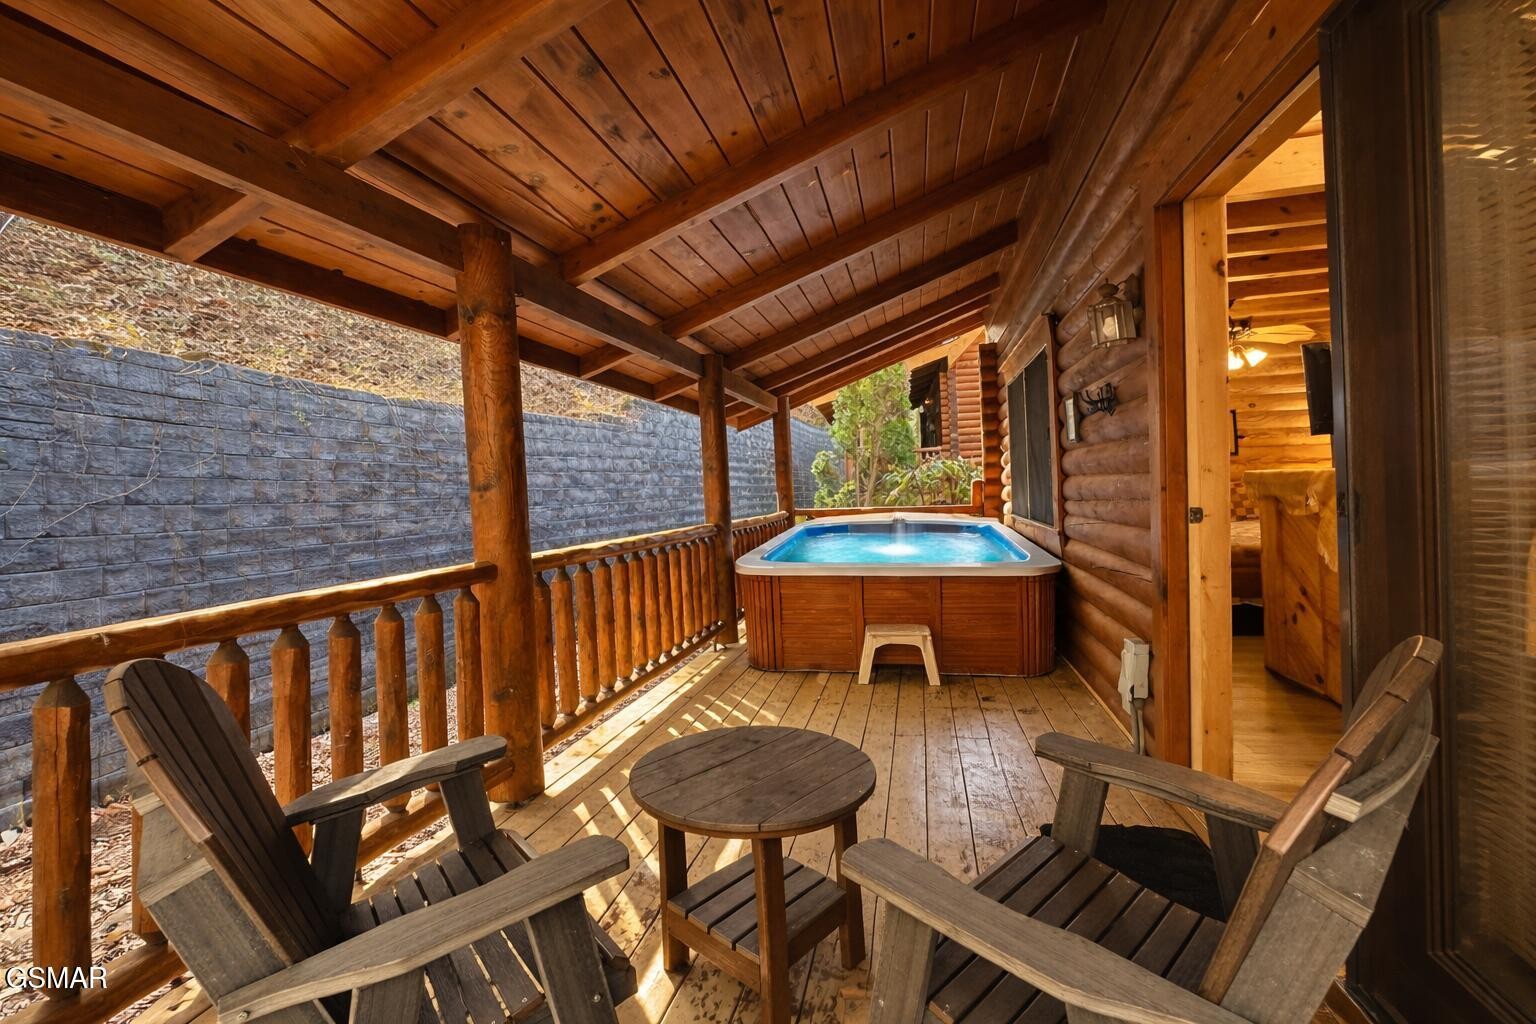
Covered log-cabin porch with a hot tub and Adirondack chairs.
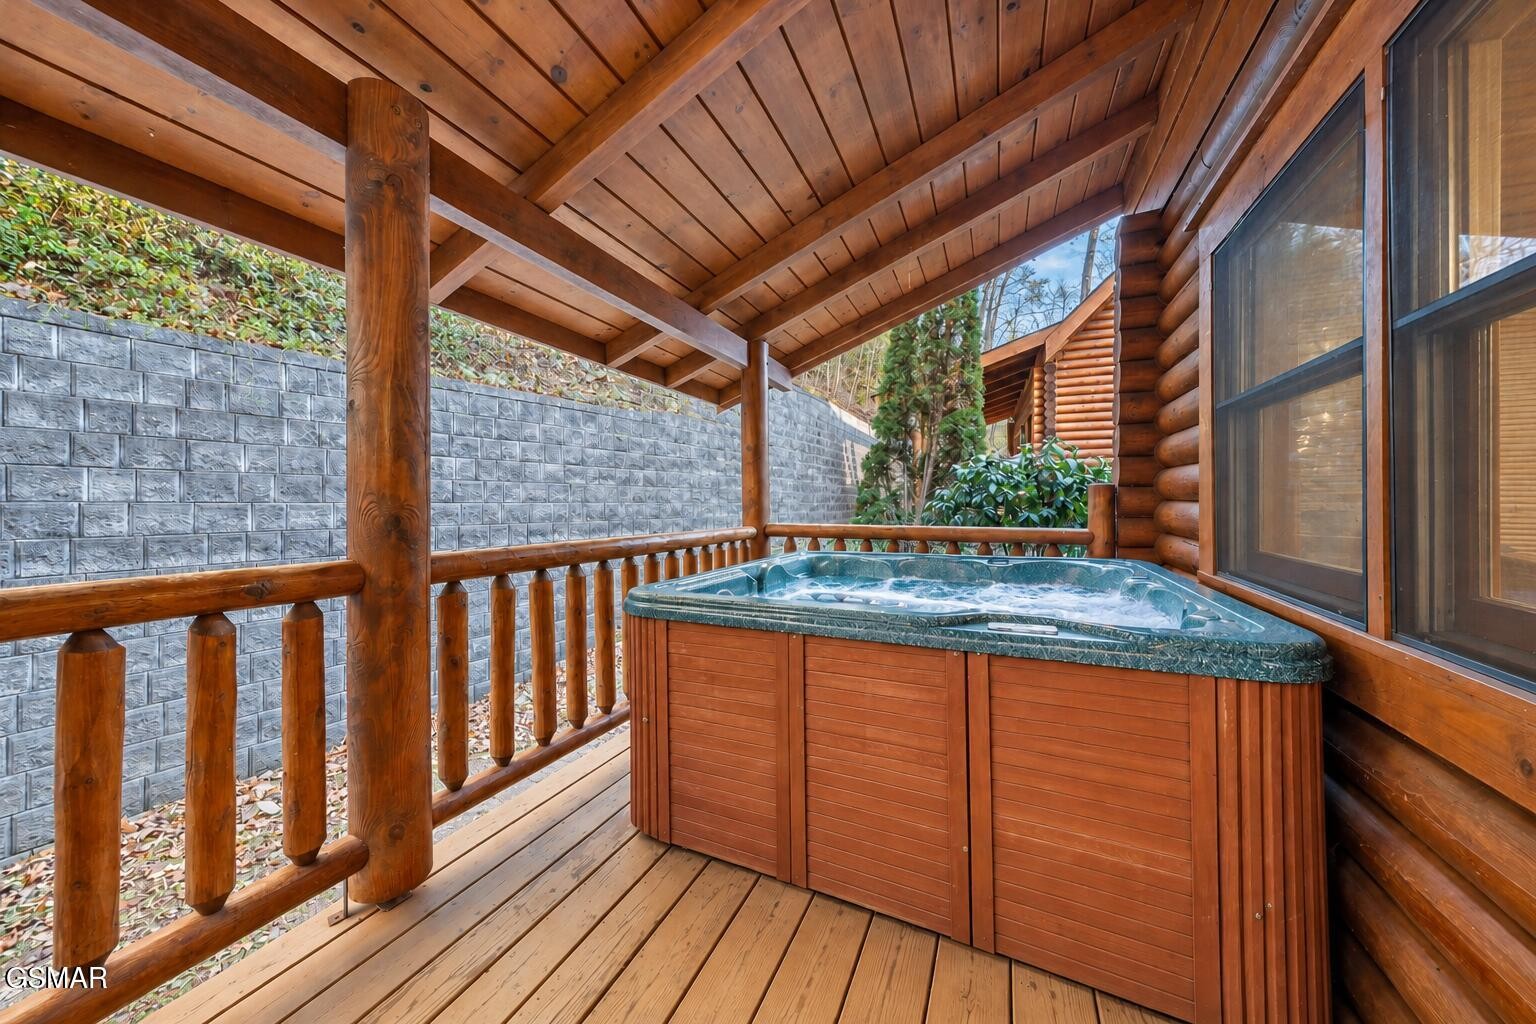
Covered cabin deck with a bubbling hot tub, wooden beams, and log siding.
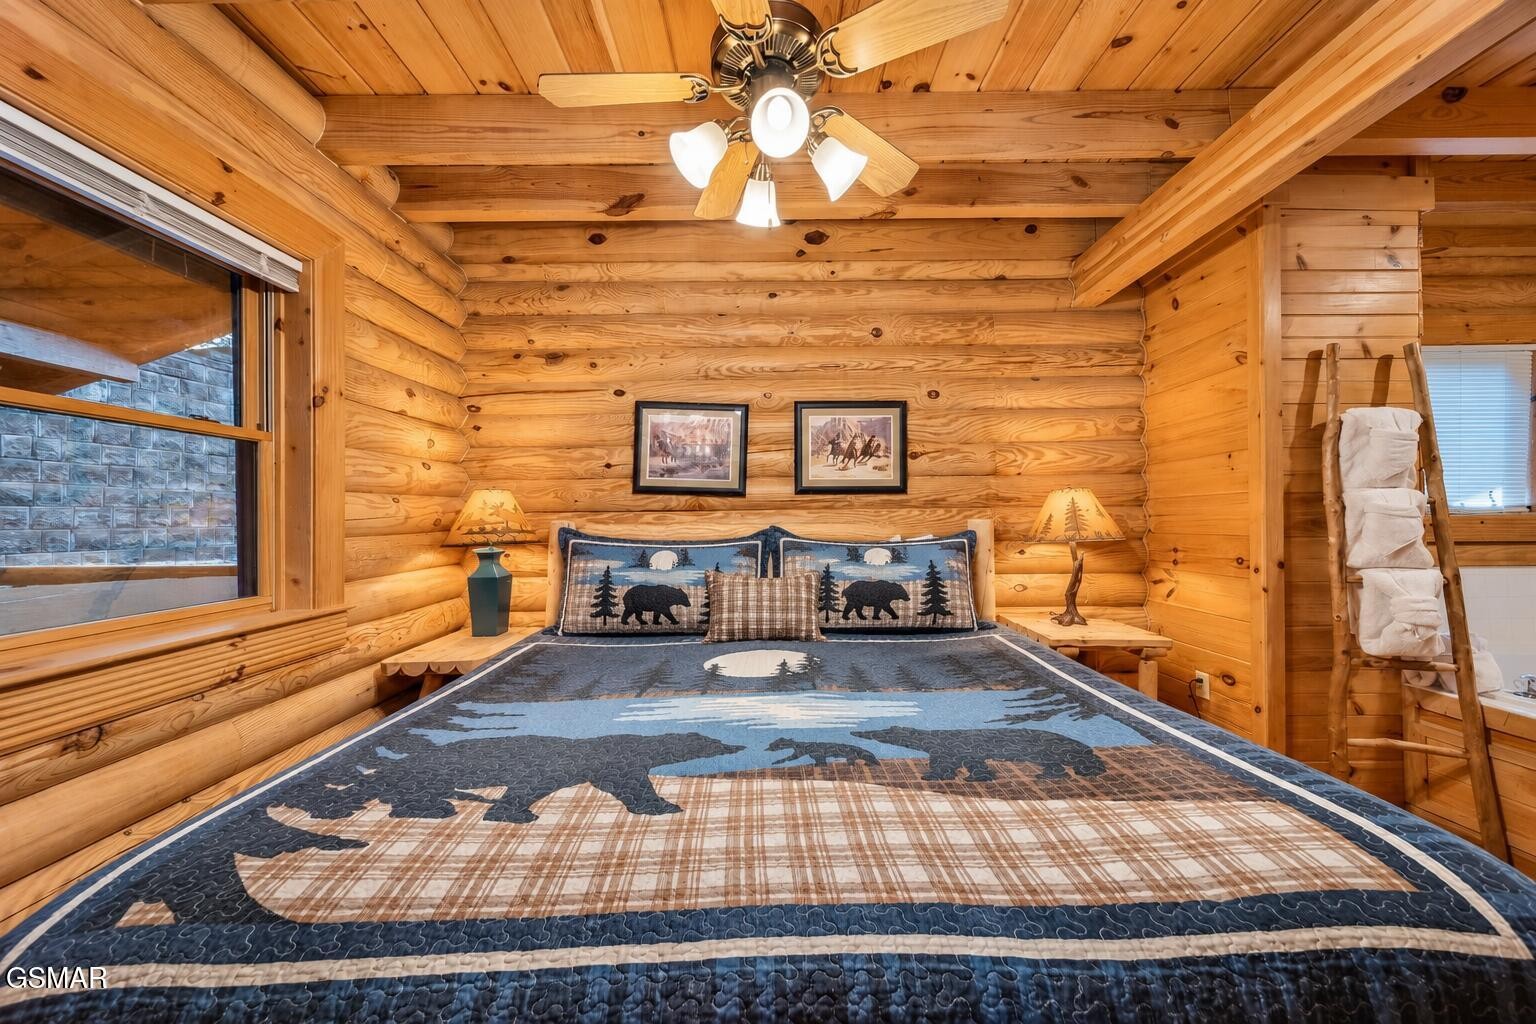
Log cabin bedroom with a bear-pattern quilt, log walls, and framed wildlife prints above the bed.
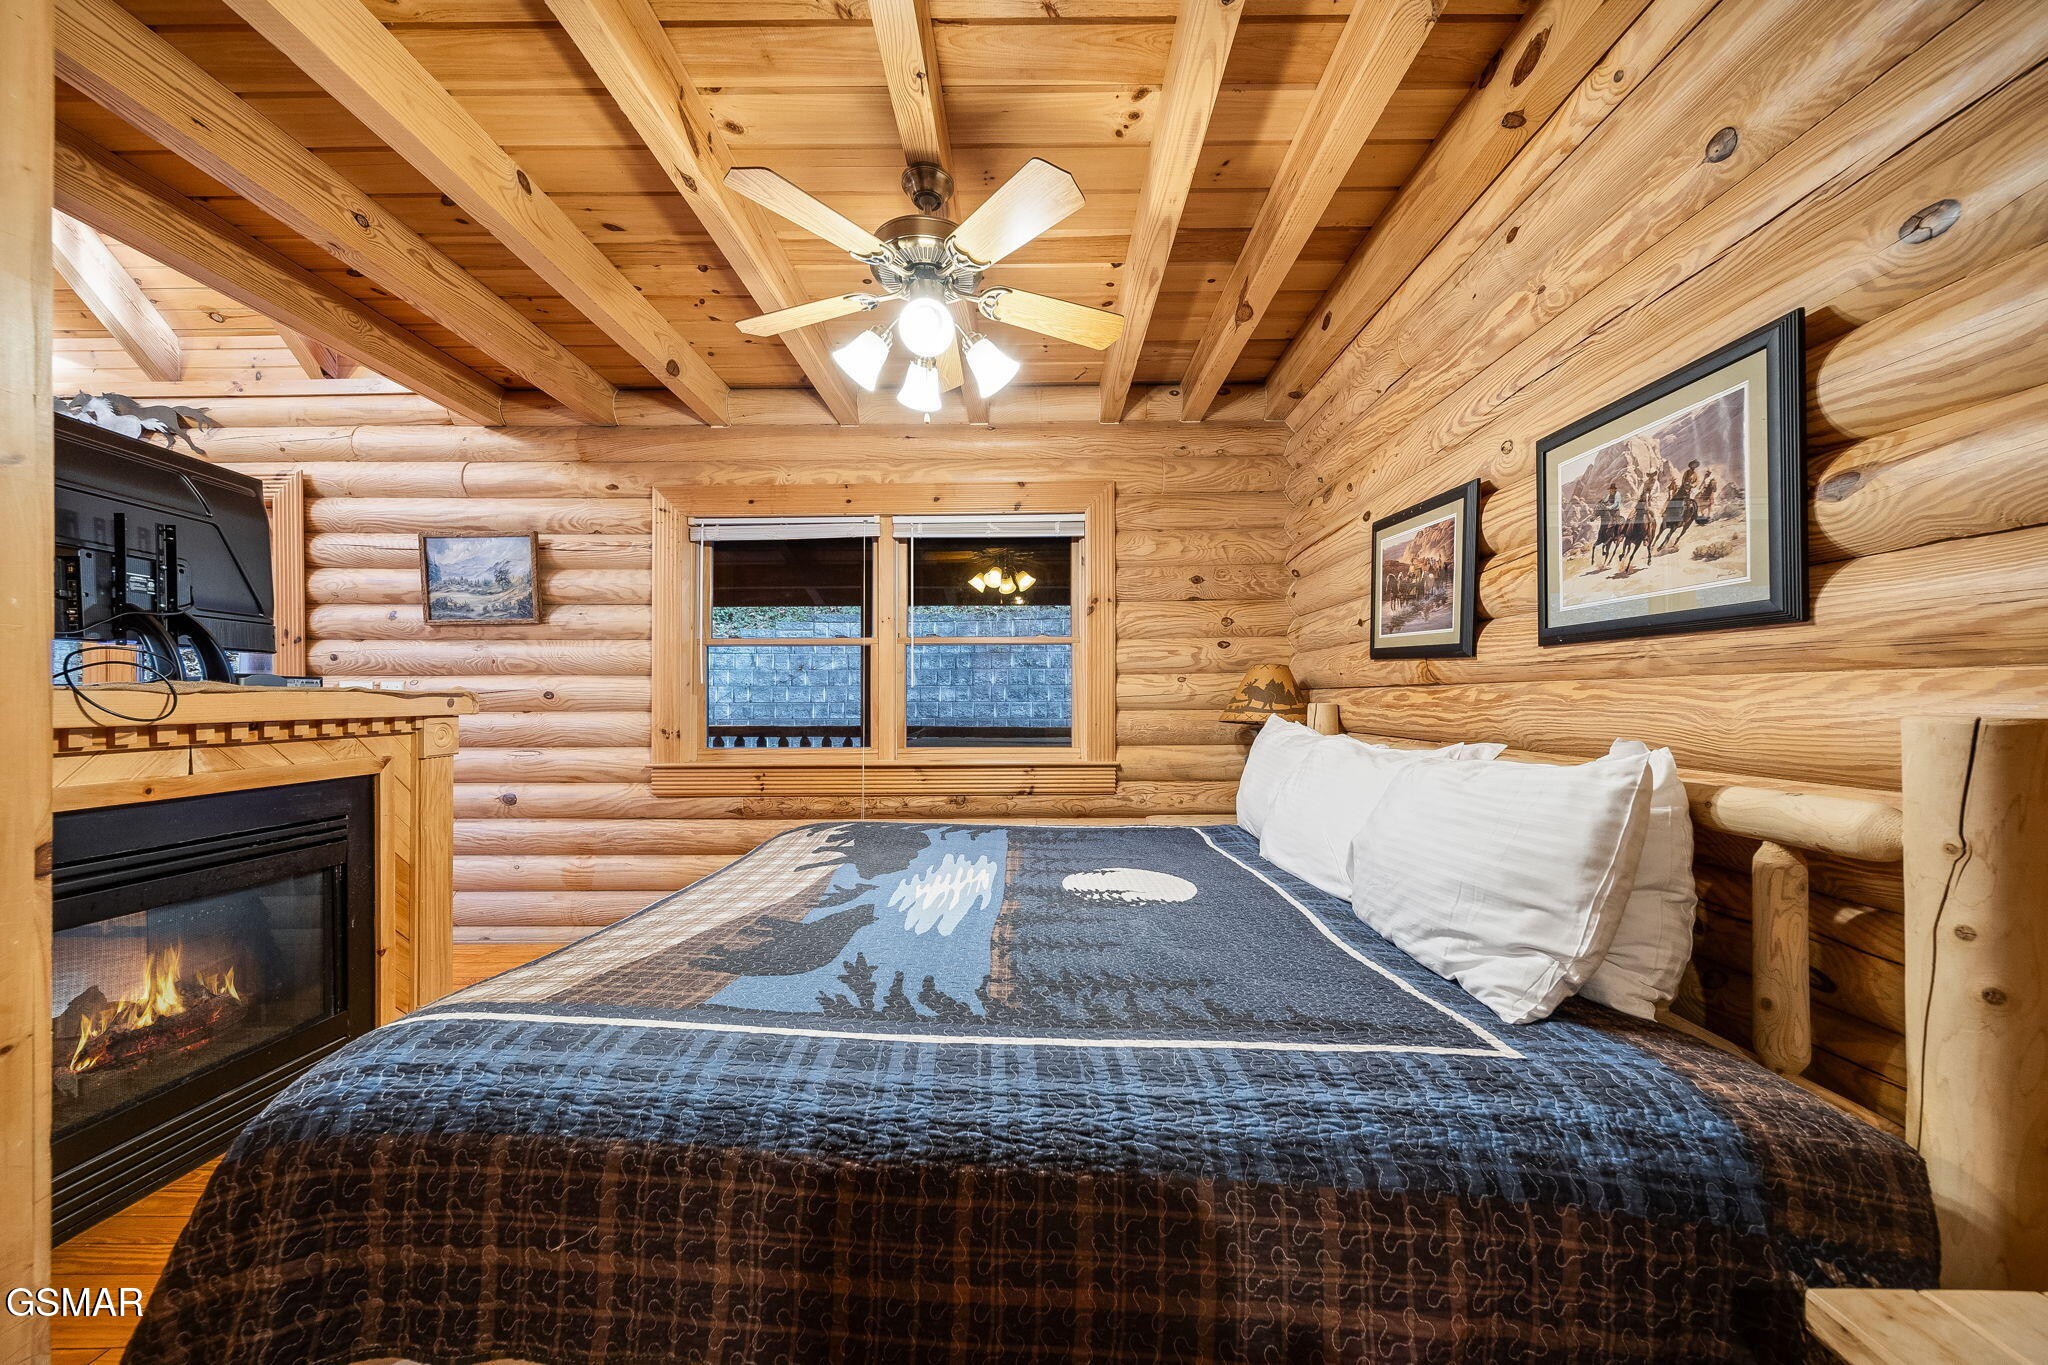
Log cabin bedroom with exposed ceiling beams, a bed, and a lit fireplace.
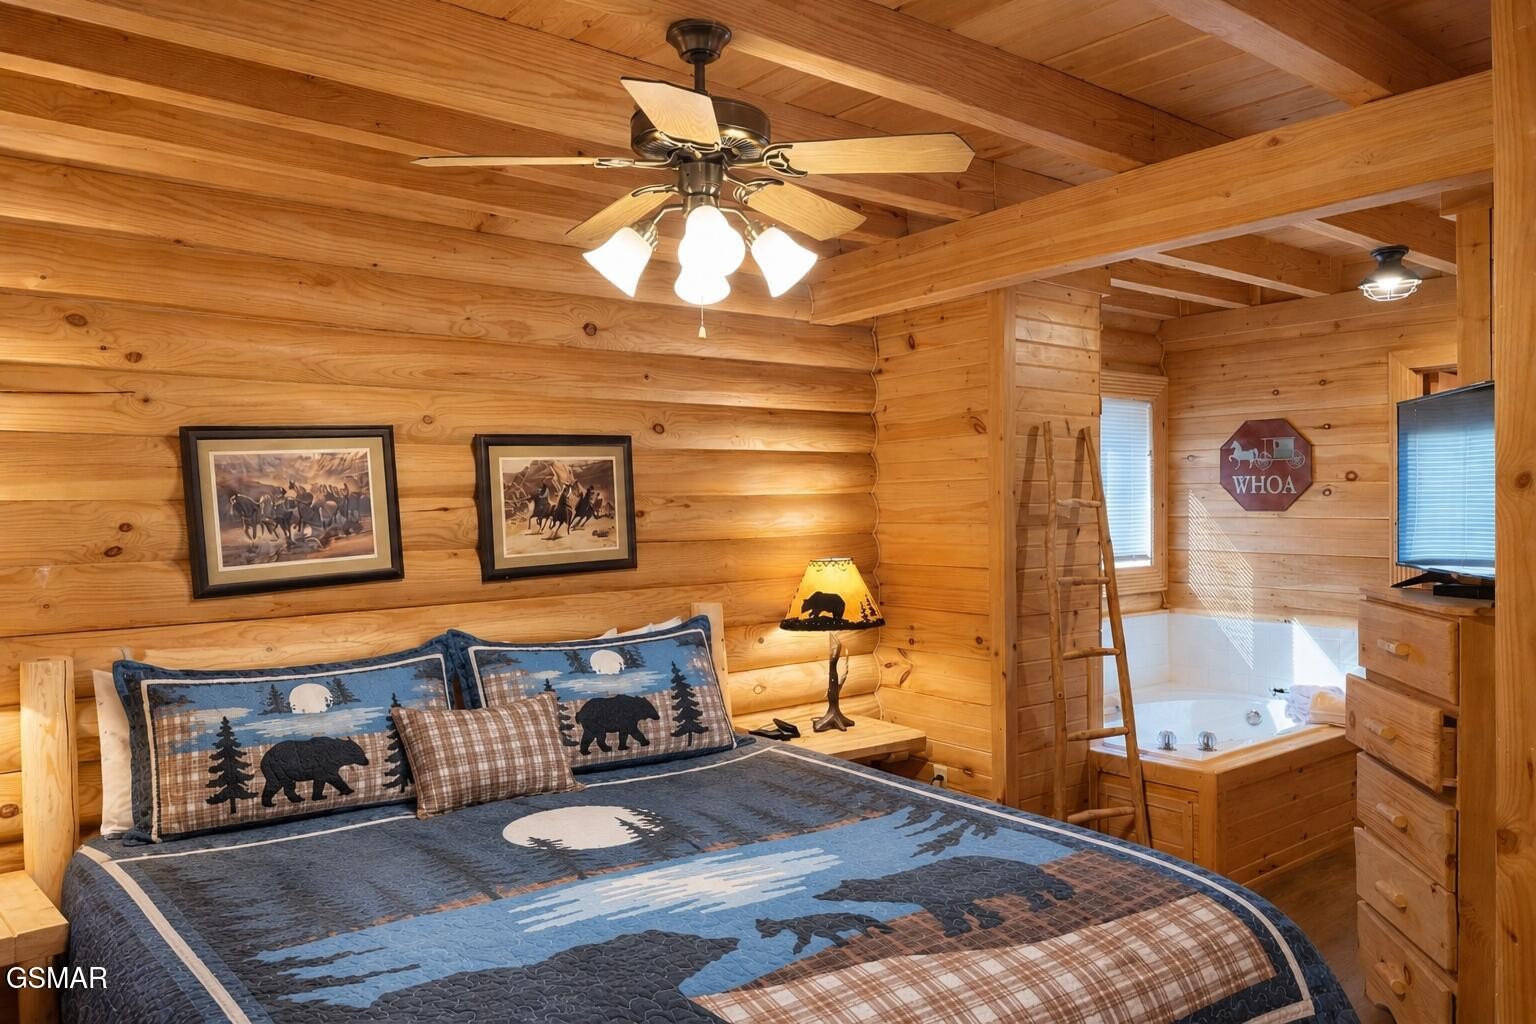
Log-cabin bedroom with blue bear-patterned bedding and a jetted tub beside the bed.
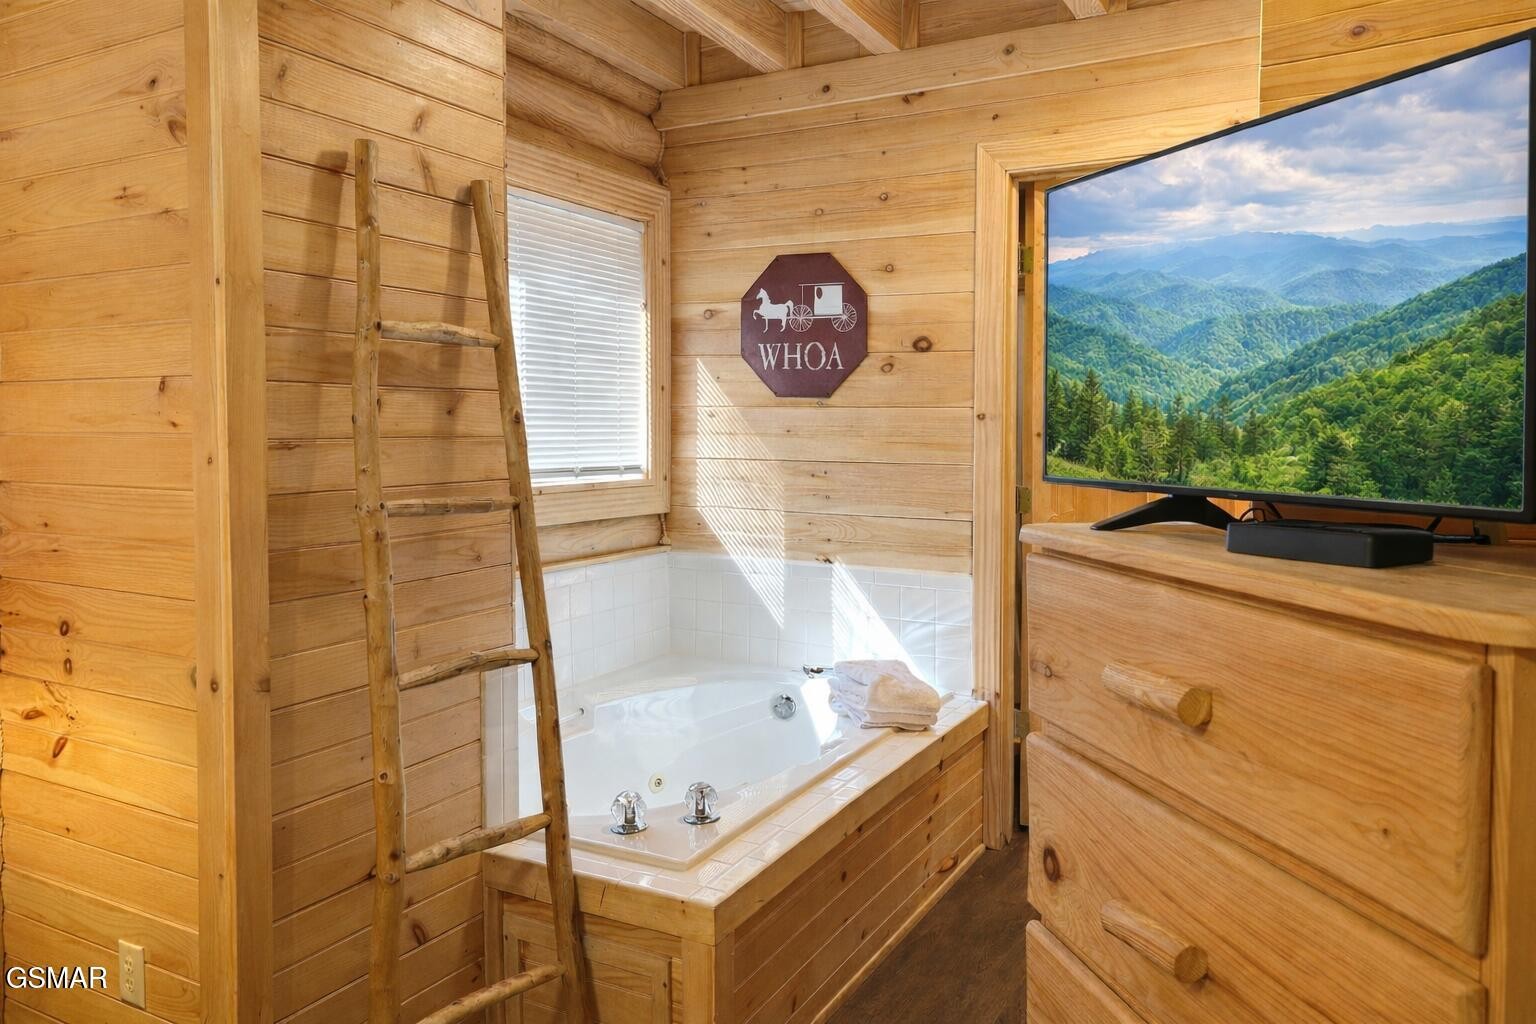
Cabin bathroom with a jetted tub, wooden ladder, and television showing a mountain landscape.
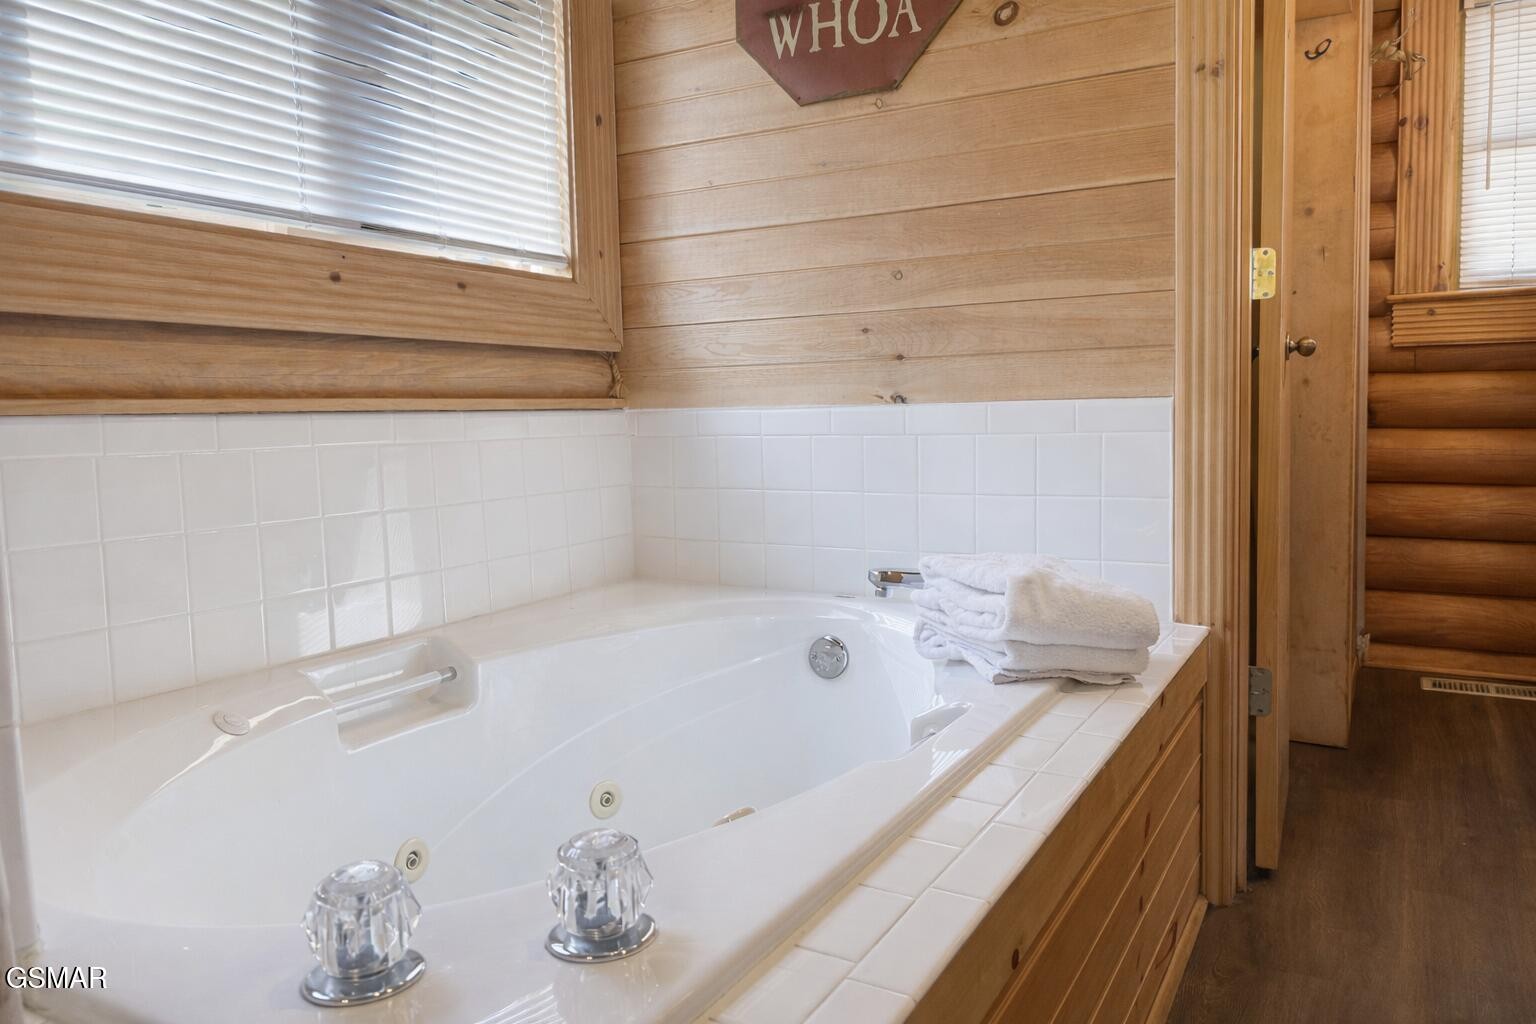
Jetted soaking tub with white tile surround, wood-paneled walls, and folded towels.
Wood-paneled cabin bathroom with a white bathtub, large mirror, and hanging white towels.
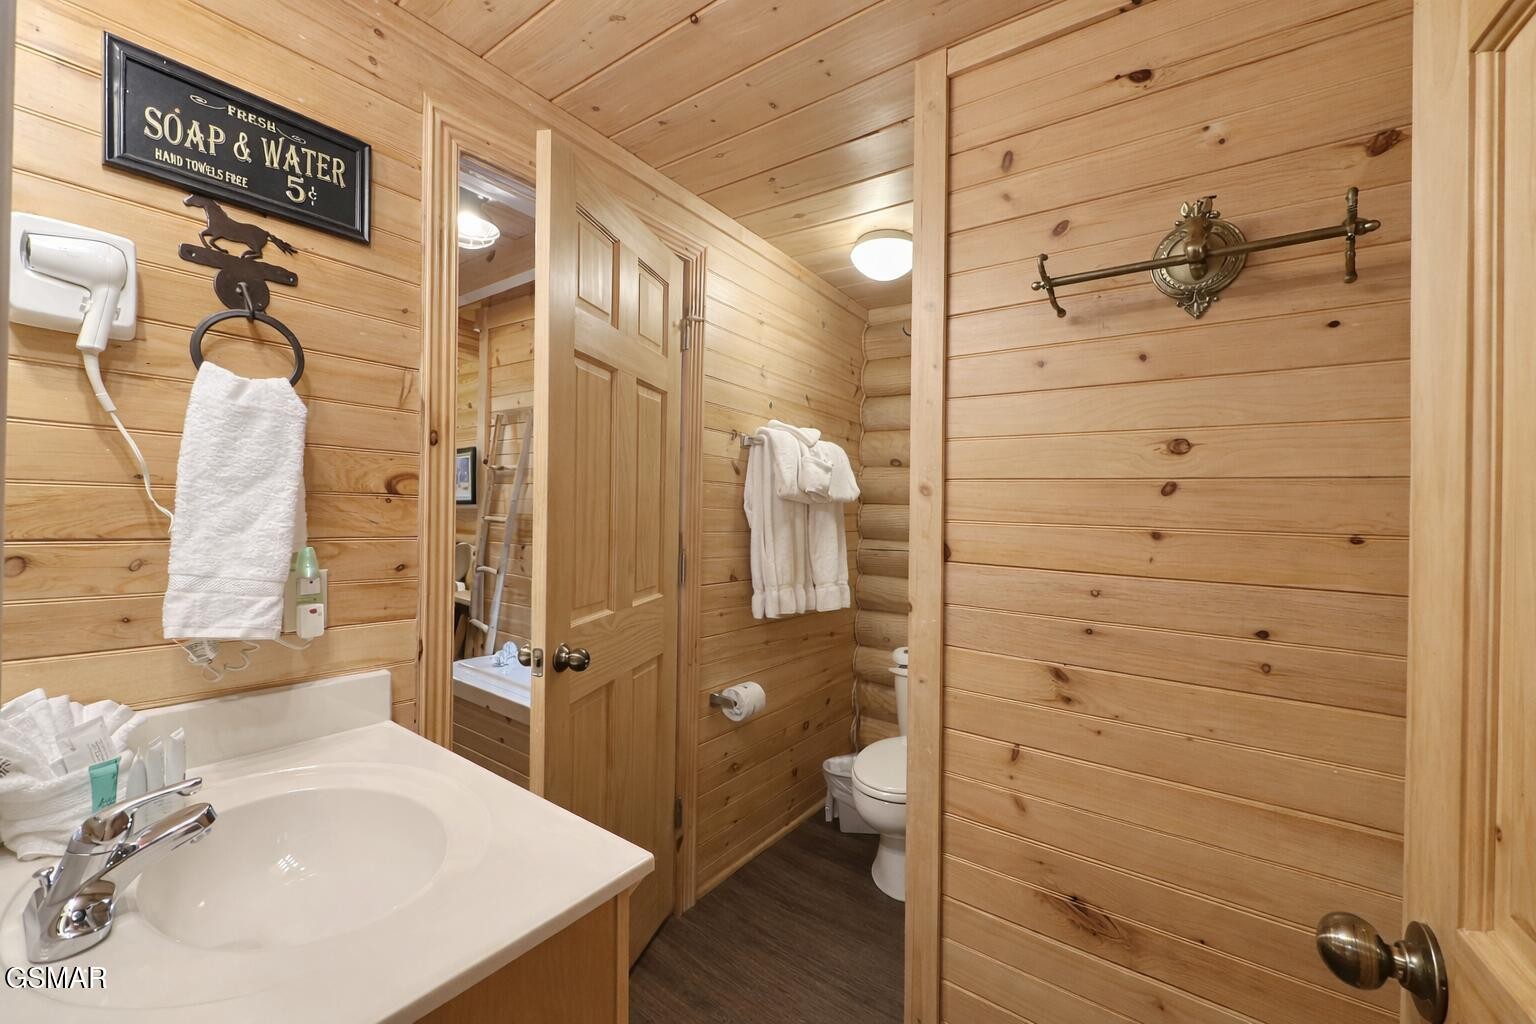
Cabin-style bathroom with wood-paneled walls, white vanity, toilet, and towels.
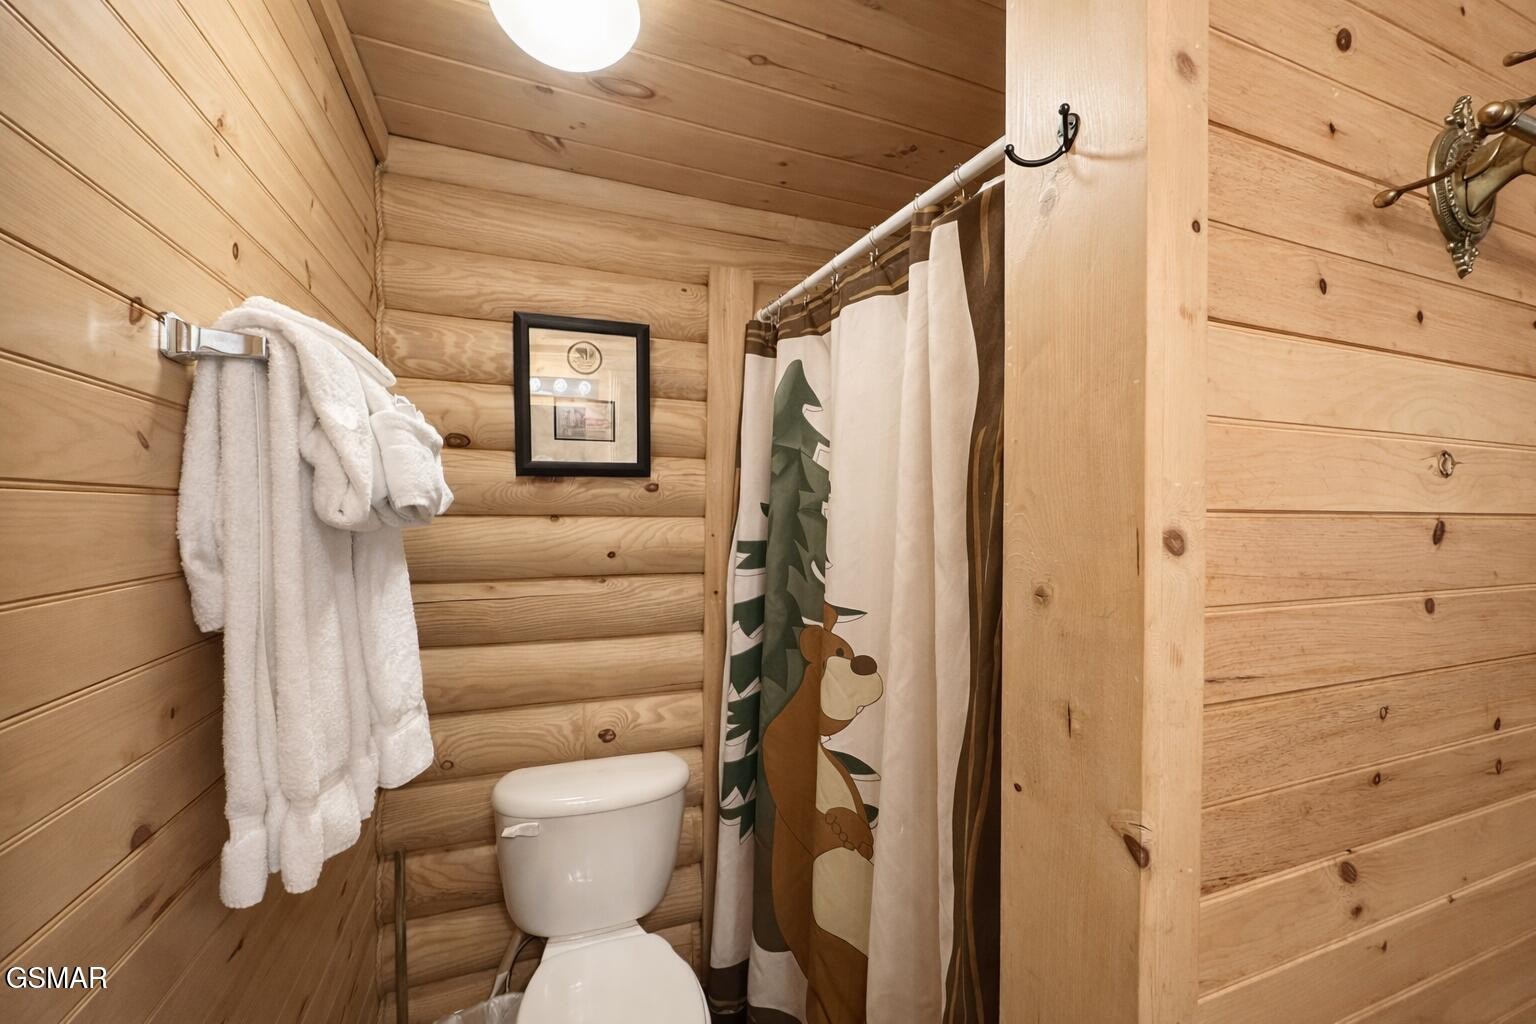
Rustic log cabin bathroom with a deer-print shower curtain, white toilet, and towels on a wall rack.
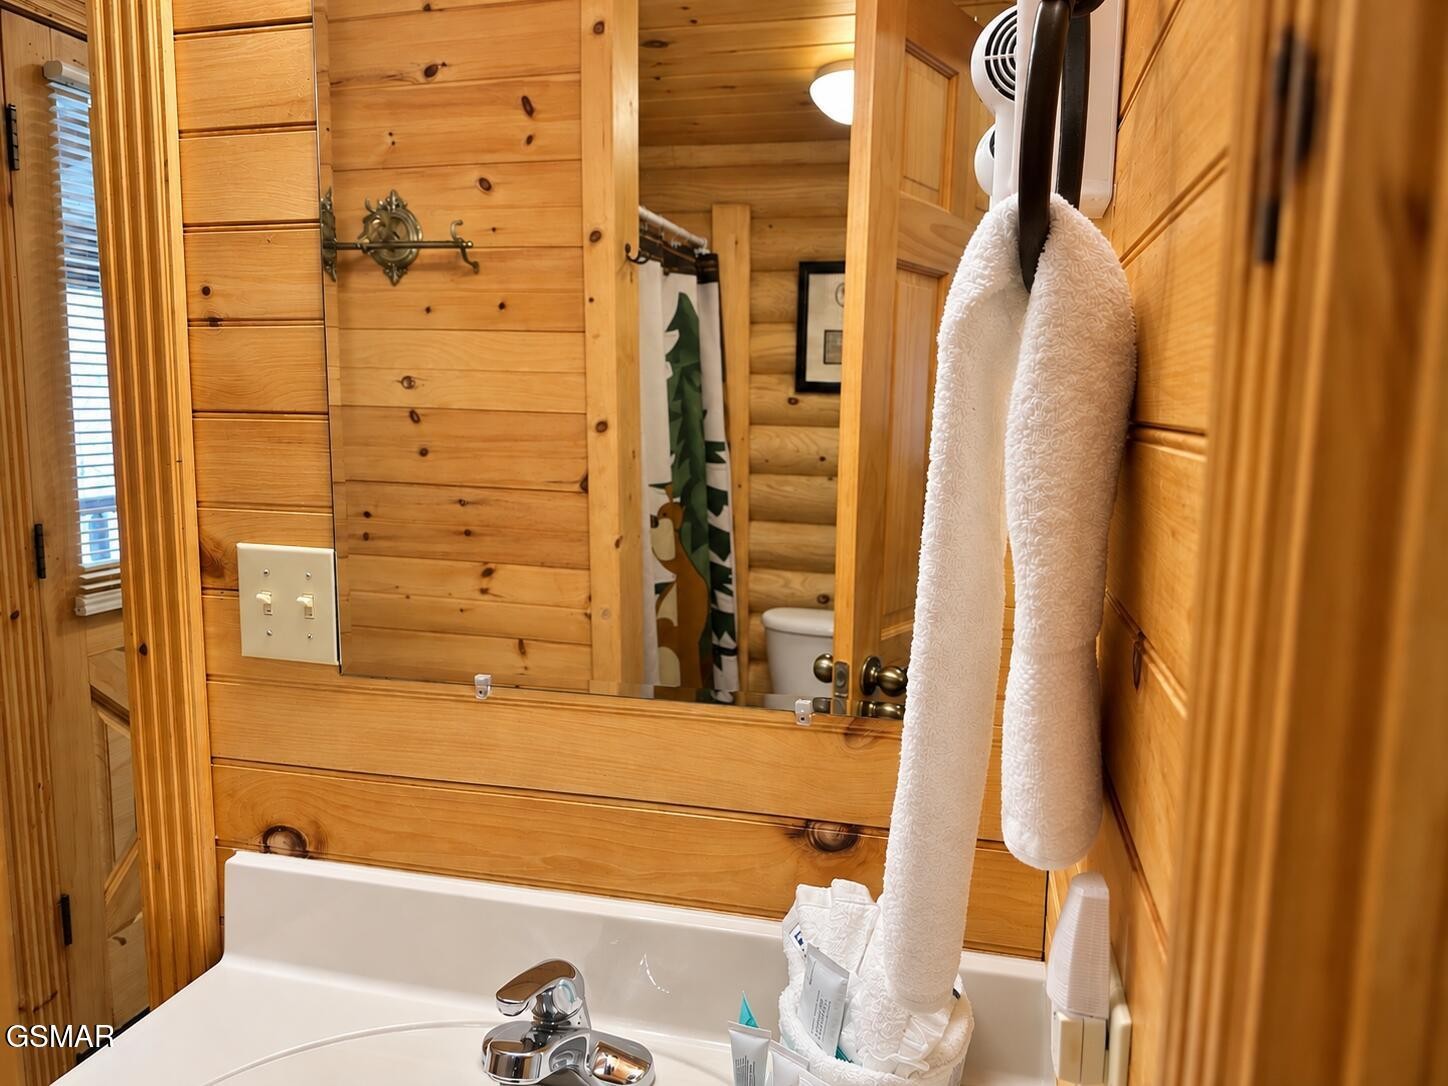
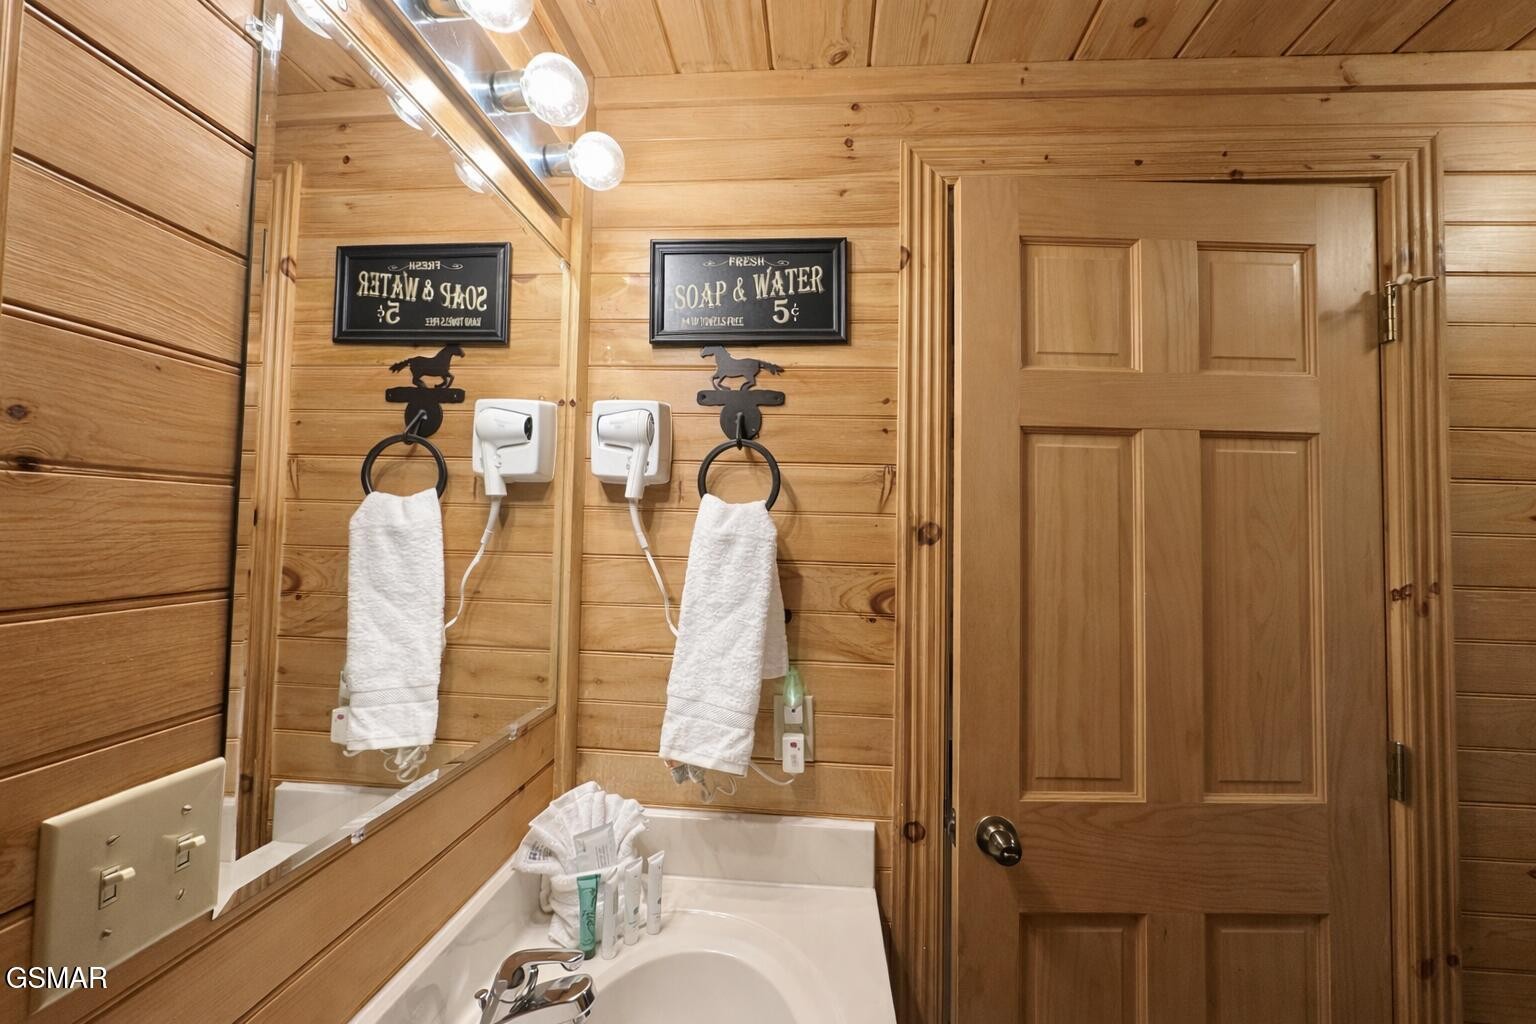
Wood-paneled bathroom with a bathtub, large mirror, white towels, and wall-mounted hair dryers.
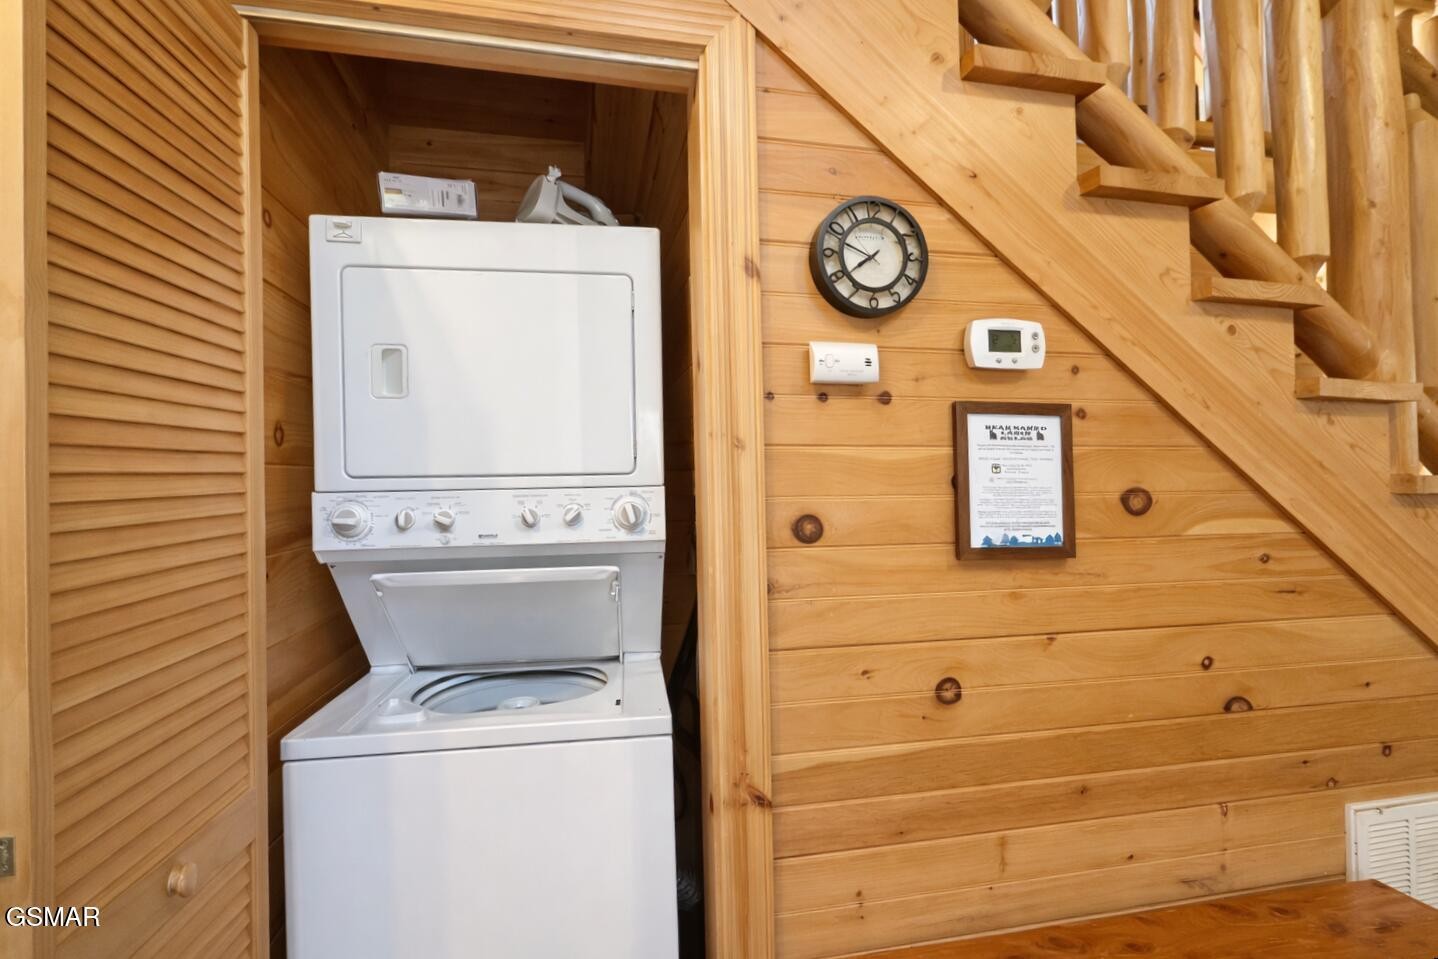
Stacked washer and dryer tucked beneath a wooden staircase in a wood-paneled cabin.
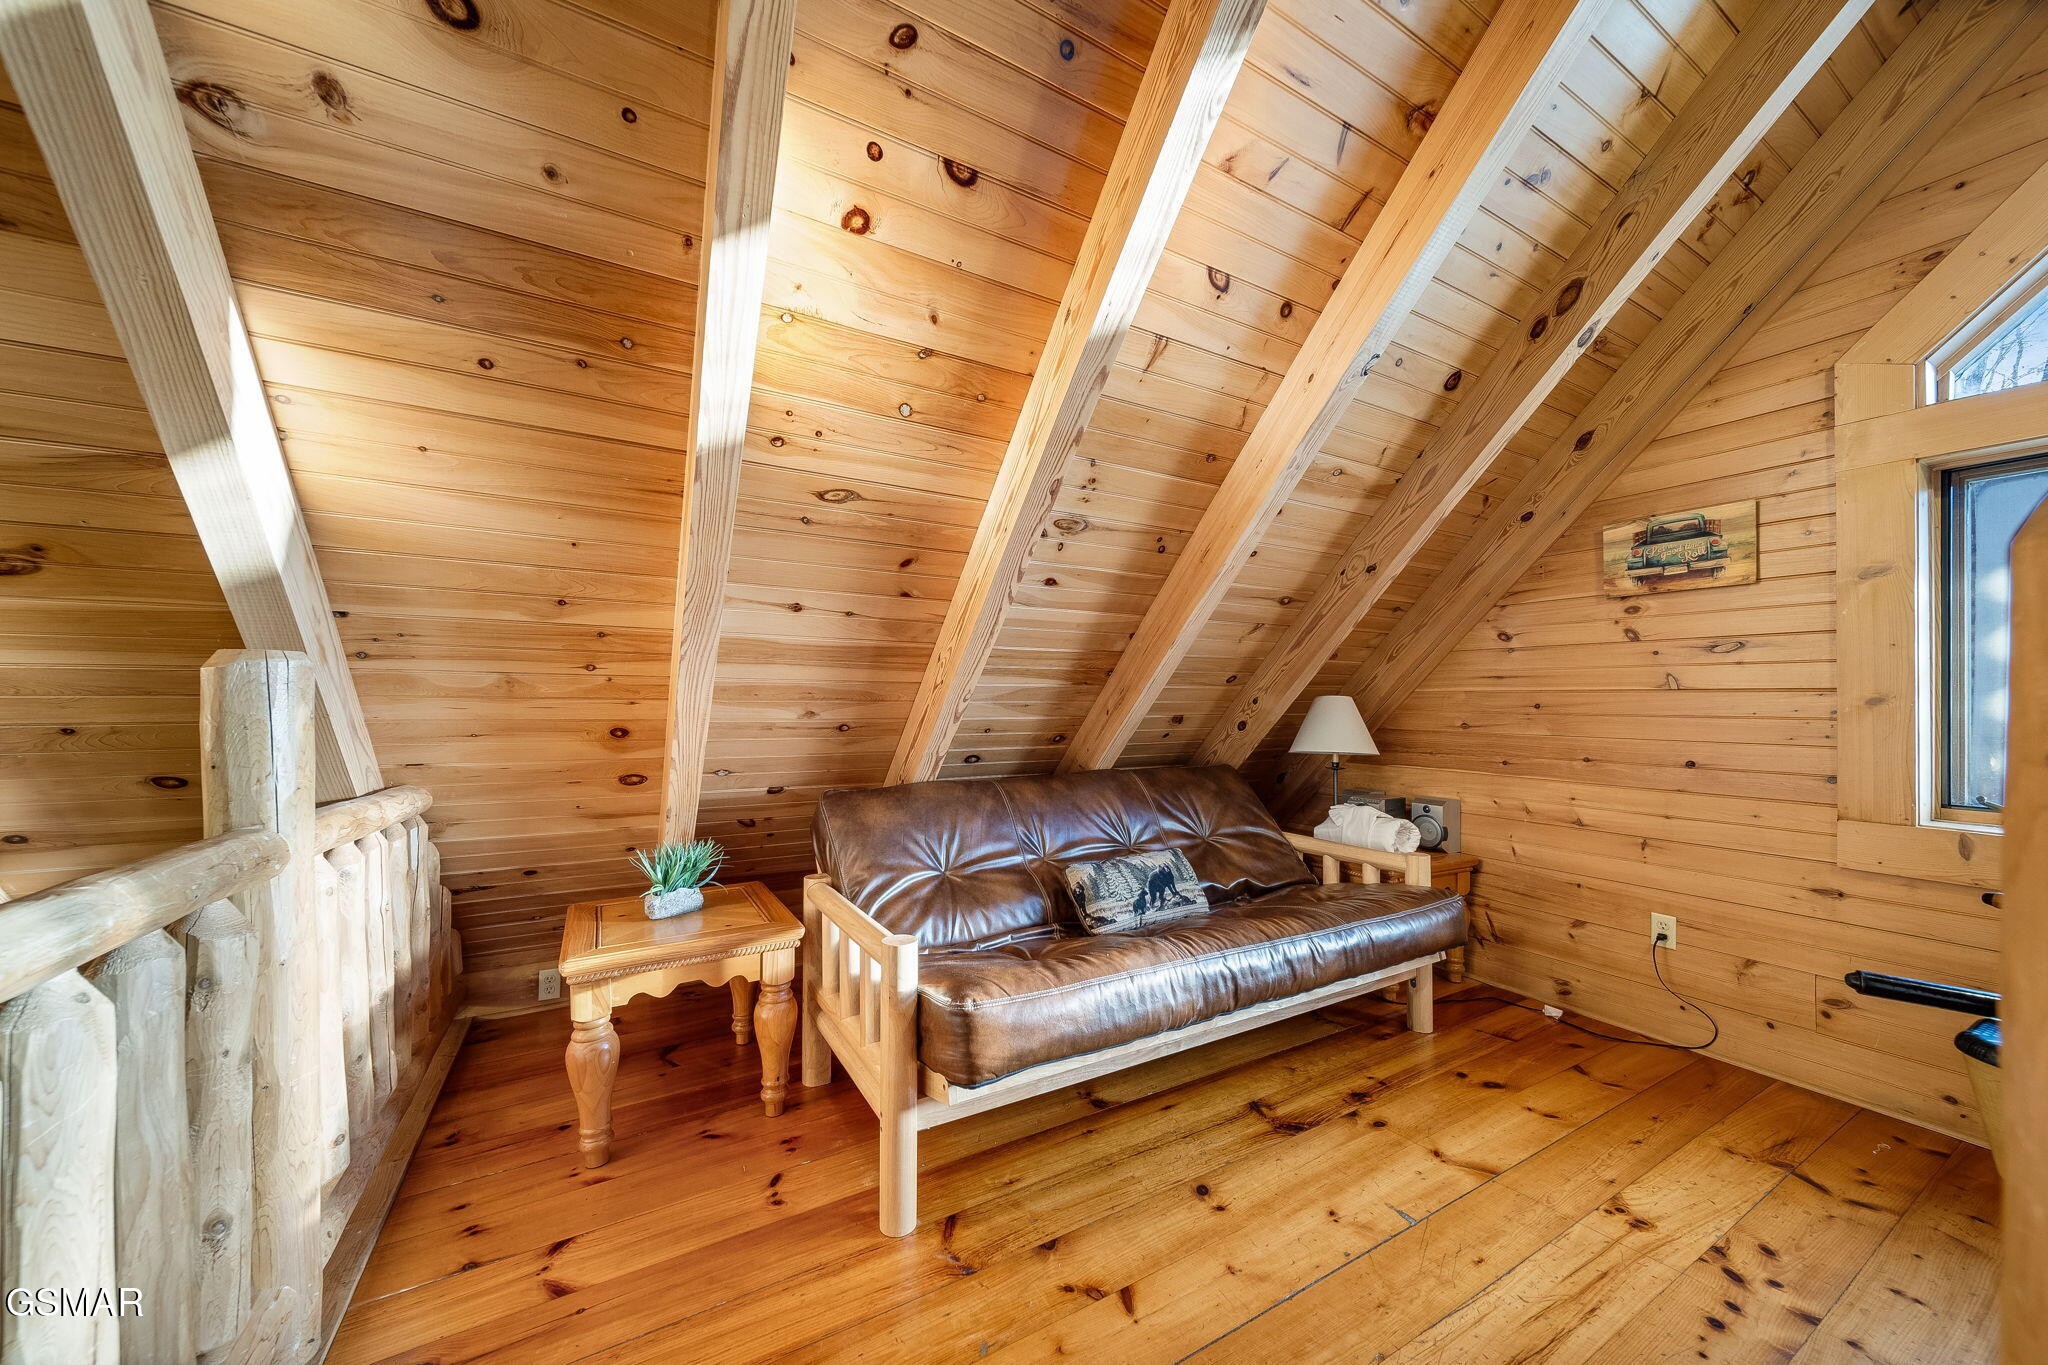
Cabin loft sitting area with a leather futon beneath a sloped knotty-pine ceiling.
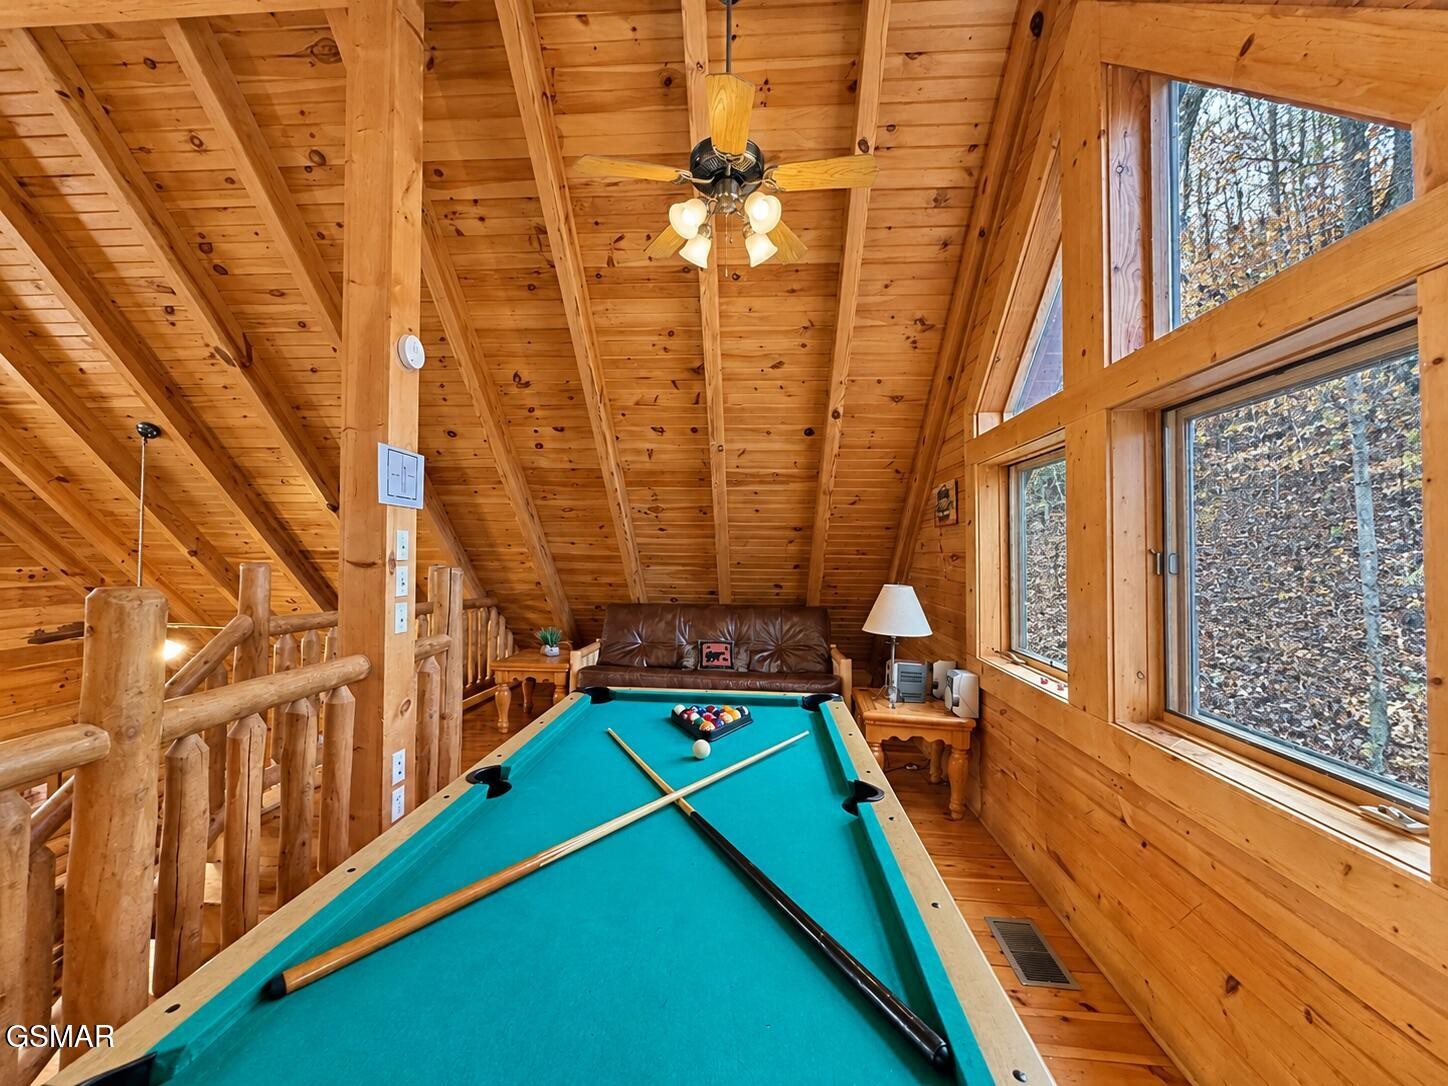
Cabin game room with a teal pool table, leather sofa, and large windows overlooking autumn trees.
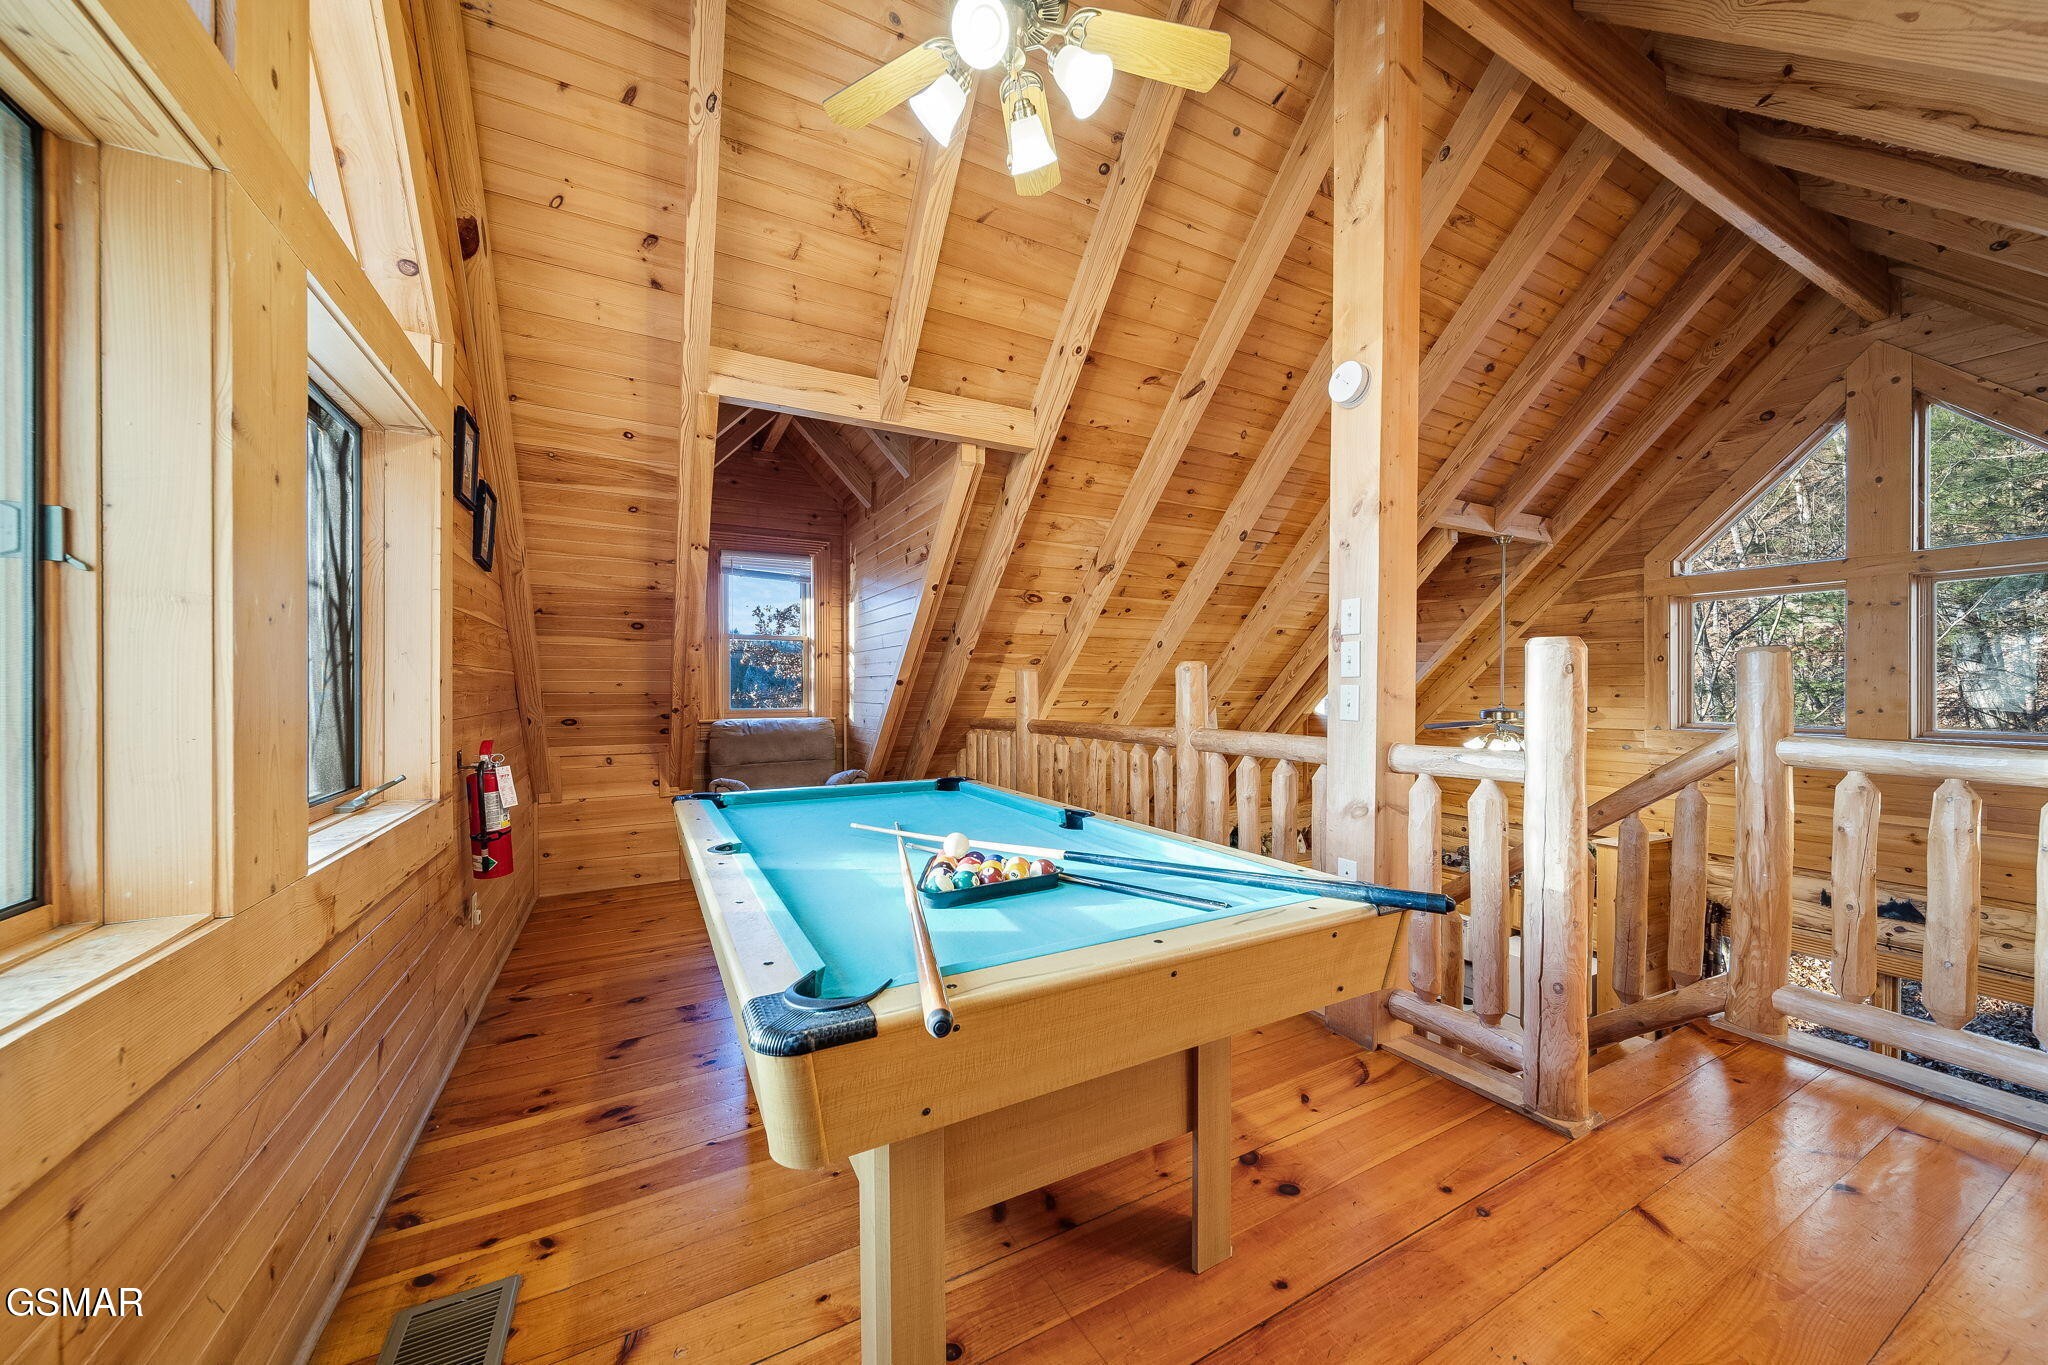
Cabin game room with a blue pool table, vaulted wood ceiling, and rustic log railing.
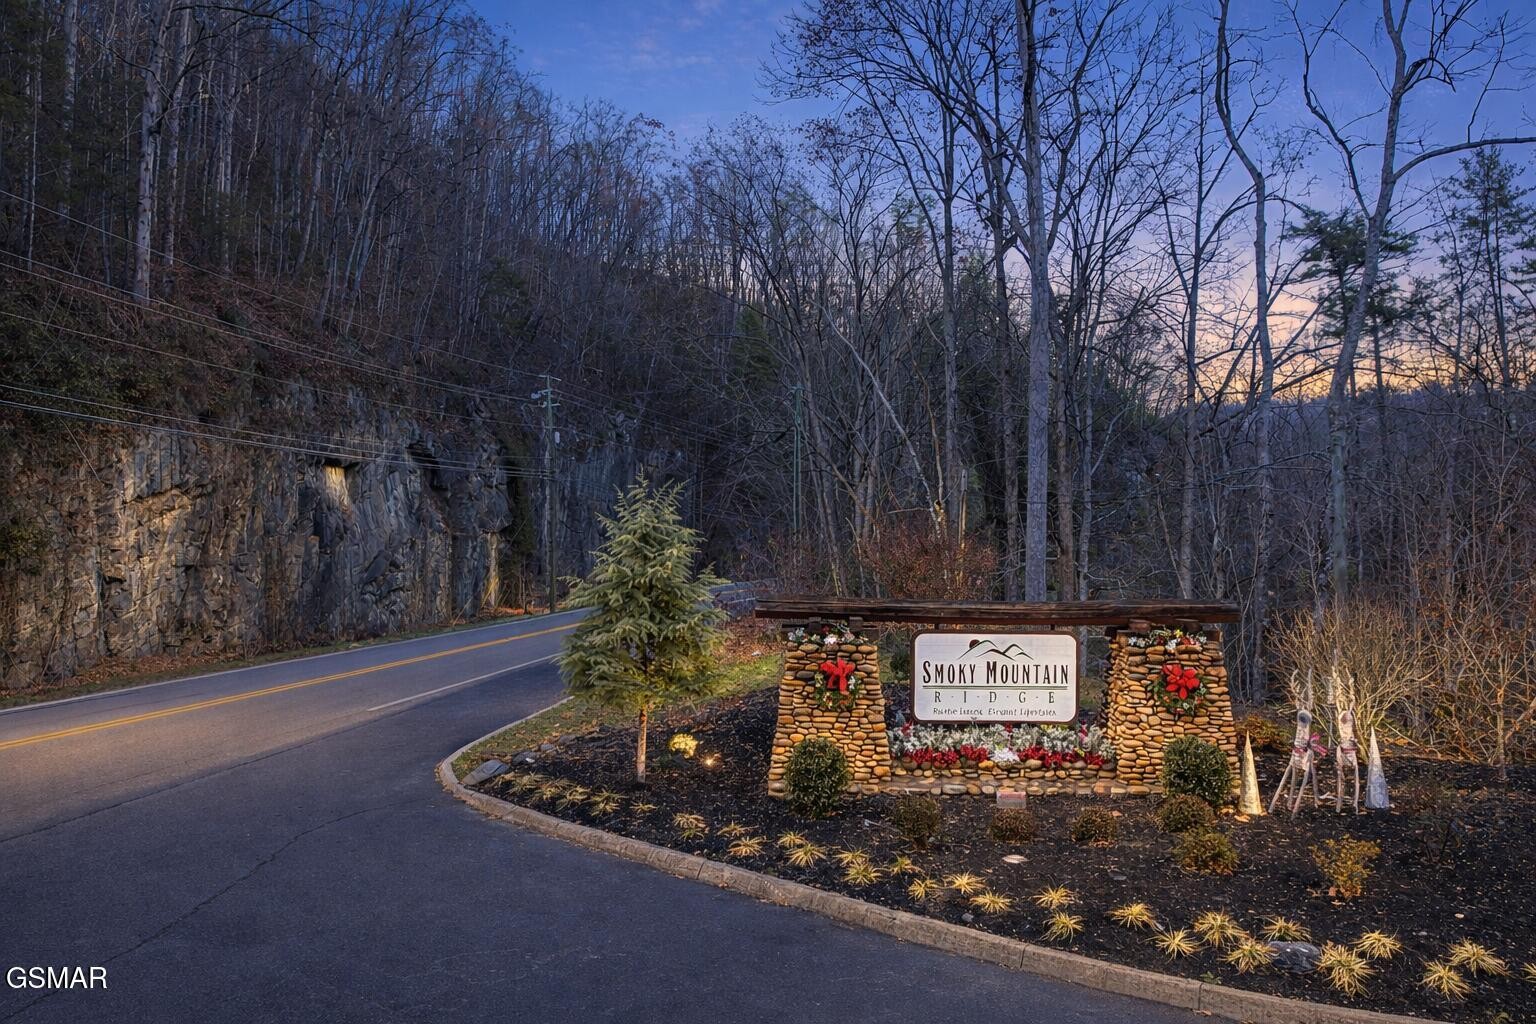
Smoky Mountain Ridge entrance sign with stone pillars and flower planters at dusk.
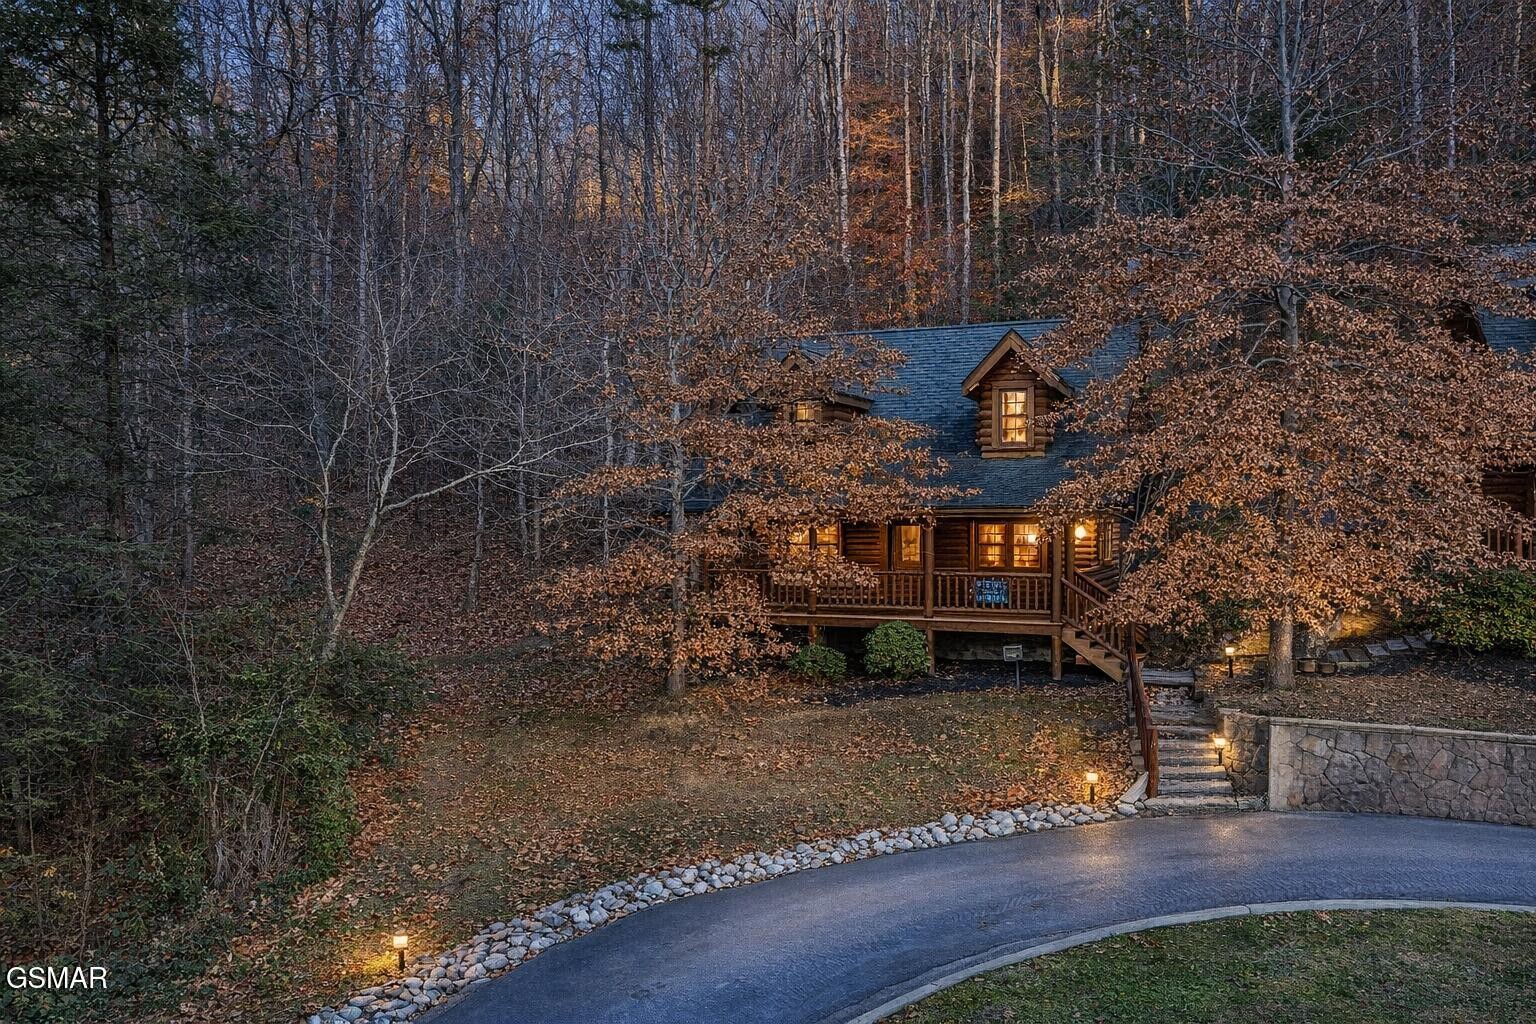
Log cabin among autumn trees at dusk, with a warmly lit porch and stone steps.
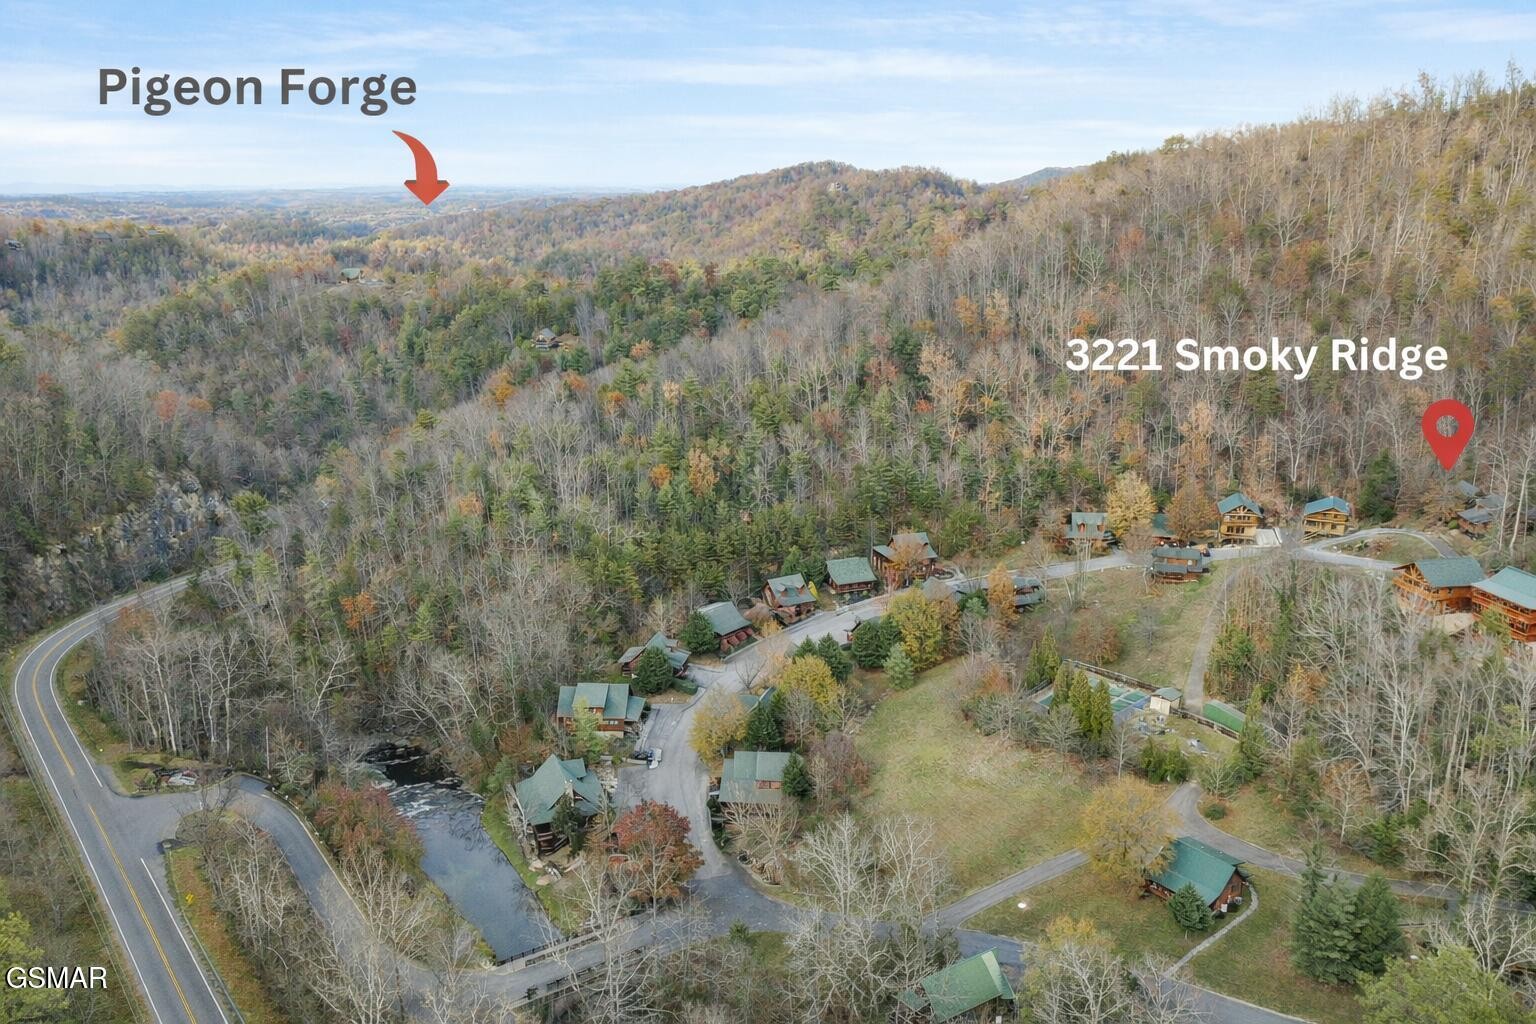
Aerial view of Smoky Ridge cabins among autumn woods, with a red pin marking 3221 Smoky Ridge.
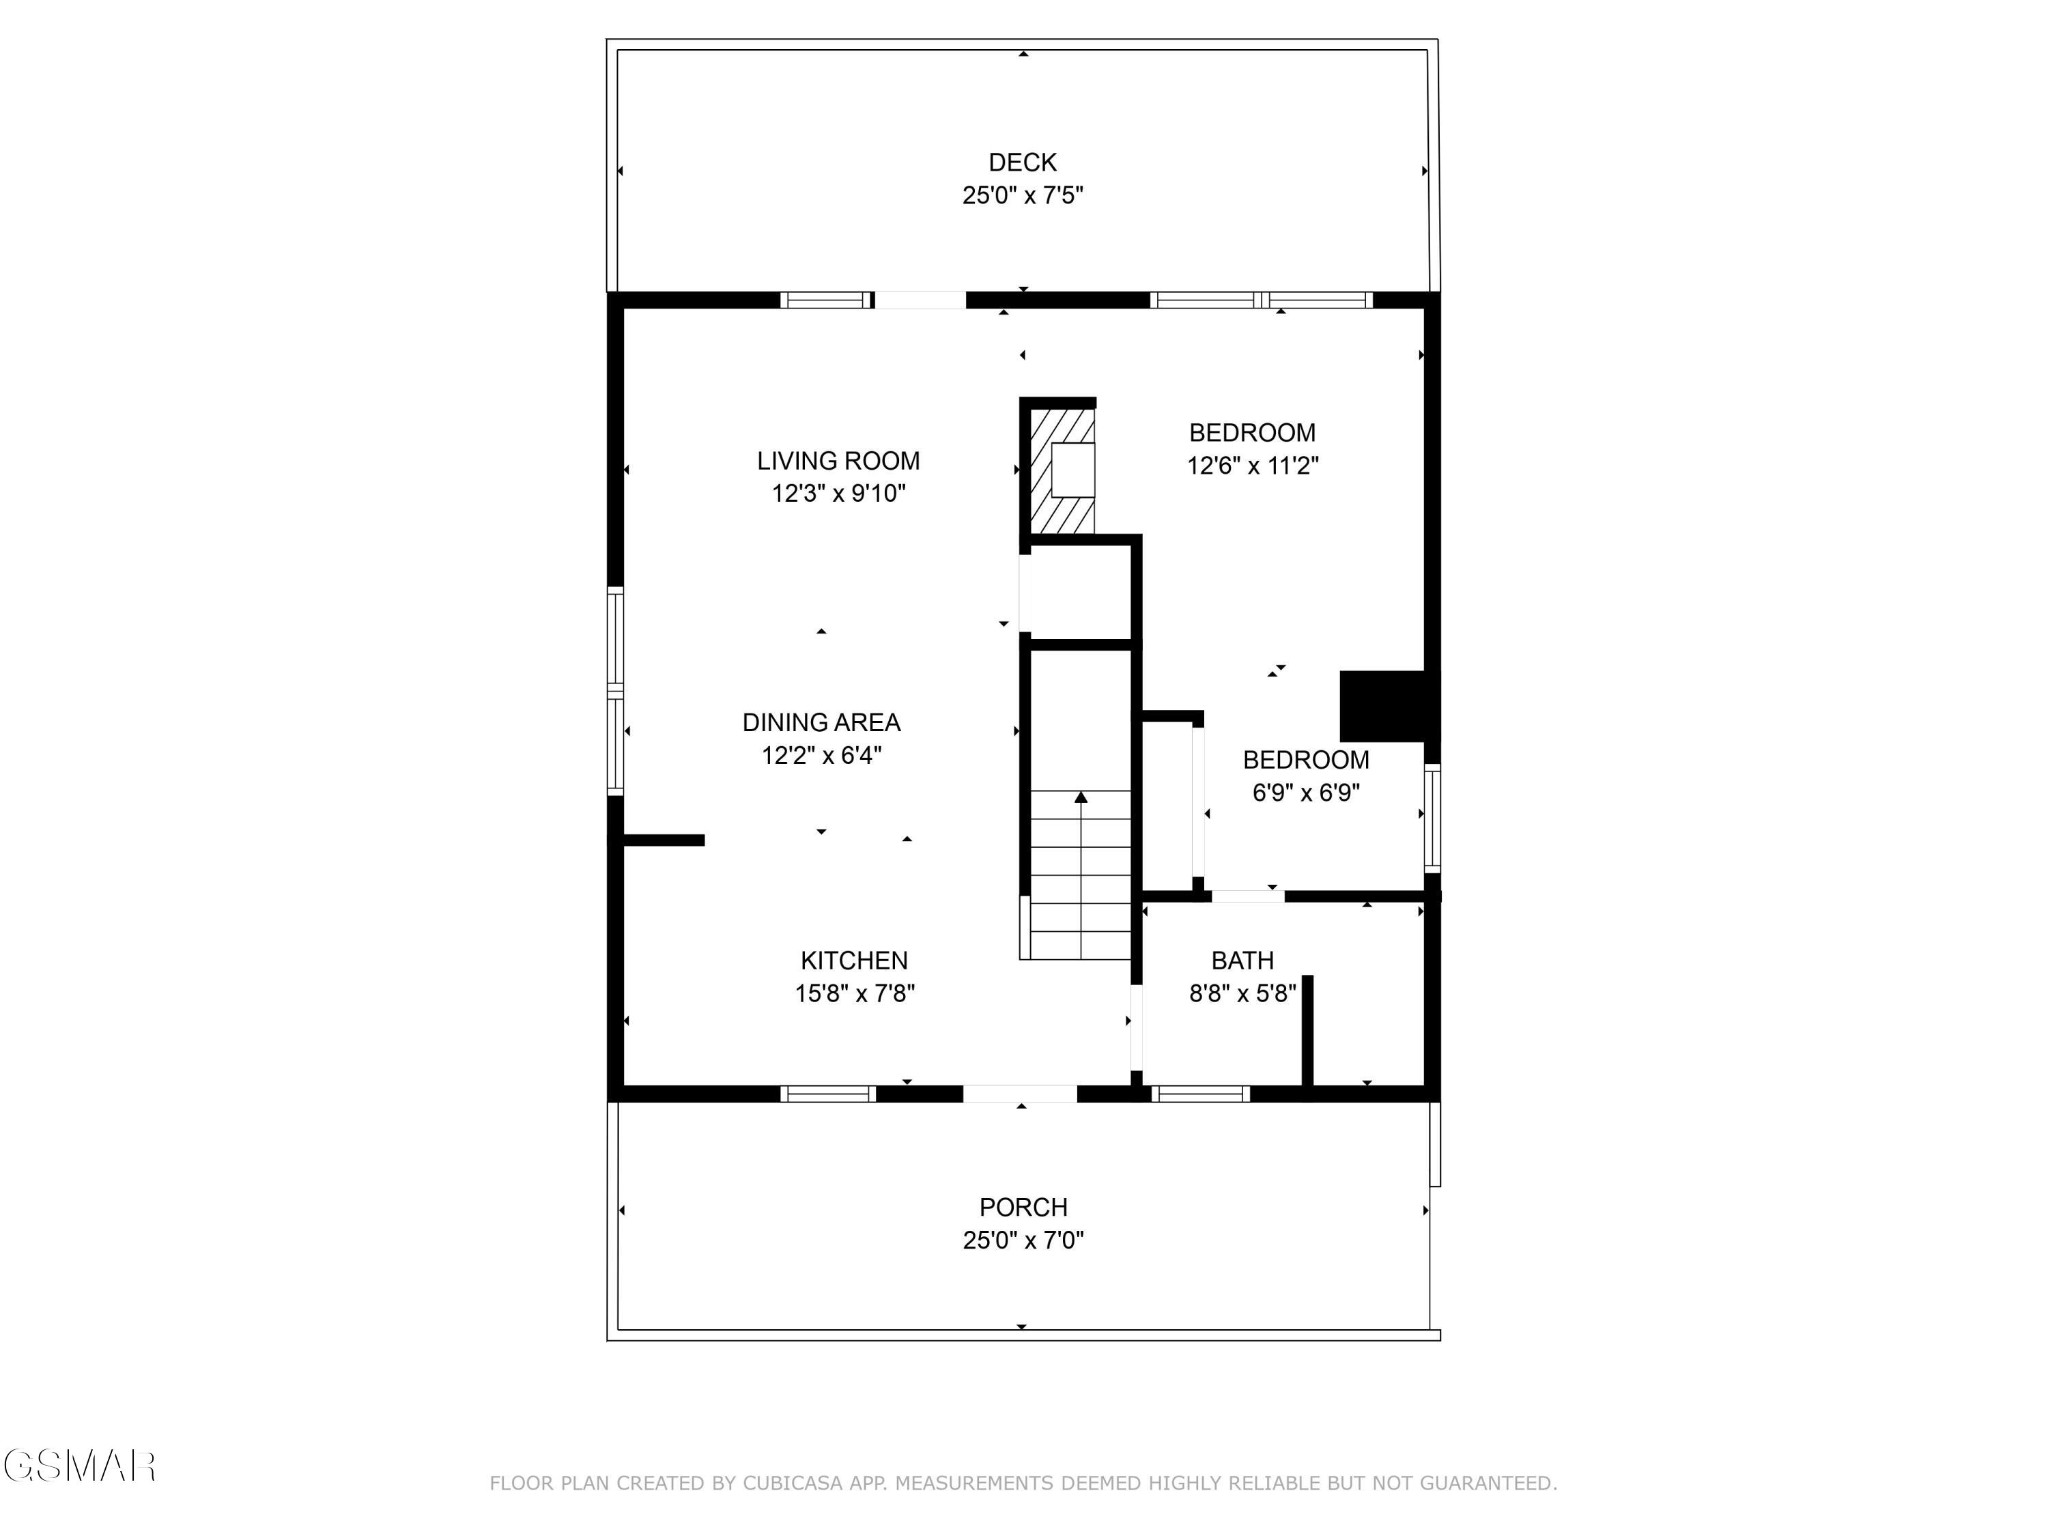
Floor plan showing two bedrooms, living and dining areas, a kitchen, bath, deck, and porch.
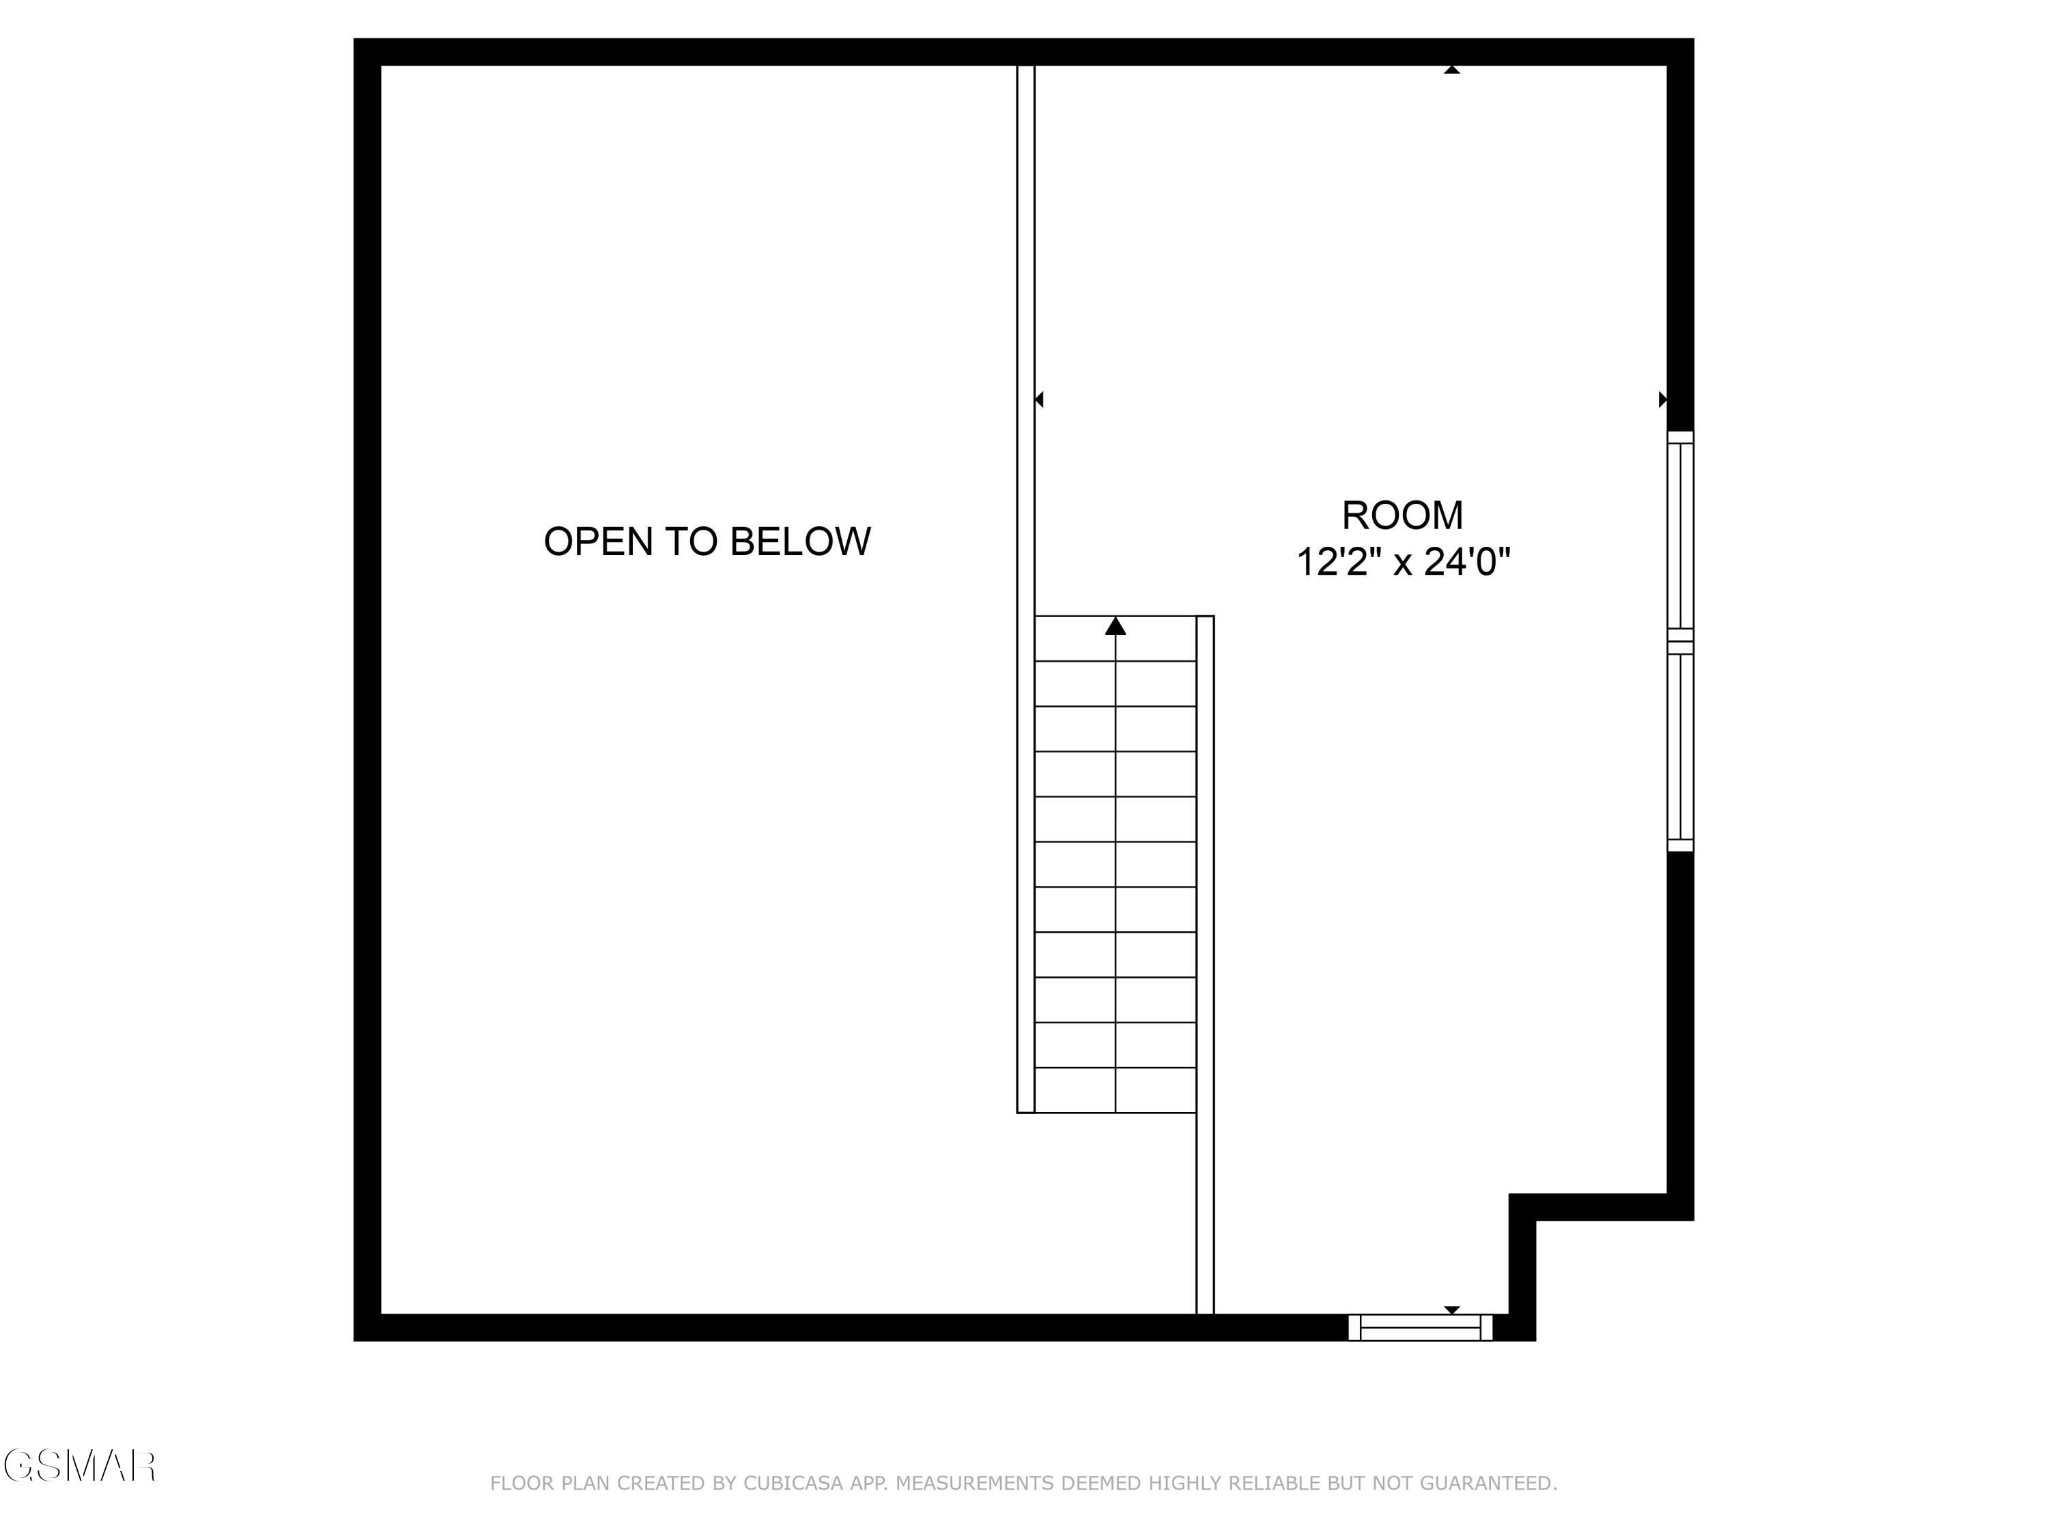
Second-floor plan showing a 12-by-24-foot room, stairs, and an area open to below.
SEE ALL PHOTOS
Log cabin with a covered porch and concrete steps, nestled among budding trees.
Log-cabin kitchen and dining area with vaulted wood ceiling and large glass doors overlooking the woods.
Open-plan log cabin living room with vaulted wood ceiling, dining area, brown sofa, and wooded views.
Log cabin living room with a vaulted wood ceiling, sectional sofa, and glass doors.
Covered log cabin porch with Adirondack chairs, a candlelit table, and autumn woods beyond.
Covered log-cabin porch with a hot tub and Adirondack chairs.
Covered cabin deck with a bubbling hot tub, wooden beams, and log siding.
Log cabin bedroom with a bear-pattern quilt, log walls, and framed wildlife prints above the bed.
Log cabin bedroom with exposed ceiling beams, a bed, and a lit fireplace.
Log-cabin bedroom with blue bear-patterned bedding and a jetted tub beside the bed.
Cabin bathroom with a jetted tub, wooden ladder, and television showing a mountain landscape.
Jetted soaking tub with white tile surround, wood-paneled walls, and folded towels.
Wood-paneled cabin bathroom with a white bathtub, large mirror, and hanging white towels.
Cabin-style bathroom with wood-paneled walls, white vanity, toilet, and towels.
Rustic log cabin bathroom with a deer-print shower curtain, white toilet, and towels on a wall rack.
Wood-paneled bathroom with a bathtub, large mirror, white towels, and wall-mounted hair dryers.
Stacked washer and dryer tucked beneath a wooden staircase in a wood-paneled cabin.
Cabin loft sitting area with a leather futon beneath a sloped knotty-pine ceiling.
Cabin game room with a teal pool table, leather sofa, and large windows overlooking autumn trees.
Cabin game room with a blue pool table, vaulted wood ceiling, and rustic log railing.
Smoky Mountain Ridge entrance sign with stone pillars and flower planters at dusk.
Log cabin among autumn trees at dusk, with a warmly lit porch and stone steps.
Aerial view of Smoky Ridge cabins among autumn woods, with a red pin marking 3221 Smoky Ridge.
Floor plan showing two bedrooms, living and dining areas, a kitchen, bath, deck, and porch.
Second-floor plan showing a 12-by-24-foot room, stairs, and an area open to below.
Courtesy of eXp Realty, Janet E. Ingram Listing Contact: 8654053662 
For Sale

3221 Smoky Ridge Way

3221 Smoky Ridge Way, Sevierville, TN 37862

$415,000
Experience the charm of owning an authentic Smoky Mountain log cabin just 10 minutes from the Pigeon Forge Parkway! Beautifully updated and offered fully furnished and turnkey, this mountain retreat combines an exceptional location with the amenities today's vacation buyers and STR guests are searching for.

The impressive great room features soaring cathedral ceilings, a dramatic wall of windows, rich wood interiors, and a two-sided fireplace, while updated main-level flooring adds a fresh, polished feel. The main-level bedroom suite includes a whirlpool tub and Jack-and-Jill bath access. Upstairs, the spacious loft provides additional accommodations along with a pool table and game area.

Two covered decks create inviting outdoor living spaces for morning coffee, rocking-chair afternoons, and evenings relaxing in the private hot tub. Owners and guests also enjoy a seasonal community swimming pool, picnic pavilion, and landscaped common areas.

With easy year-round access and a convenient location near Dollywood, Pigeon Forge, Gatlinburg, Sevierville, dining, shopping, and Great Smoky Mountains attractions, this turnkey cabin offers an appealing combination of location, mountain character, and investment potential as a short-term rental, second home, or personal Smoky Mountain getaway.

1
bed

1
bath

1,082 Sq.Ft. LIVING AREA

Janet Giffee

Janet Giffee

Features & Amenities

Interior

  • total bedrooms1
  • Total bathroom1
  • full bathroom1
  • Flooring Wood, Luxury Vinyl, Other
  • Fireplace Gas
  • APPLIANCES Dishwasher, Dryer, Electric Range, Microwave, Refrigerator, Washer
  • other interior Features High Ceilings, Ceiling Fan(s)

Area & Lot

  • Status For Sale
  • Living Area1,082 Sq.Ft.
  • Total Area1,082 Sq.Ft.
  • MLS® ID3544101
  • TypeResidential
  • YEAR BUILT2004
  • NeighborhoodSevier County
  • Architecture StylesCabin

Exterior

  • STORIES2
  • water SourcePublic
  • utilitiesElectricity Available, Water Available
  • roofShingle
  • parkingDriveway
  • HEAT TYPEElectric, Heat Pump
  • AIR CONDITIONINGCentral Air, Electric
  • sewerShared Septic
  • HOA AmenitiesPool

Financial

  • Sales Price$415,000
  • Real Estate Tax $1,862/yr
  • HOA $150/mo
Log-cabin kitchen and dining area with vaulted wood ceiling and large glass doors overlooking the woods.

Schedule a Showing

I would love to show you my beautiful property. Please select your preferred date and time below. I will be in touch shortly to confirm your appointment.

Schedule a Showing

I would love to show you my beautiful property. Please select your preferred date and time below. I will be in touch shortly to confirm your appointment.

Thank you for your interest in 3221 Smoky Ridge Way, Sevierville, TN 37862. We are reviewing your request and will be in touch shortly!

Mortgage Calculator

Estimate your monthly mortgage payment, including the principal and interest, property taxes, and HOA. Adjust the values to generate a more accurate rate.

All estimates are provided for informational purposes only. Actual amounts may vary.
$0,000 Your Payment 20 15 65
$0,000 Your Payment

Sevier County

Explore

Work With Janet

Get assistance in determining current property value, crafting a competitive offer, writing and negotiating a contract, and much more. Contact me today.

Follow Me on Instagram