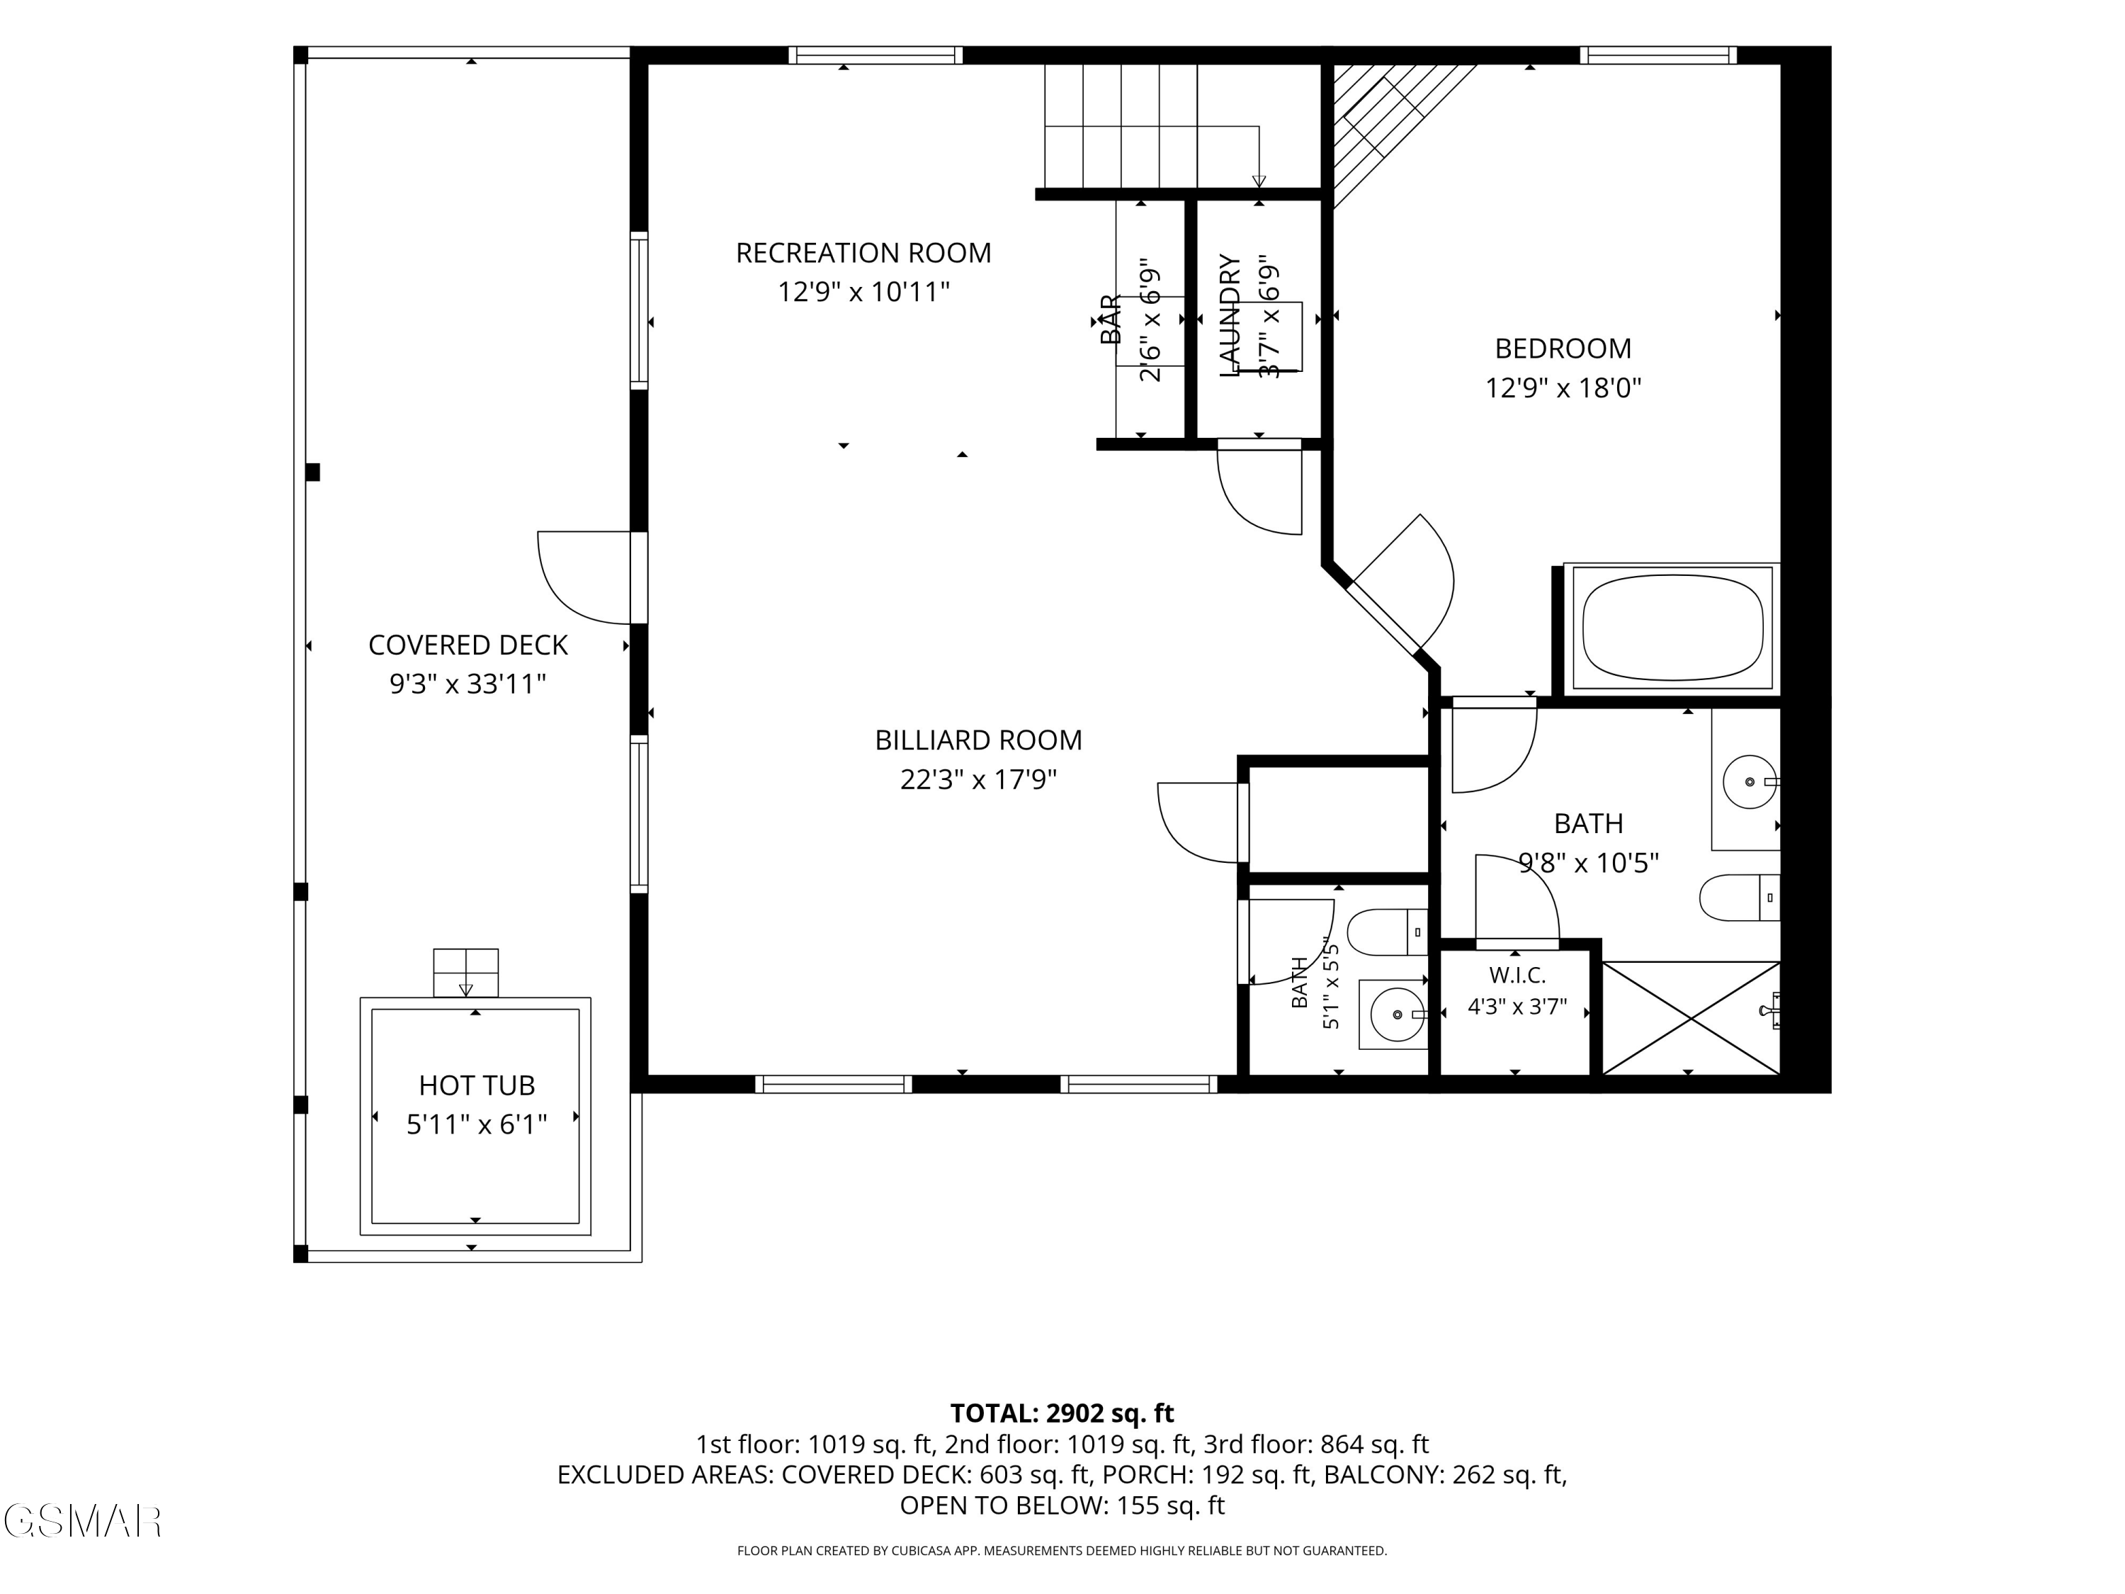
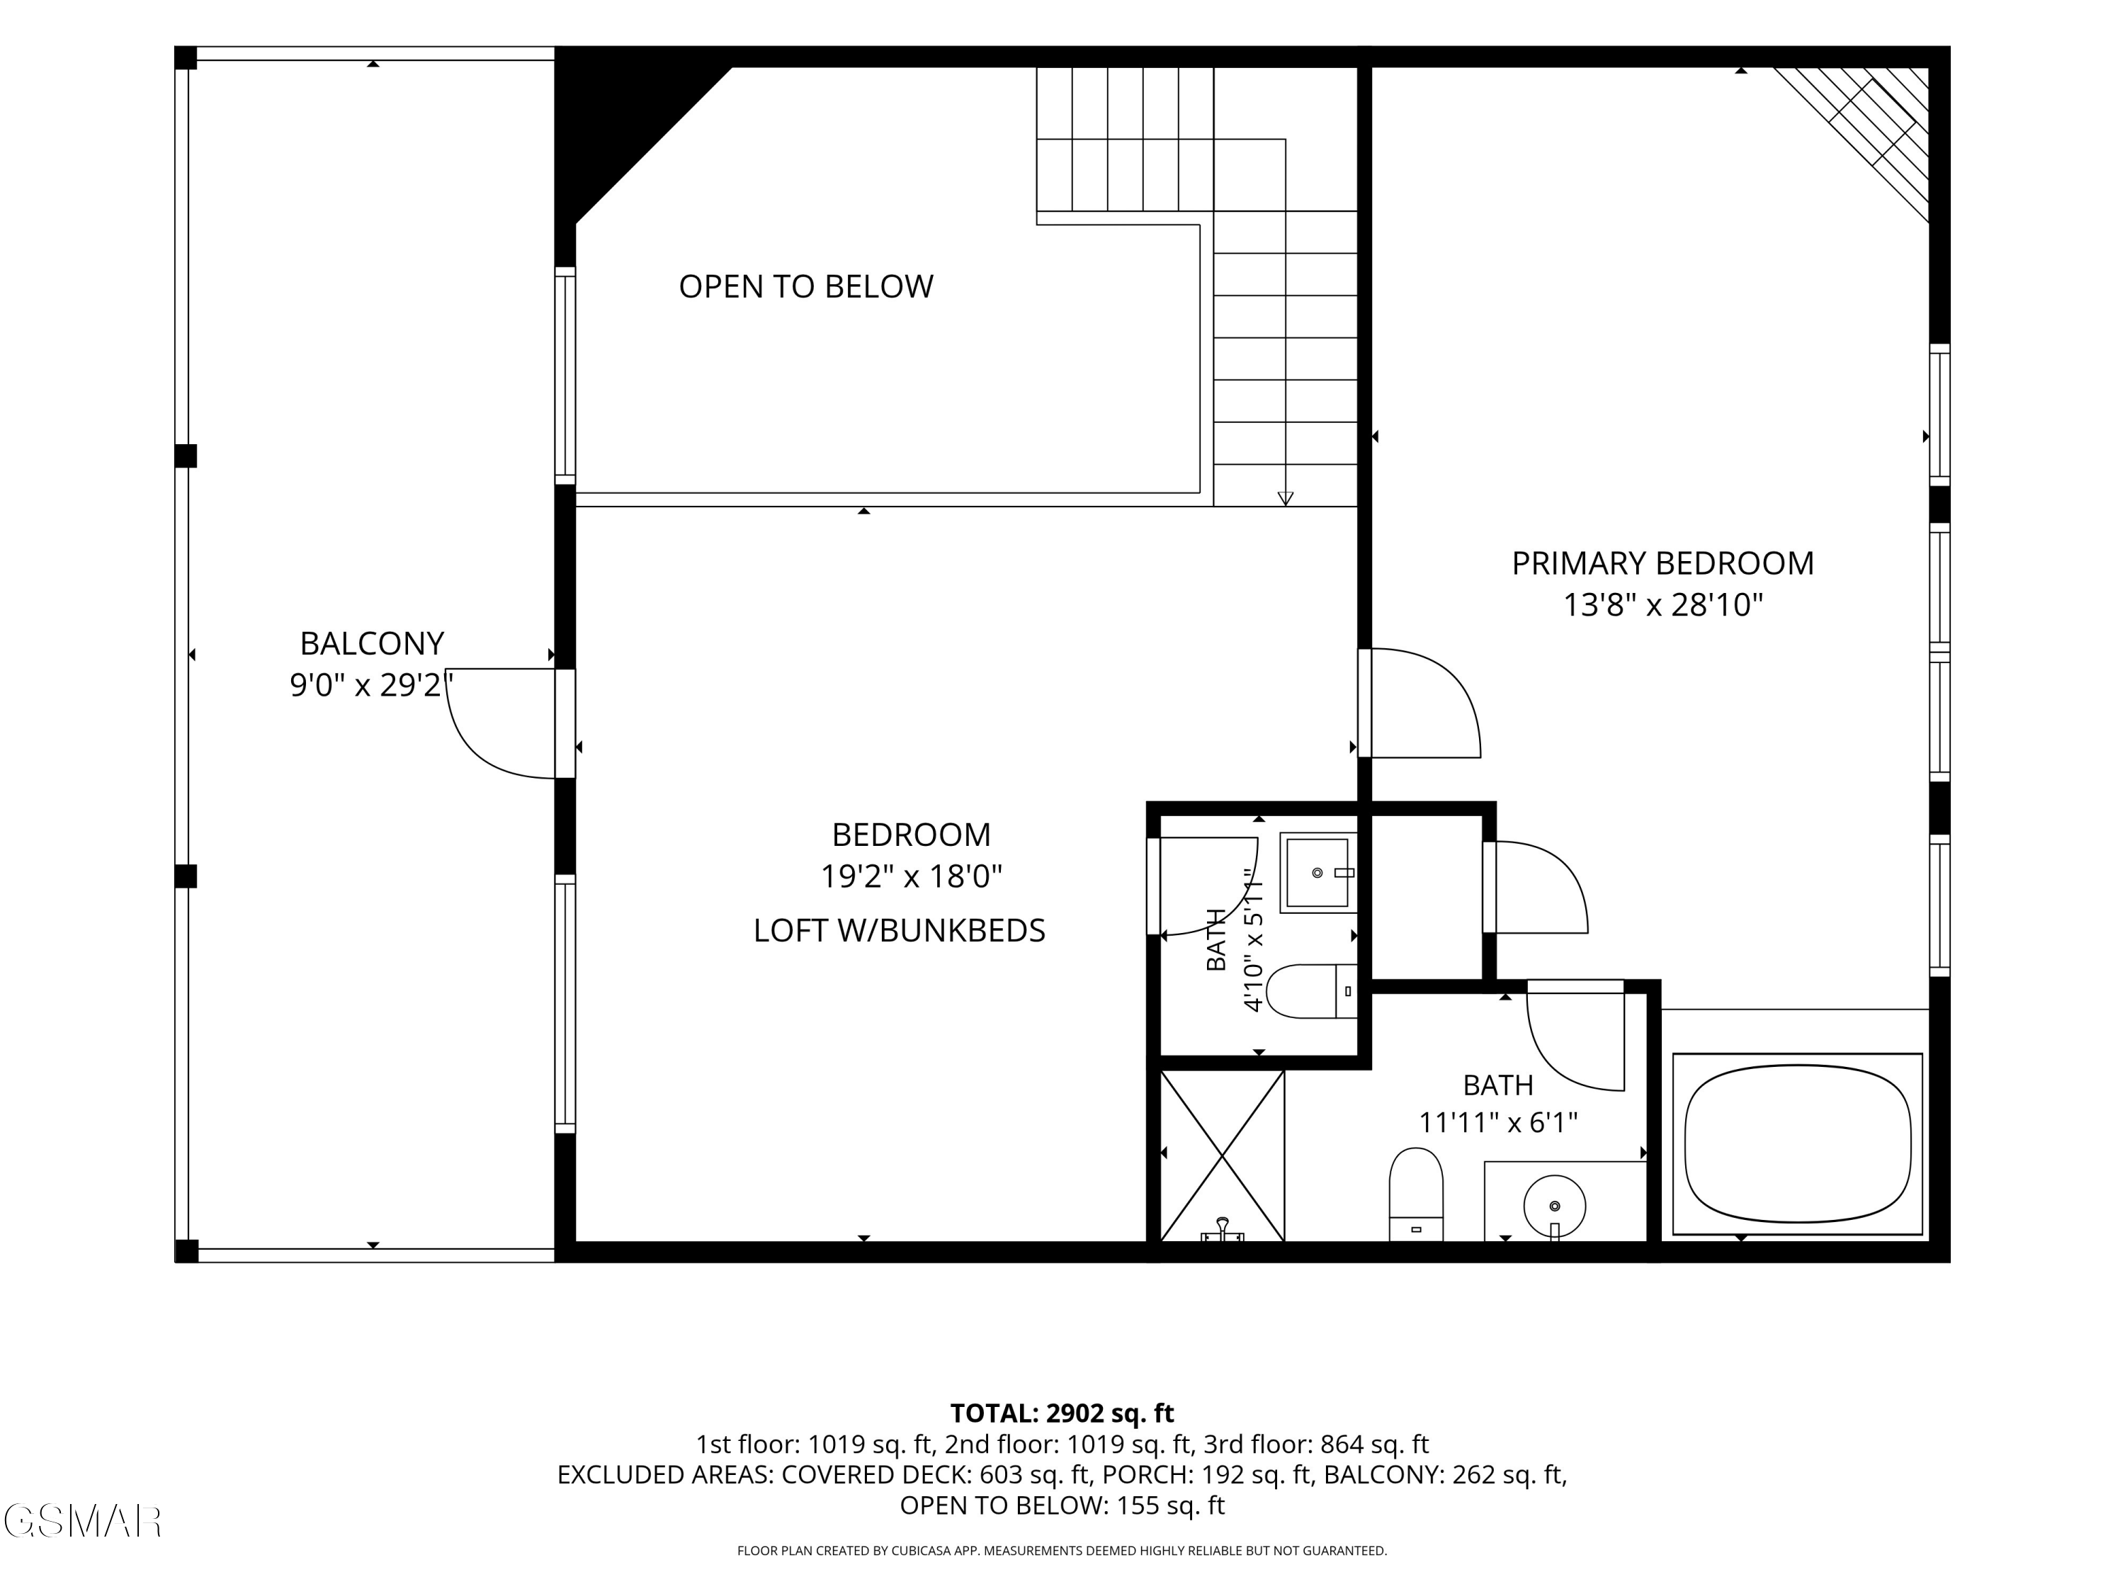
3521 Sand Ridge Way
3521 Sand Ridge Way
3521 Sand Ridge Way
3521 Sand Ridge Way
3521 Sand Ridge Way
3521 Sand Ridge Way
3521 Sand Ridge Way
3521 Sand Ridge Way
3521 Sand Ridge Way
3521 Sand Ridge Way
3521 Sand Ridge Way
3521 Sand Ridge Way
3521 Sand Ridge Way
3521 Sand Ridge Way
3521 Sand Ridge Way
3521 Sand Ridge Way
3521 Sand Ridge Way
3521 Sand Ridge Way
3521 Sand Ridge Way
3521 Sand Ridge Way
3521 Sand Ridge Way
3521 Sand Ridge Way
3521 Sand Ridge Way
3521 Sand Ridge Way
3521 Sand Ridge Way
3521 Sand Ridge Way
3521 Sand Ridge Way
3521 Sand Ridge Way
3521 Sand Ridge Way
3521 Sand Ridge Way
3521 Sand Ridge Way
3521 Sand Ridge Way
3521 Sand Ridge Way
3521 Sand Ridge Way
SEE ALL PHOTOS
3521 Sand Ridge Way
3521 Sand Ridge Way
3521 Sand Ridge Way
3521 Sand Ridge Way
3521 Sand Ridge Way
3521 Sand Ridge Way
3521 Sand Ridge Way
3521 Sand Ridge Way
3521 Sand Ridge Way
3521 Sand Ridge Way
3521 Sand Ridge Way
3521 Sand Ridge Way
3521 Sand Ridge Way
3521 Sand Ridge Way
3521 Sand Ridge Way
3521 Sand Ridge Way
3521 Sand Ridge Way
3521 Sand Ridge Way
3521 Sand Ridge Way
3521 Sand Ridge Way
3521 Sand Ridge Way
3521 Sand Ridge Way
3521 Sand Ridge Way
3521 Sand Ridge Way
3521 Sand Ridge Way
3521 Sand Ridge Way
3521 Sand Ridge Way
3521 Sand Ridge Way
3521 Sand Ridge Way
3521 Sand Ridge Way
3521 Sand Ridge Way
3521 Sand Ridge Way
3521 Sand Ridge Way
3521 Sand Ridge Way
Courtesy of Janet Giffee-Ingram with eXp Realty, LLC 7720
For Sale

3521 Sand Ridge Way

3521 Sand Ridge Way, Pigeon Forge, TN 37863

$995,000
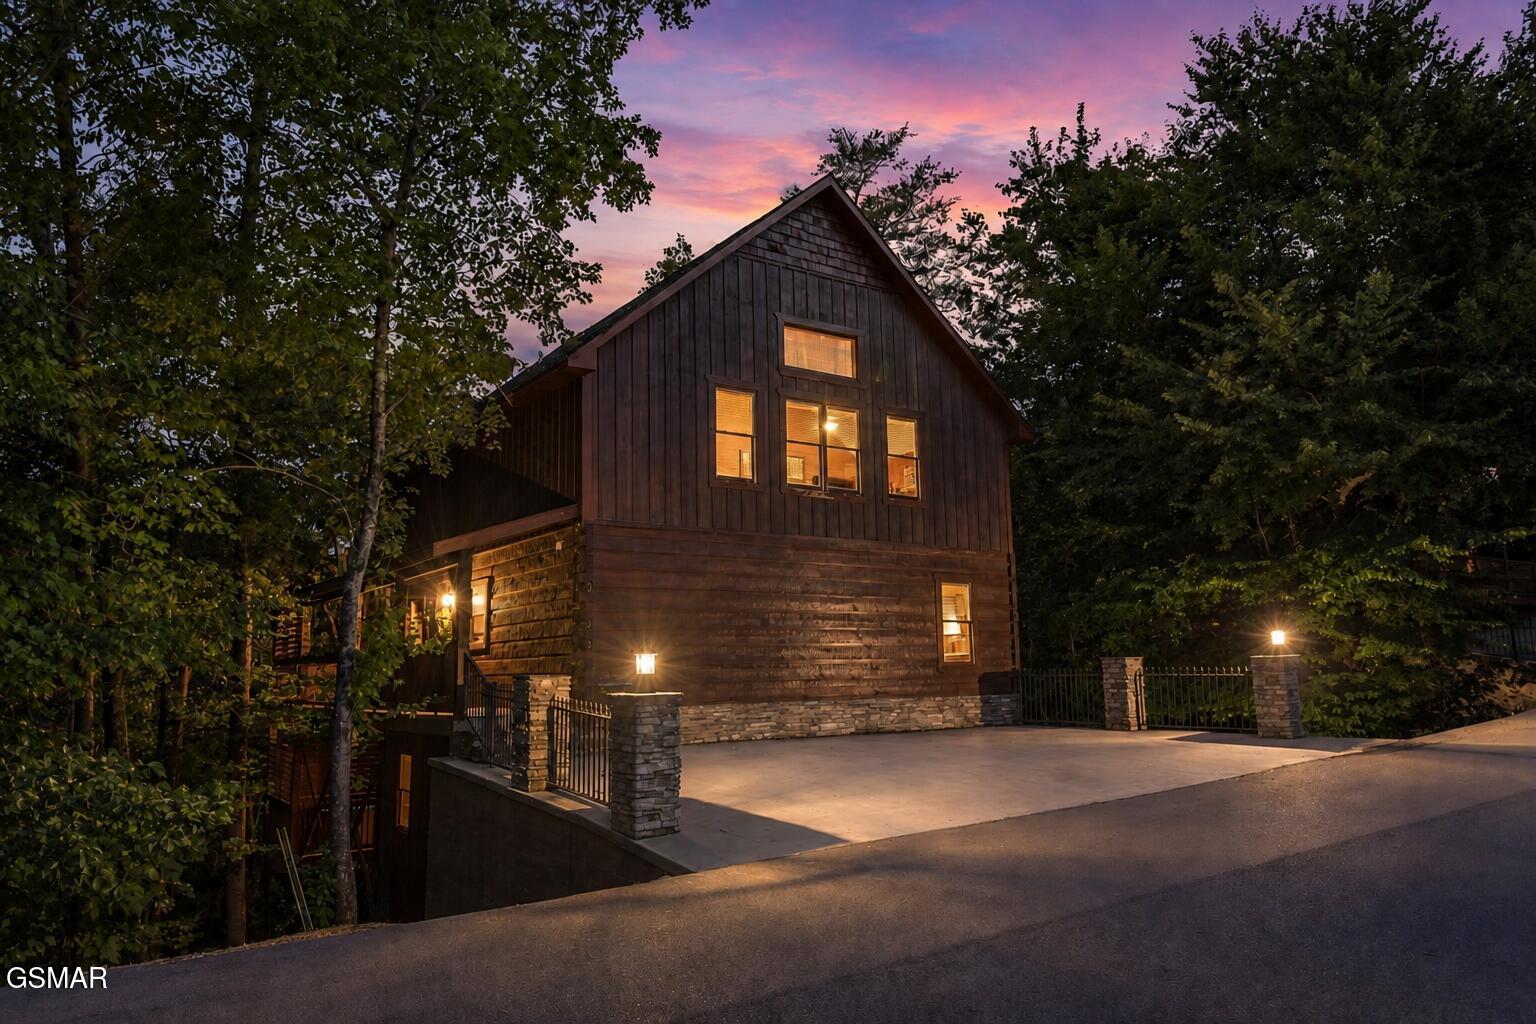
Currently an overnight rental-Contact Listing agent to set up showings. If I am unavailable please contact my assistant Krista Monday-Friday @ 865-384-0466 to set up showings *** As with all Real Estate transactions you should verify all information independently including HOA info. Buy Title insurance, have a survey, home inspection, square footage (provided by Seller) and all other needed inspections. 3 New HVAC units and 3 water heaters this year. Seller will be using Smoky Mountain Title located at 117 Joy Street Sevierville, TN 37862 865-908-9869.

3
beds

5
baths

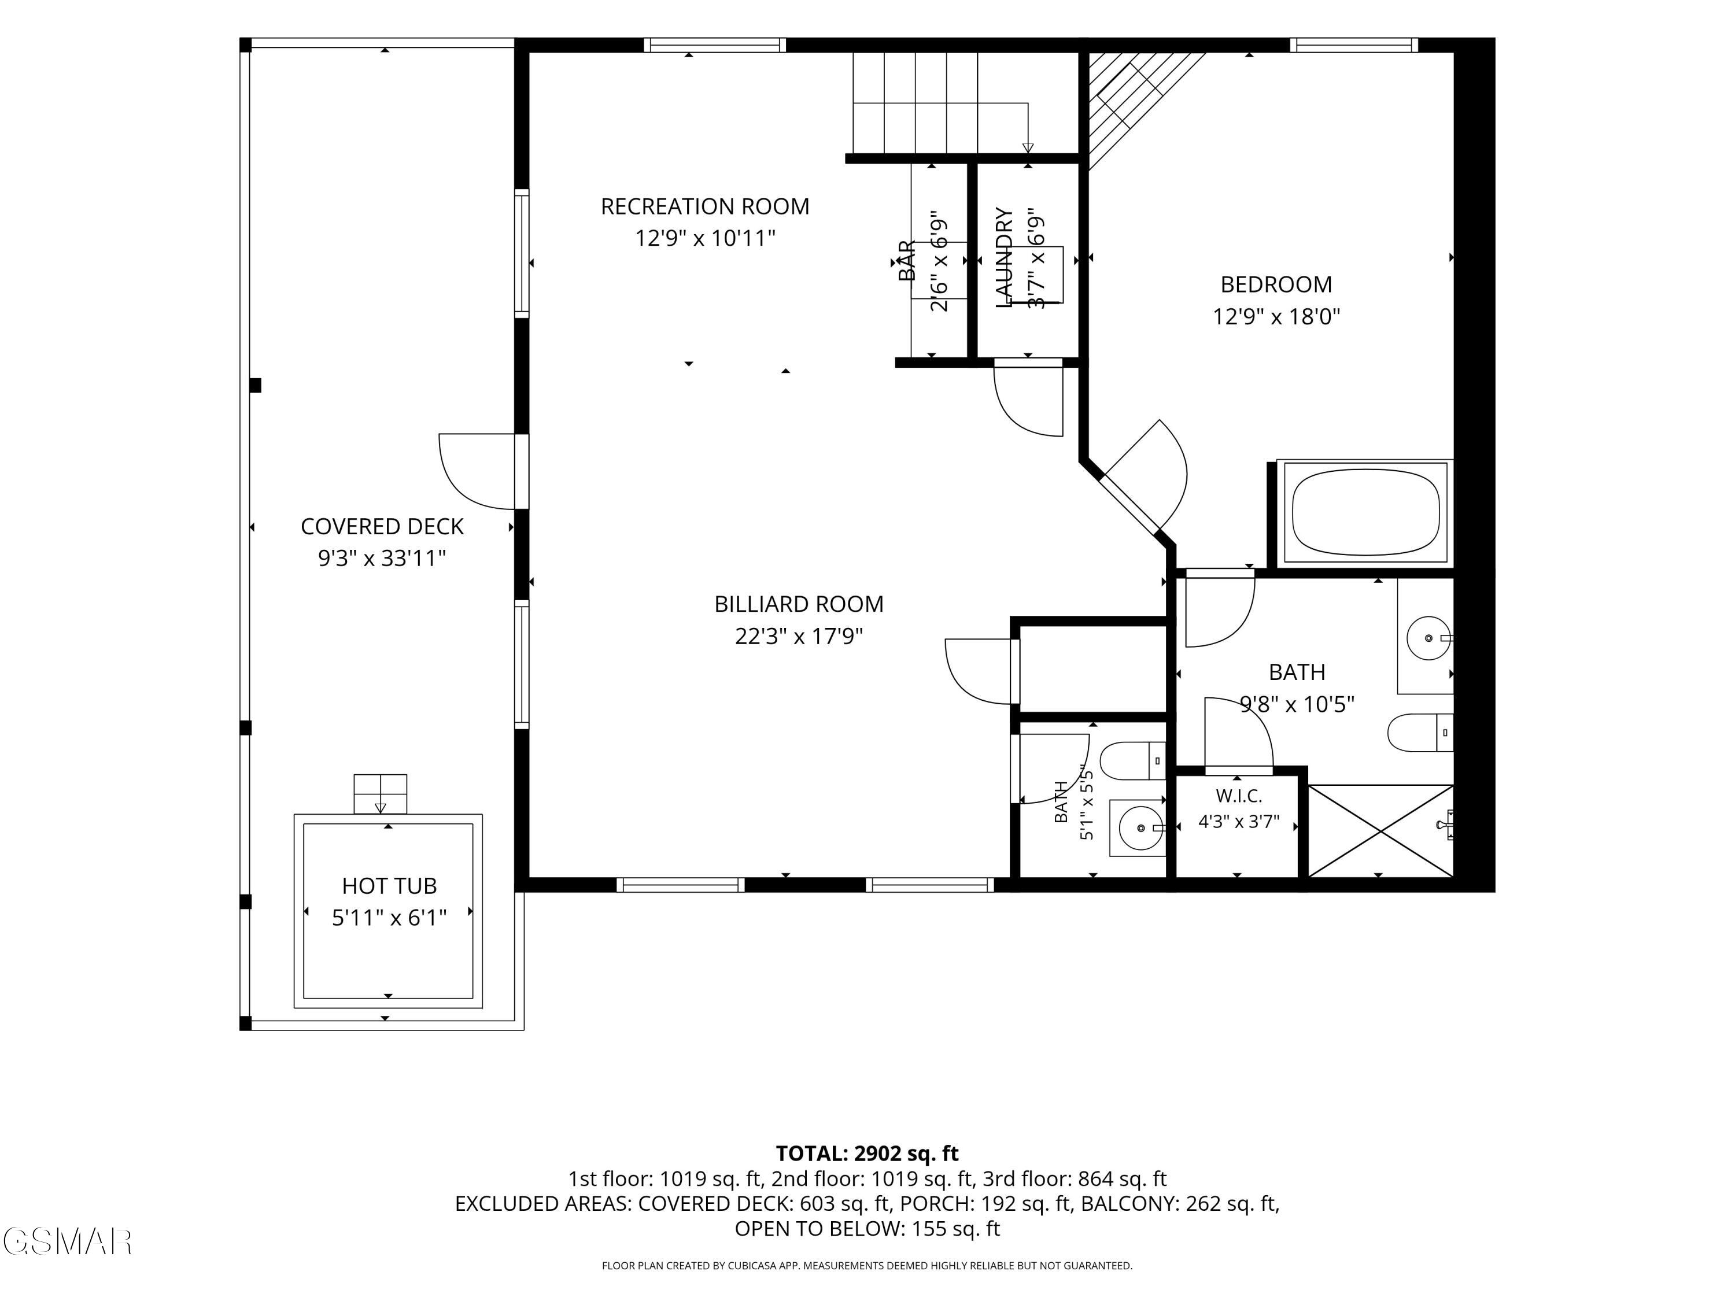
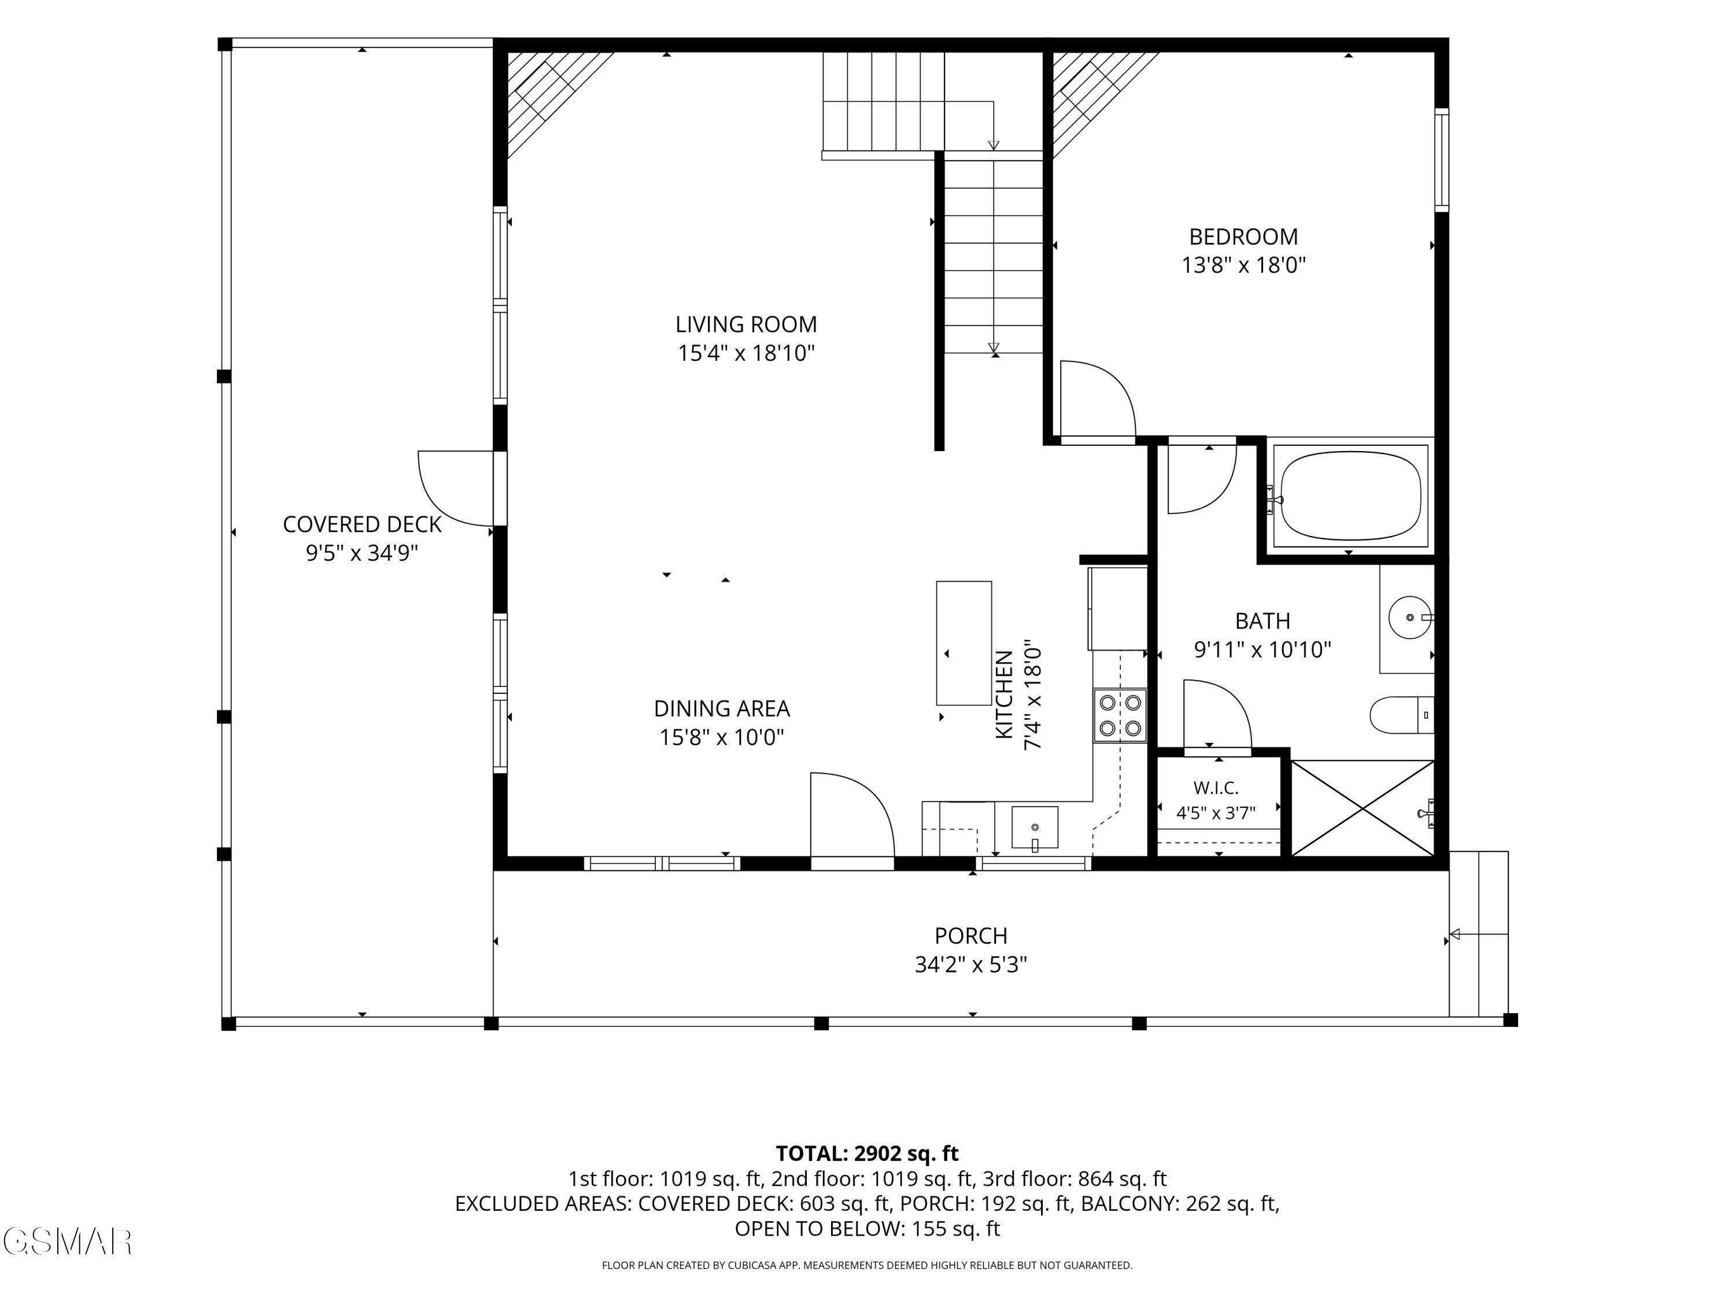
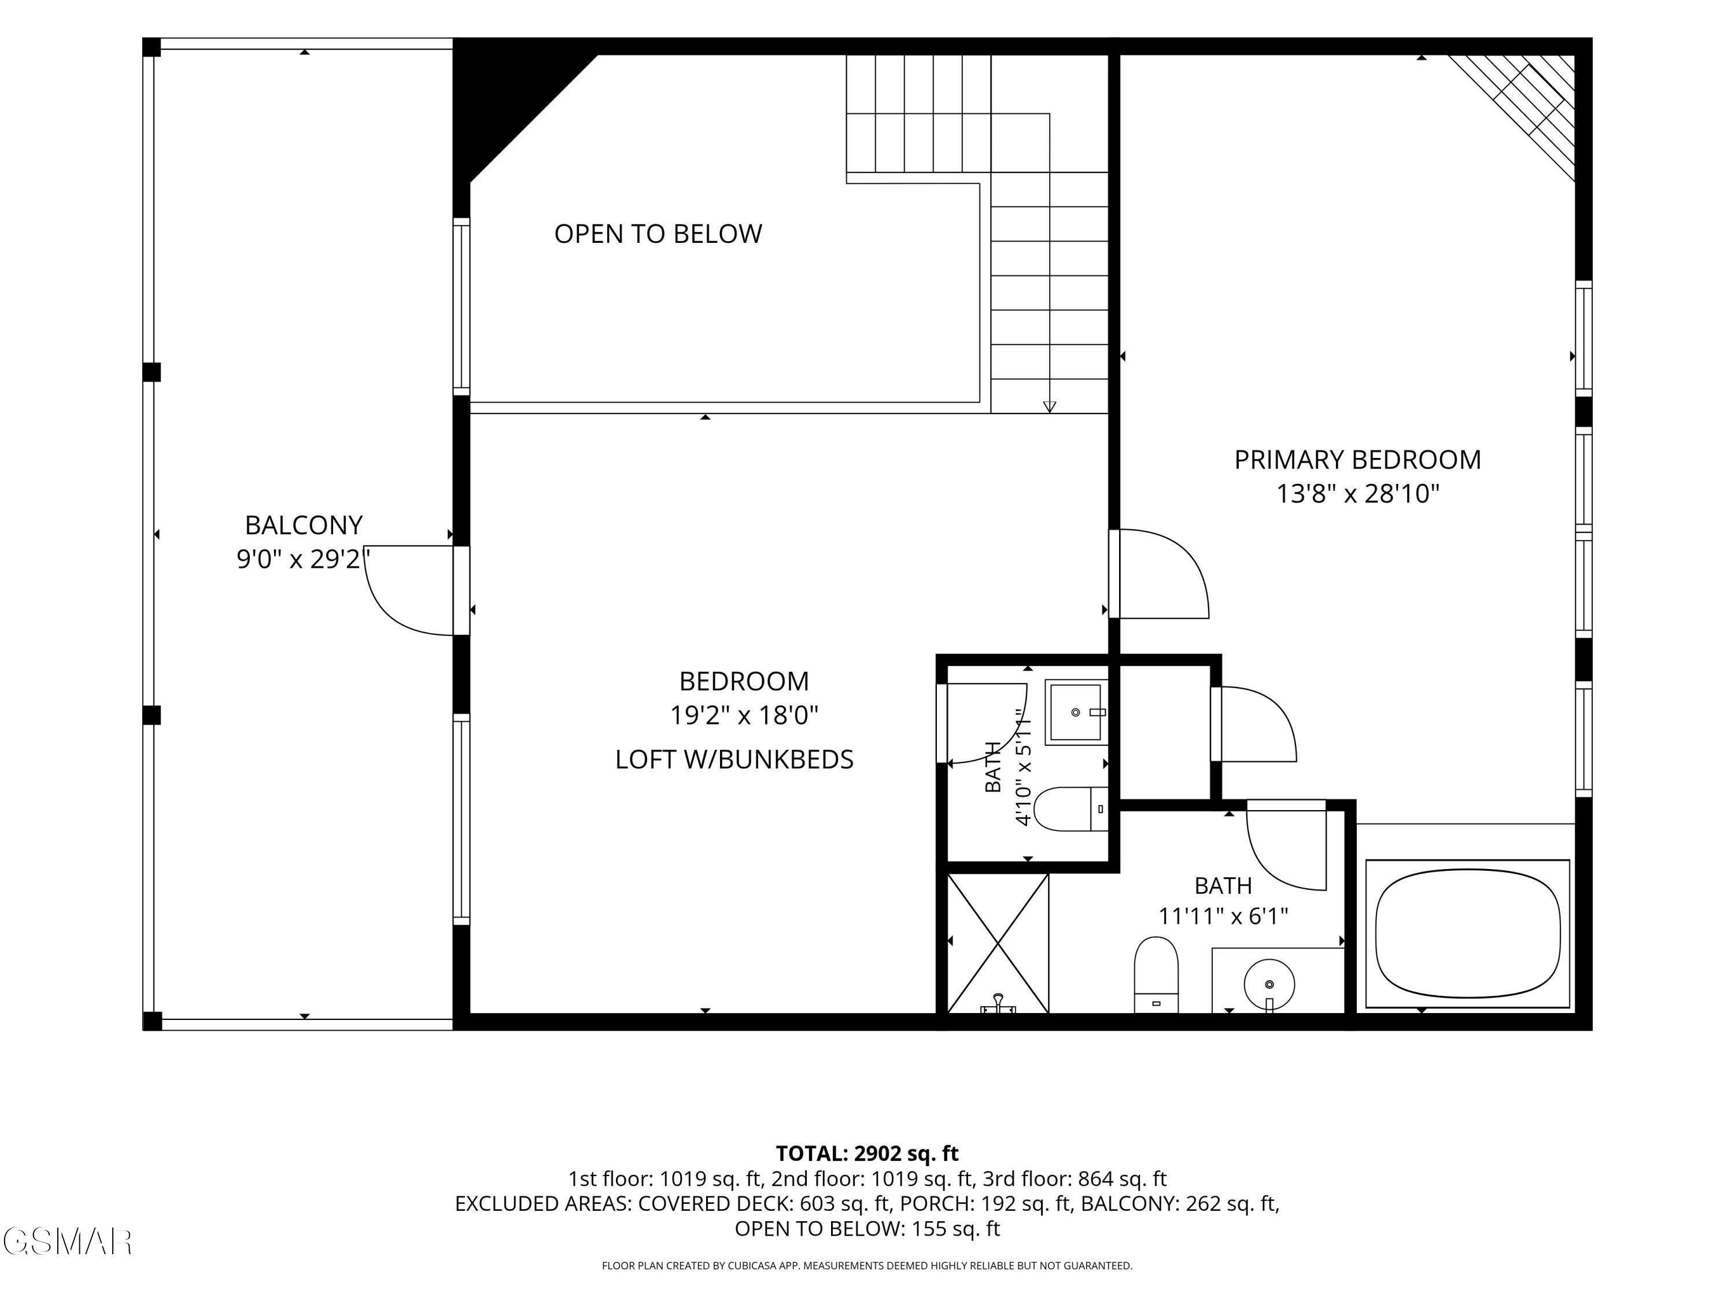
3,060 Sq.Ft. LIVING AREA

Janet Giffee

Janet Giffee

Features & Amenities

Interior

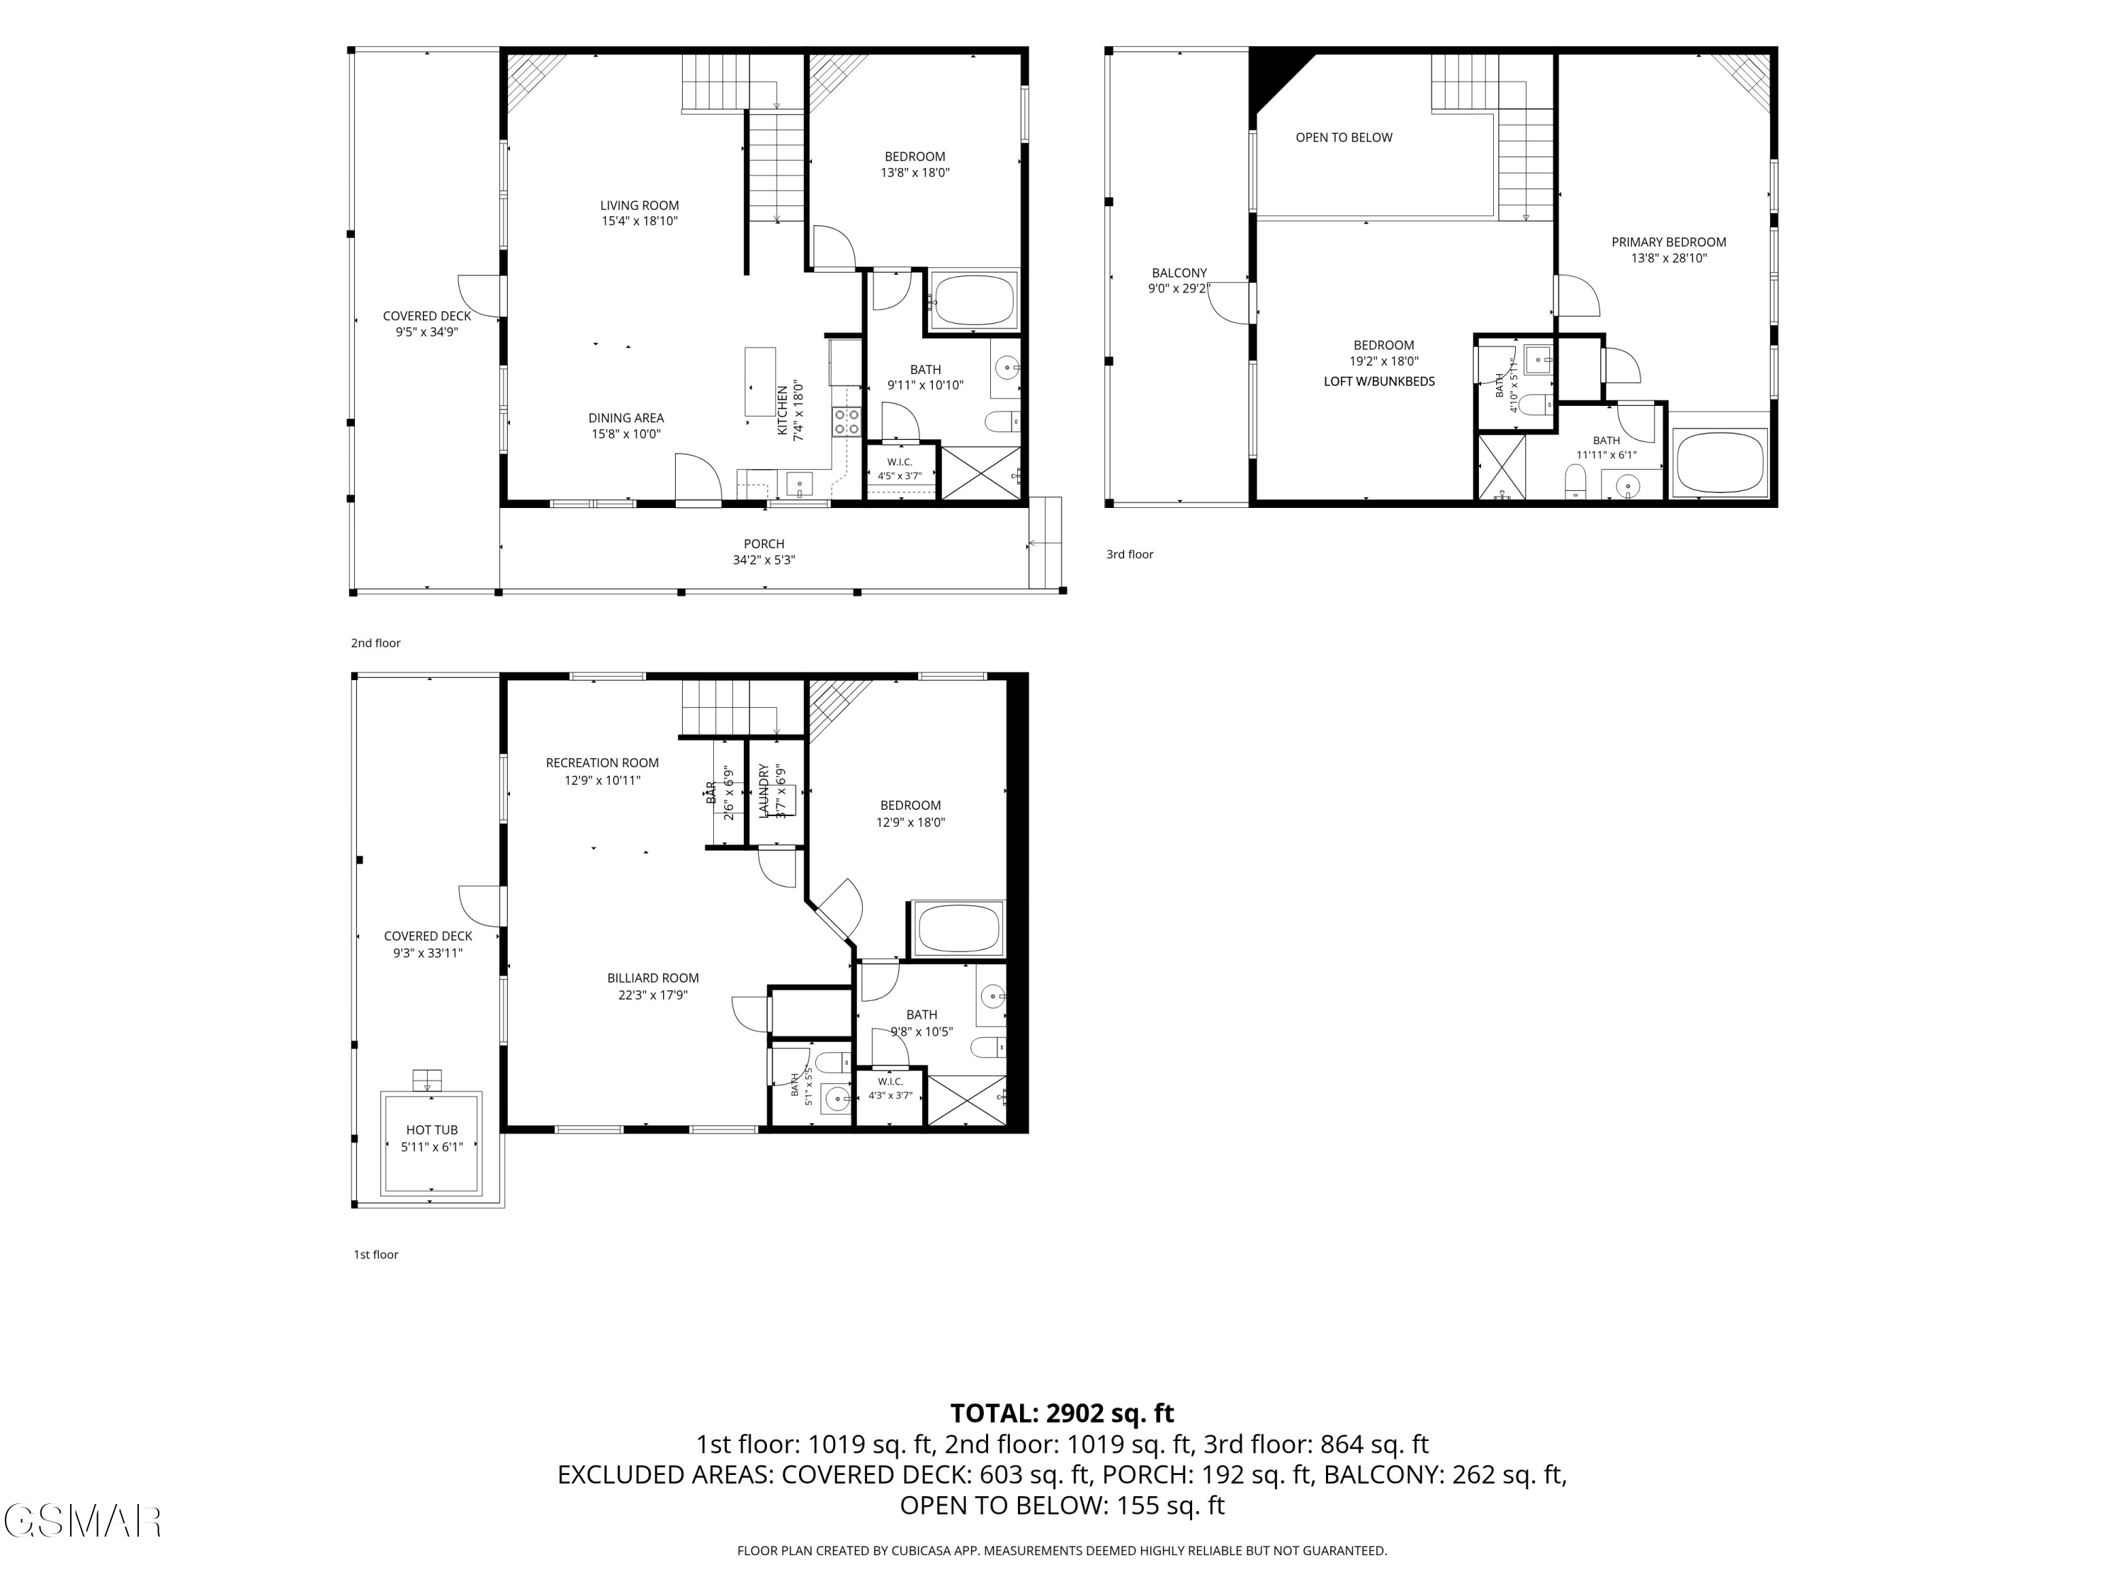
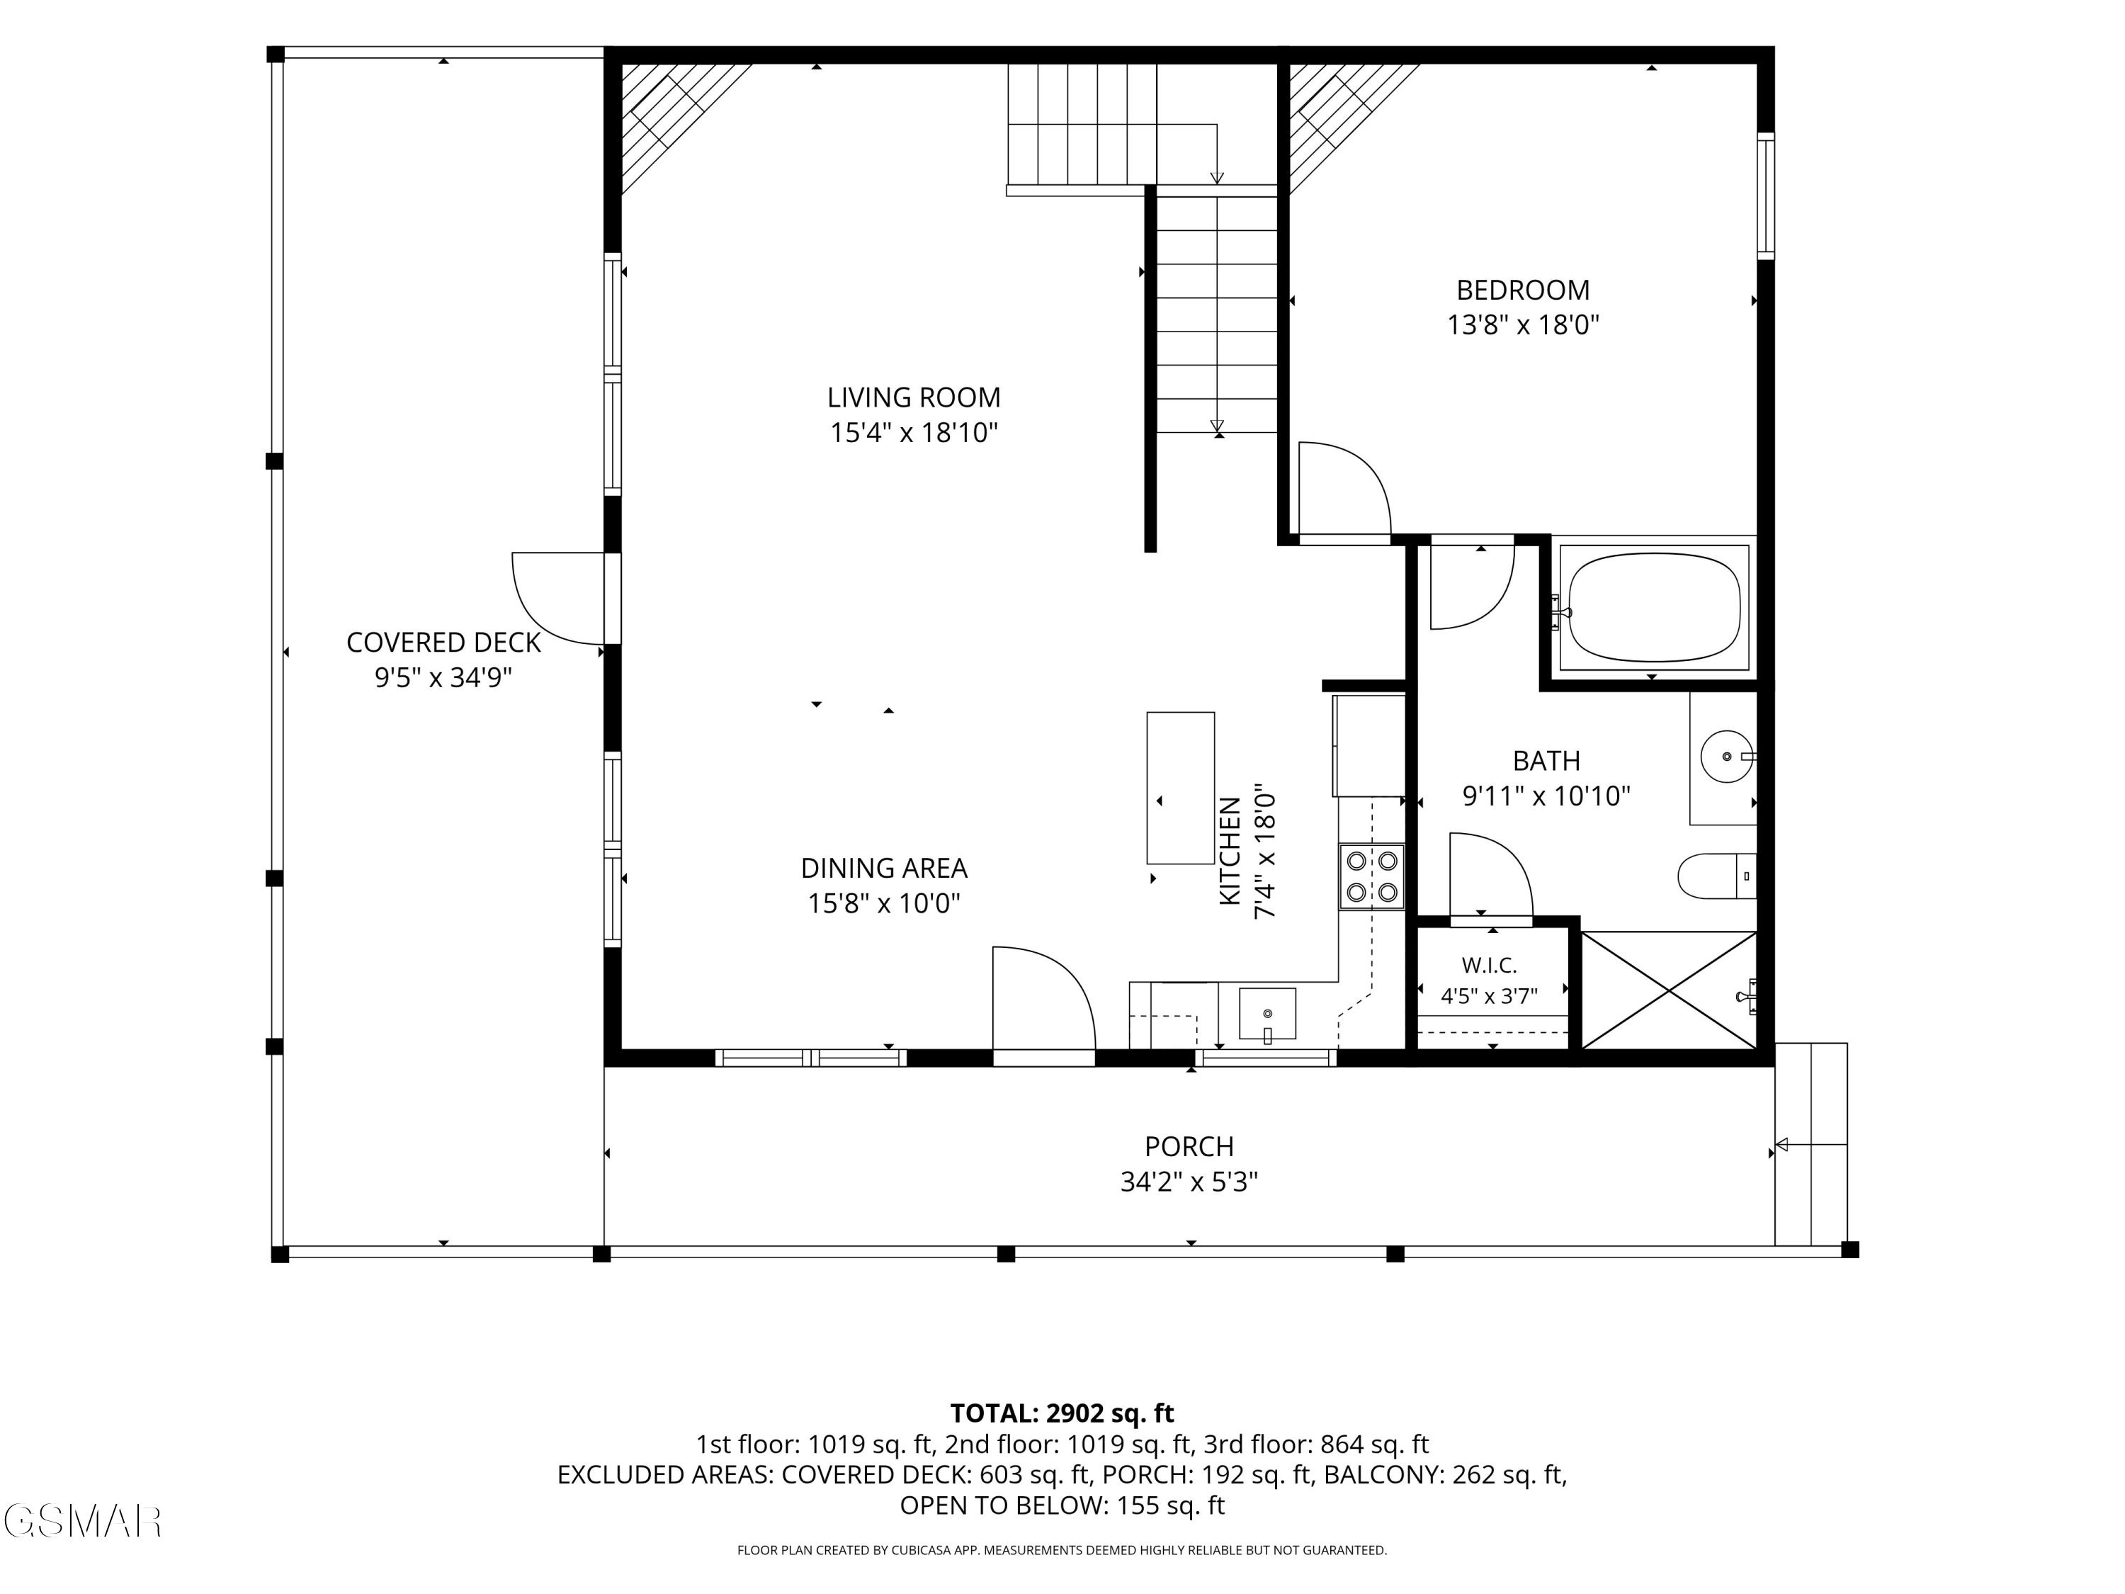
  • total bedrooms3
  • Total bathrooms5
  • full bathrooms3
  • half bathrooms3
  • Laundry room Laundry Closet, Washer Hookup, Electric Dryer Hookup
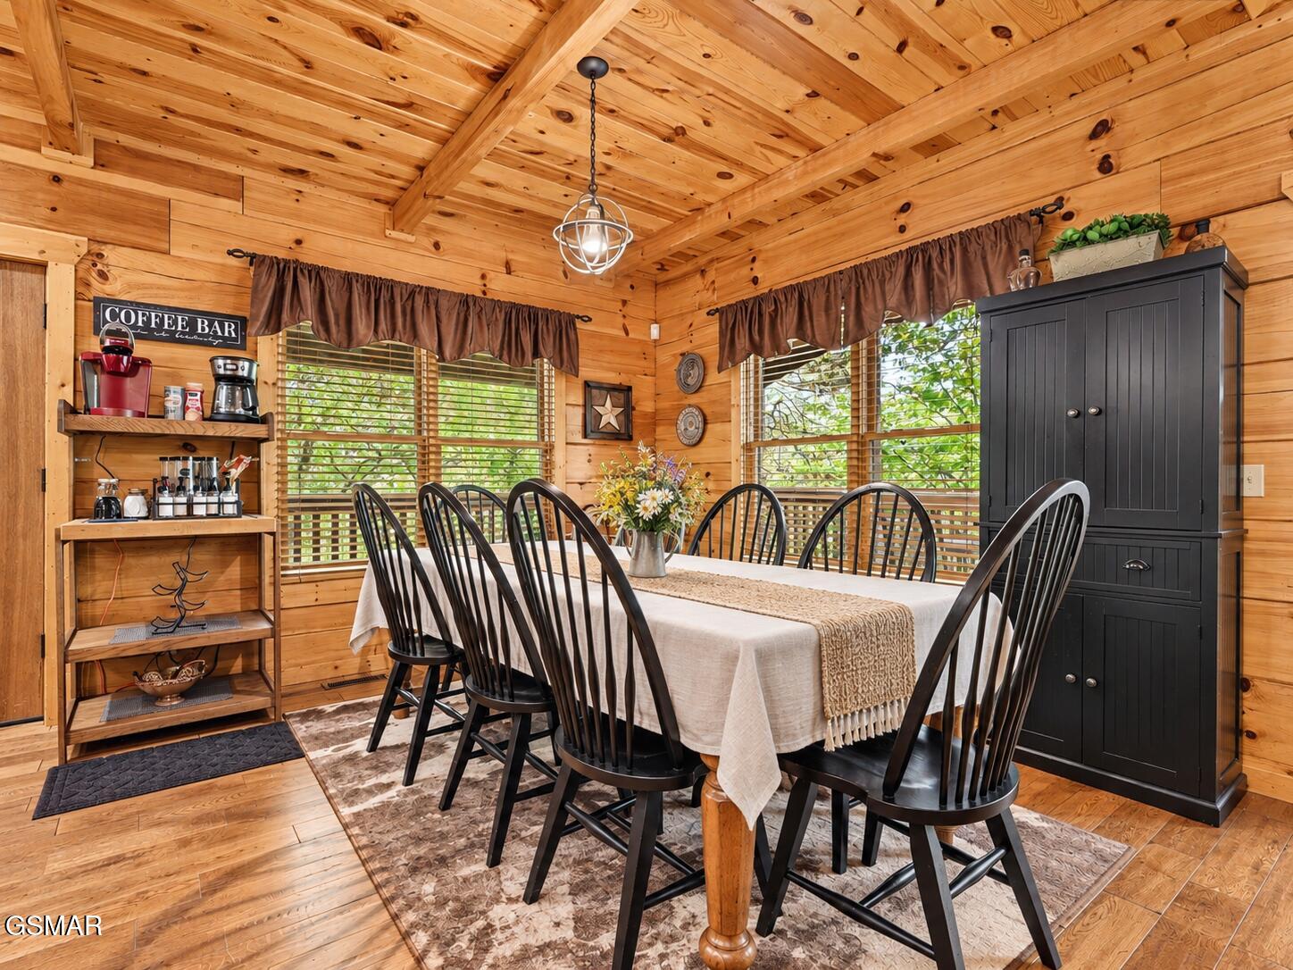
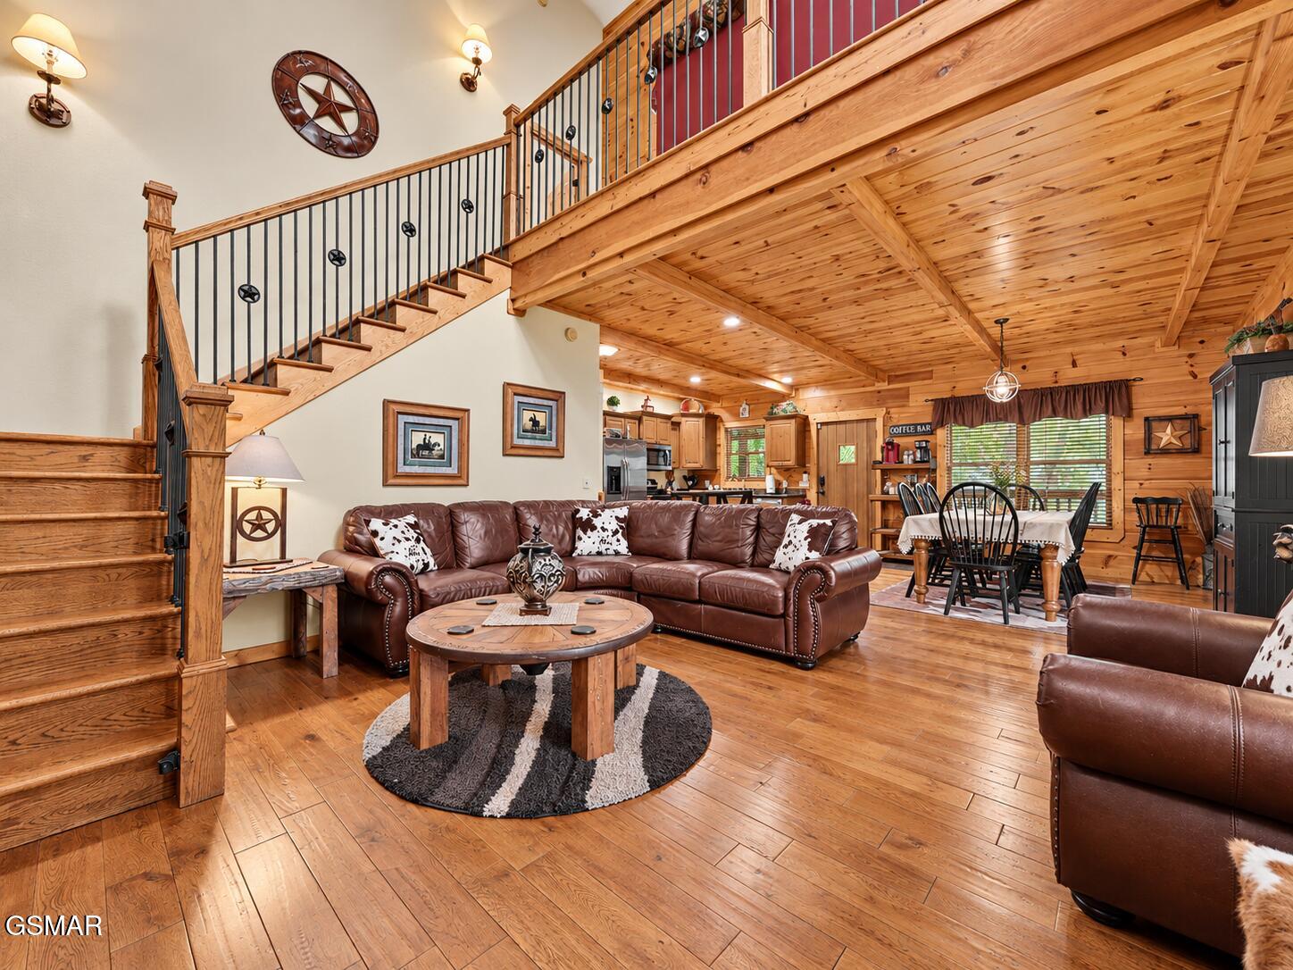
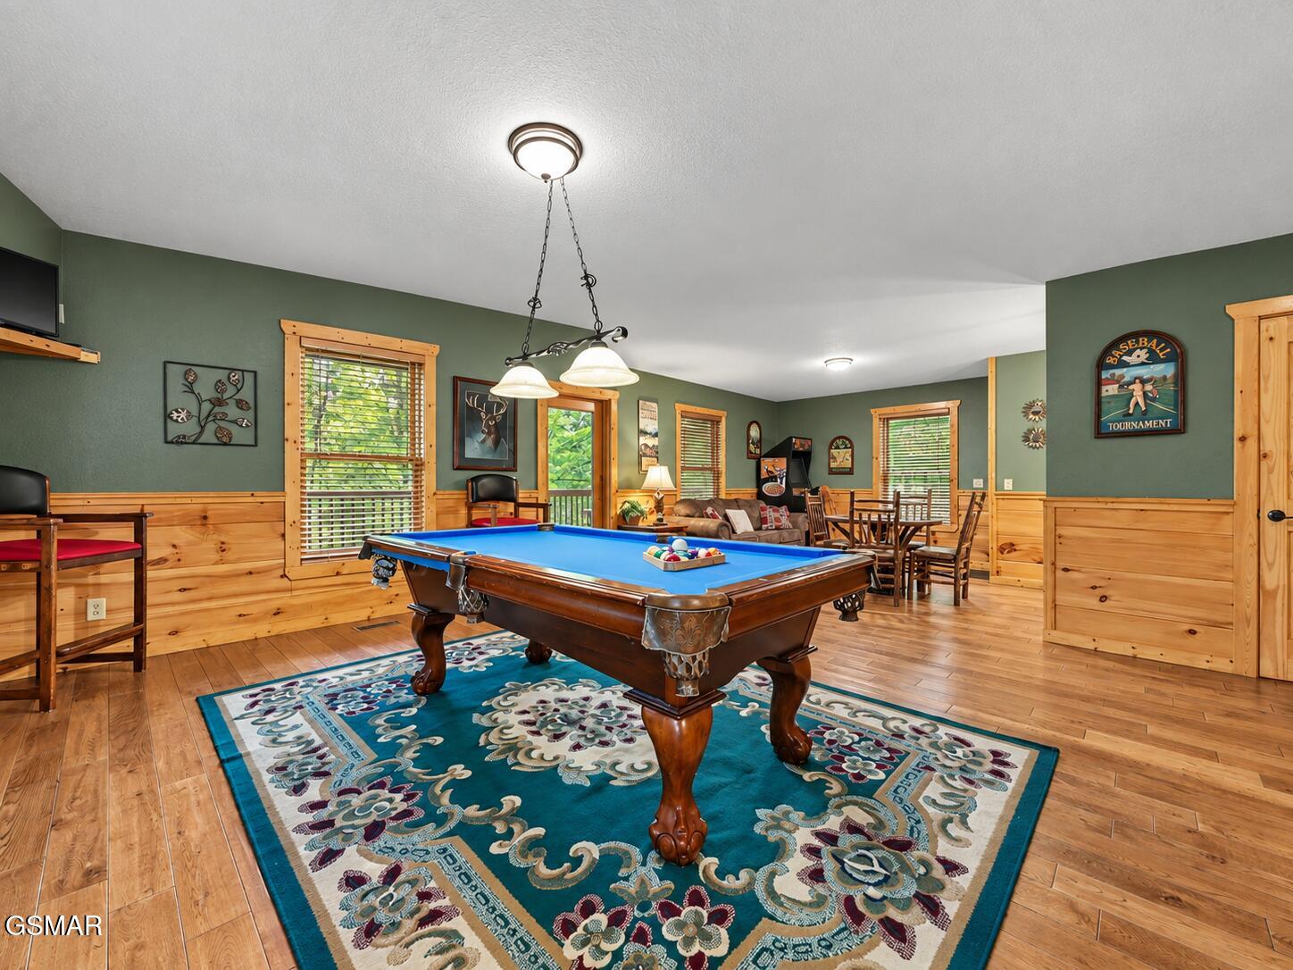
  • Flooring Hardwood, Other
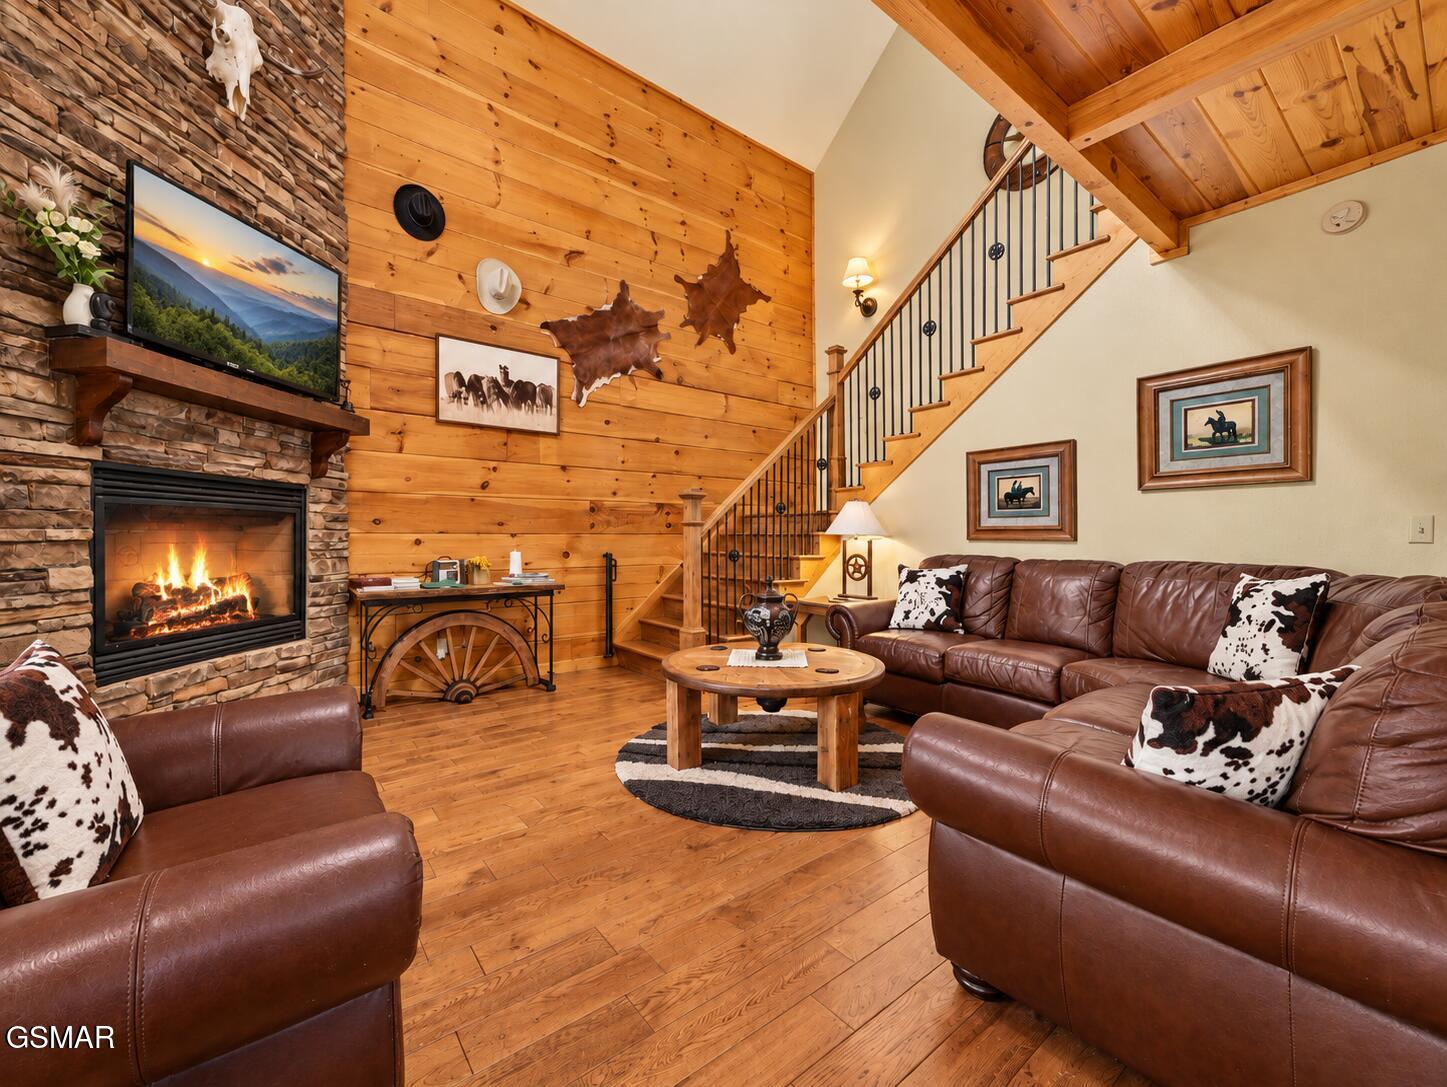
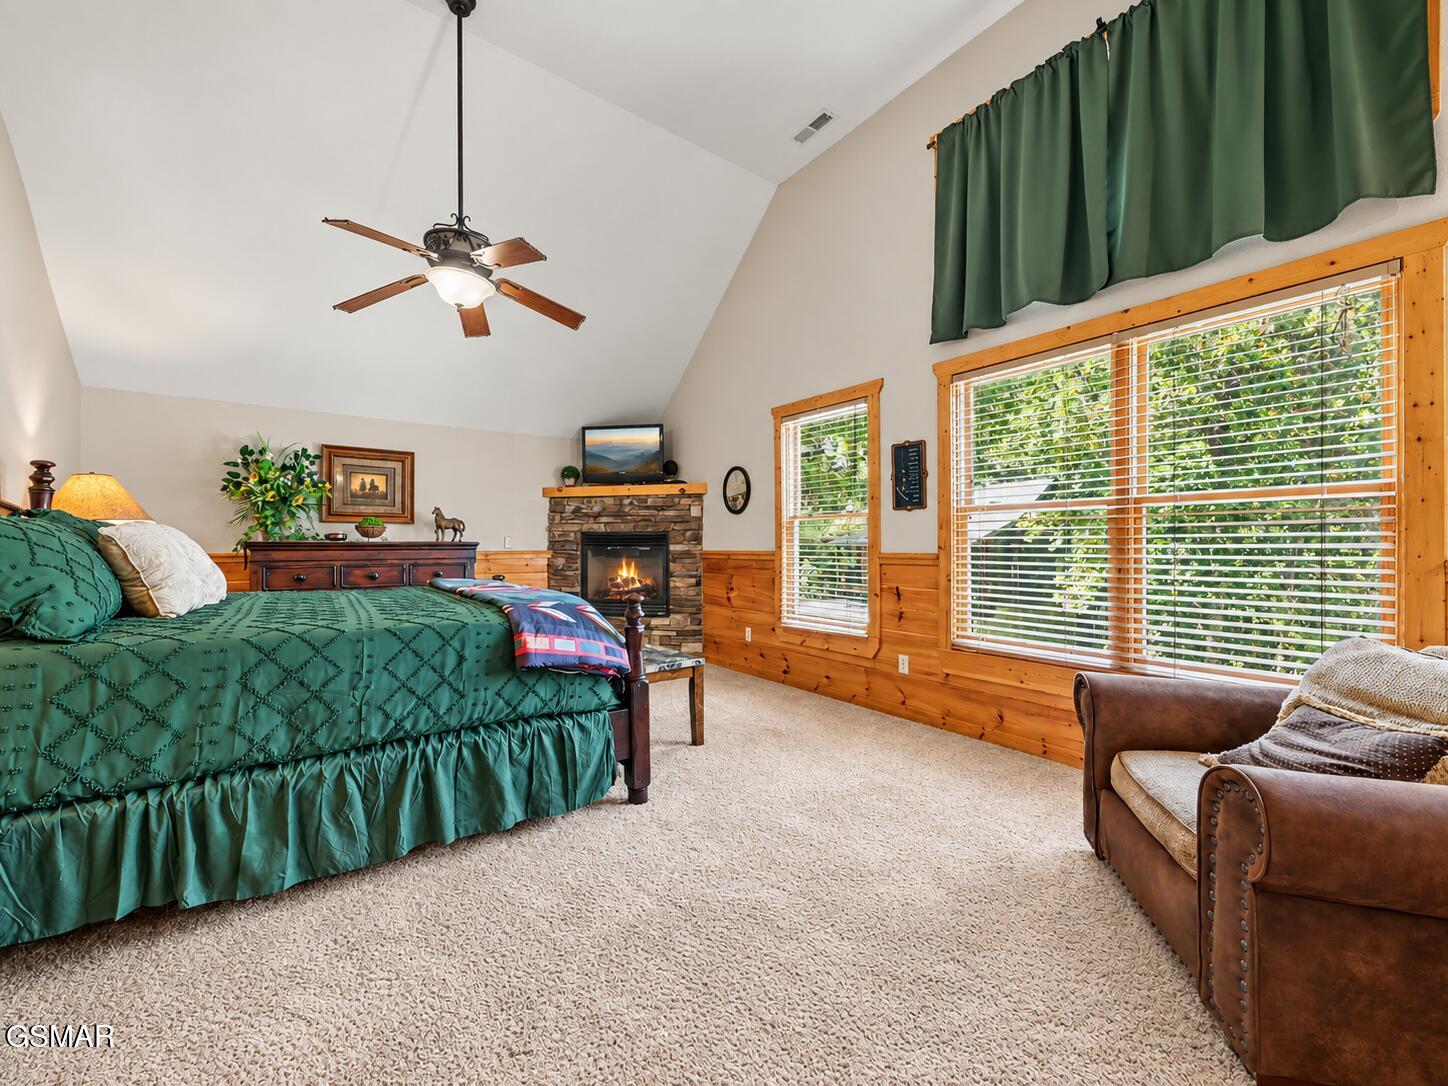
  • Fireplace Electric
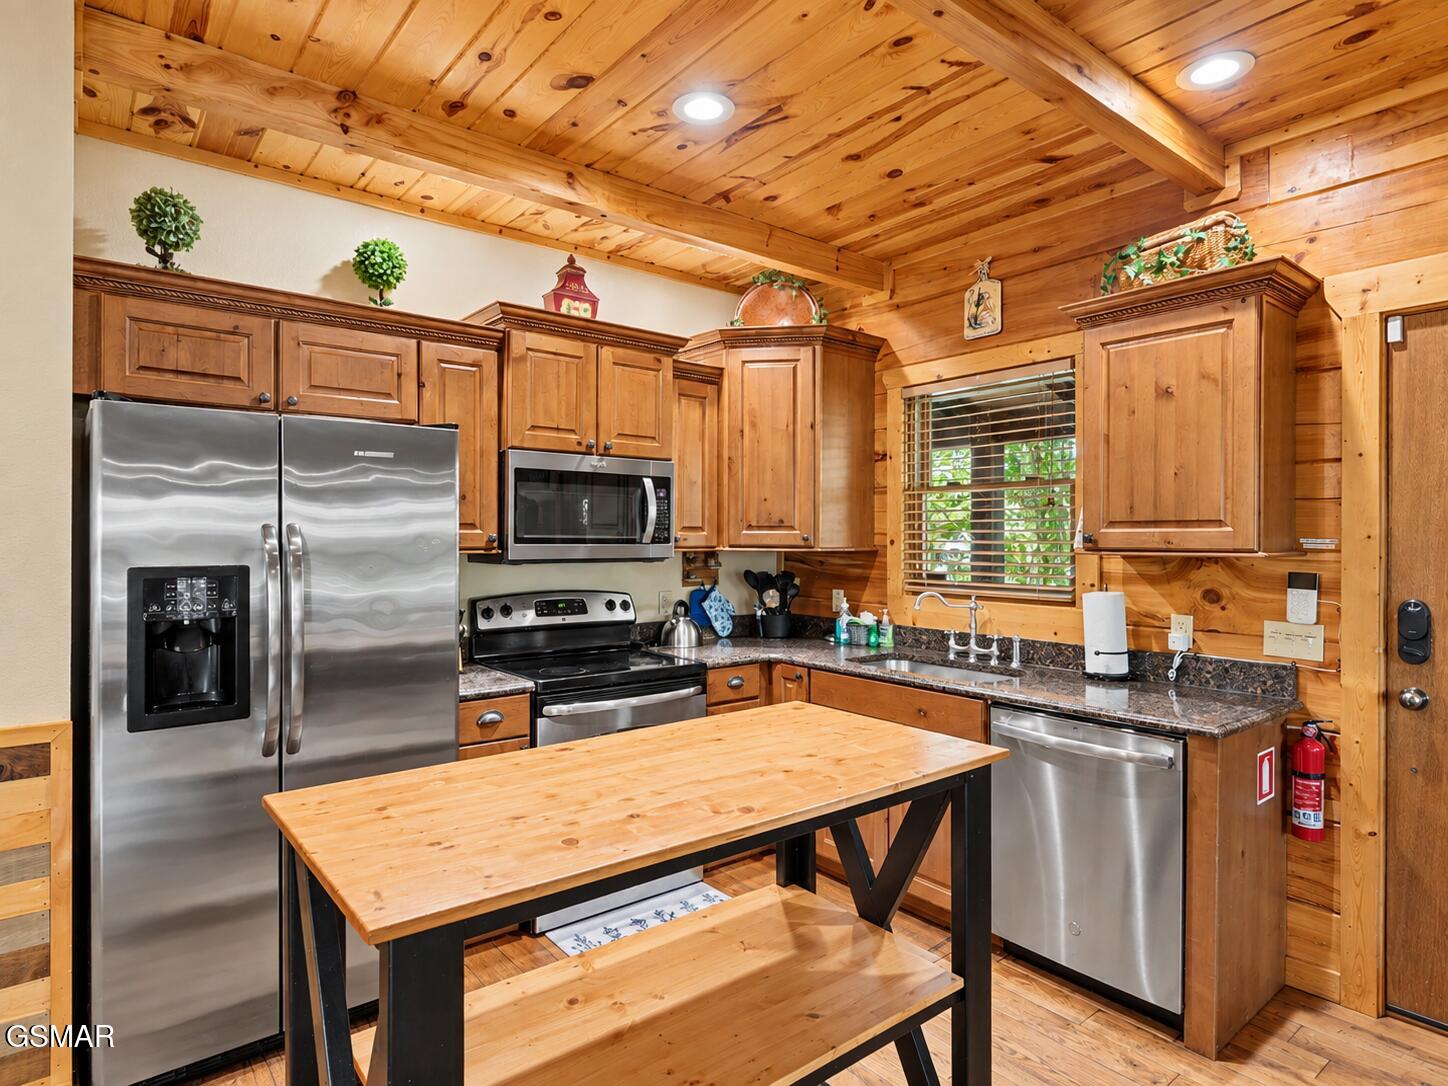
  • APPLIANCES Dryer, Washer, Refrigerator, Microwave, Electric Range, Dishwasher
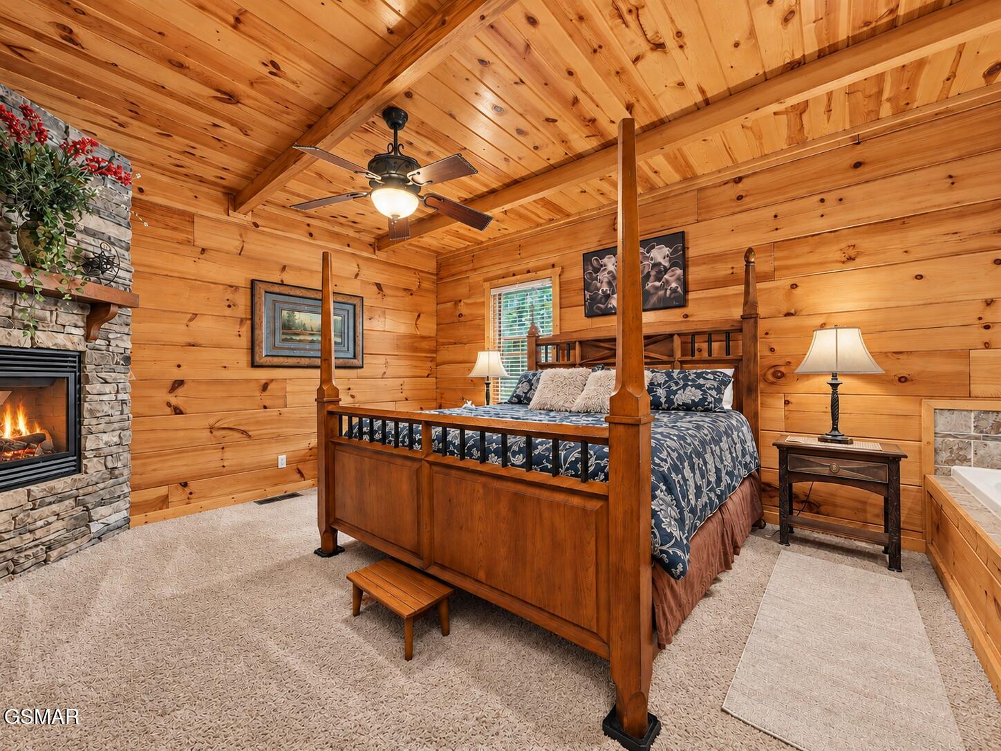
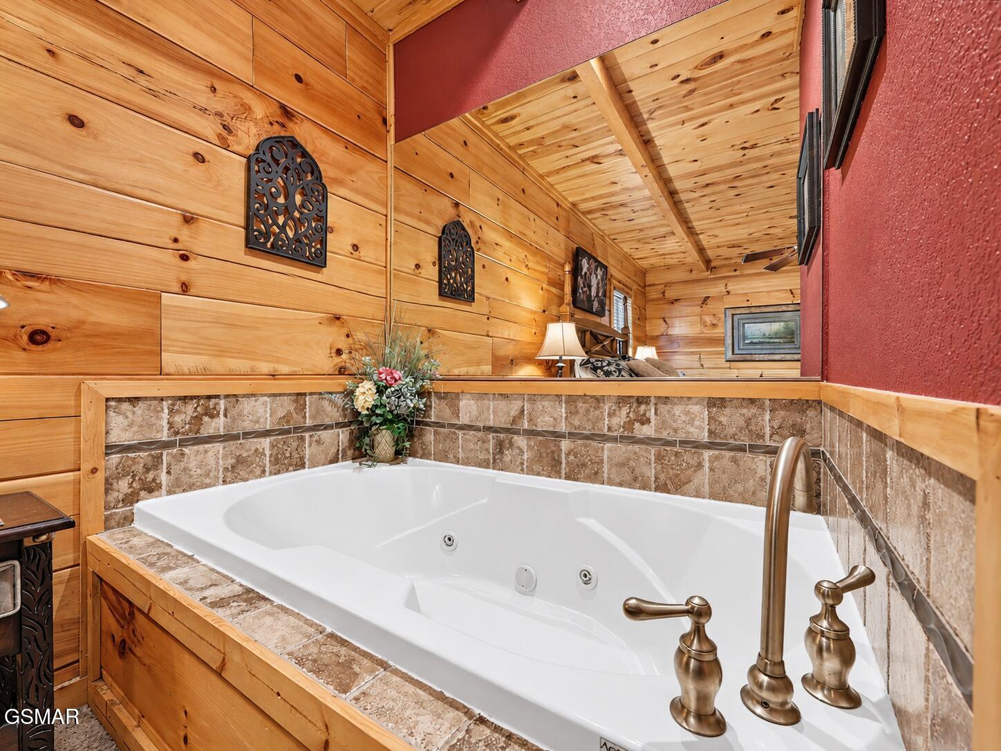
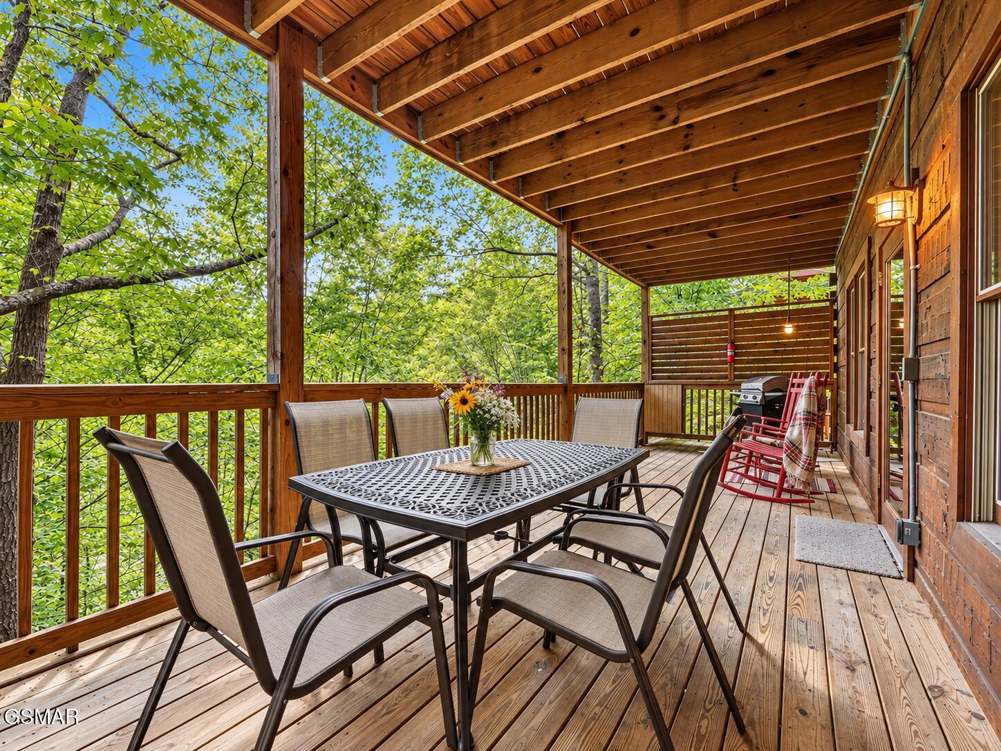
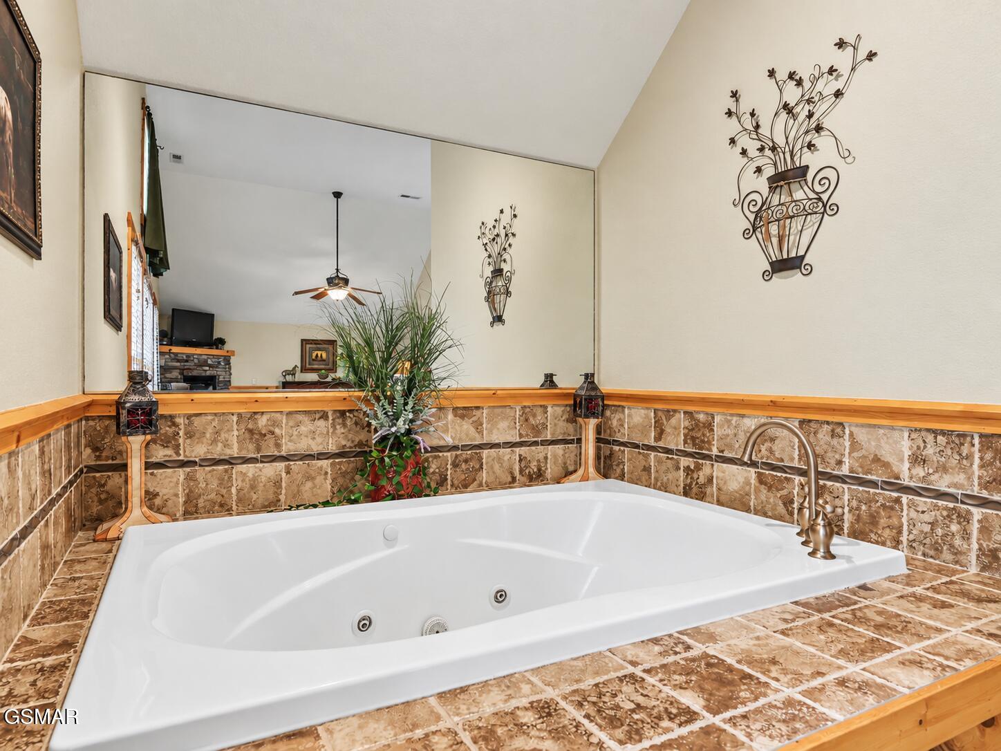
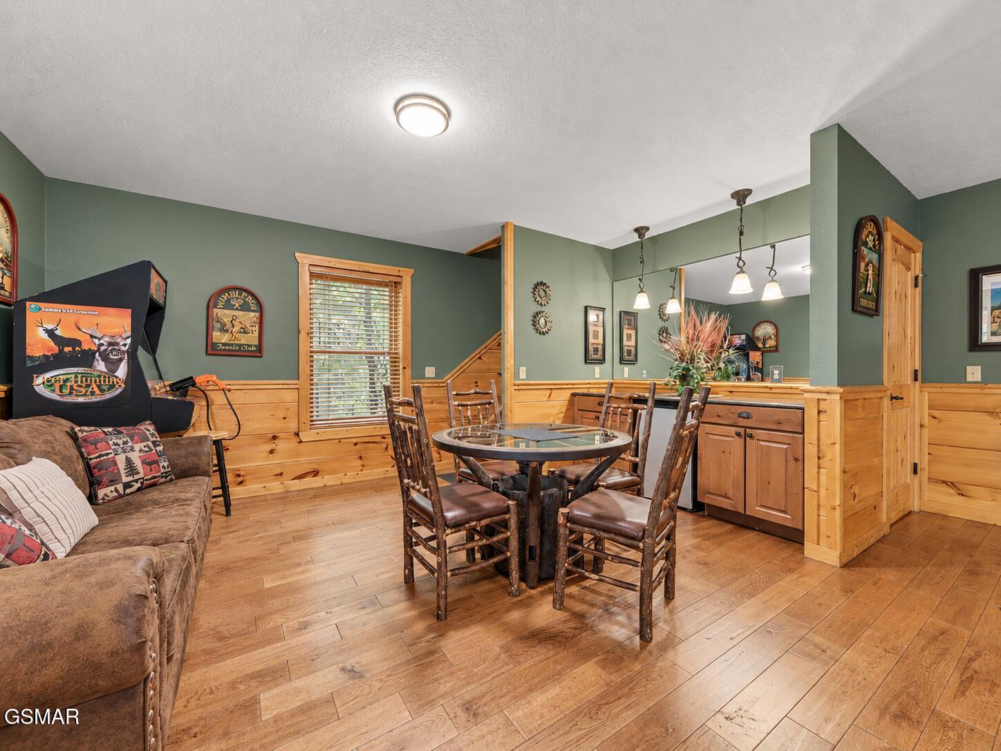
  • other interior Features Cathedral Ceiling(s), Wet Bar, Soaking Tub, Ceiling Fan(s)

Area & Lot

  • Status For Sale
  • Living Area3,060 Sq.Ft.
  • Total Area3,060 Sq.Ft.
  • MLS® ID313818
  • TypeOther
  • YEAR BUILT2008
  • NeighborhoodPigeon Forge
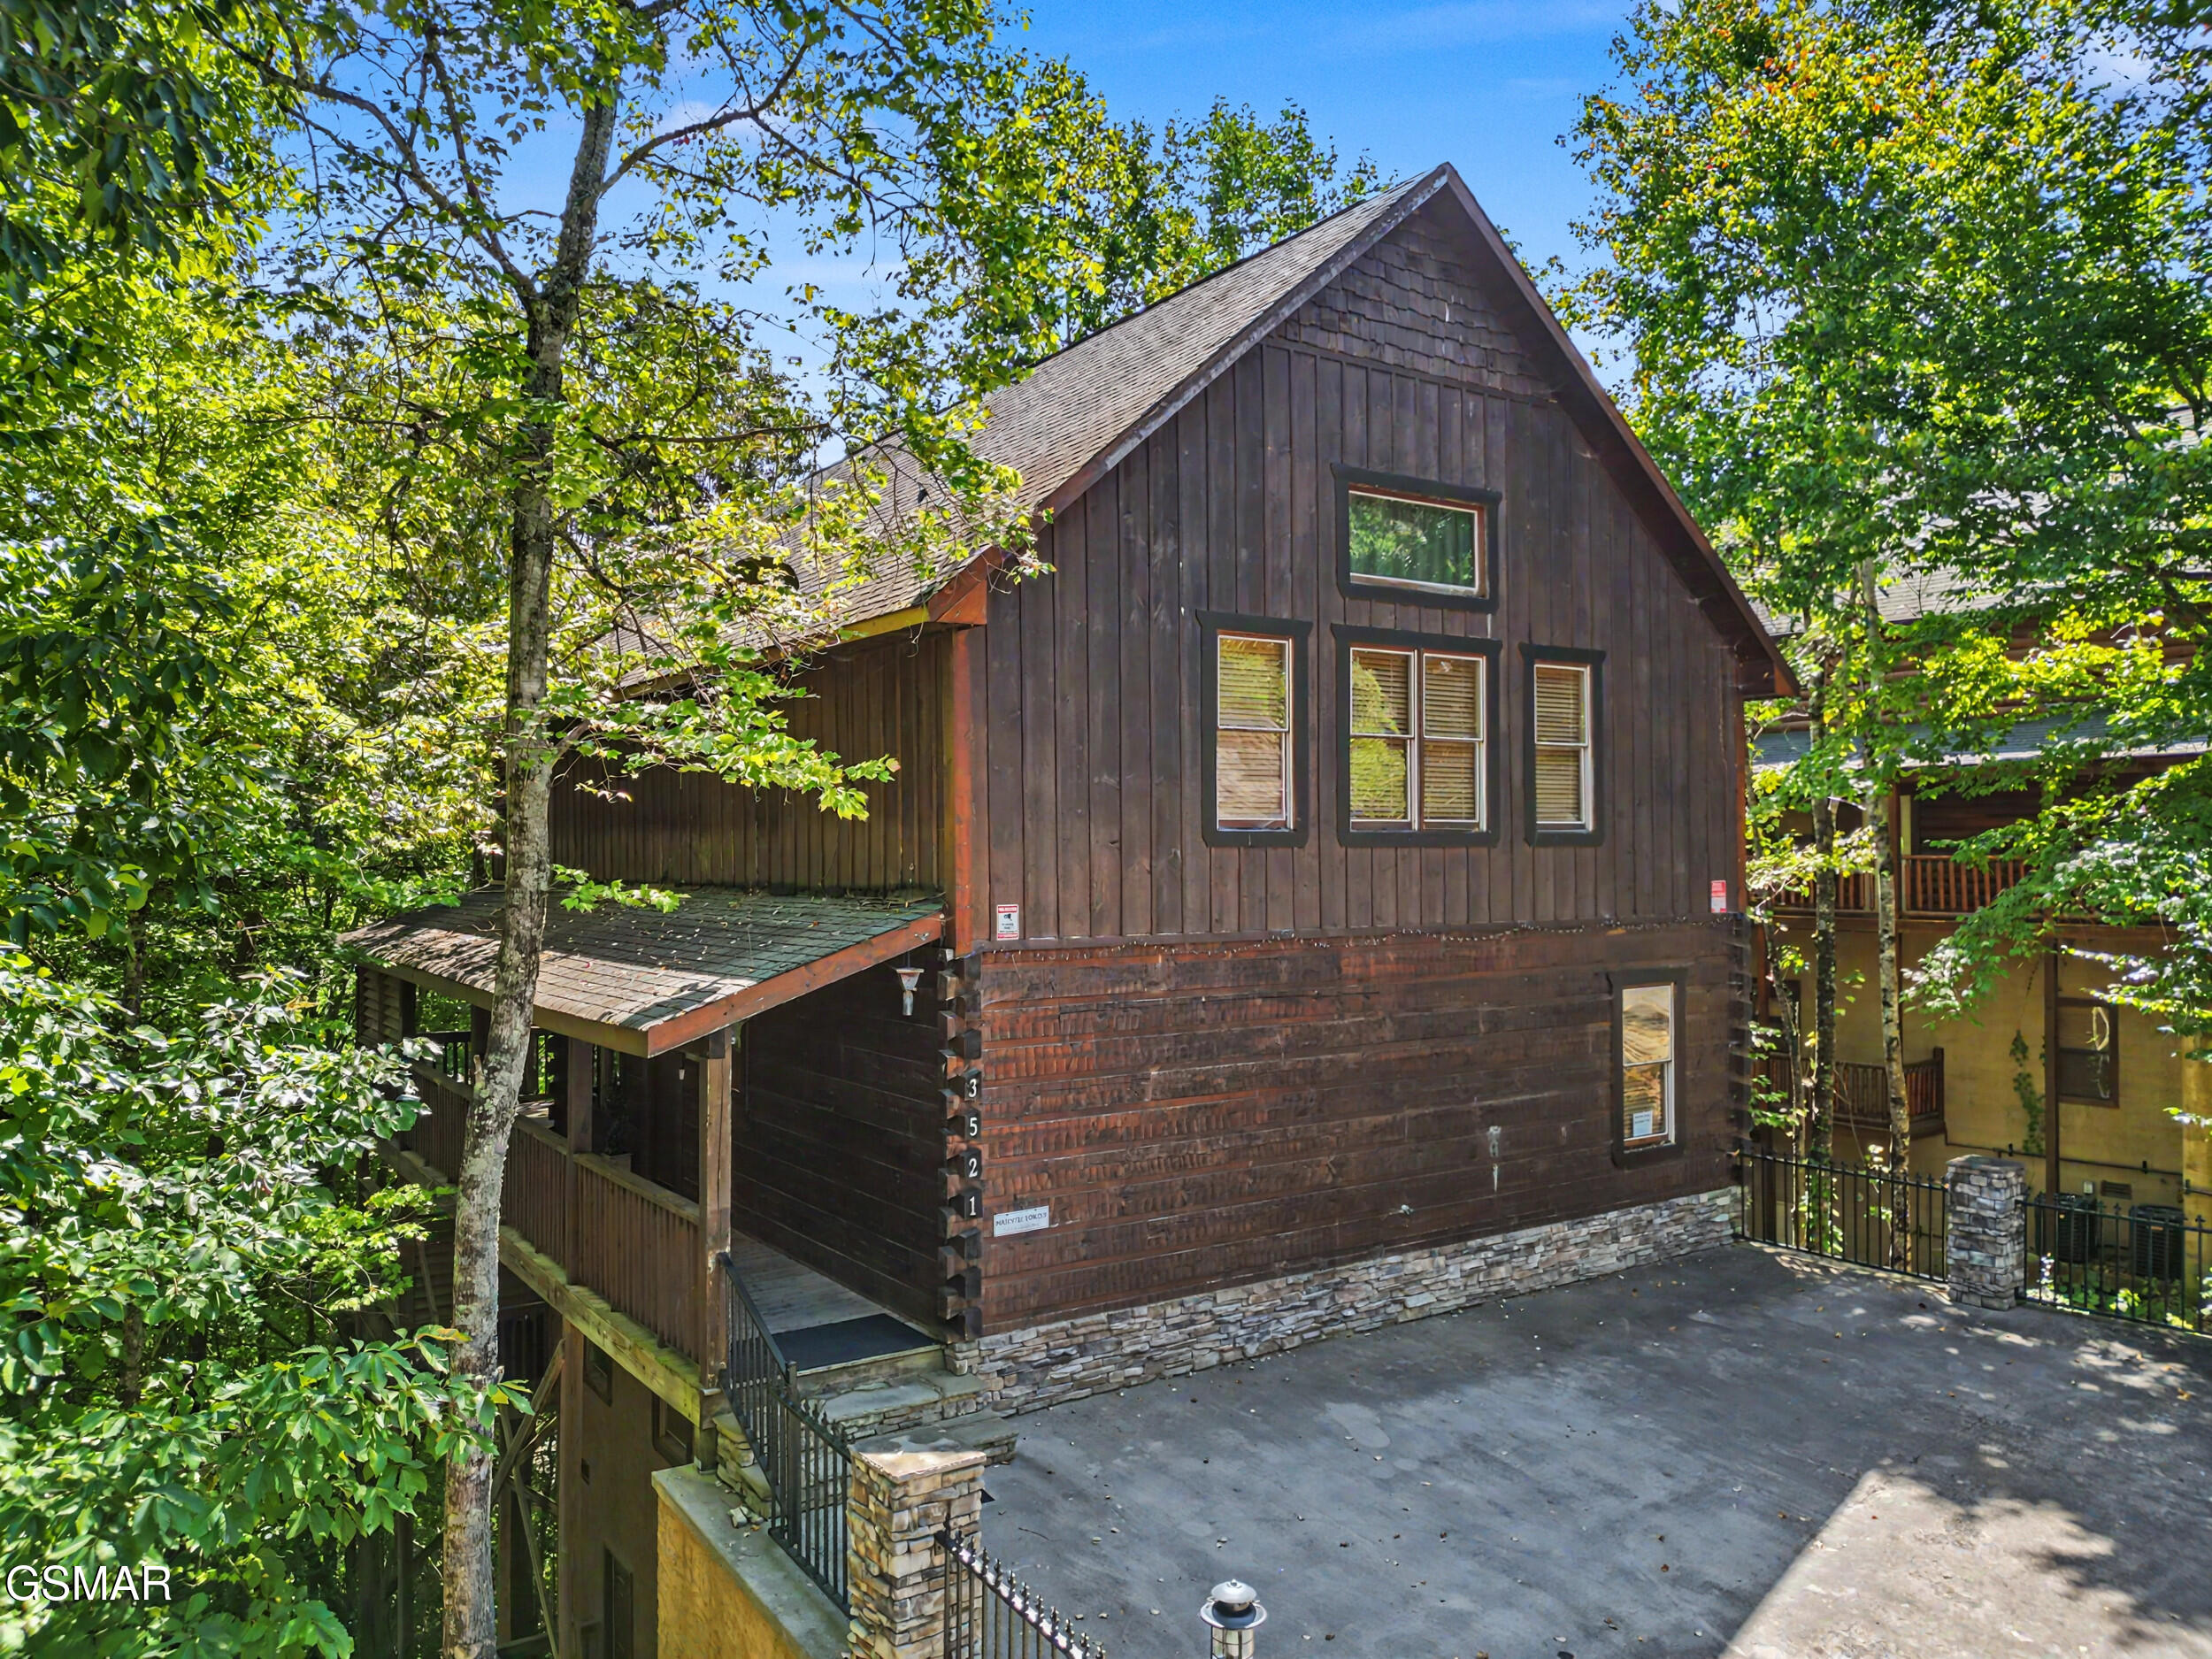
  • Architecture StylesCabin

Exterior

  • STORIES3
  • water SourcePublic
  • utilitiesHigh Speed Internet Connected
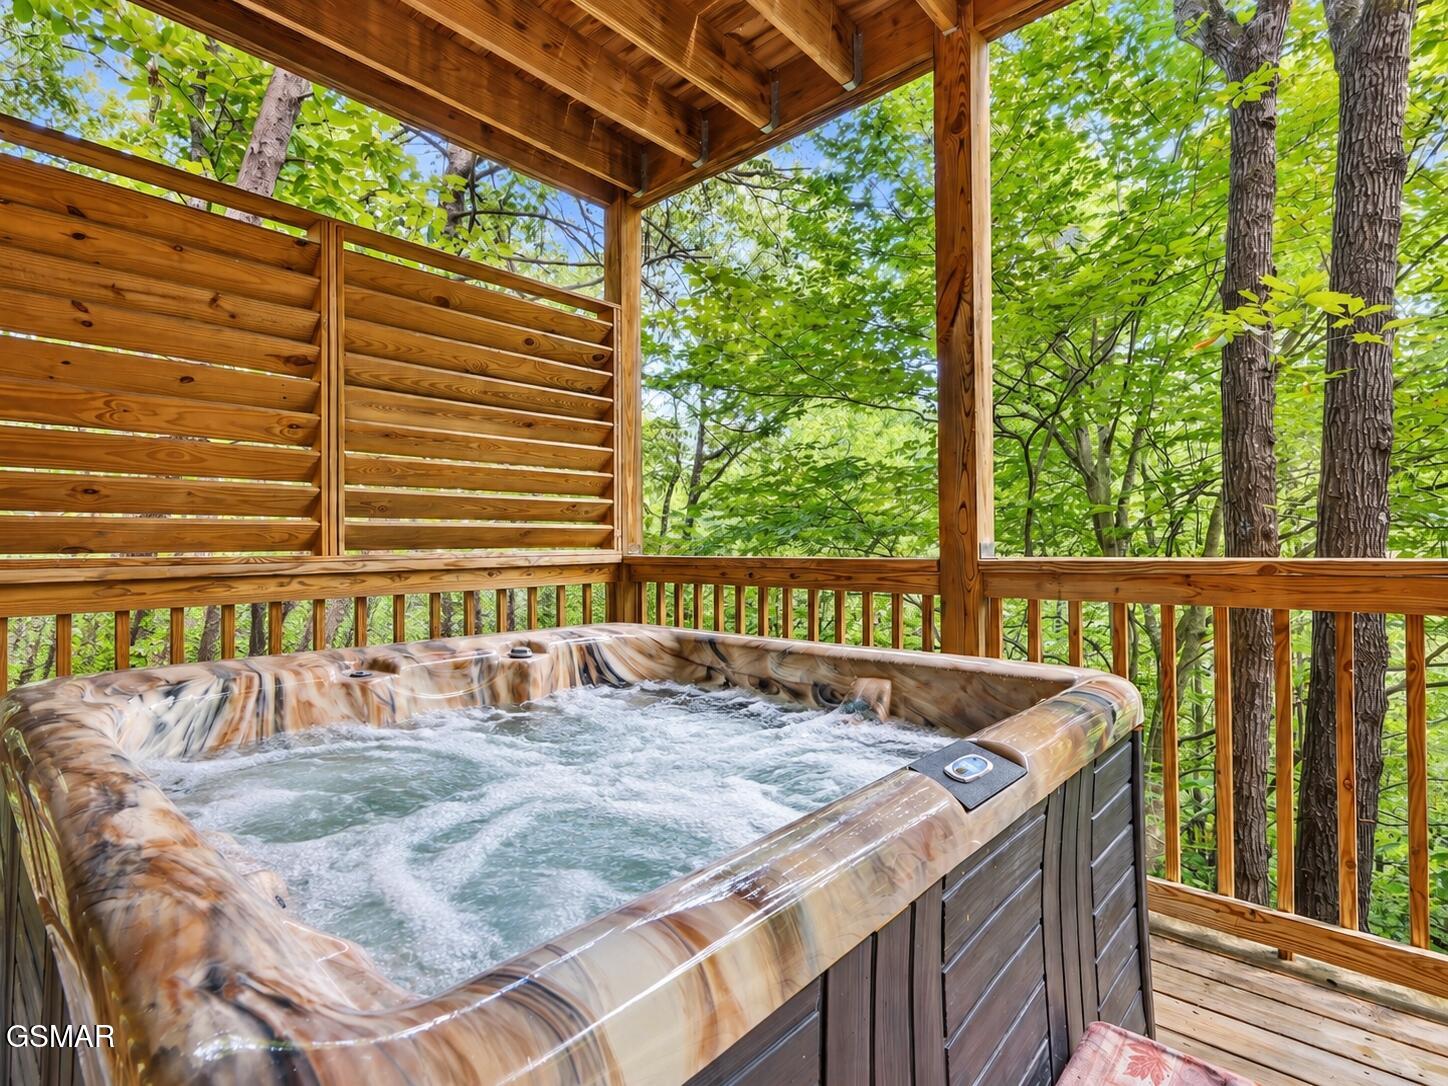
  • PoolHot Tub
  • HEAT TYPEElectric, Heat Pump
  • AIR CONDITIONINGCentral Air
  • sewerPublic Sewer
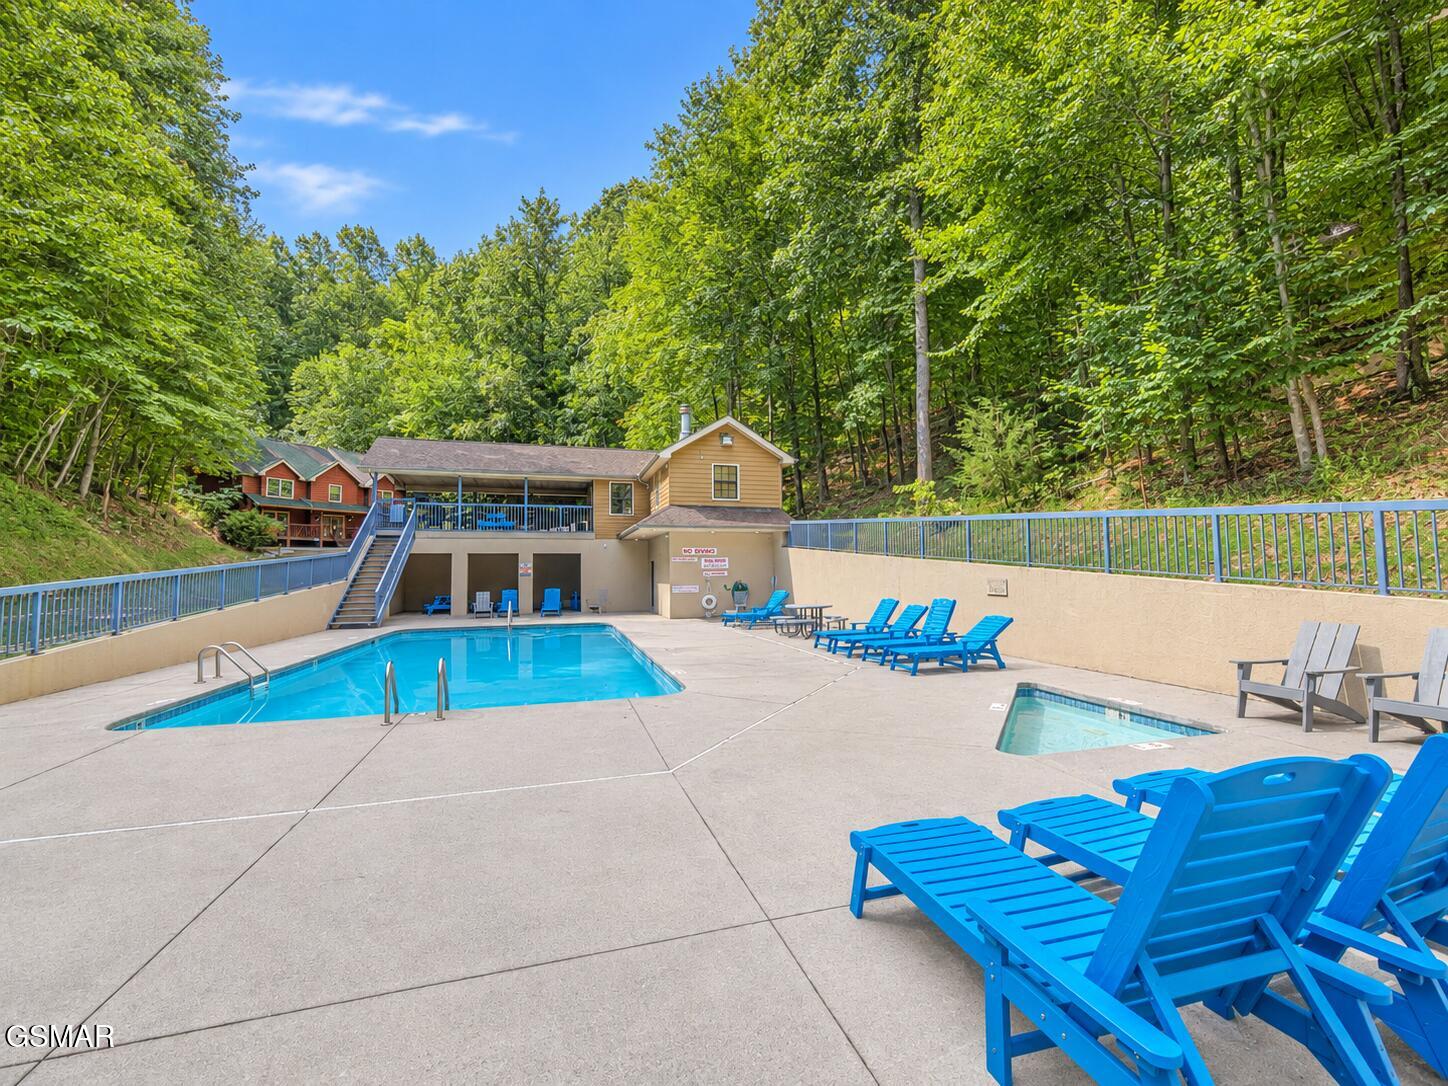
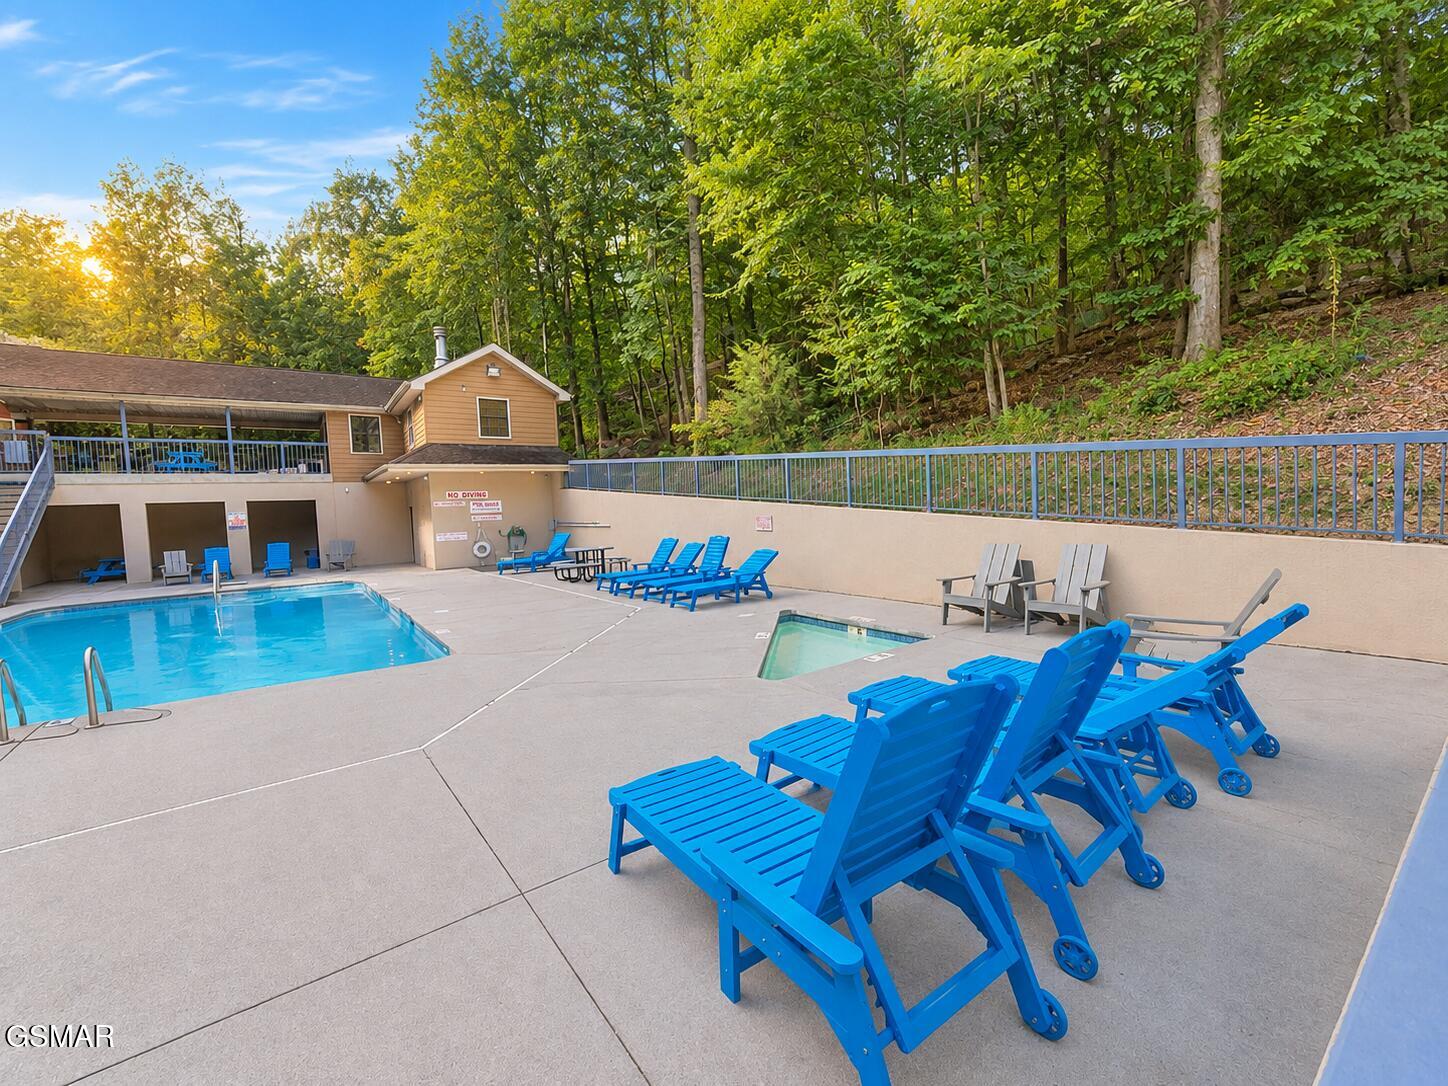
  • HOA AmenitiesPool
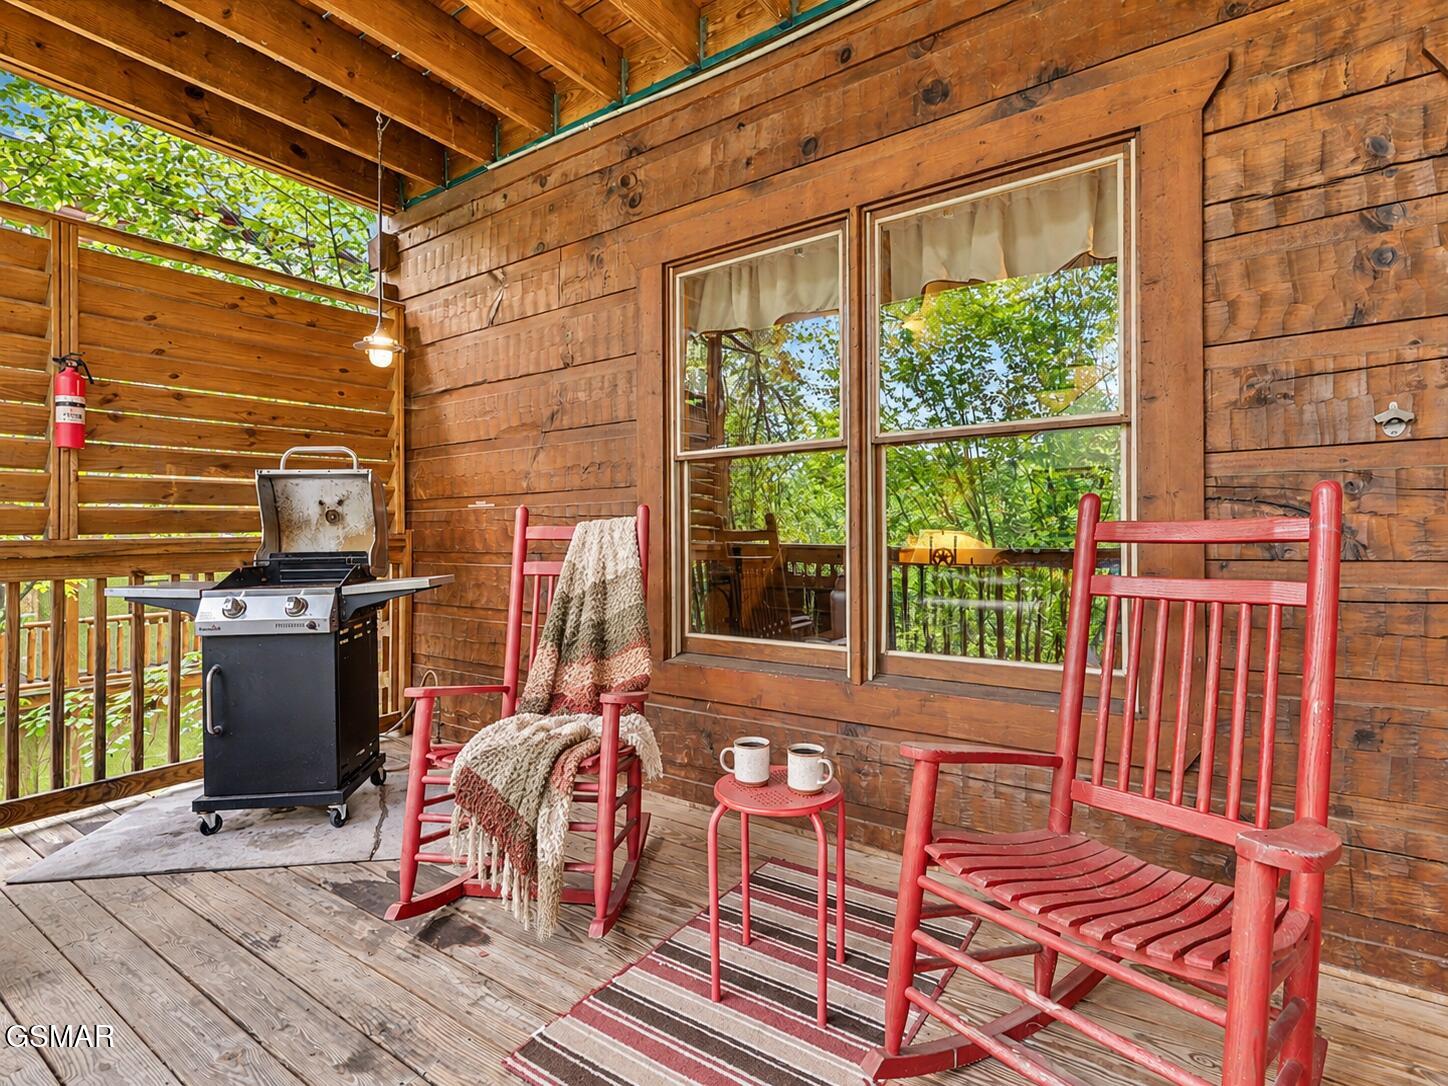
  • other exterior FeaturesGas Grill

Financial

  • Sales Price$995,000
  • Real Estate Tax $3,787/yr
  • HOA $480/3 mos
  • Zoning R2
image

Schedule a Showing

I would love to show you my beautiful property. Please select your preferred date and time below. I will be in touch shortly to confirm your appointment.

Schedule a Showing

I would love to show you my beautiful property. Please select your preferred date and time below. I will be in touch shortly to confirm your appointment.

Thank you for your interest in 3521 Sand Ridge Way, Pigeon Forge, TN 37863. We are reviewing your request and will be in touch shortly!

Mortgage Calculator

Estimate your monthly mortgage payment, including the principal and interest, property taxes, and HOA. Adjust the values to generate a more accurate rate.

All estimates are provided for informational purposes only. Actual amounts may vary.
$0,000 Your Payment 20 15 65
$0,000 Your Payment

Pigeon Forge

Explore

Work With Janet

Get assistance in determining current property value, crafting a competitive offer, writing and negotiating a contract, and much more. Contact me today.

Follow Me on Instagram