413 Glenns Lea
413 Glenns Lea
413 Glenns Lea
413 Glenns Lea
413 Glenns Lea
413 Glenns Lea
413 Glenns Lea
413 Glenns Lea
413 Glenns Lea
413 Glenns Lea
413 Glenns Lea
413 Glenns Lea
413 Glenns Lea
413 Glenns Lea
413 Glenns Lea
413 Glenns Lea
413 Glenns Lea
413 Glenns Lea
413 Glenns Lea
413 Glenns Lea
413 Glenns Lea
413 Glenns Lea
413 Glenns Lea
413 Glenns Lea
413 Glenns Lea
413 Glenns Lea
413 Glenns Lea
413 Glenns Lea
413 Glenns Lea
413 Glenns Lea
413 Glenns Lea
413 Glenns Lea
413 Glenns Lea
SEE ALL PHOTOS
413 Glenns Lea
413 Glenns Lea
413 Glenns Lea
413 Glenns Lea
413 Glenns Lea
413 Glenns Lea
413 Glenns Lea
413 Glenns Lea
413 Glenns Lea
413 Glenns Lea
413 Glenns Lea
413 Glenns Lea
413 Glenns Lea
413 Glenns Lea
413 Glenns Lea
413 Glenns Lea
413 Glenns Lea
413 Glenns Lea
413 Glenns Lea
413 Glenns Lea
413 Glenns Lea
413 Glenns Lea
413 Glenns Lea
413 Glenns Lea
413 Glenns Lea
413 Glenns Lea
413 Glenns Lea
413 Glenns Lea
413 Glenns Lea
413 Glenns Lea
413 Glenns Lea
413 Glenns Lea
413 Glenns Lea
Courtesy of eXp Realty, Janet E. Ingram Listing Contact: 8654053662 
Sold

413 Glenns Lea

413 Glenns Lea, Sevierville, TN 37876

$495,000
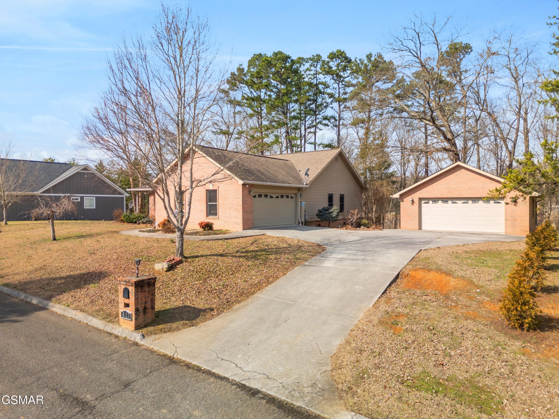
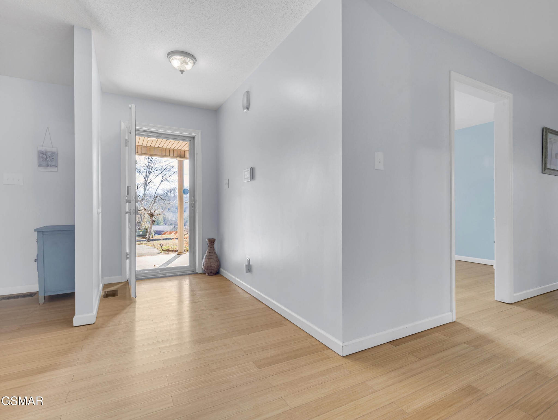
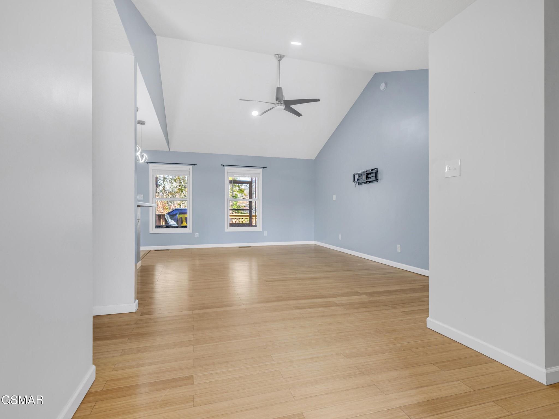
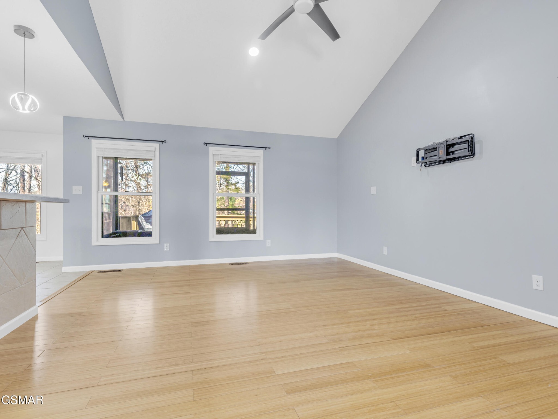
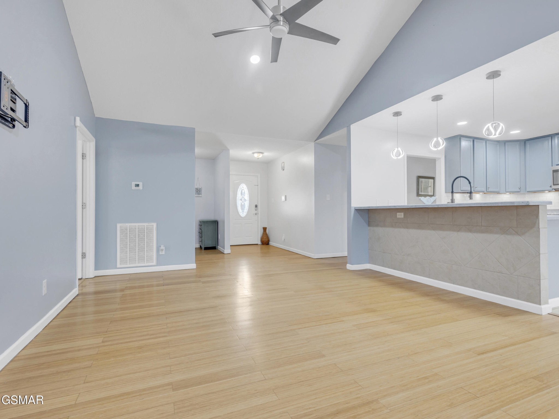
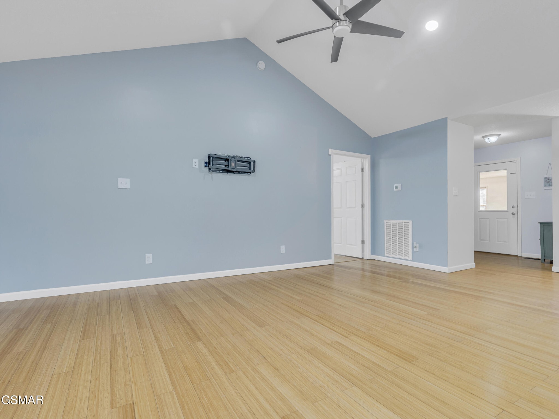
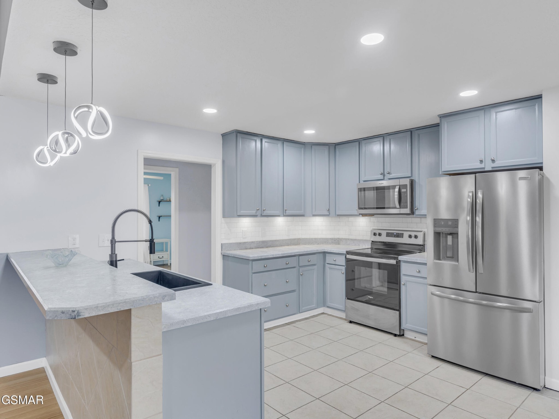
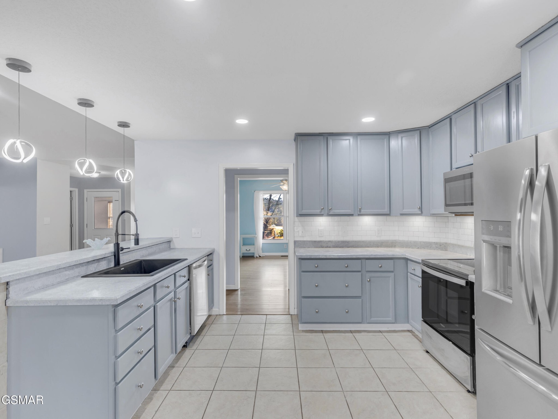
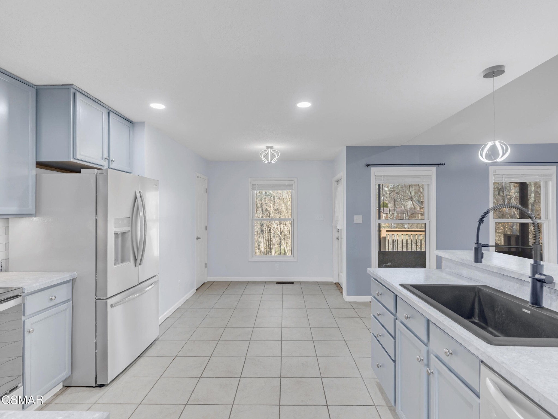
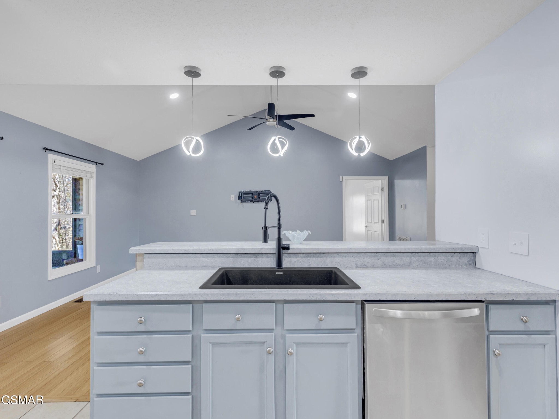
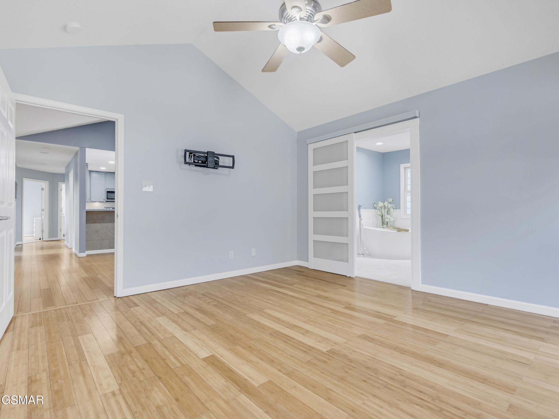
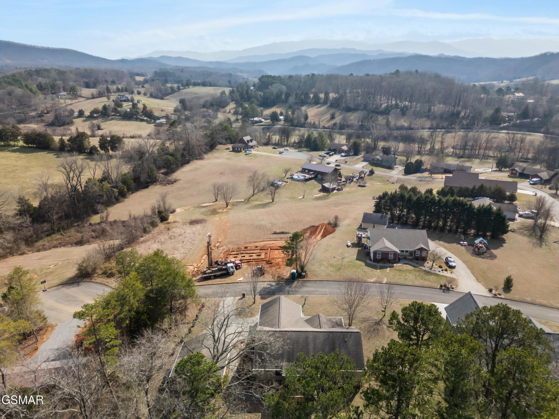
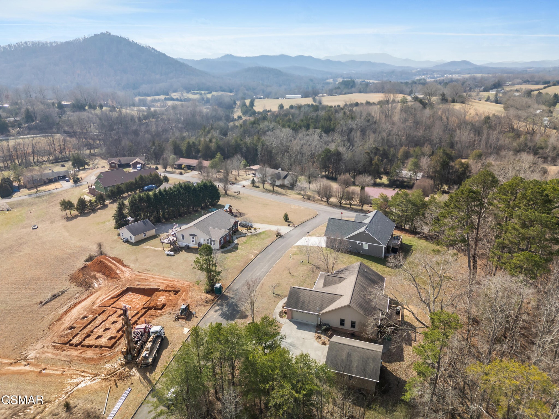
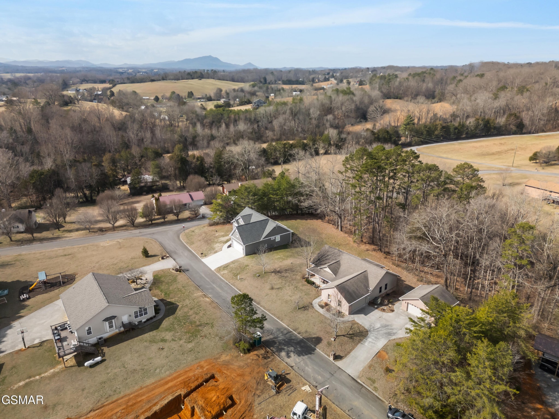
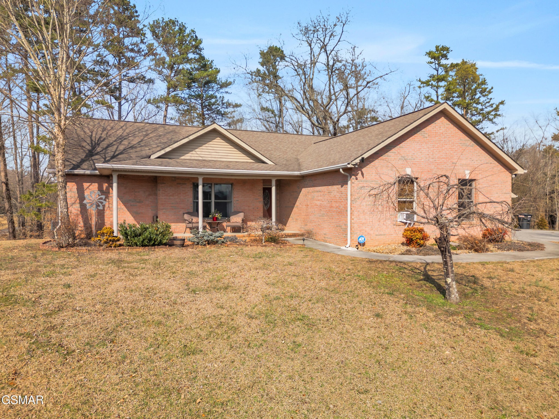
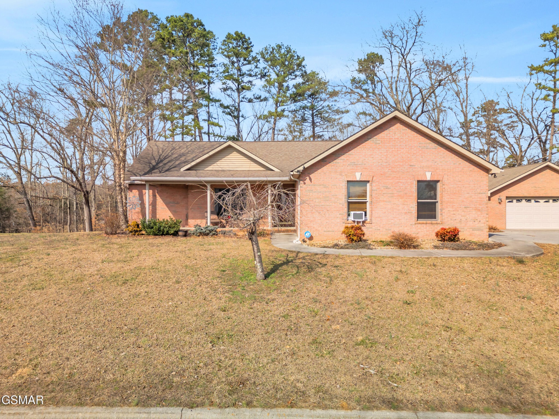
Imagine arriving to your tranquil retreat in a peaceful cul-de-sac, where the front porch presents breathtaking mountain vistas. As you enter, a spacious great room with soaring cathedral ceilings seamlessly connects to an open-concept kitchen, creating an inviting atmosphere for both relaxation and entertaining. The kitchen is thoughtfully designed with modern appliances, including a brand-new dishwasher, catering to the needs of any culinary enthusiast.

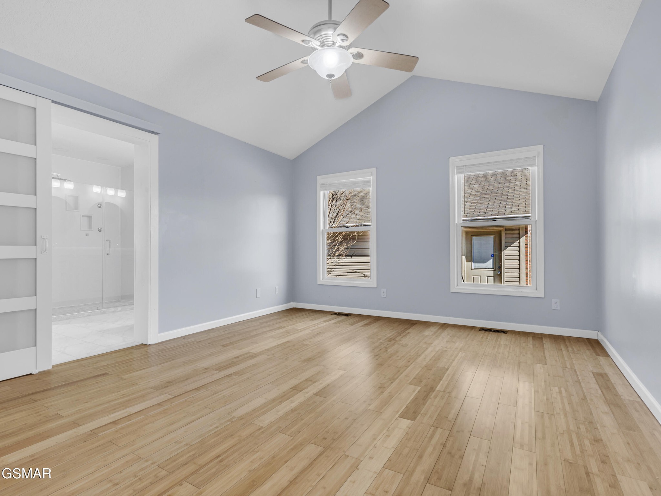
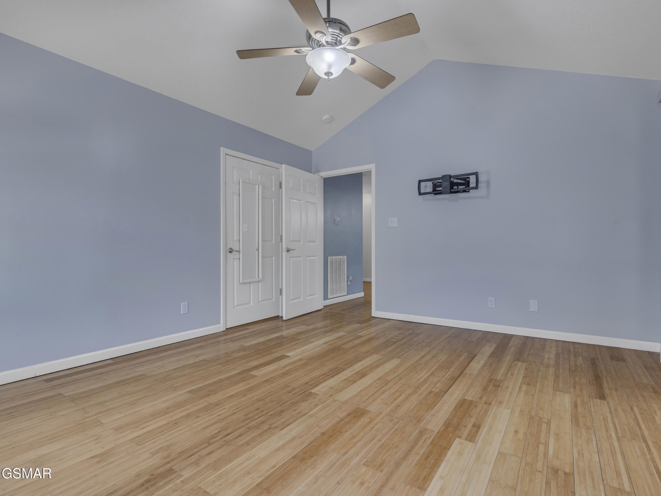
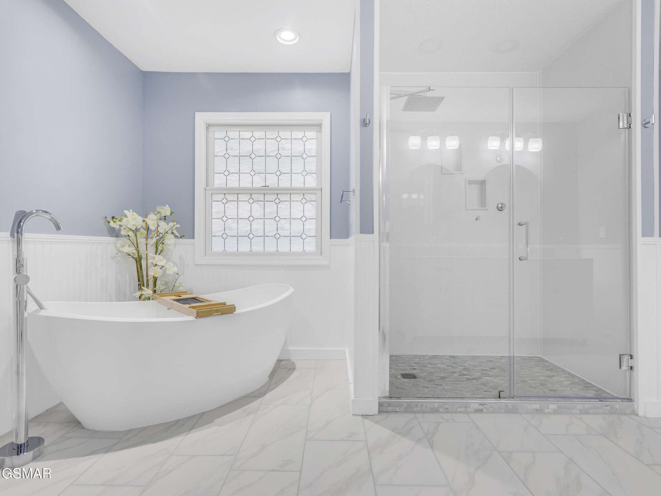
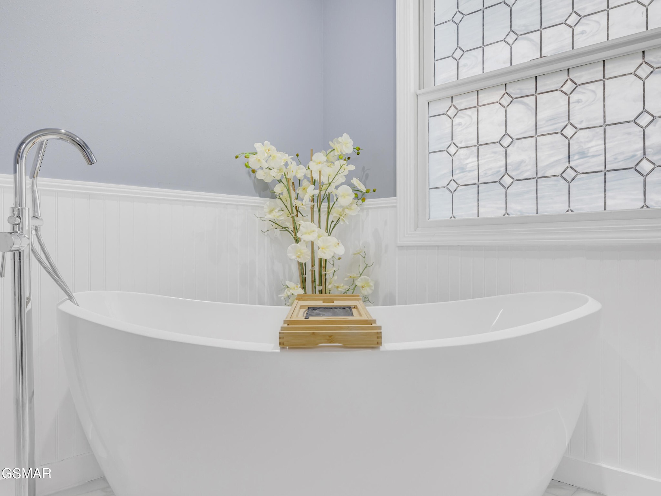
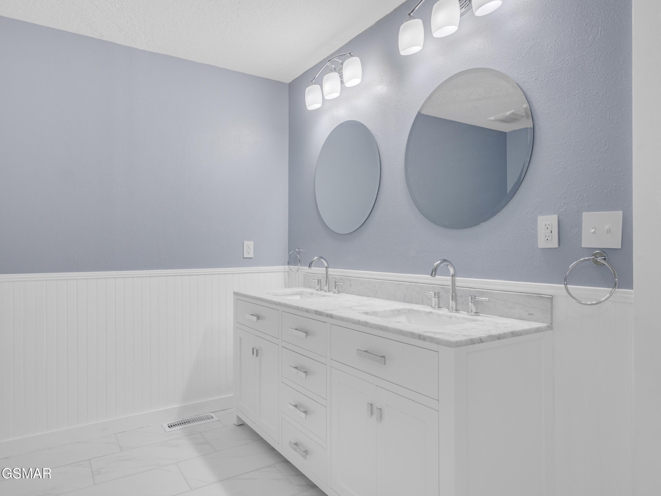
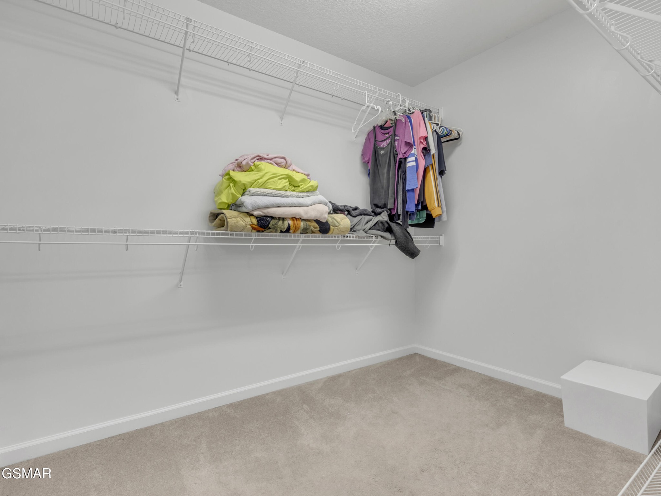
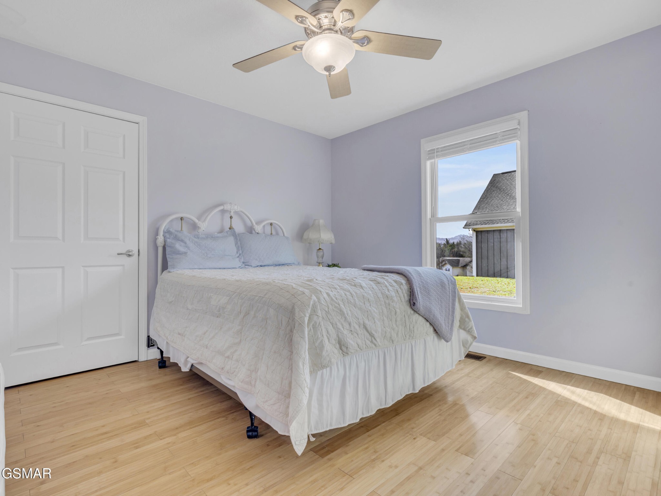
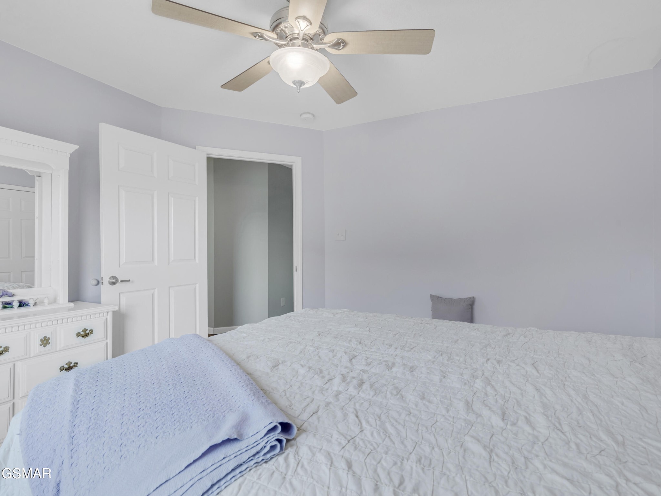
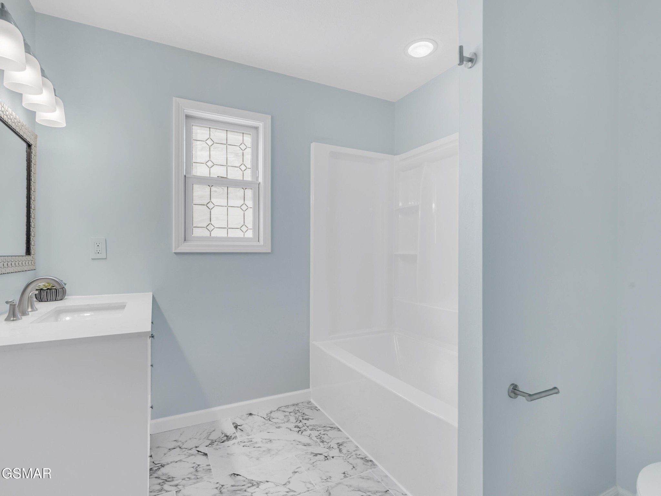
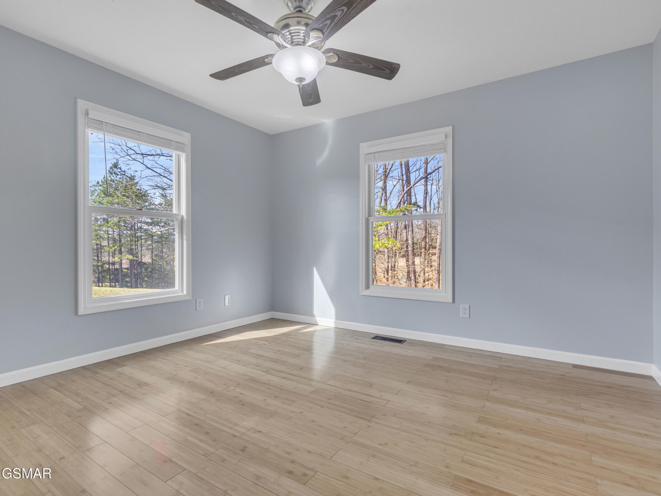
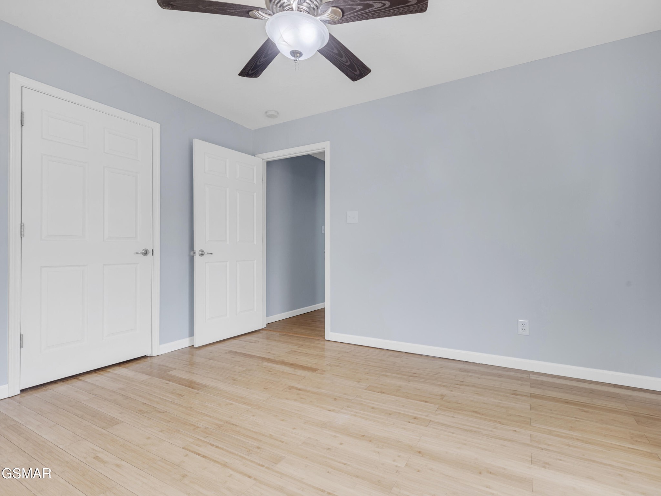
The owner's suite serves as a private retreat, featuring lofty ceilings, an expansive walk-in closet, and a recently remodeled bathroom complete with a walk-in shower and dual vanities. The home's split-bedroom design ensures privacy for all residents.

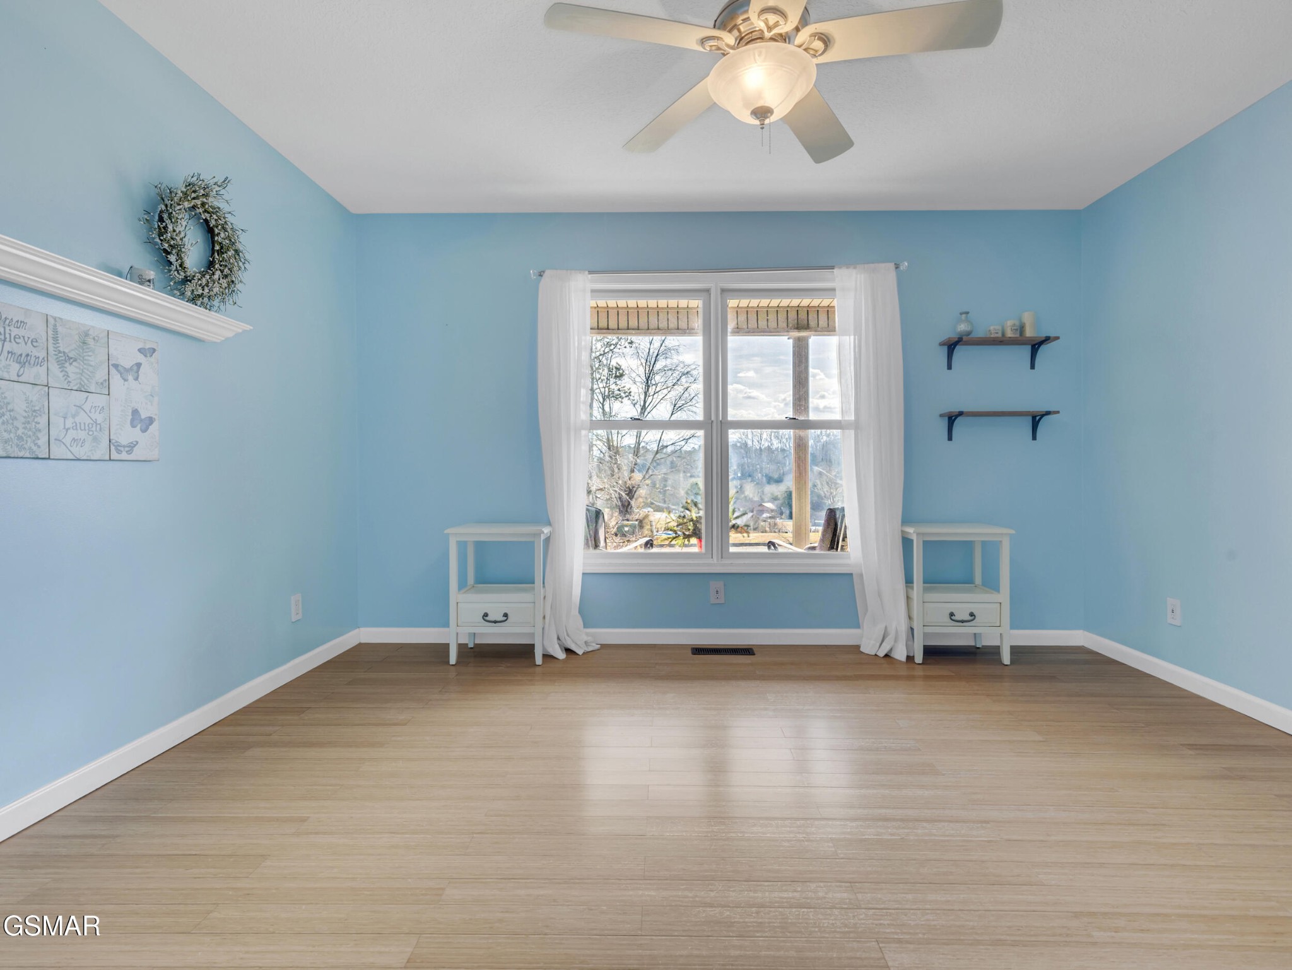
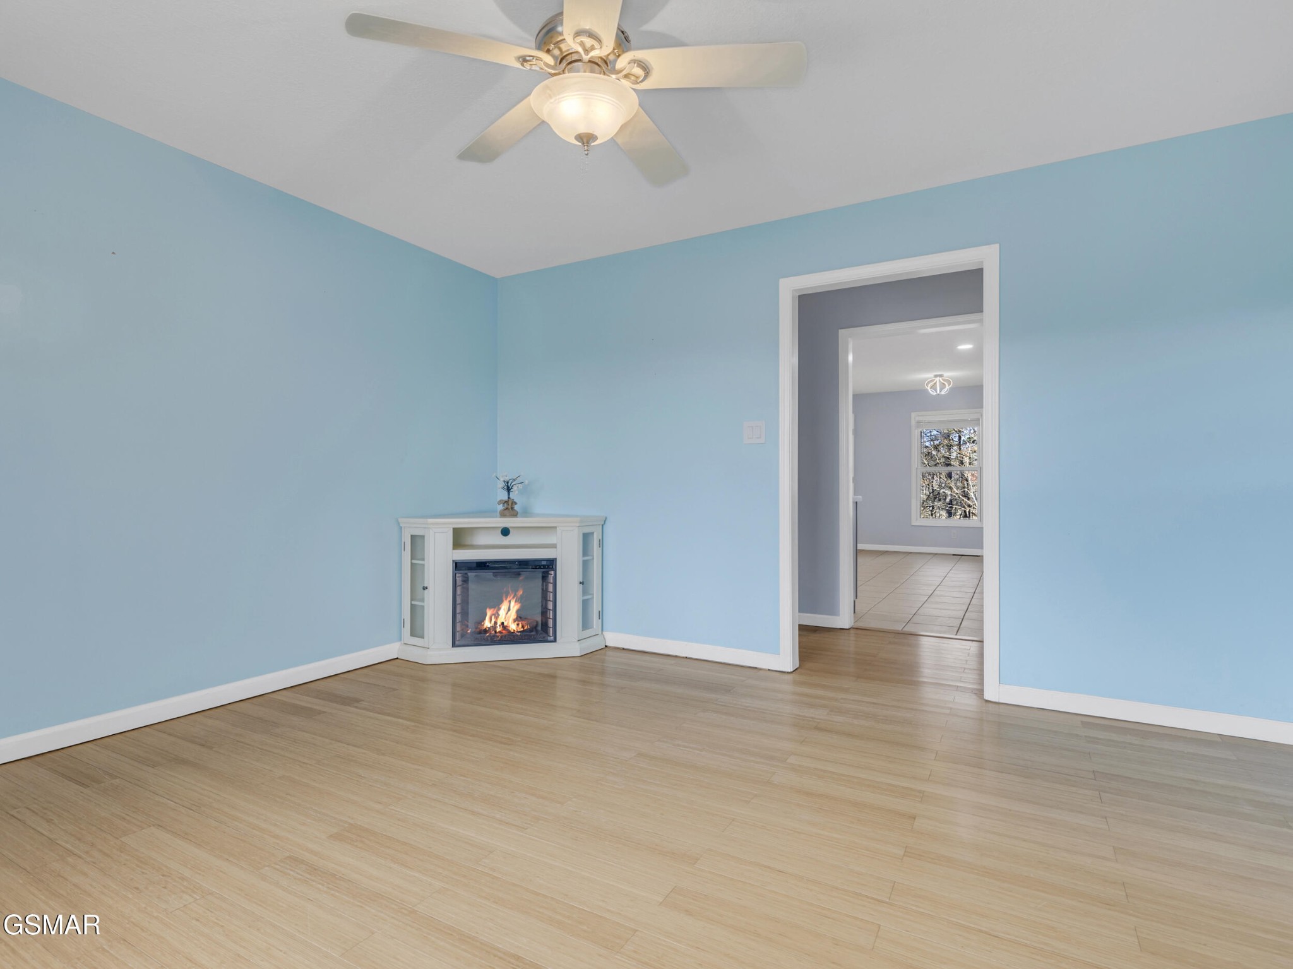
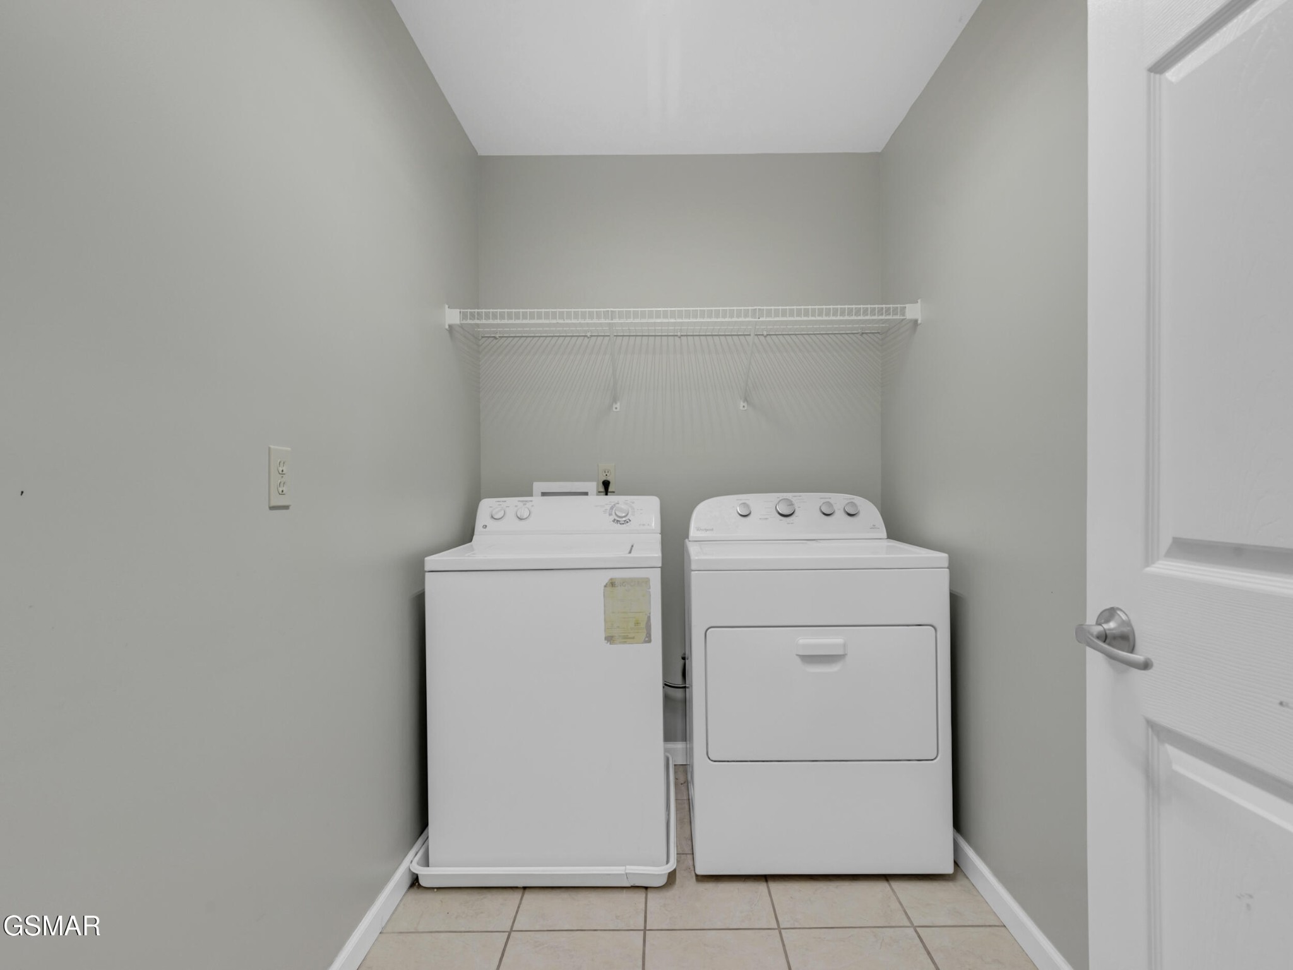
A versatile extra room awaits your personal touch--ideal as a dining area, cozy den, or productive office. The utility room comes complete with a washer and dryer for your convenience.

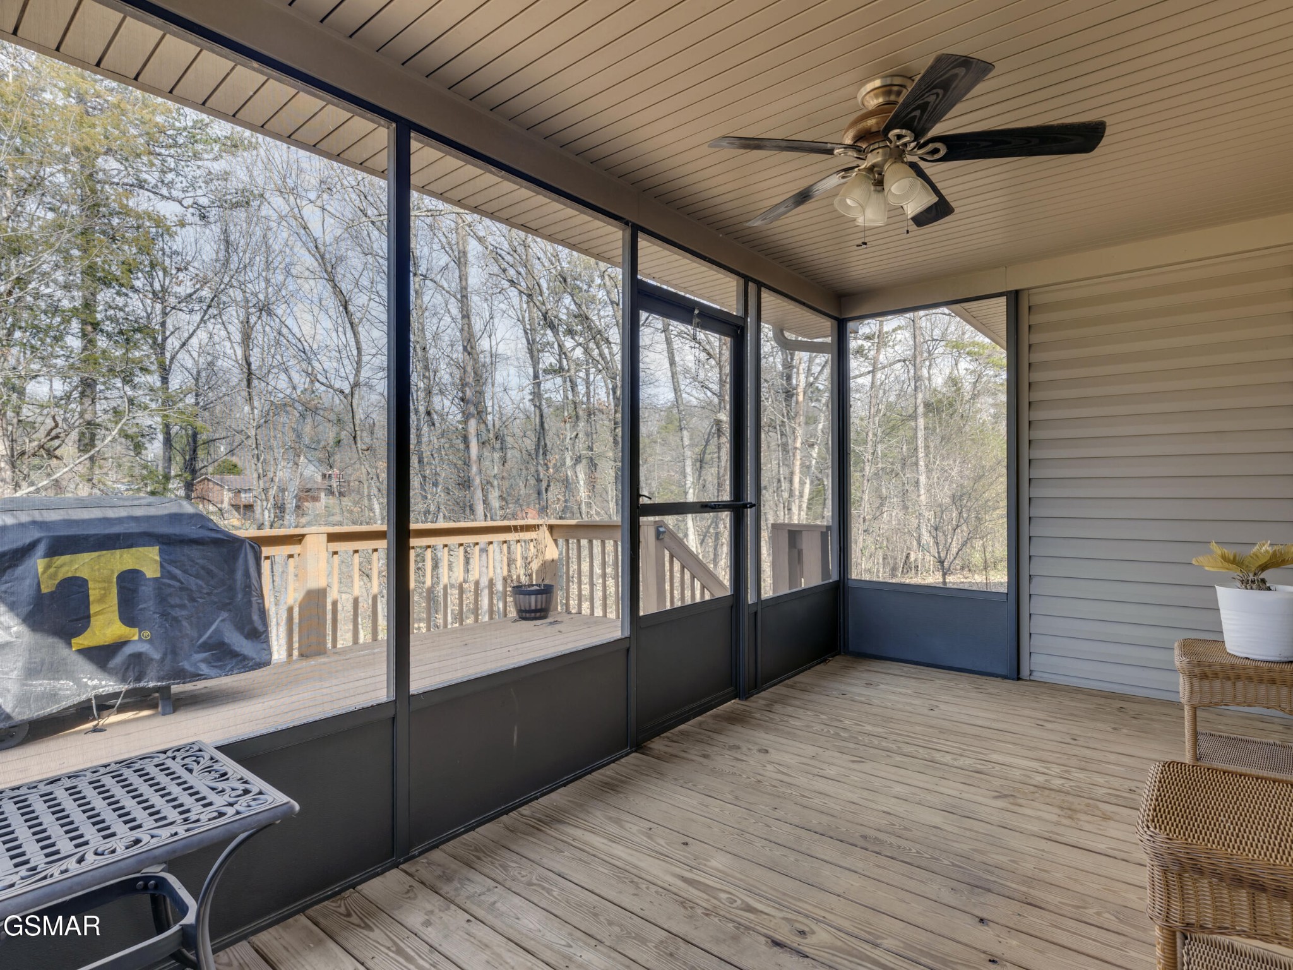
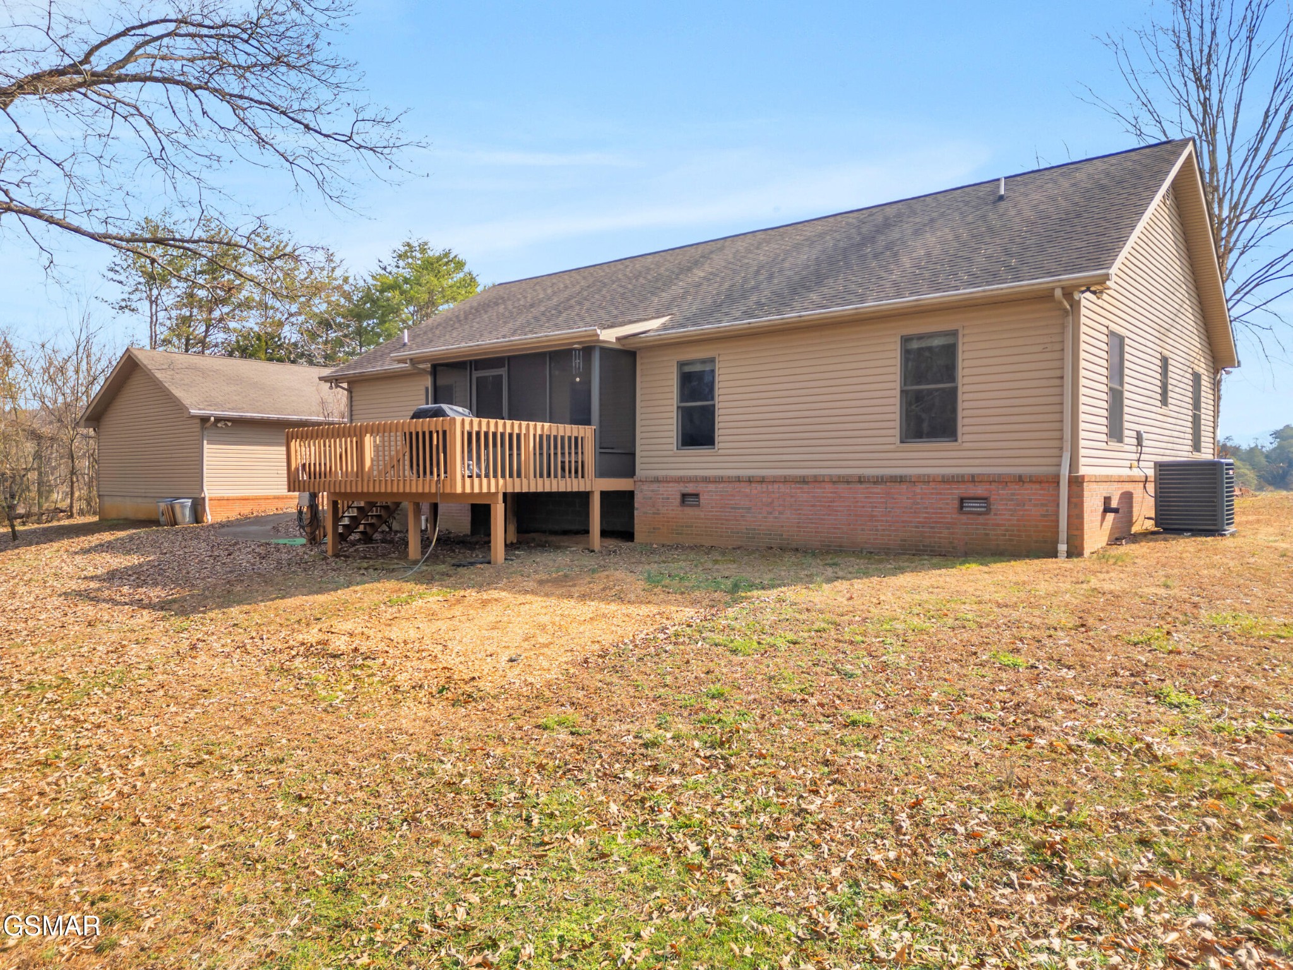
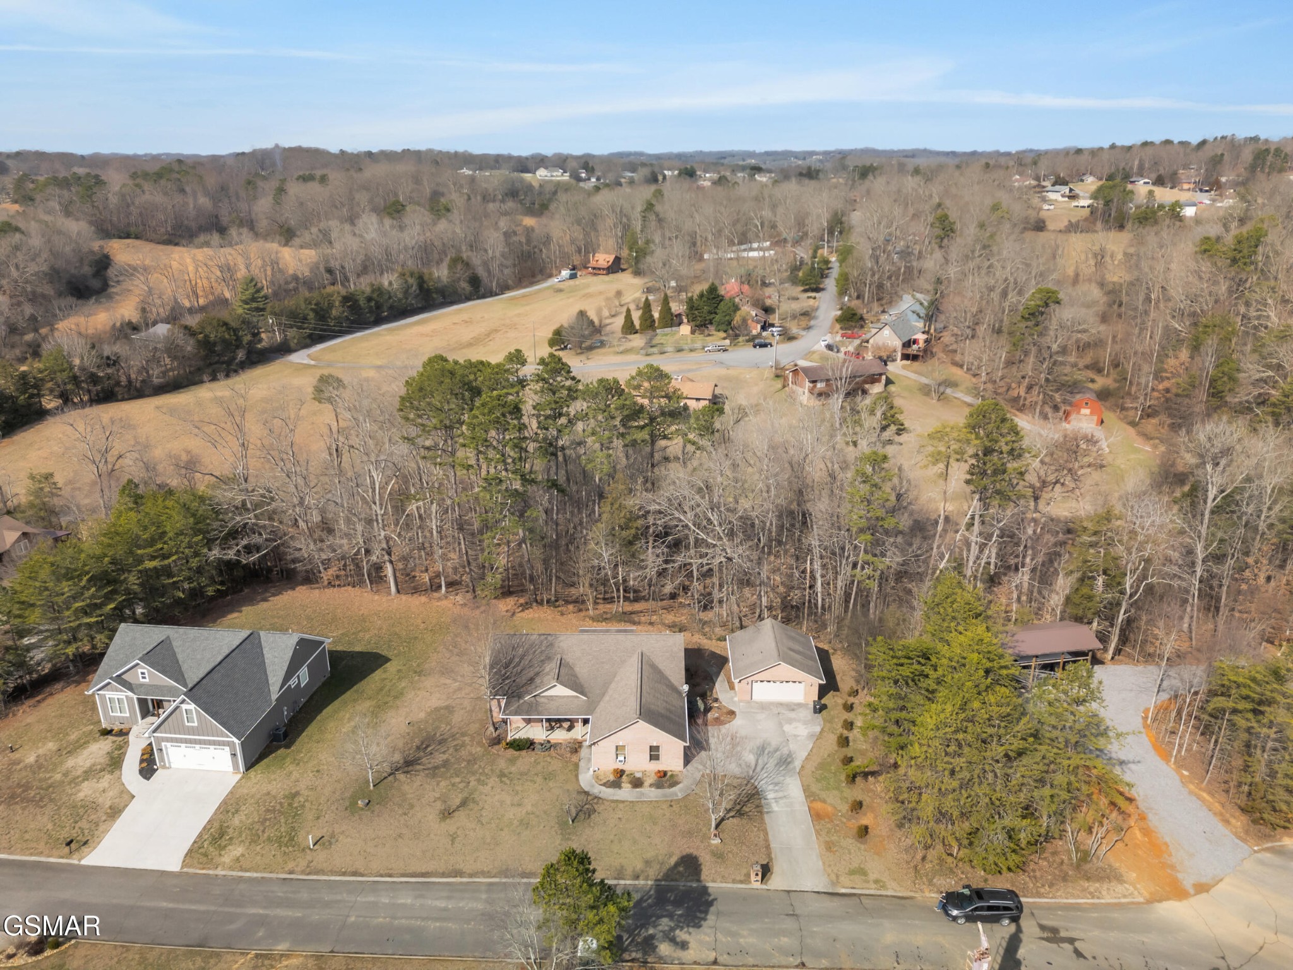
Outside, the expansive back deck and screened sunroom invite you to unwind and entertain, all while soaking in the beautiful surroundings. Car enthusiasts and hobbyists will appreciate the attached two-car garage, as well as an additional detached two-car garage that doubles as a workshop.

Recent upgrades, including a new HVAC system, water heater, and remodeled bathrooms, enhance the home's comfort and efficiency. This residence harmoniously blends modern amenities, functionality, and natural beauty, offering a lifestyle that's both inviting and inspiring.

3
beds

2
baths

1,889 Sq.Ft. LIVING AREA

0.71 Acres lot

Janet Giffee

Janet Giffee

Features & Amenities

Interior

  • total bedrooms3
  • Total bathrooms2
  • full bathrooms2
  • Laundry room Electric Dryer Hookup
  • Flooring Tile, Other
  • APPLIANCES Dishwasher, Dryer, Electric Range, Microwave, Refrigerator, Washer
  • other interior Features Ceiling Fan(s), Pantry, Walk-In Closet(s), High Speed Internet

Area & Lot

  • Status Sold
  • Date Sold March 18, 2025
  • Living Area1,889 Sq.Ft.
  • Total Area1,889 Sq.Ft.
  • Lot Area0.71 Acres
  • MLS® ID3300513
  • TypeResidential
  • YEAR BUILT2006
  • NeighborhoodSevier County
  • Architecture StylesRanch

Exterior

  • STORIES1
  • Garage Space4.0
  • water SourceWell
  • utilitiesElectricity Available
  • roofShingle
  • lot featuresSloped, Views
  • parkingAttached, Driveway
  • HEAT TYPEElectric, Heat Pump
  • AIR CONDITIONINGCentral Air, Other
  • sewerSeptic Tank

Financial

  • Sales Price$495,000
  • Real Estate Tax $873/yr

Sevier County

Explore

Work With Janet

Get assistance in determining current property value, crafting a competitive offer, writing and negotiating a contract, and much more. Contact me today.

Follow Me on Instagram