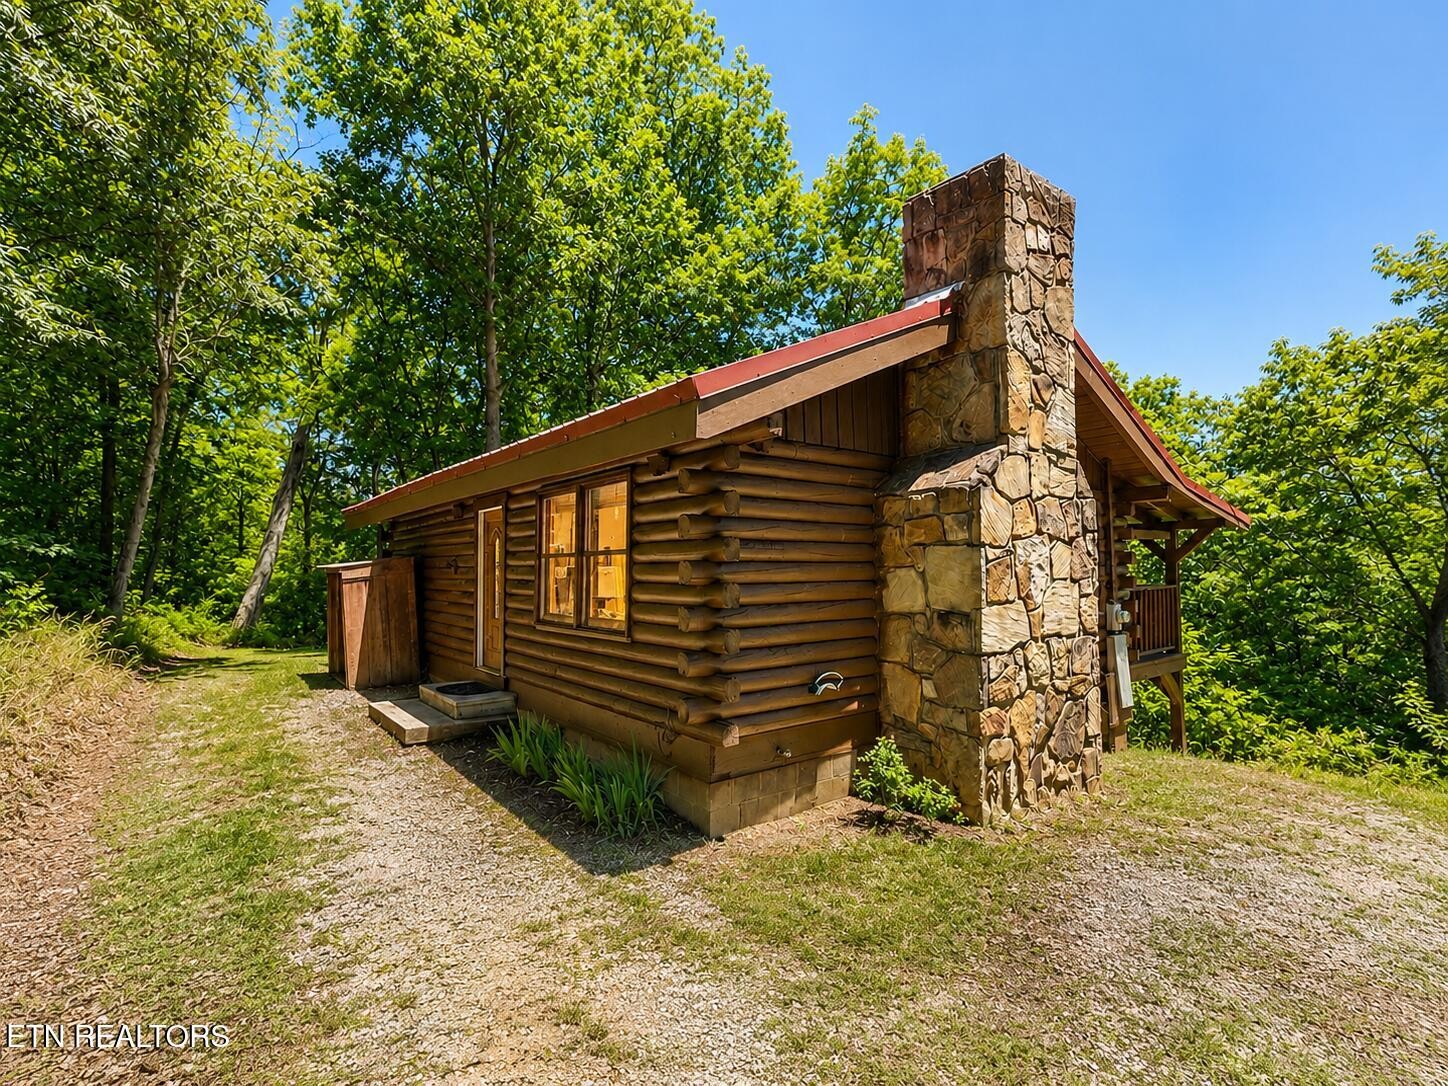
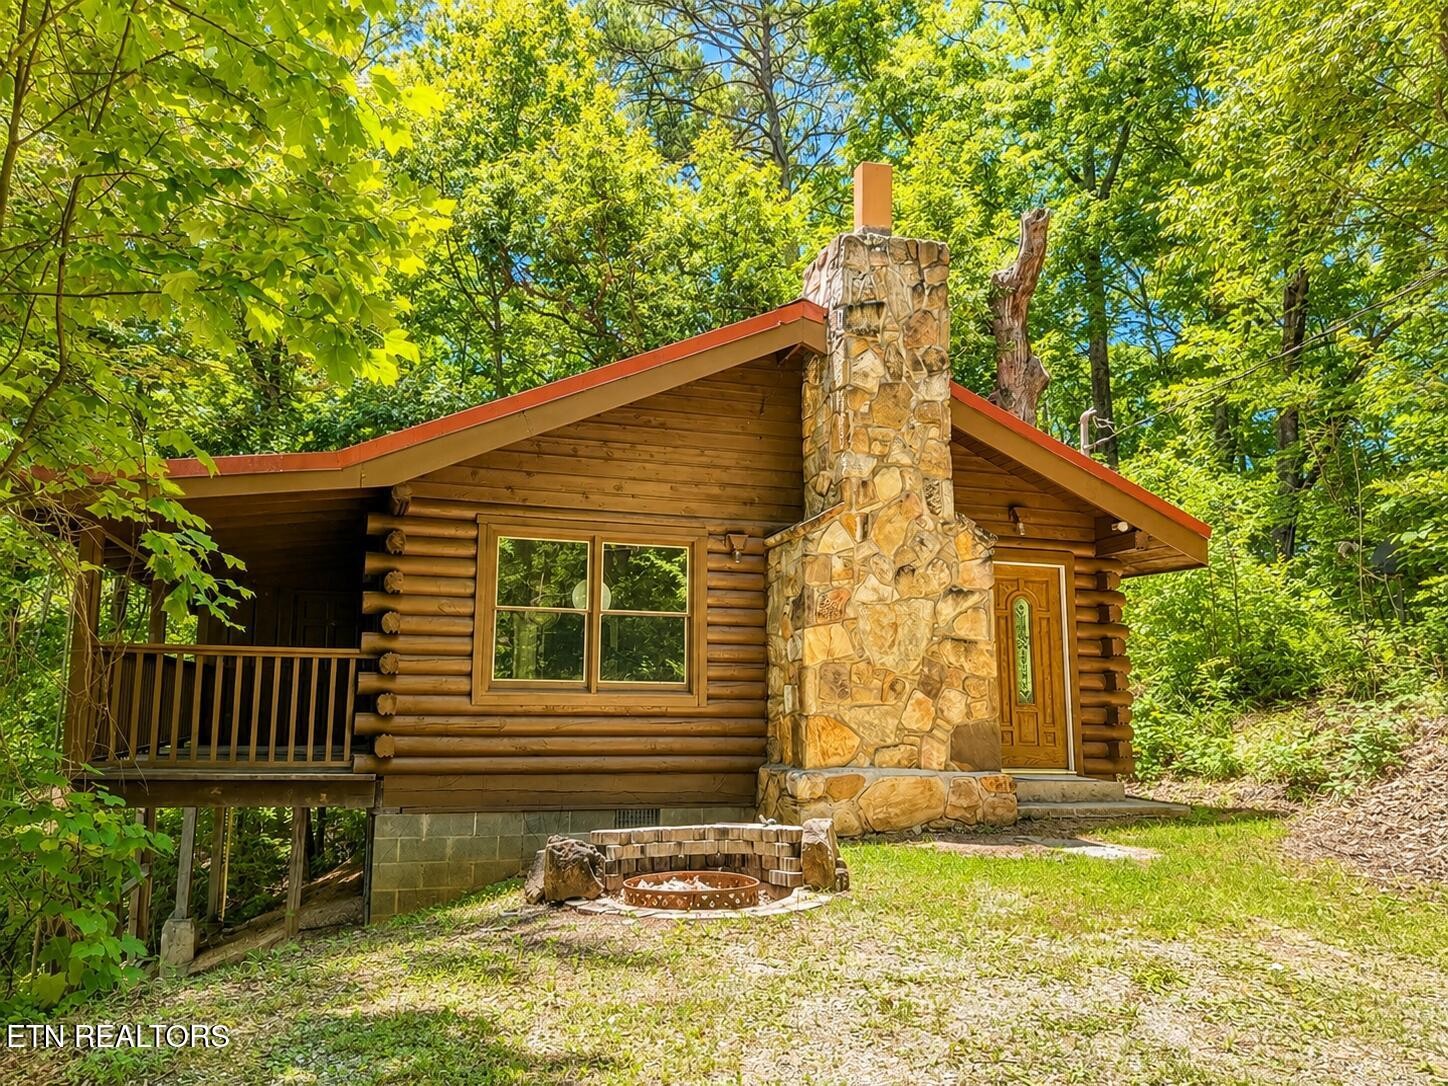
Wooden log cabin with a tall stone chimney, surrounded by trees.
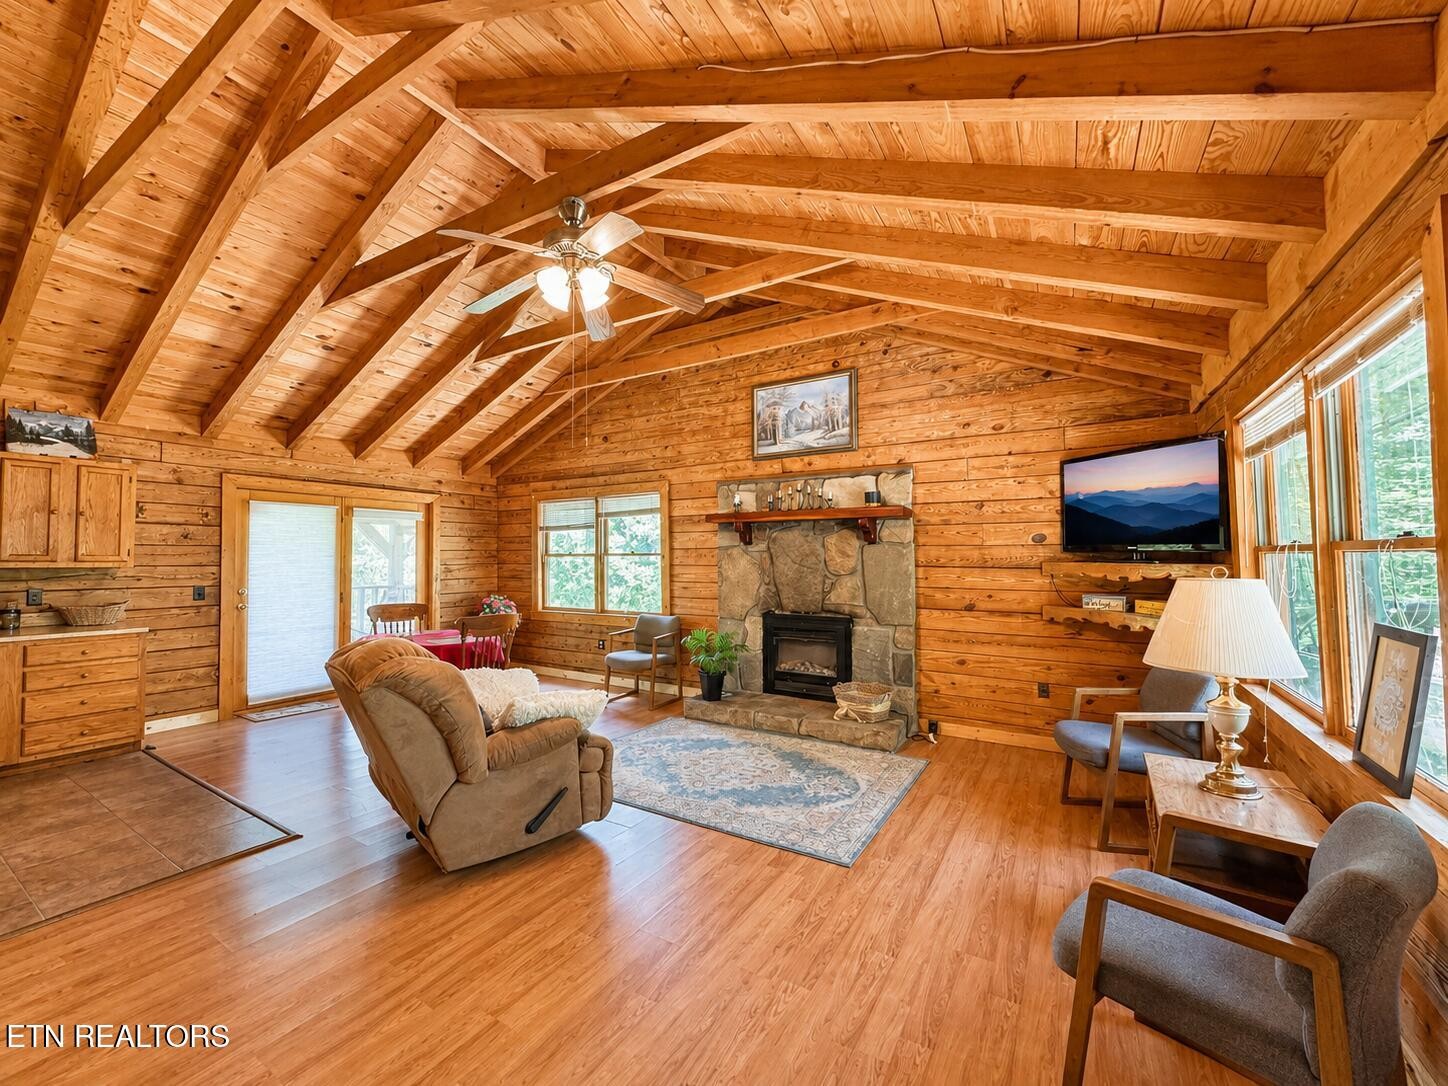
Wood-paneled living room with vaulted exposed beams, stone fireplace, and large windows.
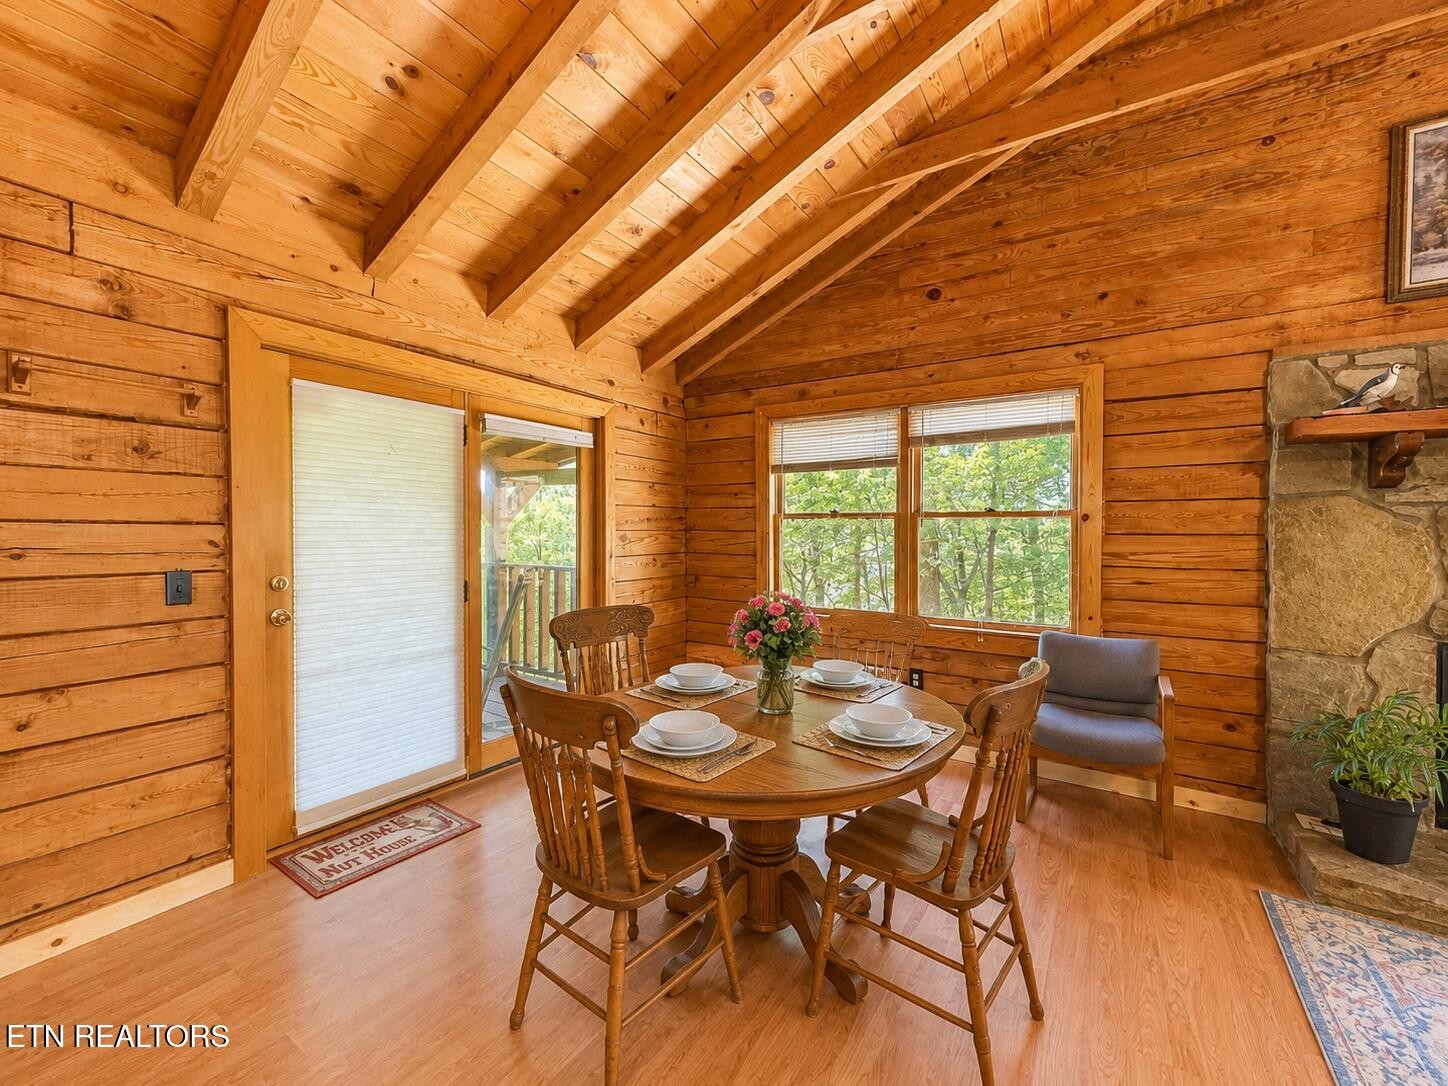
Wood-paneled cabin dining area with a set table beneath exposed vaulted beams.
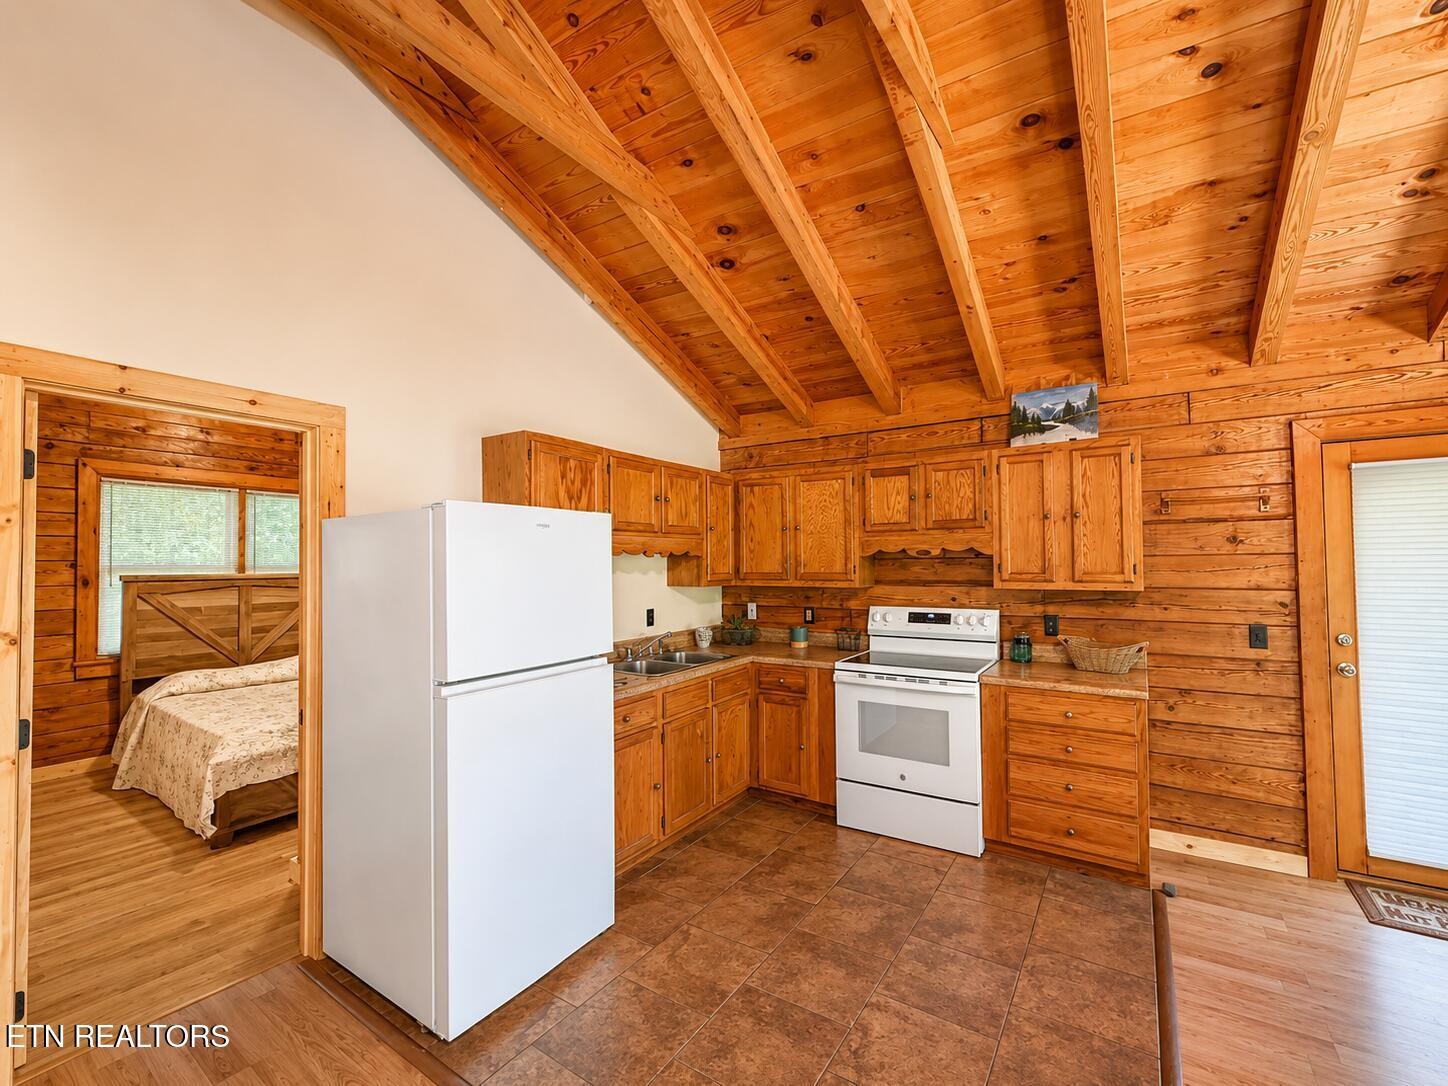
Wood-paneled kitchen with vaulted exposed-beam ceiling, white appliances, and a bedroom visible through the doorway.
Bedroom with a wood-plank ceiling, exposed beams, and a neatly made bed.
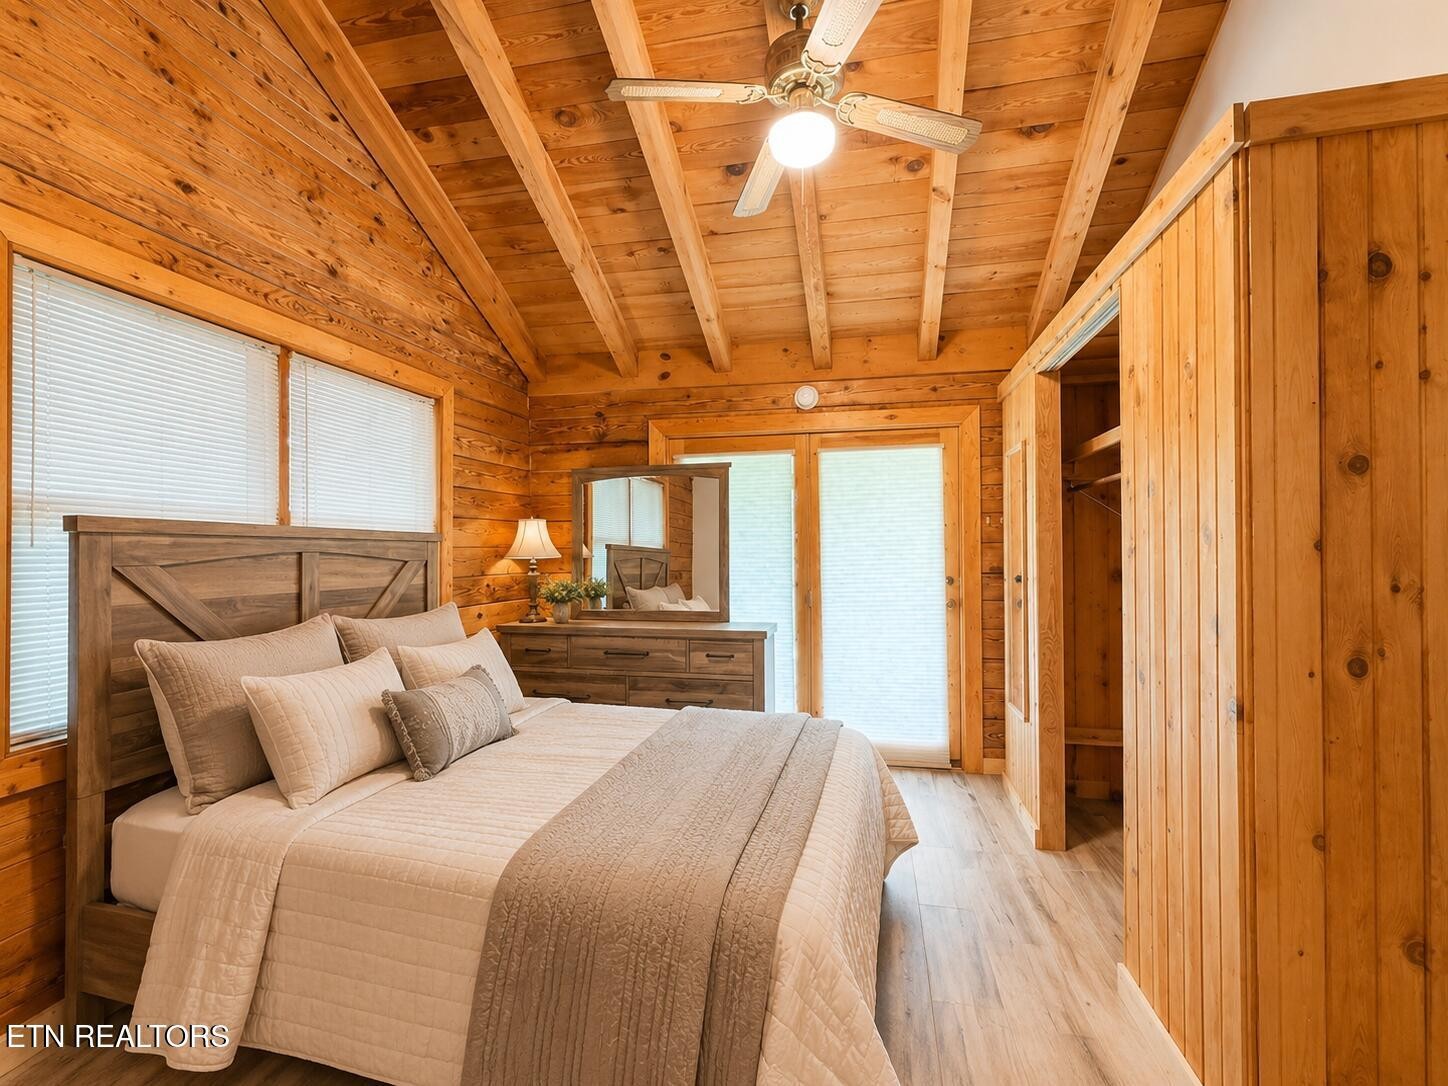
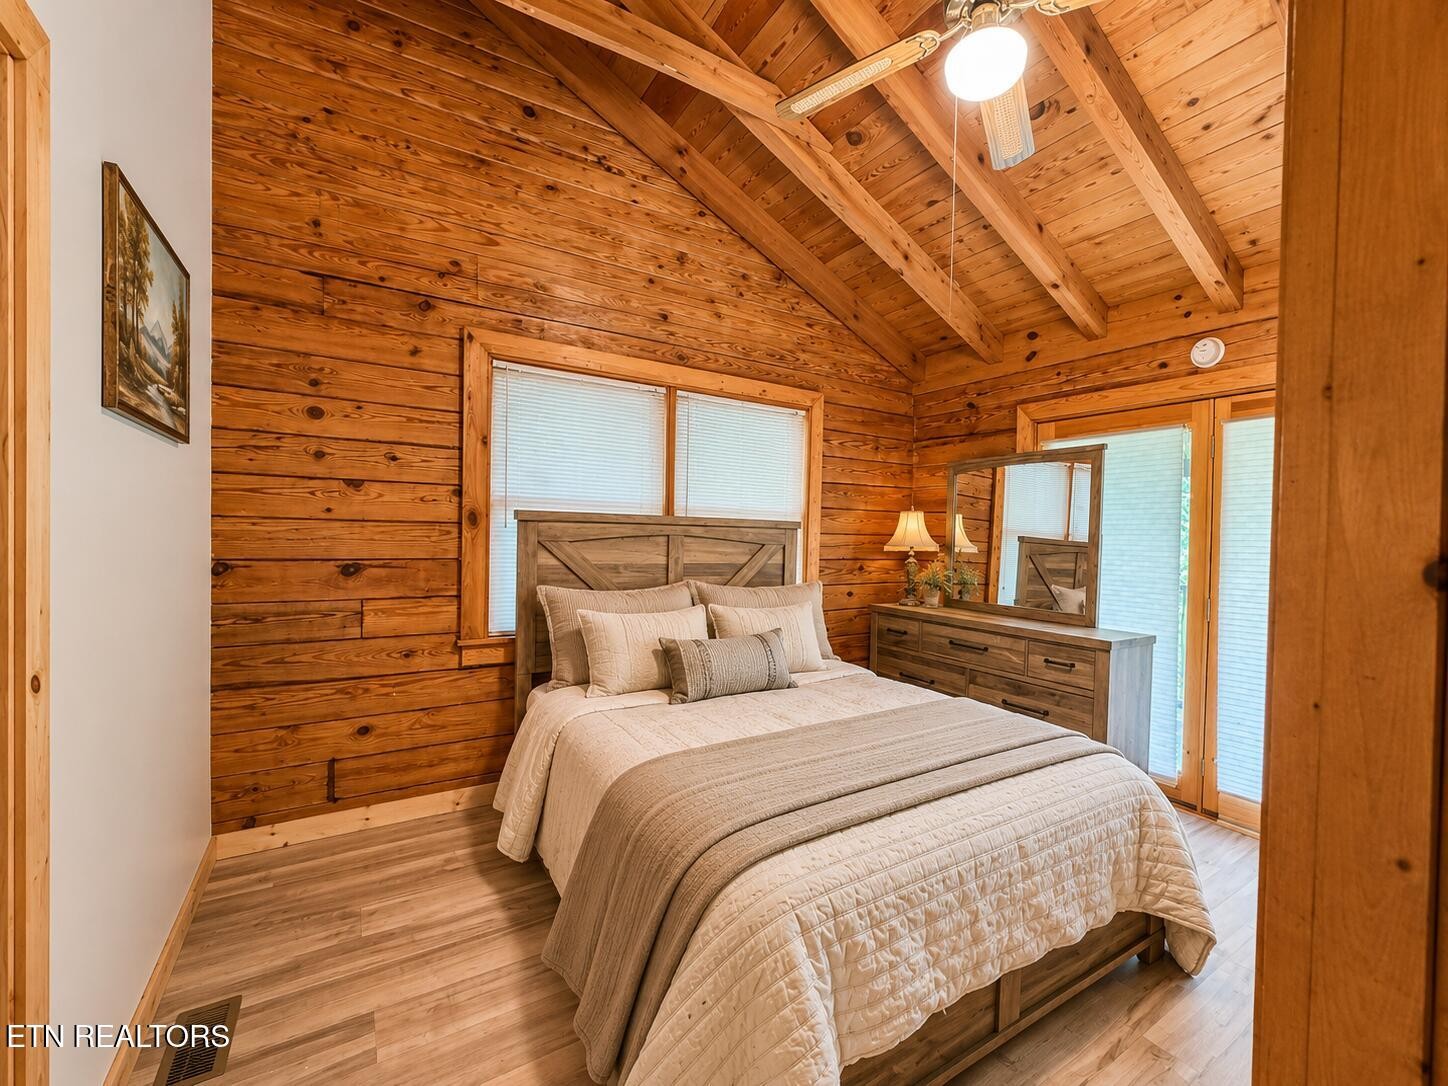
Furnished cabin bedroom with a log interior, vaulted timber ceiling, and large bed.
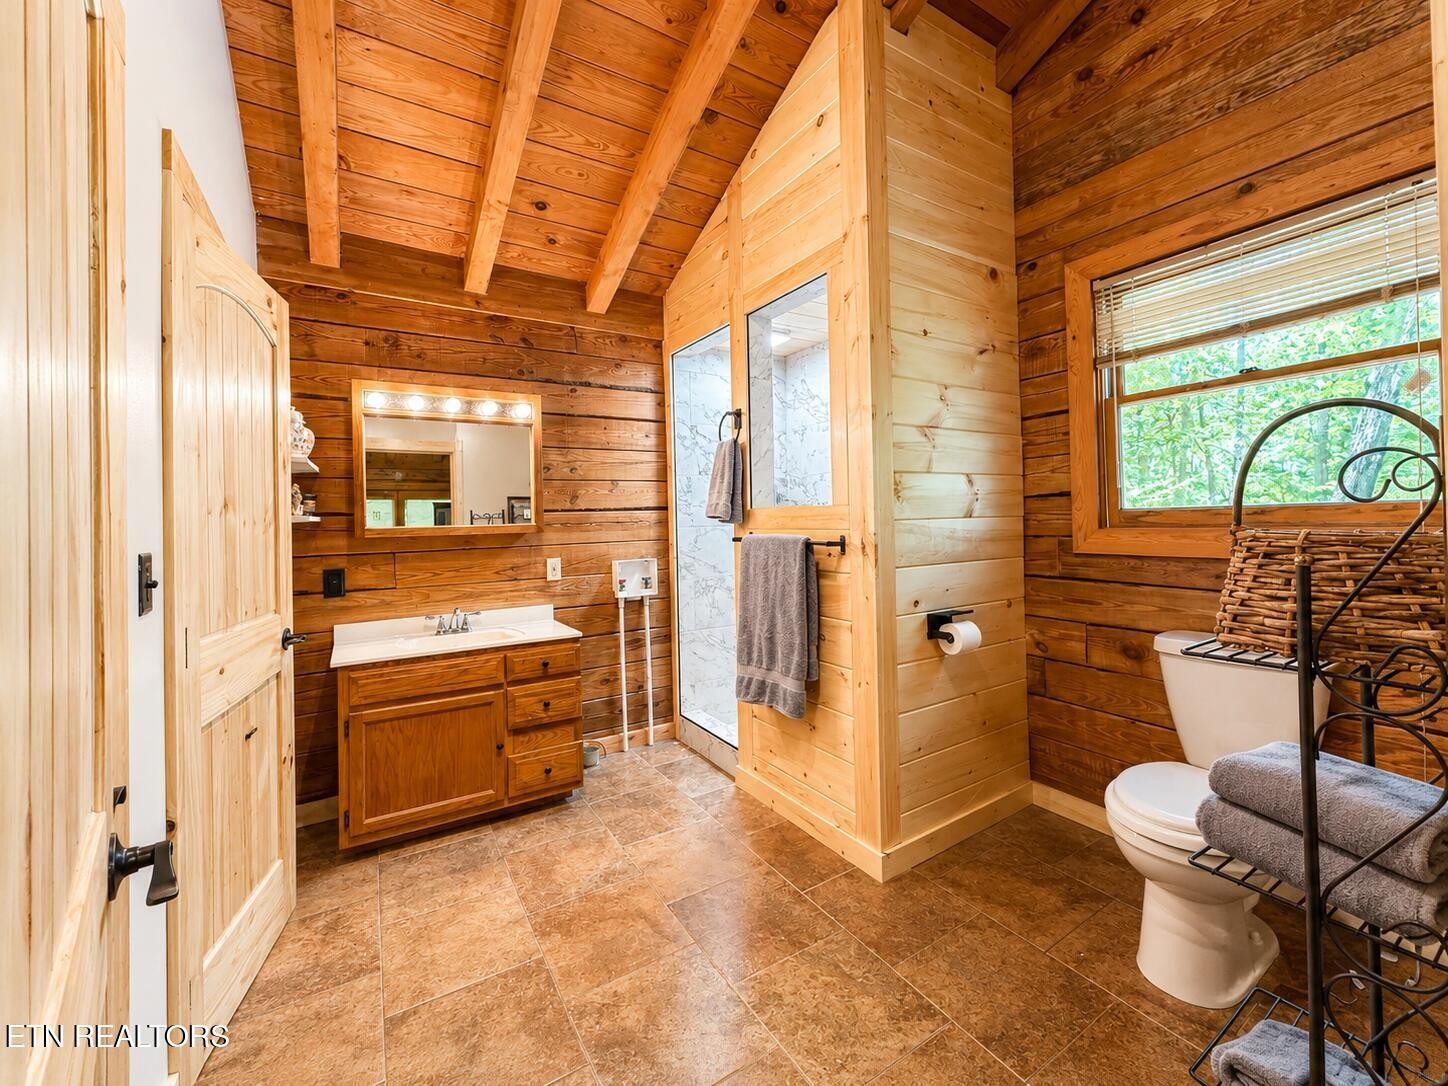
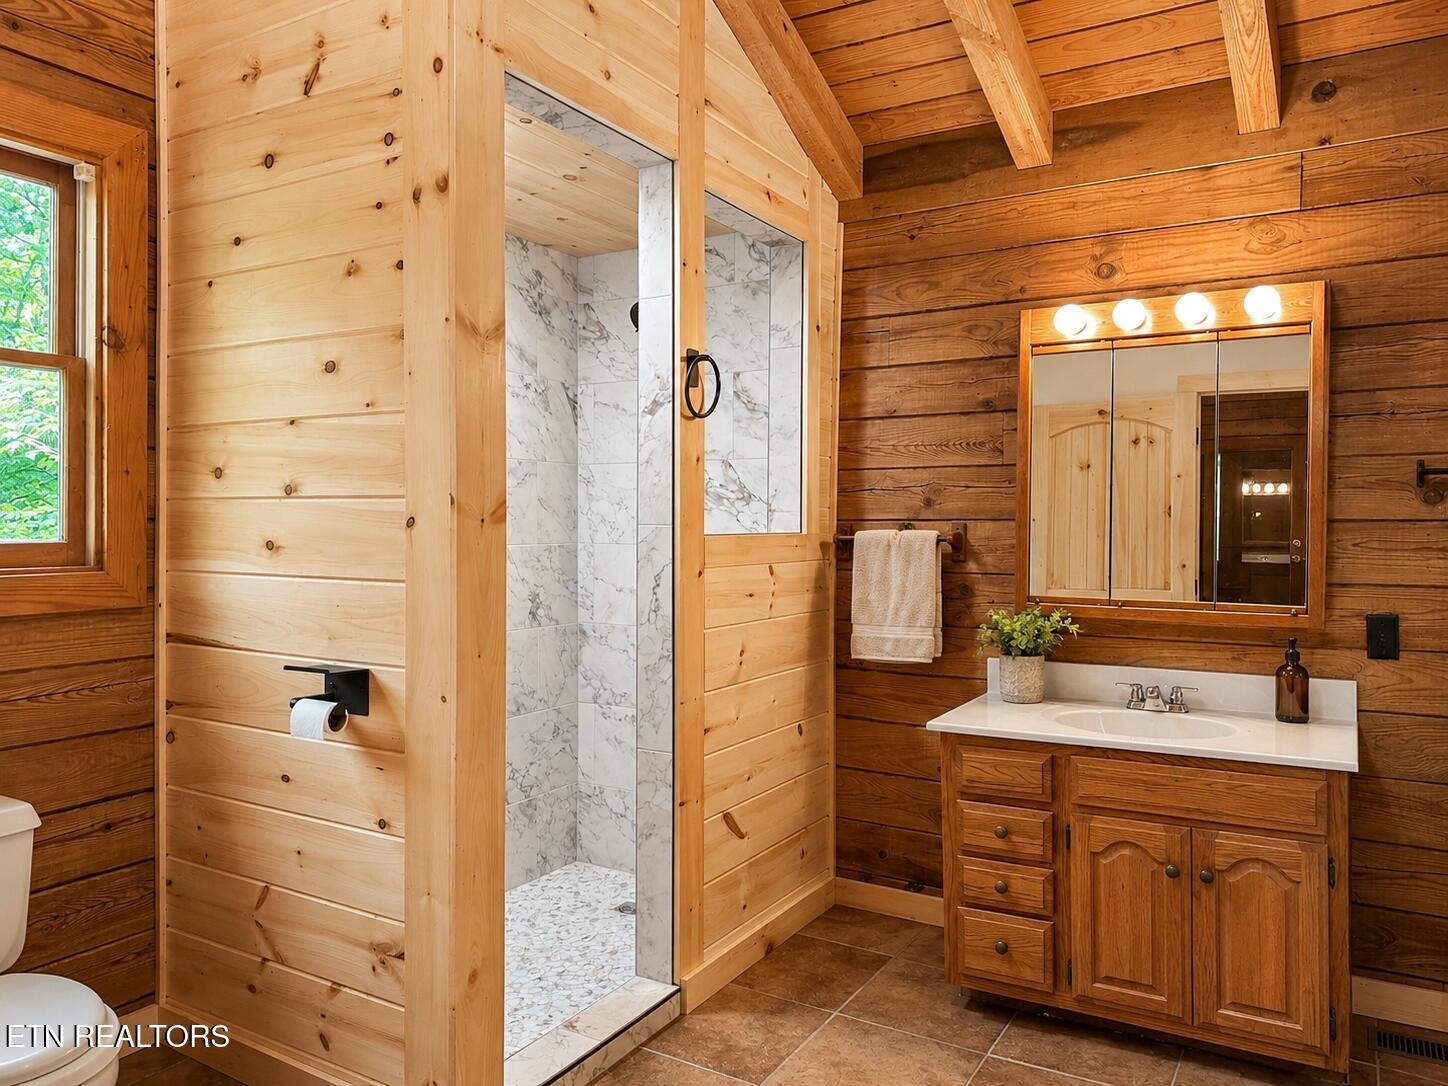
Wood-paneled bathroom with a tiled shower, wood vanity, and window overlooking greenery.
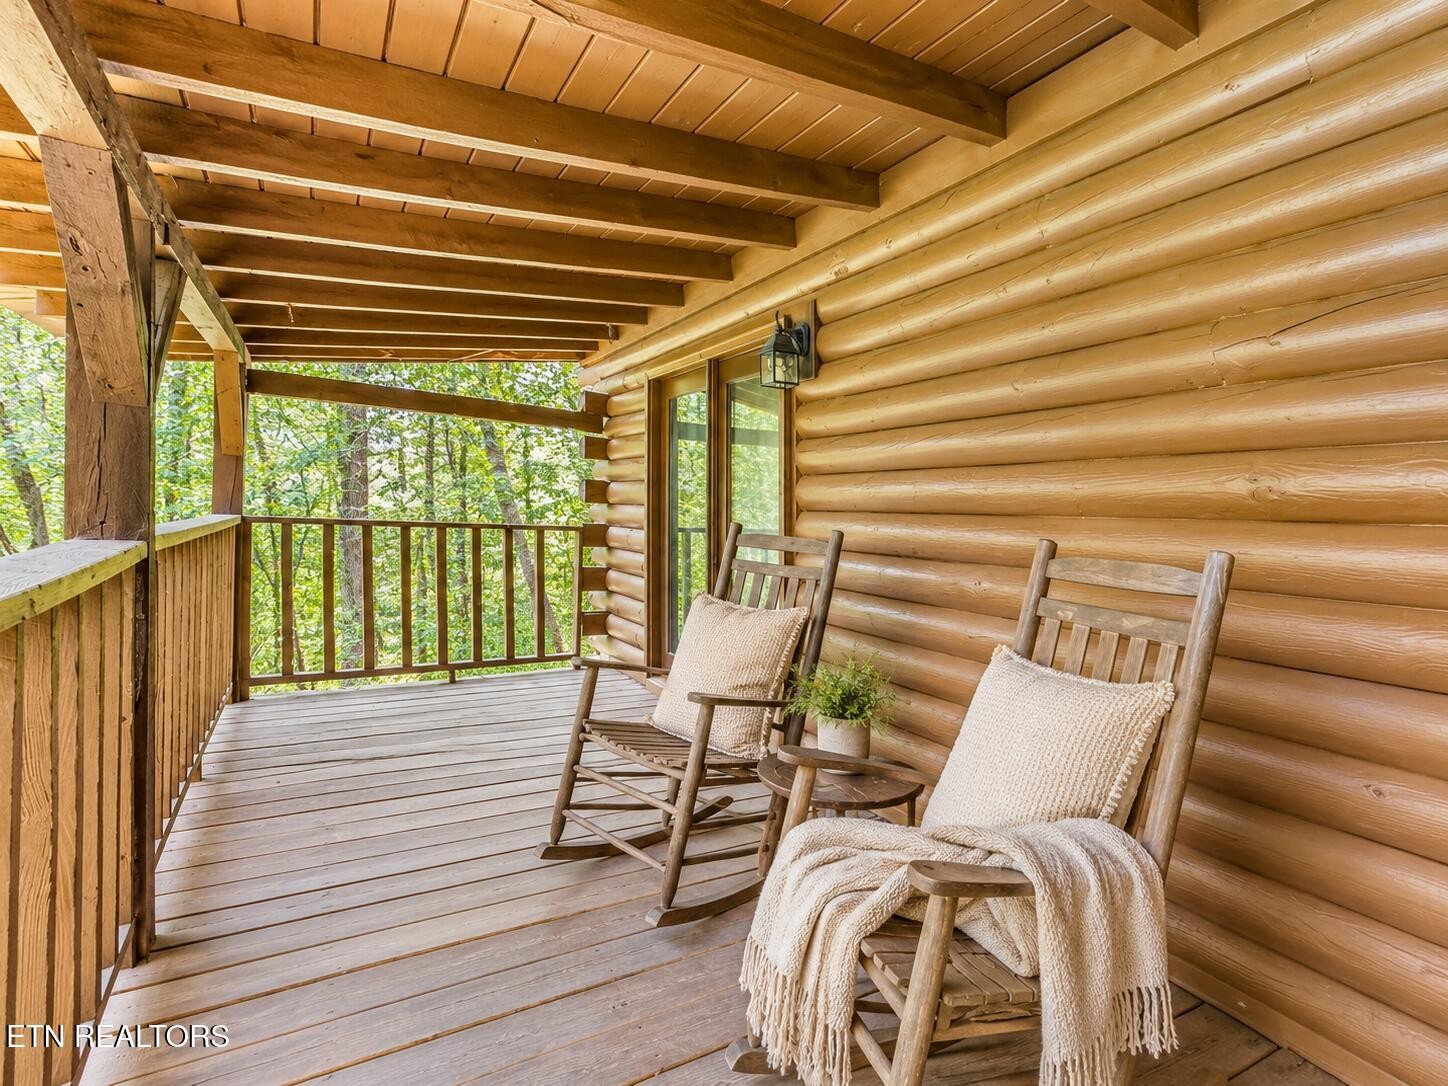
Covered log-cabin porch with rocking chairs overlooking trees.
Wooded log cabin with a stone chimney, covered porch, and fire pit.
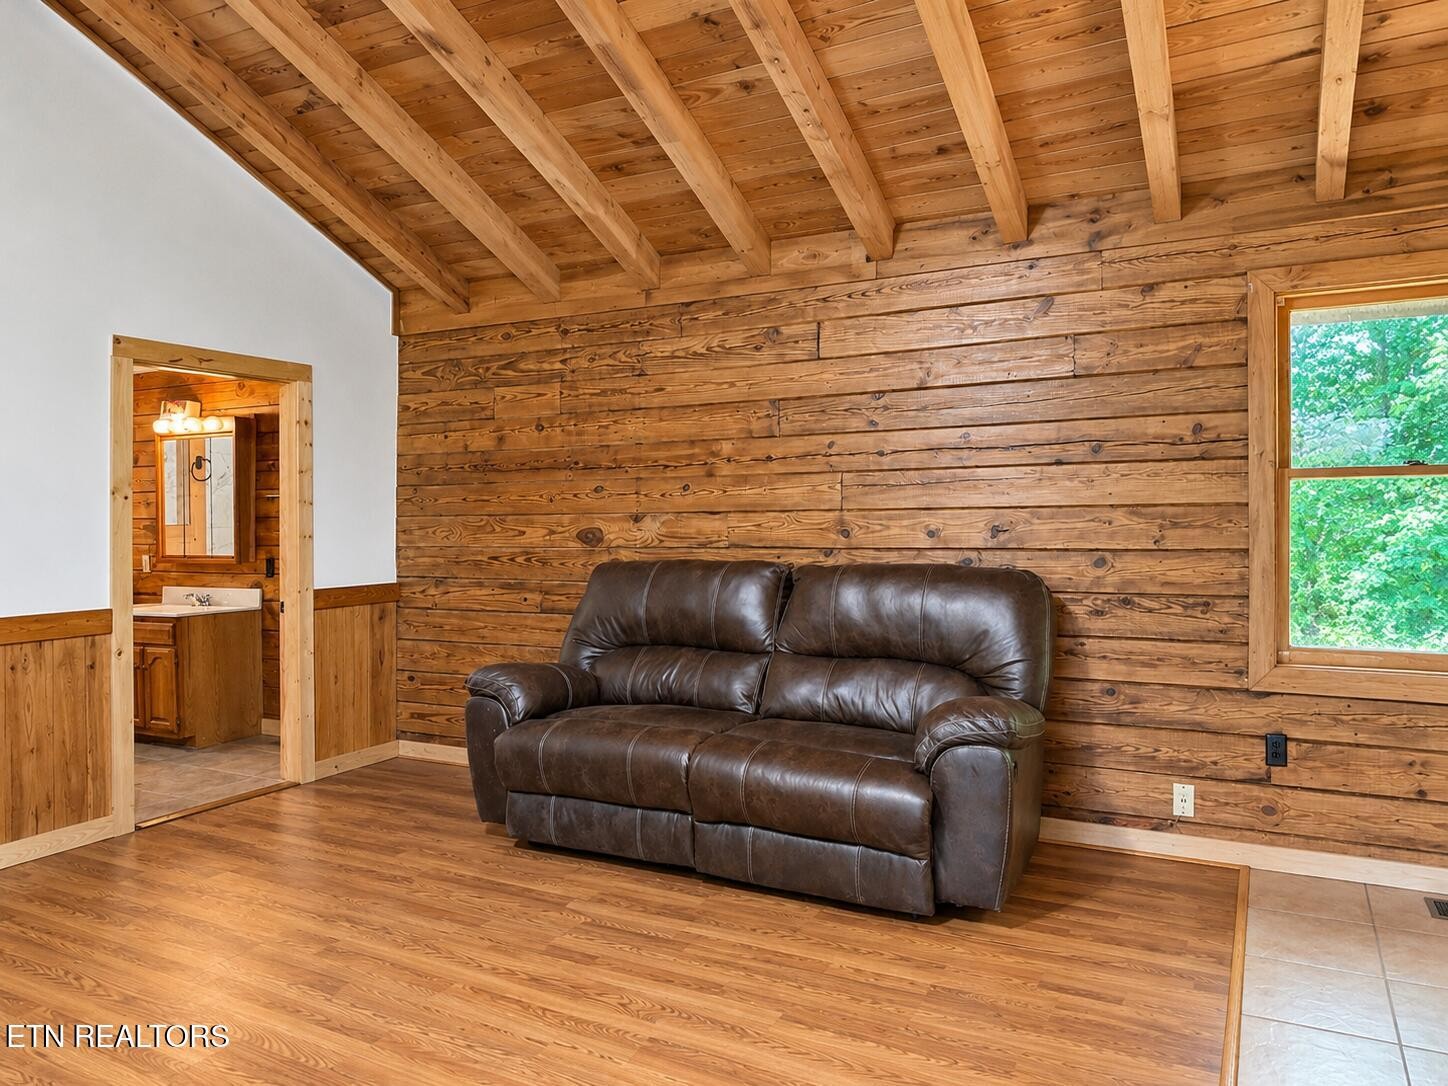
Living room with a dark leather sofa, rustic wood walls, and exposed timber ceiling.
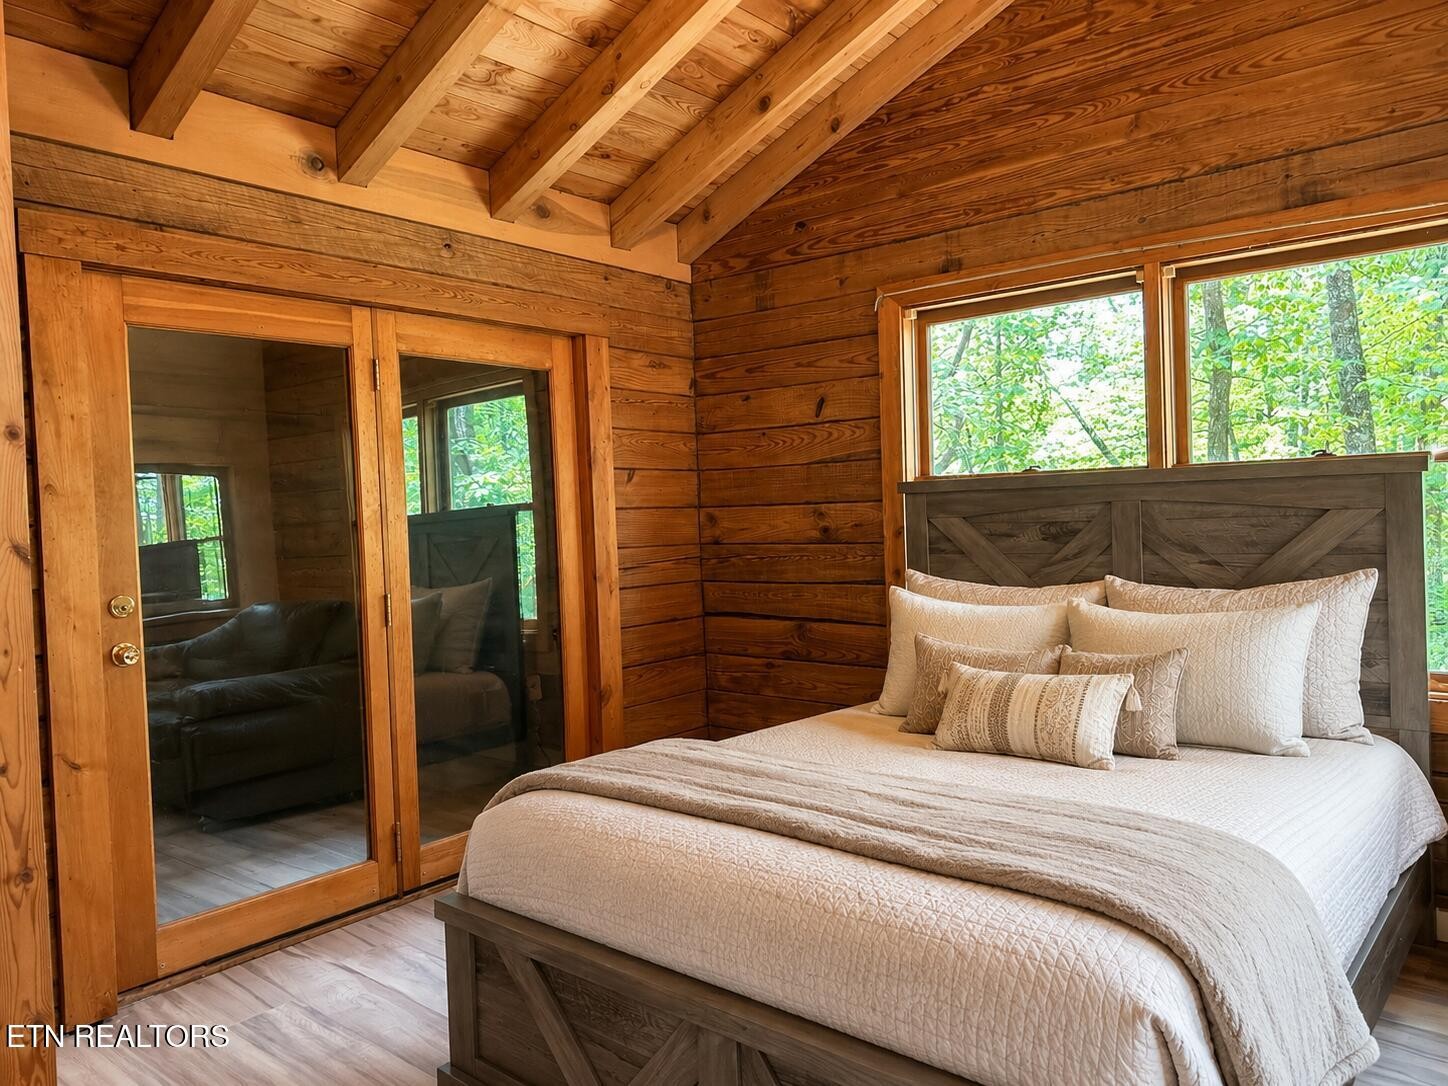
Wood-paneled bedroom with a white quilted bed, exposed ceiling beams, and windows overlooking trees.
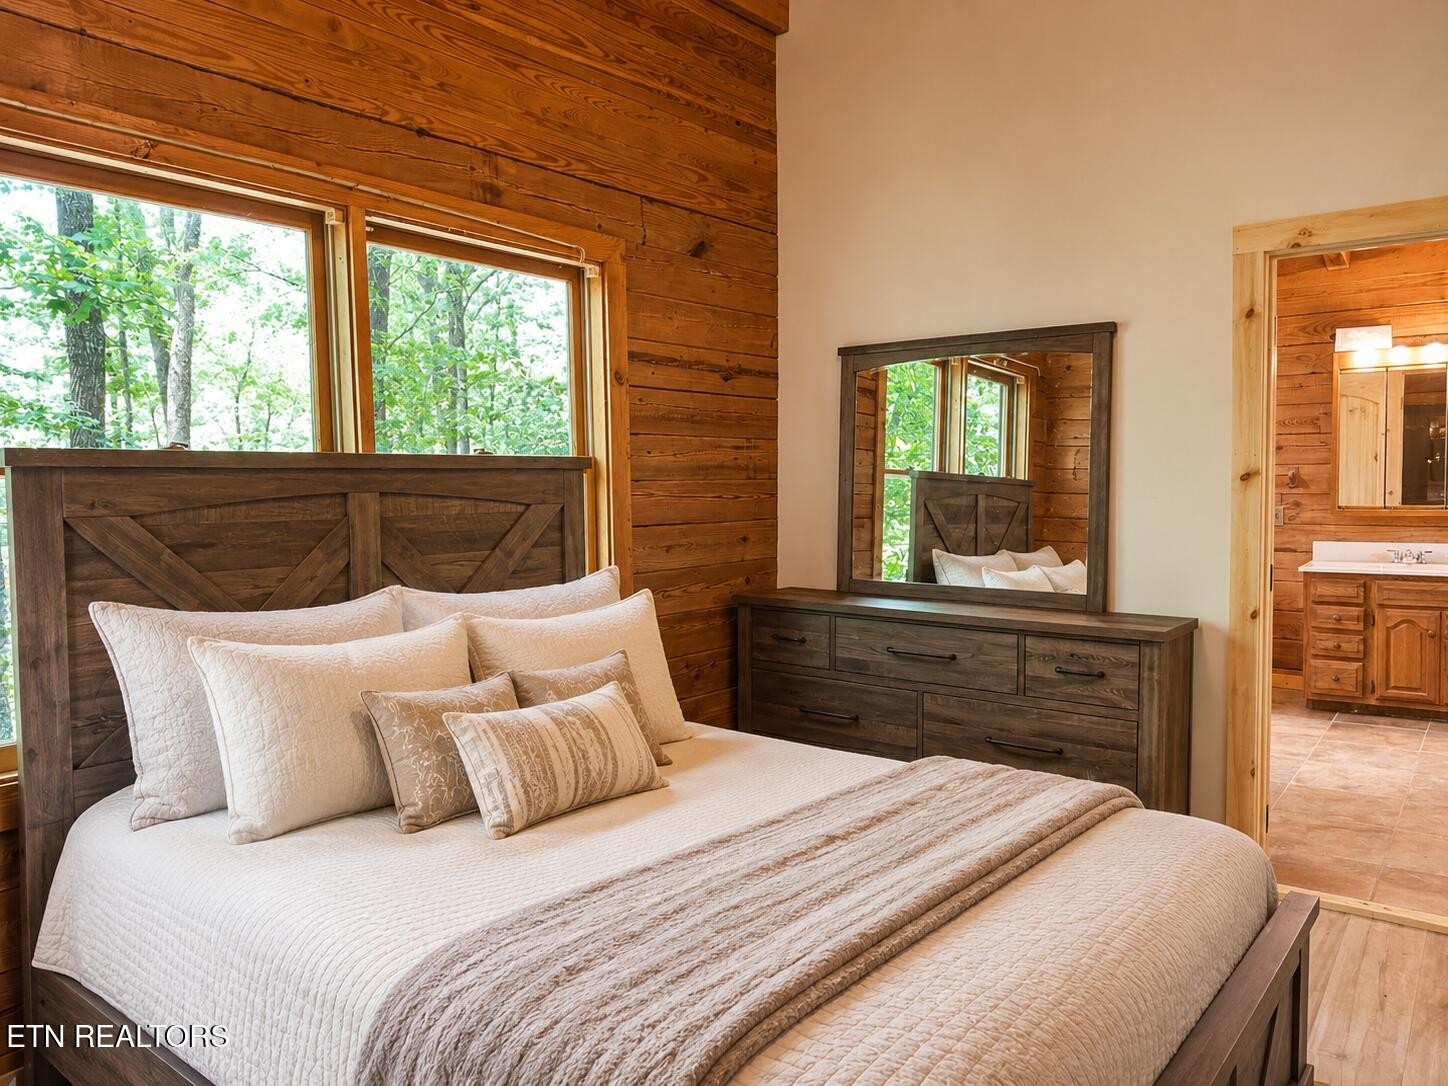
Bedroom with a dark wood headboard, white quilted bedding, and large windows overlooking trees.
Rustic wood-paneled bathroom with a marble-look walk-in shower and wooden vanity.
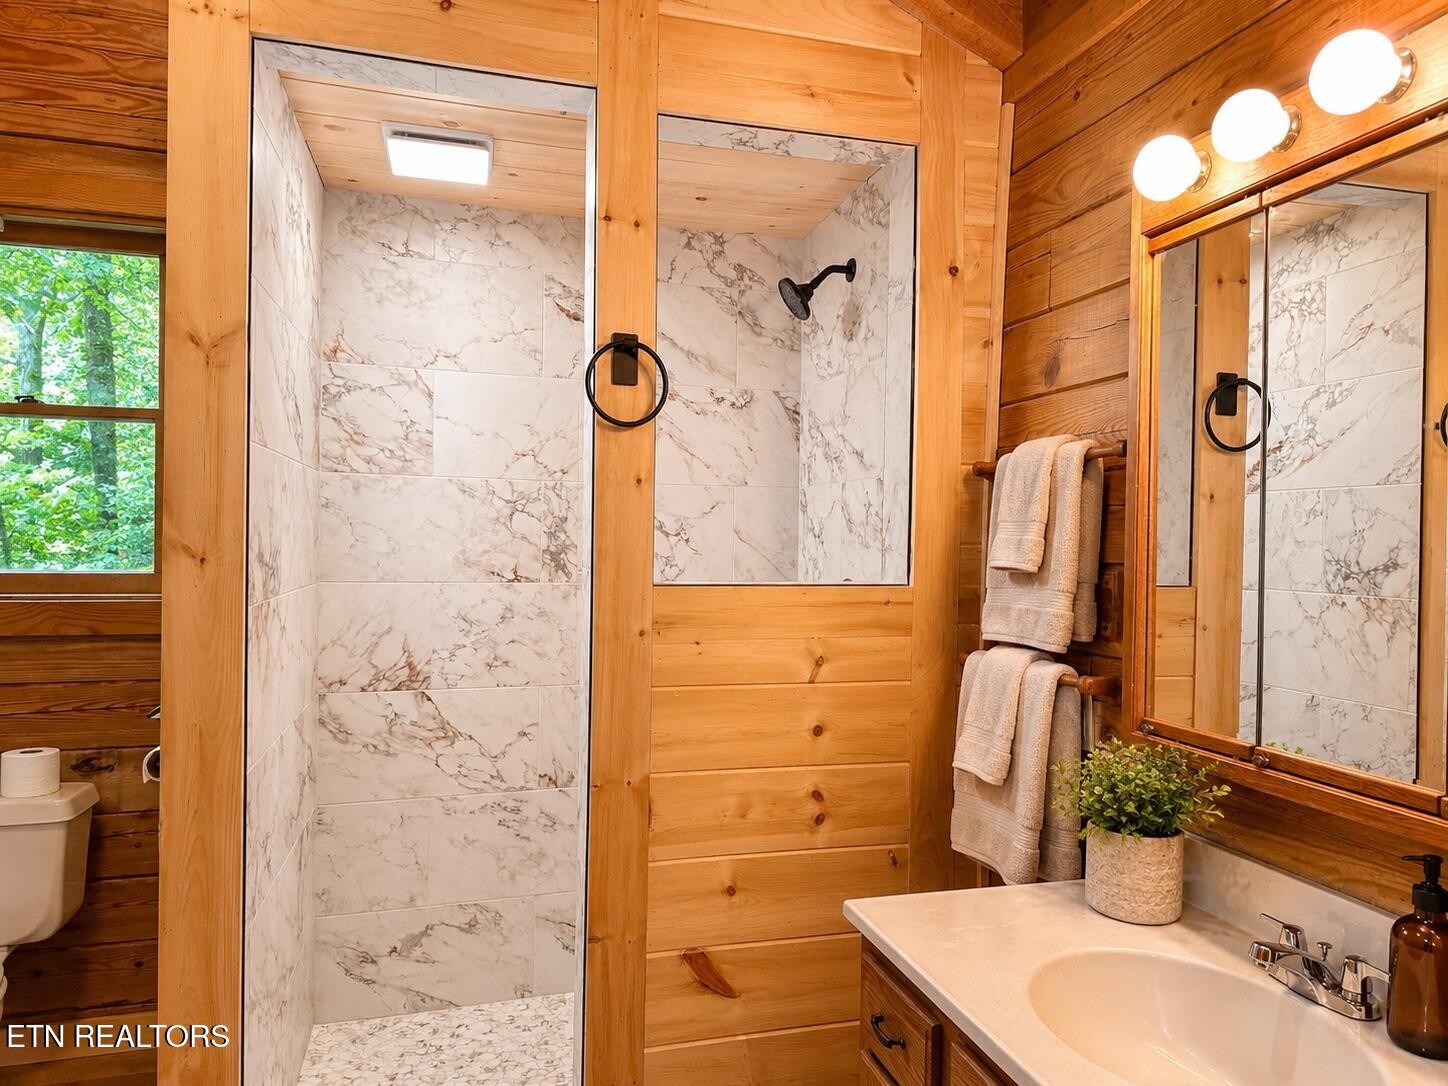
Bathroom with a marble-look tiled shower, warm wood walls, and a wide vanity mirror.
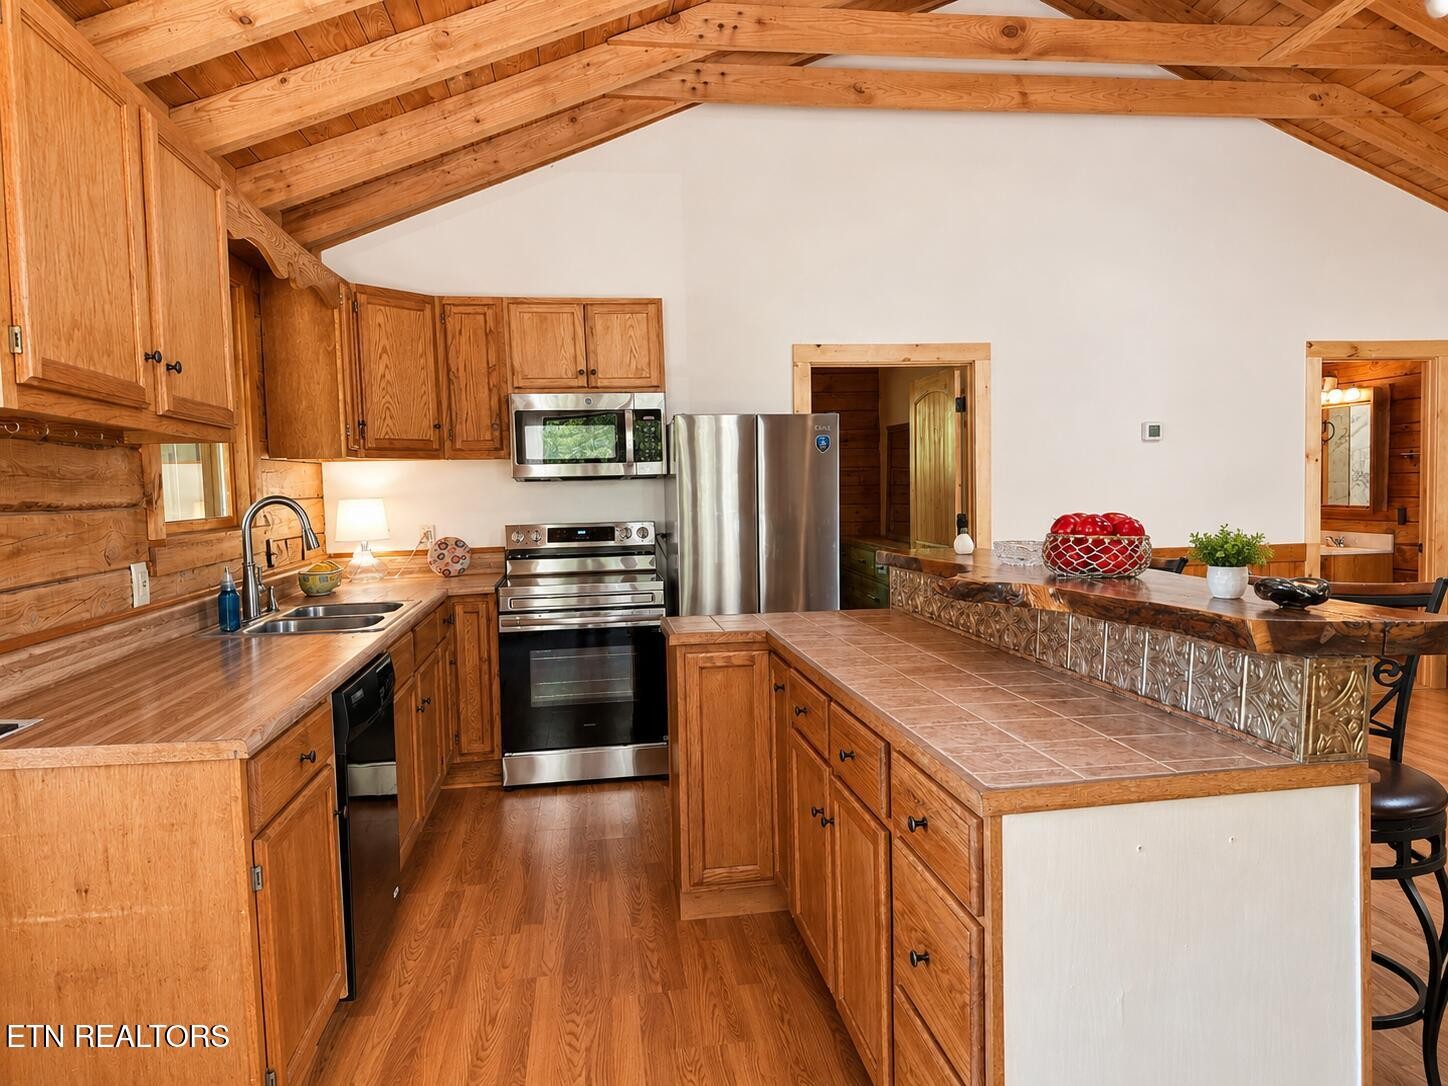
Kitchen with warm wood cabinetry, stainless steel appliances, and exposed timber ceiling beams.
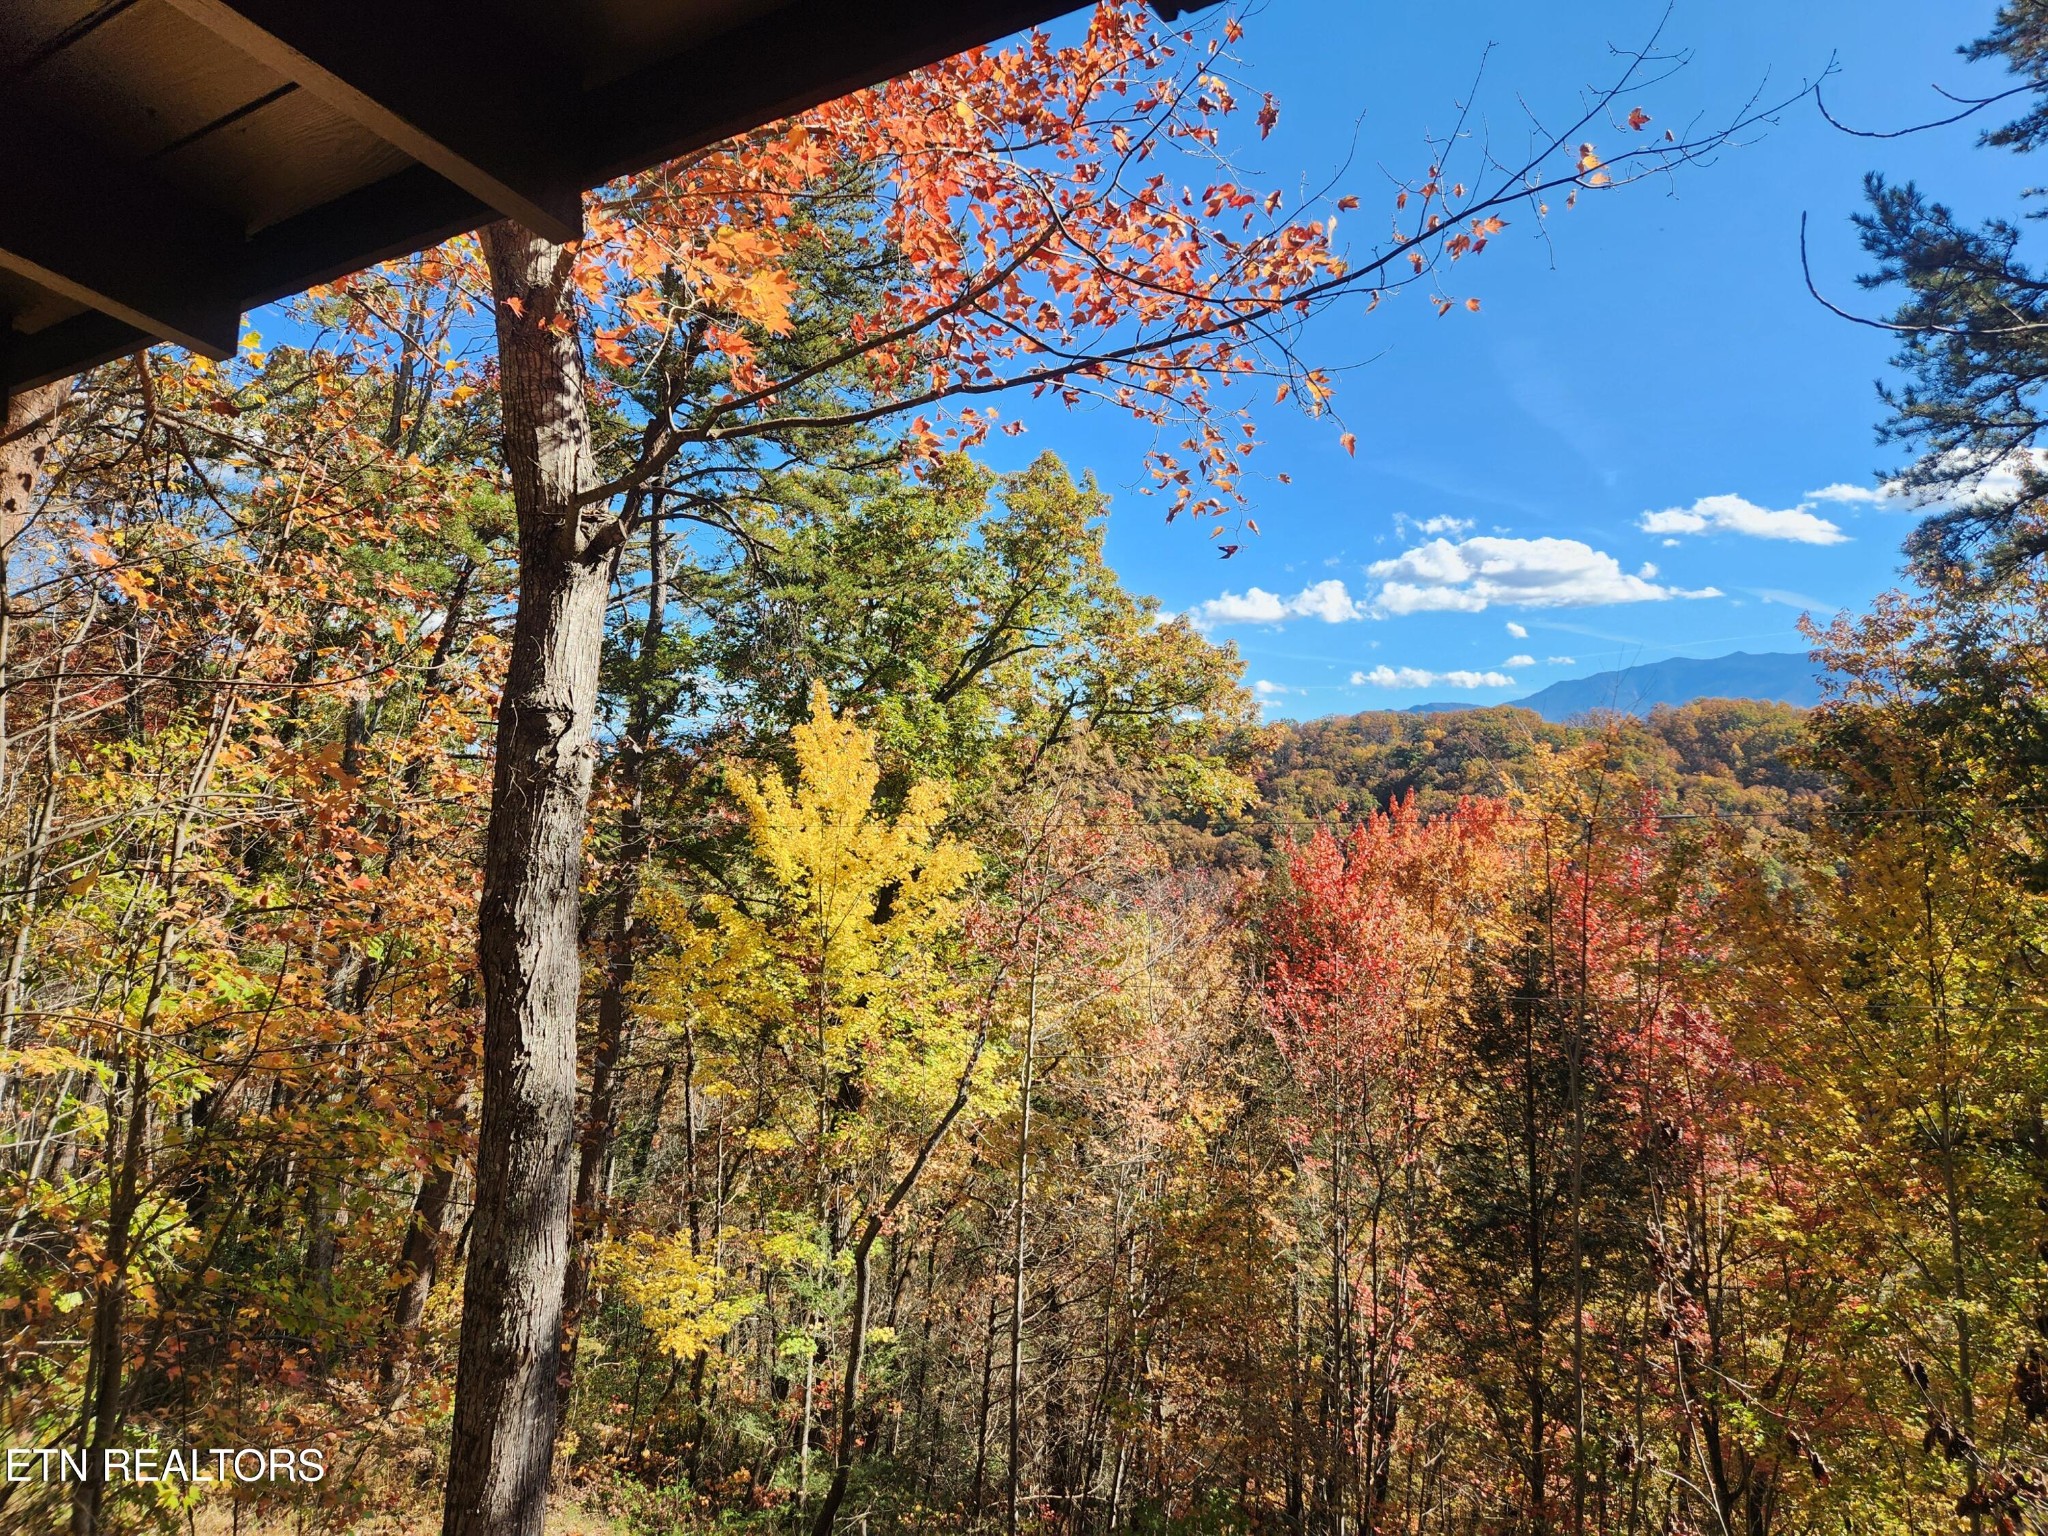
Autumn mountain view from a covered porch, framed by colorful woodland trees.
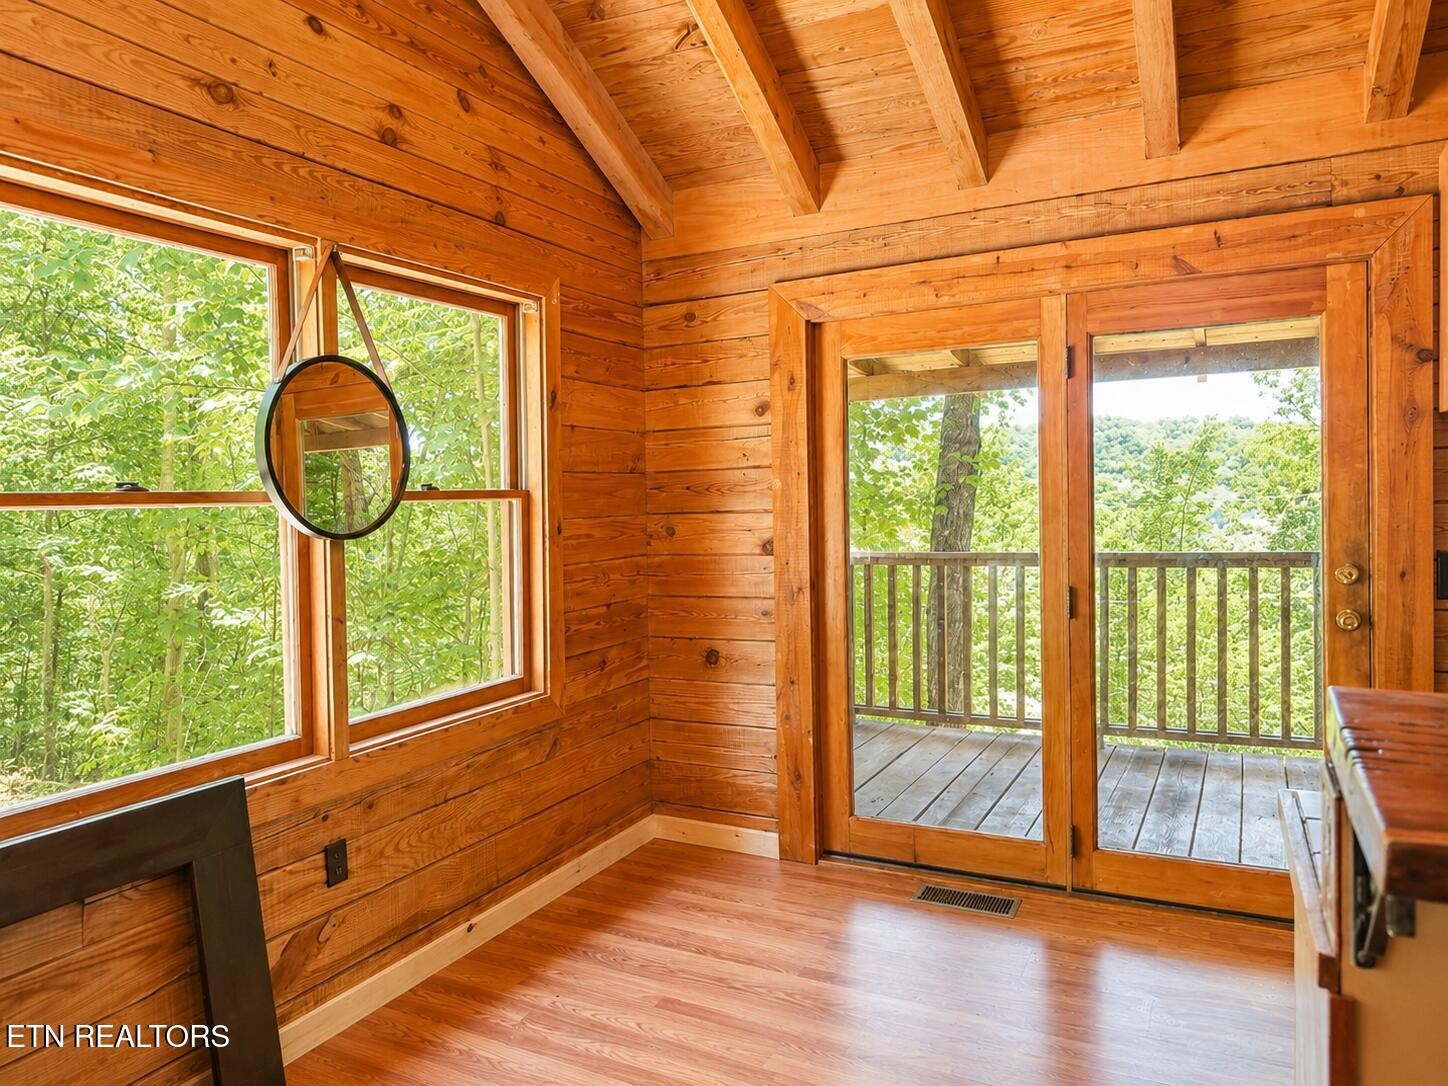
Wood-paneled sunroom with a vaulted ceiling, large windows, and glass doors opening to a wooded deck.
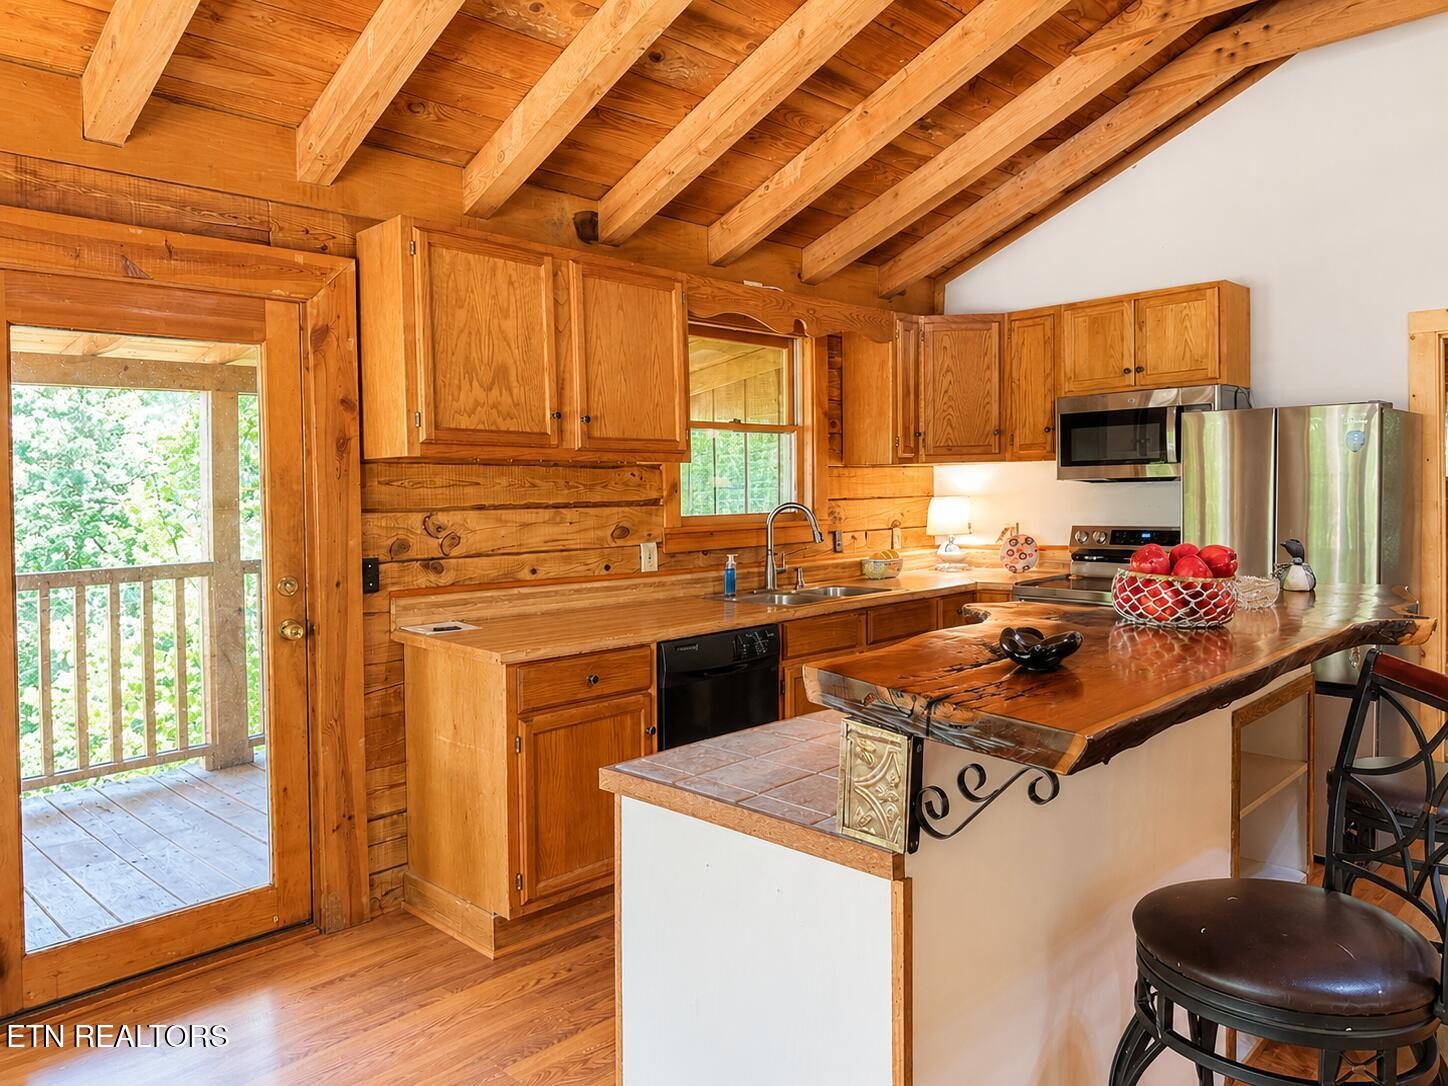
Kitchen with warm wood cabinetry, exposed ceiling beams, and a large breakfast bar.
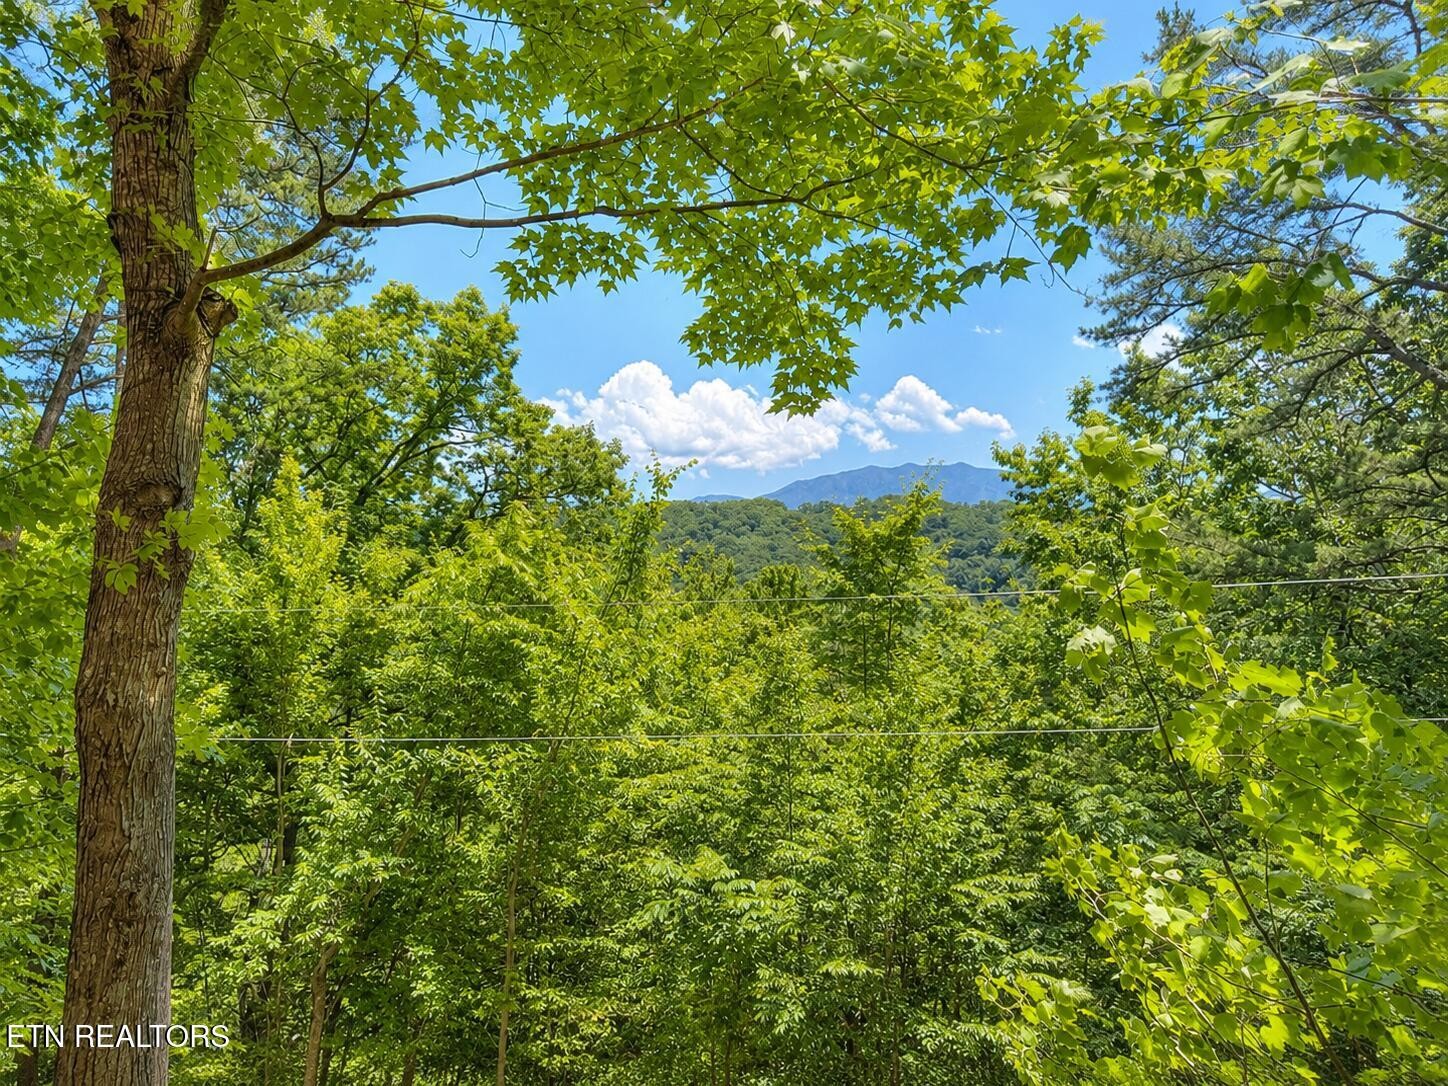
Wooded mountain view framed by leafy trees, with utility lines crossing the foreground.
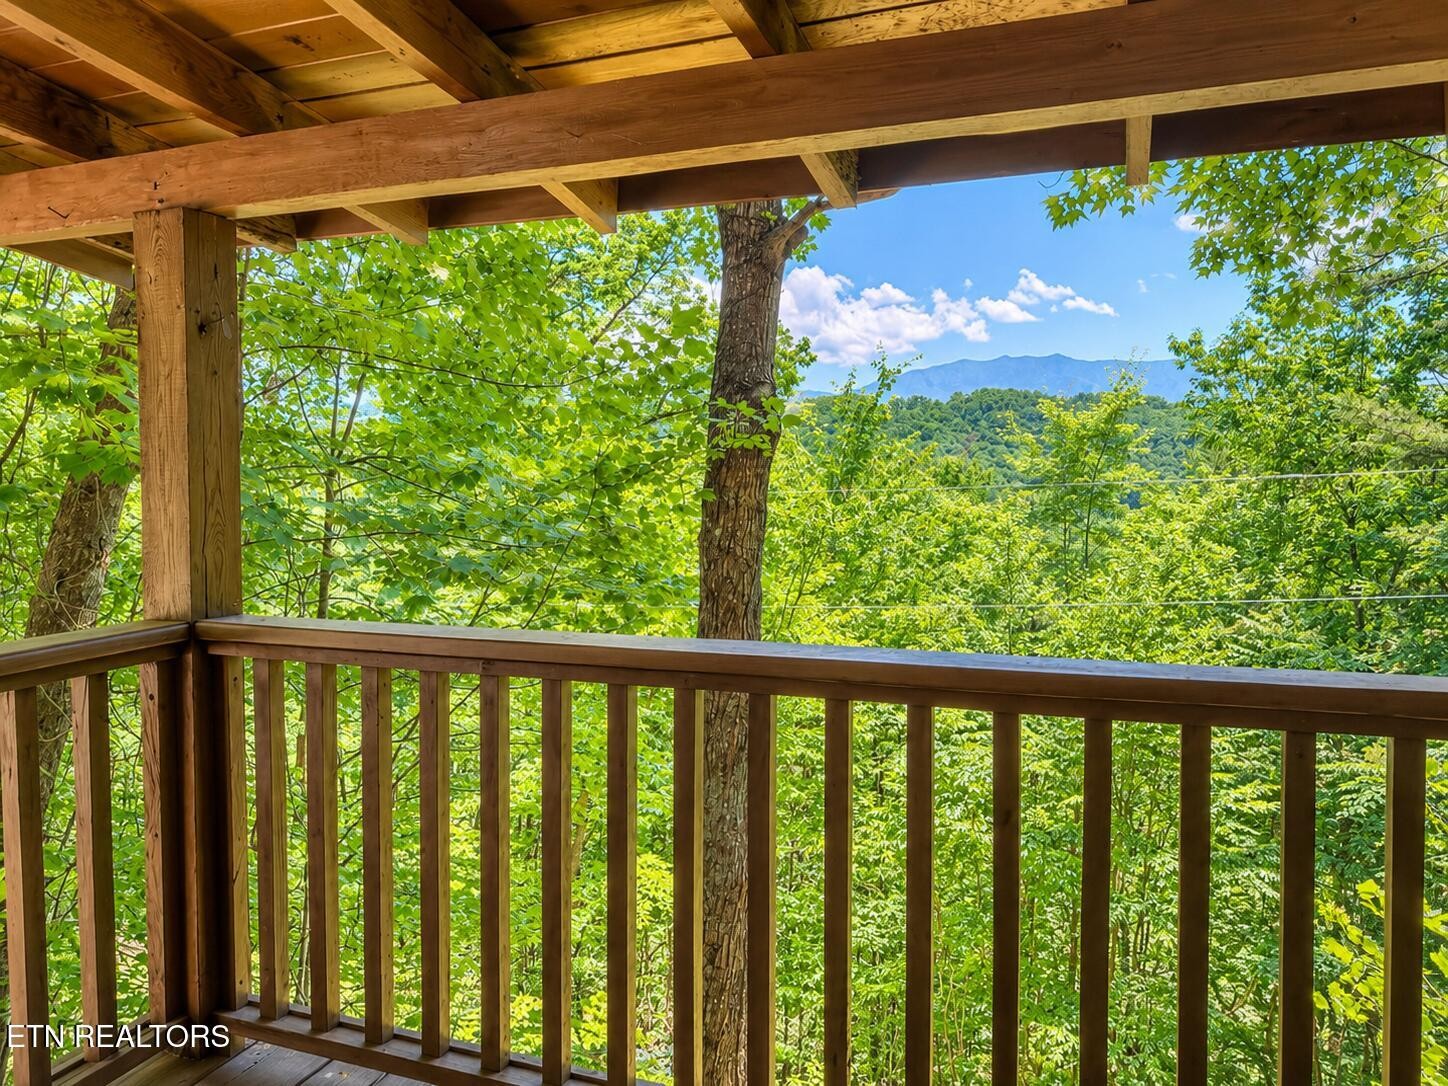
Covered wooden porch overlooking green woodland and distant mountains.
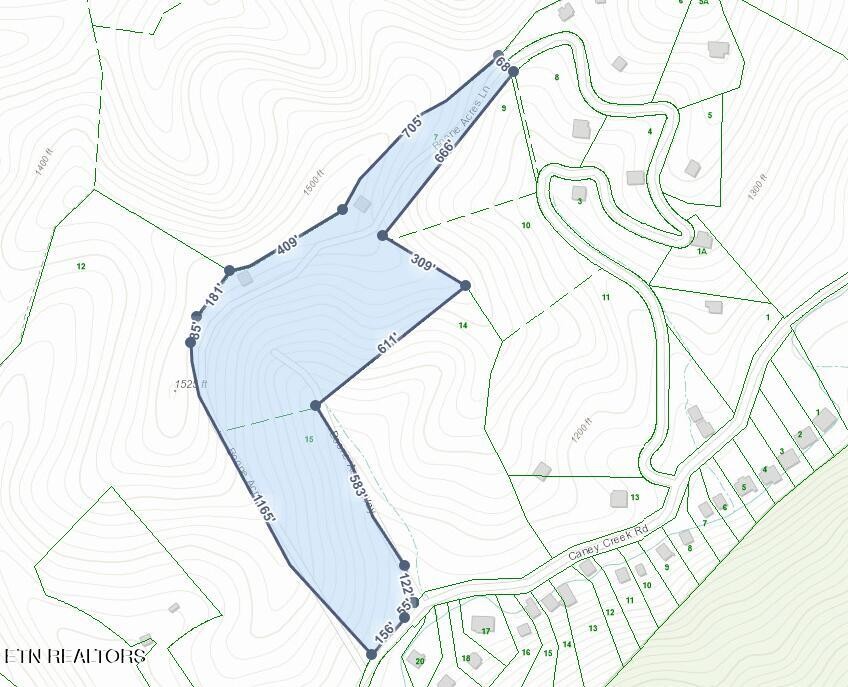
Topographic parcel map highlighting a long lot along Carey Creek Road.
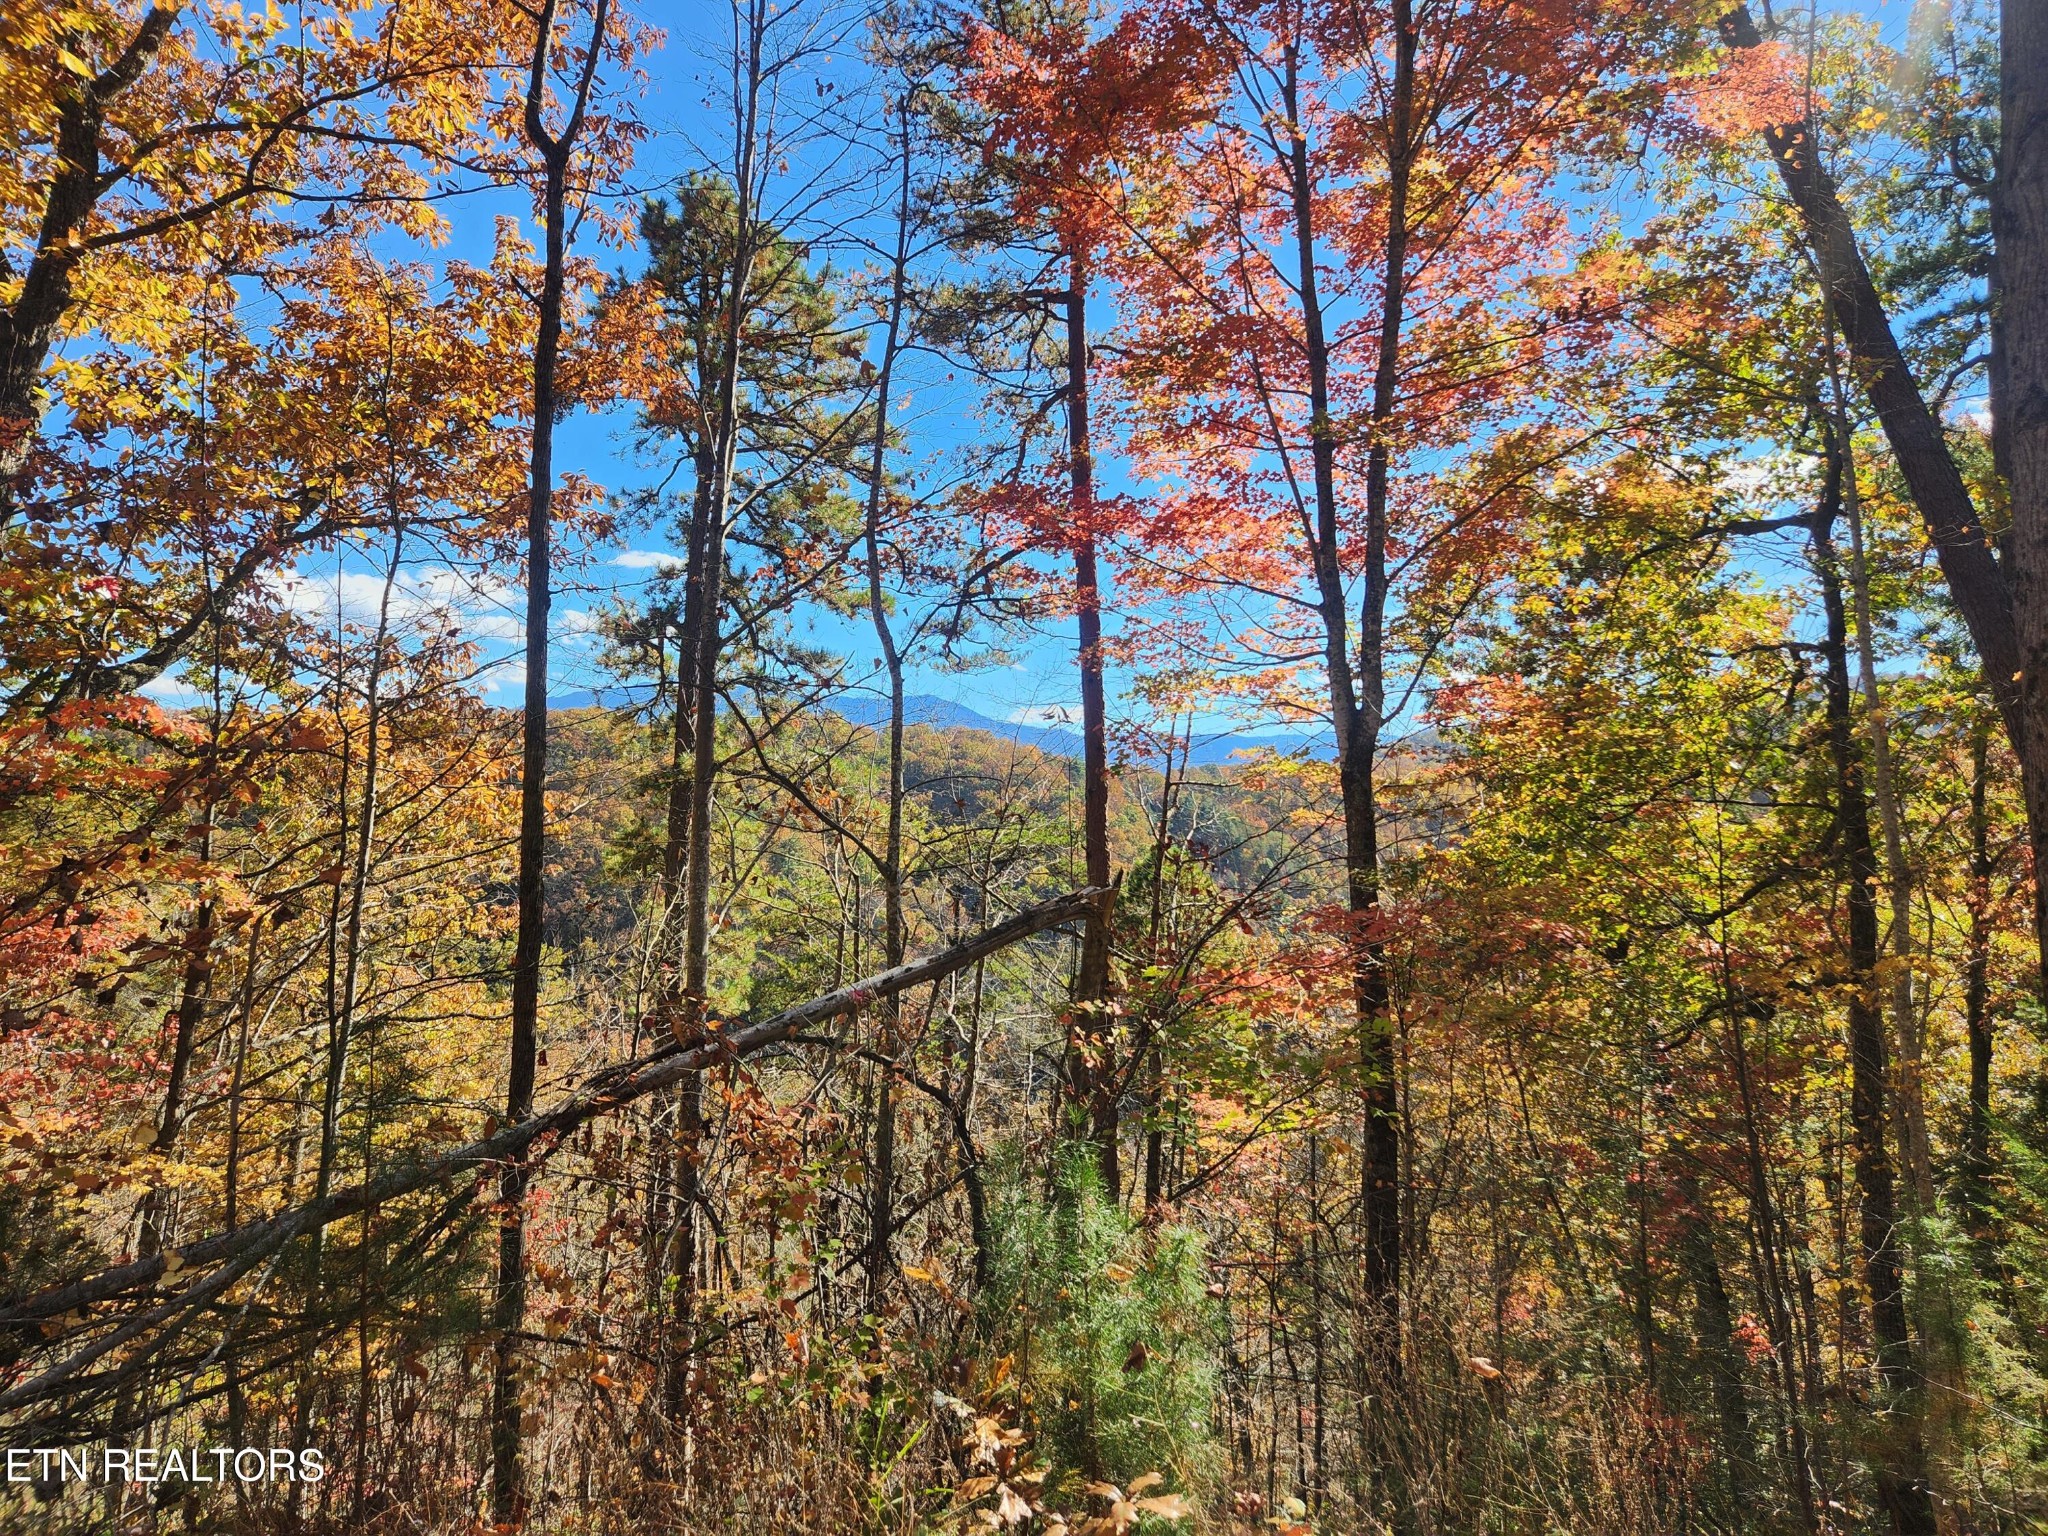
Wooded hillside with colorful autumn leaves and a distant mountain view.
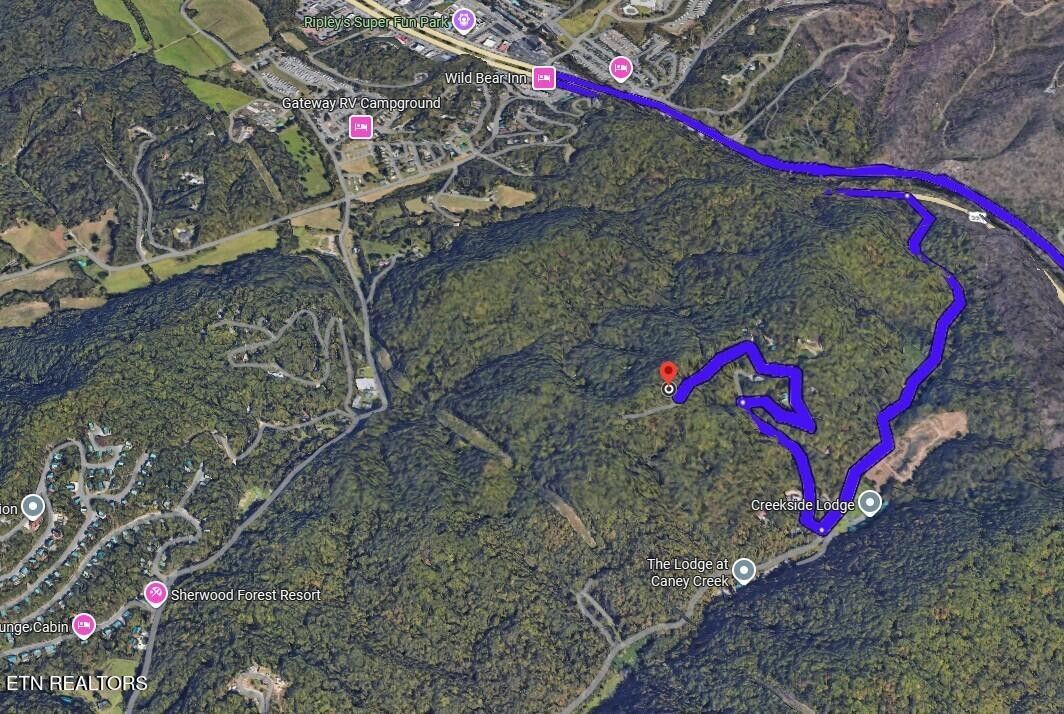
Map marking a wooded property near Creekside Lodge, with a purple route and location pin.
SEE ALL PHOTOS
Wooden log cabin with a tall stone chimney, surrounded by trees.
Wood-paneled living room with vaulted exposed beams, stone fireplace, and large windows.
Wood-paneled cabin dining area with a set table beneath exposed vaulted beams.
Wood-paneled kitchen with vaulted exposed-beam ceiling, white appliances, and a bedroom visible through the doorway.
Bedroom with a wood-plank ceiling, exposed beams, and a neatly made bed.
Furnished cabin bedroom with a log interior, vaulted timber ceiling, and large bed.
Wood-paneled bathroom with a tiled shower, wood vanity, and window overlooking greenery.
Covered log-cabin porch with rocking chairs overlooking trees.
Wooded log cabin with a stone chimney, covered porch, and fire pit.
Living room with a dark leather sofa, rustic wood walls, and exposed timber ceiling.
Wood-paneled bedroom with a white quilted bed, exposed ceiling beams, and windows overlooking trees.
Bedroom with a dark wood headboard, white quilted bedding, and large windows overlooking trees.
Rustic wood-paneled bathroom with a marble-look walk-in shower and wooden vanity.
Bathroom with a marble-look tiled shower, warm wood walls, and a wide vanity mirror.
Kitchen with warm wood cabinetry, stainless steel appliances, and exposed timber ceiling beams.
Autumn mountain view from a covered porch, framed by colorful woodland trees.
Wood-paneled sunroom with a vaulted ceiling, large windows, and glass doors opening to a wooded deck.
Kitchen with warm wood cabinetry, exposed ceiling beams, and a large breakfast bar.
Wooded mountain view framed by leafy trees, with utility lines crossing the foreground.
Covered wooden porch overlooking green woodland and distant mountains.
Topographic parcel map highlighting a long lot along Carey Creek Road.
Wooded hillside with colorful autumn leaves and a distant mountain view.
Map marking a wooded property near Creekside Lodge, with a purple route and location pin.
For Sale

874 Boone Acres Lane

874 Boone Acres Lane, Pigeon Forge, TN 37863

$955,000
PRIME SMOKY MOUNTAIN LOCATION | 15+ PRIVATE ACRES | TWO EXISTING CABINS | MULTIPLE BUILDING SITES | WITHIN 15 MINUTES OF GATLINBURG & PIGEON FORGE!

LOCATION, LOCATION, LOCATION! Imagine owning more than 15 acres of private Smoky Mountain property in an exceptional location within approximately 15 minutes of BOTH downtown Gatlinburg and Pigeon Forge! Opportunities to own this much acreage, with existing cabins and potential for future development, so close to two of the Smokies' most popular destinations are increasingly difficult to find. Enjoy the privacy of a secluded mountain retreat without sacrificing convenient access to Dollywood, the Pigeon Forge Parkway, downtown Gatlinburg, shopping, dining, entertainment, and Great Smoky Mountains National Park.

Whether you envision a luxury cabin development, private mountain estate, multi-generational family compound, or income-producing investment property, this remarkable acreage offers an exciting opportunity to create something truly special in the heart of the Smokies.

Situated at approximately 1,500 feet in elevation, the property stretches along a scenic ridgeline with the potential for spectacular Smoky Mountain views through selective tree clearing. Seasonal views of fireworks over Pigeon Forge add another unique feature. Imagine enjoying morning coffee surrounded by mountain scenery, peaceful afternoons exploring your own wooded acreage, and evenings under the stars--all while being just minutes from the excitement of both mountain towns.

MUCH OF THE GROUNDWORK HAS ALREADY BEGUN! A private gravel road provides access to separate driveways and multiple desirable potential building sites throughout the property. The combination of substantial acreage, established access, and proximity to Gatlinburg and Pigeon Forge creates an appealing foundation for a variety of ownership and investment possibilities.

2
beds

2
baths

768 Sq.Ft. LIVING AREA

15.87 Acres lot

Janet Giffee

Janet Giffee

Features & Amenities

Interior

  • total bedrooms2
  • Total bathrooms2
  • full bathrooms2
  • Flooring Other
  • Fireplace Electric
  • APPLIANCES Range, Refrigerator

Area & Lot

  • Status For Sale
  • Living Area768 Sq.Ft.
  • Total Area768 Sq.Ft.
  • Lot Area15.87 Acres
  • MLS® ID3633729
  • TypeResidential
  • YEAR BUILT1988
  • NeighborhoodSevier County
  • Architecture StylesOther
  • View DescriptionMountain(s)

Exterior

  • STORIES1
  • water SourceWell
  • utilitiesElectricity Available
  • lot featuresPrivate, Wooded, Other
  • HEAT TYPEElectric, Heat Pump
  • AIR CONDITIONINGCentral Air
  • sewerSeptic Tank

Financial

  • Sales Price$955,000
  • Real Estate Tax $822/yr
Wood-paneled living room with vaulted exposed beams, stone fireplace, and large windows.

Schedule a Showing

I would love to show you my beautiful property. Please select your preferred date and time below. I will be in touch shortly to confirm your appointment.

Schedule a Showing

I would love to show you my beautiful property. Please select your preferred date and time below. I will be in touch shortly to confirm your appointment.

Thank you for your interest in 874 Boone Acres Lane, Pigeon Forge, TN 37863. We are reviewing your request and will be in touch shortly!

Mortgage Calculator

Estimate your monthly mortgage payment, including the principal and interest, property taxes, and HOA. Adjust the values to generate a more accurate rate.

All estimates are provided for informational purposes only. Actual amounts may vary.
$0,000 Your Payment 20 15 65
$0,000 Your Payment

Sevier County

Explore

Work With Janet

Get assistance in determining current property value, crafting a competitive offer, writing and negotiating a contract, and much more. Contact me today.

Follow Me on Instagram