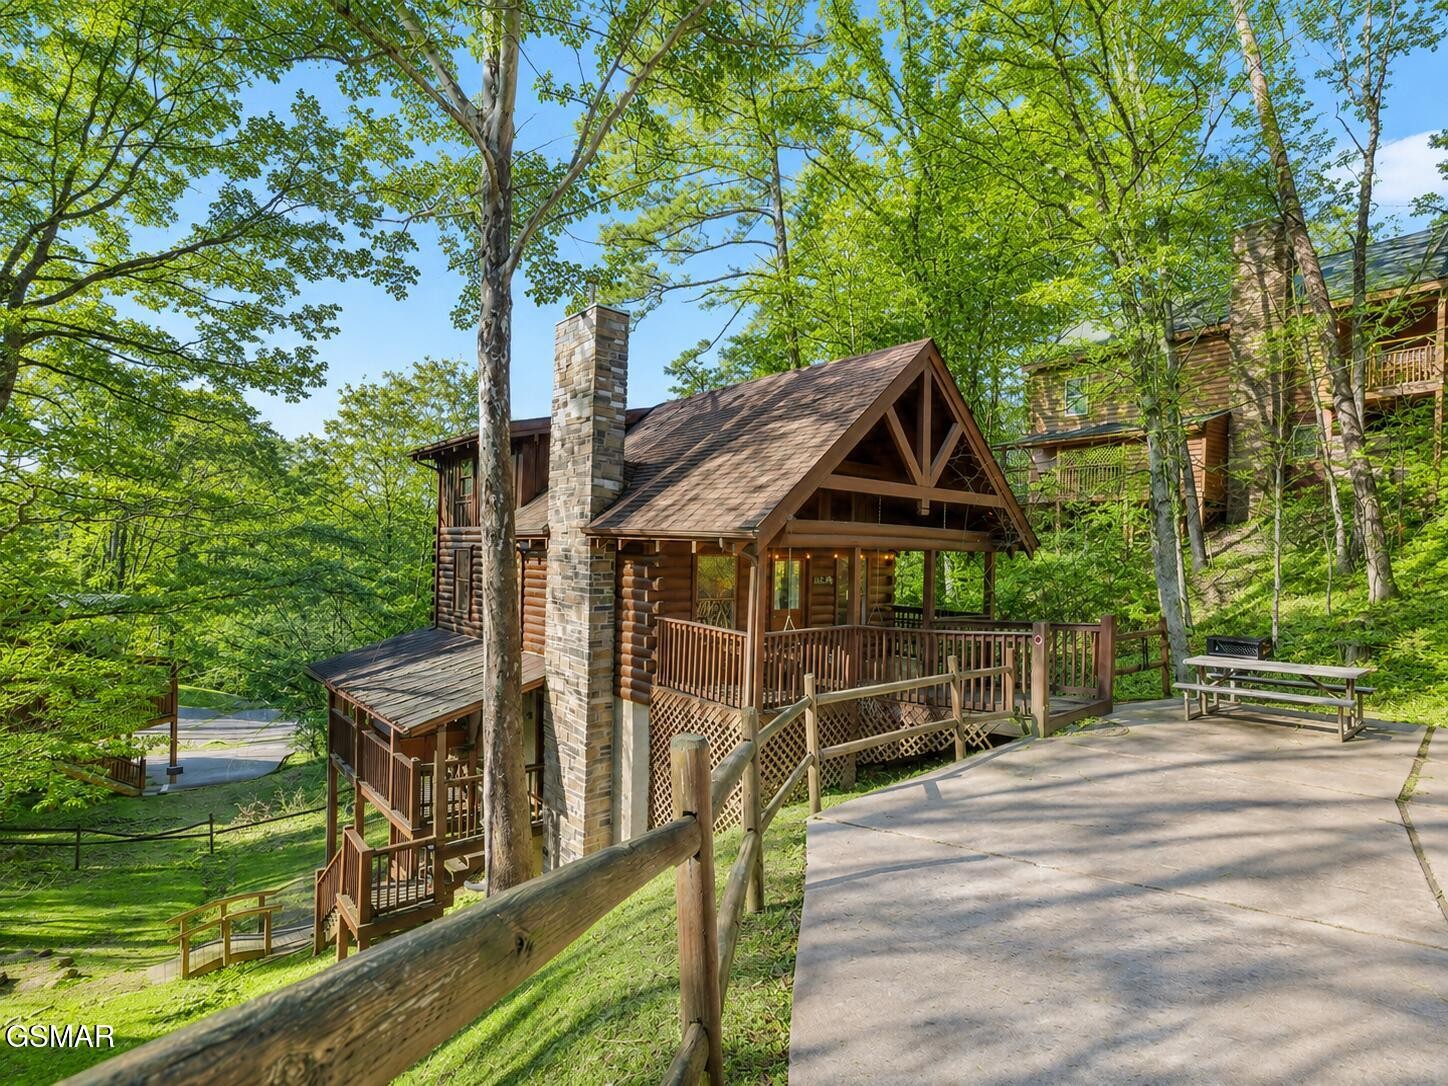
Rustic log cabin with a stone chimney and wraparound deck among leafy trees.
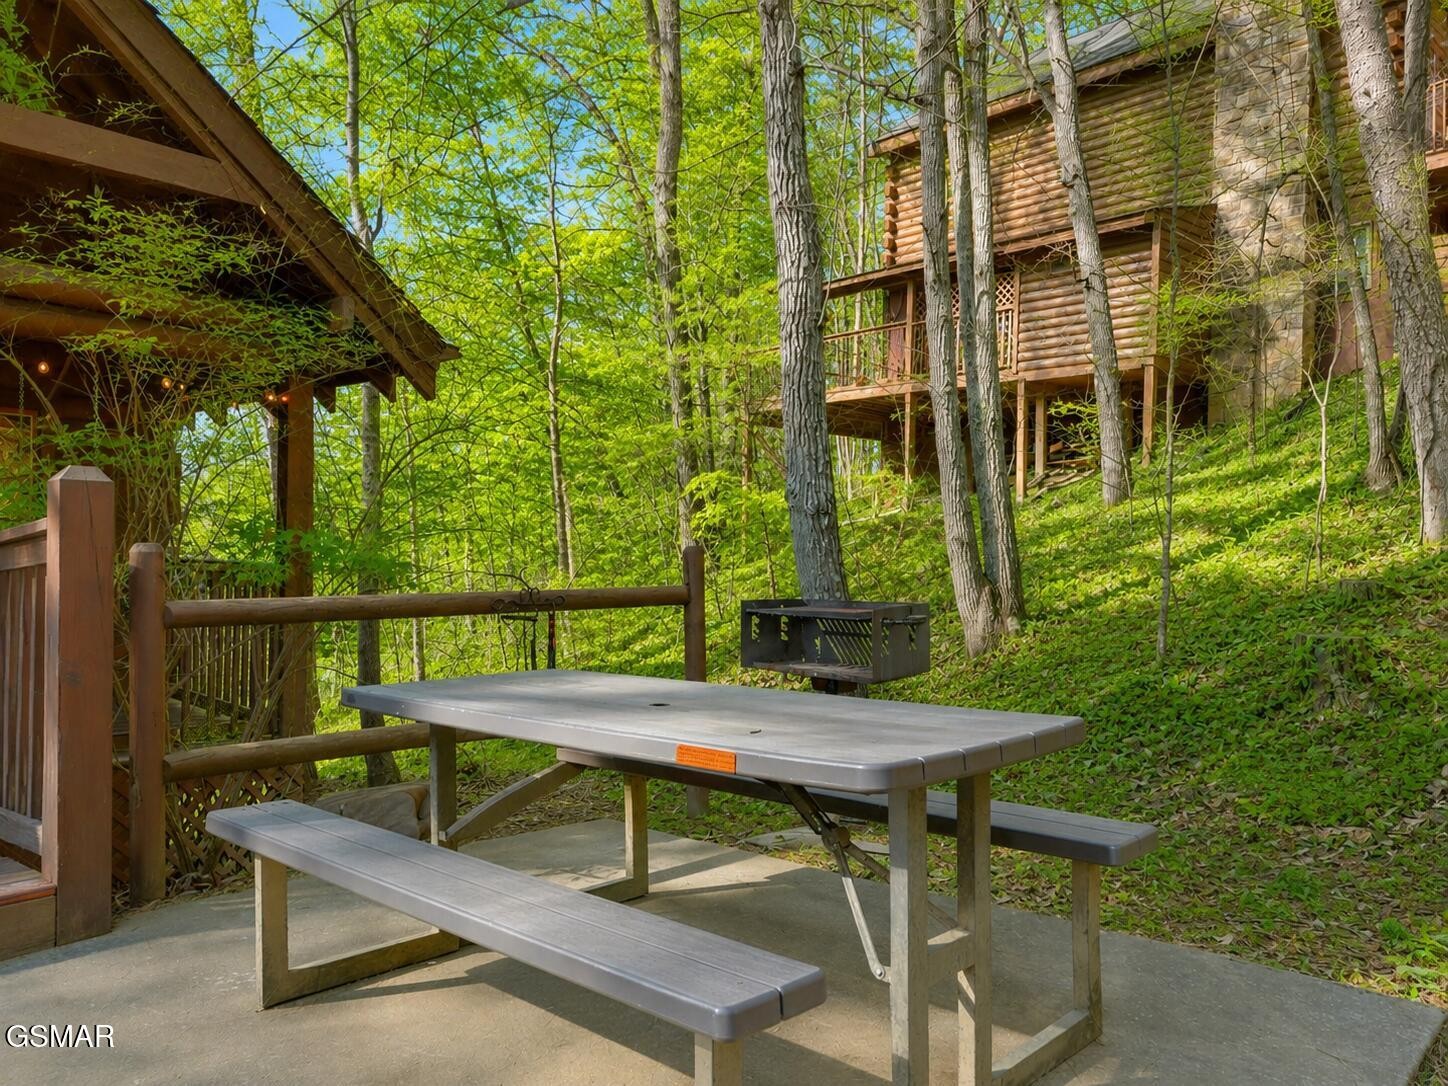
Cabin patio with a picnic table and grill among trees on a wooded hillside.
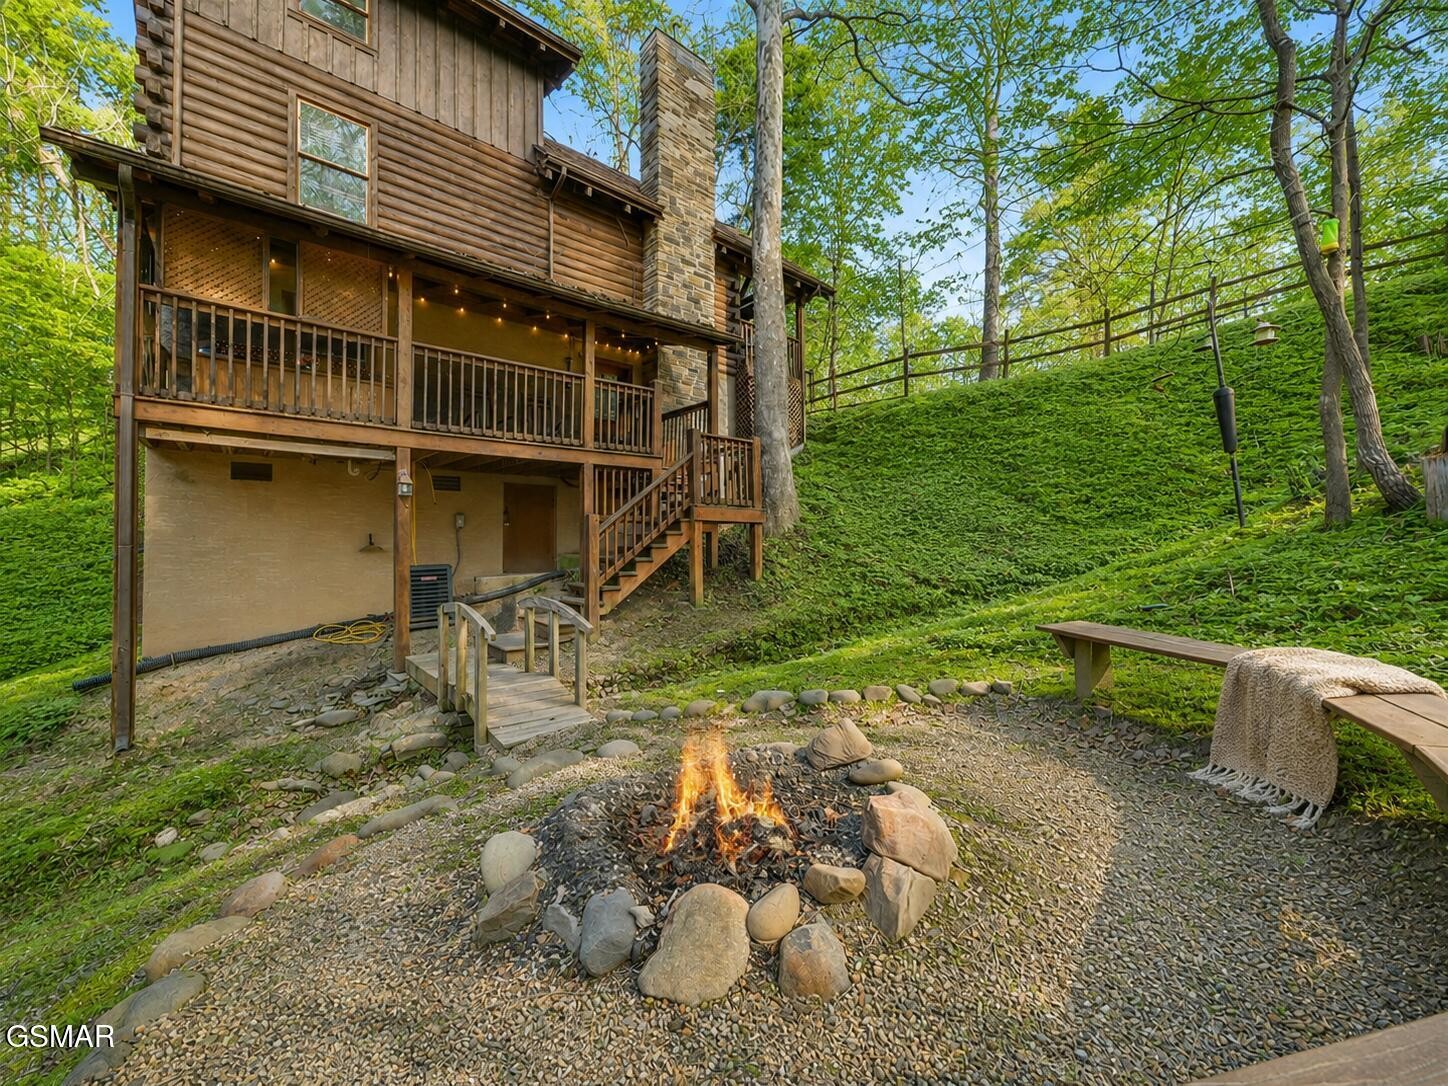
Wooded log cabin with covered porches and a stone-ringed fire pit.
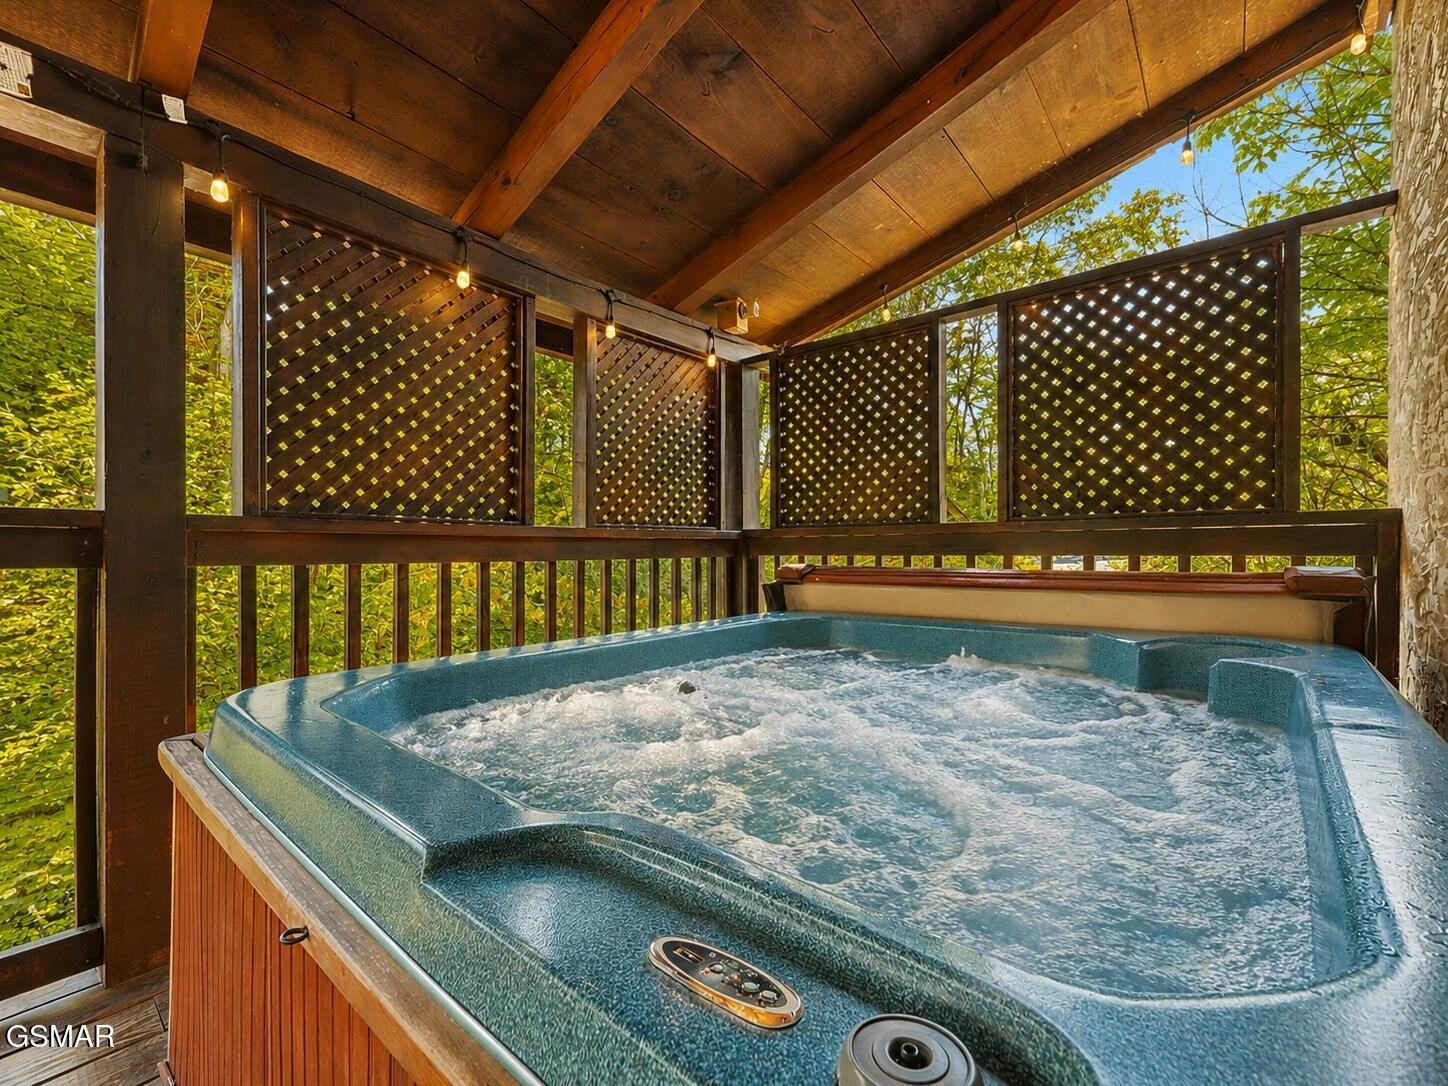
Hot tub on a covered wooden deck with lattice screens and leafy wooded surroundings.
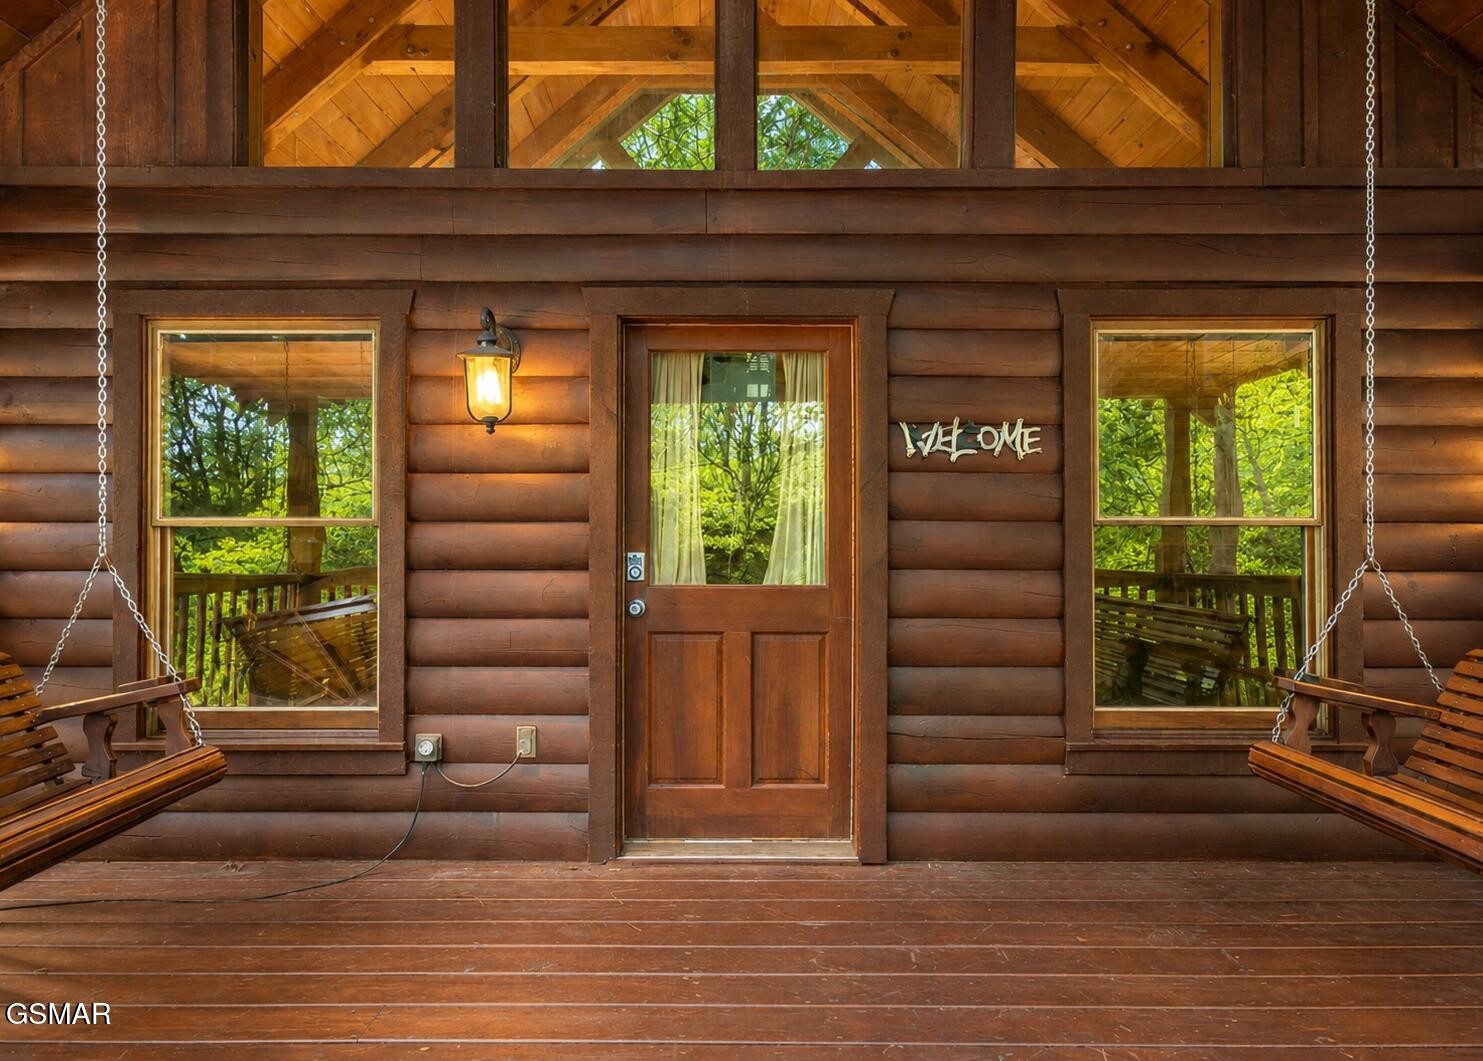
Log cabin porch with a central wooden door and hanging swings on both sides.
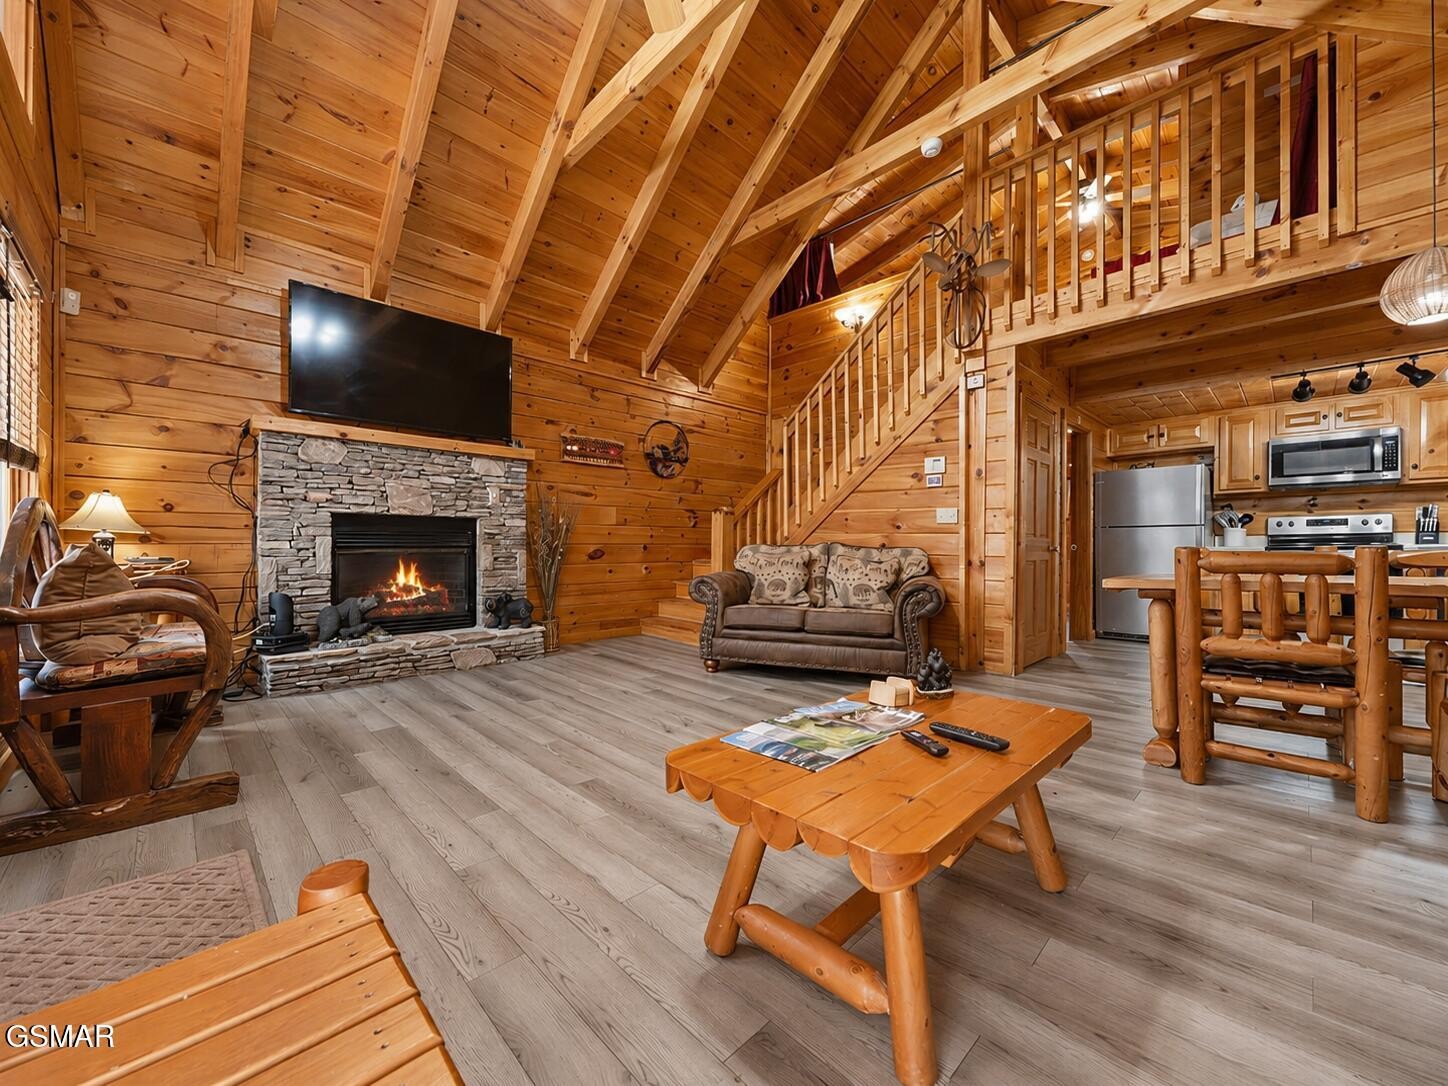
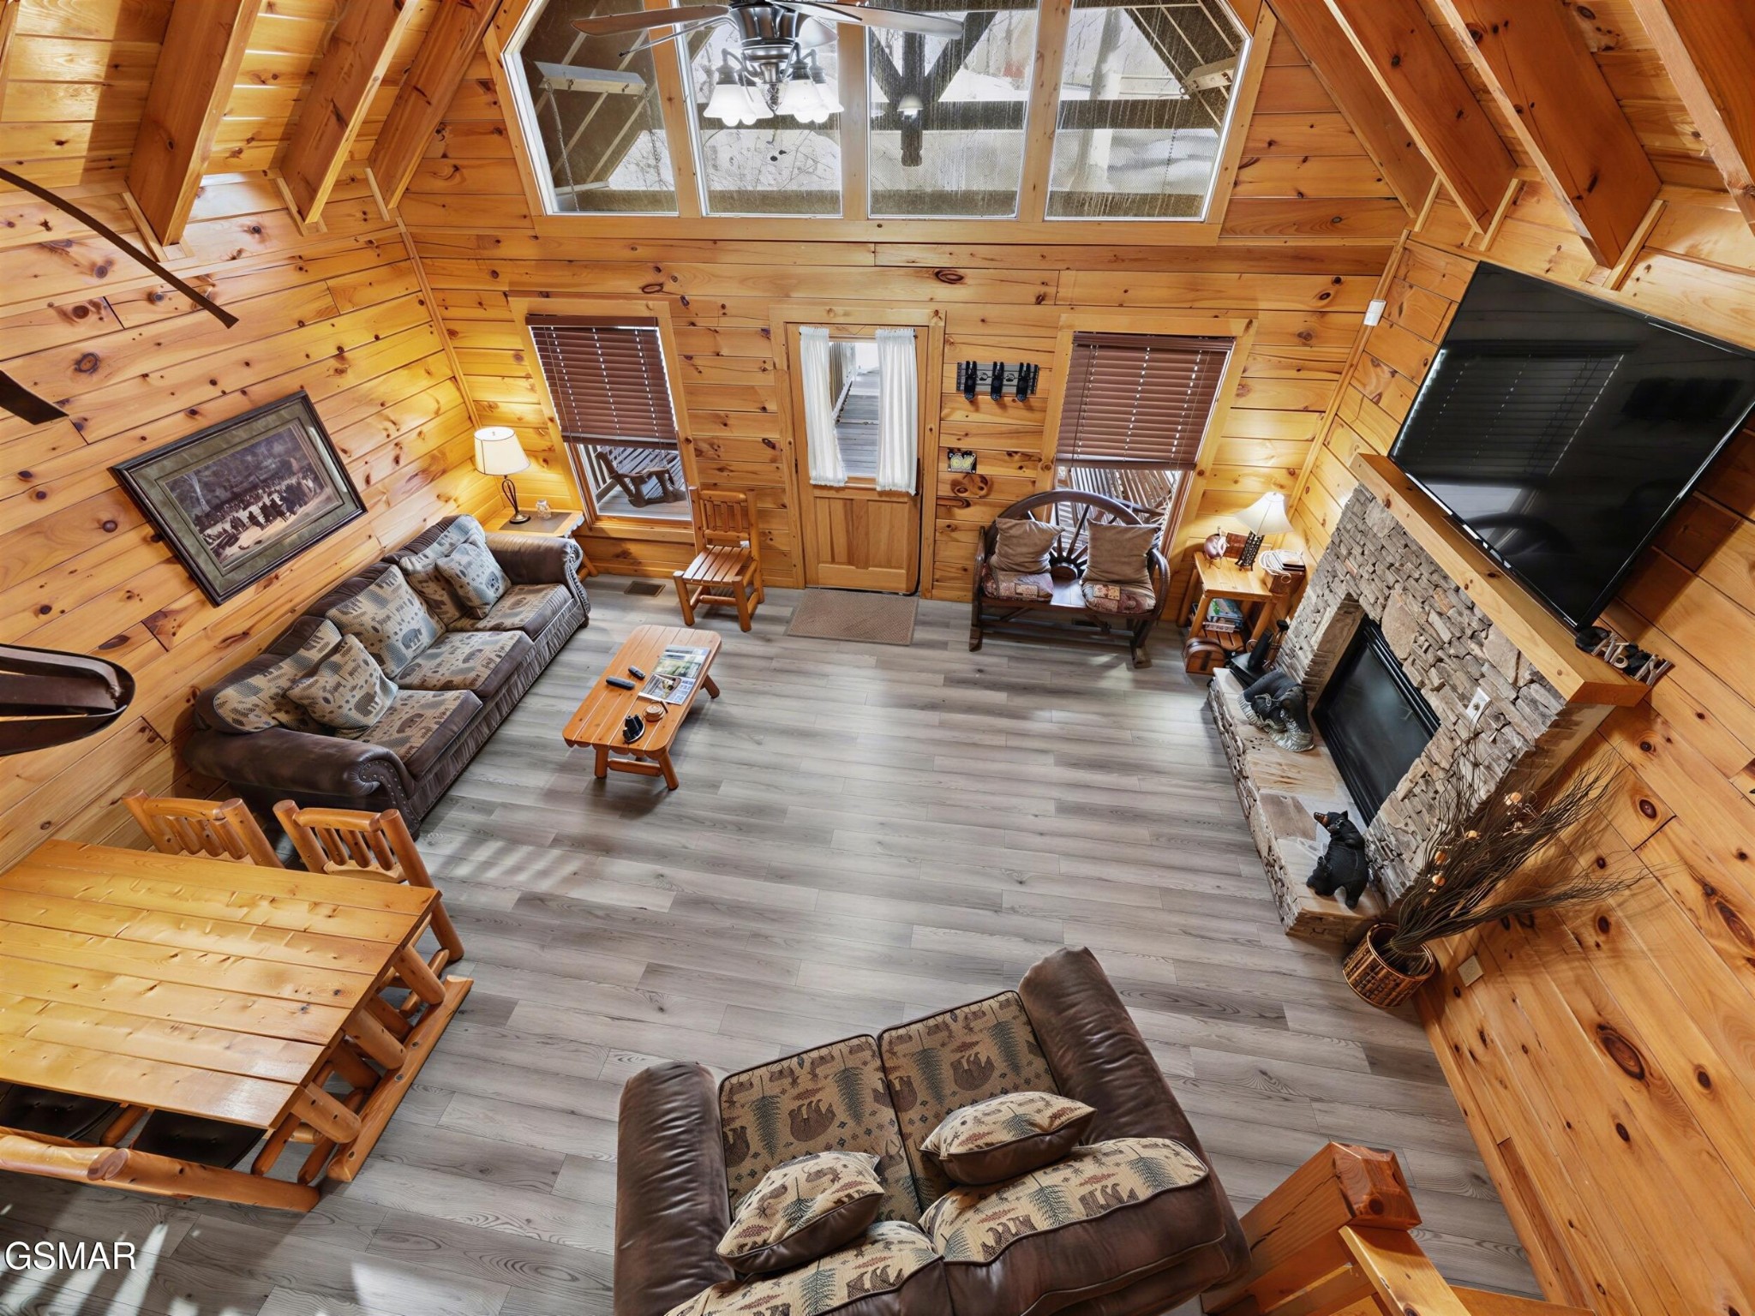
Rustic cabin living room with stone fireplace, vaulted wood ceiling, loft stairs, and open kitchen.
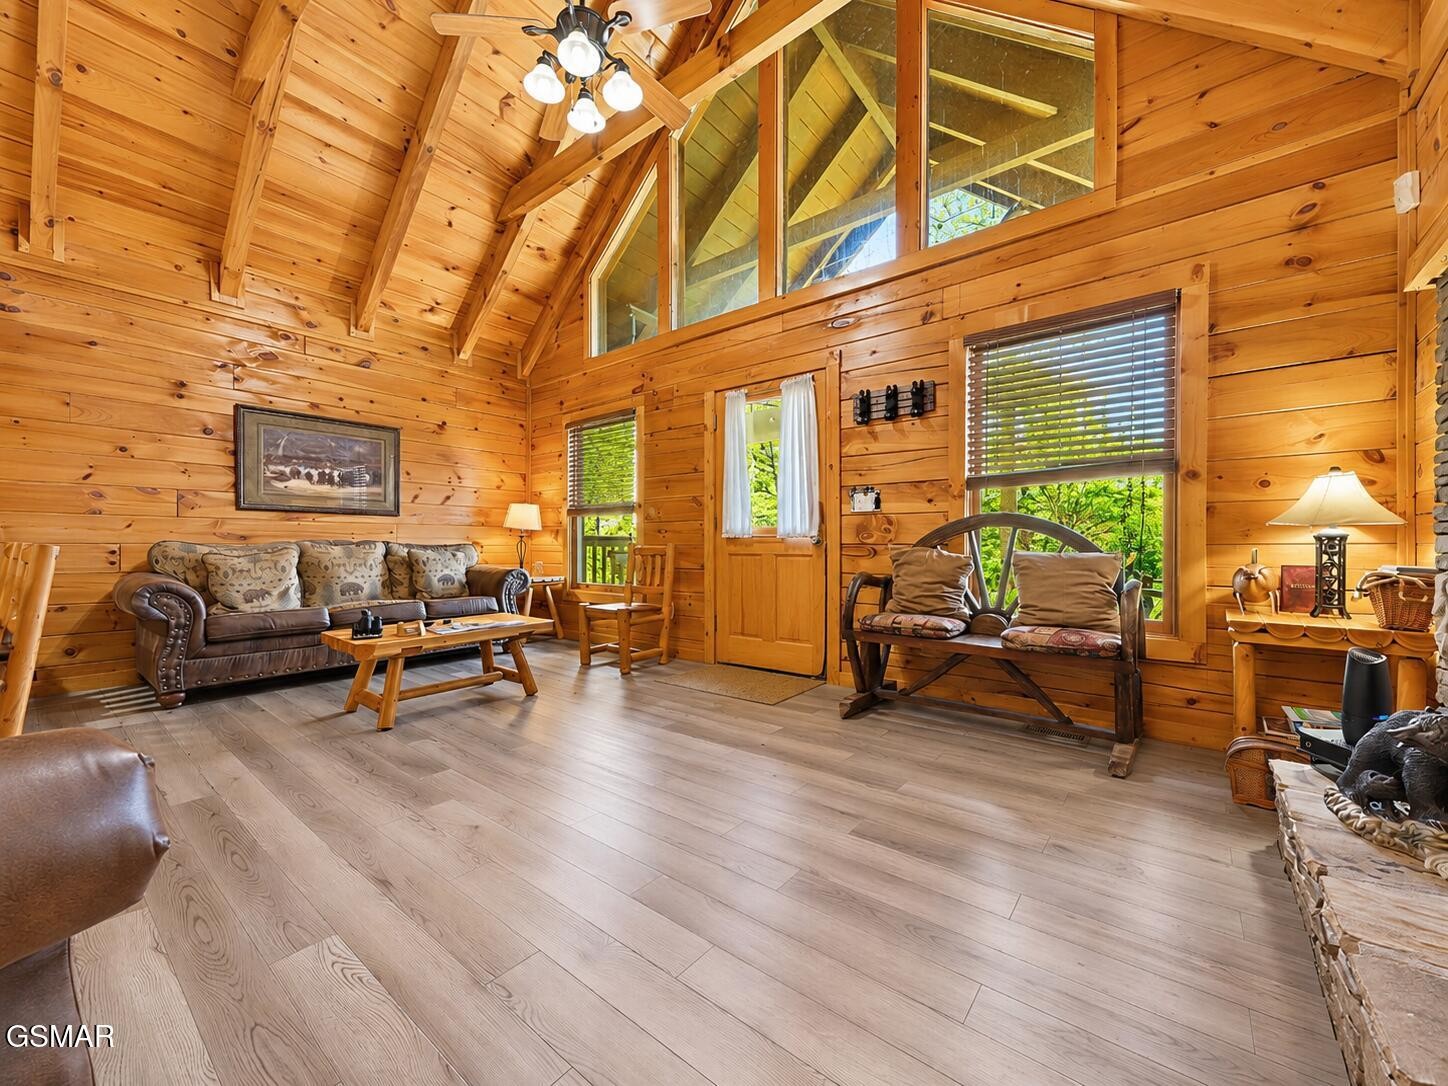
Cabin living room with vaulted pine ceiling, loft windows, and seating beside windows overlooking greenery.
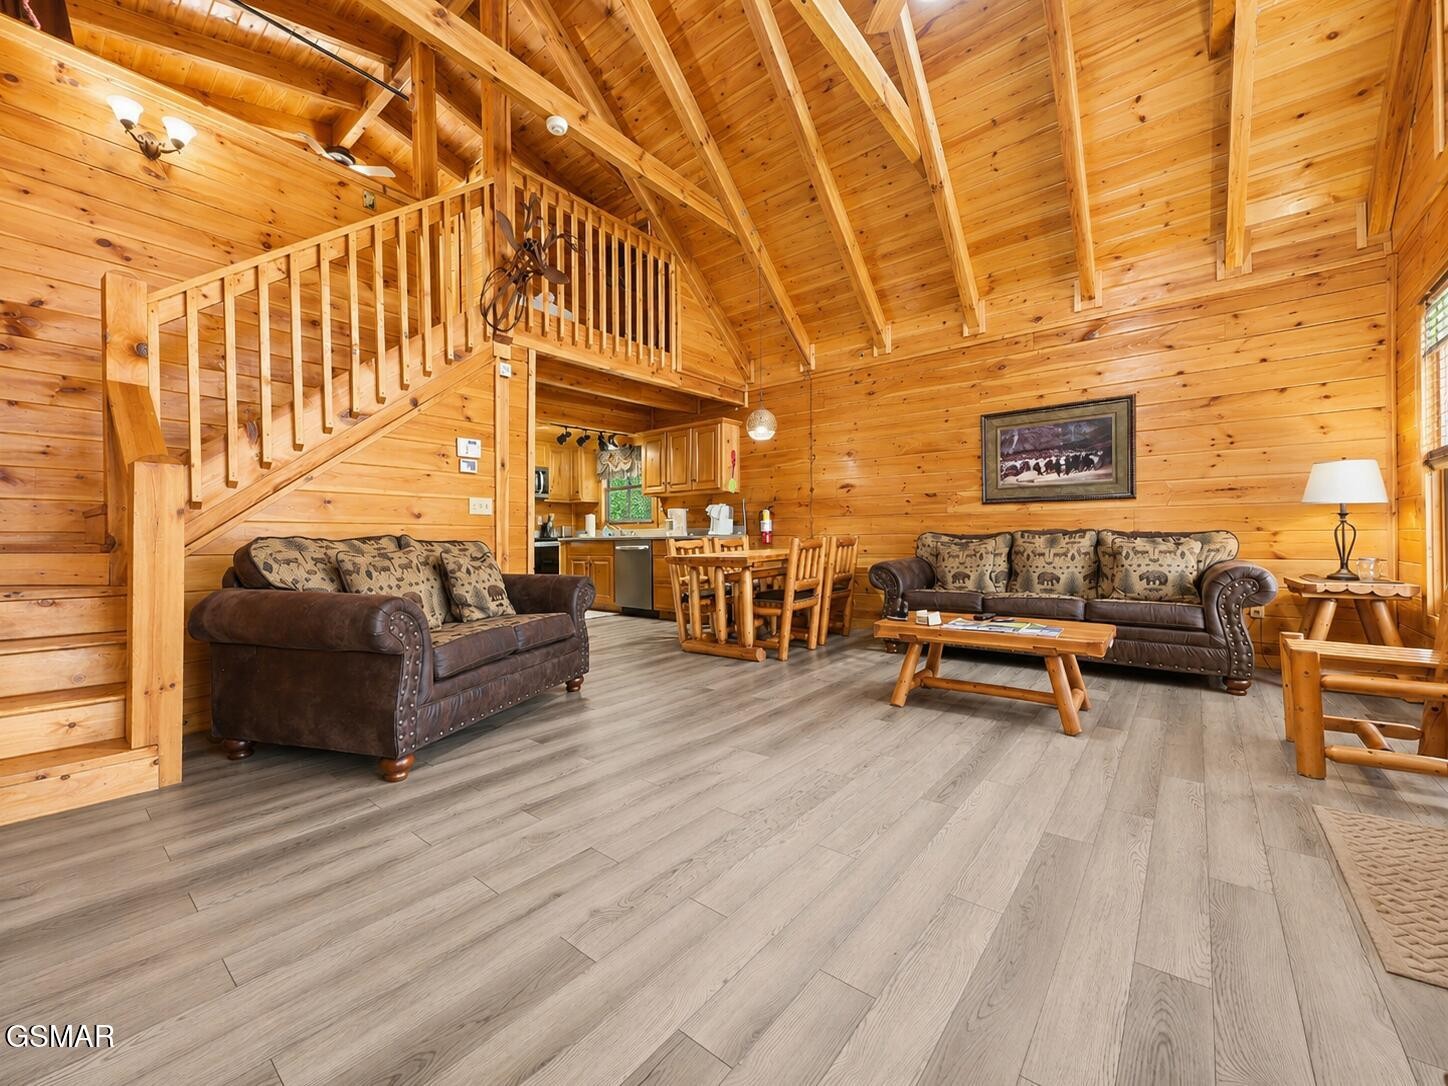
Cabin living room with a vaulted wood ceiling, loft staircase, and open kitchen and dining area.
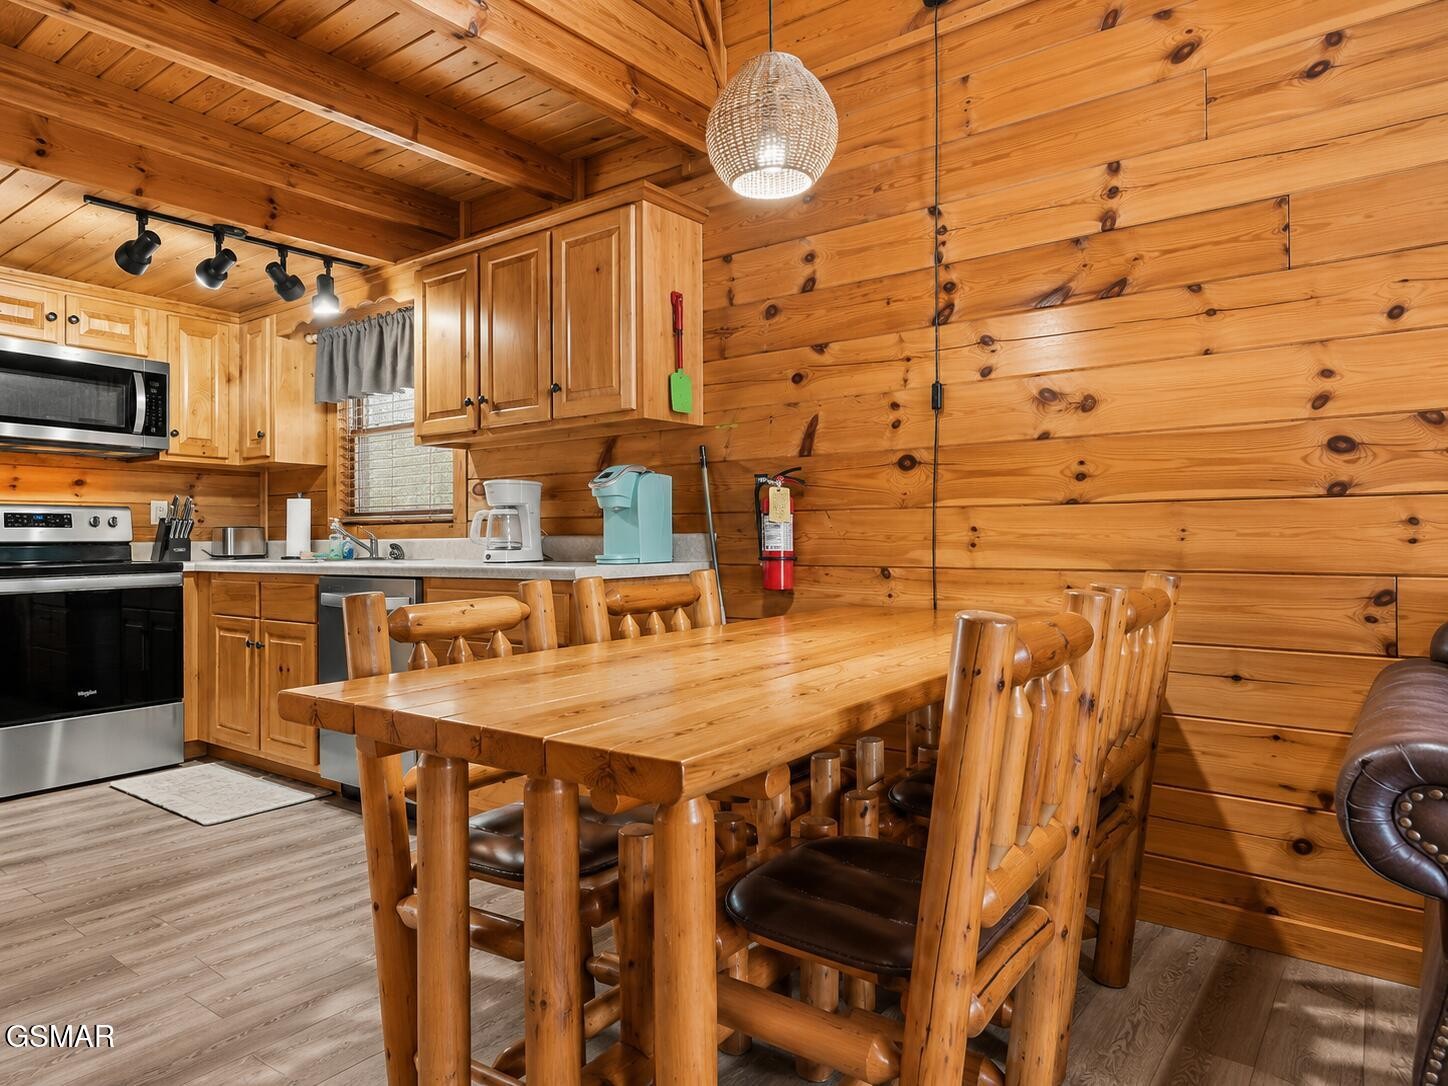
Cabin kitchen and dining area with a log-style table, wooden chairs, and wood-paneled walls.
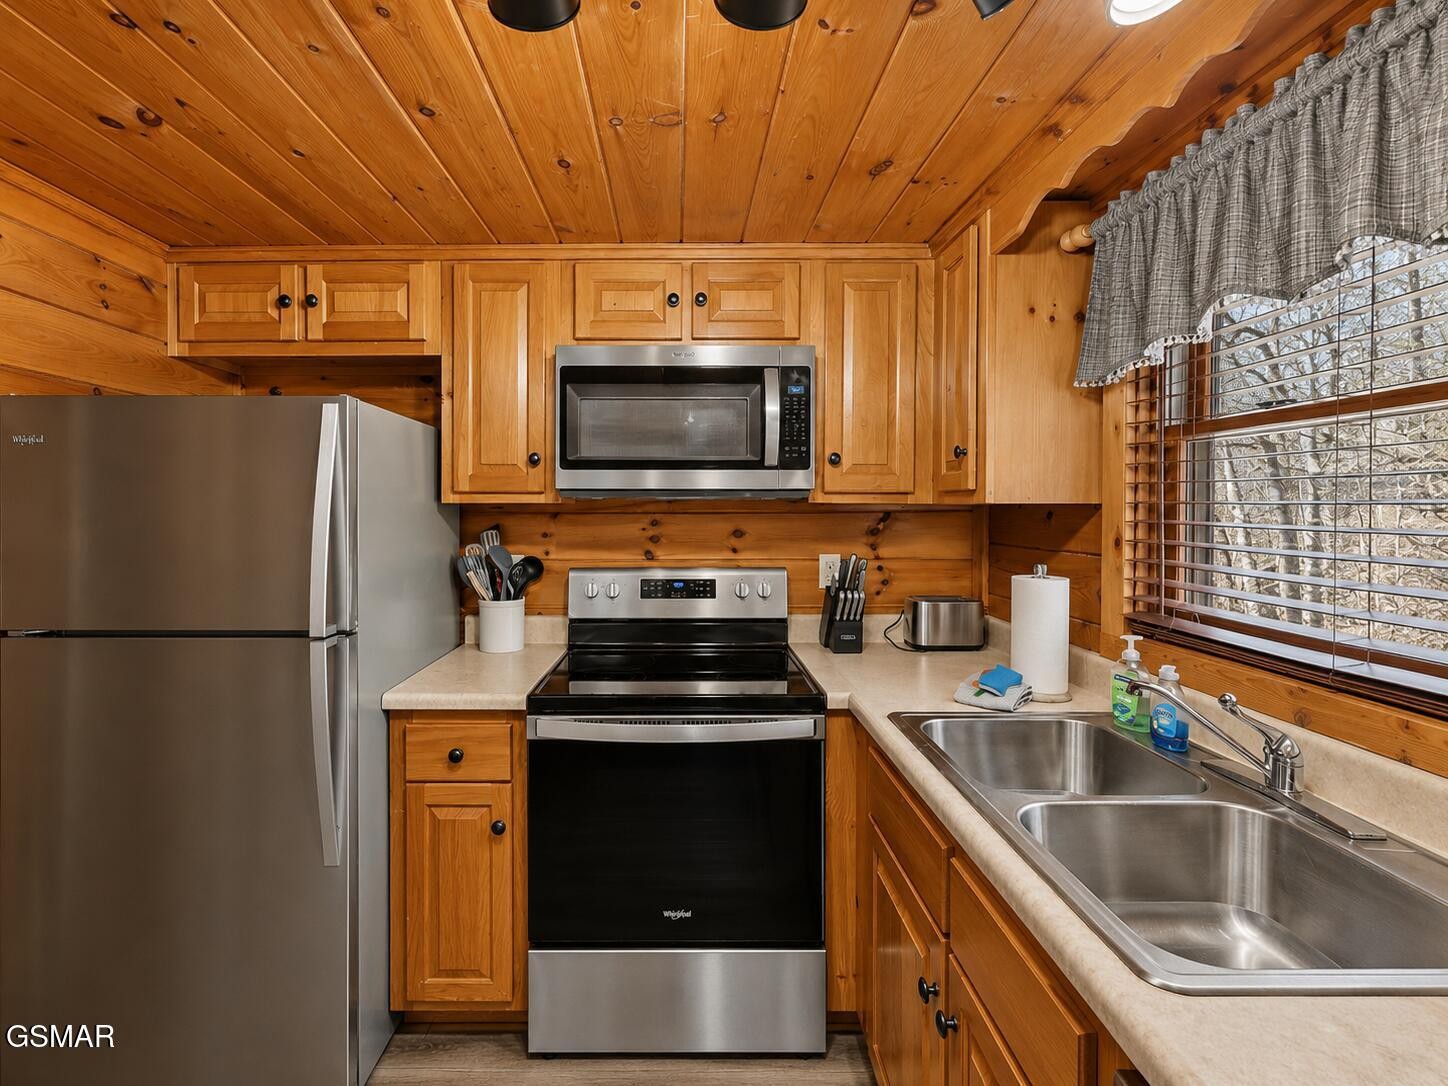
Cabin kitchen with knotty-pine cabinetry, stainless steel appliances, and a double-basin sink.
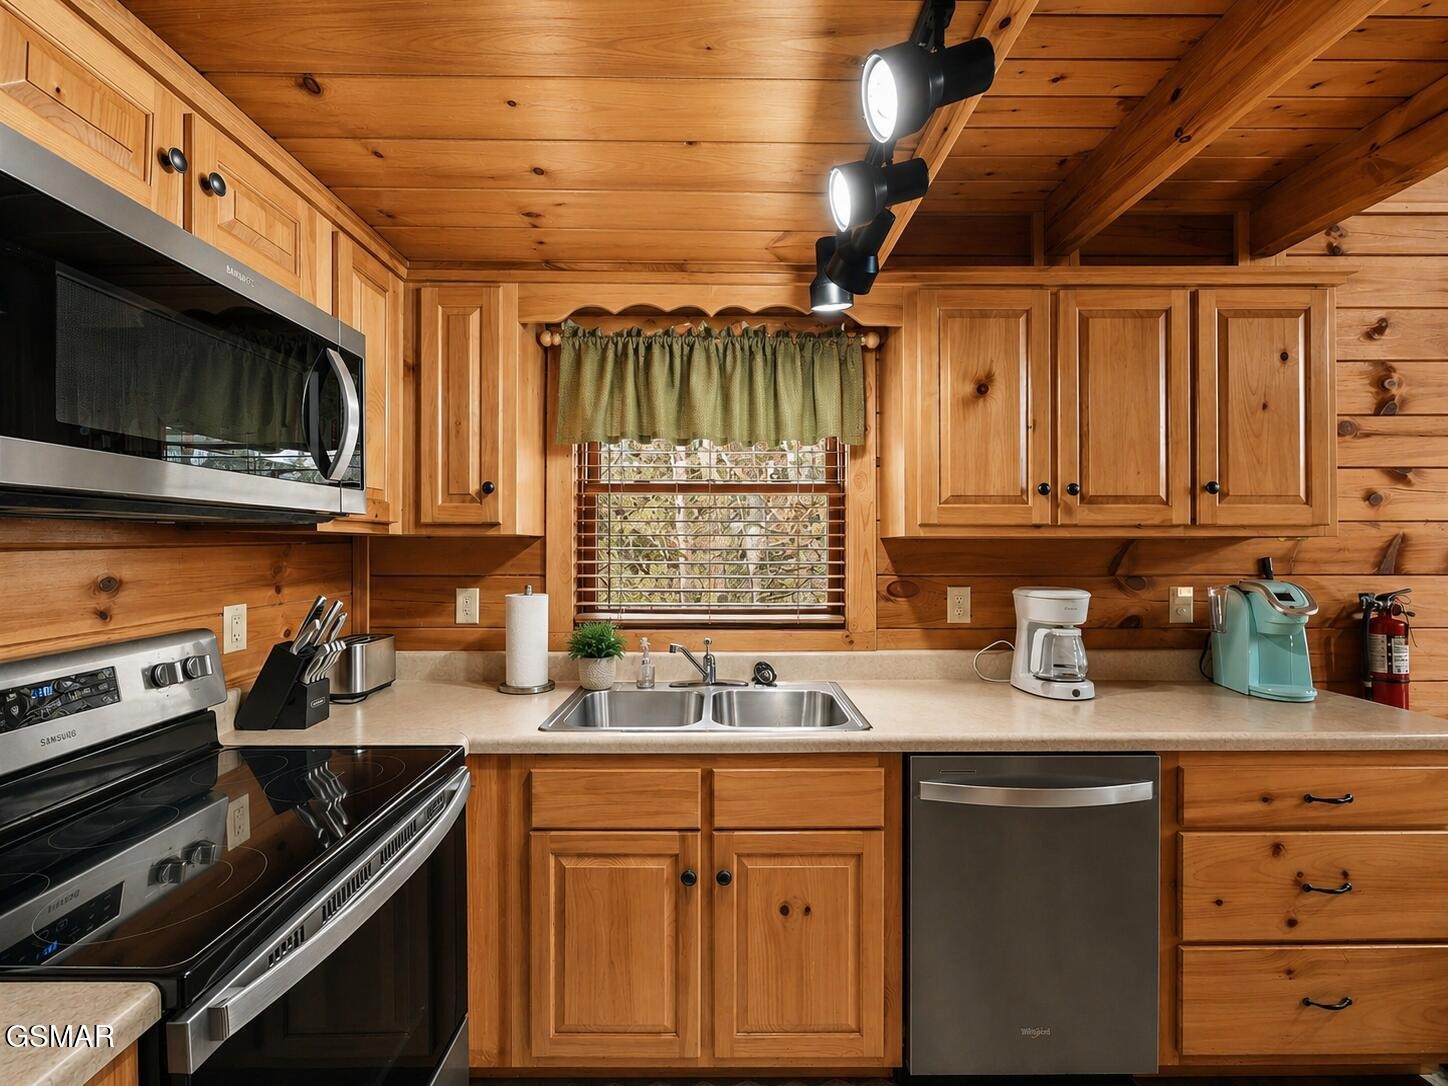
Wood-paneled cabin kitchen with stainless steel appliances, a double sink, and a window with a green valance.
Cabin bedroom with a patchwork bed, vaulted wood ceiling, and electric fireplace.
Cabin living room with vaulted wood ceiling, skylight, stone fireplace, and patterned sofas.
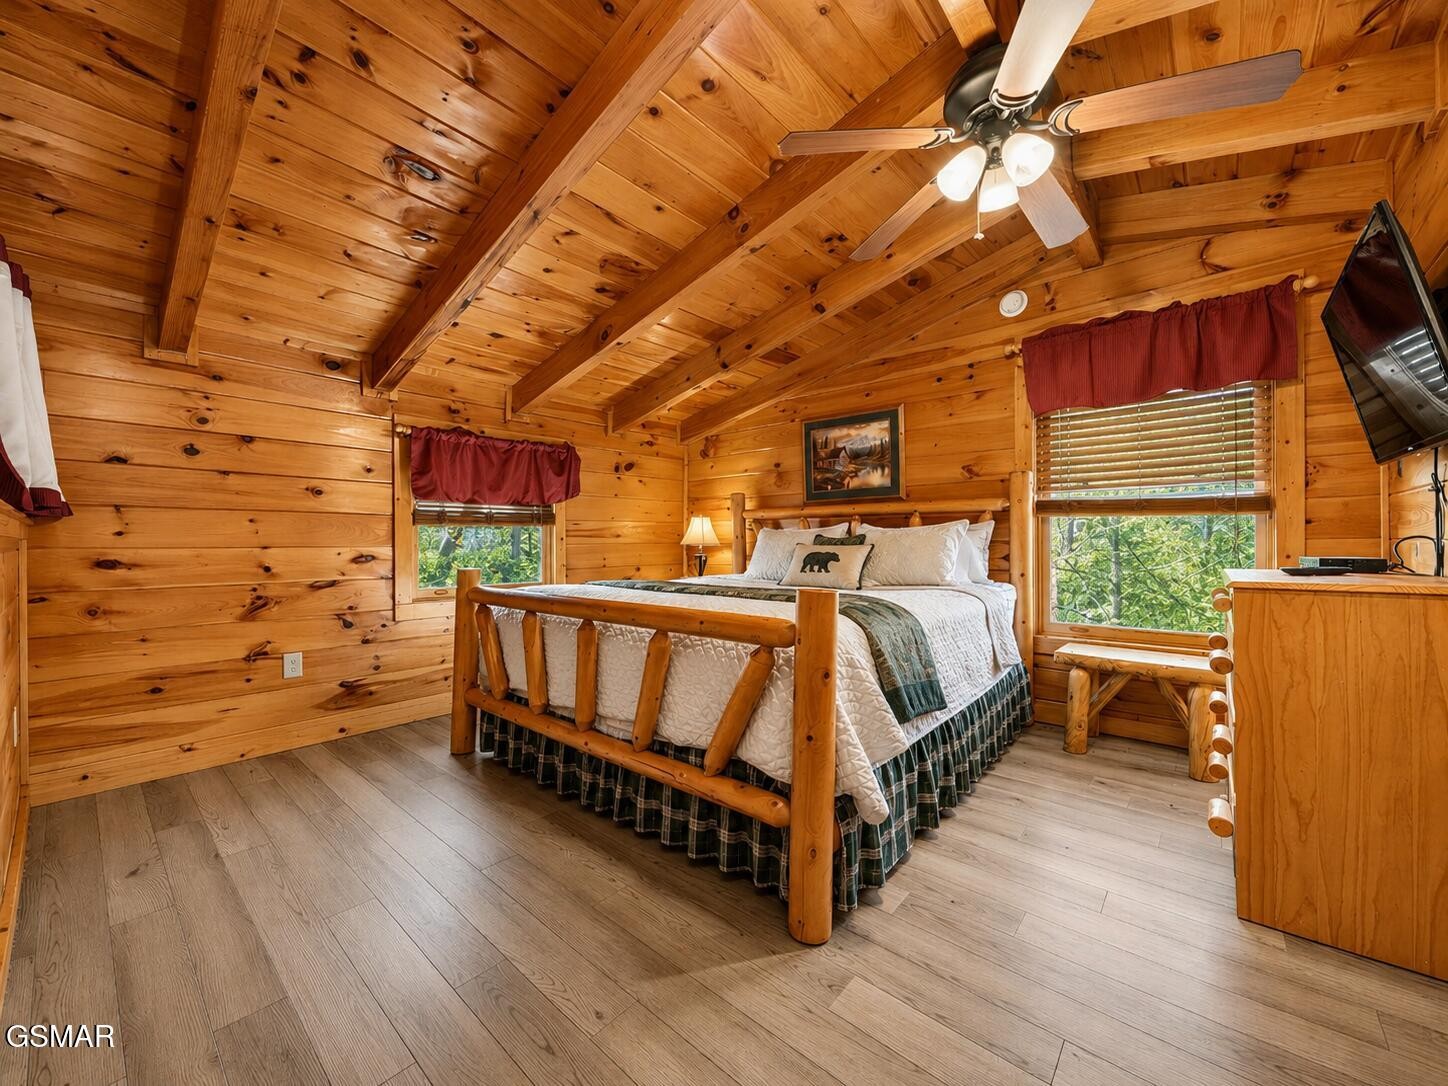
Cabin bedroom with a large bed, knotty-pine walls and beams, and windows overlooking trees.
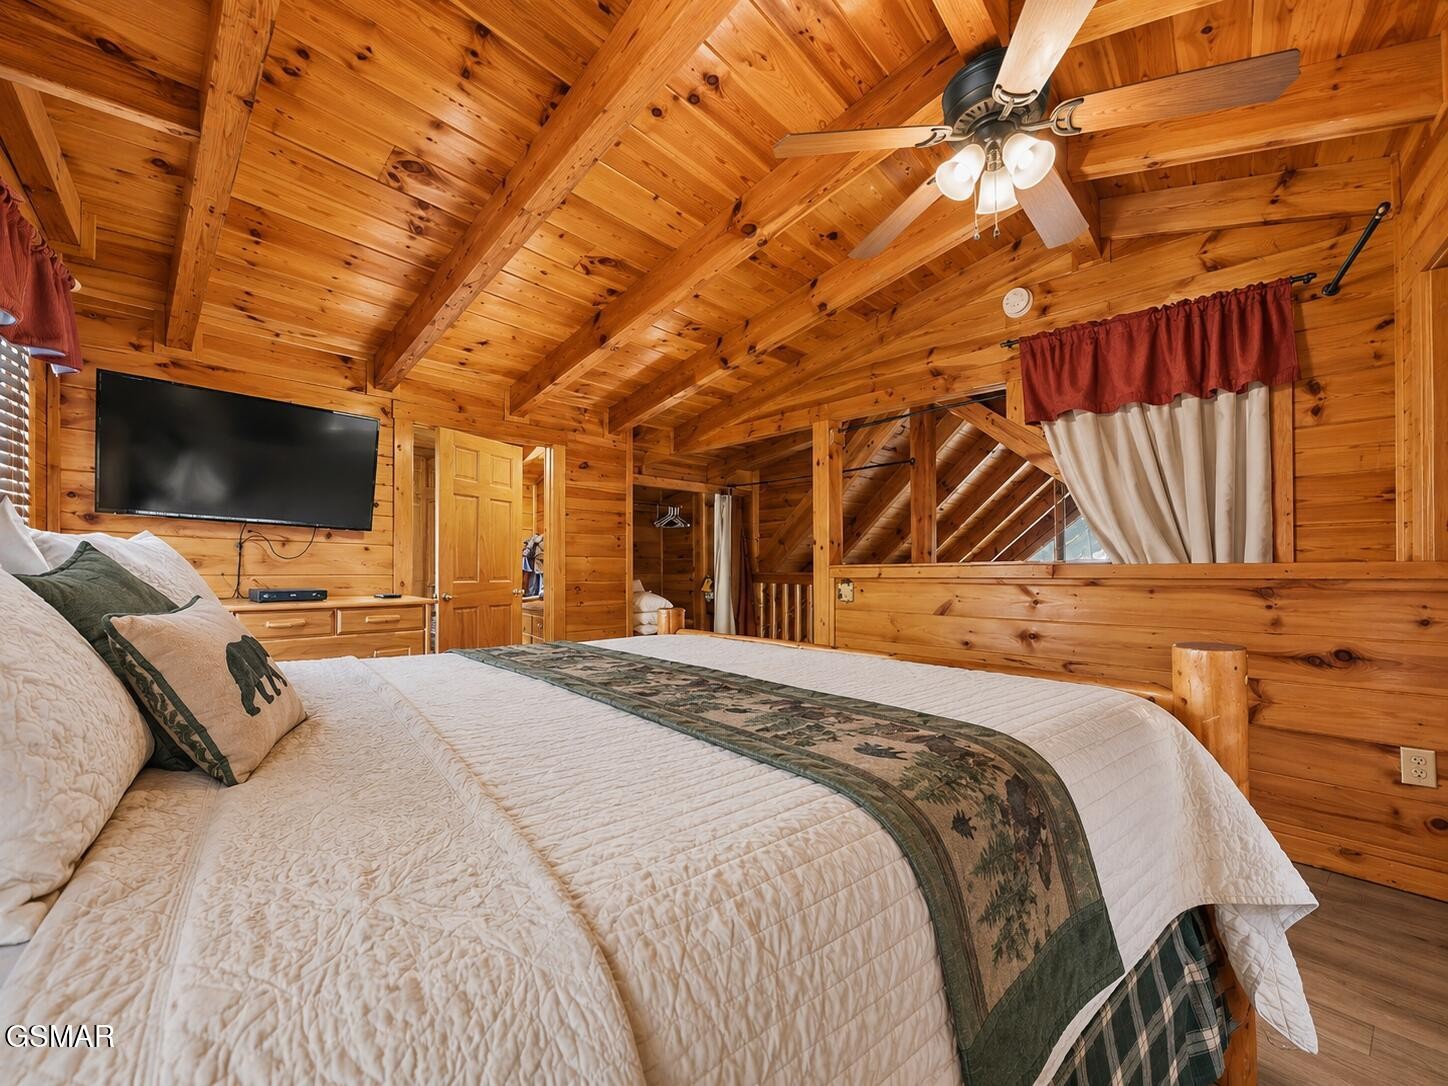
Bedroom with a large bed beneath a vaulted knotty-pine ceiling and exposed beams.
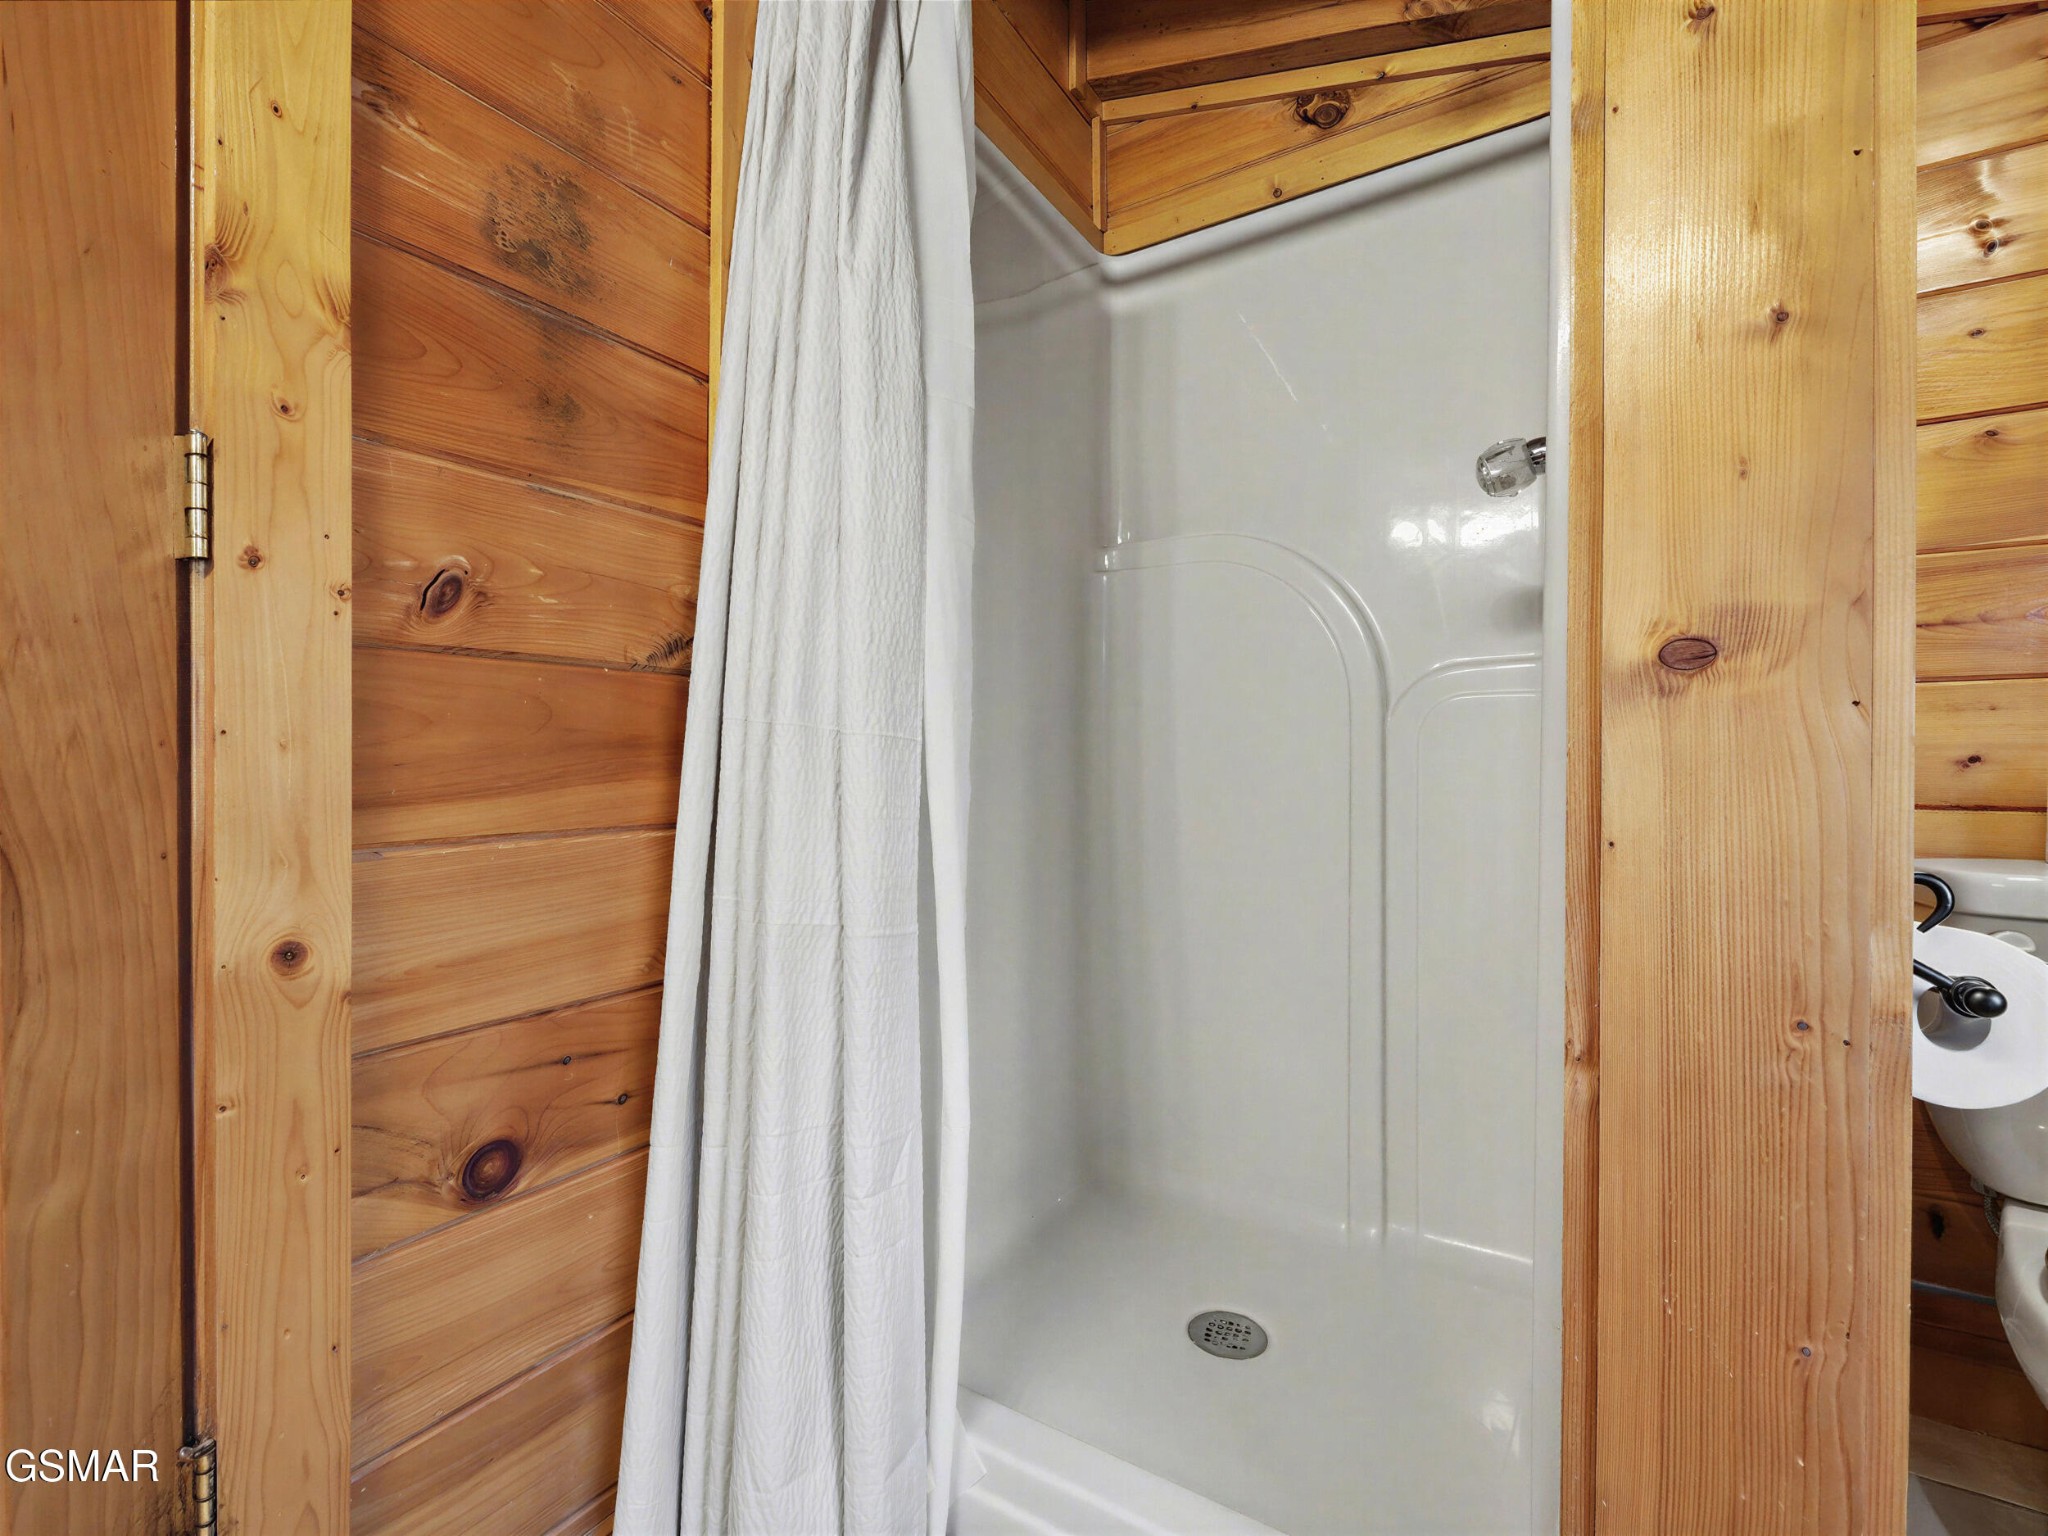
Bathroom shower with a white curtain, framed by warm-toned wood walls and trim.
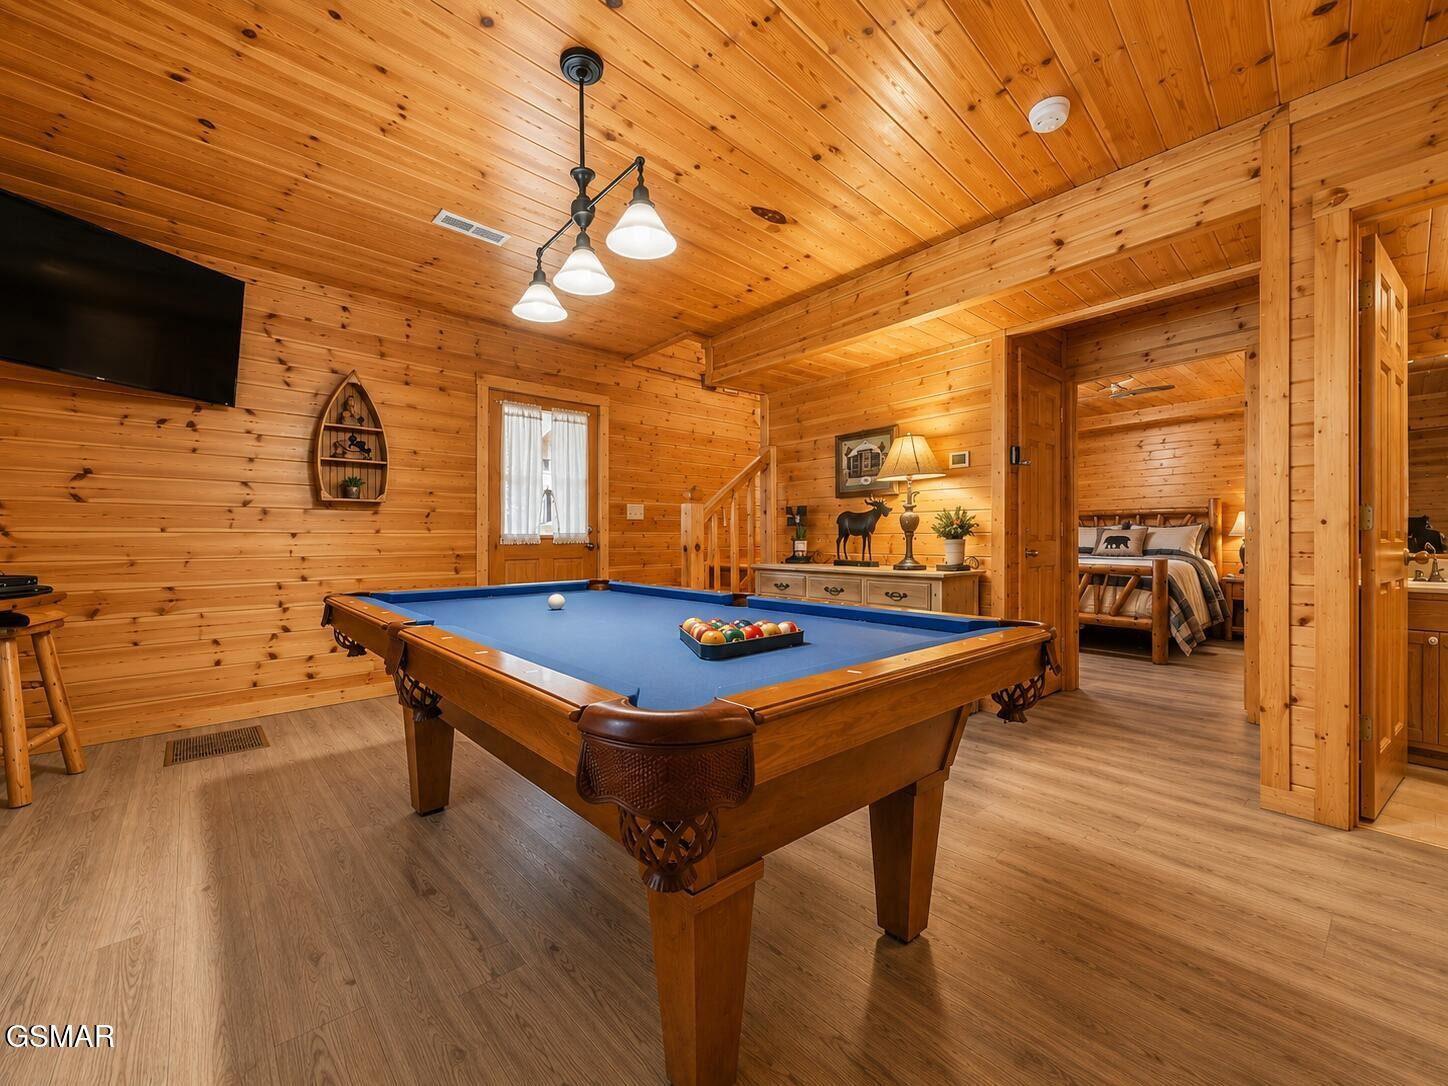
Wood-paneled game room with a blue-felt pool table and an adjoining bedroom.
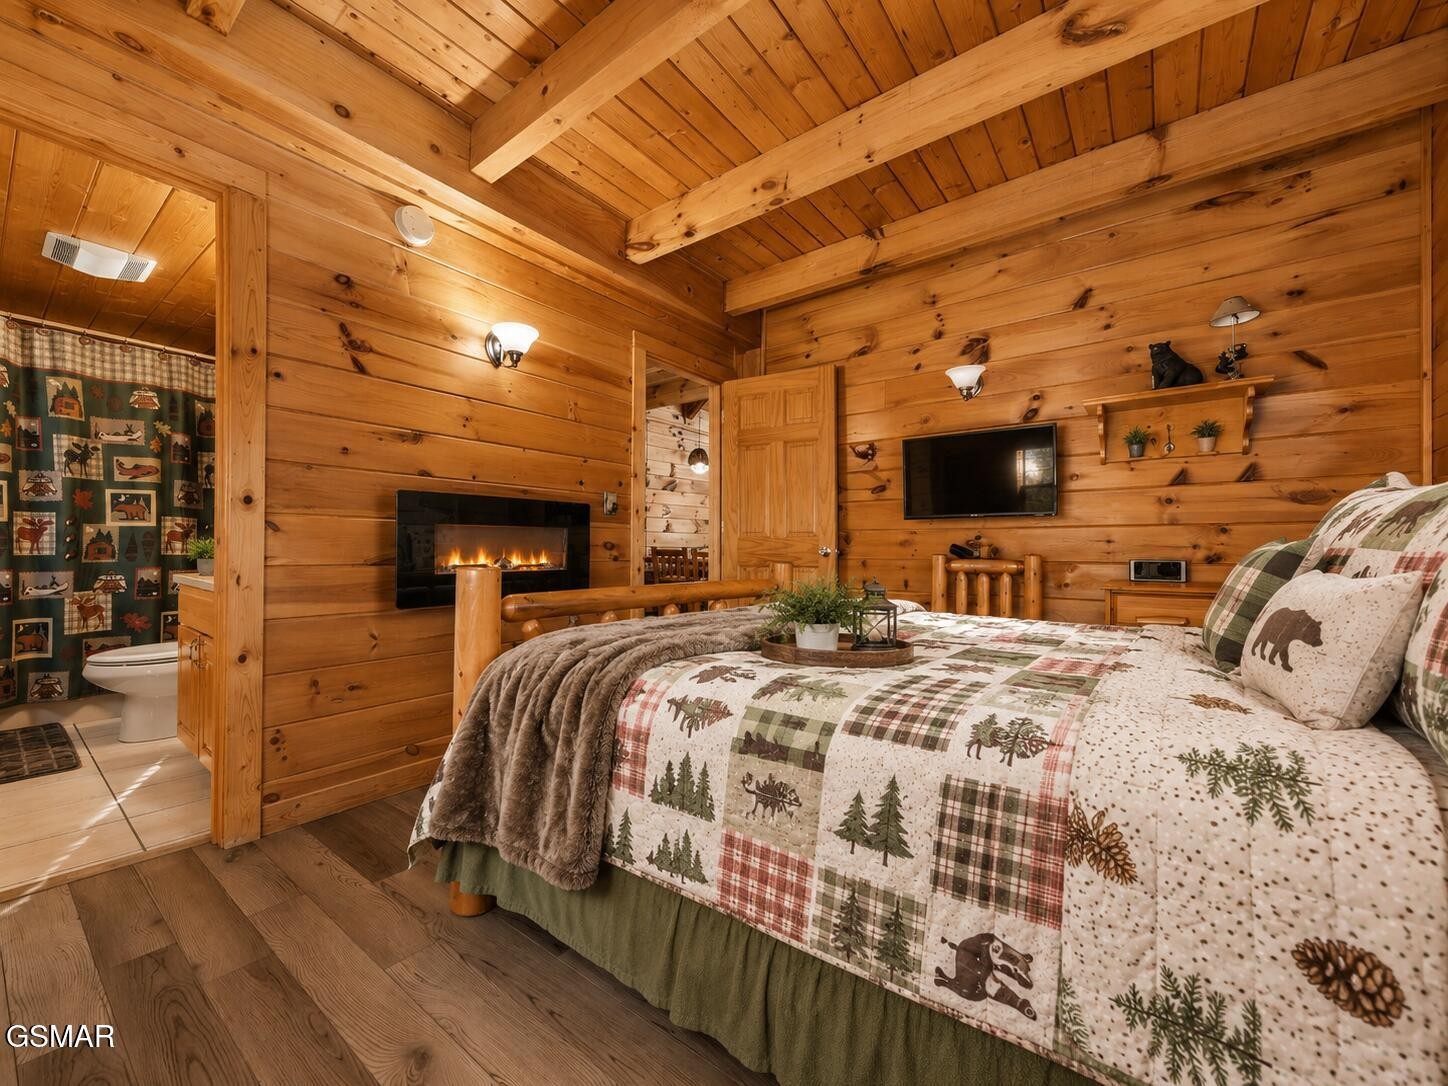
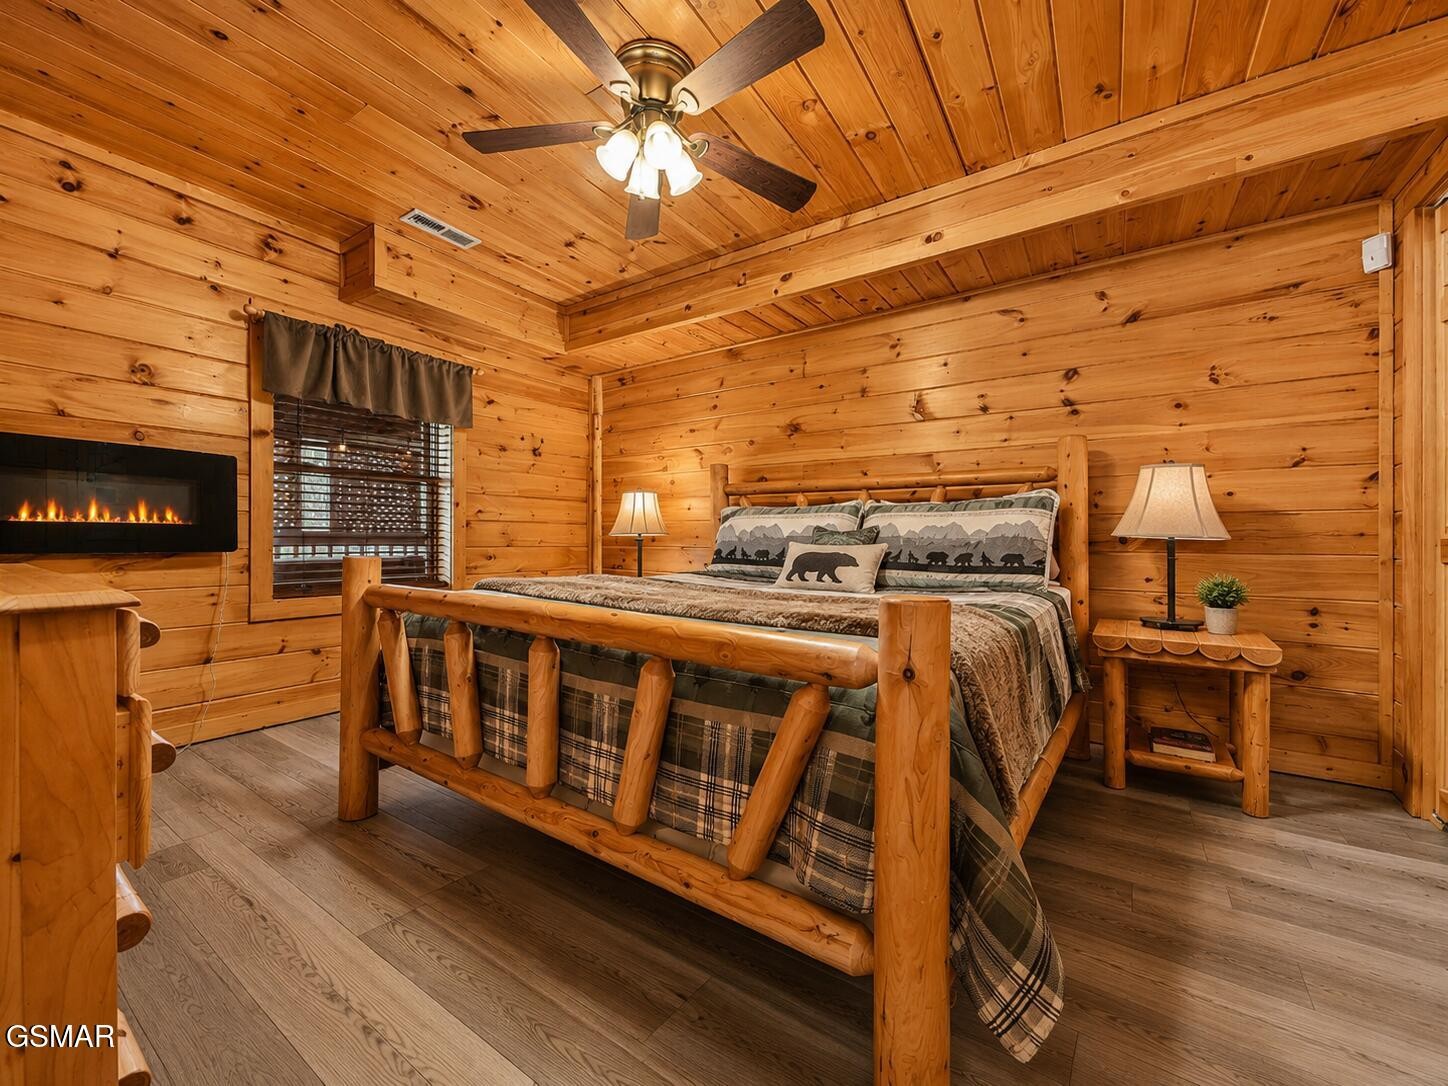
Cabin bedroom with a rustic log bed, bear-patterned bedding, and a wall-mounted fireplace.
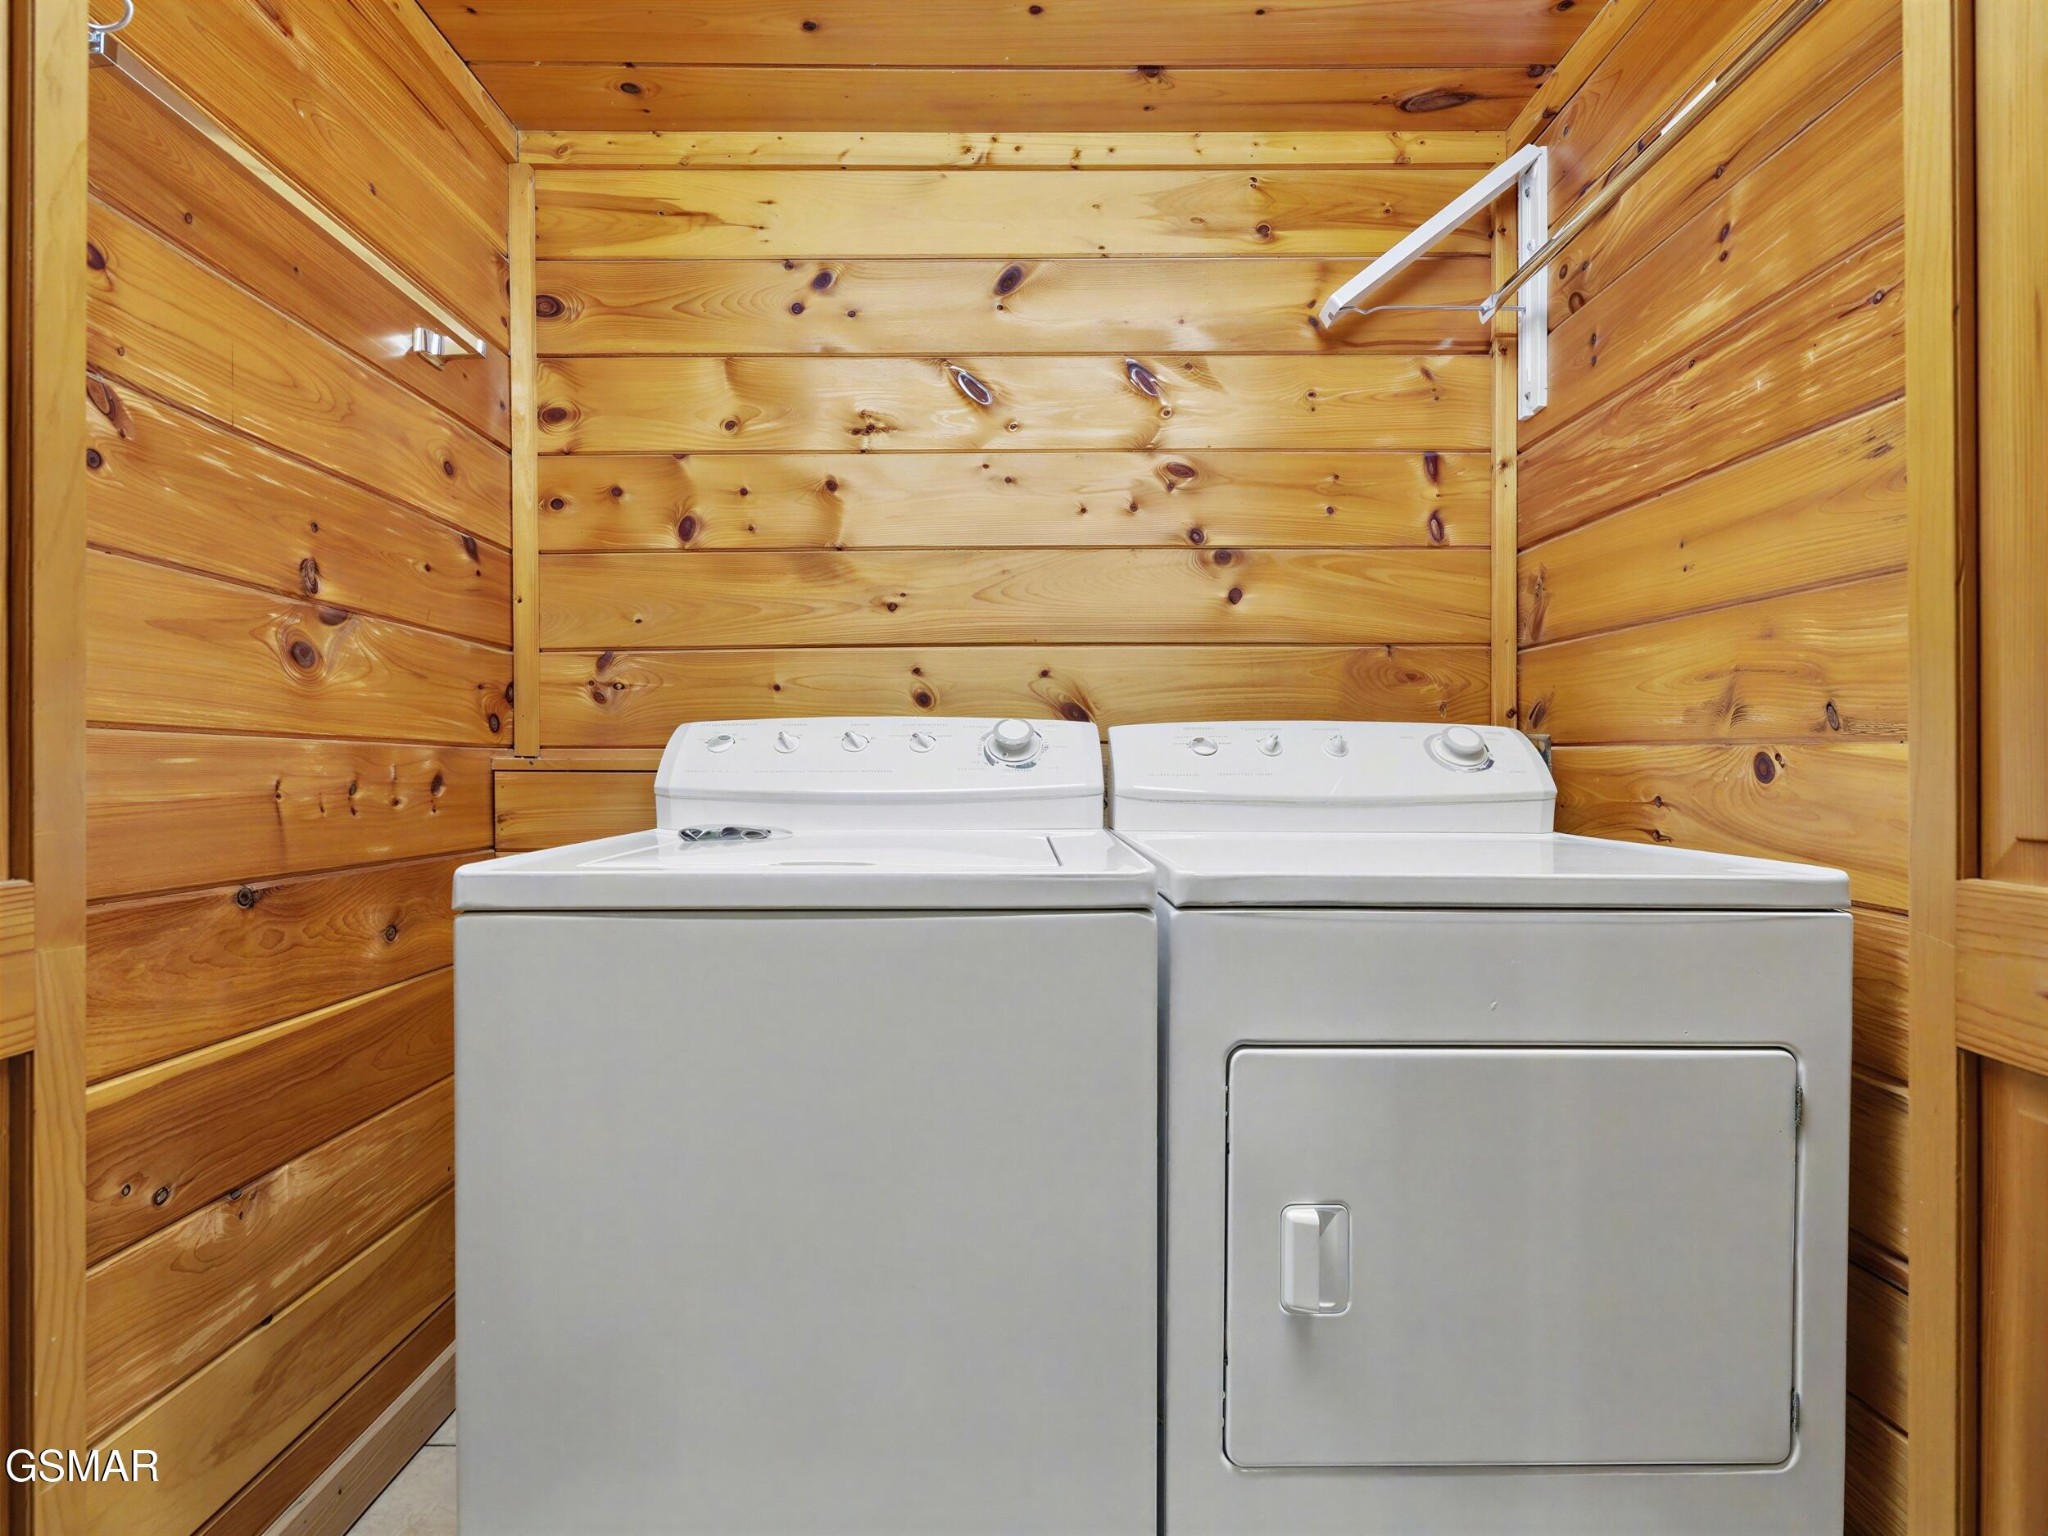
Laundry room with washer and dryer surrounded by warm knotty-pine walls.
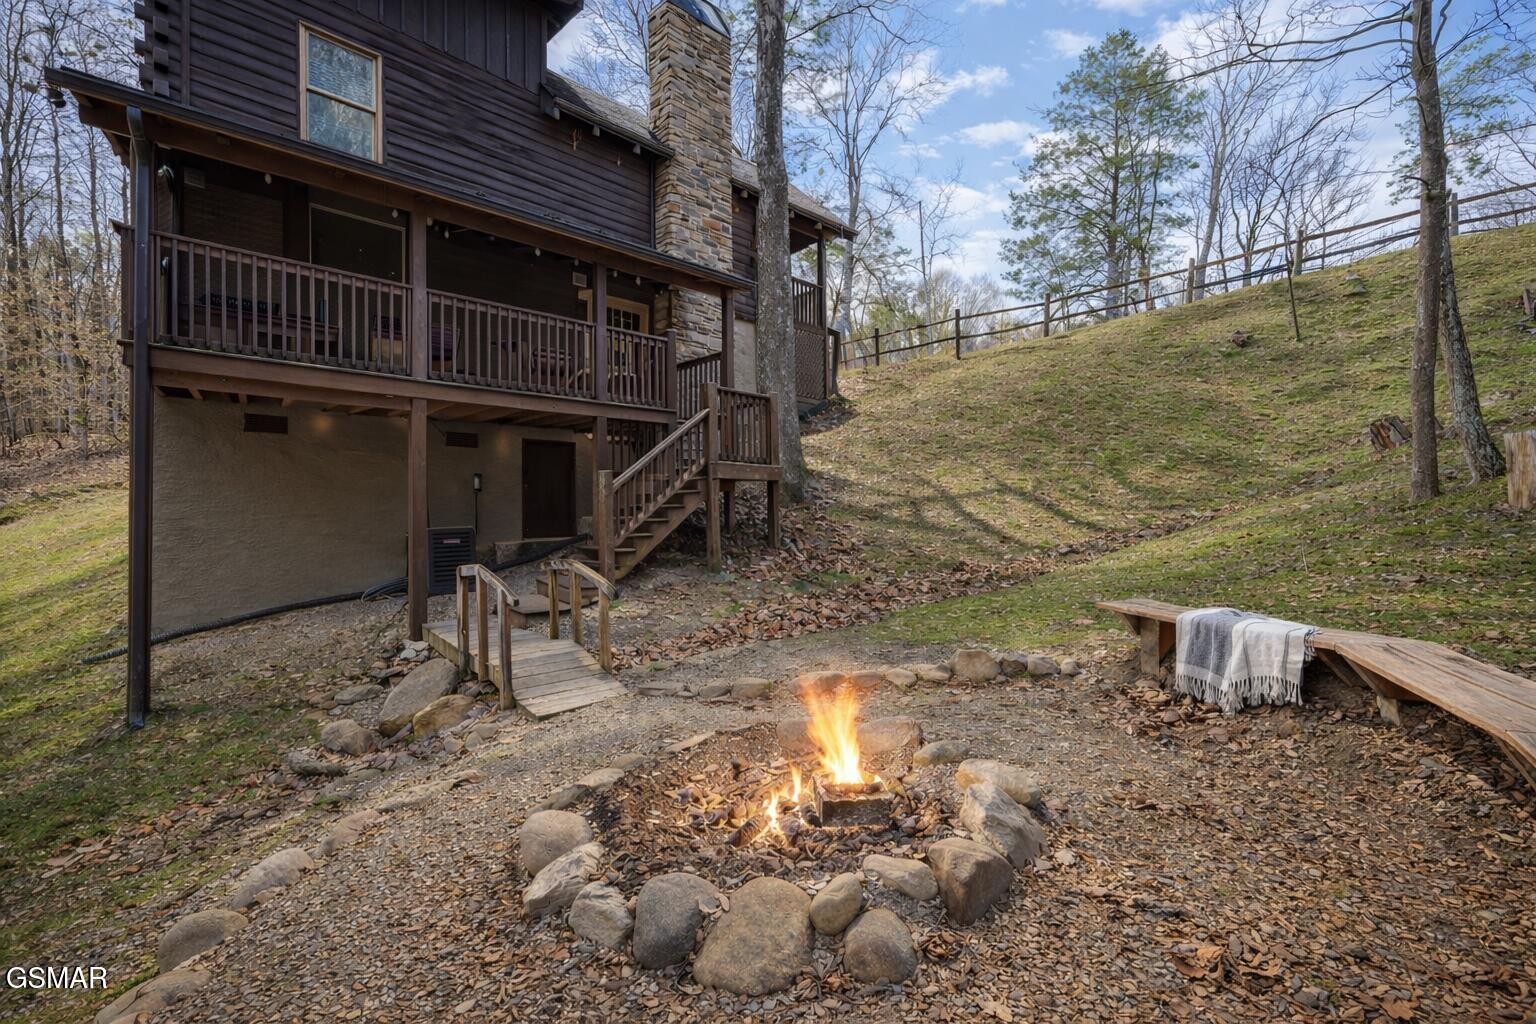
Wood cabin with an elevated deck overlooks a stone-ringed fire pit and bench on a wooded hillside.
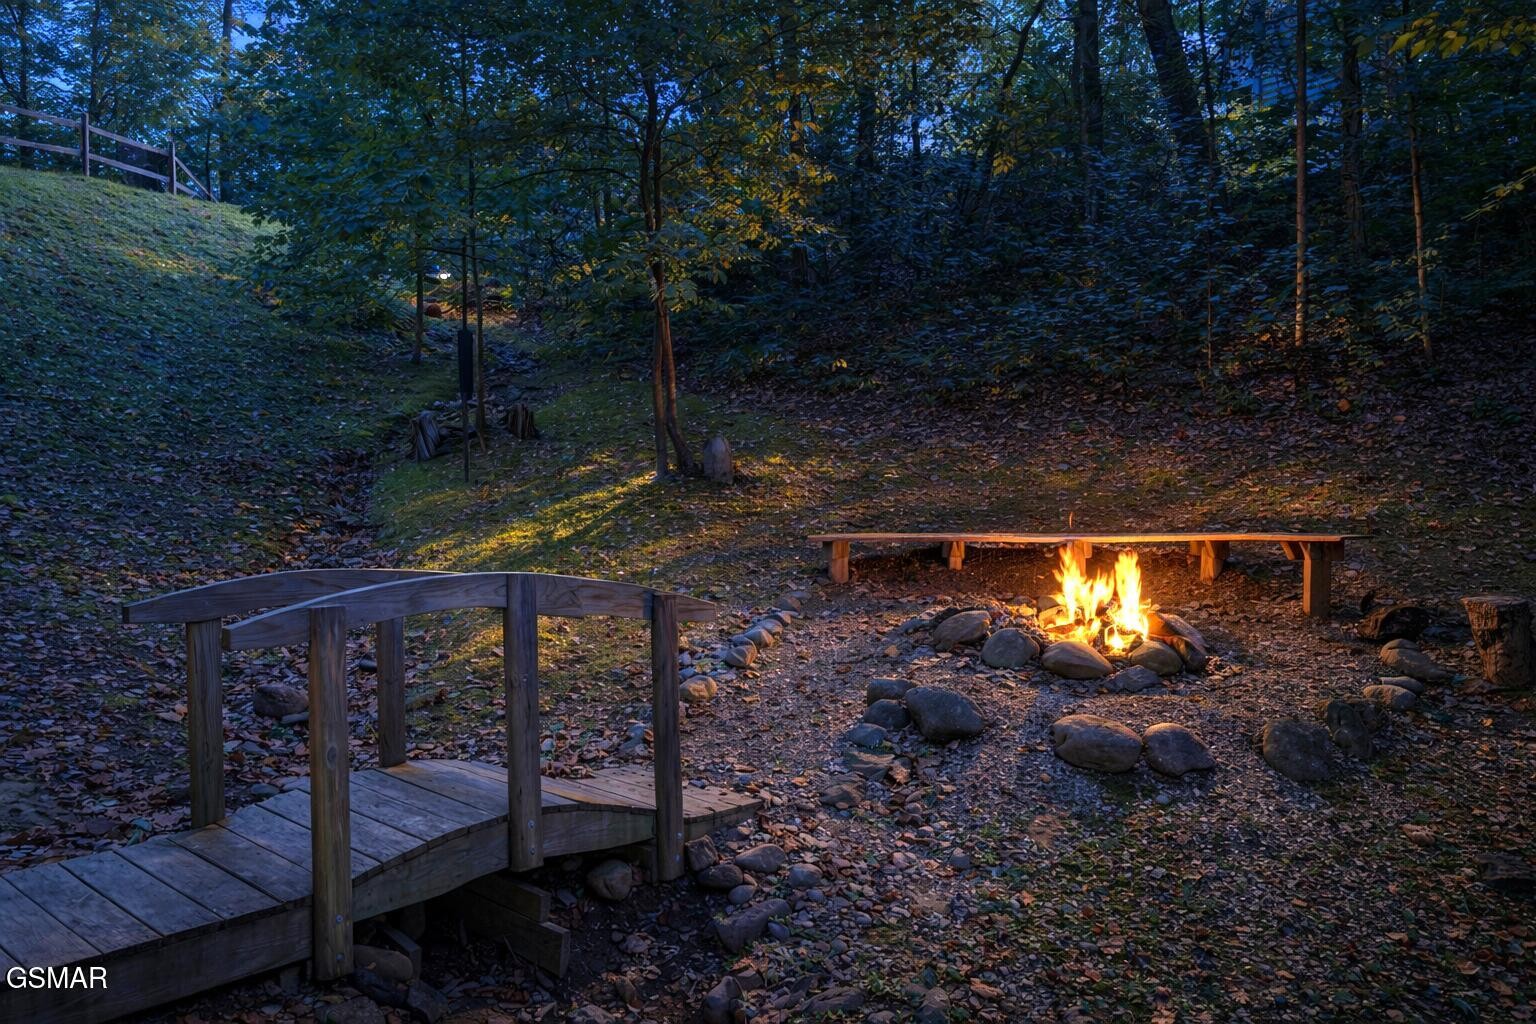
Wooded fire pit with rustic benches and a small wooden footbridge at dusk.
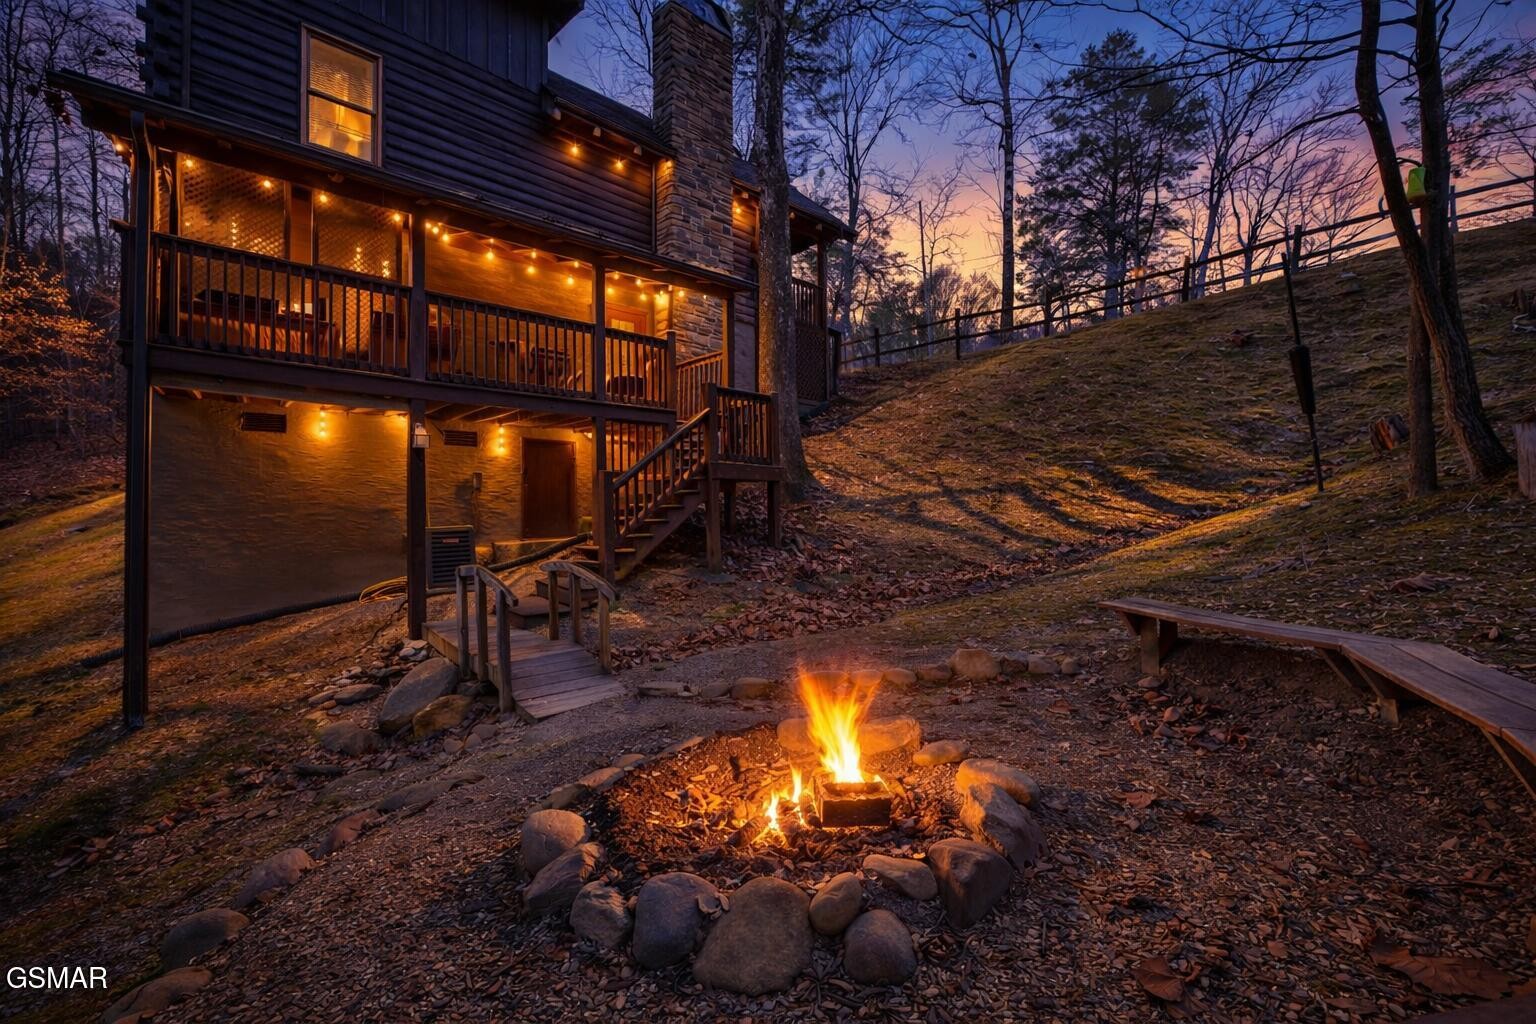
Wooded hillside cabin with lit balconies and a stone-ringed fire pit at dusk.
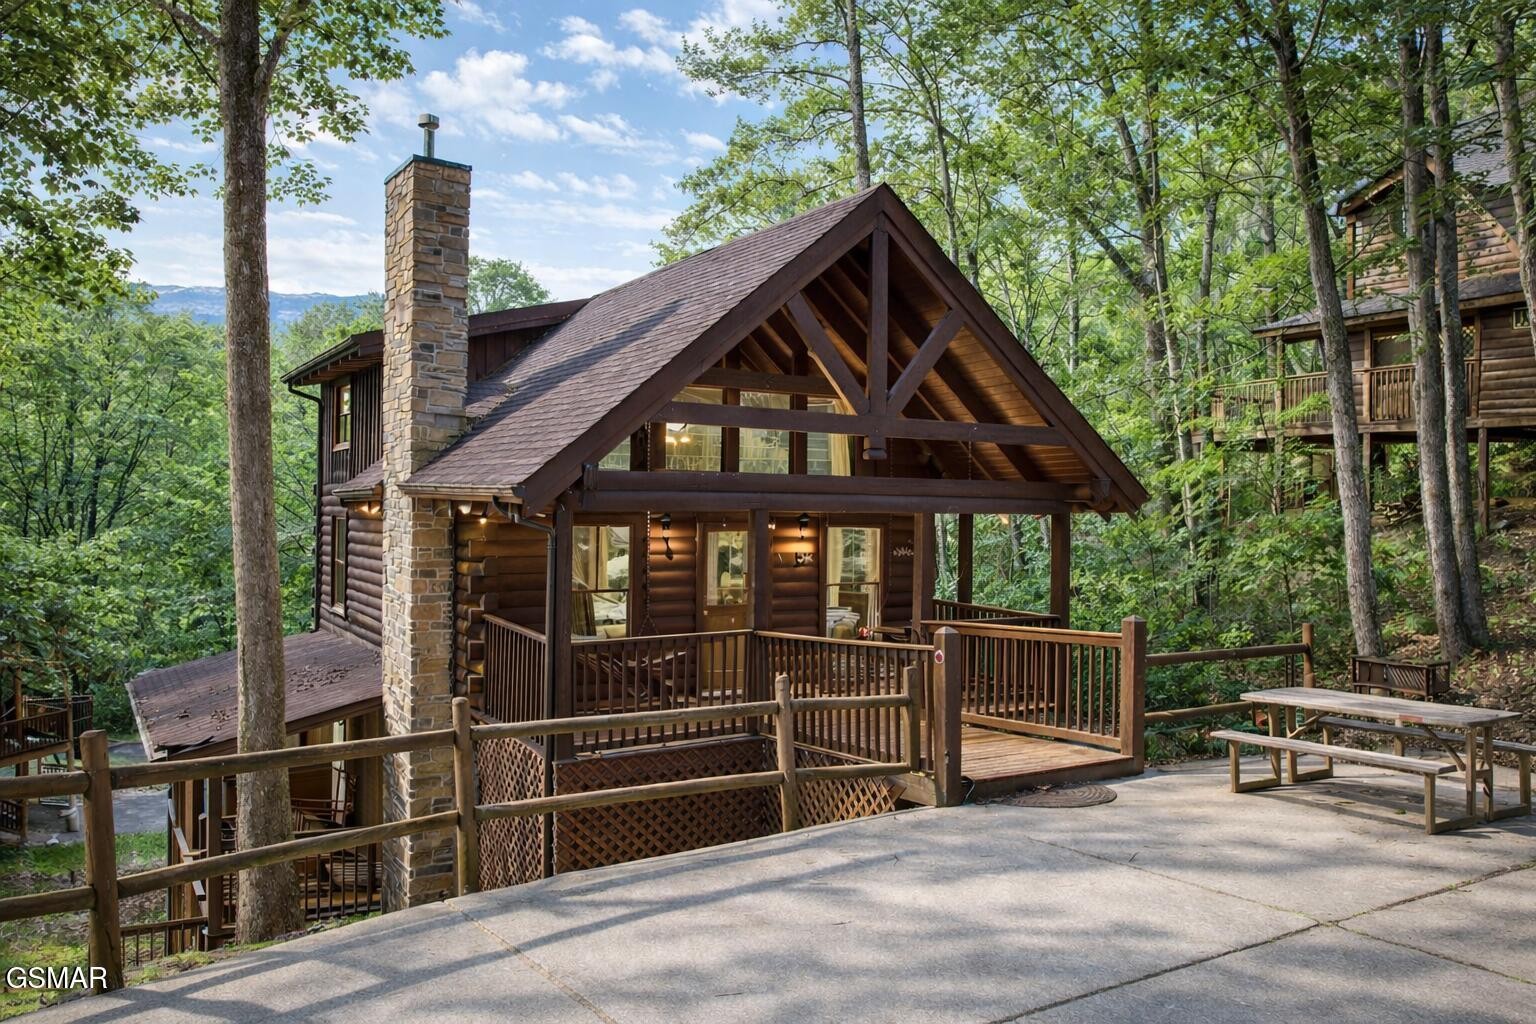
Wooded log cabin with a stone chimney, timber gable, and elevated decks.
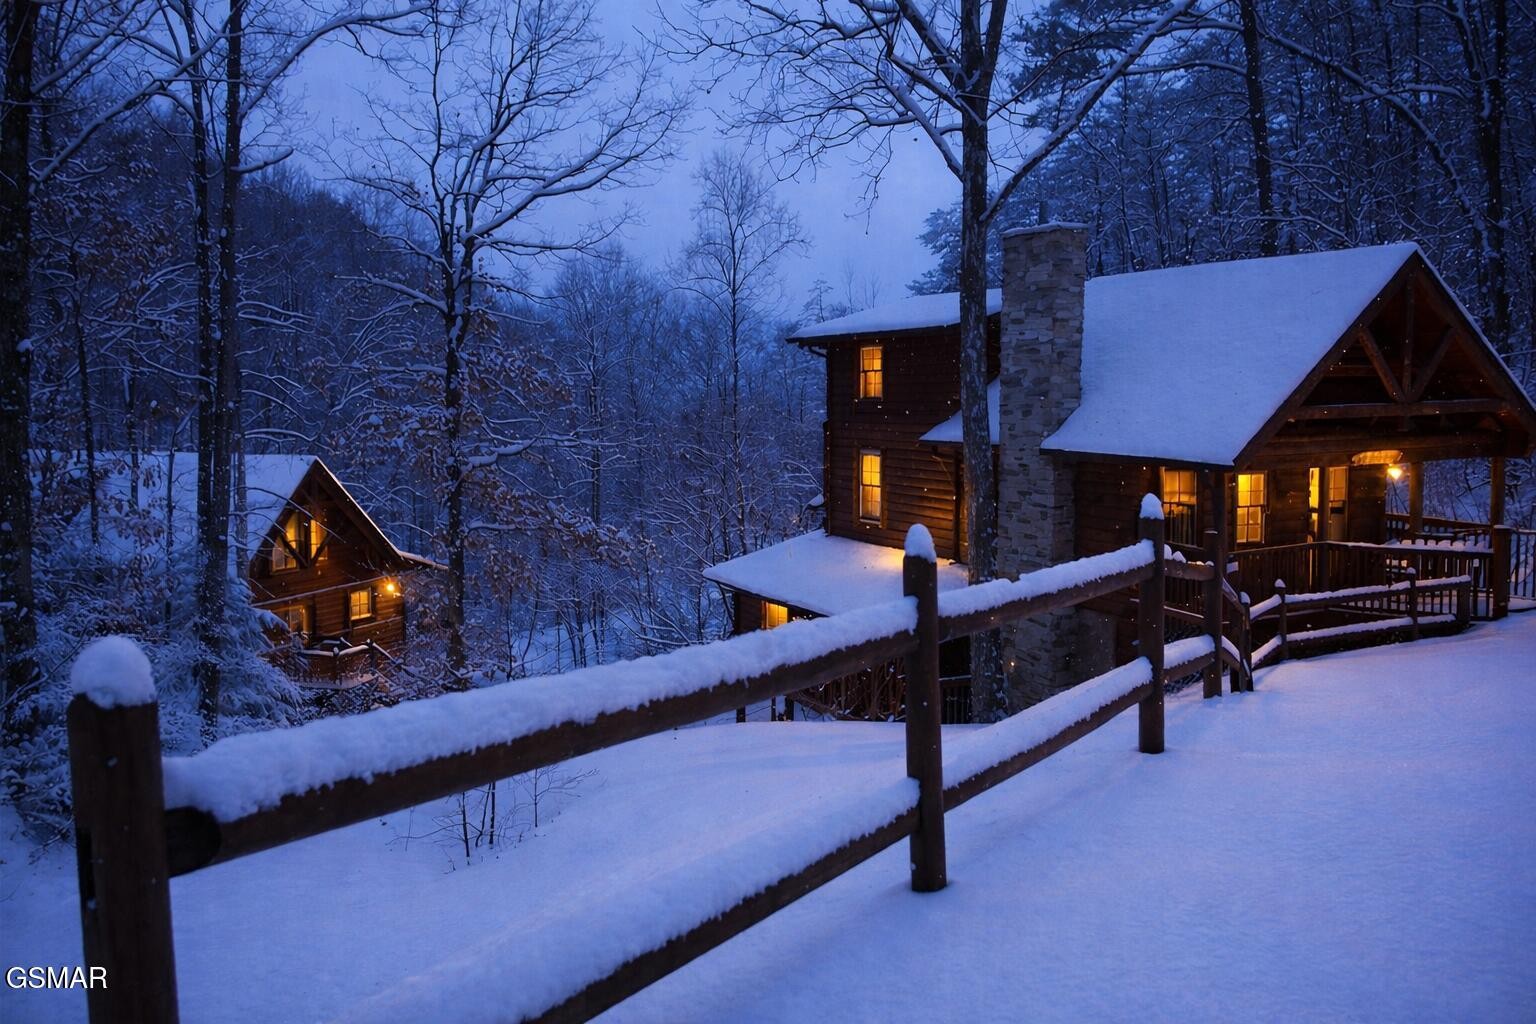
Snow-covered log cabin with a stone chimney and glowing windows among winter trees.
SEE ALL PHOTOS
Rustic log cabin with a stone chimney and wraparound deck among leafy trees.
Cabin patio with a picnic table and grill among trees on a wooded hillside.
Wooded log cabin with covered porches and a stone-ringed fire pit.
Hot tub on a covered wooden deck with lattice screens and leafy wooded surroundings.
Log cabin porch with a central wooden door and hanging swings on both sides.
Rustic cabin living room with stone fireplace, vaulted wood ceiling, loft stairs, and open kitchen.
Cabin living room with vaulted pine ceiling, loft windows, and seating beside windows overlooking greenery.
Cabin living room with a vaulted wood ceiling, loft staircase, and open kitchen and dining area.
Cabin kitchen and dining area with a log-style table, wooden chairs, and wood-paneled walls.
Cabin kitchen with knotty-pine cabinetry, stainless steel appliances, and a double-basin sink.
Wood-paneled cabin kitchen with stainless steel appliances, a double sink, and a window with a green valance.
Cabin bedroom with a patchwork bed, vaulted wood ceiling, and electric fireplace.
Cabin living room with vaulted wood ceiling, skylight, stone fireplace, and patterned sofas.
Cabin bedroom with a large bed, knotty-pine walls and beams, and windows overlooking trees.
Bedroom with a large bed beneath a vaulted knotty-pine ceiling and exposed beams.
Bathroom shower with a white curtain, framed by warm-toned wood walls and trim.
Wood-paneled game room with a blue-felt pool table and an adjoining bedroom.
Cabin bedroom with a rustic log bed, bear-patterned bedding, and a wall-mounted fireplace.
Laundry room with washer and dryer surrounded by warm knotty-pine walls.
Wood cabin with an elevated deck overlooks a stone-ringed fire pit and bench on a wooded hillside.
Wooded fire pit with rustic benches and a small wooden footbridge at dusk.
Wooded hillside cabin with lit balconies and a stone-ringed fire pit at dusk.
Wooded log cabin with a stone chimney, timber gable, and elevated decks.
Snow-covered log cabin with a stone chimney and glowing windows among winter trees.
Courtesy of eXp Realty, Janet E. Ingram Listing Contact: 8654053662 
For Sale

952 Iron Mtn Road

952 Iron Mtn Road, Pigeon Forge, TN 37863

$669,900
Investment Opportunity in the Heart of Pigeon Forge | Proven STR | Minutes to Dollywood Opportunities like this are becoming increasingly difficult to find. Located in one of Pigeon Forge's most desirable areas, this beautifully maintained, fully furnished log cabin places you just minutes from Dollywood, The Old Mill, The Island, shopping, dining, and the Parkway--allowing owners and guests to experience the very best of the Smokies without long drives.

Imagine spending your mornings sipping coffee on the porch, hearing the nostalgic whistle of the Dollywood train in the distance, then ending your evenings relaxing in the private hot tub beneath the stars. This is the Smoky Mountain lifestyle buyers are searching for.

Designed for both comfort and strong rental appeal, the cabin offers a spacious floor plan with three private sleeping areas including a king loft suite with full bath, a main-level queen suite with electric fireplace and full bath, and a lower-level king suite with electric fireplace and half bath. The inviting great room showcases warm wood finishes and a cozy gas fireplace, while the game room with pool table and media area creates an entertainment space that keeps guests coming back year after year.

Outdoor living is equally impressive with nearly 1/4 acre of usable outdoor space, featuring a fire pit with bench seating, picnic area, grill, and plenty of room to relax after a day exploring the Smokies.

With city water and sewer, easy year-round access, proven short-term rental history, and an unbeatable location, this property offers the perfect combination of lifestyle and investment. Whether you're searching for a high-performing vacation rental or your own mountain getaway with income potential, this cabin is ready to deliver from day one.

3
beds

3
baths

1,920 Sq.Ft. LIVING AREA

8,276.4 Sq.Ft. lot

Janet Giffee

Janet Giffee

Features & Amenities

Interior

  • total bedrooms3
  • Total bathrooms3
  • full bathrooms2
  • half bathroom1
  • Flooring Wood
  • Fireplace Gas
  • APPLIANCES Dishwasher, Dryer, Electric Range, Microwave, Refrigerator, Washer
  • other interior Features High Ceilings, Ceiling Fan(s)

Area & Lot

  • Status For Sale
  • Living Area1,920 Sq.Ft.
  • Total Area1,920 Sq.Ft.
  • Lot Area8,276.4 Sq.Ft.
  • MLS® ID3521104
  • TypeResidential
  • YEAR BUILT2004
  • NeighborhoodPigeon Forge
  • Architecture StylesCabin

Exterior

  • STORIES2
  • water SourcePublic
  • utilitiesElectricity Available, Water Available
  • parkingConcrete, Driveway
  • HEAT TYPEElectric, Heat Pump
  • AIR CONDITIONINGCentral Air
  • sewerPublic Sewer

Financial

  • Sales Price$669,900
  • Real Estate Tax $2,196/yr
Cabin patio with a picnic table and grill among trees on a wooded hillside.

Schedule a Showing

I would love to show you my beautiful property. Please select your preferred date and time below. I will be in touch shortly to confirm your appointment.

Schedule a Showing

I would love to show you my beautiful property. Please select your preferred date and time below. I will be in touch shortly to confirm your appointment.

Thank you for your interest in 952 Iron Mtn Road, Pigeon Forge, TN 37863. We are reviewing your request and will be in touch shortly!

Mortgage Calculator

Estimate your monthly mortgage payment, including the principal and interest, property taxes, and HOA. Adjust the values to generate a more accurate rate.

All estimates are provided for informational purposes only. Actual amounts may vary.
$0,000 Your Payment 20 15 65
$0,000 Your Payment

Pigeon Forge

Explore

Work With Janet

Get assistance in determining current property value, crafting a competitive offer, writing and negotiating a contract, and much more. Contact me today.

Follow Me on Instagram